4 HULSE WAY
STOKE-ON-TRENT, ALSAGER, CHESHIRE EAST ST7 2XQ
£210,000
user_edited_photo-dd3feab1_user-edited-f9695517-05 f5592419-IMG_2771-IMG_2773.jpg 61179c00-IMG_2780-IMG_2782.jpg 19c94ce5-IMG_2792-IMG_2794.jpg 8e2c720d-IMG_2777-IMG_2779.jpg b187b92f-IMG_2795-IMG_2797.jpg f3bff866-IMG_2804-IMG_2806.jpg 44f31ce5-IMG_2819-IMG_2821.jpg 00836fe1-IMG_2822-IMG_2824.jpg c43b6ece-IMG_2813-IMG_2815.jpg 4658226c-IMG_2828-IMG_2830.jpg ea1a5f8c-IMG_2834-IMG_2836.jpg user_edited_photo-69beb383_user-edited-8aac0d3f-7f 0ce49cf6-IMG_0570-IMG_0572.jpg 1bfe1014-IMG_0573-IMG_0575.jpg 1ec4f01c-IMG_0576-IMG_0578.jpg 40fe85c0-IMG_0561-IMG_0563.jpg 743da8bf-IMG_0555-IMG_0557.jpg 837c1263-IMG_0552-IMG_0554.jpg IMG_0673-IMG_0675.jpg
/ 20
Property details
Tenure
FREEHOLD
Council tax band
B
Last sold
£208,500 Oct 2025
Local average
£153,646 (+36.7%)
Deprivation
Decile 9 (29,032 of 33,755)
Street crime
61 incidents within 1 mile (Jun 2026)
Additional details
- Parking
- Yes
- Garden
- Yes
Description
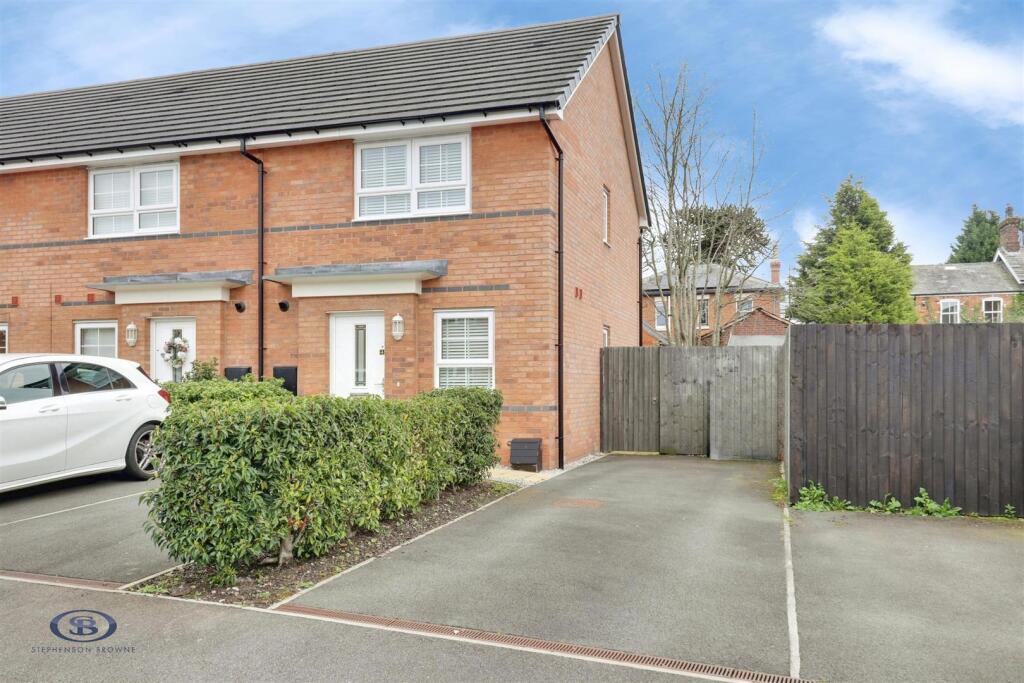
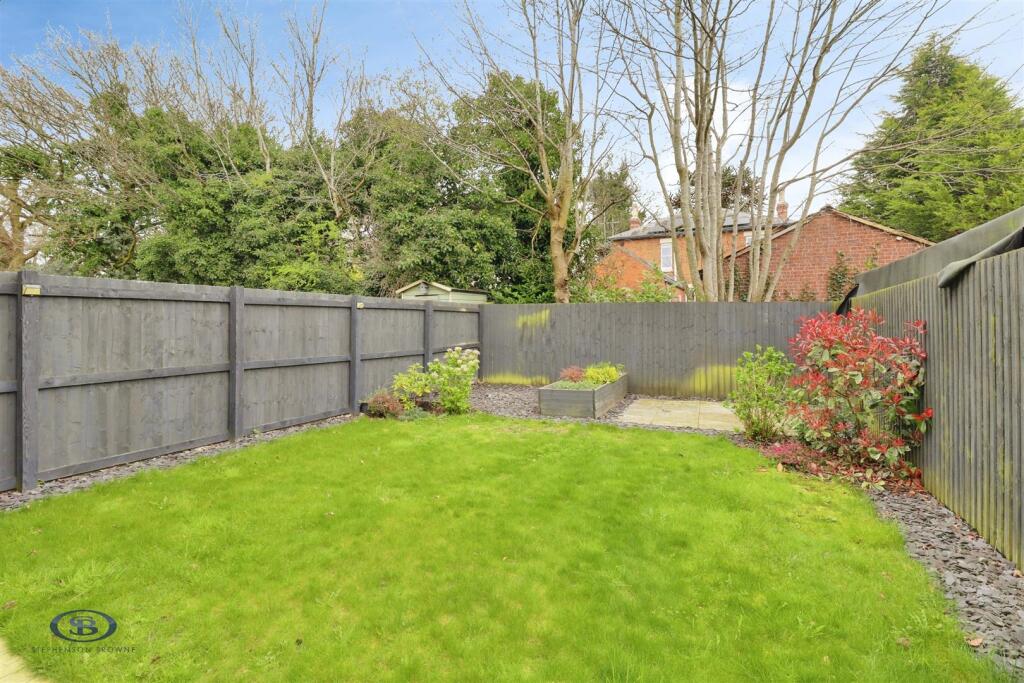
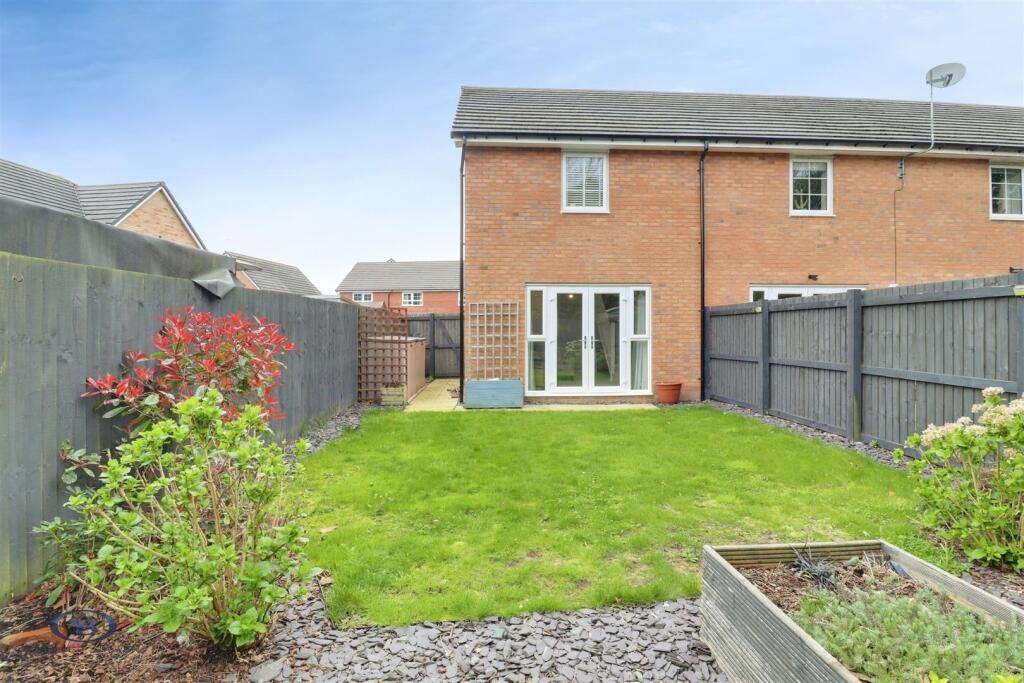
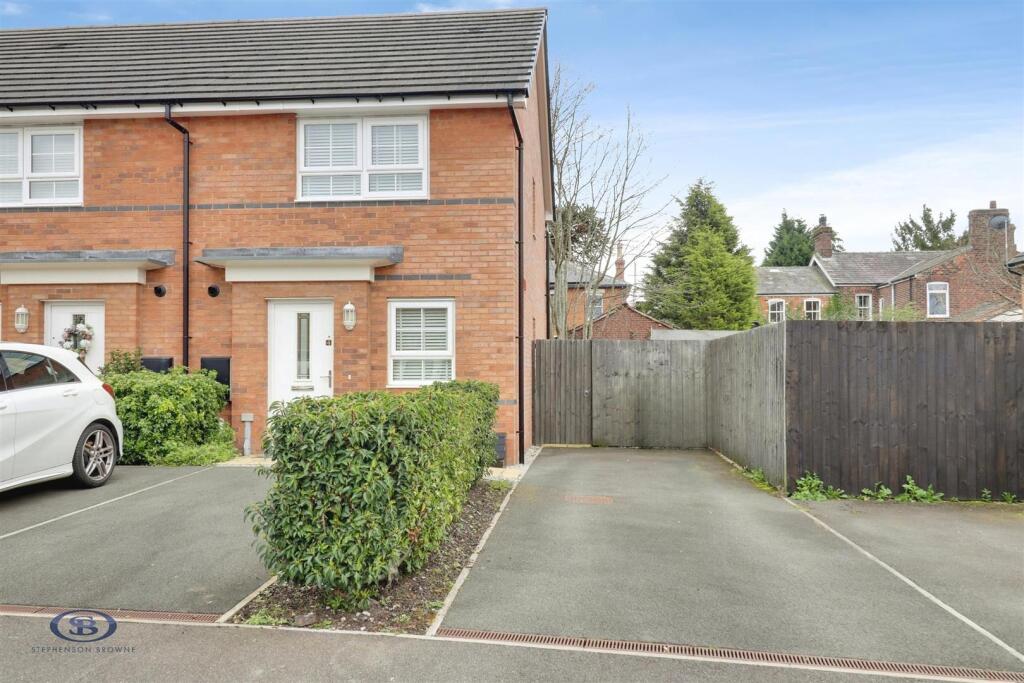
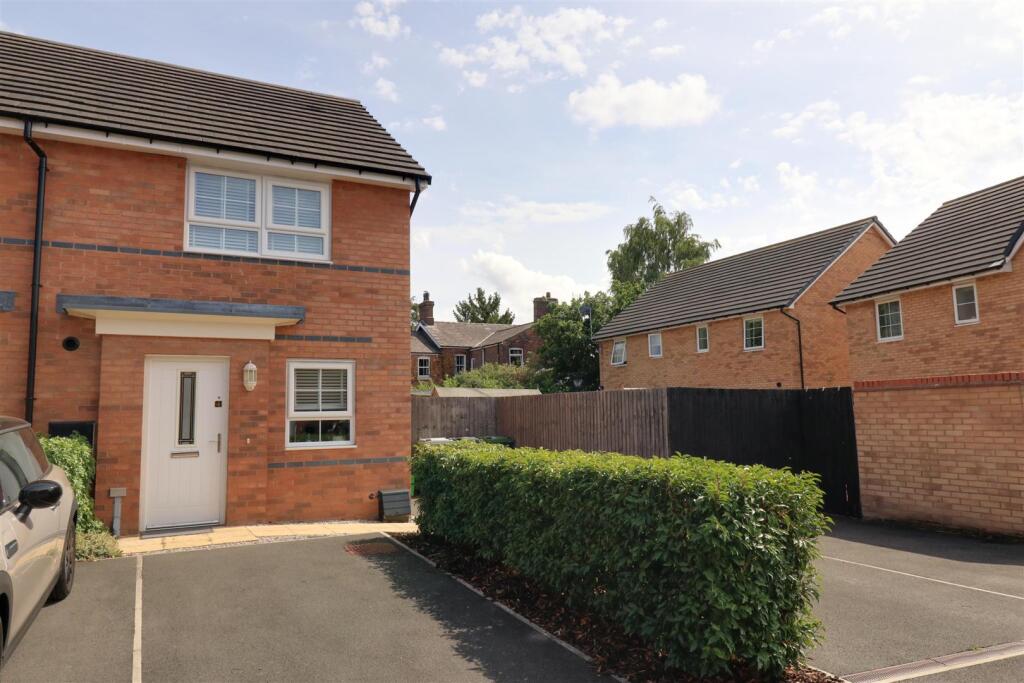
An entrance hallway leads to a downstairs WC, kitchen having a range of fitted appliances, and a spacious lounge/diner, whilst upstairs features two double bedrooms and the family bathroom. Off-road parking is provided via a tarmacadam tandem driveway to the side of the property. The rear garden is mainly lawned with paved and shale areas providing a great space for outside dining, with a wooded backdrop.
Situated in a quiet position on Hulse Way, and just off Dunnocksfold Road, the property is walking distance from Alsager School, Alsager Leisure centre and Alsager Sports Hub, creating an ideal environment for families whilst retaining good transport links to routes such as the M6, A500 and A34.
An ideal first time buy in a popular location, which must be seen to be fully appreciated! Please contact Stephenson Browne to arrange your viewing.
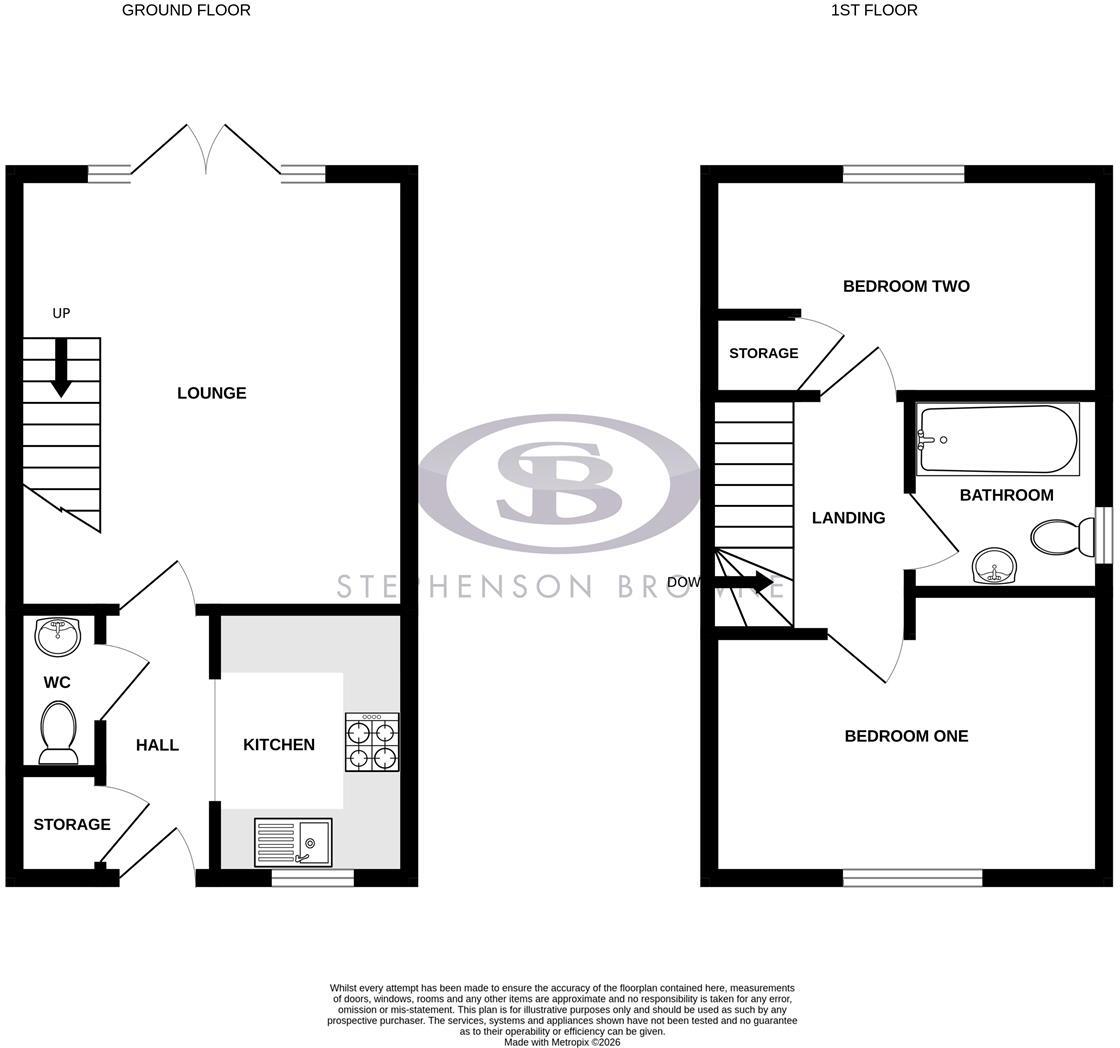
Entrance Hall - Composite front door, ceiling light point, radiator, storage cupboard, opening into the kitchen.
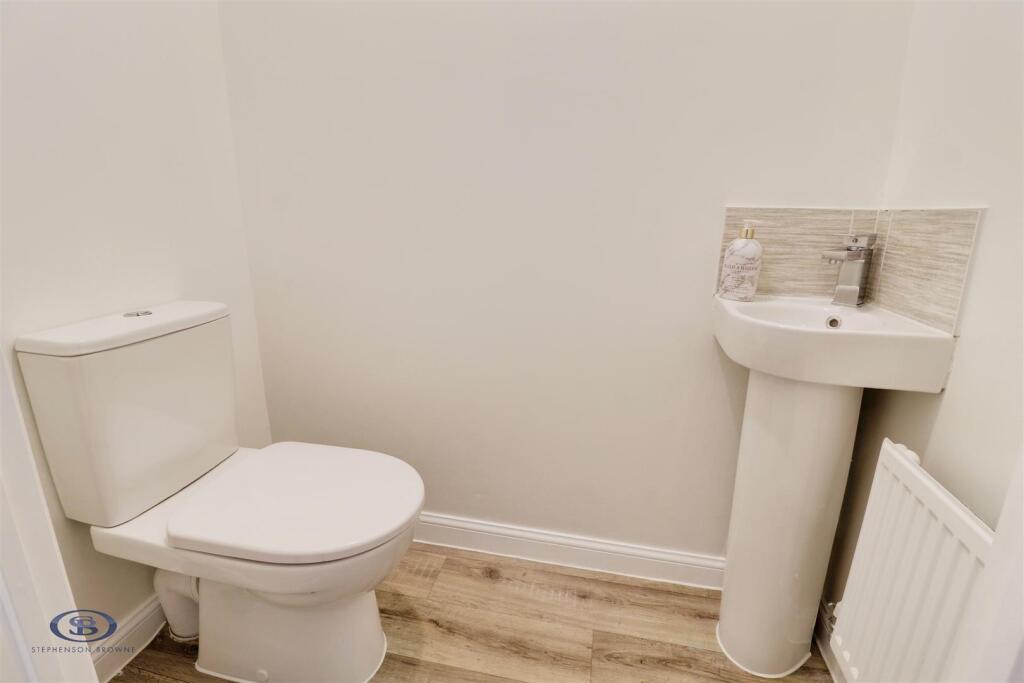
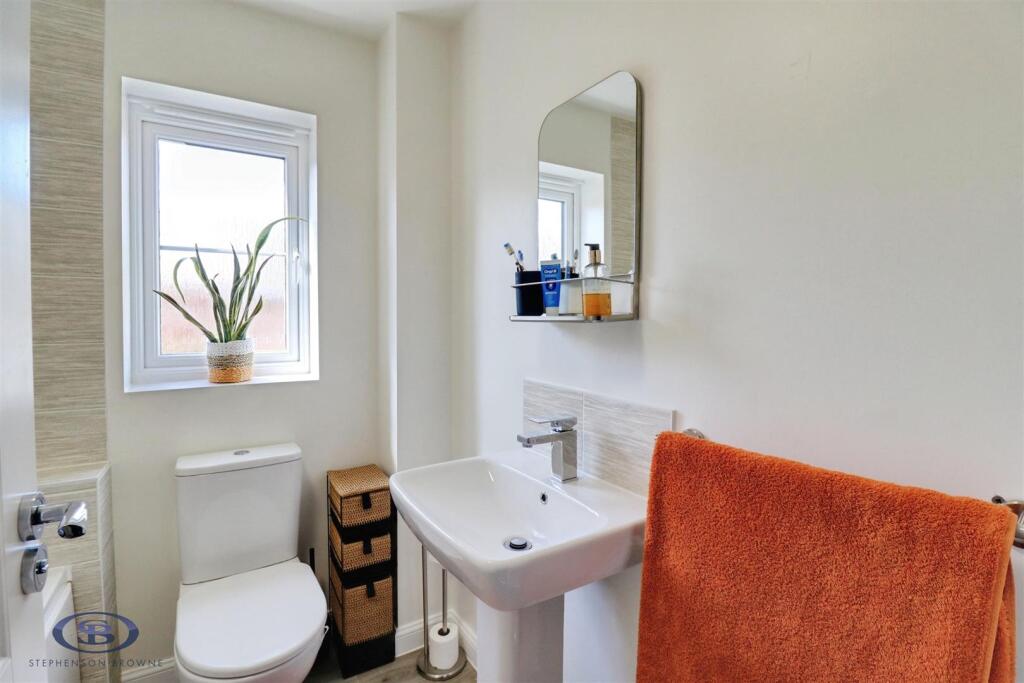
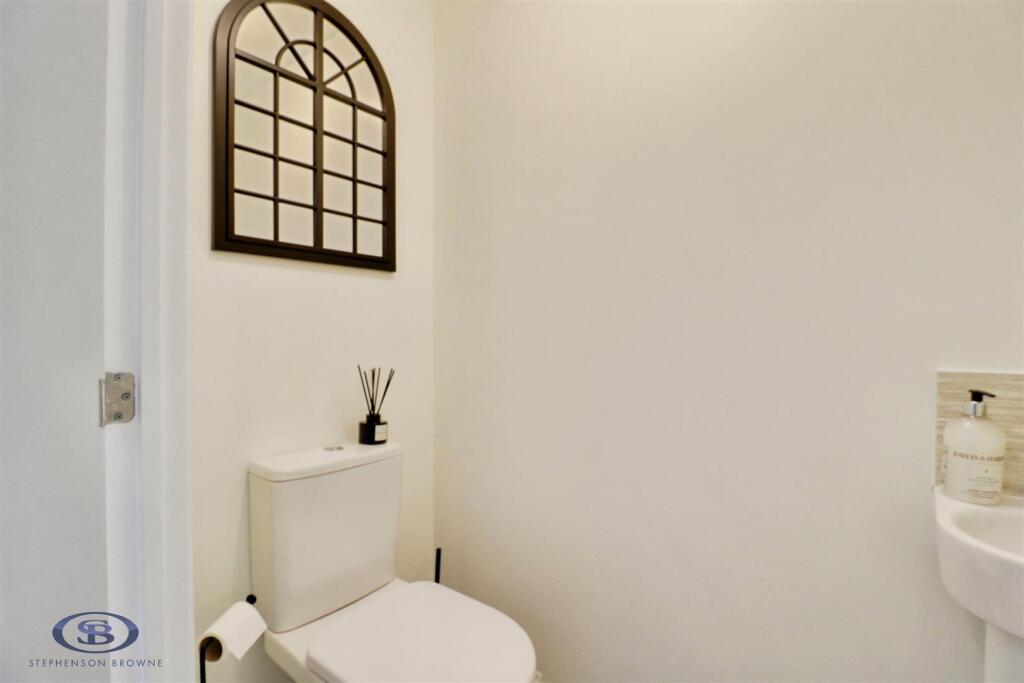
Downstairs Wc - 1.631 x 0.863 (5'4" x 2'9") - Vinyl flooring, ceiling light point, radiator, WC, corner pedestal wash basin.
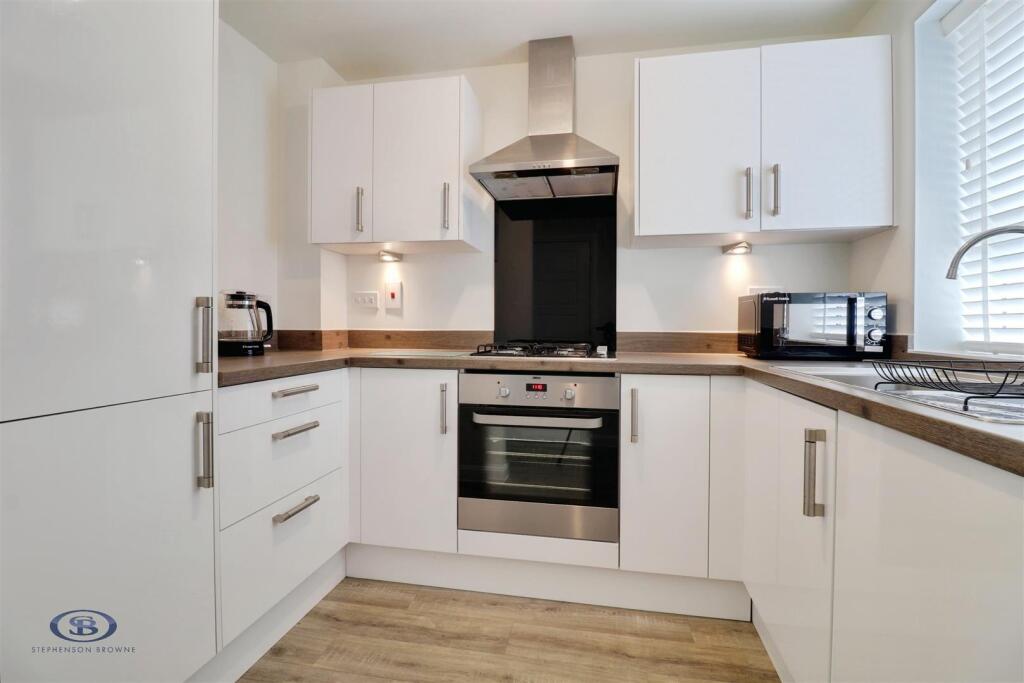
Kitchen - 2.669 x 1.933 (8'9" x 6'4") - Vinyl flooring, UPVC double glazed window, ceiling light point, tiled splashback, stainless steel sink with drainer, integrated oven, gas hob, cooker hood, fridge/freezer, washer/dryer, wall and base units.
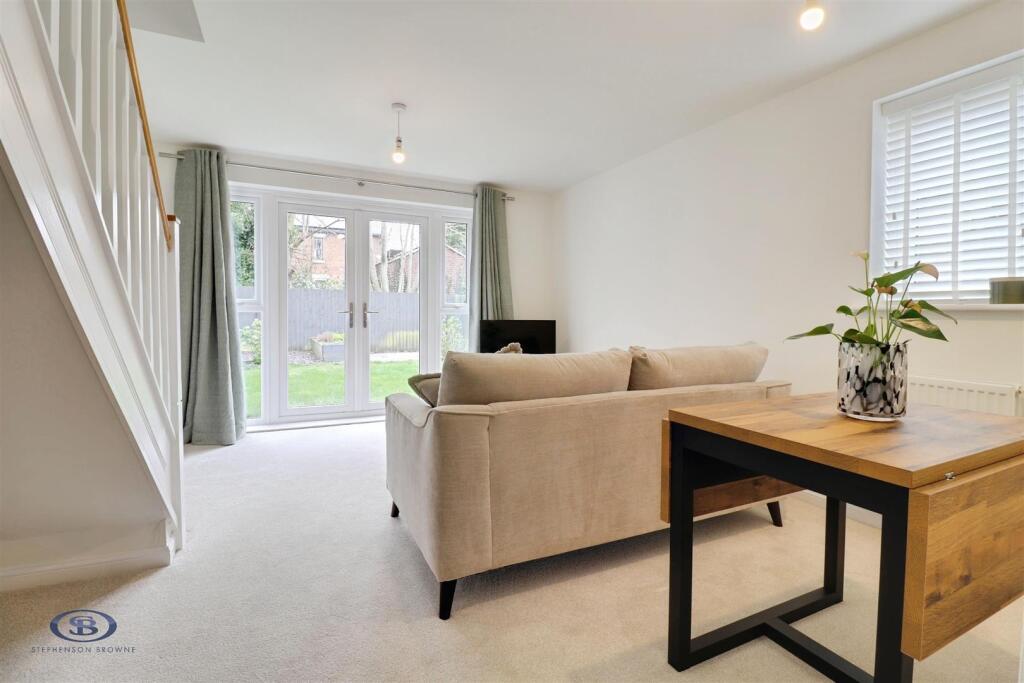
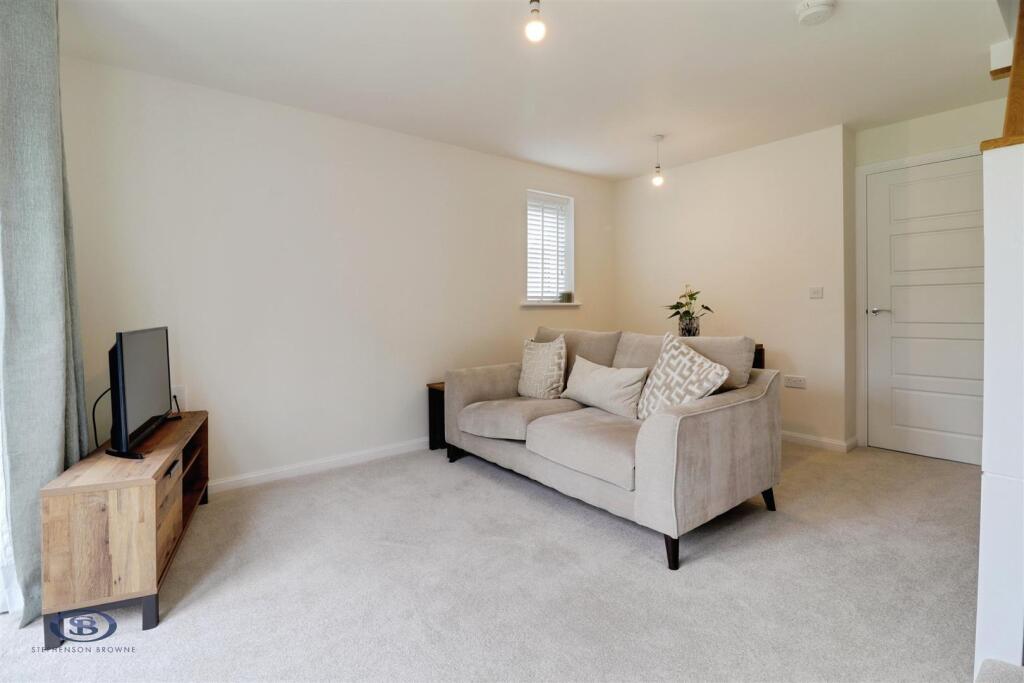
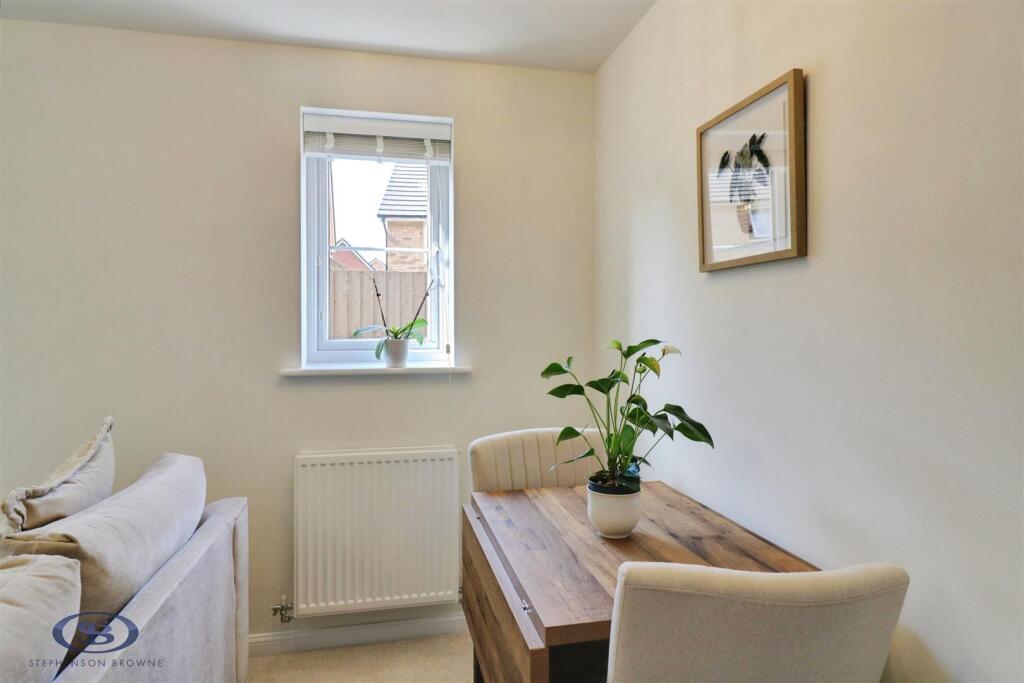
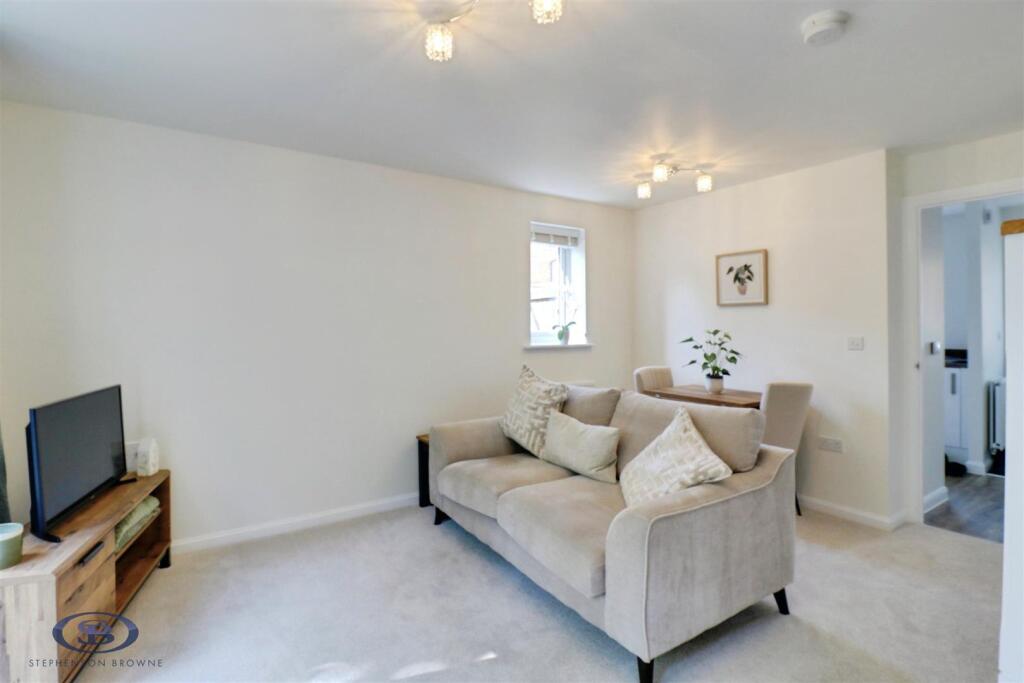
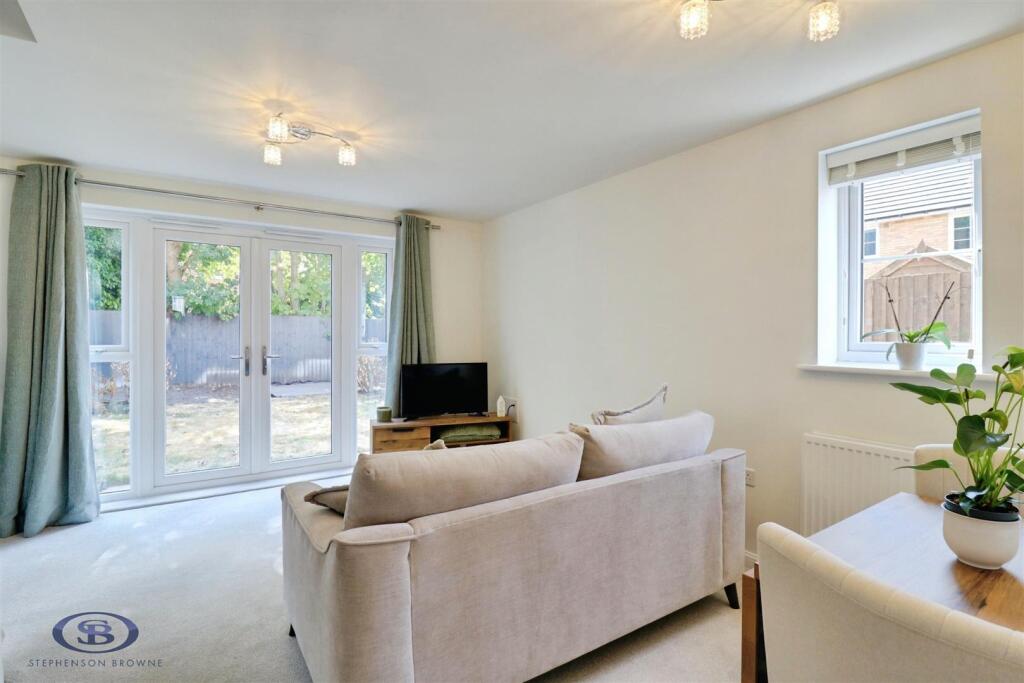
Lounge Diner - 4.338 x 3.932 (14'2" x 12'10") - UPVC double glazed window and French doors leading to the rear garden, two ceiling light points, radiator. Stairs to the first floor.
First Floor Landing - Ceiling light point, loft access.
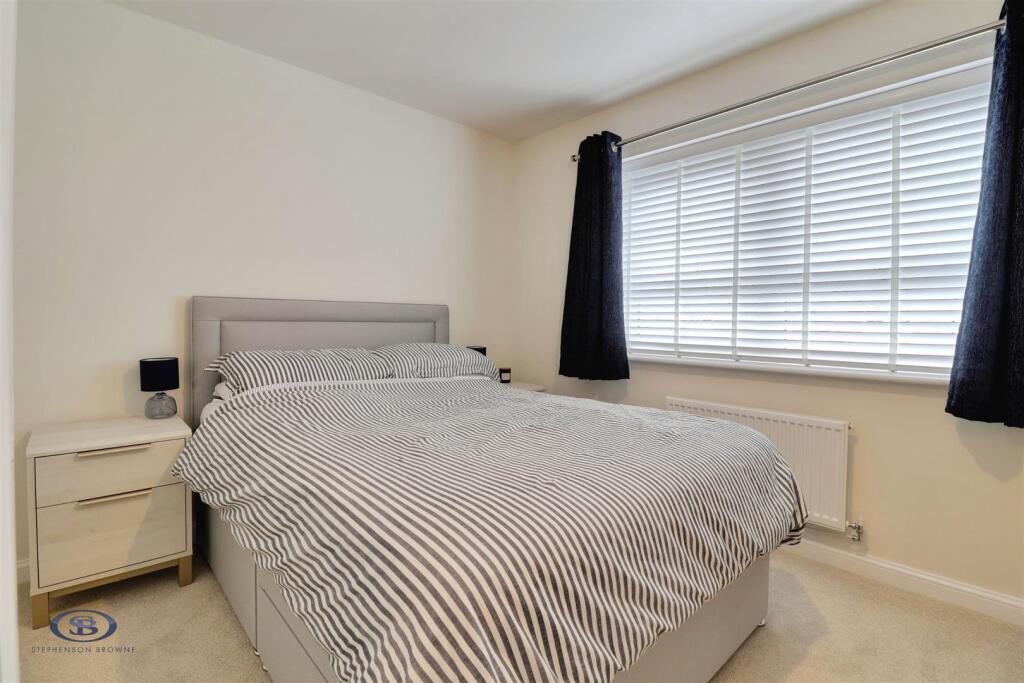
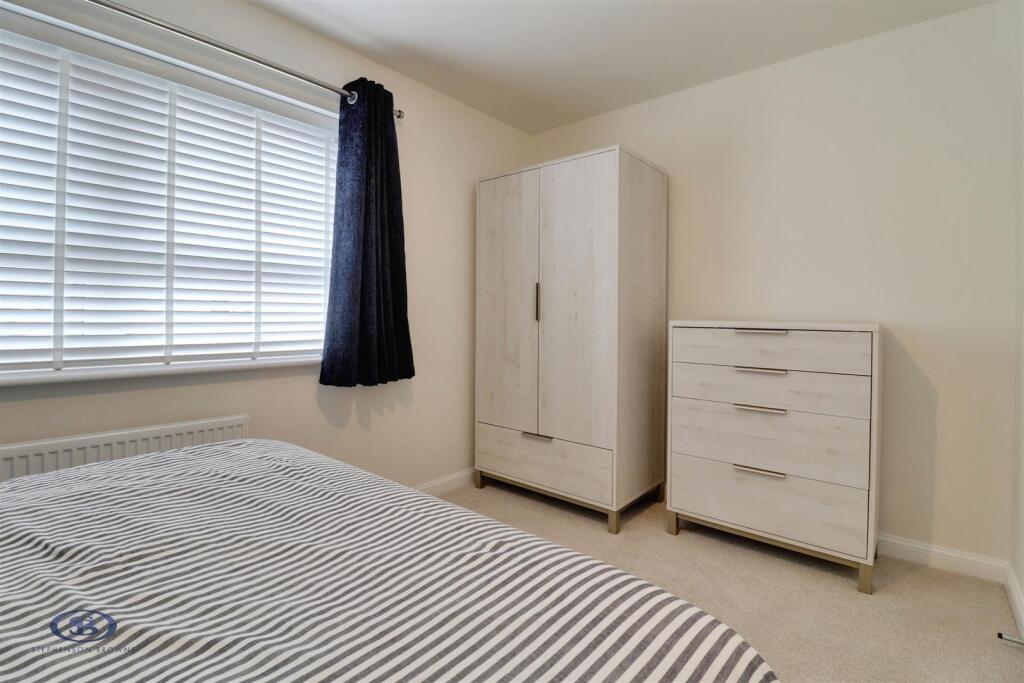
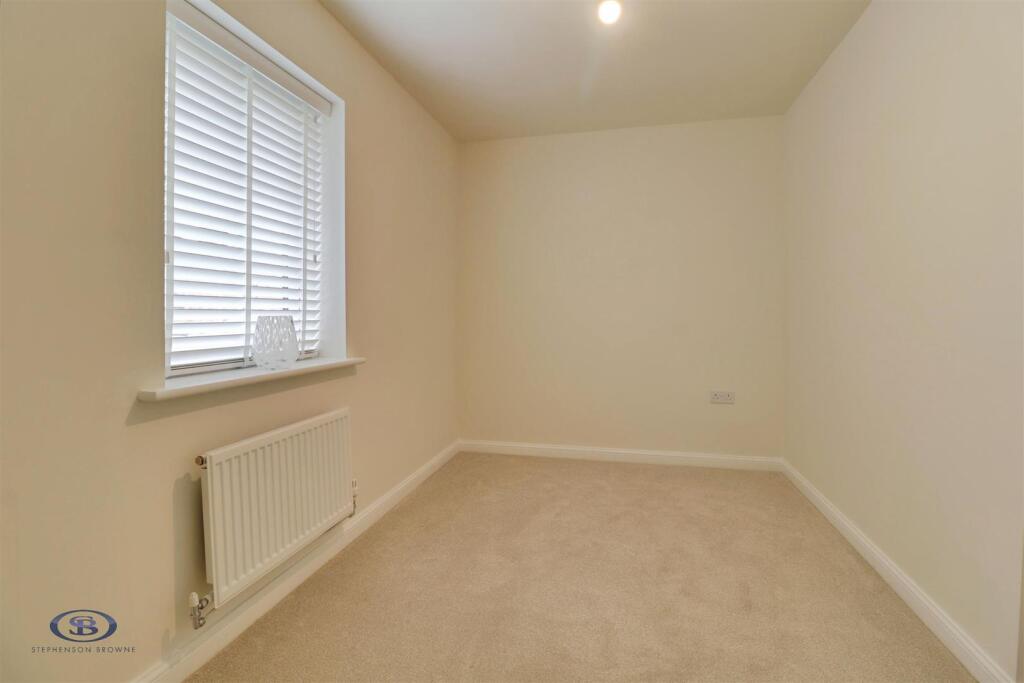
Bedroom One - 3.942 x 2.834 (12'11" x 9'3") - UPVC double glazed window, ceiling light point, radiator.
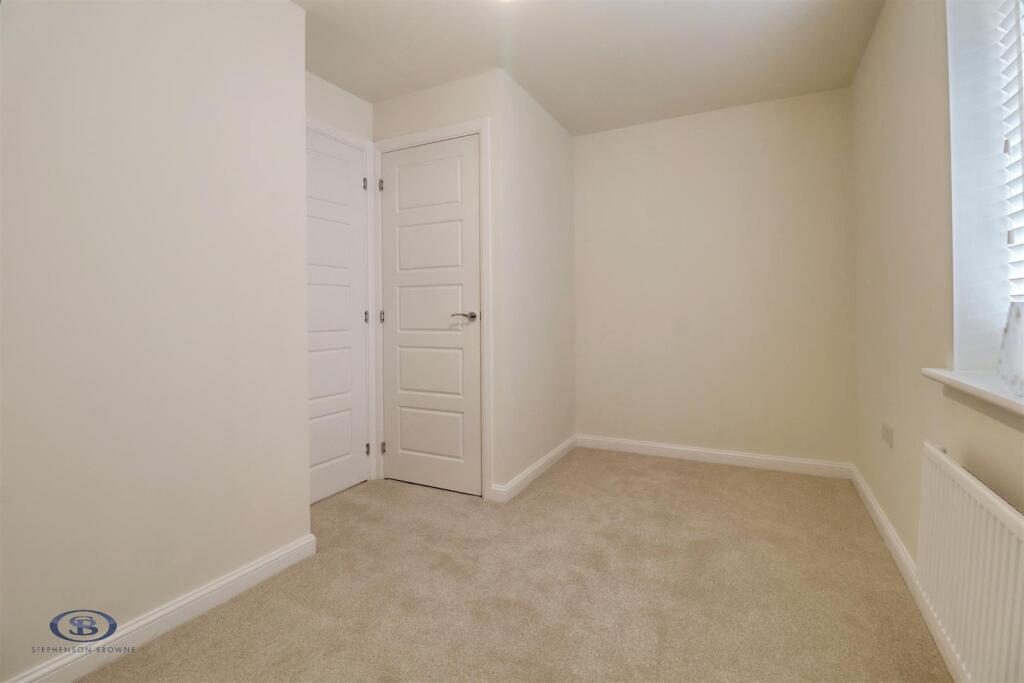
Bedroom Two - 3.943 x 2.222 (12'11" x 7'3") - UPVC double glazed window, ceiling light point, radiator, airing cupboard.
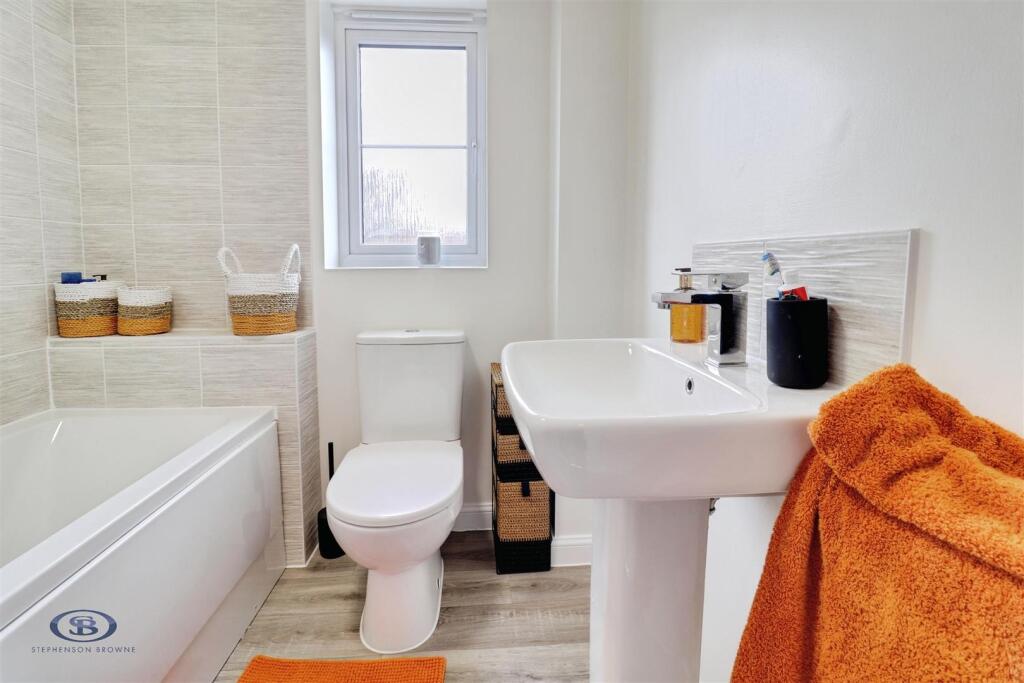
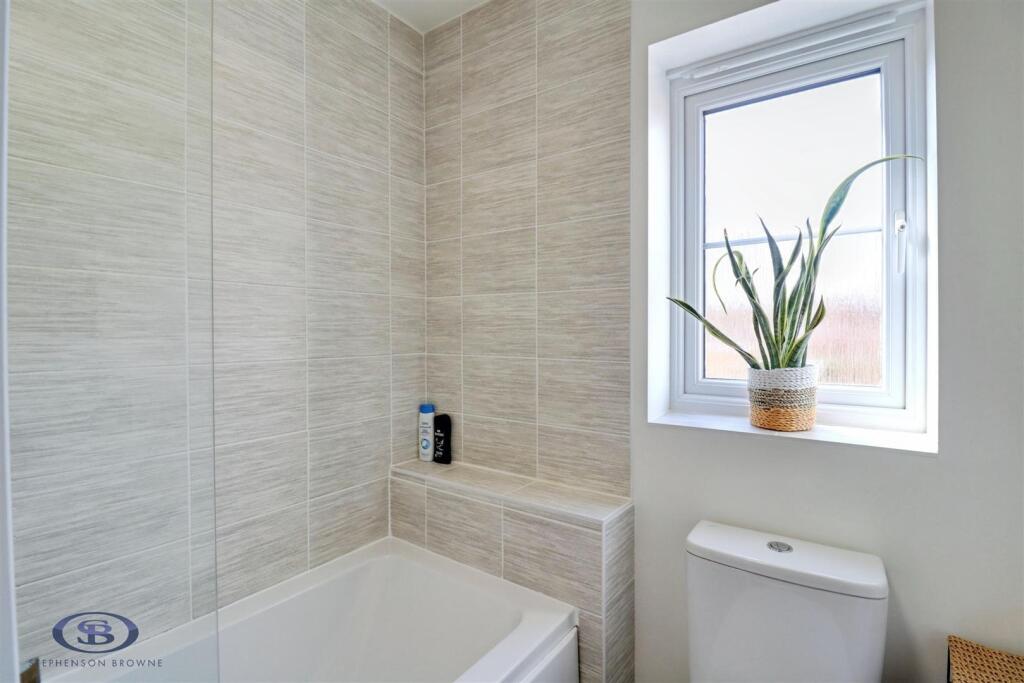
Bathroom - 1.922 x 1.854 (6'3" x 6'0") - Vinyl tile effect flooring, part tiled walls, UPVC double glazed window, ceiling light point, extractor fan, radiator, W/C, pedestal wash basin, bath with mains shower.
Externally - The property is approached by a tarmac driveway providing off road parking for two vehicles, access gate to the rear garden and paved pathway to the front door. The rear garden is mainly laid to lawn with shale and paved areas providing ample space for garden furniture and outside entertaining. Borders housing a variety of trees, shrubs and plants. Fenced boundaries.
Alsager Aml Disclosure - Agents are required by law to conduct Anti-Money Laundering checks on all those buying a property. Stephenson Browne charge £49.99 plus VAT for an AML check per purchase transaction. This is a non-refundable fee. The charges cover the cost of obtaining relevant data, any manual checks that are required, and ongoing monitoring. This fee is payable in advance prior to the issuing of a memorandum of sale on the property you are seeking to buy.
Council Tax Band - The council tax band for this property is B.
Freehold Tenure & Charges - Whilst we have been advised by our sellers that the property is freehold and an estate charge is payable to cover maintenance for the development of £125 per annum. This is normal for properties of this age. We would advise confirming with your conveyancer the charges prior to exchange of contracts.
Estate Charge - Whilst we have been informed by our sellers that the property is freehold, please note, we have been made aware by the sellers that an estate charge is payable to cover maintenance for the new development. This is normal for properties of this age. We would advise confirming with your conveyancer the charges prior to exchange of contracts.
Nb: Copyright - The copyright of all details, photographs and floorplans remain the possession of Stephenson Browne.
Listed by
Alsager
Stephenson Browne Ltd
Reference: 91561815
Flood risk
Zone: 1
Risk: Low
Job (default Low)
Registered land (INSPIRE)
This location falls inside an HM Land Registry INSPIRE registered freehold polygon.
Plot: ~125 m² (0.03 acres)
Source: HM Land Registry INSPIRE Index Polygons.
Floorplans
Hulse Way.jpg
EPC Graphs
EE Rating
Price history
26% since 2019
| Event | Date | Price | % change |
|---|---|---|---|
| Listed for sale | — | £210,000 | +0.7% |
| Sold | 31/10/2025 (9 months ago) | £208,500 | +28.3% |
| Sold | 12/03/2021 (5 years ago) | £162,500 | -1.5% |
| Sold | 13/12/2019 (6 years ago) | £164,995 | — |
Source: HM Land Registry Price Paid Data. Crown copyright.
Sold Comparables
Same street and nearby sales within 0.25 miles (last 5 years). Data from Land Registry Price Paid.
| Address | Price | Date | Type |
|---|---|---|---|
| Same street 2 HULSE WAY, ALSAGER, STOKE-ON-TRENT, CHESHIRE EAST, ST7 2XQ | £280,000 | 09/12/2025 | Semi-detached |
| 20 CODY PLACE, ALSAGER, STOKE-ON-TRENT, CHESHIRE EAST, ST7 2EX | £285,000 | 01/12/2025 | Terraced |
| 13 LIONS CLOSE, ALSAGER, STOKE-ON-TRENT, CHESHIRE EAST, ST7 2ZD | £92,000 | 17/10/2023 | Terraced |
| 31 CLIFF AUCOTT CRESCENT, ALSAGER, STOKE-ON-TRENT, CHESHIRE EAST, ST7 2FN | £160,000 | 24/03/2023 | Terraced |
| 29 CLIFF AUCOTT CRESCENT, ALSAGER, STOKE-ON-TRENT, CHESHIRE EAST, ST7 2FN | £95,625 | 23/03/2023 | Terraced |
| 33 CLIFF AUCOTT CRESCENT, ALSAGER, STOKE-ON-TRENT, CHESHIRE EAST, ST7 2FN | £88,200 | 22/03/2023 | Terraced |
| 43 CLIFF AUCOTT CRESCENT, ALSAGER, STOKE-ON-TRENT, CHESHIRE EAST, ST7 2FN | £270,000 | 22/12/2022 | Terraced |
| 41 CLIFF AUCOTT CRESCENT, ALSAGER, STOKE-ON-TRENT, CHESHIRE EAST, ST7 2FN | £262,000 | 22/12/2022 | Terraced |
| 39 CLIFF AUCOTT CRESCENT, ALSAGER, STOKE-ON-TRENT, CHESHIRE EAST, ST7 2FN | £267,800 | 20/12/2022 | Terraced |
| 51 CLIFF AUCOTT CRESCENT, ALSAGER, STOKE-ON-TRENT, CHESHIRE EAST, ST7 2FN | £91,125 | 25/11/2022 | Terraced |
| 53 CLIFF AUCOTT CRESCENT, ALSAGER, STOKE-ON-TRENT, CHESHIRE EAST, ST7 2FN | £92,625 | 25/11/2022 | Terraced |
| 49 CLIFF AUCOTT CRESCENT, ALSAGER, STOKE-ON-TRENT, CHESHIRE EAST, ST7 2FN | £92,625 | 25/11/2022 | Terraced |
| 47 WILLIAM HOWELL WAY, ALSAGER, STOKE-ON-TRENT, CHESHIRE EAST, ST7 2AJ | £59,610 | 26/08/2022 | Terraced |
| 49 WILLIAM HOWELL WAY, ALSAGER, STOKE-ON-TRENT, CHESHIRE EAST, ST7 2AJ | £57,400 | 26/08/2022 | Terraced |
| 42 ENGLESEA WAY, ALSAGER, STOKE-ON-TRENT, CHESHIRE EAST, ST7 2ZA | £197,500 | 18/08/2022 | Terraced |
| 20 CODY PLACE, ALSAGER, STOKE-ON-TRENT, CHESHIRE EAST, ST7 2EX | £249,995 | 24/06/2022 | Terraced |
| 22 CODY PLACE, ALSAGER, STOKE-ON-TRENT, CHESHIRE EAST, ST7 2EX | £245,995 | 23/06/2022 | Terraced |
| 26 CODY PLACE, ALSAGER, STOKE-ON-TRENT, CHESHIRE EAST, ST7 2EX | £224,400 | 23/06/2022 | Terraced |
| 24 CODY PLACE, ALSAGER, STOKE-ON-TRENT, CHESHIRE EAST, ST7 2EX | £224,400 | 23/06/2022 | Terraced |
| 28 CODY PLACE, ALSAGER, STOKE-ON-TRENT, CHESHIRE EAST, ST7 2EX | £254,995 | 17/06/2022 | Terraced |
| 30 CODY PLACE, ALSAGER, STOKE-ON-TRENT, CHESHIRE EAST, ST7 2EX | £224,400 | 16/06/2022 | Terraced |
| Same street 5 HULSE WAY, ALSAGER, STOKE-ON-TRENT, CHESHIRE EAST, ST7 2XQ | £175,000 | 03/05/2022 | Terraced |
Street average: £227,500 (2 sales)
Area average: £176,785 (20 sales)
Capital growth trend
Land Registry outcode average: last 12 months vs 5y and 10y ago (from sold prices).
House Price Index (HM Land Registry — official index, not sold-price averages): Cheshire East. Series: Terraced. As of May 2026.
Rental Range
Estimated market rent for Cheshire East. Low = conservative, Realistic = average, Optimistic = best case.
Based on Local Authority from postcode lookup → Cheshire East.
LHA (30th percentile) floor for South Cheshire: £573/mo (Apr 2025 – Mar 2026)
Location
Nearby
Nearest stations, universities and amenities (distance from property).
| Type | Name | Distance |
|---|---|---|
| Bus stop | Alsager, Derwent Close (Hail & Ride) | 0.2 miles |
| Shop | Biddle Barbers | 0.5 miles |
| Shop | Spar | 0.6 miles |
| Train station | Alsager | 1.2 miles |
| Train station | Kidsgrove | 3.5 miles |
| University | University of Buckingham Crewe Campus | 4.0 miles |
| Hospital | Haywood Hospital Walk-in Centre | 6.4 miles |
| University | Keele University | 7.2 miles |
| Hospital | Royal Stoke University Hospital | 8.1 miles |
Street-level crime
| Category | Count |
|---|---|
| Violence and sexual offences | 27 |
| Anti-social behaviour | 13 |
| Public order | 6 |
| Other theft | 5 |
| Possession of weapons | 3 |
| Burglary | 2 |
| Criminal damage and arson | 1 |
| Drugs | 1 |
| Other crime | 1 |
| Shoplifting | 1 |
| Vehicle crime | 1 |
| Total incidents | 61 |
Within 1 mile during Jun 2026. Source: data.police.uk (England & Wales).
Schools nearby
Nearest open schools with Ofsted ratings (England). Closed schools are not shown. Data from Get Information about Schools and Ofsted.
| Name | Type | Distance | Ofsted |
|---|---|---|---|
| Alsager School | Secondary | 0.3 miles | Good — 8 Mar 2023 |
| Cranberry Academy | Primary | 0.3 miles | Good — 23 Jun 2022 |
| Pikemere School | Primary | 0.4 miles | Good — 6 Jul 2015 |
| St Gabriel's Catholic Primary School | Primary | 0.8 miles | Outstanding — 17 Jul 2024 |
| Alsager Highfields Community Primary School | Primary | 0.9 miles | Good — 16 May 2023 |
Rental Comparables
Residential lets from OpenRent and Rightmove for the area (same bedroom count). Use to validate rent estimates. Student lets are excluded.
| Title | Rent | Beds | Distance | As seen on |
|---|---|---|---|---|
| 2 Bed End Terrace, Emberton Road, ST7 | £925/mo | 2 | 0.07 miles | OpenRent |
| Chester Road, Talke, Stoke-on-Trent, Staffordshire, ST7 | £675/mo | 2 | 3.37 miles | Rightmove |
| Tibb Street, Bignall End, Stoke-On-Trent | £750/mo | 2 | 3.45 miles | Rightmove |
| Ravens Lane, Bignall End, Stoke-on-Trent, Staffordshire, ST7 | £775/mo | 2 | 3.46 miles | Rightmove |
| Cherry Tree Close ST7 8LD | £1,100/mo | 2 | 3.78 miles | Rightmove |
| High Street, Wood Lane, Stoke - On -Trent | £800/mo | 2 | 4.03 miles | Rightmove |
| Mow Cop Road, Mow Cop, ST7 | £1,100/mo | 2 | 4.63 miles | Rightmove |
| Fords Lane, Mow Cop, Staffordshire | £850/mo | 2 | 4.63 miles | Rightmove |
Average rent: £872/mo (8 listings)
Rent-driven metrics
Based on OpenRent comparables.
- Rent ratio — Monthly rent ÷ purchase price (1% rule). 1%+ = strong, 0.8–1% = okay, <0.8% = weak for cashflow.
- Max investor price — Rent ÷ 0.8%; the price at which rent would be 0.8% of price (Stoke-style target).
- Target investor price — Rent ÷ 1%; the price at which rent would be 1% of price (strong cashflow band).
- Gross yield — Annual rent as % of purchase price (no costs).
- Cost-to-rent — Price ÷ annual rent (from OpenRent comparables). Under 14× = strong, 14–16× = acceptable, 17×+ = compressed.
- Cashflow — Rent minus mortgage, 10% maintenance, £25/mo compliance. Assumes 75% LTV, 3.95% APR (5yr fixed), 25yr term.
- ROI — Annual profit ÷ cash in (deposit + 4% purchase costs).