Shrewsbury Road
Wem, Shrewsbury, Shropshire SY4, SY4 5PP
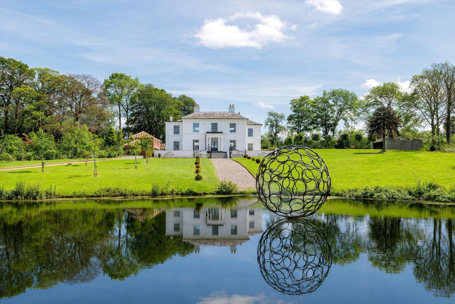
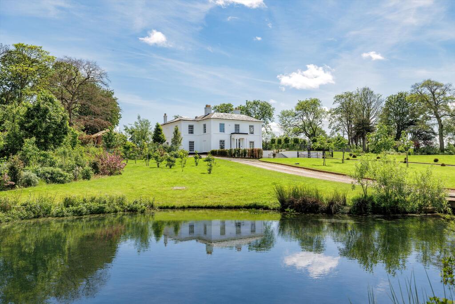
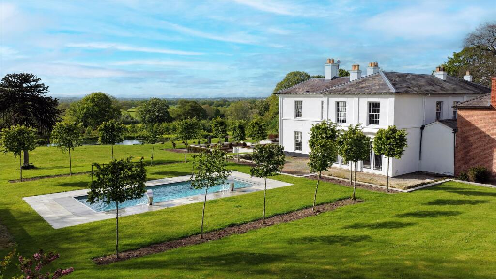
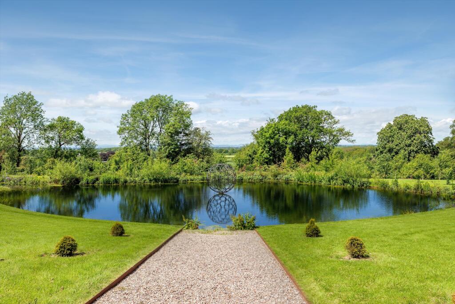
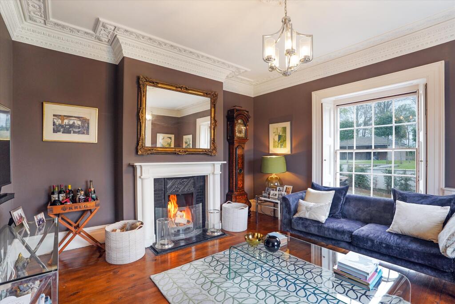
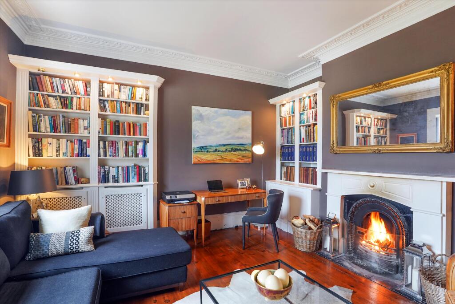
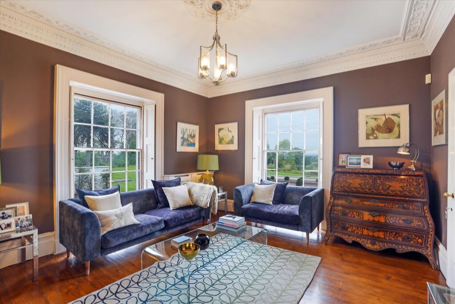
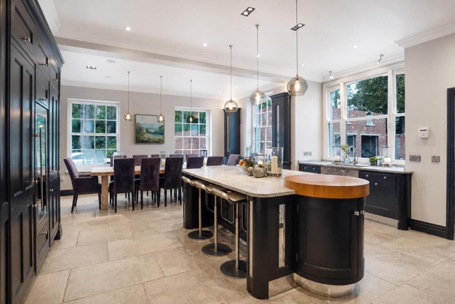
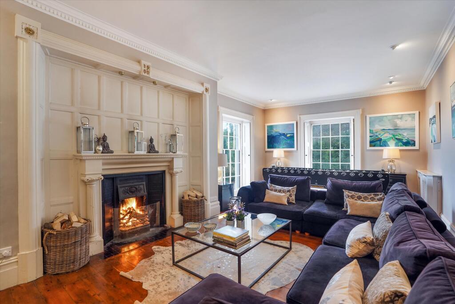
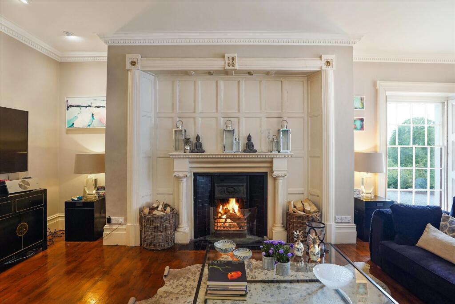
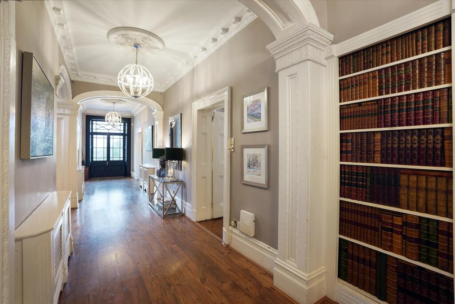
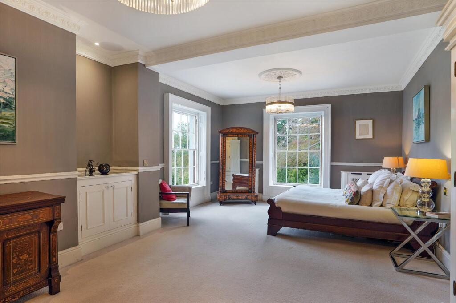
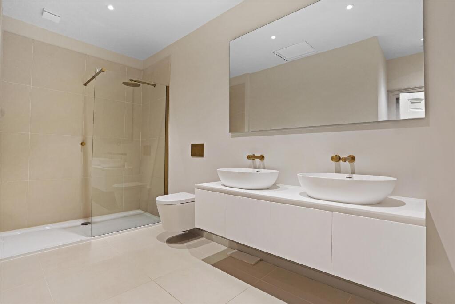
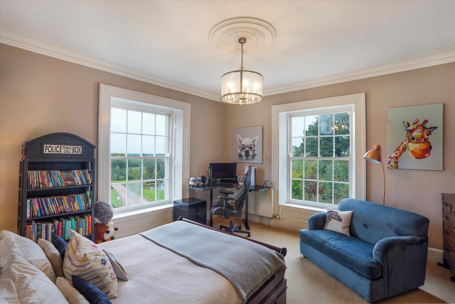
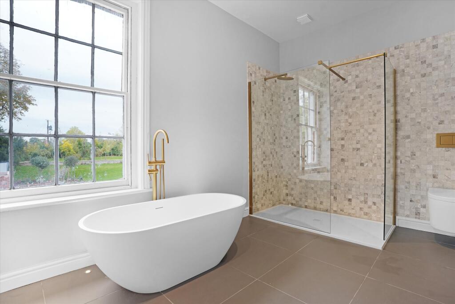
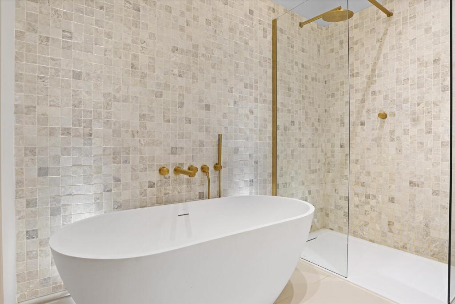
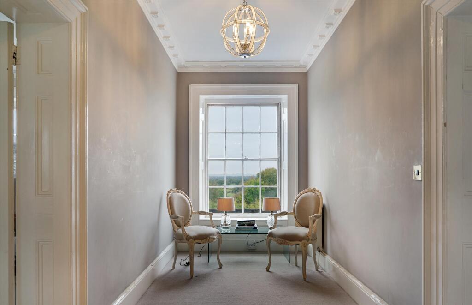
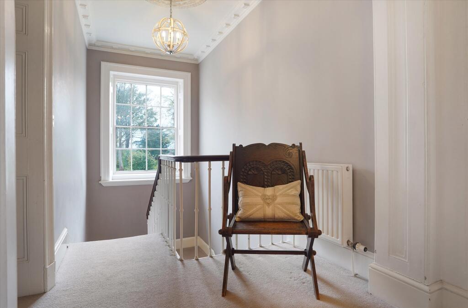
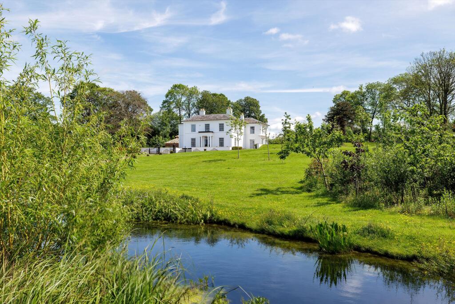
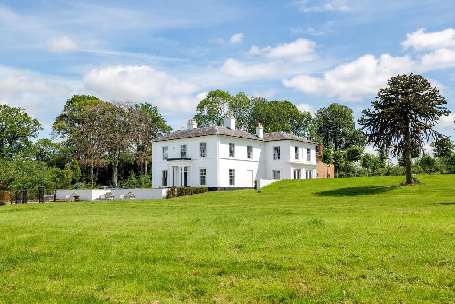
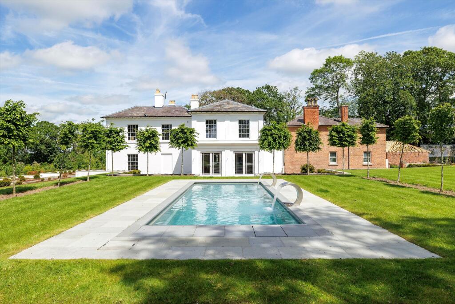
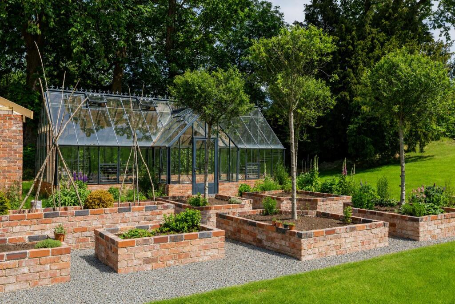
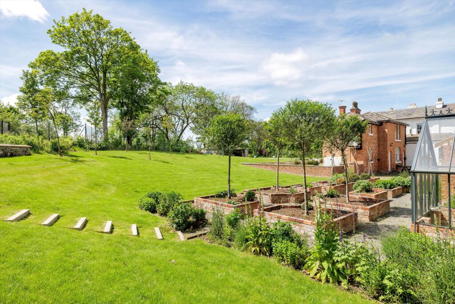
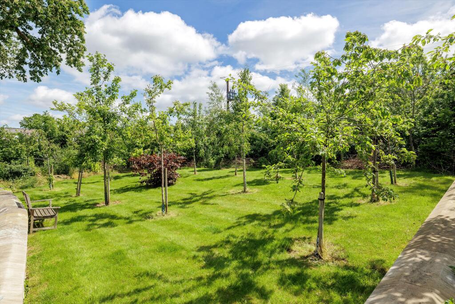
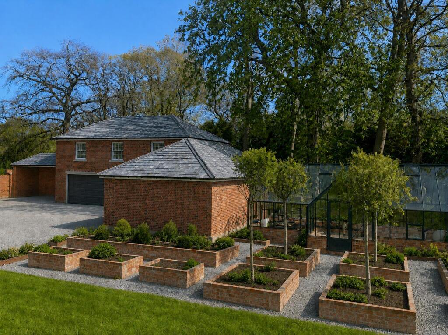
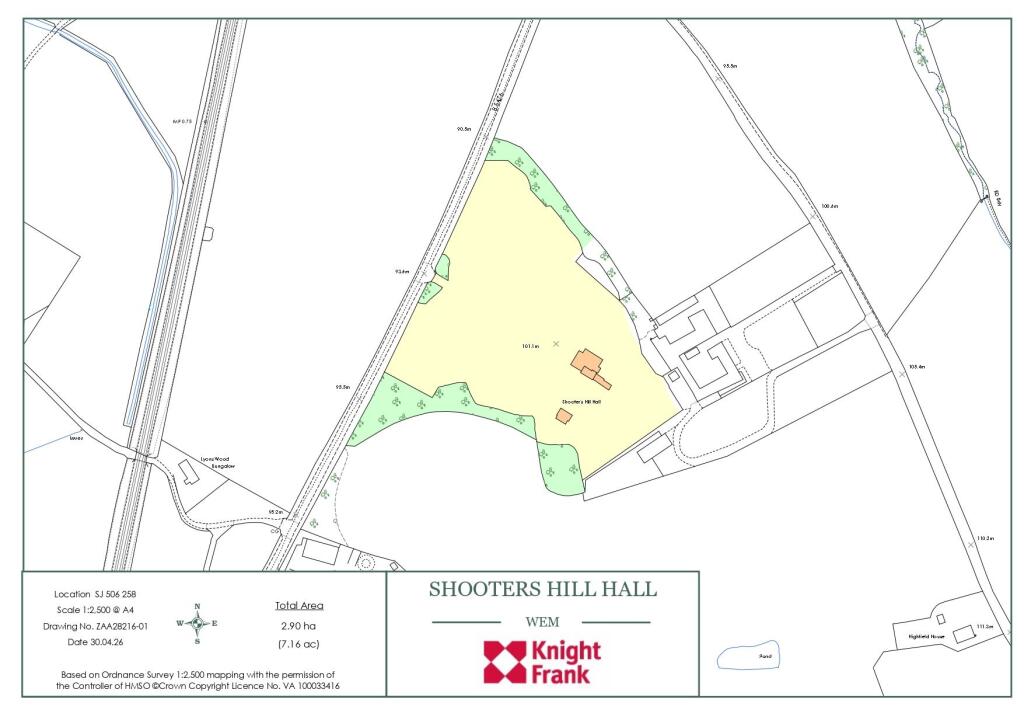
Photo 1 Photo 2 Photo 3 Photo 4 Photo 5 Photo 6 Photo 7 Photo 8 Photo 9 Photo 10 Photo 11 Photo 12 Photo 13 Photo 14 Photo 15 Photo 16 Photo 17 Photo 18 Photo 19 Photo 20 Photo 21 Photo 22 Photo 23 Photo 24 Photo 25 Photo 26
/ 26
Property details
Tenure
FREEHOLD
Council tax band
G
Local average
£409,037 (+511.2%)
Deprivation
Decile 6 (19,265 of 33,755)
Street crime
0 incidents within 1 mile (Aug 2026)
Key features
- 6 bedrooms
- 4 reception rooms
- 4 bathrooms
- Outbuildings
- Detached
- Garden
Additional details
- Parking
- Yes
- Garden
- Yes
- Listed property
- Yes
Description
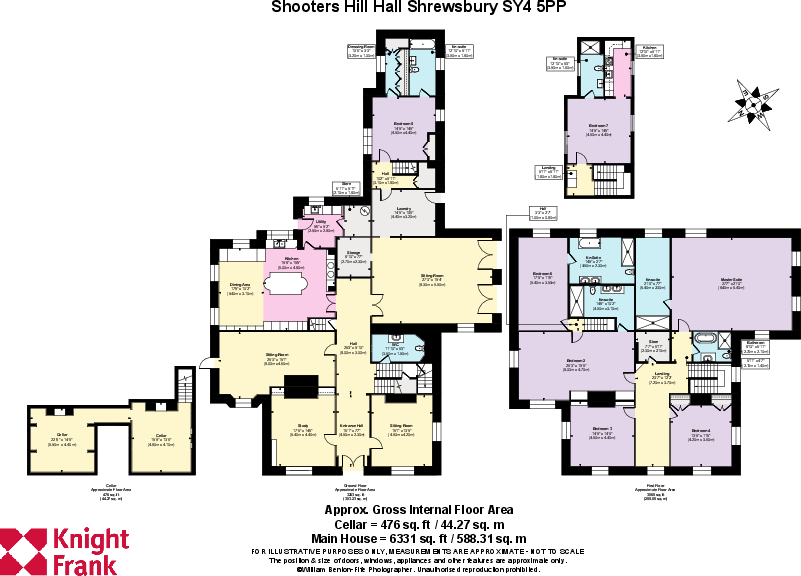
Shooters Hill Hall offers over 6331 sq ft of elegant reception rooms and family living space. Entered through an Ionic portico into an imposing hall, the ground floor provides a series of beautifully proportioned reception rooms, reflecting the scale and character expected of a fine Regency home featuring high ceilings, original cornicing, open fireplaces and wrap-around views of the lake, pool and gardens.
The principal drawing room sits around an impressive early nineteenth-century fireplace with its original panelled surround, creating a wonderful focal point. A separate study provides an ideal home office or library, whilst a further sitting room offers a quiet retreat away from the principal reception spaces.
The kitchen is one of the highlights of the house. The bespoke hand-painted shaker kitchen is centred around a substantial island with informal seating, whilst at the opposite end of the room there is ample space for a large dining table. An electric Aga, integrated appliances and stone-flagged flooring complete a room that combines character, practicality and scale, creating a true heart of the home for everyday family life and entertaining. Adjacent to the kitchen is a useful utility room with scope to create a substantial boot room.
A newly created principal reception room provides a remarkable addition to the house. Extending to over 500 square feet and opening onto the terrace through two sets of French doors, it has been designed to create a seamless connection between the house, swimming pool and gardens beyond. The room is ready for the purchaser's final finishes to create the perfect entertaining and family space.
The elegant staircase rises to the first floor, which provides versatile bedroom accommodation. The current principal bedroom enjoys views across the grounds over the lake and to the Welsh hills beyond and is complemented by a beautifully appointed new en-suite featuring Lusso fittings and a striking two-metre walk-in shower. Two further well-proportioned double bedrooms are served by a beautifully fitted family bathroom incorporating both a Lusso bath and separate shower.
A new first-floor suite occupies a wonderful position overlooking the swimming pool and gardens. Prepared for completion, the room presents an exciting opportunity to create an exceptional principal suite, with ample space for a dressing room or sitting area and luxurious en-suite facilities, to a purchaser's requirements.
A separate staircase, discreetly concealed behind a hidden door from the main hallway, leads to an additional bedroom suite with its own newly completed en-suite facilities. Offering excellent privacy within the principal accommodation, it is ideally suited to guests, older children or live-in support.
In addition, the adjoining cottage wing provides two further bedrooms, each with en-suite facilities and independent living space. Offering a high degree of separation from the main house, it is ideally suited to, guests or multigenerational living.
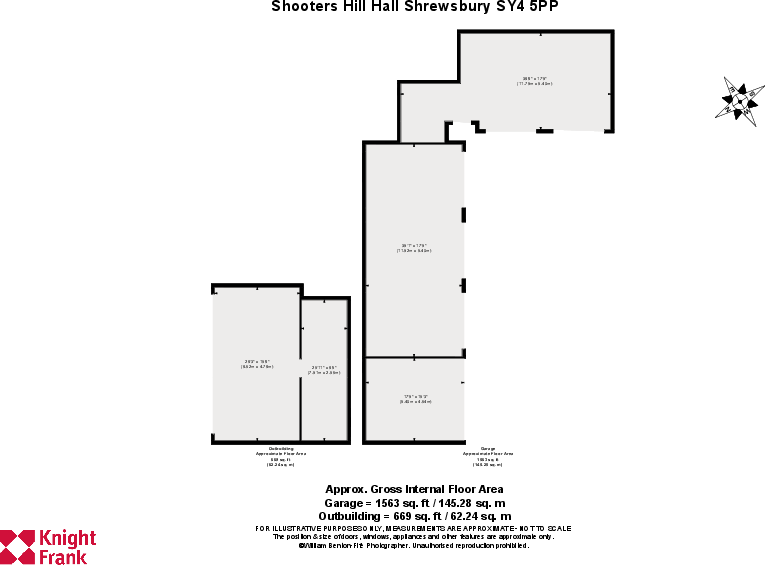
The substantial courtyard buildings and pool pavilion present an opportunity for the purchaser to create accommodation and leisure facilities tailored to their own specifications.
Some images have been AI-enhanced for presentation purposes.Outside and Gardens
The space above the garages offers potential to include a gymnasium, home office, studio, further guest accommodation or independent living, subject to a purchaser's requirements. An AI-generated image shows buildings completed.
Further features include a recently constructed Victorian-style greenhouse and raised brick-bed kitchen garden with a private water system incorporating a borehole and distribution network serving the wider estate. Extensive fruit tree planting has also been undertaken, including apples, pears, quinces, plums and white mulberries. The developing orchard will continue to mature and enhance the setting for years to come.
Shooters Hill Hall is approached through bespoke wrought-iron entrance gates and along a sweeping driveway which crosses the lake over a contemporary bridge, before arriving at the house and courtyard. Set within beautifully maintained grounds of over 7 acres, Shooters Hill enjoys a wonderful balance of formal gardens, open lawns and mature planting, creating a setting that is both private and picturesque.
The ornamental lake forms a central feature of the grounds. Beautifully restored original Regency gates lead from the terraces surrounding the house to the lawns and lakeside walks beyond, allowing easy access from the house to the water's edge. A striking water sculpture by renowned sculptor Giles Rayner appears to float in the centre of the lake, creating an impressive focal point. Indigenous planting and extensive landscaping have enhanced both the beauty and biodiversity of the estate, with trees, shrubs and hedging plants introduced throughout the grounds, including cherry, oak, lime, rowan, hornbeam, birch and beech.
Broad lawns sweep away from the rear and side of the house towards the lake and surrounding countryside and frame a heated swimming pool with steel fountains. Adjacent to the pool, a newly constructed pavilion is ready for purchaser’s finishes, offering excellent potential for leisure, changing and entertaining. Above this is an artificial grass tennis court.
Location
Close to the county town of Shrewsbury, Shooters Hill Hall is set in beautiful countryside with excellent access to major cities/towns and road links. The bustling town centre of Shrewsbury is just 9 miles away offering a wealth of independent shops, chain stores, cafes, and restaurants, with its train station providing services to London, Birmingham and Manchester. Telford, Wolverhampton, Birmingham and the wider motorway network, are easily accessed via the A5/M54.
Ideally situated for the region’s prestigious independent schools, including Shrewsbury School, Ellesmere College, Wrekin College, Concord College, Oswestry School, Prestfelde, Packwood Haugh, Shrewsbury High School, and Moreton Hall.
Services - Private Drainage - Combined Air-Source Heat Pump and Oil-Fired Central Heating - Mains Metered Water - Mains Electricity - Bore Hole and Irrigation System. Grade II listed entry number 1055419.
Distances
Shrewsbury Ring Road 6 miles
Shrewsbury Centre 9 miles
Stafford 26 miles
Chester 32 miles
Birmingham 54 miles
Manchester 62 miles
Directions- (Postcode SY4 5PP)
From Shrewsbury take the A528 north towards Harmer Hill. At Harmer Hill bear right onto the B5476/ Shrewsbury Road heading towards Wem. After about a mile Shooters Hill Hall can be found on the right-hand side.
What3words:fashion.zones.assembles
Listed by
Shrewsbury
Knight Frank
Reference: 89660130
EPC ratings on this postcode
We don't have a matched EPC for this property yet. Below are efficiency scores and details for other addresses on this postcode.
| Address | Current | Potential | Floor area | Age band | Type |
|---|---|---|---|---|---|
| 3 The Whym, Shrewsbury Road, Wem, SHREWSBURY | 55 | 72 | 106 m² | England and Wales: before 1900 | Detached |
| 3 The Whym, Shrewsbury Road, Wem, SHREWSBURY | 38 | 93 | 99 m² | England and Wales: before 1900 | Detached |
| 4 The Whym, Shrewsbury Road, Wem, SHREWSBURY | 38 | 48 | 67 m² | England and Wales: before 1900 | Detached |
| Chase End, Shrewsbury Road, Wem, SHREWSBURY | 73 | 92 | 161 m² | England and Wales: before 1900 | Detached |
| Chase End, Shrewsbury Road, Wem, SHREWSBURY | 57 | 84 | 173 m² | England and Wales: before 1900 | Detached |
| HOLBROOK COTTAGE, SHREWSBURY ROAD, WEM, SHREWSBURY | 45 | 70 | 190 m² | England and Wales: 1983-1990 | Detached |
| Holbrook Hall, Shrewsbury Road, Wem, SHREWSBURY | 43 | 72 | 504 m² | England and Wales: before 1900 | Detached |
| Holbrook Hall, Shrewsbury Road, Wem, SHREWSBURY | 20 | 77 | 507 m² | England and Wales: before 1900 | Detached |
| Holbrook Hall, Shrewsbury Road, Wem, SHREWSBURY | 28 | 77 | 507 m² | England and Wales: before 1900 | Detached |
| Jubilee Oaks, Lyons Wood Farm, Shrewsbury Road, Wem, SHREWSBURY | 77 | 97 | 110 m² | England and Wales: 2012 onwards | Detached |
| Jubilee Oaks, Lyons Wood Farm, Shrewsbury Road, Wem, SHREWSBURY | 80 | 80 | 111 m² | — | Detached |
| Lyons Wood Cottage, Lyons Wood Farm, Shrewsbury Road,Wem, SHREWSBURY | 41 | 64 | 136 m² | England and Wales: before 1900 | Detached |
| Lyons Wood Cottage, Lyons Wood Farm, Shrewsbury Road,Wem, SHREWSBURY | 26 | 87 | 162 m² | England and Wales: before 1900 | Detached |
| Lyons Wood House, Shrewsbury Road, Wem, SHREWSBURY | 35 | 80 | 286 m² | England and Wales: before 1900 | Detached |
| Shepherds Top, Shrewsbury Road, Wem, SHREWSBURY | 72 | 82 | 359 m² | England and Wales: 1950-1966 | Detached |
Flood risk
Zone: 1
Risk: Low
Job (default Low)
Registered land (INSPIRE)
This location falls inside an HM Land Registry INSPIRE registered freehold polygon.
Plot: ~8,468 m² (2.09 acres)
Source: HM Land Registry INSPIRE Index Polygons.
Floorplans
1148 Shooters Hill H
1148 Shooters Hill H
EPC Graphs

EPC Shooters Hill Ha
Price history
| Event | Date | Price | % change |
|---|---|---|---|
| Listed for sale | — | £2,500,000 | — |
Source: HM Land Registry Price Paid Data. Crown copyright.
Sold Comparables
Sold comparables data is not available for this property.
Capital growth trend
Land Registry outcode average: last 12 months vs 5y and 10y ago (from sold prices).
House Price Index (HM Land Registry — official index, not sold-price averages): Shropshire. Series: Detached. As of July 2026.
Rental Range
Estimated market rent for Shropshire. Low = conservative, Realistic = average, Optimistic = best case.
Based on Local Authority from postcode lookup → Shropshire.
LHA (30th percentile) floor for Shropshire: Apr 2025 – Mar 2026
Location
Address
Wem Road
Nearby
Nearest stations, universities and amenities (distance from property).
| Type | Name | Distance |
|---|---|---|
| Shop | Silver Moon Tattoo Studio | 1.3 miles |
| Train station | Yorton | 1.3 miles |
| Shop | Unknown | 1.4 miles |
| Train station | Wem | 2.0 miles |
| Bus stop | Railway Station | 2.1 miles |
| Bus stop | Unknown | 2.1 miles |
| Hospital | Whitchurch Community Hospital | 10.3 miles |
Street-level crime
| Category | Count |
|---|---|
| Total incidents | 0 |
Within 1 mile during Aug 2026. Source: data.police.uk (England & Wales).
Schools nearby
Nearest open schools with Ofsted ratings (England). Closed schools are not shown. Data from Get Information about Schools and Ofsted.
| Name | Type | Distance | Ofsted |
|---|---|---|---|
| Woodlands School | Other | 0.7 miles | Requires improvement — 24 Apr 2024 |
| Access School | Other | 0.8 miles | Good — 9 Jun 2024 |
| Clive CofE Primary School | Primary | 1.3 miles | Good — 27 Jun 2014 |
| Smallbrook School | Other | 1.4 miles | Outstanding — 8 Sep 2024 |
| The Thomas Adams School | Secondary | 2.2 miles | Good — 15 Nov 2023 |
Rental Comparables
Rental comparables data is not available for this property.
Rent-driven metrics
Based on Area rent estimate.
- Rent ratio — Monthly rent ÷ purchase price (1% rule). 1%+ = strong, 0.8–1% = okay, <0.8% = weak for cashflow.
- Max investor price — Rent ÷ 0.8%; the price at which rent would be 0.8% of price (Stoke-style target).
- Target investor price — Rent ÷ 1%; the price at which rent would be 1% of price (strong cashflow band).
- Gross yield — Annual rent as % of purchase price (no costs).
Enter House Number
Enter the house number to help us retrieve more accurate pricing history and property data.
Please log in to submit or correct the house number for this listing.
Log in to continue