8 TUDOR CLOSE
MARKET DRAYTON, SHROPSHIRE TF9 3QR
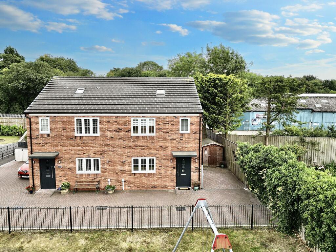
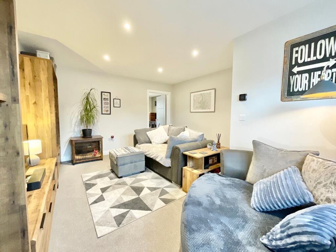
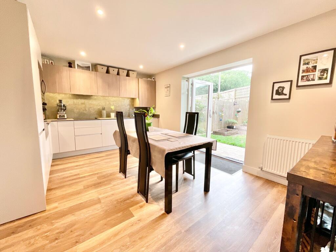
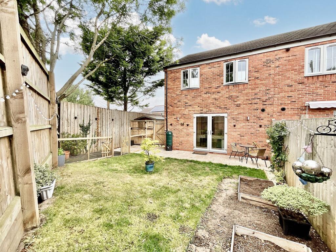
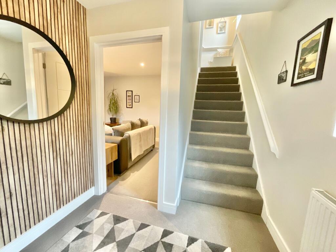
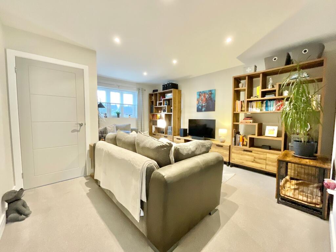
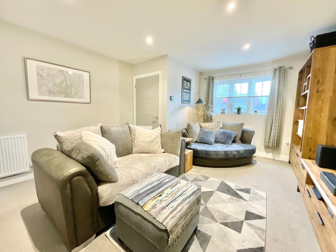
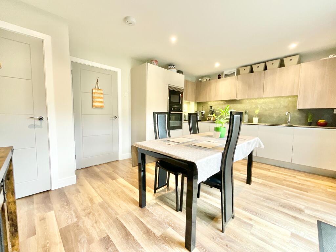
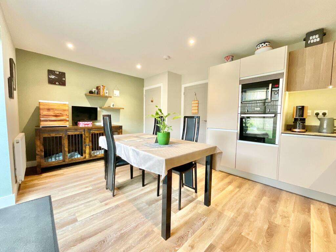
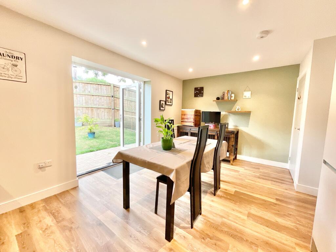
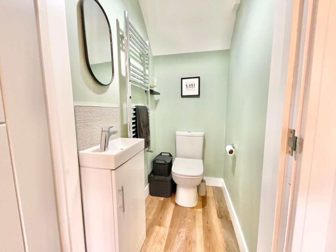
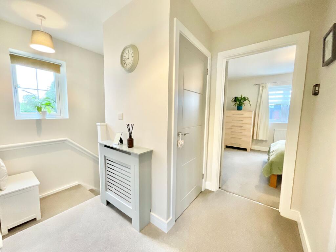
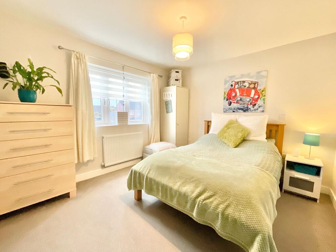
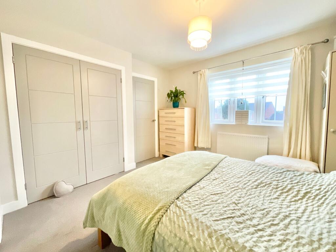
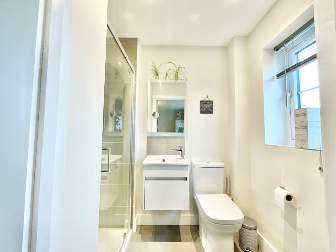
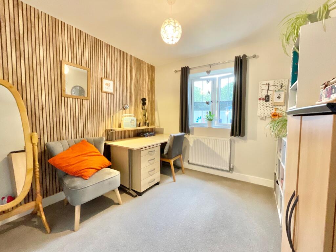
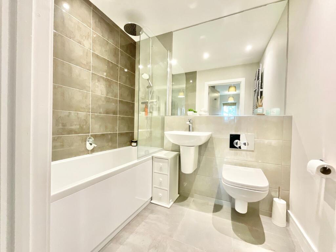
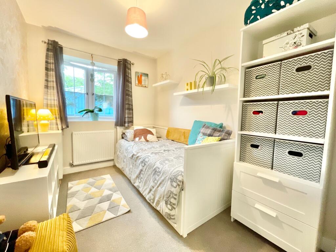
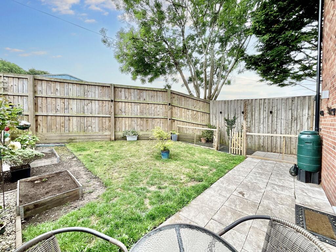
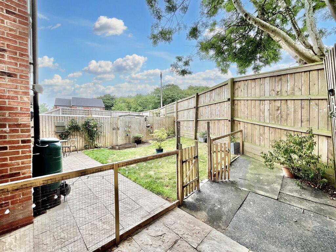
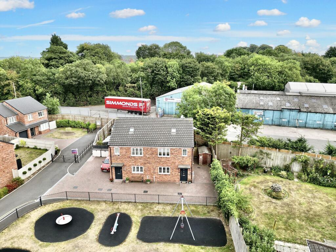
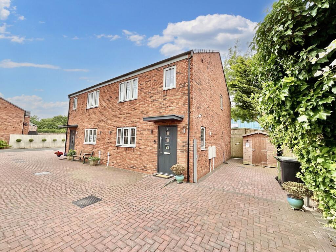
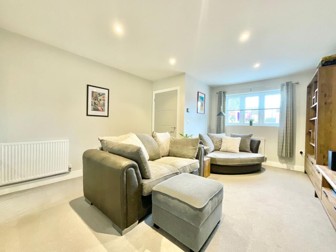
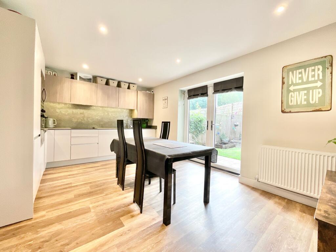
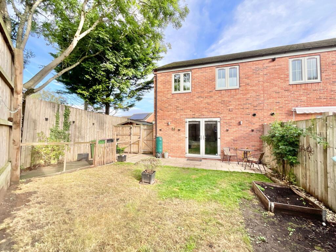
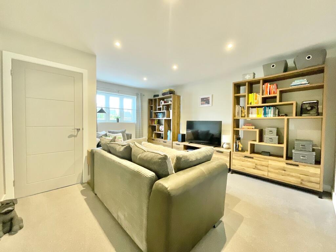
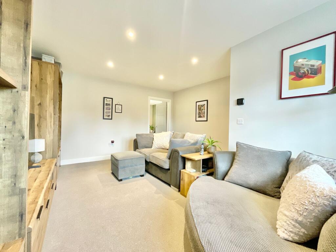
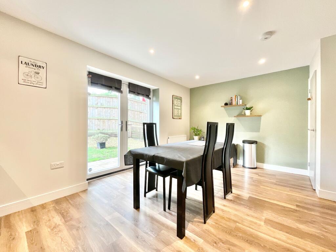
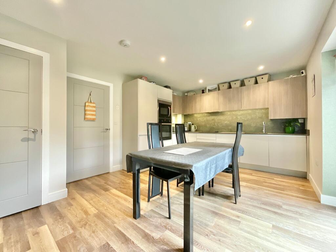
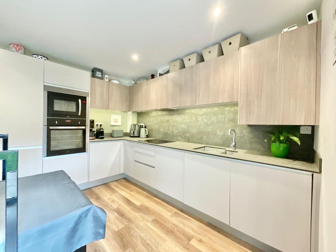
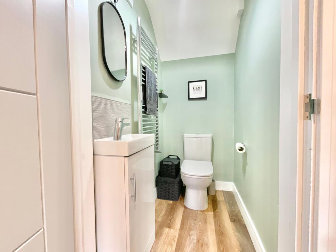
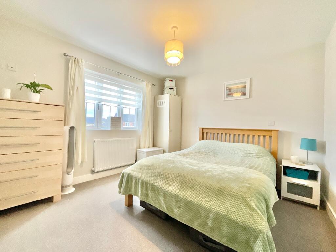
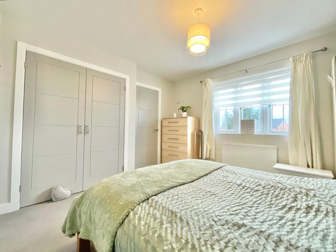
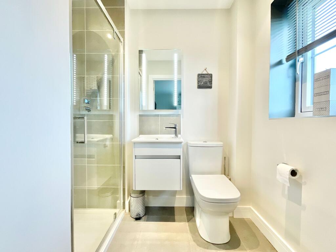
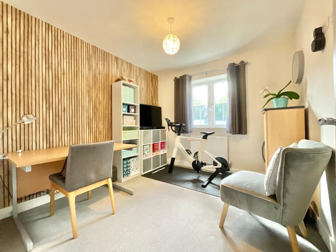
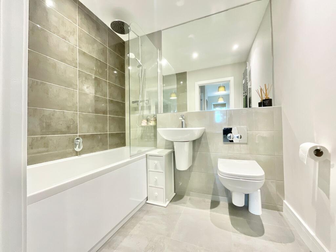
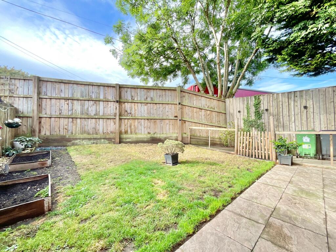
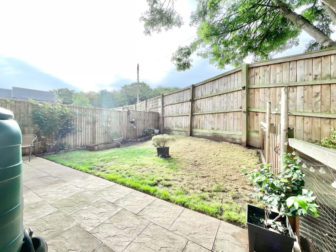
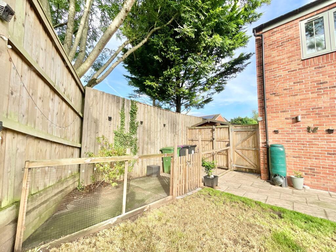
Photo 1 Photo 2 Photo 3 Photo 4 Photo 5 Photo 6 Photo 7 Photo 8 Photo 9 Photo 10 Photo 11 Photo 12 Photo 13 Photo 14 Photo 15 Photo 16 Photo 17 Photo 18 Photo 19 Photo 20 Photo 21 Photo 22 Photo 23 Photo 24 Photo 25 Photo 26 Photo 27 Photo 28 Photo 29 Photo 30 Photo 31 Photo 32 Photo 33 Photo 34 Photo 35 Photo 36 Photo 37 Photo 38 Photo 39
/ 39
Property details
Tenure
FREEHOLD
Floor area
87 m²
Council tax band
C
EPC rating
B
Last sold
£174,950 May 2021
Price per m²
£2,931/m²
Local average
£226,623 (+12.5%)
Deprivation
Decile 8 (25,832 of 33,755)
Street crime
82 incidents within 1 mile (Jul 2026)
Key features
- A charming three bedroom, semi-detached home in Market Drayton offering stylish and practical living.
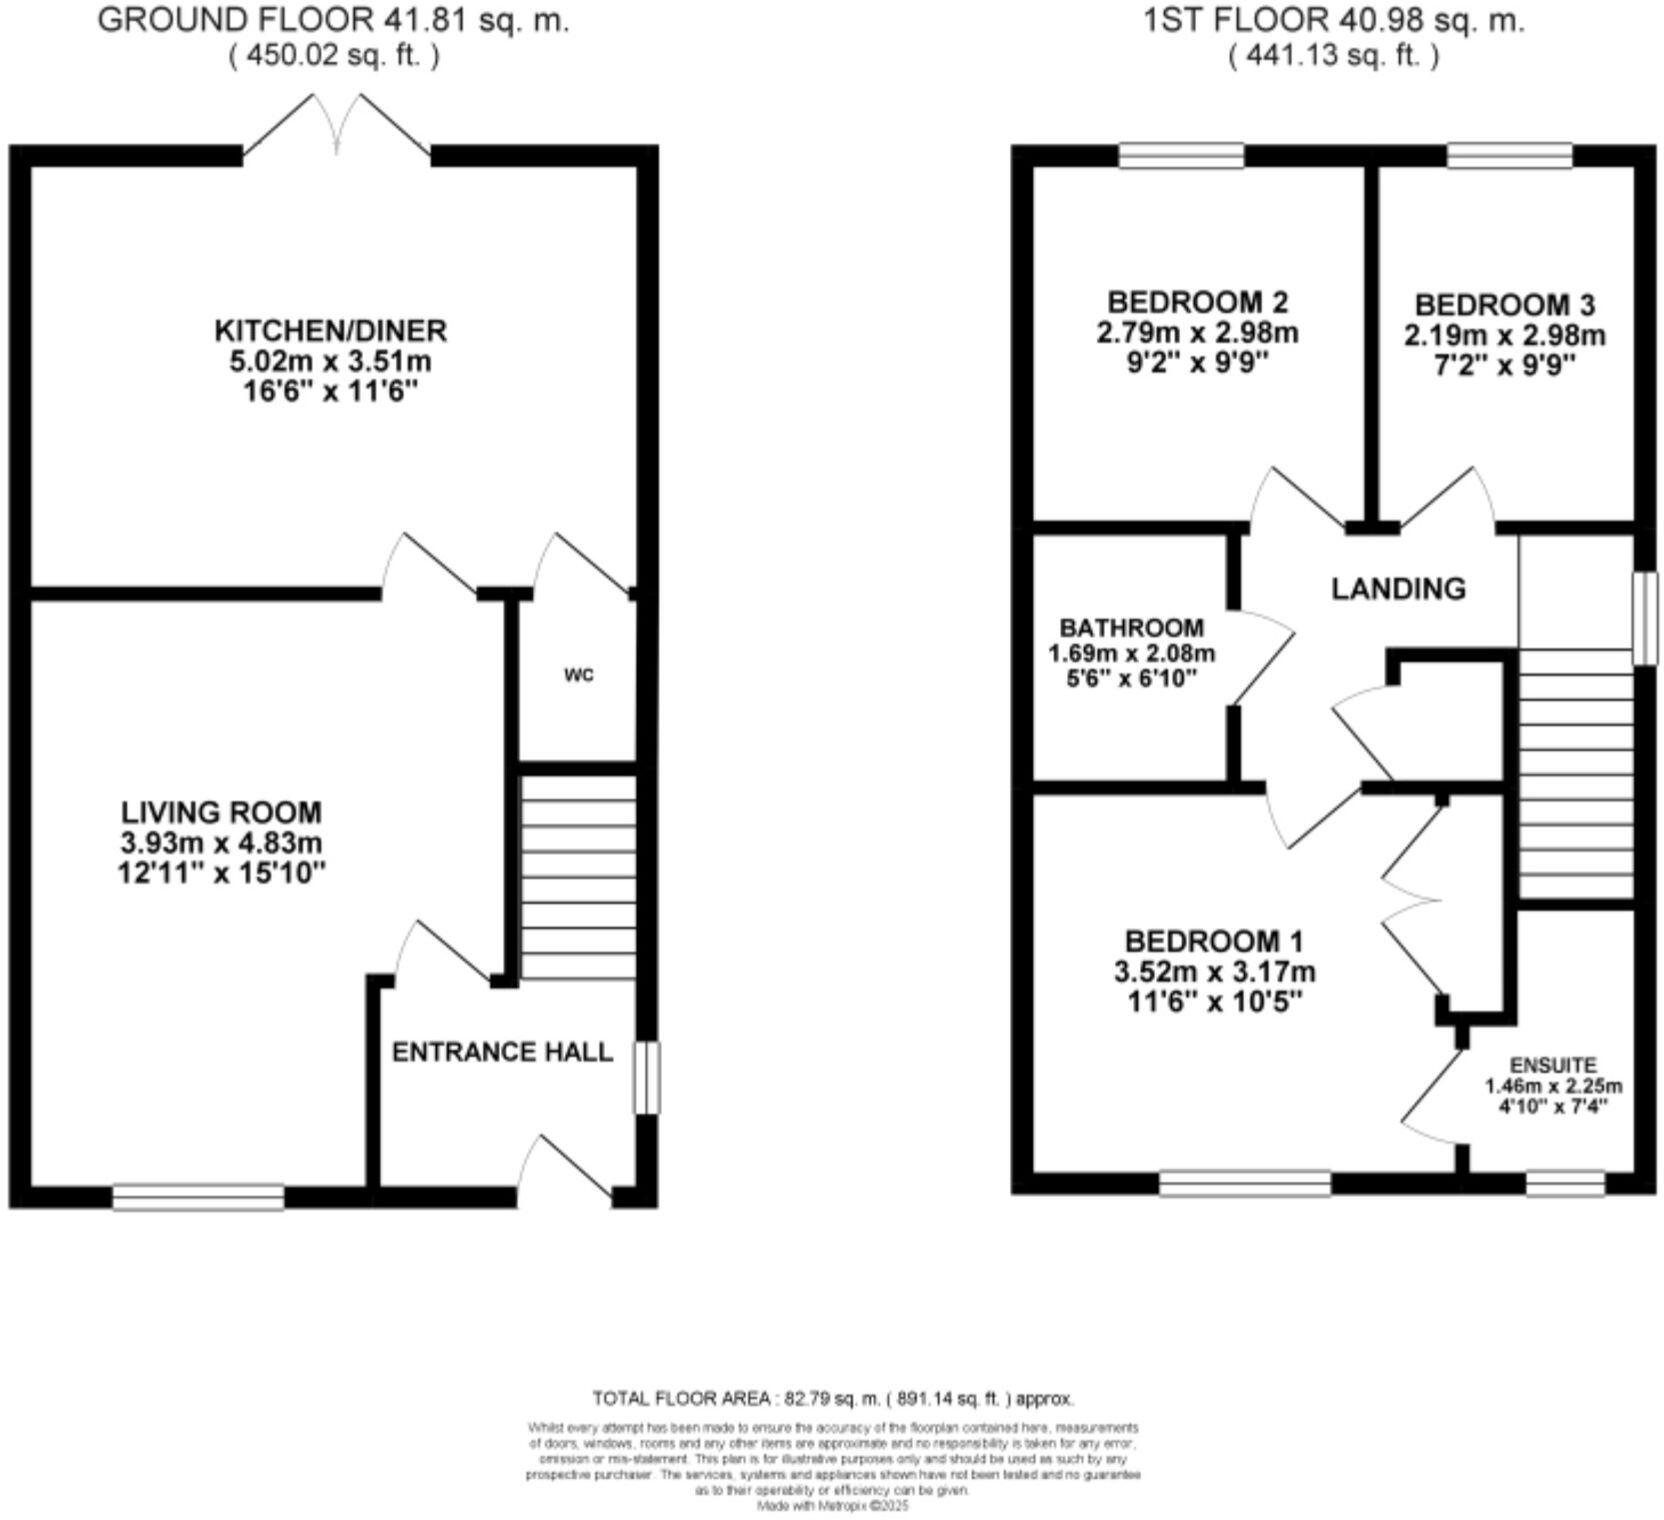
- Three double bedrooms and two bathrooms can be found on the first floor, allowing plenty of room to relax and unwind.
- On the ground floor find an entrance hall, living room, W.C and kitchen/diner with French doors out to the garden.
- Outside, enjoy a lovely rear garden with both lawn and patio to make your own. The driveway stretches from the front to the side of the home for parking bliss.
- Located in heart of Market Drayton, be close by to excellent amenities, schools and scenic walks.
Additional details
- Electricity
- Mains supply
- Broadband
- FTTP (fibre to the premises)
- Water
- Mains supply
- Sewerage
- Mains supply
- Heating
- Electric
- Parking
- Yes
- Garden
- Yes
- Listed property
- No
- Restrictions
- No
- Required access
- No
- Rights of way
- No
- Flooded in last 5 years
- No
- Flood defences
- No
Description
Step through the front door into a warm and inviting entrance hall before gliding into the spacious living room, your very own lounge zone perfect for movie marathons, catch-ups or well-deserved chill time. The real showstopper is the open-plan kitchen/diner, a true heart-of-the-home setup where style meets substance. Think stylish cabinetry, on-trend worktops and integrated appliances all set to impress. Whether you're a dinner-party host or a takeaway connoisseur, there's room here for your perfect dining setup. Gain access to a handy W.C. and French doors that open out into your private garden paradise. Upstairs, you’ll find three good sized double bedrooms ready to suit your lifestyle. The principal suite is a dream-worthy retreat complete with built-in wardrobe and a sparkling ensuite. The family bathroom brings spa-day energy with modern finishes and a full-sized tub with shower overhead.
Step outside and you’re greeted with a garden escape ready for BBQs, bubbles or barefoot strolls on the lawn. Out front, a driveway that wraps around the side means extra parking perks, because you deserve the VIP treatment. All this, just a short stroll from excellent schools, local shops and scenic walks. The park opposite the property is a residents only play area, where all the property owners have the key to access the park whenever instead of being open to the general public. Whether you're climbing the property ladder or simply ready to upgrade your every day, this home is your golden ticket.
Ready to hit refresh on your lifestyle? Book your viewing today and make 8 Tudor Close your next big move!
EPC Rating: B
Listed by
Eccleshall
James Du Pavey Ltd
Reference: 89239515
EPC Rating & Upgrade Cost
Current rating: B
Potential rating: A
Inspection date: 11/05/2021
Expiry date: 10/05/2031
Current heating cost: £232/year
Potential heating cost: £232/year
Est. upgrade cost to C: £9,500
Recommendations
- Solar water heating (£4,000 - £6,000)
- Solar photovoltaic panels, 2.5 kWp (£3,500 - £5,500)
Flood risk
Zone: 1
Risk: Low
Job (default Low)
Registered land (INSPIRE)
This location falls inside an HM Land Registry INSPIRE registered freehold polygon.
Plot: ~189 m² (0.05 acres)
Source: HM Land Registry INSPIRE Index Polygons.
Floorplans
All
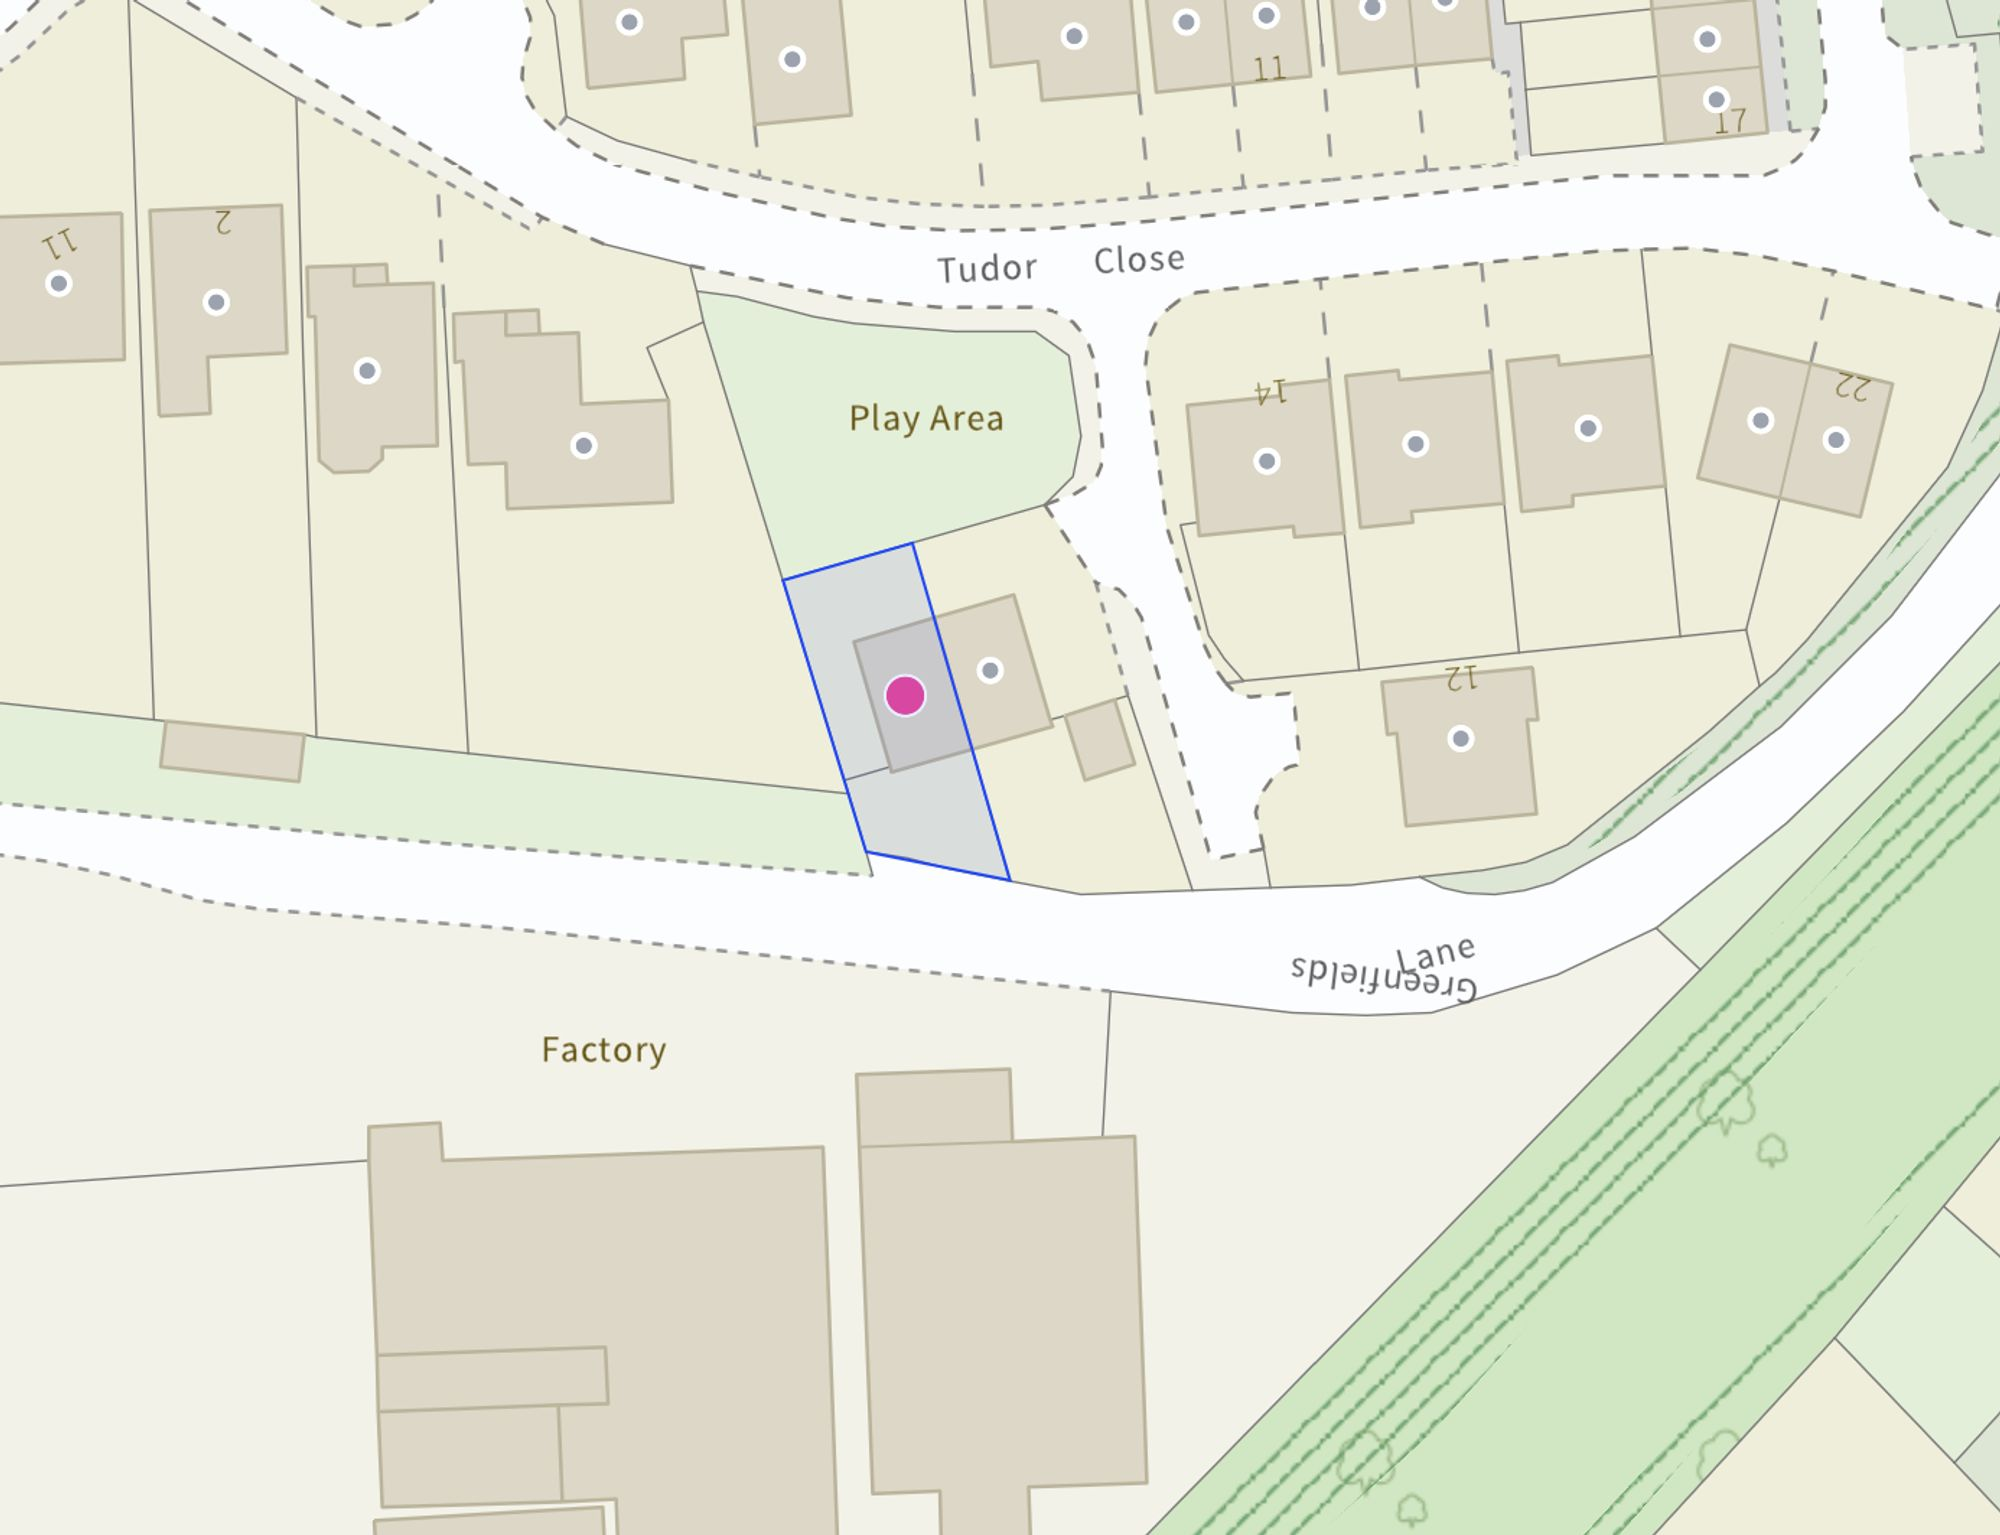
Site Plan
EPC Graphs
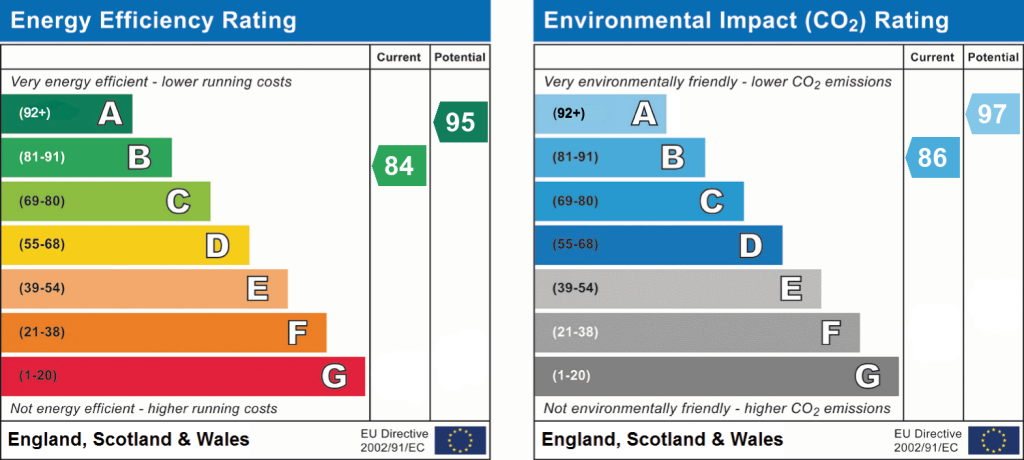
EPC 1
Price history
| Event | Date | Price | % change |
|---|---|---|---|
| Listed for sale | — | £255,000 | +45.8% |
| Sold | 28/05/2021 (5 years ago) | £174,950 | — |
Source: HM Land Registry Price Paid Data. Crown copyright.
Sold Comparables
Same street and nearby sales within 0.25 miles (last 5 years). Data from Land Registry Price Paid.
| Address | Price | Date | Type |
|---|---|---|---|
| 3 ASHLEY VIEW, MARKET DRAYTON, SHROPSHIRE, TF9 3AT | £190,000 | 24/11/2025 | Semi-detached |
| 28 DRAYTON MILL COURT, MARKET DRAYTON, SHROPSHIRE, TF9 1EF | £220,000 | 07/11/2025 | Semi-detached |
| Same street 12 TUDOR CLOSE, MARKET DRAYTON, SHROPSHIRE, TF9 3QR | £400,000 | 30/09/2025 | Detached |
| 34 MILTON DRIVE, MARKET DRAYTON, SHROPSHIRE, TF9 3SP | £167,000 | 31/03/2025 | Semi-detached |
| Same street 1 TUDOR CLOSE, MARKET DRAYTON, SHROPSHIRE, TF9 3QR | £380,000 | 31/08/2023 | Detached |
| 35 STUART WAY, MARKET DRAYTON, SHROPSHIRE, TF9 3TT | £232,000 | 19/05/2023 | Semi-detached |
| 8 STUART WAY, MARKET DRAYTON, SHROPSHIRE, TF9 3TT | £203,000 | 03/04/2023 | Semi-detached |
| 24 MILTON DRIVE, MARKET DRAYTON, SHROPSHIRE, TF9 3SP | £202,500 | 31/03/2023 | Semi-detached |
| Same street 23 TUDOR CLOSE, MARKET DRAYTON, SHROPSHIRE, TF9 3QR | £136,000 | 17/03/2023 | Terraced |
| 10 MAER LANE, MARKET DRAYTON, SHROPSHIRE, TF9 3AL | £195,000 | 04/11/2022 | Semi-detached |
| 1 TOWER CLOSE, MARKET DRAYTON, SHROPSHIRE, TF9 3BE | £260,000 | 21/10/2022 | Semi-detached |
| 55 VERNON DRIVE, MARKET DRAYTON, SHROPSHIRE, TF9 3UW | £215,000 | 10/06/2022 | Semi-detached |
| 65 HAMPTON DRIVE, MARKET DRAYTON, SHROPSHIRE, TF9 3RP | £230,000 | 10/12/2021 | Semi-detached |
| 49 STUART WAY, MARKET DRAYTON, SHROPSHIRE, TF9 3TT | £189,000 | 30/09/2021 | Semi-detached |
Street average: £305,333 (3 sales)
Area average: £209,409 (11 sales)
Capital growth trend
Land Registry outcode average: last 12 months vs 5y and 10y ago (from sold prices).
House Price Index (HM Land Registry — official index, not sold-price averages): Shropshire. Series: Semi-detached. As of June 2026.
Rental Range
Estimated market rent for Shropshire. Low = conservative, Realistic = average, Optimistic = best case.
Based on Local Authority from postcode lookup → Shropshire.
LHA (30th percentile) floor for Shropshire: £723/mo (Apr 2025 – Mar 2026)
Location
Nearby
Nearest stations, universities and amenities (distance from property).
| Type | Name | Distance |
|---|---|---|
| Bus stop | Unknown | 0.1 miles |
| Shop | Blessed Beauty | 0.3 miles |
| Shop | Bedz 2 Go | 0.3 miles |
| Train station | Prees | 8.3 miles |
| Train station | Whitchurch | 8.6 miles |
| Hospital | Whitchurch Community Hospital | 9.0 miles |
| University | Harper Adams University | 9.3 miles |
| University | Keele University | 11.2 miles |
Street-level crime
| Category | Count |
|---|---|
| Violence and sexual offences | 42 |
| Anti-social behaviour | 16 |
| Public order | 8 |
| Other theft | 6 |
| Criminal damage and arson | 5 |
| Shoplifting | 2 |
| Other crime | 1 |
| Possession of weapons | 1 |
| Vehicle crime | 1 |
| Total incidents | 82 |
Within 1 mile during Jul 2026. Source: data.police.uk (England & Wales).
Schools nearby
Nearest open schools with Ofsted ratings (England). Closed schools are not shown. Data from Get Information about Schools and Ofsted.
| Name | Type | Distance | Ofsted |
|---|---|---|---|
| Market Drayton Infant & Nursery School | Primary | 0.4 miles | Good — 28 Nov 2013 |
| Market Drayton Junior School | Primary | 0.5 miles | Good — 30 Nov 2017 |
| Longlands Primary School | Primary | 0.5 miles | Good — 20 Sep 2023 |
| The Grove School | Secondary | 0.6 miles | Requires improvement — 5 Jul 2024 |
| Buntingsdale Primary School and Nursery | Primary | 2.1 miles | Good — 6 Feb 2015 |
Rental Comparables
Loading rental comparables for this postcode. Refresh in a few minutes.
Rent-driven metrics
Based on Area rent estimate.
- Rent ratio — Monthly rent ÷ purchase price (1% rule). 1%+ = strong, 0.8–1% = okay, <0.8% = weak for cashflow.
- Max investor price — Rent ÷ 0.8%; the price at which rent would be 0.8% of price (Stoke-style target).
- Target investor price — Rent ÷ 1%; the price at which rent would be 1% of price (strong cashflow band).
- Gross yield — Annual rent as % of purchase price (no costs).