106 JOSEPH LUCKMAN ROAD
BEDWORTH, WARWICKSHIRE CV12 8BQ
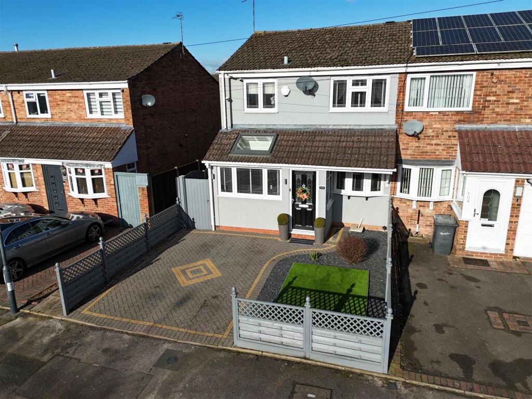
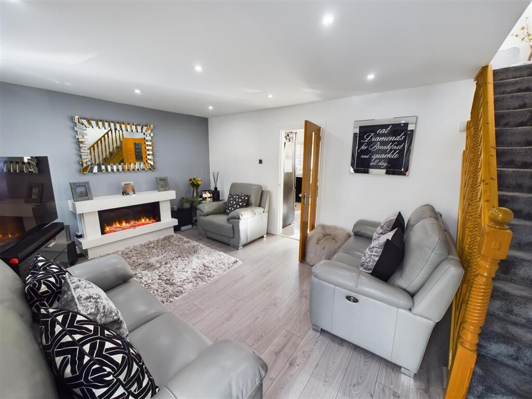
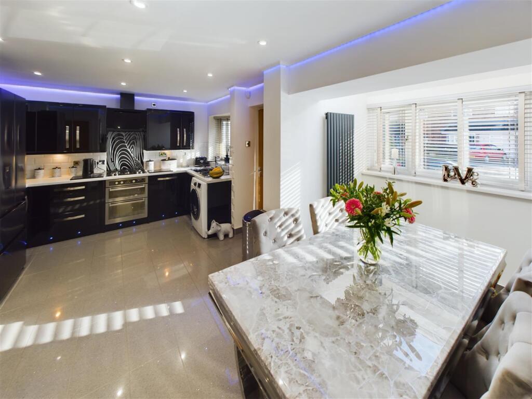
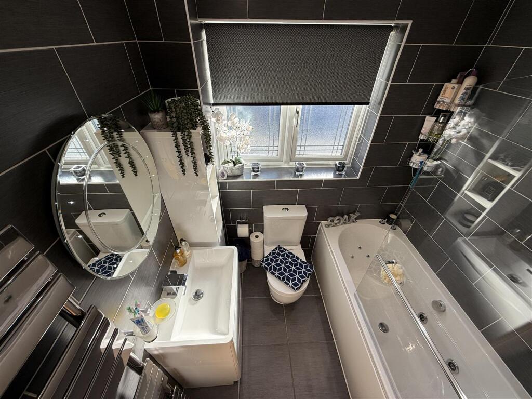
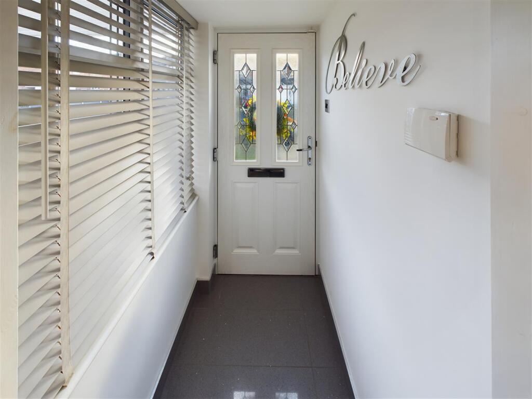
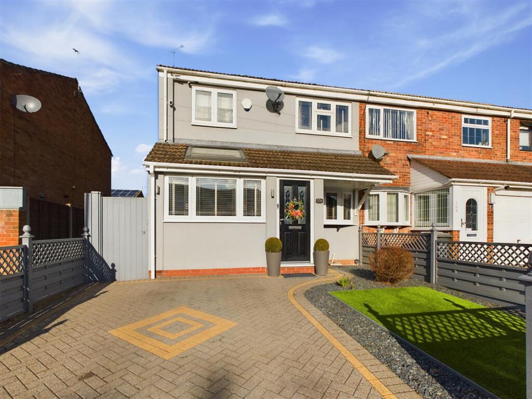
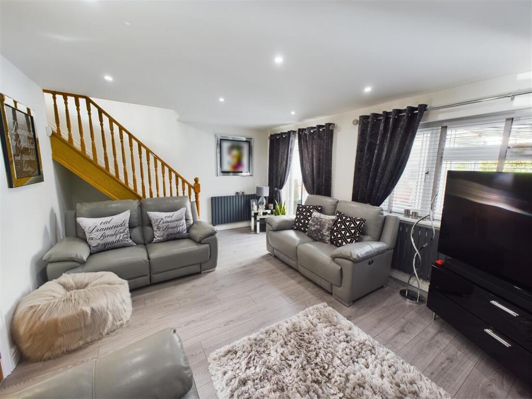
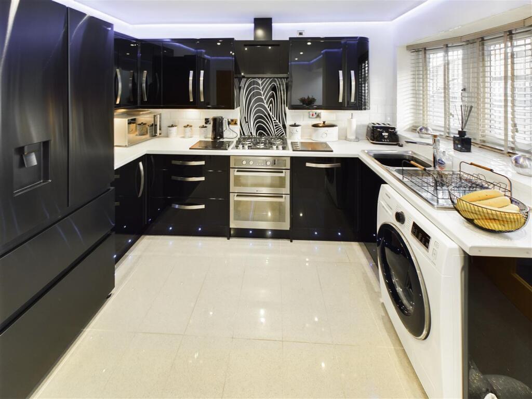
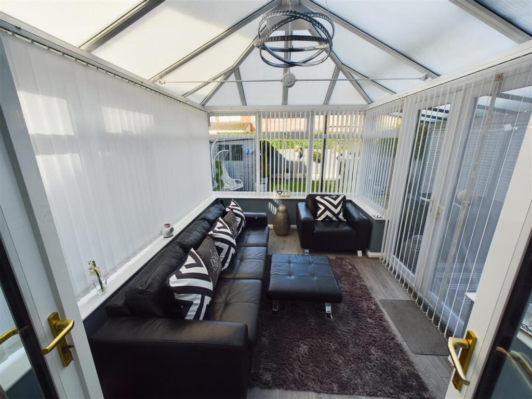
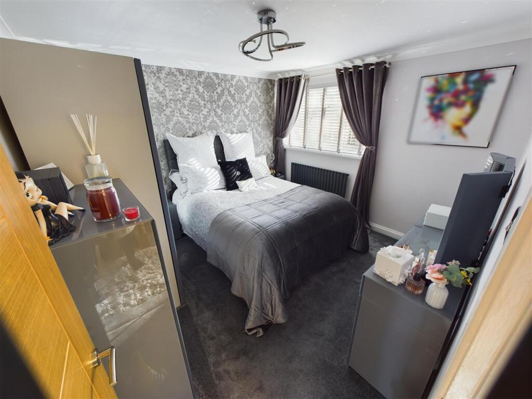
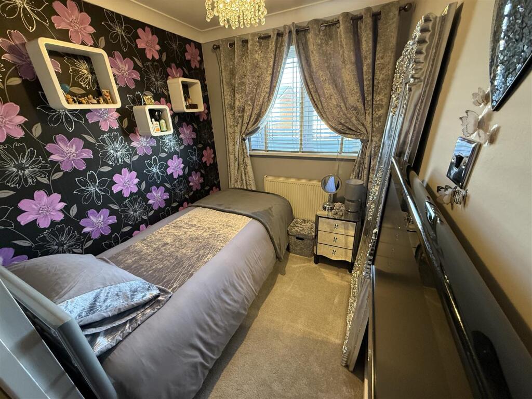
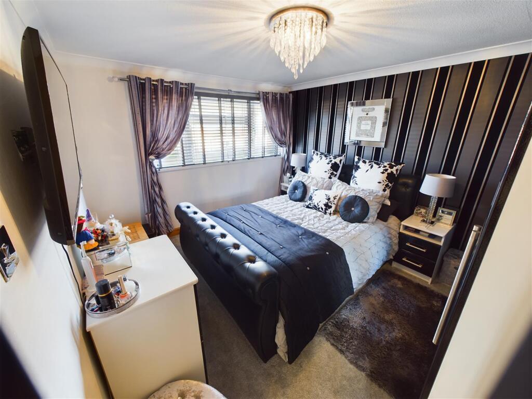
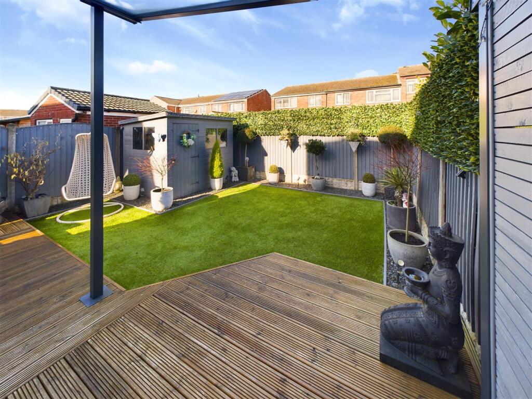
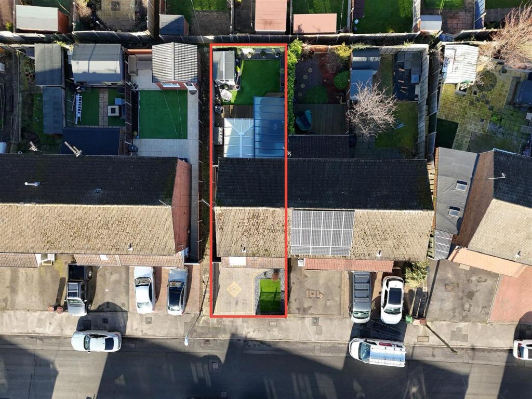
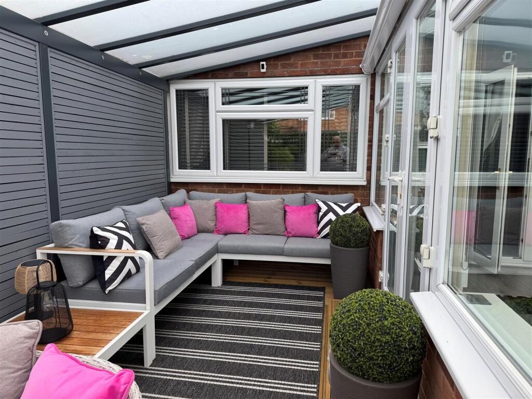
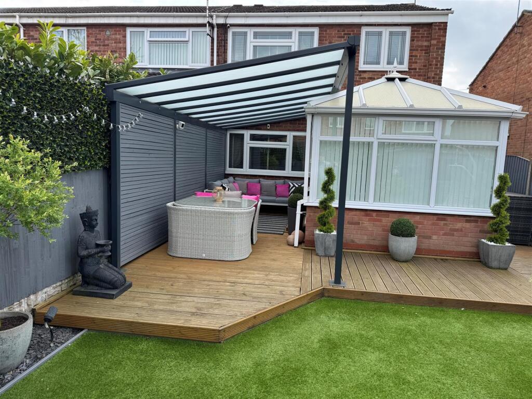
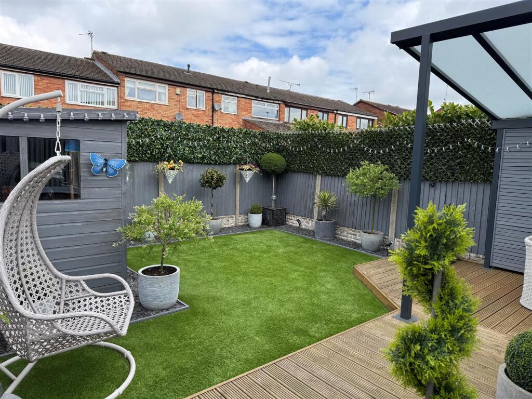
Photo 1 Photo 2 Photo 3 Photo 4 Photo 5 Photo 6 Photo 7 Photo 8 Photo 9 Photo 10 Photo 11 Photo 12 Photo 13 Photo 14 Photo 15 Photo 16 Photo 17
/ 17
Property details
Tenure
FREEHOLD
Floor area
82 m²
Council tax band
B
EPC rating
C
Year built
England and Wales: 1976-1982
Last sold
£252,000 Aug 2025
Price per m²
£3,049/m²
Local average
£198,607 (+25.9%)
Deprivation
Decile 6 (17,727 of 33,755)
Street crime
139 incidents within 1 mile (May 2026)
Key features
- Beautifully maintained three-bedroom family home in a sought-after location
- Ideal for first-time buyers or those seeking a move-in ready property
- Stylish kitchen/dining room
- Cosy lounge with feature fireplace
- Bright conservatory with garden views, leading to a purpose-built veranda with decking
- Luxurious bathroom featuring a jacuzzi bath
- Three well-sized bedrooms, all with newly fitted carpets and ample storage space
- Block-paved driveway with artificial lawn and modern decorative fencing
- Low-maintenance rear garden with artificial grass, decorative trellis and garden shed
- Excellent location close to local schools, community amenities and motorway networks
Additional details
- Electricity
- Mains supply
- Water
- Mains supply
- Sewerage
- Mains supply
- Heating
- Gas central
- Parking
- Driveway
- Garden
- Yes
- Listed property
- No
- Restrictions
- No
- Required access
- No
- Rights of way
- No
- Flooded in last 5 years
- No
- Flood defences
- No
Description
Front Aspect - The property boasts fantastic kerb appeal, featuring a dropped curb, a stylish block-paved driveway, and a well-kept artificial lawn with charming slate borders. The modern decorative fencing enhances privacy, while a convenient side access gate leads to the rear garden.
Entrance - Step inside through the composite front door, framed by double-glazed windows to the front and side aspects, allowing for plenty of natural light. The entrance is finished with sleek porcelain flooring, setting the tone for the elegance found throughout the home. A door leads into the:
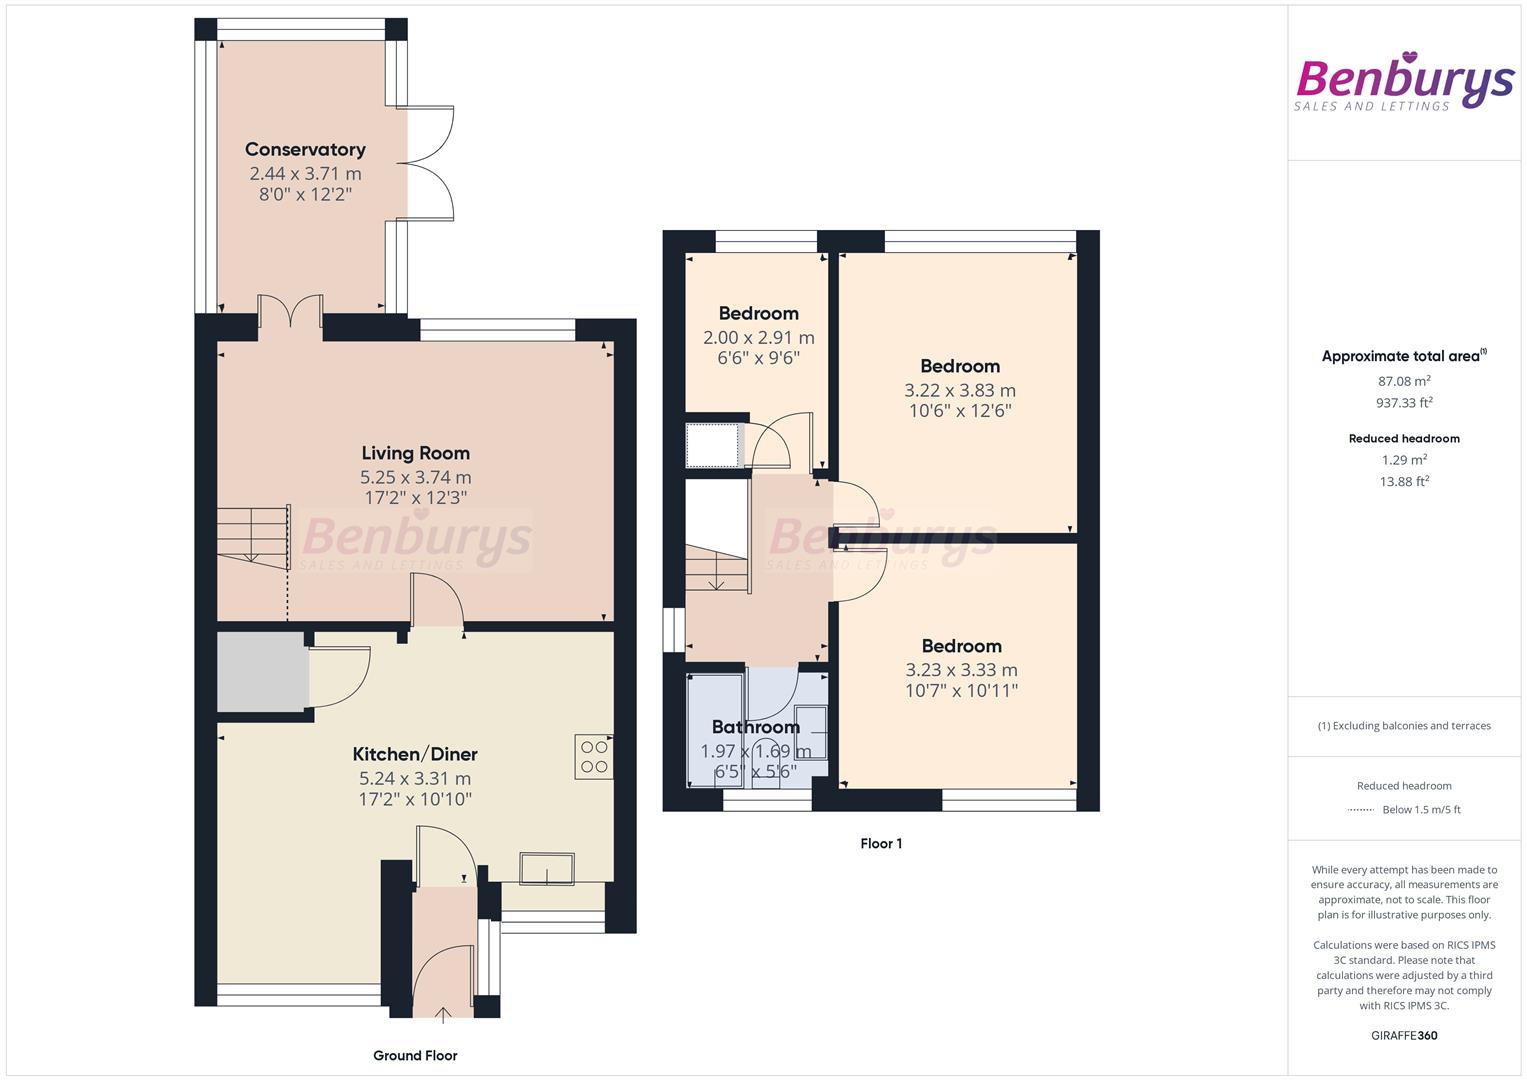
Kitchen/Dining Room - A stunning space that perfectly blends style and functionality, the kitchen is fitted with a range of high-gloss black units, complemented by an integrated oven, hob, dishwasher, and plumbing for a washing machine and fridge freezer. Spotlights add a contemporary touch, while the spacious dining area easily accommodates a table for six. The skylight, along with double-glazed windows to the front and bay aspect, floods the room with natural light, creating a bright and inviting atmosphere. A door leads to the:
Lounge - A cosy yet stylish retreat, the lounge features a beautiful fireplace as its centrepiece, quality laminate flooring and an open-plan staircase leading to the first floor. A double-glazed window to the rear aspect and French doors provide seamless access to the:
Conservatory - Surrounded by double-glazed windows, this additional living space is perfect for relaxing and enjoying the garden views. French doors open to the:
Veranda & Rear Garden - Designed for entertaining, the purpose-built veranda features toughened glass, decking, and a seating area—an idyllic spot for hosting guests. The low-maintenance rear garden offers artificial grass, decorative trellis for added privacy, and well-placed borders. An outdoor tap and a garden shed provide convenience and additional storage.
Landing Area - A bright and airy space, featuring a side glazed window and access to all rooms on the first floor.
Bedroom One - A generously sized double bedroom featuring newly fitted carpets, a decorative radiator, and ample space for wardrobes and bedroom furniture. A double-glazed window to the front aspect allows for plenty of natural light.
Bedroom Two - Another spacious double room with plush carpets, ample space for furniture, and a double-glazed window overlooking the rear aspect.
Bedroom Three - A well-proportioned single bedroom with newly fitted carpet, a built-in storage cupboard, and a double-glazed window to the rear aspect.
Bathroom - Indulge in a touch of luxury with the Jacuzzi bath, complete with a combination shower overhead. The stylish design includes a low-level WC, a touch-sensor mirror, ceramic floor tiles, and modern tiling to the walls. A double-glazed window to the front aspect enhances the light and fresh feel of the room.
Viewings - This exceptional home offers everything a modern family could desire—style, comfort, and convenience—all within a highly desirable location. Book your viewing today by calling us on or via email to
Agency Notes - 1. MONEY LAUNDERING REGULATIONS - Intending purchasers will be asked to produce identification documentation at a later stage and we would ask for your co-operation in order that there will be no delay in agreeing the sale. Anti money laundering checks now have to be completed on both the buyer and the vendor.
2: These particulars do not constitute part or all of an offer or contract.
3: The measurements indicated are supplied for guidance only and as such must be considered incorrect.
4: Potential buyers are advised to recheck the measurements before committing to any expense.
5: Benburys has not tested any apparatus, equipment, fixtures, fittings or services and it is the buyers interests to check the working condition of any appliances.
6: Benburys has not sought to verify the legal title of the property and the buyers must obtain verification from their solicitor.
Listed by
Coventry
Benburys Lettings
Reference: 160766381
EPC Rating & Upgrade Cost
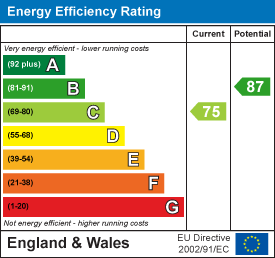
Current rating: C
Potential rating: B
Inspection date: 22/04/2025
Expiry date: 21/04/2035
Current heating cost: £595/year
Potential heating cost: £553/year
Est. upgrade cost to C: £14,500
Recommendations
- Floor insulation (solid floor) (£4,000 - £6,000)
- Solar water heating (£4,000 - £6,000)
- Solar photovoltaic panels, 2.5 kWp (£3,500 - £5,500)
Flood risk
Zone: 1
Risk: Low
Job (default Low)
Floorplans
Floorplan.png
EPC Graphs
EE Rating
FENSA Certificates
This property has 1 FENSA certificate(s) on record, indicating window/door installations by FENSA-approved installers.
FENSA Certificate #9231661
Property Details
Street: 106 Joseph Luckman Road
Town: BEDWORTH
Postcode: CV12 8BQ
Installation Details
Items: 9 windows and 1 door
Certificate Issued: 04/12/2012
Work Completed: 04/07/2012
This certificate data was retrieved from FENSA's database
What is FENSA? FENSA (Fenestration Self-Assessment Scheme) is a government-authorised scheme that monitors building regulation compliance for replacement windows and doors. Certificates indicate that work was completed by FENSA-approved installers.
Price history
| Event | Date | Price | % change |
|---|---|---|---|
| Sold | 22/08/2025 (11 months ago) | £252,000 | — |
Source: HM Land Registry Price Paid Data. Crown copyright.
Sold Comparables
Same street and nearby sales within 0.25 miles (last 5 years). Data from Land Registry Price Paid.
| Address | Price | Date | Type |
|---|---|---|---|
| 2 JOHN KNIGHT ROAD, BEDWORTH, NUNEATON AND BEDWORTH, WARWICKSHIRE, CV12 8BL | £197,000 | 27/02/2026 | Terraced |
| 25 JOSEPH LUCKMAN ROAD, BEDWORTH, NUNEATON AND BEDWORTH, WARWICKSHIRE, CV12 8BH | £215,000 | 26/09/2024 | Terraced |
| 42 WOOD STREET, BEDWORTH, NUNEATON AND BEDWORTH, WARWICKSHIRE, CV12 8AY | £170,000 | 04/12/2023 | Terraced |
| 13 HILL STREET, BEDWORTH, NUNEATON AND BEDWORTH, WARWICKSHIRE, CV12 8AT | £187,562 | 20/07/2023 | Terraced |
| 93 WOOD STREET, BEDWORTH, NUNEATON AND BEDWORTH, WARWICKSHIRE, CV12 8AZ | £188,500 | 19/06/2023 | Terraced |
| Same street 130 JOSEPH LUCKMAN ROAD, BEDWORTH, NUNEATON AND BEDWORTH, WARWICKSHIRE, CV12 8BQ | £325,000 | 08/06/2023 | Detached |
| 30 HOGARTH CLOSE, BEDWORTH, NUNEATON AND BEDWORTH, WARWICKSHIRE, CV12 8TL | £242,000 | 31/03/2023 | Terraced |
| 96 NUNEATON ROAD, BEDWORTH, NUNEATON AND BEDWORTH, WARWICKSHIRE, CV12 8AR | £155,000 | 17/03/2023 | Terraced |
| 35 JOSEPH LUCKMAN ROAD, BEDWORTH, NUNEATON AND BEDWORTH, WARWICKSHIRE, CV12 8BH | £174,950 | 17/03/2023 | Terraced |
| 100 NUNEATON ROAD, BEDWORTH, NUNEATON AND BEDWORTH, WARWICKSHIRE, CV12 8AR | £125,000 | 17/02/2023 | Terraced |
| 27 WOOD STREET, BEDWORTH, NUNEATON AND BEDWORTH, WARWICKSHIRE, CV12 8AY | £160,000 | 21/12/2022 | Terraced |
| 25 AMOS JACQUES ROAD, BEDWORTH, NUNEATON AND BEDWORTH, WARWICKSHIRE, CV12 8BS | £210,000 | 14/12/2022 | Terraced |
| 99 JOSEPH LUCKMAN ROAD, BEDWORTH, NUNEATON AND BEDWORTH, WARWICKSHIRE, CV12 8BJ | £220,000 | 02/12/2022 | Terraced |
| 8 HILL STREET, BEDWORTH, NUNEATON AND BEDWORTH, WARWICKSHIRE, CV12 8AT | £200,000 | 15/11/2022 | Terraced |
| 102 GLENWOOD GARDENS, BEDWORTH, NUNEATON AND BEDWORTH, WARWICKSHIRE, CV12 8DA | £241,000 | 14/11/2022 | Terraced |
| 50 WOOD STREET, BEDWORTH, NUNEATON AND BEDWORTH, WARWICKSHIRE, CV12 8AY | £137,000 | 11/11/2022 | Terraced |
| 7 JOSEPH LUCKMAN ROAD, BEDWORTH, NUNEATON AND BEDWORTH, WARWICKSHIRE, CV12 8BH | £188,000 | 13/09/2022 | Terraced |
| 113 JOSEPH LUCKMAN ROAD, BEDWORTH, NUNEATON AND BEDWORTH, WARWICKSHIRE, CV12 8BJ | £320,000 | 05/08/2022 | Terraced |
| Same street 66 JOSEPH LUCKMAN ROAD, BEDWORTH, NUNEATON AND BEDWORTH, WARWICKSHIRE, CV12 8BQ | £7,750 | 02/08/2022 | Other |
| Same street 94 JOSEPH LUCKMAN ROAD, BEDWORTH, NUNEATON AND BEDWORTH, WARWICKSHIRE, CV12 8BQ | £215,000 | 27/07/2022 | Terraced |
| 39 AMOS JACQUES ROAD, BEDWORTH, NUNEATON AND BEDWORTH, WARWICKSHIRE, CV12 8BS | £185,000 | 15/07/2022 | Terraced |
| 25 JOSEPH LUCKMAN ROAD, BEDWORTH, NUNEATON AND BEDWORTH, WARWICKSHIRE, CV12 8BH | £173,000 | 30/06/2022 | Terraced |
| 26 HILL STREET, BEDWORTH, NUNEATON AND BEDWORTH, WARWICKSHIRE, CV12 8AT | £150,000 | 27/05/2022 | Terraced |
| Same street 56 JOSEPH LUCKMAN ROAD, BEDWORTH, NUNEATON AND BEDWORTH, WARWICKSHIRE, CV12 8BQ | £220,000 | 10/12/2021 | Semi-detached |
Street average: £191,938 (4 sales)
Area average: £191,951 (20 sales)
Capital growth trend
Land Registry outcode average: last 12 months vs 5y and 10y ago (from sold prices).
House Price Index (HM Land Registry — official index, not sold-price averages): Nuneaton and Bedworth. Series: Terraced. As of April 2026.
Rental Range
Estimated market rent for Nuneaton and Bedworth. Low = conservative, Realistic = average, Optimistic = best case.
Based on Local Authority from postcode lookup → Nuneaton and Bedworth.
LHA (30th percentile) floor for Coventry: £773/mo (Apr 2025 – Mar 2026)
Location
Nearby
Nearest stations, universities and amenities (distance from property).
| Type | Name | Distance |
|---|---|---|
| Bus stop | Glenwood Gardens | 0.0 miles |
| Shop | Mount Stores | 0.3 miles |
| Shop | Stuart plumbing and heating supplies | 0.5 miles |
| Train station | Bedworth | 0.8 miles |
| Train station | Bermuda Park | 1.1 miles |
| Hospital | George Elliot Medical Centre | 4.9 miles |
| University | Centre for Interdisciplinary Methodologies | 8.2 miles |
| Hospital | Brian Oliver Centre | 11.2 miles |
Street-level crime
| Category | Count |
|---|---|
| Violence and sexual offences | 52 |
| Anti-social behaviour | 40 |
| Public order | 10 |
| Vehicle crime | 9 |
| Criminal damage and arson | 8 |
| Other theft | 5 |
| Burglary | 4 |
| Drugs | 4 |
| Other crime | 3 |
| Robbery | 3 |
| Shoplifting | 1 |
| Total incidents | 139 |
Within 1 mile during May 2026. Source: data.police.uk (England & Wales).
Schools nearby
Nearest open schools with Ofsted ratings (England). Closed schools are not shown. Data from Get Information about Schools and Ofsted.
| Name | Type | Distance | Ofsted |
|---|---|---|---|
| Race Leys Junior School | Primary | 0.3 miles | Good — 11 Mar 2019 |
| Race Leys Infant School | Primary | 0.4 miles | Requires improvement — 24 Sep 2023 |
| St Francis Catholic Academy | Primary | 0.5 miles | Good — 9 Jan 2013 |
| The Canons C of E Primary School | Primary | 0.7 miles | Outstanding — 8 Sep 2014 |
| St Michael's Church of England Academy | Primary | 0.9 miles | Good — 2 Jul 2018 |
Rental Comparables
Residential lets from OpenRent and Rightmove for the area (same bedroom count). Use to validate rent estimates. Student lets are excluded.
| Title | Rent | Beds | Distance | As seen on |
|---|---|---|---|---|
| 3 Bed Semi-Detached House, Gordon Close, CV12 | £300/mo | 3 | 0.38 miles | OpenRent |
| 3 Bed Semi-Detached House, Lilac Road, CV12 | £1,100/mo | 3 | 0.8 miles | OpenRent |
Average rent: £700/mo (2 listings)
Rent-driven metrics
Based on OpenRent comparables.
- Rent ratio — Monthly rent ÷ purchase price (1% rule). 1%+ = strong, 0.8–1% = okay, <0.8% = weak for cashflow.
- Max investor price — Rent ÷ 0.8%; the price at which rent would be 0.8% of price (Stoke-style target).
- Target investor price — Rent ÷ 1%; the price at which rent would be 1% of price (strong cashflow band).
- Gross yield — Annual rent as % of purchase price (no costs).
- Cost-to-rent — Price ÷ annual rent (from OpenRent comparables). Under 14× = strong, 14–16× = acceptable, 17×+ = compressed.
- Cashflow — Rent minus mortgage, 10% maintenance, £25/mo compliance. Assumes 75% LTV, 3.95% APR (5yr fixed), 25yr term.
- ROI — Annual profit ÷ cash in (deposit + 4% purchase costs).