27 EMBERSON CROFT
CHELMSFORD, ESSEX CM1 4FD
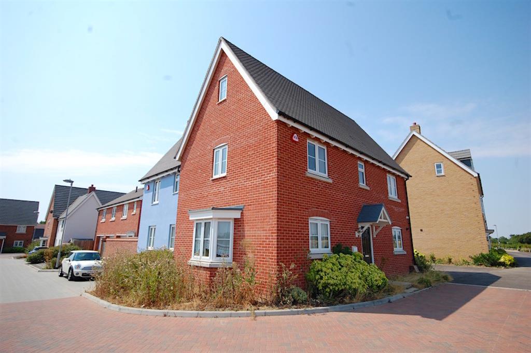
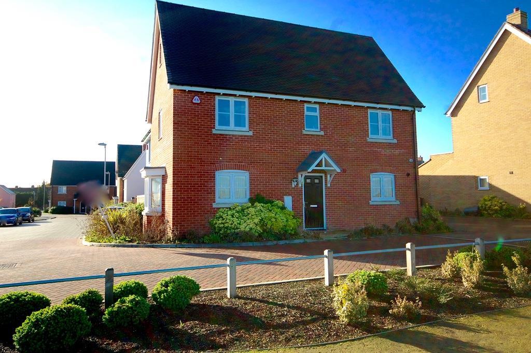
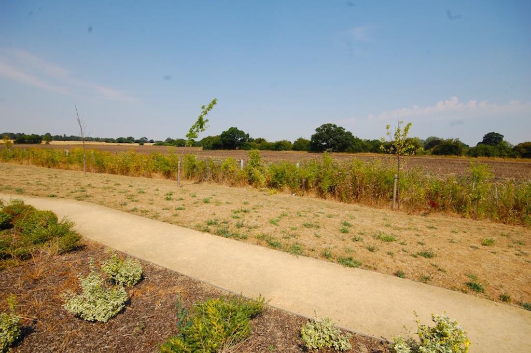
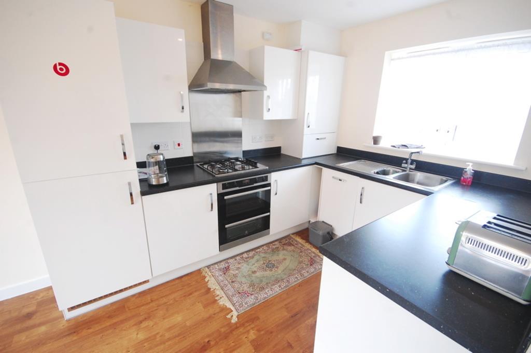
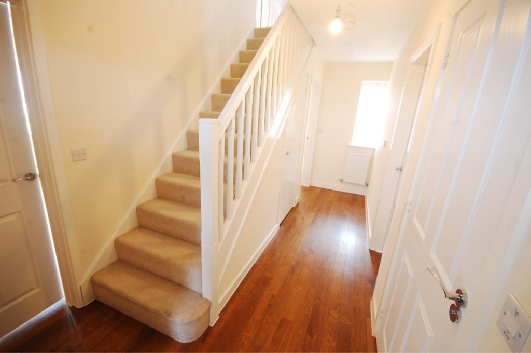
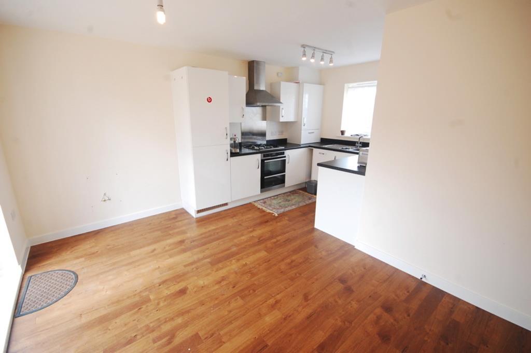
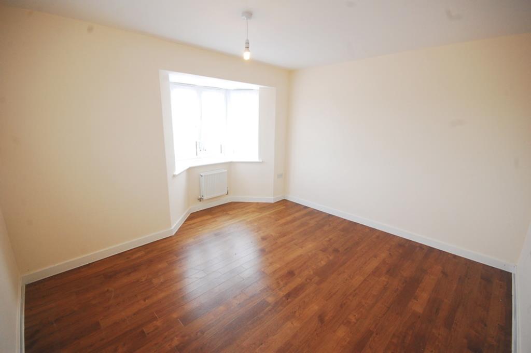
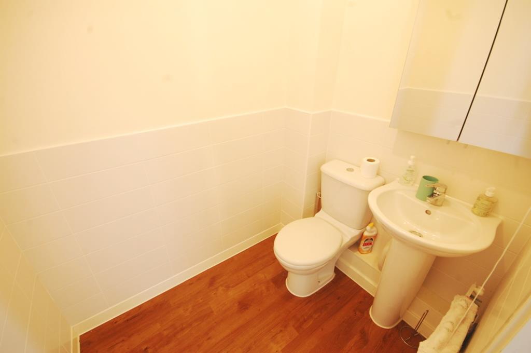
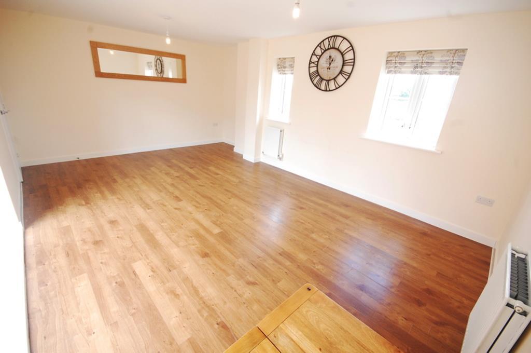
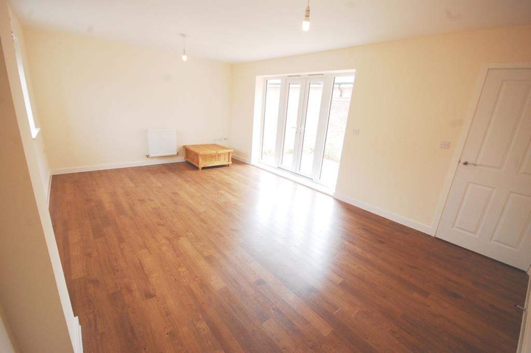
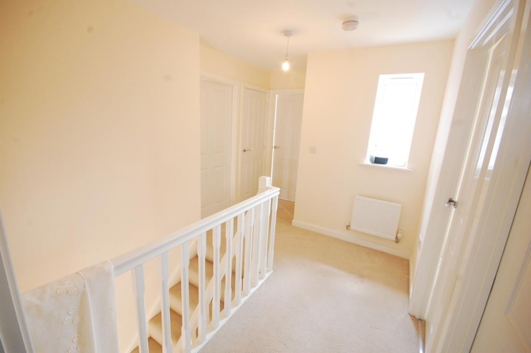
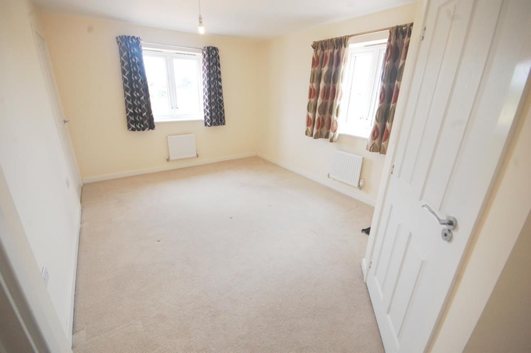
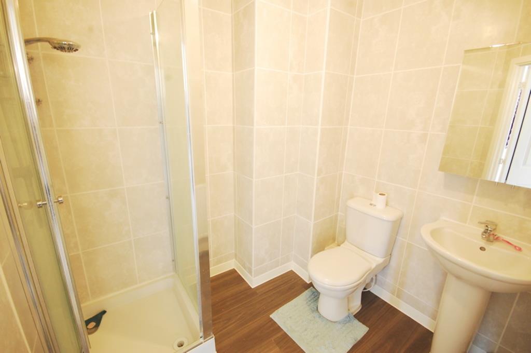
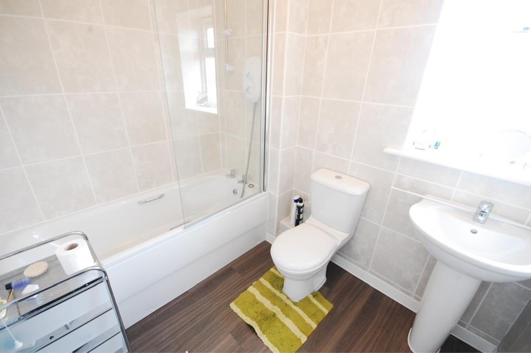
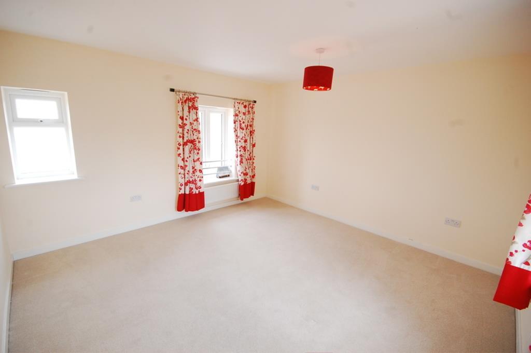
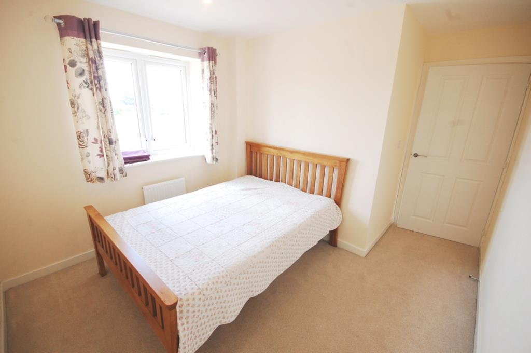
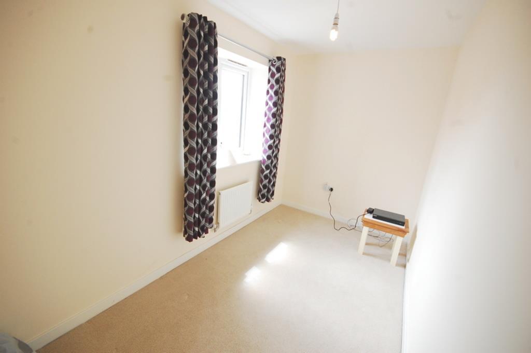
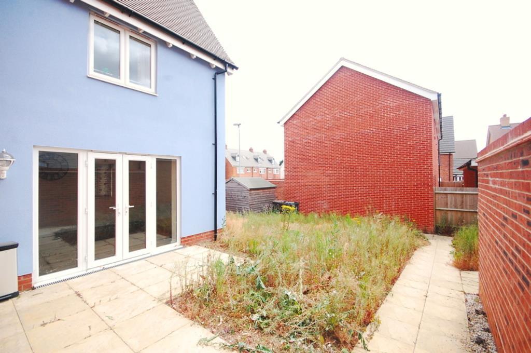
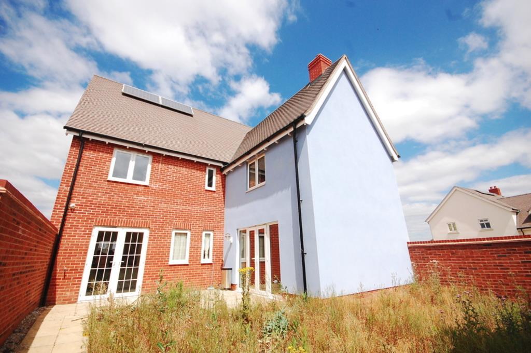
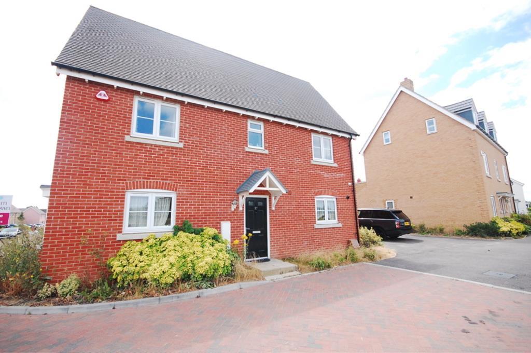

Photo 1 Photo 2 Photo 3 Photo 4 Photo 5 Photo 6 Photo 7 Photo 8 Photo 9 Photo 10 Photo 11 Photo 12 Photo 13 Photo 14 Photo 15 Photo 16 Photo 17 Photo 18 Photo 19 Photo 20 Photo 21
/ 21
Property details
Floor area
134 m²
EPC rating
B
Last sold
£508,000 Nov 2019
Price per m²
£3,806/m²
Local average
£701,038 (-27.3%)
Deprivation
Decile 7 (23,267 of 33,755)
Street crime
164 incidents within 1 mile (May 2026)
Additional details
- Parking
- Yes
- Garden
- Yes
Description
Advert Summary - GUIDE PRICE ?510,000 - ?530,000
Situated on a GENEROUS CORNER PLOT with a DOUBLE GARAGE is this modern & stylish detached family home that boasts FOUR GOOD-SIZED BEDROOMS including a 16' MASTER BEDROOM & en suite, plus IMPRESSIVE?19? LOUNGE, modern fitted kitchen, STUDY / PLAY ROOM, modern family bathroom, enclosed rear garden, and driveway parking. View today!
The property is ideally located to the edge of Broomfield - immediately opposite local countryside and off the highly regarded Patching Hall Lane, and easy access to local schools, shops, Broomfield Hospital, and the City Centre.
The accommodation, with approximate room sizes, is as follows:
GROUND FLOOR:-
ENTRANCE HALL:
Composite entrance door to front, double glazed window to rear, stairs to first floor, doors to study/ dining room, cloakroom, kitchen/diner, lounge, under stairs storage cupboard, wood effect flooring radiator.
CLOAKROOM:
Low level WC, pedestal hand wash basin, radiator, part tiled walls, wood effect flooring.
STUDY/ PLAY ROOM: (12?6? x 10?8?)
Double glazed window to front, double glazed boxed window to side, radiator, wood effect flooring.
LOUNGE: (19?2? x 12?7?)
Dual double glazed windows to side, french doors to rear patio, two radiators, wood effect flooring.
KITCHEN/ DINER: (16? 3? x 12?11? >8?)
Double glazed window to front, french doors and double glazed window to rear, range of modern wall and base units, rolled edge work surfaces with stainless steel sink inset, gas hob with stainless steel extractor over, low level integrated double oven, integrated fridge freezer and dishwasher, combi boiler enclosed to cupboard, radiator, wood effect flooring.
FIRST FLOOR ACCOMMODATION:-
LANDING:
Double glazed window to rear, doors to all bedrooms, storage cupboard, loft hatch, family bathroom, radiator.
MASTER BEDROOM: (16?1? > 11?8? x 10?10? max)
Dual aspect double glazed windows to front and side, built in storage cupboard, door to en suite, two radiators.
EN SUITE:
Fully tiled shower cubicle, low level WC, pedestal hand wash basin, radiator, wood effect flooring.
BEDROOM?TWO:?(12?9? x 12?7?)
Dual side aspect double glazed windows and obscure double glazed window to side, two radiators,
BEDROOM?THREE: (9?10? x 8?9?)
Double glazed window to front, radiator.
BEDROOM?FOUR:?(12?6? x 6?3?)
Double glazed window to rear, radiator.
FAMILY?BATHROOM:
Obscure double glazed window to front, panel bath with shower over, low level WC, pedestal hand wash basin, radiator, wood effect flooring fully tiled walls.
EXTERIOR:
REAR GARDEN:
Approximately 37? x 35? and featuring patio area to immediate rear and side, shed to rear, gated side access.
DOUBLE?GARAGE:
Double width garage with up and over doors, with two additional parking spaces to front.
AGENTS NOTES
If you have any further questions regarding this property, please call .
PROVISIONAL DETAILS - AWAITING VENDORS APPROVAL
Listed by
Chelmsford
Feldon Associates Ltd
Reference: 89657644
EPC Rating & Upgrade Cost
Current rating: B
Potential rating: B
Inspection date: 19/02/2015
Expiry date: 18/02/2025 (expired)
Flood risk
Zone: 1
Risk: Low
Job (default Low)
Price history
9% since 2015
| Event | Date | Price | % change |
|---|---|---|---|
| Sold | 14/11/2019 (6 years ago) | £508,000 | +9.2% |
| Sold | 29/06/2015 (11 years ago) | £465,000 | — |
Source: HM Land Registry Price Paid Data. Crown copyright.
Sold Comparables
Same street and nearby sales within 0.25 miles (last 5 years). Data from Land Registry Price Paid.
| Address | Price | Date | Type |
|---|---|---|---|
| 10 MAGWITCH CLOSE, CHELMSFORD, ESSEX, CM1 4YE | £425,000 | 20/06/2025 | Detached |
| Same street 14 EMBERSON CROFT, CHELMSFORD, ESSEX, CM1 4FD | £490,000 | 13/12/2024 | Semi-detached |
| Same street 32 EMBERSON CROFT, CHELMSFORD, ESSEX, CM1 4FD | £433,500 | 18/01/2024 | Terraced |
| Same street 6 EMBERSON CROFT, CHELMSFORD, ESSEX, CM1 4FD | £530,000 | 20/12/2023 | Terraced |
| 113 PATCHING HALL LANE, CHELMSFORD, ESSEX, CM1 4BY | £557,000 | 17/11/2023 | Detached |
| 3 LONGLEAT CLOSE, CHELMSFORD, ESSEX, CM1 4DQ | £860,000 | 27/07/2023 | Detached |
| Same street 21 EMBERSON CROFT, CHELMSFORD, ESSEX, CM1 4FD | £467,500 | 24/02/2023 | Semi-detached |
| Same street 34 EMBERSON CROFT, CHELMSFORD, ESSEX, CM1 4FD | £465,000 | 25/11/2022 | Terraced |
| 21 DOMBEY CLOSE, CHELMSFORD, ESSEX, CM1 4YF | £700,000 | 18/11/2022 | Detached |
| Same street 5 EMBERSON CROFT, CHELMSFORD, ESSEX, CM1 4FD | £485,000 | 09/11/2022 | Semi-detached |
| Same street 36 EMBERSON CROFT, CHELMSFORD, ESSEX, CM1 4FD | £348,000 | 06/05/2022 | Terraced |
| 70 QUILP DRIVE, CHELMSFORD, ESSEX, CM1 4YD | £450,000 | 11/11/2021 | Detached |
| 82 BERWICK AVENUE, CHELMSFORD, ESSEX, CM1 4BD | £675,000 | 22/09/2021 | Detached |
| 7 COWLIN MEAD, CHELMSFORD, ESSEX, CM1 4FJ | £483,500 | 27/08/2021 | Detached |
Street average: £459,857 (7 sales)
Area average: £592,929 (7 sales)
Capital growth trend
Land Registry outcode average: last 12 months vs 5y and 10y ago (from sold prices).
House Price Index (HM Land Registry — official index, not sold-price averages): Chelmsford. Series: Detached. As of April 2026.
Rental Range
Estimated market rent for Chelmsford. Low = conservative, Realistic = average, Optimistic = best case.
Based on Local Authority from postcode lookup → Chelmsford.
LHA (30th percentile) floor for Chelmsford: £1,446/mo (Apr 2025 – Mar 2026)
Location
Nearby
Nearest stations, universities and amenities (distance from property).
| Type | Name | Distance |
|---|---|---|
| Bus stop | Woodhall Road | 0.1 miles |
| Shop | Main Style | 0.5 miles |
| Shop | The Main Man | 0.5 miles |
| Train station | Chelmsford | 1.5 miles |
| University | Writtle School of Design | 2.1 miles |
| Train station | Beaulieu Park | 2.5 miles |
| Hospital | Braintree Community Hospital | 9.0 miles |
| Hospital | St Peter's Hospital | 9.2 miles |
Street-level crime
| Category | Count |
|---|---|
| Violence and sexual offences | 84 |
| Anti-social behaviour | 29 |
| Criminal damage and arson | 13 |
| Public order | 11 |
| Other theft | 7 |
| Shoplifting | 5 |
| Burglary | 4 |
| Drugs | 4 |
| Other crime | 3 |
| Robbery | 2 |
| Possession of weapons | 1 |
| Vehicle crime | 1 |
| Total incidents | 164 |
Within 1 mile during May 2026. Source: data.police.uk (England & Wales).
Schools nearby
Nearest open schools with Ofsted ratings (England). Closed schools are not shown. Data from Get Information about Schools and Ofsted.
| Name | Type | Distance | Ofsted |
|---|---|---|---|
| Columbus School and College | Other | 0.4 miles | Good — 16 Sep 2024 |
| St John Payne Catholic School, Chelmsford | Secondary | 0.5 miles | Good — 4 Feb 2016 |
| Broomfield Primary School | Primary | 0.5 miles | Good — 14 Nov 2013 |
| St Pius X Catholic Primary School | Primary | 0.6 miles | Good — 22 Nov 2016 |
| Tanglewood Nursery School | Nursery | 0.7 miles | Outstanding — 30 Jul 2019 |
Rental Comparables
Residential lets from OpenRent and Rightmove for the area (same bedroom count). Use to validate rent estimates. Student lets are excluded.
| Title | Rent | Beds | Distance | As seen on |
|---|---|---|---|---|
| 4 Bed Detached House, Petersfield, CM1 | £2,000/mo | 4 | 0.56 miles | OpenRent |
| 4 Bed Semi-Detached House, Willow Close, CM1 | £2,000/mo | 4 | 0.58 miles | OpenRent |
| 4 Bed Semi-Detached House, Ashford Place, CM1 | £2,250/mo | 4 | 0.58 miles | OpenRent |
| 4 Bed Semi-Detached House, Chestnut Walk, CM1 | £2,250/mo | 4 | 0.72 miles | OpenRent |
| 4 Bed Semi-Detached House, Broomhall Road, CM1 | £2,500/mo | 4 | 0.92 miles | OpenRent |
Average rent: £2,200/mo (5 listings)
Rent-driven metrics
Based on OpenRent comparables.
- Rent ratio — Monthly rent ÷ purchase price (1% rule). 1%+ = strong, 0.8–1% = okay, <0.8% = weak for cashflow.
- Max investor price — Rent ÷ 0.8%; the price at which rent would be 0.8% of price (Stoke-style target).
- Target investor price — Rent ÷ 1%; the price at which rent would be 1% of price (strong cashflow band).
- Gross yield — Annual rent as % of purchase price (no costs).
- Cost-to-rent — Price ÷ annual rent (from OpenRent comparables). Under 14× = strong, 14–16× = acceptable, 17×+ = compressed.
- Cashflow — Rent minus mortgage, 10% maintenance, £25/mo compliance. Assumes 75% LTV, 3.95% APR (5yr fixed), 25yr term.
- ROI — Annual profit ÷ cash in (deposit + 4% purchase costs).