30 HOOP MILL
TELFORD, HADLEY, WREKIN TF1 5TB
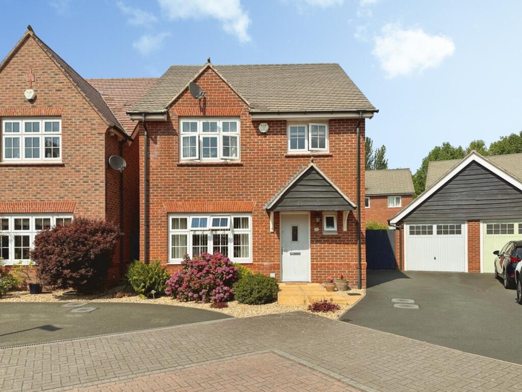
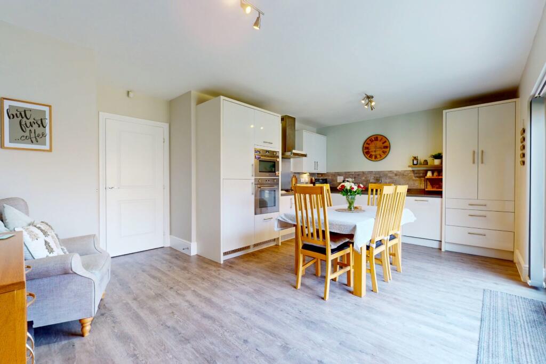
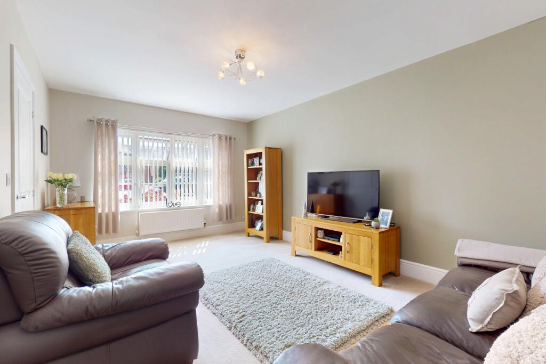
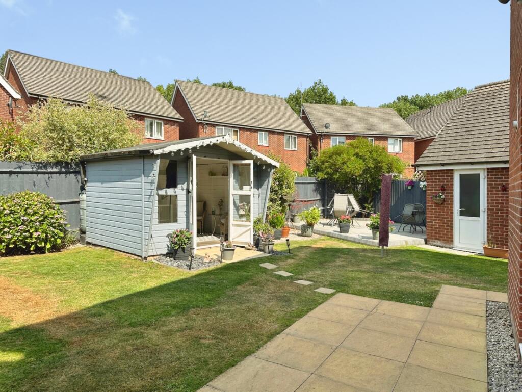
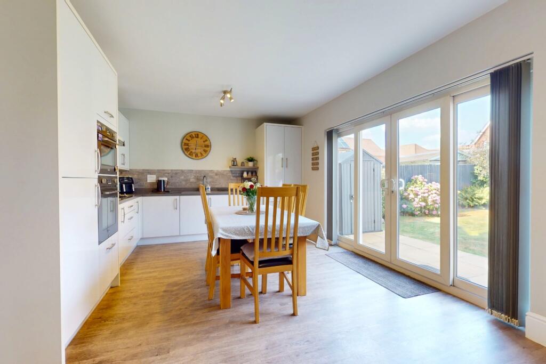
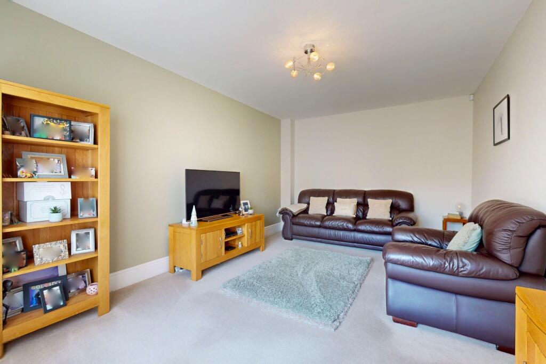
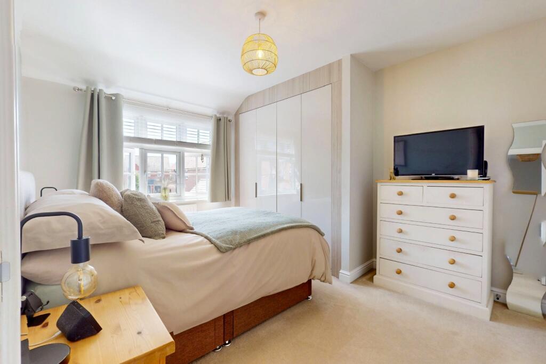
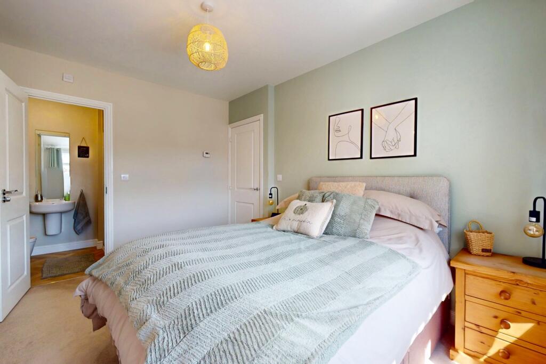
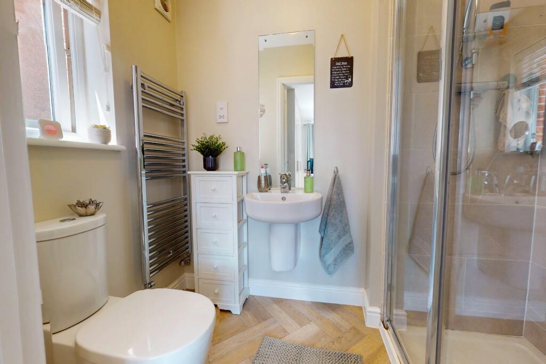
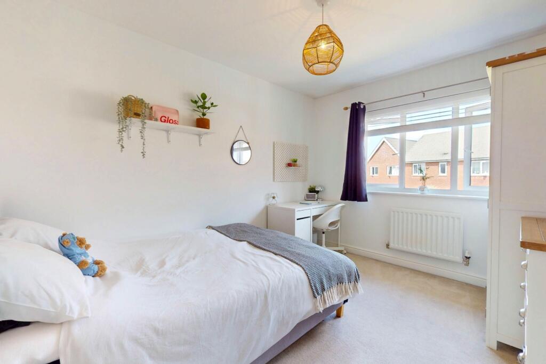
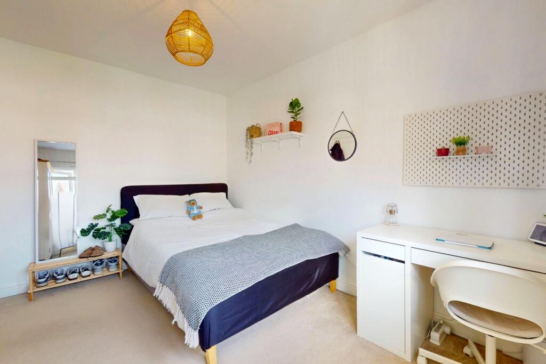
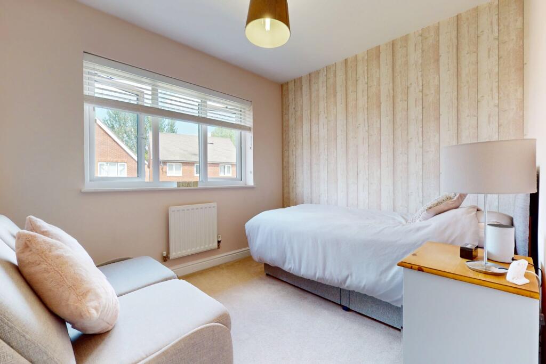
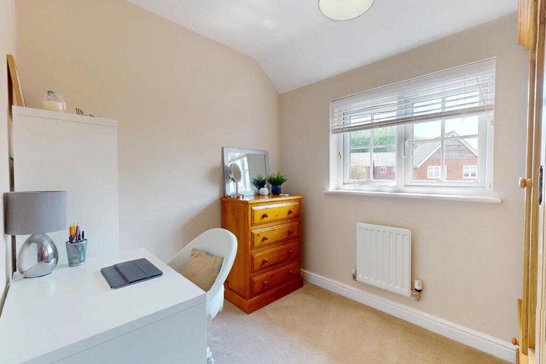
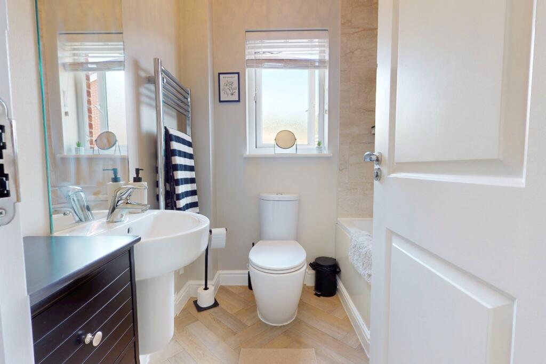
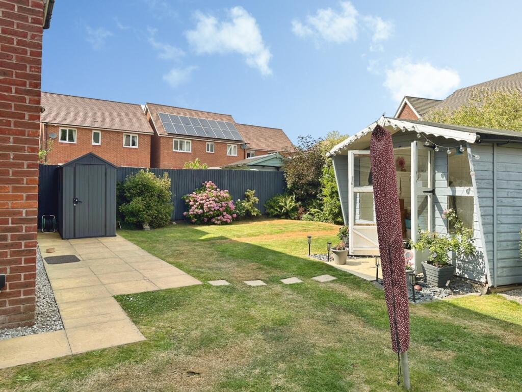
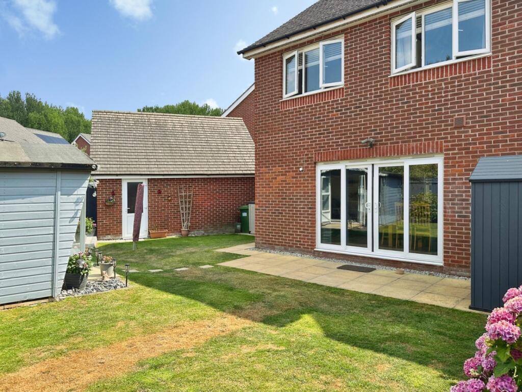
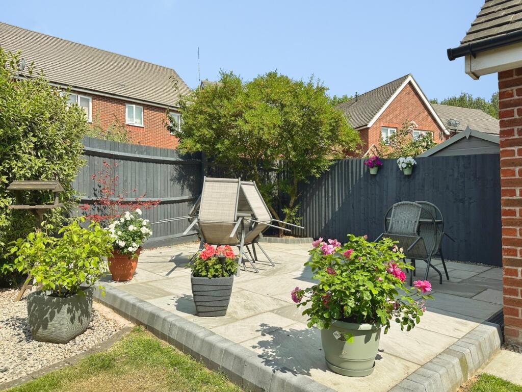
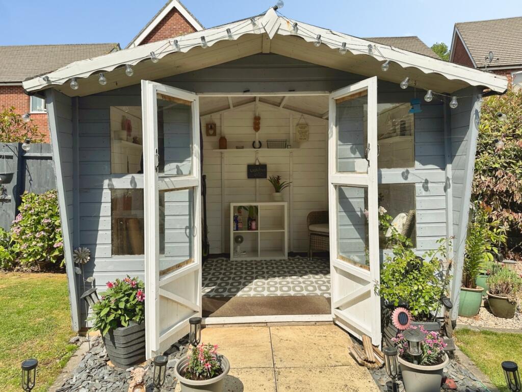
Photo 1 Photo 2 Photo 3 Photo 4 Photo 5 Photo 6 Photo 7 Photo 8 Photo 9 Photo 10 Photo 11 Photo 12 Photo 13 Photo 14 Photo 15 Photo 16 Photo 17 Photo 18
/ 18
Property details
Tenure
FREEHOLD
Floor area
106 m²
Council tax band
D
EPC rating
C
Year built
England and Wales: 2012 onwards
Last sold
£209,995 Apr 2015
Price per m²
£3,019/m²
Local average
£316,043 (+1.3%)
Deprivation
Decile 4 (12,284 of 33,755)
Street crime
132 incidents within 1 mile (Aug 2026)
Key features
- Modern Four Bedroom Detached Home
- Well Located, within Easy Reach of Local Amenities & Road Links
- Open Plan Kitchen Diner with Bifold Doors Leading into Rear Garden
- Front Living Room & Downstairs W/C
- Principal Bedroom Bedroom with Stylish Ensuite
- Three Further Bedrooms Served by Family Bathroom
- Landscaped Gardens, Boasting Dedicated Patioed Area for Alfresco Dining
- Single Garage
- No Onwards Chain
- EPC - C
Additional details
- Electricity
- Mains supply
- Broadband
- FTTC (fibre to the cabinet)
- Water
- Mains supply
- Sewerage
- Mains supply
- Heating
- Gas central
- Parking
- Garage
- Garden
- Rear garden
- Flooded in last 5 years
- No
Description
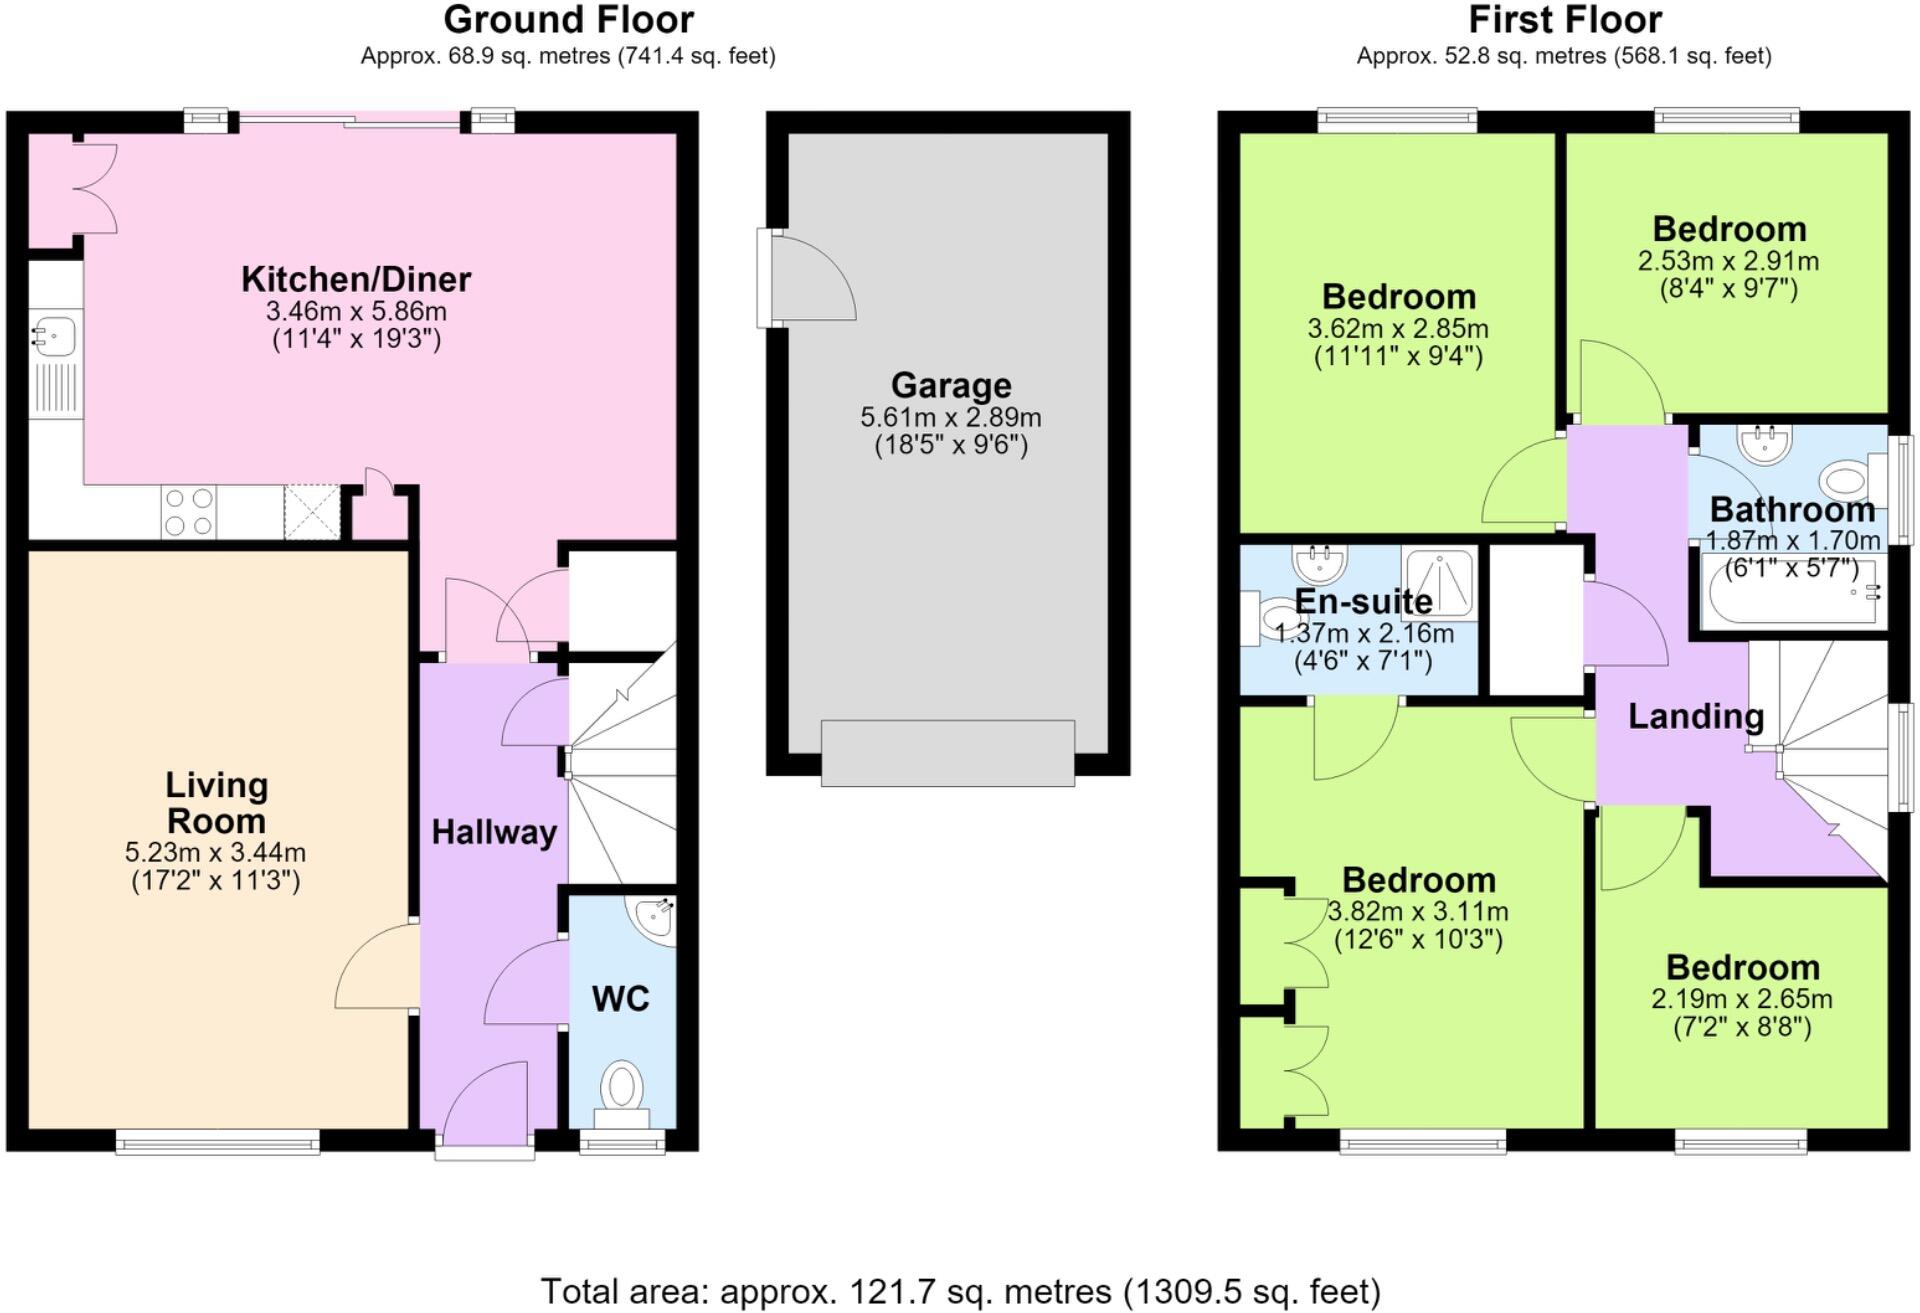
The ground floor is designed for both comfort and entertaining. A welcoming front living room provides a dedicated space for relaxation. The heart of this home is undoubtedly the open-plan kitchen diner, a bright and airy space perfect for family meals and social gatherings. Bi-fold doors seamlessly connect this area to the rear garden, creating a wonderful indoor-outdoor flow. A convenient downstairs W/C completes the ground floor, adding to the practicality of this well-thought-out layout.
Ascending to the first floor, you will find four generously proportioned bedrooms. The principal bedroom is a true sanctuary, boasting a stylish en-suite shower room, offering a private retreat. The three additional bedrooms are well-served by a contemporary family bathroom, ensuring ample space and comfort for all residents. Each room is finished to a high standard, reflecting the modern aesthetic of the entire property.
Externally, the property benefits from beautifully landscaped gardens. These outdoor spaces are designed for enjoyment, featuring a dedicated patioed area perfect for alfresco dining and entertaining during warmer months. The garden provides a private and attractive setting for outdoor living. Furthermore, the property includes a single garage, offering valuable storage or secure parking.
Located in Hadley, this home is within easy reach of a wide array of local amenities, including shops, schools, and leisure facilities. Excellent road links provide convenient access to surrounding towns and the wider Shropshire area, making commuting straightforward. This location combines the benefits of community living with practical accessibility.
Listed by
Telford
Mannleys Sales & Lettings
Reference: 90939378
EPC Rating & Upgrade Cost
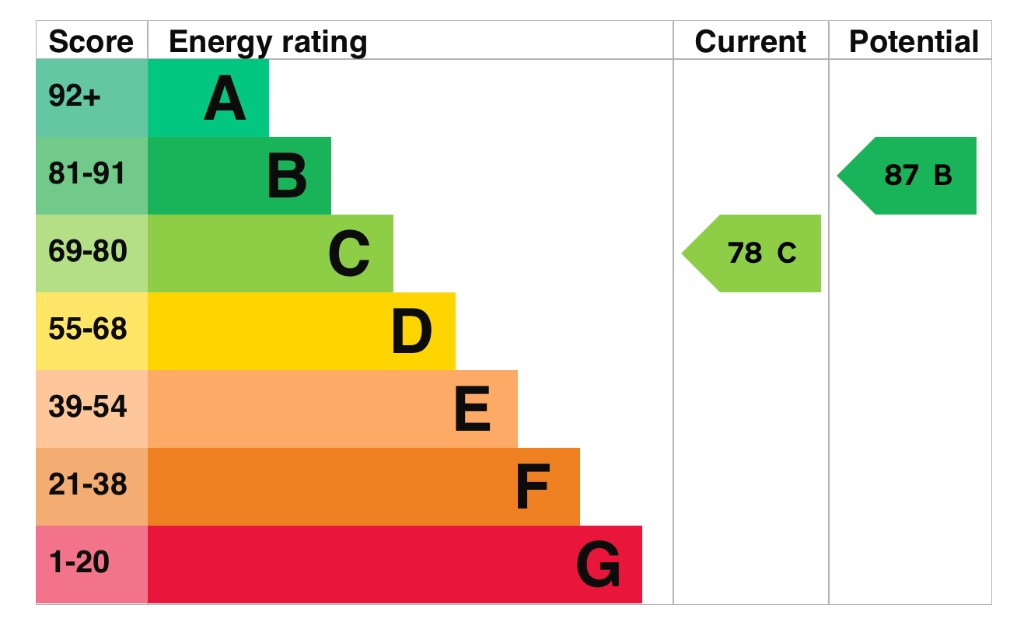
Current rating: C
Potential rating: B
Inspection date: 10/07/2026
Expiry date: 09/07/2036
Current heating cost: £723/year
Potential heating cost: £723/year
Est. upgrade cost to C: £9,000
Recommendations
- Solar photovoltaic panels, 2.5 kWp (£8,000 - £10,000)
Flood risk
Zone: 1
Risk: Low
Job (default Low)
Registered land (INSPIRE)
This location falls inside an HM Land Registry INSPIRE registered freehold polygon.
Plot: ~272 m² (0.07 acres)
Source: HM Land Registry INSPIRE Index Polygons.
Floorplans
Floorplan 1
EPC Graphs
EPC 1
Price history
| Event | Date | Price | % change |
|---|---|---|---|
| Listed for sale | — | £320,000 | +52.4% |
| Sold | 08/04/2015 (11 years ago) | £209,995 | — |
Source: HM Land Registry Price Paid Data. Crown copyright.
Sold Comparables
Same street and nearby sales within 0.25 miles (last 5 years). Data from Land Registry Price Paid.
| Address | Price | Date | Type |
|---|---|---|---|
| 5 HOOP MILL, HADLEY, TELFORD, WREKIN, TF1 5SZ | £272,500 | 28/11/2025 | Detached |
| Same street 88 HOOP MILL, HADLEY, TELFORD, WREKIN, TF1 5TB | £332,500 | 27/06/2025 | Detached |
| 4 BRITTON LOCK, HADLEY, TELFORD, WREKIN, TF1 5SX | £330,000 | 17/04/2025 | Detached |
| 93 BLOCKLEY ROAD, HADLEY, TELFORD, WREKIN, TF1 5TA | £362,000 | 10/11/2023 | Detached |
| 62 OXMOOR AVENUE, HADLEY, TELFORD, WREKIN, TF1 5SS | £327,000 | 31/03/2023 | Detached |
| 11 WITTINGHAM CLOSE, HADLEY, TELFORD, WREKIN, TF1 5TF | £330,000 | 09/12/2022 | Detached |
| 10 KINLEY DRIVE, HADLEY, TELFORD, WREKIN, TF1 5SY | £300,000 | 09/11/2022 | Detached |
| 3 KINLEY DRIVE, HADLEY, TELFORD, WREKIN, TF1 5SY | £296,000 | 03/10/2022 | Detached |
| 2 PATCHETT DRIVE, HADLEY, TELFORD, WREKIN, TF1 5SG | £318,000 | 22/08/2022 | Detached |
| 41 BLOCKLEY ROAD, HADLEY, TELFORD, WREKIN, TF1 5TA | £260,000 | 24/06/2022 | Detached |
| 11 PATCHETT DRIVE, HADLEY, TELFORD, WREKIN, TF1 5SG | £347,000 | 01/06/2022 | Detached |
| Same street 68 HOOP MILL, HADLEY, TELFORD, WREKIN, TF1 5TB | £315,000 | 08/04/2022 | Detached |
| Same street 48 HOOP MILL, HADLEY, TELFORD, WREKIN, TF1 5TB | £290,000 | 31/03/2022 | Detached |
| 11 BLOCKLEY ROAD, HADLEY, TELFORD, WREKIN, TF1 5TA | £270,000 | 01/03/2022 | Detached |
| 34 OXMOOR AVENUE, HADLEY, TELFORD, WREKIN, TF1 5SS | £300,000 | 05/11/2021 | Detached |
Street average: £312,500 (3 sales)
Area average: £309,375 (12 sales)
Capital growth trend
Land Registry outcode average: last 12 months vs 5y and 10y ago (from sold prices).
House Price Index (HM Land Registry — official index, not sold-price averages): Telford and Wrekin. Series: Detached. As of July 2026.
Rental Range
Estimated market rent for Telford and Wrekin. Low = conservative, Realistic = average, Optimistic = best case.
Based on Local Authority from postcode lookup → Telford and Wrekin.
LHA (30th percentile) floor for Shropshire: £972/mo (Apr 2025 – Mar 2026)
Location
Nearby
Nearest stations, universities and amenities (distance from property).
| Type | Name | Distance |
|---|---|---|
| Bus stop | Unknown | 0.4 miles |
| Shop | One Stop | 0.7 miles |
| Shop | Betfred | 0.7 miles |
| Train station | Oakengates | 1.1 miles |
| Hospital | Shrewsbury & Telford Hospital NHS Trust Sterile Services Department (SSD) | 1.2 miles |
| Train station | Telford Central | 2.0 miles |
| Hospital | Bickerstaff Endoscopy Unit | 2.0 miles |
| University | Unknown | 2.0 miles |
| University | University Of Wolverhampton (Shropshire Campus) (Business School) | 2.2 miles |
Street-level crime
| Category | Count |
|---|---|
| Violence and sexual offences | 56 |
| Anti-social behaviour | 24 |
| Criminal damage and arson | 11 |
| Public order | 9 |
| Burglary | 7 |
| Shoplifting | 6 |
| Other crime | 5 |
| Vehicle crime | 5 |
| Other theft | 3 |
| Robbery | 2 |
| Bicycle theft | 1 |
| Drugs | 1 |
| Possession of weapons | 1 |
| Theft from the person | 1 |
| Total incidents | 132 |
Within 1 mile during Aug 2026. Source: data.police.uk (England & Wales).
Schools nearby
Nearest open schools with Ofsted ratings (England). Closed schools are not shown. Data from Get Information about Schools and Ofsted.
| Name | Type | Distance | Ofsted |
|---|---|---|---|
| Teagues Bridge Primary School | Primary | 0.2 miles | Requires improvement — 1 May 2024 |
| St Luke's Catholic Primary School | Primary | 0.6 miles | Good — 13 Nov 2014 |
| Wrockwardine Wood Church of England Junior School | Primary | 0.6 miles | Good — 23 Nov 2011 |
| New Road Academy | Secondary | 0.6 miles | Requires improvement — 24 May 2022 |
| Wrockwardine Wood Infant School and Nursery | Primary | 0.7 miles | Good — 6 Oct 2019 |
Rental Comparables
Rental listings exist nearby, but none matched the 4-bedroom count for this property.
Rent-driven metrics
Based on Area rent estimate.
- Rent ratio — Monthly rent ÷ purchase price (1% rule). 1%+ = strong, 0.8–1% = okay, <0.8% = weak for cashflow.
- Max investor price — Rent ÷ 0.8%; the price at which rent would be 0.8% of price (Stoke-style target).
- Target investor price — Rent ÷ 1%; the price at which rent would be 1% of price (strong cashflow band).
- Gross yield — Annual rent as % of purchase price (no costs).