Porlock Avenue
Stafford, ST17, ST17 0XY
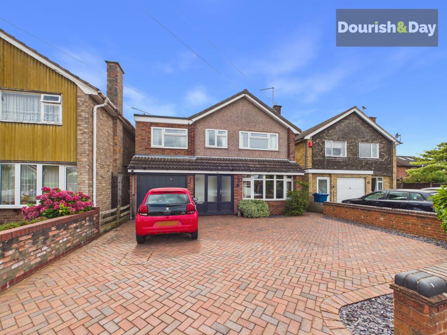
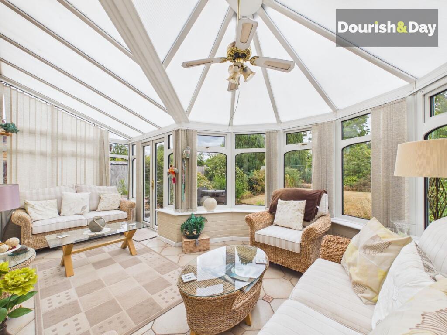
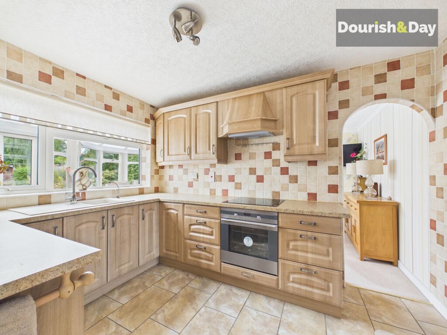
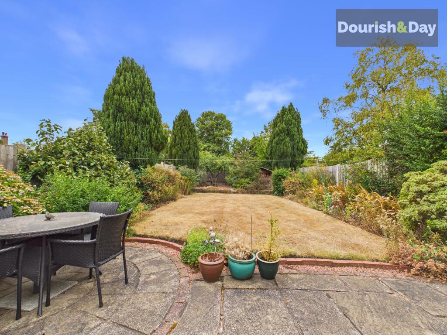
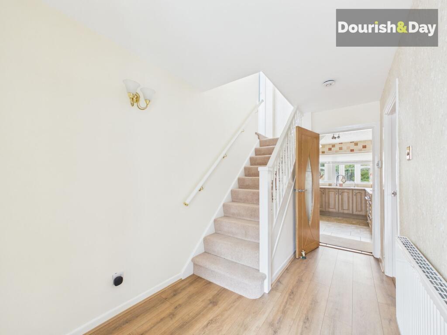
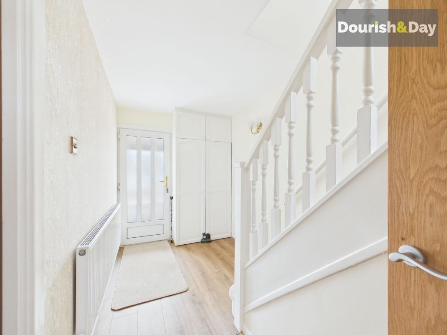
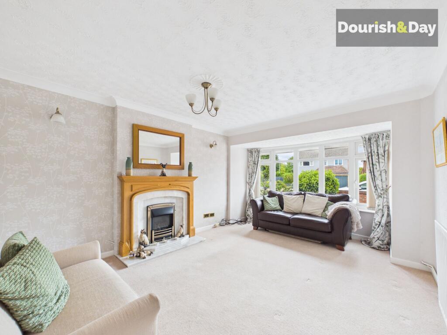
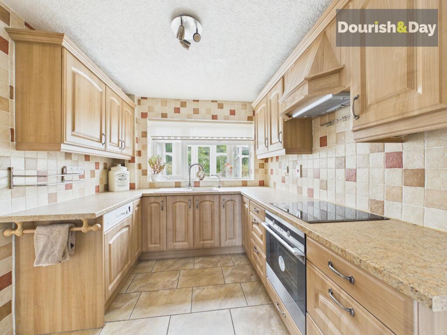
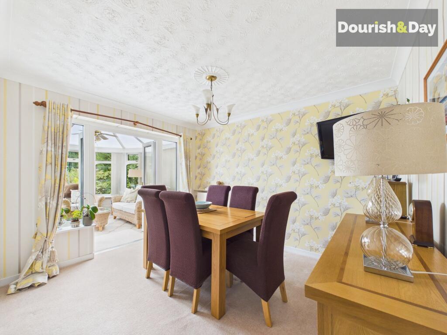
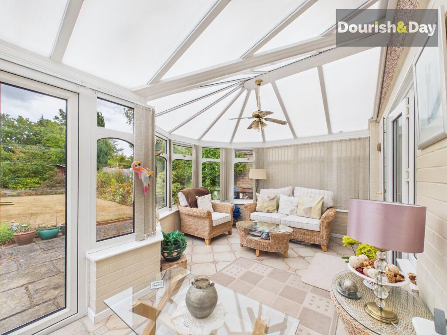
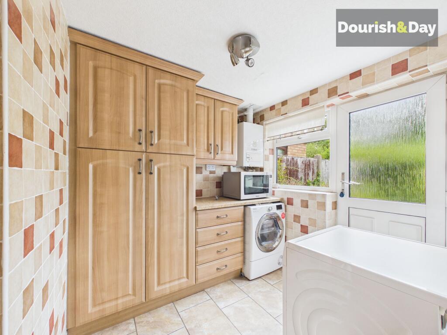
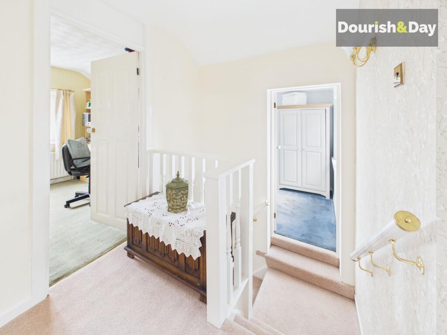
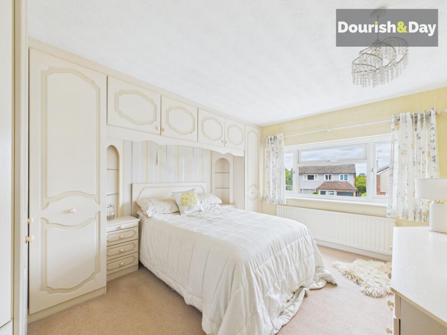
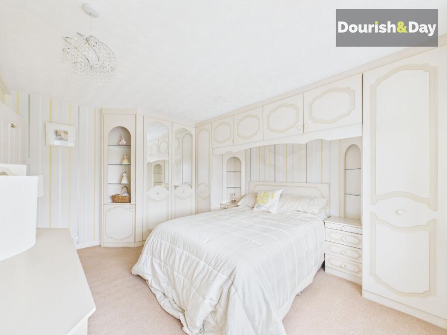
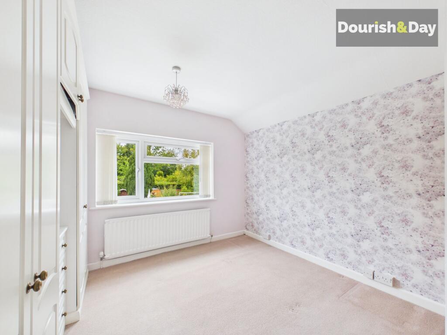
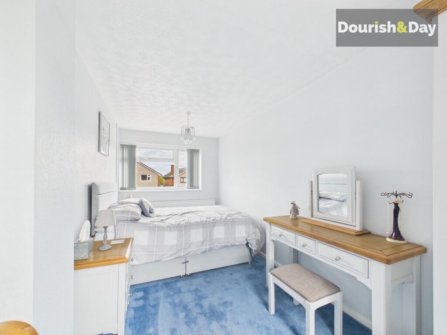
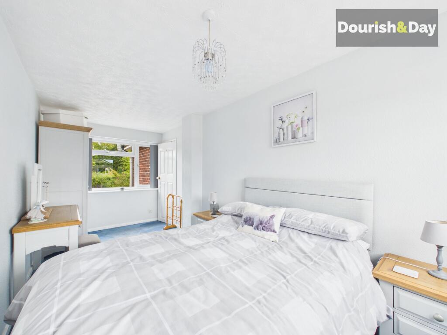
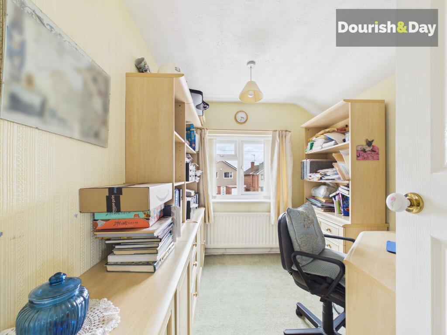
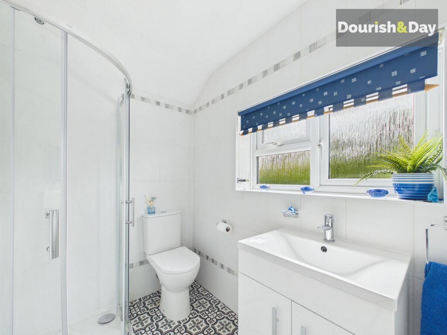
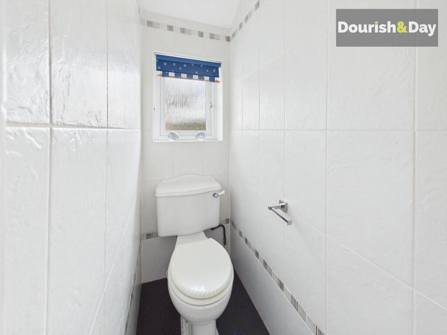
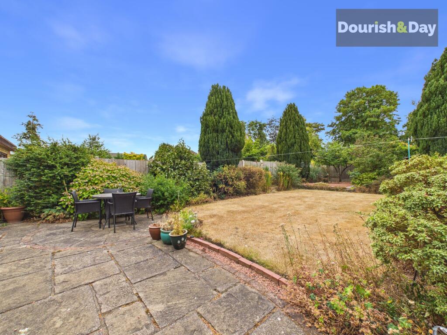
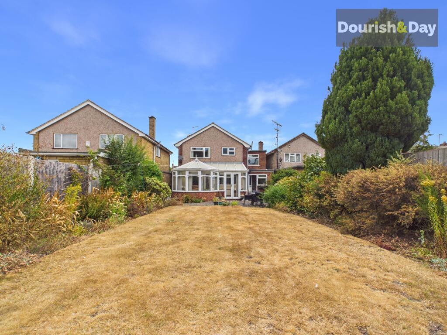
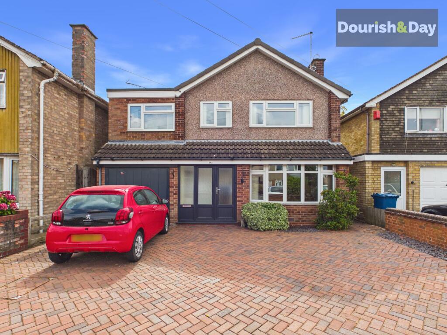
Photo 1 Photo 2 Photo 3 Photo 4 Photo 5 Photo 6 Photo 7 Photo 8 Photo 9 Photo 10 Photo 11 Photo 12 Photo 13 Photo 14 Photo 15 Photo 16 Photo 17 Photo 18 Photo 19 Photo 20 Photo 21 Photo 22 Photo 23
/ 23
Property details
Tenure
FREEHOLD
Council tax band
D
Local average
£398,663 (-5.9%)
Deprivation
Decile 10 (33,164 of 33,755)
Street crime
39 incidents within 1 mile (Jun 2026)
Key features
- Four Bedroom Detached Family Home
- Two Reception Rooms Plus Conservatory
- Generous Rear Garden With Mature Borders
- Three Double Bedrooms
- Modern Shower Room & Separate WC
- Ample Driveway Parking & Single Garage
- Popular Baswich Location Close To Amenities
Additional details
- Electricity
- Mains supply
- Broadband
- FTTC (fibre to the cabinet)
- Water
- Mains supply
- Sewerage
- Mains supply
- Heating
- Gas central
- Parking
- Garage, Driveway
- Garden
- Front garden, Rear garden
- Listed property
- No
- Restrictions
- No
- Required access
- No
- Rights of way
- No
- Flooded in last 5 years
- No
- Flood defences
- No
Description
Forget squeezing everyone into one room and fighting over who gets the biggest bedroom... this four bedroom detached home on Porlock Avenue offers generous proportions, multiple reception spaces and a garden that gives the whole family room to spread out.
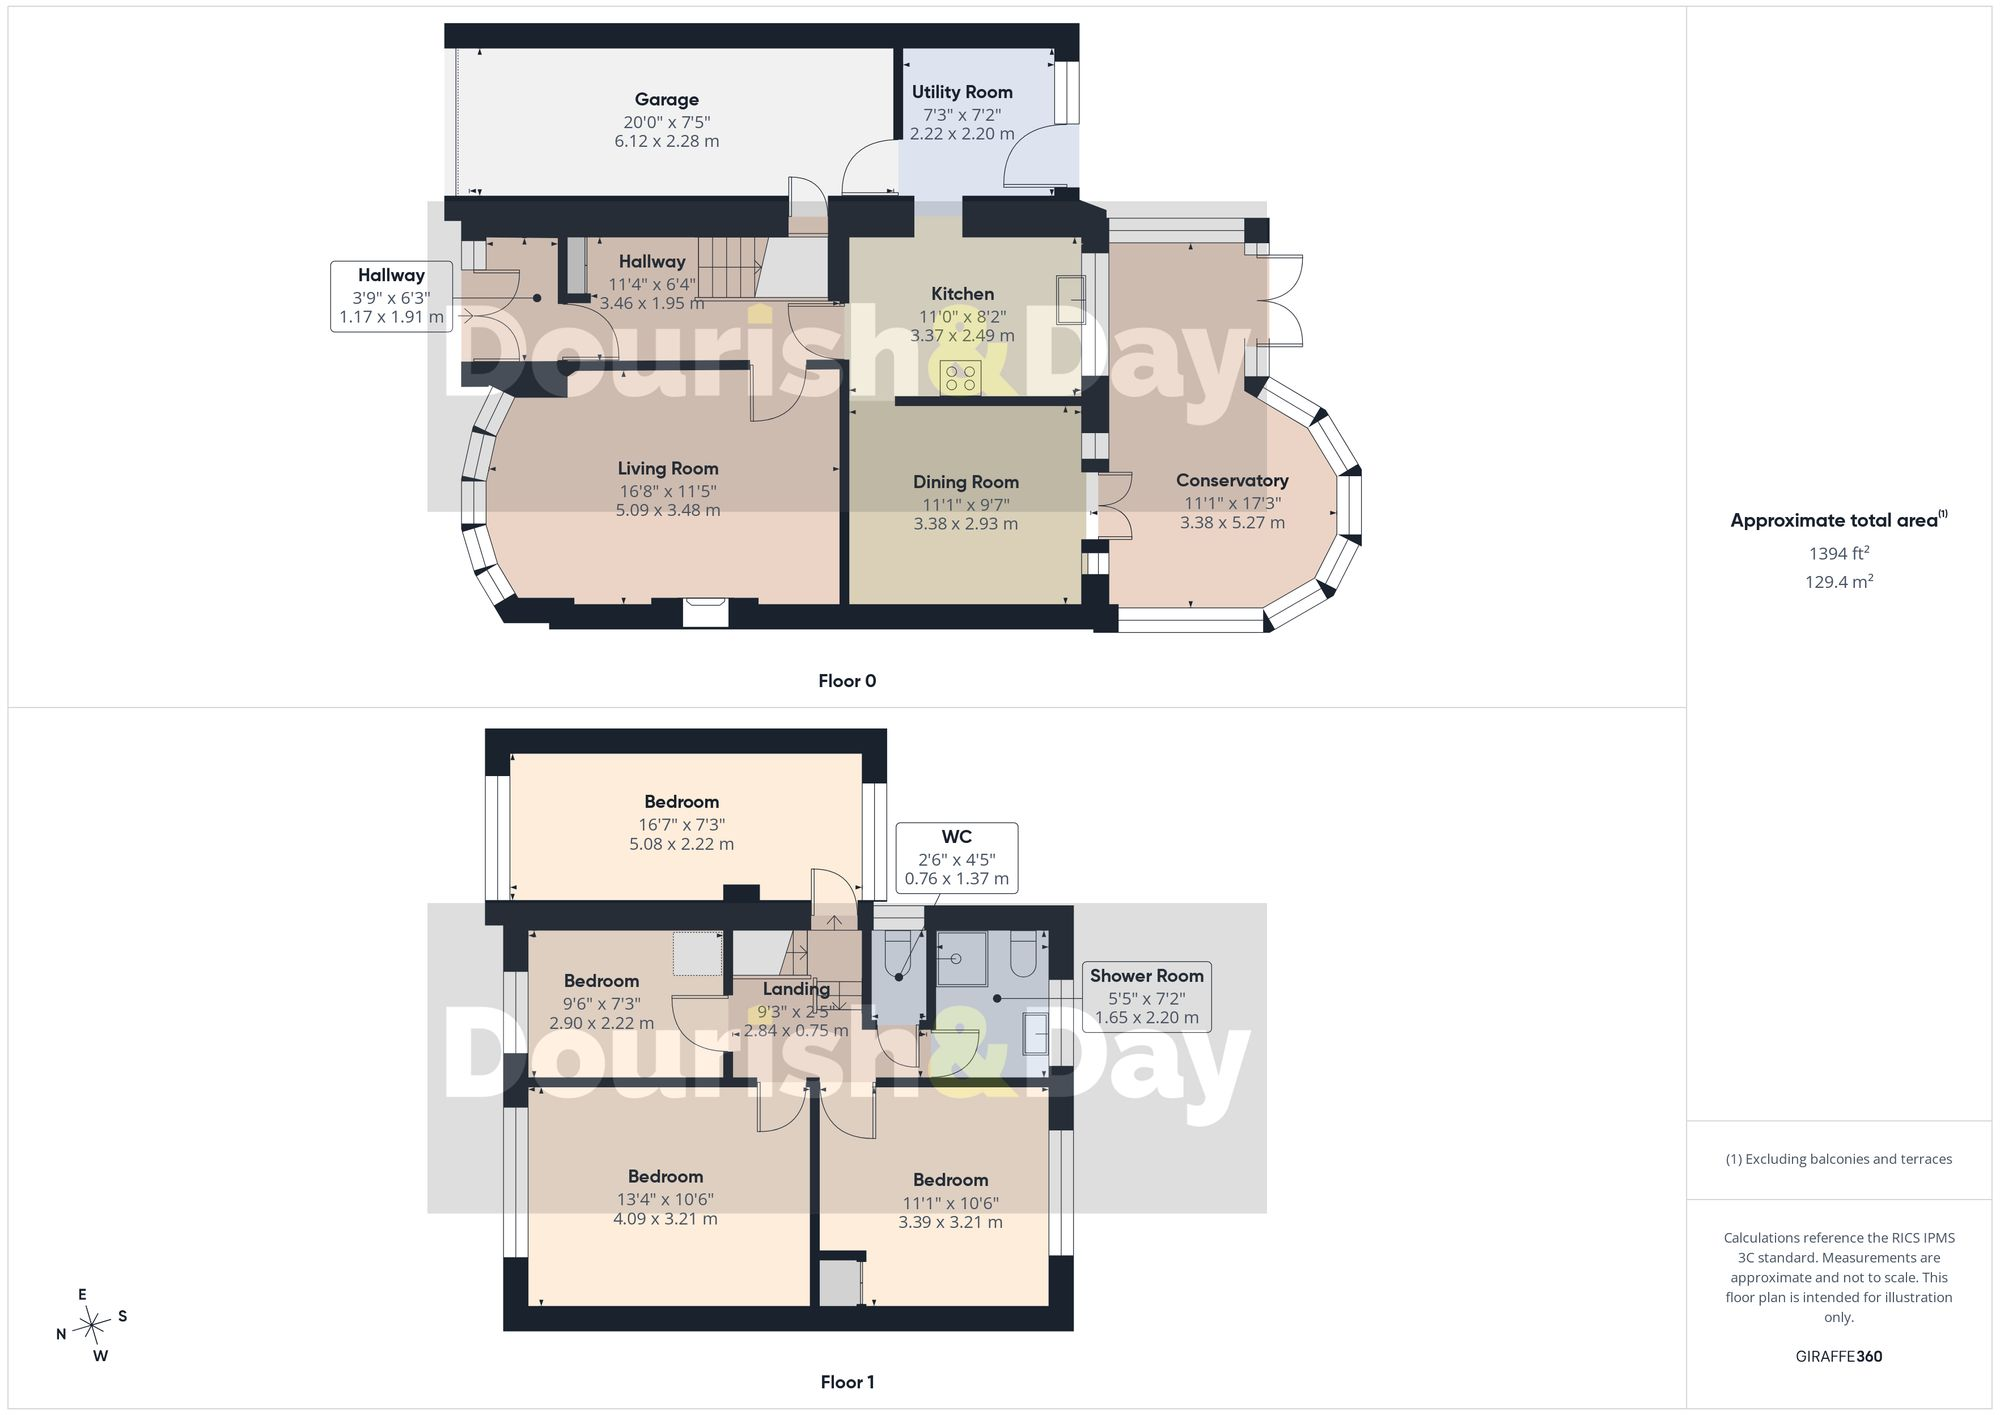
Approached over a block paved driveway providing ample off-road parking and access to the single garage, the property begins with an entrance porch which opens into the welcoming entrance hallway. The hallway features stairs rising to the first floor accommodation and doors leading through to the living room and kitchen.
The living room is a lovely bright and spacious reception room, with plenty of room for comfortable family seating and featuring a decorative fireplace which provides an attractive focal point. Please note that the gas fire itself is not currently working.
The kitchen is fitted with a range of units with complementing work surfaces, together with a built-in oven and hob and space for a freestanding fridge/freezer. From the kitchen, you can access both the dining room and utility room.
The dining room provides another excellent reception space and features double doors opening into the conservatory. This is a particularly good-sized room, with windows overlooking the rear garden and double doors opening directly outside. It's a versatile space that could be used for everything from family meals and entertaining friends to simply enjoying a quiet coffee while looking out over the garden.
The utility room continues the practical theme, with a further range of fitted units and space for a washing machine. An internal door provides access into the garage, while an external door opens directly onto the rear garden, making this a particularly useful space for everyday family life.
Moving upstairs, there are four bedrooms, three of which are comfortable double bedrooms, with two benefiting from fitted wardrobes. Completing the first floor accommodation is a modern fitted shower room and separate WC.
Outside, the property is approached via the block paved driveway, providing ample parking and leading to the main entrance and single garage. The rear garden is a good size and features a paved patio leading onto a lawn with mature borders. To the far end of the garden is a further gravelled area which could be used as an additional patio or seating area, providing plenty of flexibility for outdoor entertaining or simply enjoying the garden.
The location is another key attraction. Porlock Avenue is situated within the established Baswich/Weeping Cross area of Stafford, a popular choice for families with a good range of amenities close at hand. With schools also within easy reach. Local shops and everyday facilities are conveniently located, with Stafford town centre and Stafford railway station a short drive from the property, makes the location particularly useful for commuters.
For those looking for a detached family home with four bedrooms, generous living accommodation, a conservatory, garage, ample parking and a good-sized rear garden, this property offers plenty of space and flexibility in a well-established and convenient Stafford location.
EPC Rating: E
Listed by
Stafford
Dourish & Day
Reference: 92165505
EPC ratings on this postcode
We don't have a matched EPC for this property yet. Below are efficiency scores and details for other addresses on this postcode.
| Address | Current | Potential | Floor area | Age band | Type |
|---|---|---|---|---|---|
| 140, Porlock Avenue, STAFFORD | 65 | 79 | 132 m² | England and Wales: 1950-1966 | Detached |
| 142 Porlock Avenue, STAFFORD | 53 | 68 | 101 m² | England and Wales: 1950-1966 | Detached |
| 146, Porlock Avenue, STAFFORD | 66 | 80 | 110 m² | England and Wales: 1950-1966 | Detached |
| 147, Porlock Avenue, STAFFORD | 63 | 82 | 102 m² | England and Wales: 1950-1966 | Detached |
| 148, Porlock Avenue, STAFFORD | 59 | 83 | 116 m² | England and Wales: 1950-1966 | Detached |
| 157, Porlock Avenue, STAFFORD | 59 | 82 | 102 m² | England and Wales: 1967-1975 | Detached |
Flood risk
Zone: 1
Risk: Low
Job (default Low)
Registered land (INSPIRE)
This location falls inside an HM Land Registry INSPIRE registered freehold polygon.
Plot: ~404 m² (0.10 acres)
Source: HM Land Registry INSPIRE Index Polygons.
Floorplans
All
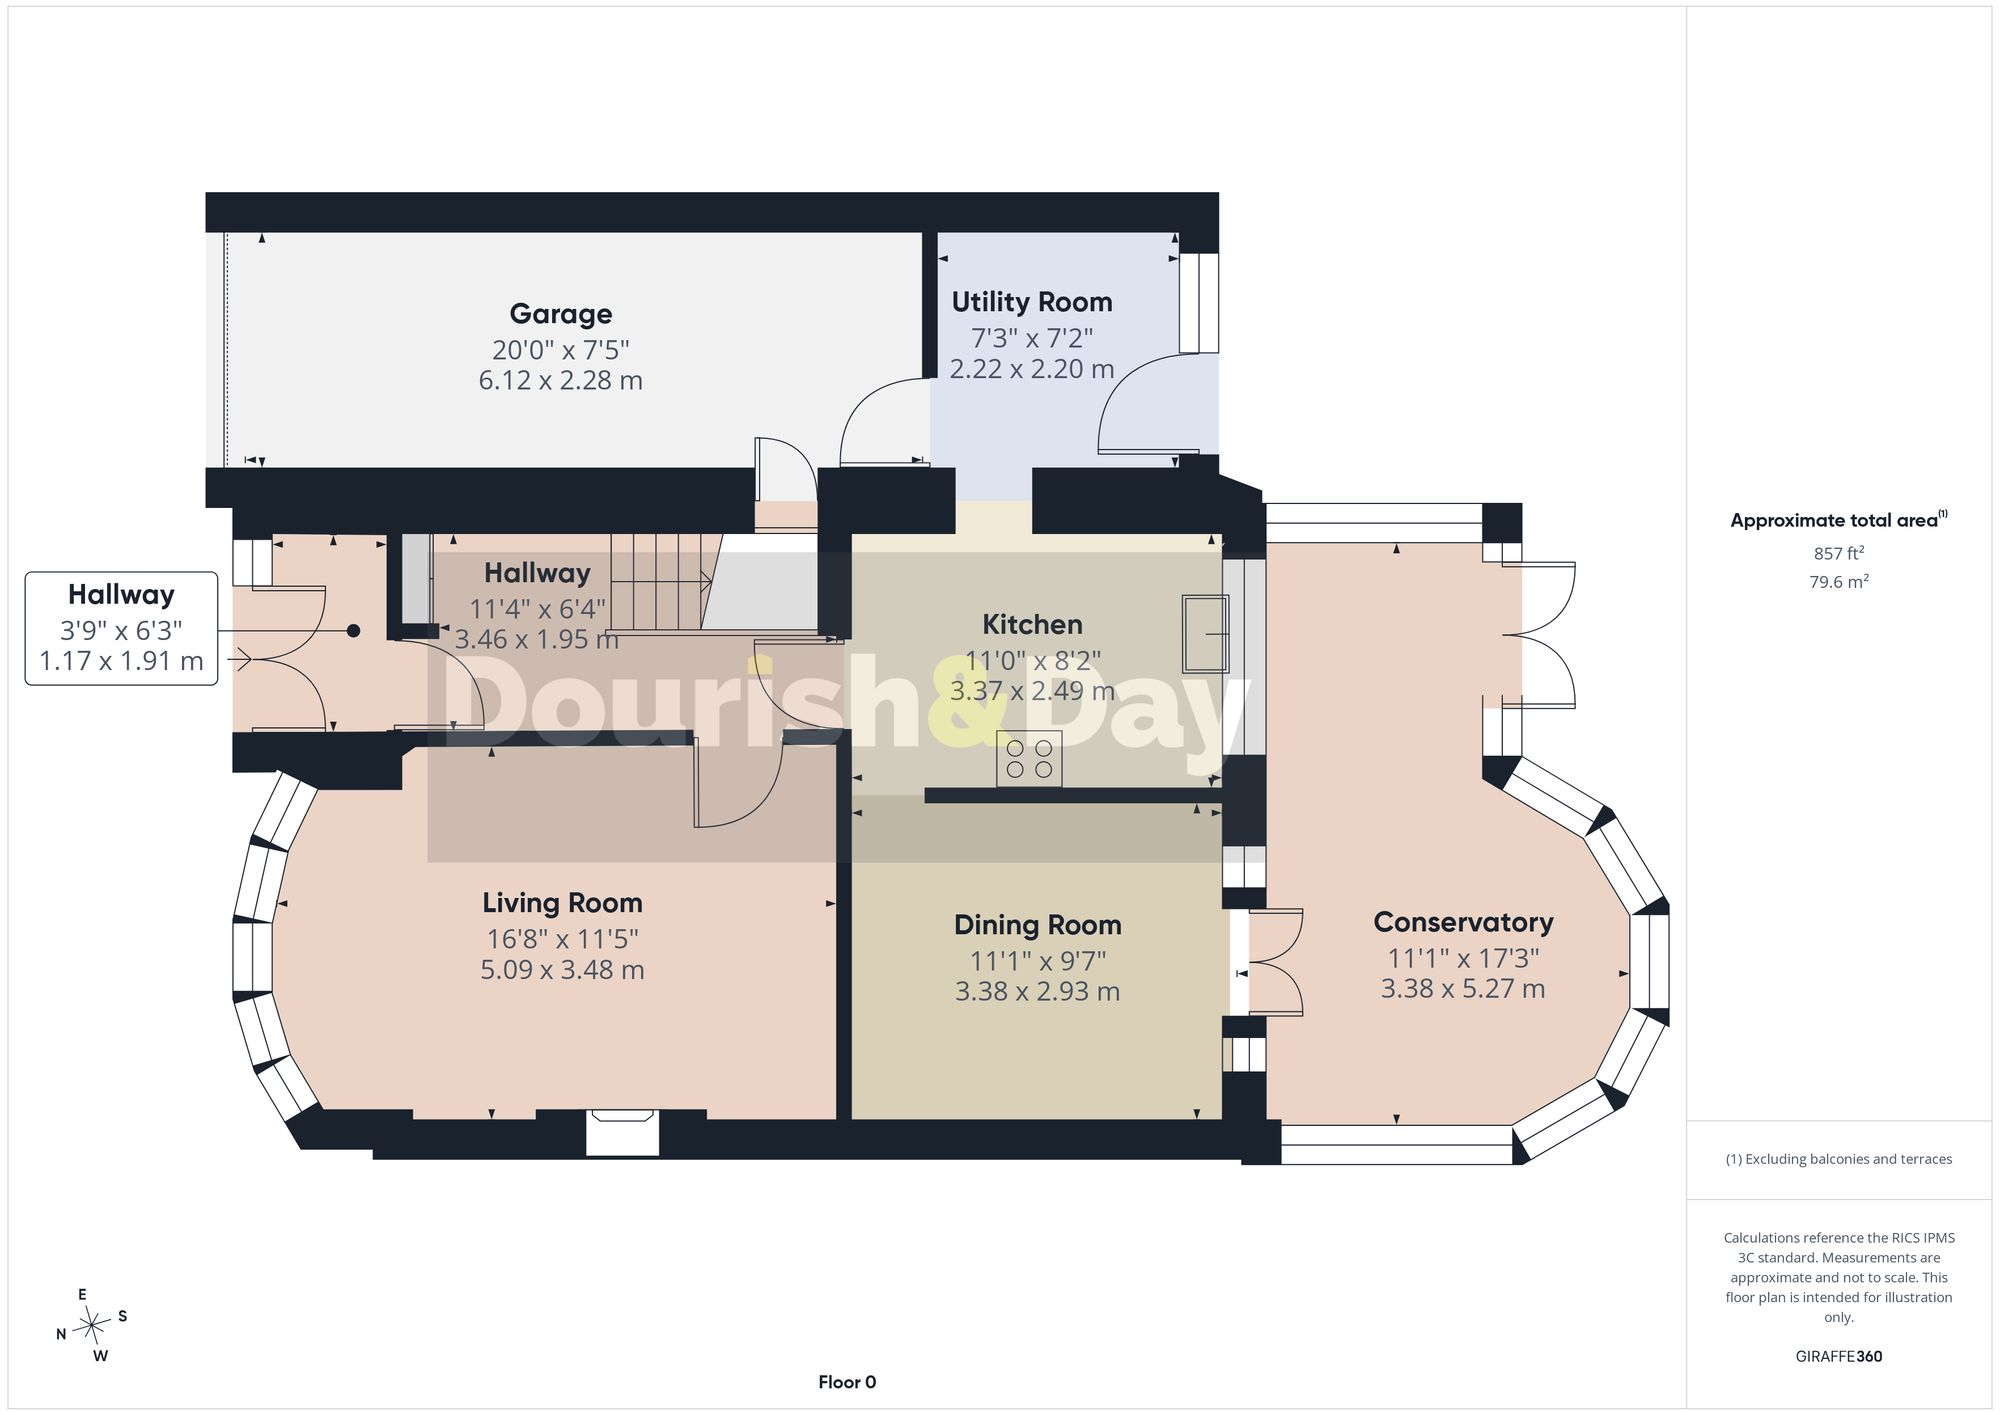
Ground Floor
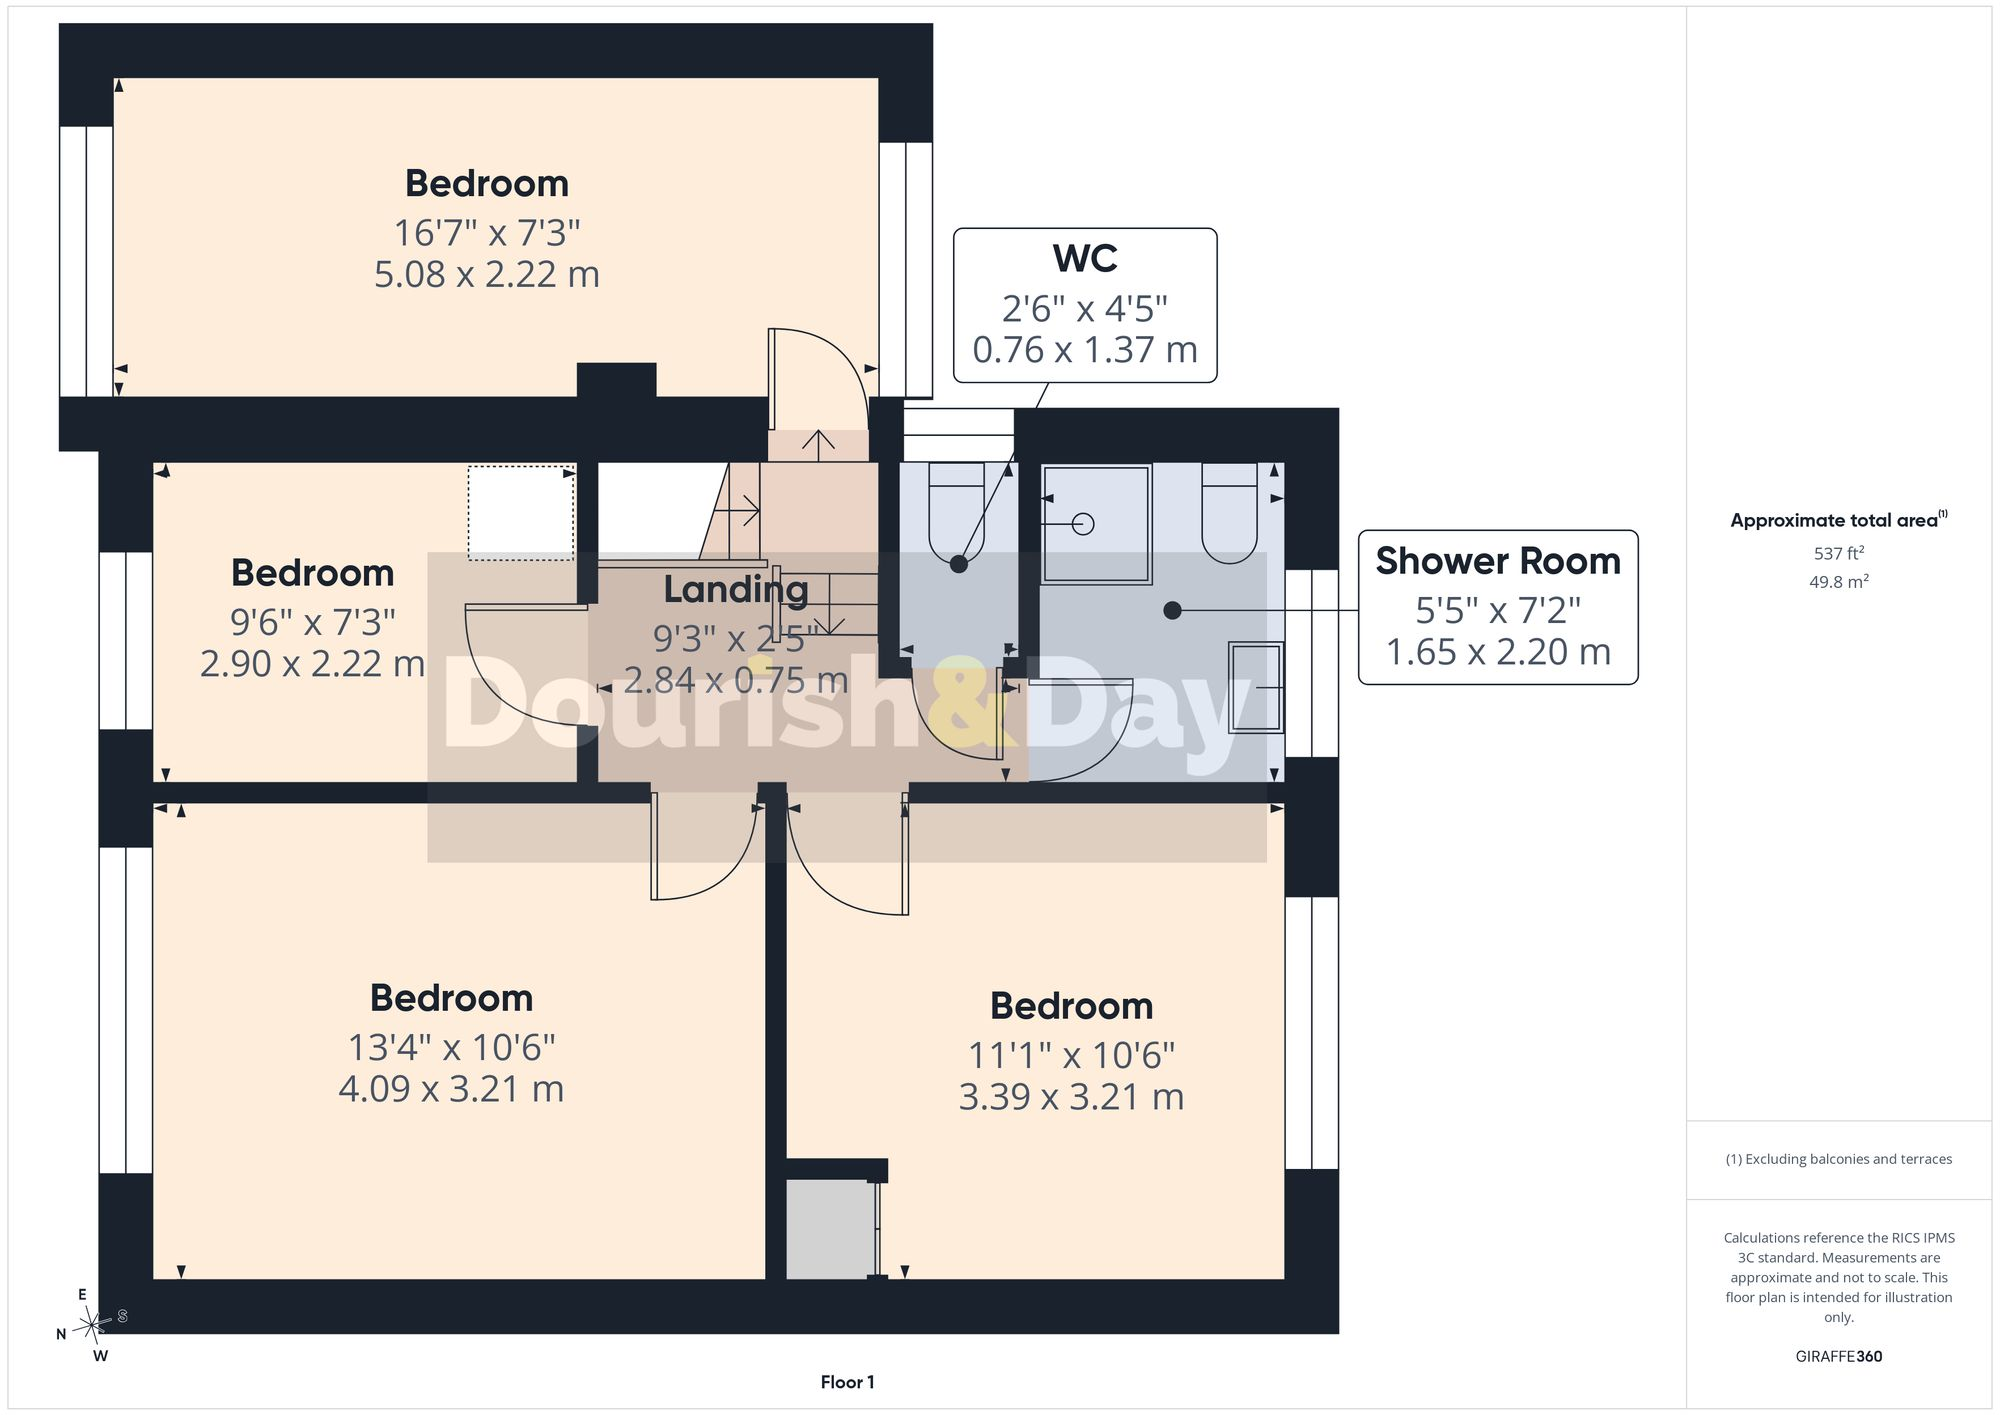
First Floor
EPC Graphs
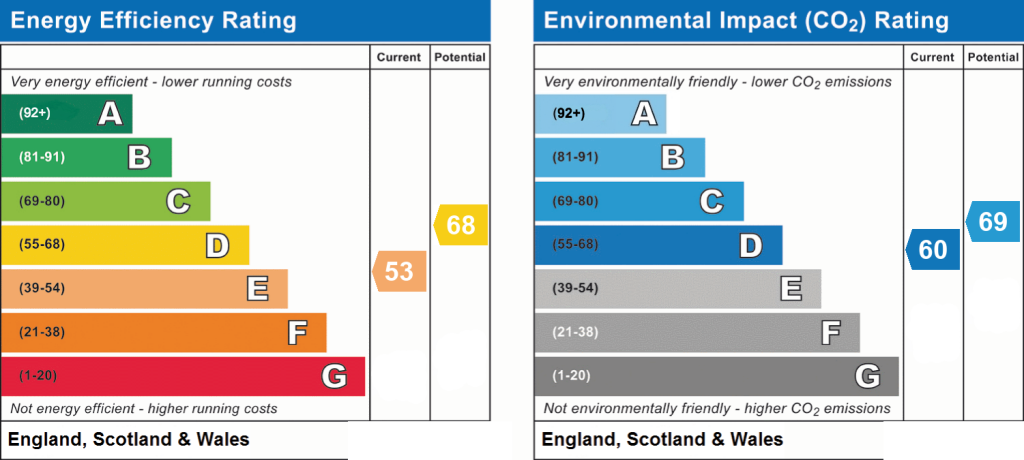
EPC 1
Price history
| Event | Date | Price | % change |
|---|---|---|---|
| Listed for sale | — | £375,000 | — |
Source: HM Land Registry Price Paid Data. Crown copyright.
Sold Comparables
Same street and nearby sales within 0.25 miles (last 5 years). Data from Land Registry Price Paid.
| Address | Price | Date | Type |
|---|---|---|---|
| 108 BODMIN AVENUE, STAFFORD, STAFFORDSHIRE, ST17 0ER | £340,000 | 16/07/2025 | Detached |
| 20 FALMOUTH AVENUE, STAFFORD, STAFFORDSHIRE, ST17 0JH | £400,000 | 20/06/2025 | Detached |
| 16 STOCKTON LANE, STAFFORD, STAFFORDSHIRE, ST17 0JT | £395,000 | 01/12/2023 | Detached |
| 45 WIDECOMBE AVENUE, STAFFORD, STAFFORDSHIRE, ST17 0HX | £330,000 | 04/07/2023 | Detached |
| 12 APPLEDORE CLOSE, STAFFORD, STAFFORDSHIRE, ST17 0EW | £425,000 | 21/03/2023 | Detached |
| 44 DAWLISH AVENUE, STAFFORD, STAFFORDSHIRE, ST17 0EU | £365,000 | 17/03/2023 | Detached |
| 61 BLUEBELL HOLLOW, STAFFORD, STAFFORDSHIRE, ST17 0JP | £395,000 | 30/11/2022 | Detached |
| 114 BODMIN AVENUE, STAFFORD, STAFFORDSHIRE, ST17 0ES | £335,000 | 30/11/2022 | Detached |
| 23 BLUEBELL HOLLOW, STAFFORD, STAFFORDSHIRE, ST17 0JP | £385,000 | 29/11/2022 | Detached |
| 69 PORLOCK AVENUE, STAFFORD, STAFFORDSHIRE, ST17 0HT | £380,000 | 19/10/2022 | Detached |
| 35 WIDECOMBE AVENUE, STAFFORD, STAFFORDSHIRE, ST17 0HX | £352,000 | 22/08/2022 | Detached |
| 8 STOCKTON LANE, STAFFORD, STAFFORDSHIRE, ST17 0JT | £480,000 | 06/07/2022 | Detached |
Area average: £381,833 (12 sales)
Capital growth trend
Land Registry outcode average: last 12 months vs 5y and 10y ago (from sold prices).
House Price Index (HM Land Registry — official index, not sold-price averages): Stafford. Series: Detached. As of May 2026.
Rental Range
Estimated market rent for Stafford. Low = conservative, Realistic = average, Optimistic = best case.
Based on Local Authority from postcode lookup → Stafford.
LHA (30th percentile) floor for Mid Staffs: £992/mo (Apr 2025 – Mar 2026)
Location
Address
Porlock Avenue
Nearby
Nearest stations, universities and amenities (distance from property).
| Type | Name | Distance |
|---|---|---|
| Bus stop | Widecombe Avenue | 0.0 miles |
| Shop | Newsagents | 0.4 miles |
| Shop | Francesco Group | 0.4 miles |
| University | Staffordshire University Blackheath Lane Site | 1.5 miles |
| Hospital | County Hospital | 1.7 miles |
| Hospital | St George's Hospital | 2.1 miles |
| Train station | Stafford | 2.3 miles |
| Train station | Amerton Station | 4.6 miles |
Street-level crime
| Category | Count |
|---|---|
| Violence and sexual offences | 16 |
| Anti-social behaviour | 12 |
| Criminal damage and arson | 3 |
| Burglary | 2 |
| Public order | 2 |
| Drugs | 1 |
| Other crime | 1 |
| Possession of weapons | 1 |
| Shoplifting | 1 |
| Total incidents | 39 |
Within 1 mile during Jun 2026. Source: data.police.uk (England & Wales).
Schools nearby
Nearest open schools with Ofsted ratings (England). Closed schools are not shown. Data from Get Information about Schools and Ofsted.
| Name | Type | Distance | Ofsted |
|---|---|---|---|
| Leasowes Primary School | Primary | 0.2 miles | Outstanding — 13 Mar 2024 |
| Walton High School | Secondary | 0.4 miles | Good — 24 Feb 2012 |
| St Anne's Catholic Primary School | Primary | 0.4 miles | Good — 18 Jan 2024 |
| Berkswich CofE (VC) Primary School | Primary | 0.6 miles | Outstanding — 24 Jul 2017 |
| Oakridge Primary School | Primary | 0.6 miles | — (Inspected (no overall grade)) |
Rental Comparables
Residential lets from OpenRent and Rightmove for the area (same bedroom count). Use to validate rent estimates. Student lets are excluded.
| Title | Rent | Beds | Distance | As seen on |
|---|---|---|---|---|
| 4 Bed Semi-Detached House, Porlock Avenue, ST17 | £1,500/mo | 4 | 0.53 miles | OpenRent |
| 4 Bed Detached House, Silverthorn Way, ST17 | £1,295/mo | 4 | 0.66 miles | OpenRent |
Average rent: £1,398/mo (2 listings)
Rent-driven metrics
Based on OpenRent comparables.
- Rent ratio — Monthly rent ÷ purchase price (1% rule). 1%+ = strong, 0.8–1% = okay, <0.8% = weak for cashflow.
- Max investor price — Rent ÷ 0.8%; the price at which rent would be 0.8% of price (Stoke-style target).
- Target investor price — Rent ÷ 1%; the price at which rent would be 1% of price (strong cashflow band).
- Gross yield — Annual rent as % of purchase price (no costs).
- Cost-to-rent — Price ÷ annual rent (from OpenRent comparables). Under 14× = strong, 14–16× = acceptable, 17×+ = compressed.
- Cashflow — Rent minus mortgage, 10% maintenance, £25/mo compliance. Assumes 75% LTV, 3.95% APR (5yr fixed), 25yr term.
- ROI — Annual profit ÷ cash in (deposit + 4% purchase costs).
Enter House Number
Enter the house number to help us retrieve more accurate pricing history and property data.
Please log in to submit or correct the house number for this listing.
Log in to continue