4 FENCE AVENUE
MACCLESFIELD, CHESHIRE EAST SK10 1LT
£655,000
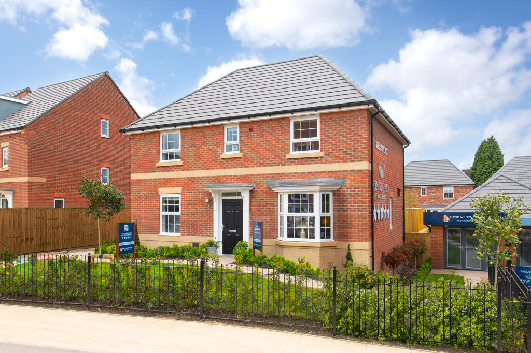
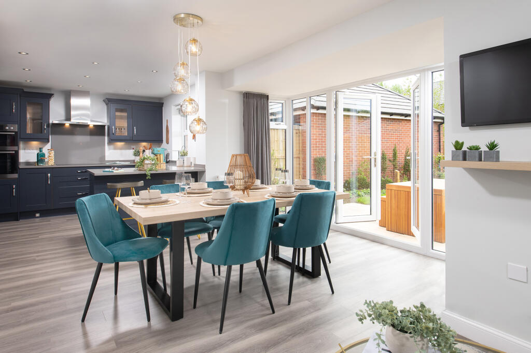
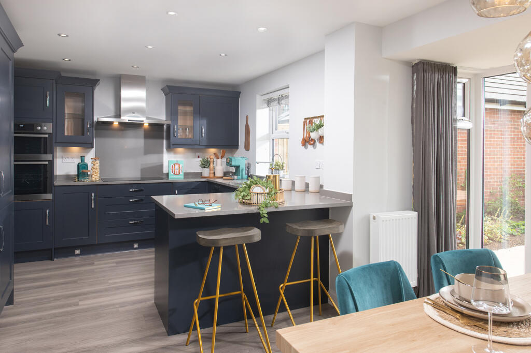
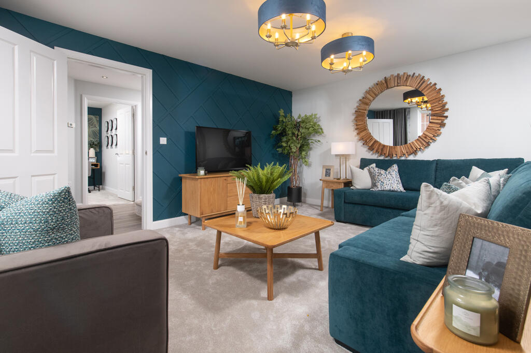
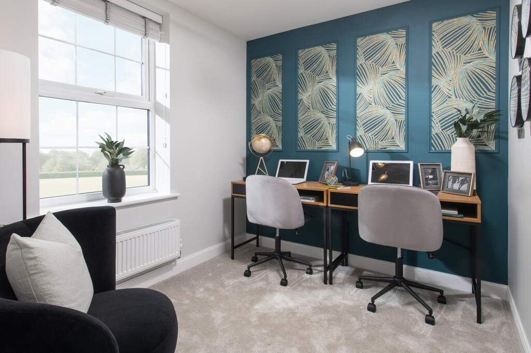
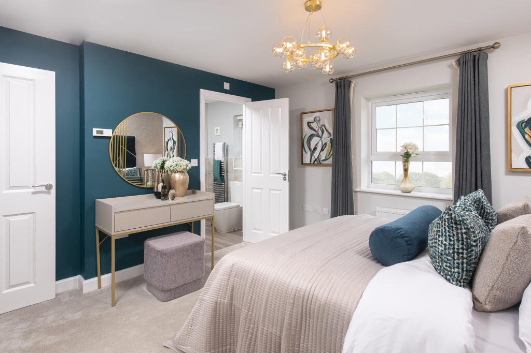
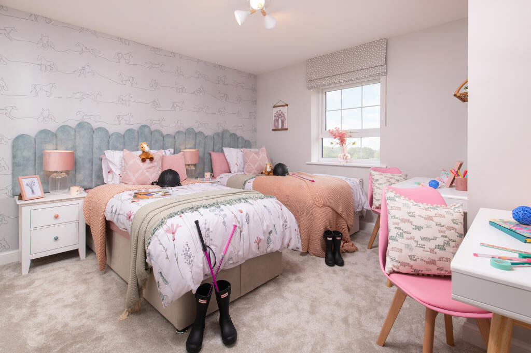
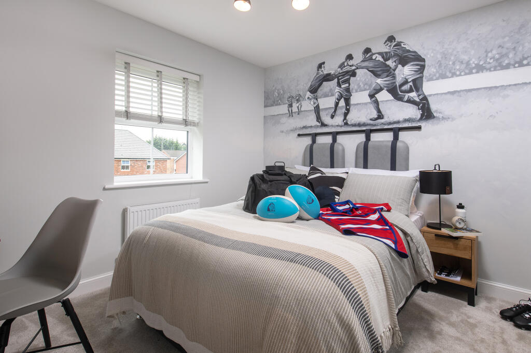
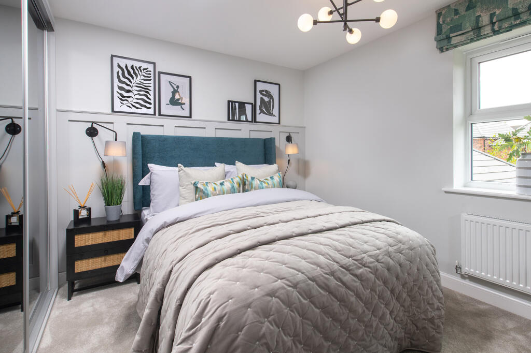
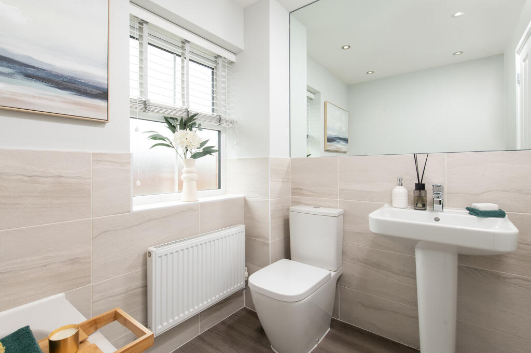

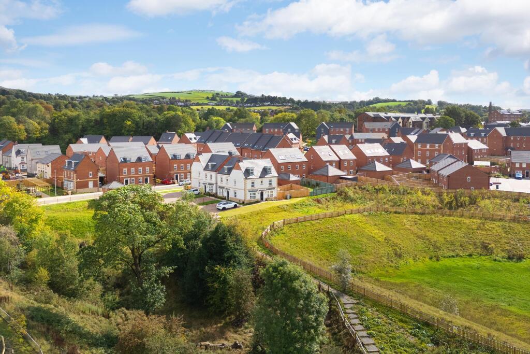
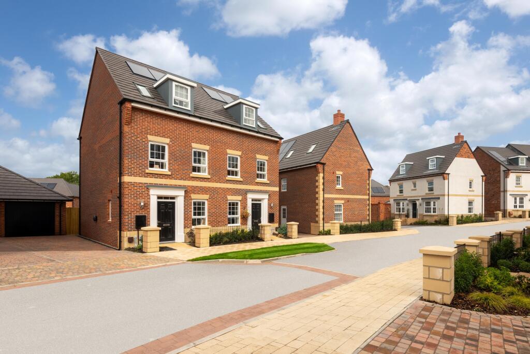
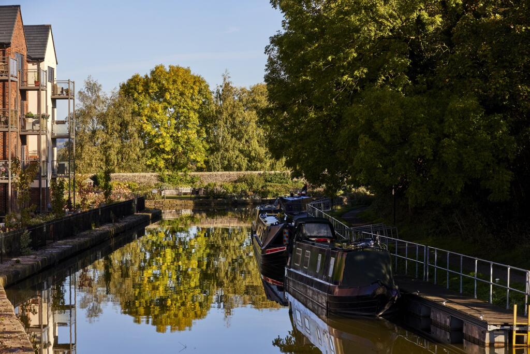

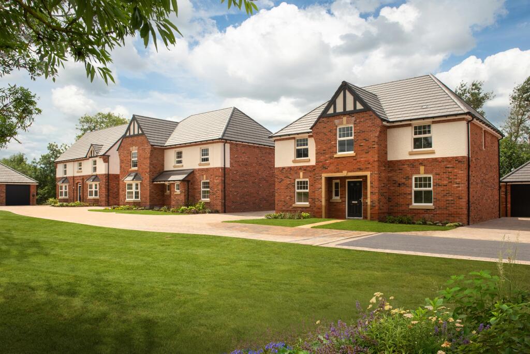
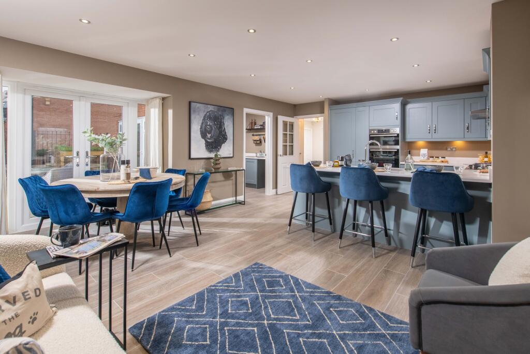
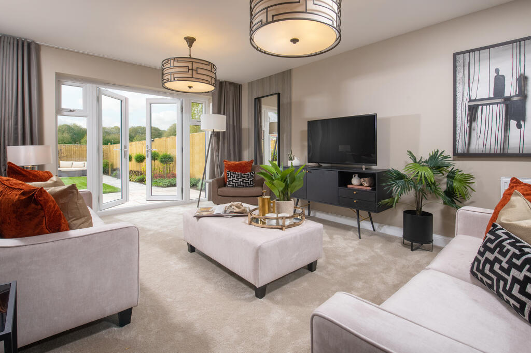
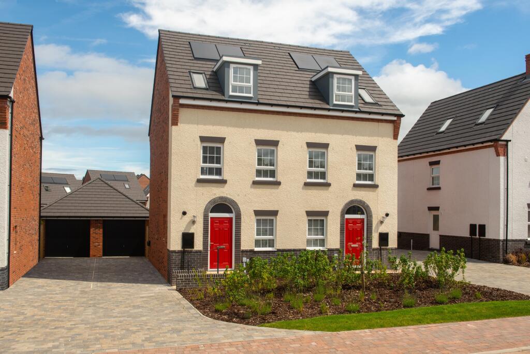
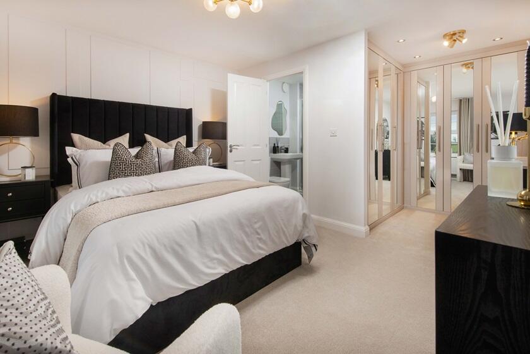
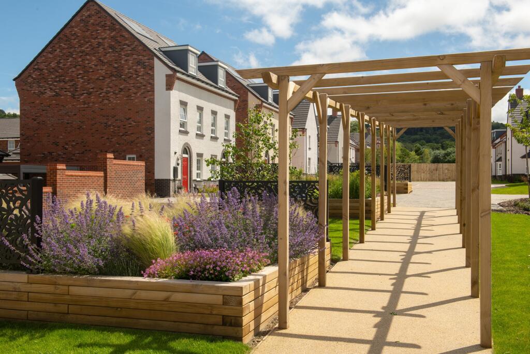
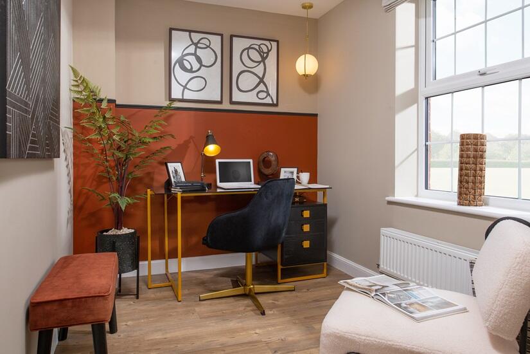
The Bradgate Show Home Kings Park The Bradgate Show Home - Kings Park The Bradgate Show Home - Kings Park The Bradgate Show Home - Kings Park The Bradgate Show Home - Kings Park The Bradgate Show Home - Kings Park The Bradgate Show Home - Kings Park The Bradgate Show Home - Kings Park The Bradgate Show Home - Kings Park The Bradgate Show Home - Kings Park Kings Park Street Scene Kings Park Drone Kings Park Street Scene Photo 14 Kings Park Macclesfield Local Area Kings Park street scene Internal view of spacious open-plan kitchen-diner The Winstone Show Home - Kings Park Kennett external image en suite main bedroom Kings Park street scene Winstone study
/ 22
Property details
Floor area
274 m²
EPC rating
D
Year built
England and Wales: 1900-1929
Last sold
£499,950 Dec 2015
Price per m²
£2,391/m²
Local average
£831,857 (-21.3%)
Street crime
262 incidents within 1 mile (May 2026)
Key features
- Ready To Move Into - Book a Tour
- Part Exchange + Stamp Duty Boost
- OR £32,700 towards your Deposit
- Kitchen & appliances included
- Generous size rear garden
- Garage included
- Kitchen with dining & family area
- Glazed bay with french doors to garden
- Study or adaptable living space
- Main bedroom with en suite
Additional details
- Parking
- Yes
- Garden
- Yes
Description
Room Dimensions
1
Bathroom - 2124mm x 1700mm (6'11" x 5'6")Bedroom 1 - 3910mm x 3791mm (12'9" x 12'5")Bedroom 2 - 3720mm x 3885mm (12'2" x 12'8")Bedroom 3 - 3329mm x 3263mm (10'11" x 10'8")Bedroom 4 - 3353mm x 3112mm (11'0" x 10'2")Ensuite 1 - 2162mm x 1799mm (7'1" x 5'10")G
Kitchen / Family / Dining - 8677mm x 4807mm (28'5" x 15'9")Lounge - 4999mm x 3658mm (16'4" x 12'0")Study Downstairs - 2762mm x 2295mm (9'0" x 7'6")Utility - 1687mm x 1724mm (5'6" x 5'7")WC - 1614mm x 986mm (5'3" x 3'2")
Listed by
Kings Park
Wilson Bowden
Reference: 173362337
EPC Rating & Upgrade Cost
Current rating: D
Potential rating: C
Inspection date: 24/07/2025
Expiry date: 23/07/2035
Current heating cost: £3,683/year
Potential heating cost: £2,859/year
Est. upgrade cost to C: £18,518
Recommendations
- Cavity wall insulation (£900 - £1,500)
- Floor insulation (solid floor) (£5,000 - £10,000)
- Draughtproof single-glazed windows (£150 - £250)
- Low energy lighting for all fixed outlets (£570 - £665)
- Solar photovoltaic panels, 2.5 kWp (£8,000 - £10,000)
Flood risk
Zone: 1
Risk: Low
Job (default Low)
Floorplans
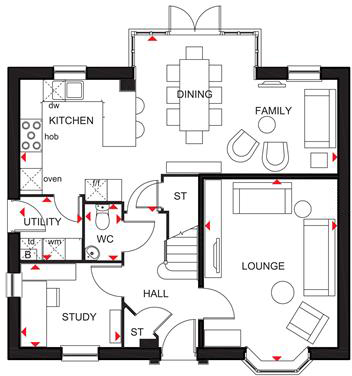
Bradgate Ground Floor
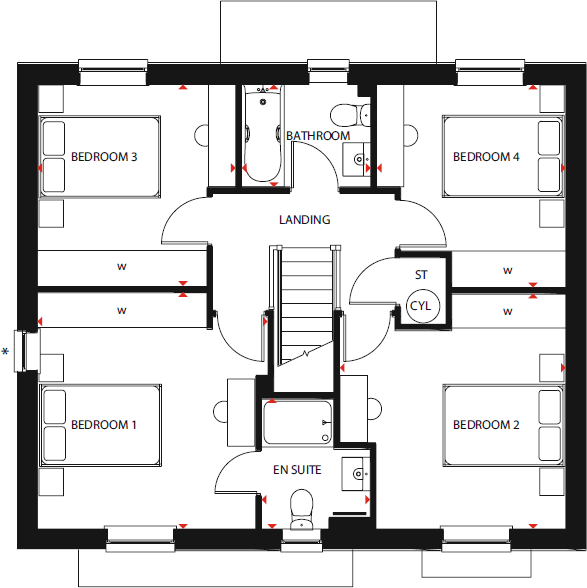
Bradgate first floorplan
Price history
55% since 2011
| Event | Date | Price | % change |
|---|---|---|---|
| Listed for sale | — | £655,000 | +31% |
| Sold | 11/12/2015 (10 years ago) | £499,950 | +55% |
| Sold | 14/01/2011 (15 years ago) | £322,500 | — |
Source: HM Land Registry Price Paid Data. Crown copyright.
Sold Comparables
Same street and nearby sales within 0.25 miles (last 5 years). Data from Land Registry Price Paid.
| Address | Price | Date | Type |
|---|---|---|---|
| 38 LIME GROVE, MACCLESFIELD, CHESHIRE EAST, SK10 1LX | £635,000 | 07/11/2024 | Detached |
| 21 LIME GROVE, MACCLESFIELD, CHESHIRE EAST, SK10 1LX | £525,000 | 23/06/2023 | Detached |
| 23 LIME GROVE, MACCLESFIELD, CHESHIRE EAST, SK10 1LX | £430,000 | 23/06/2023 | Detached |
| 19 LIME GROVE, MACCLESFIELD, CHESHIRE EAST, SK10 1LX | £565,000 | 26/05/2023 | Detached |
| 13 LIME GROVE, MACCLESFIELD, CHESHIRE EAST, SK10 1LX | £520,000 | 12/05/2023 | Detached |
| Same street WESTGATE, 10 FENCE AVENUE, MACCLESFIELD, CHESHIRE EAST, SK10 1LT | £6,000 | 14/04/2023 | Other |
| 11 LIME GROVE, MACCLESFIELD, CHESHIRE EAST, SK10 1LX | £570,000 | 31/03/2023 | Detached |
| 9 LIME GROVE, MACCLESFIELD, CHESHIRE EAST, SK10 1LX | £530,000 | 31/03/2023 | Detached |
| Same street 74 FENCE AVENUE, MACCLESFIELD, CHESHIRE EAST, SK10 1LT | £515,000 | 12/08/2022 | Detached |
Street average: £260,500 (2 sales)
Area average: £539,286 (7 sales)
Capital growth trend
Land Registry outcode average: last 12 months vs 5y and 10y ago (from sold prices).
House Price Index (HM Land Registry — official index, not sold-price averages): Cheshire East. Series: Detached. As of April 2026.
Rental Range
Estimated market rent for Cheshire East. Low = conservative, Realistic = average, Optimistic = best case.
Based on Local Authority from postcode lookup → Cheshire East.
LHA (30th percentile) floor for East Cheshire: £1,745/mo (Apr 2025 – Mar 2026)
Location
Nearby
Nearest stations, universities and amenities (distance from property).
| Type | Name | Distance |
|---|---|---|
| Shop | Armadillo Macclesfield | 0.1 miles |
| Shop | Co-op Food | 0.1 miles |
| Bus stop | Hurdsfield, Hurdsfield Road / Co-op | 0.2 miles |
| Train station | Macclesfield | 0.3 miles |
| Hospital | Macclesfield District General Hospital | 1.1 miles |
| Hospital | Rosemount Resource Centre | 1.2 miles |
| Train station | Prestbury | 2.5 miles |
| University | University of Derby, Buxton | 8.3 miles |
| University | Tovell Building, Buxton & Leek College | 11.4 miles |
Street-level crime
| Category | Count |
|---|---|
| Violence and sexual offences | 103 |
| Shoplifting | 54 |
| Anti-social behaviour | 31 |
| Public order | 22 |
| Vehicle crime | 18 |
| Criminal damage and arson | 10 |
| Other crime | 6 |
| Burglary | 5 |
| Other theft | 5 |
| Drugs | 4 |
| Possession of weapons | 2 |
| Bicycle theft | 1 |
| Robbery | 1 |
| Total incidents | 262 |
Within 1 mile during May 2026. Source: data.police.uk (England & Wales).
Schools nearby
Nearest open schools with Ofsted ratings (England). Closed schools are not shown. Data from Get Information about Schools and Ofsted.
| Name | Type | Distance | Ofsted |
|---|---|---|---|
| Puss Bank School and Nursery | Primary | 0.3 miles | Good — 30 Jun 2022 |
| Hurdsfield Community Primary School | Primary | 0.5 miles | Good — 3 Jul 2022 |
| Tytherington School | Secondary | 0.7 miles | Good — 1 Dec 2011 |
| Parkroyal Community School | Primary | 0.8 miles | Good — 29 Mar 2017 |
| Beech Hall School | Other | 0.8 miles | — (No rating) |
Rental Comparables
Loading rental comparables for this postcode. Refresh in a few minutes.
Rent-driven metrics
Based on Area rent estimate.
- Rent ratio — Monthly rent ÷ purchase price (1% rule). 1%+ = strong, 0.8–1% = okay, <0.8% = weak for cashflow.
- Max investor price — Rent ÷ 0.8%; the price at which rent would be 0.8% of price (Stoke-style target).
- Target investor price — Rent ÷ 1%; the price at which rent would be 1% of price (strong cashflow band).
- Gross yield — Annual rent as % of purchase price (no costs).