82 HERMITAGE STREET
CREWKERNE, SOMERSET TA18 8EX
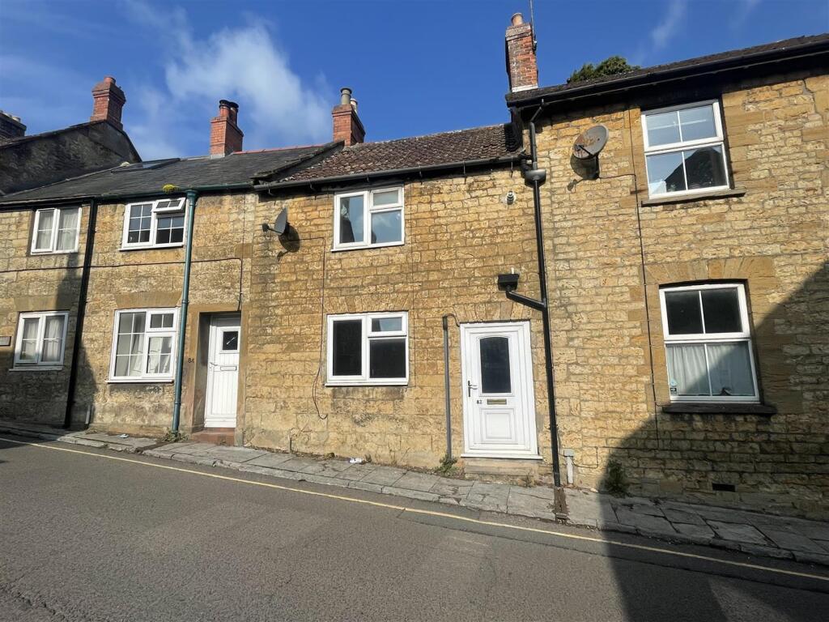
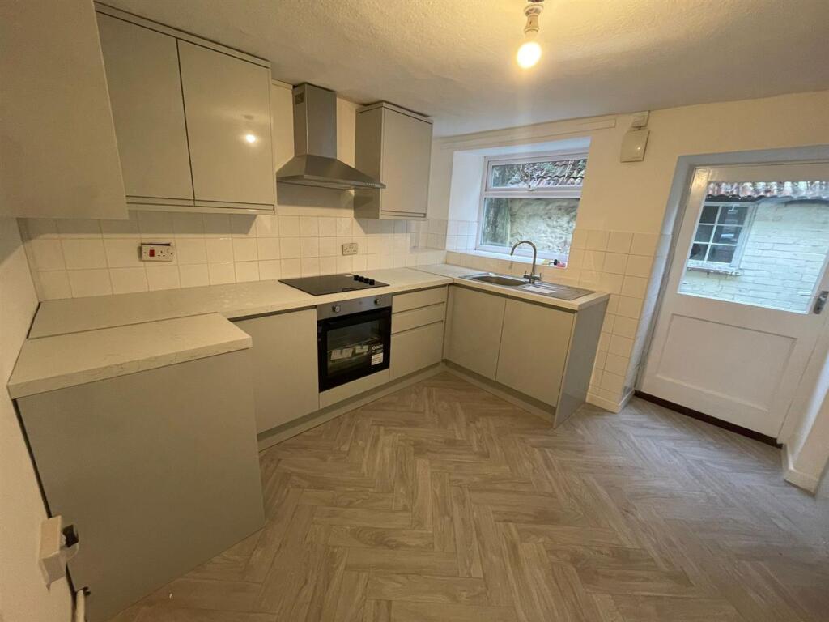
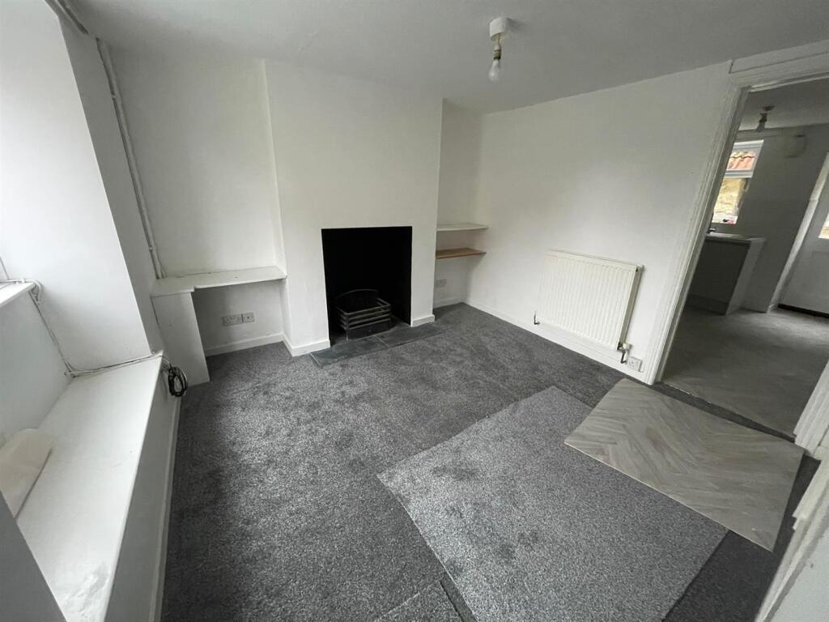
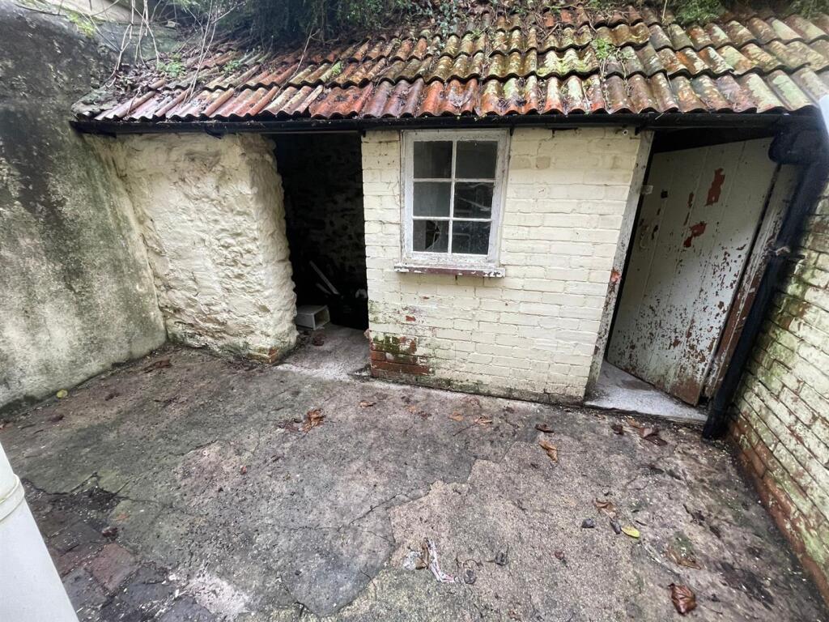
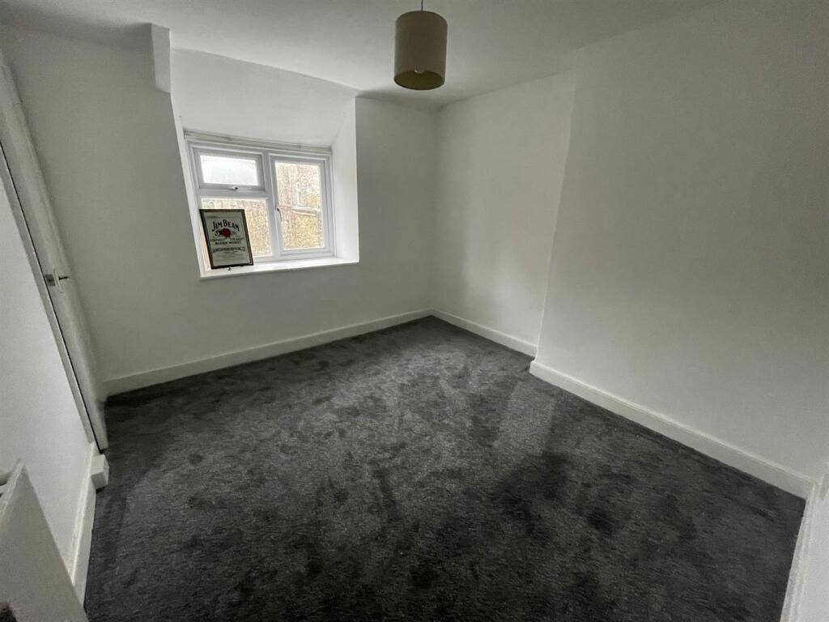
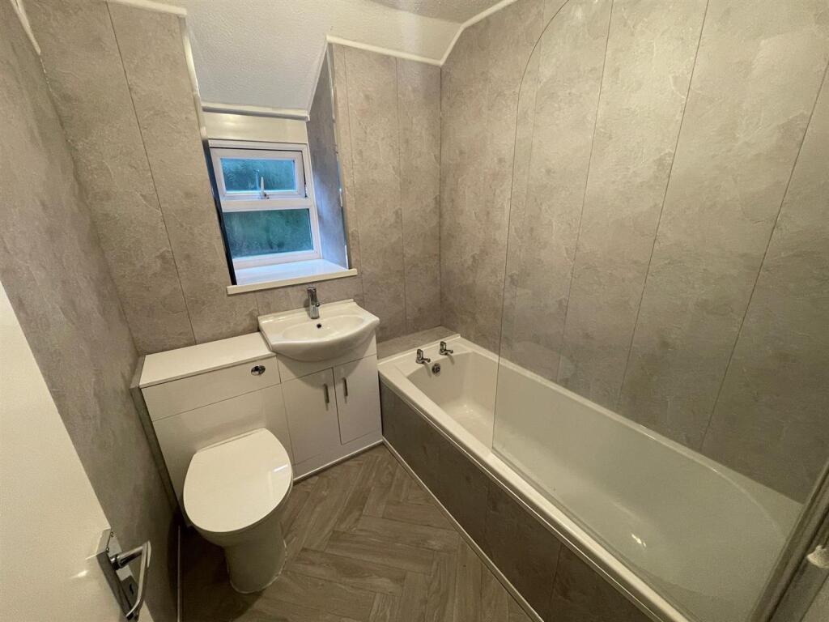
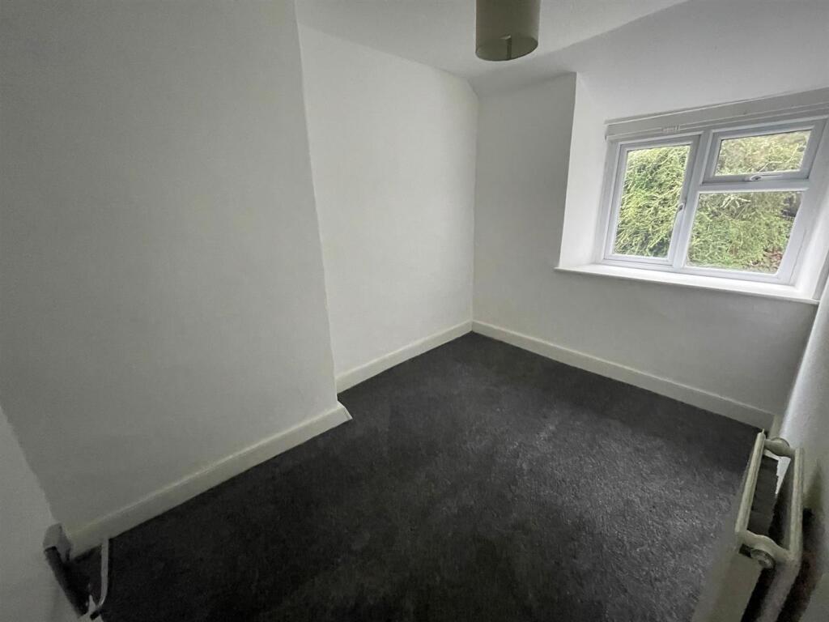
Photo 1 Photo 2 Photo 3 Photo 4 Photo 5 Photo 6 Photo 7
/ 7
Property details
Tenure
FREEHOLD
Floor area
55 m²
Council tax band
A
EPC rating
C
Last sold
£163,000 Mar 2026
Price per m²
£3,000/m²
Local average
£420,302 (-60.7%)
Deprivation
Decile 4 (10,911 of 33,755)
Street crime
26 incidents within 1 mile (May 2026)
Key features
- Two Bedrooms
- Terrace Cottage
- Gas Fired Central Heating
- No Onward Chain
- Enclosed Courtyard & Store
- Close To Town
Additional details
- Garden
- Yes
Description
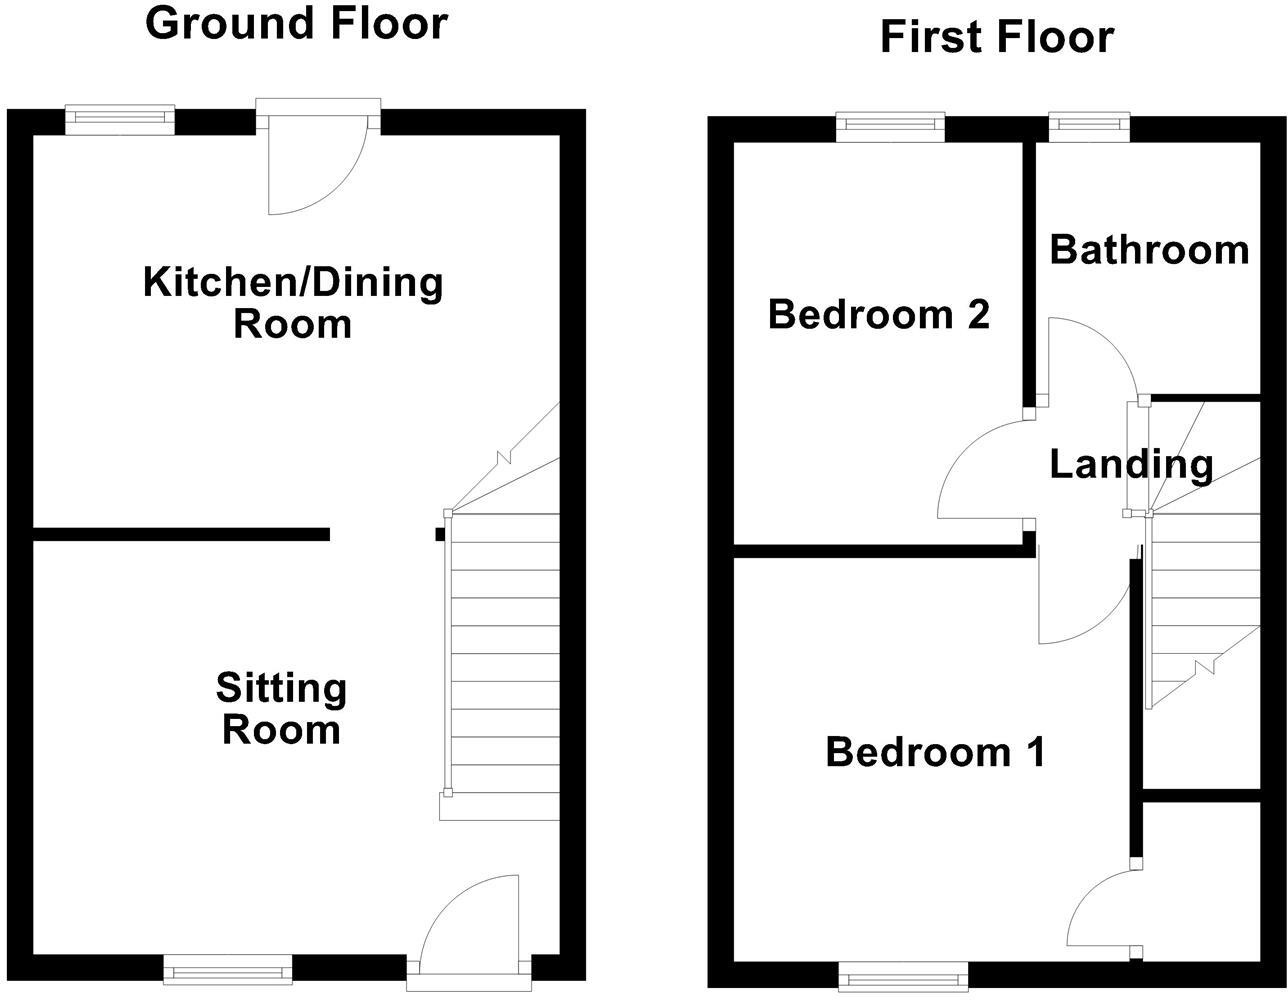
Sitting Room - 4.05 x 3.15 (13'3" x 10'4") - With a window to front aspect, window seat, radiator, television point and stairs rising to the first floor.
Kitchen/Dining Room - 4.05 x 3.03 (13'3" x 9'11") - With a window and door to the rear aspect. Fitted kitchen comprising wall and base units, drawers and work surfaces over. Stainless steel sink/drainer, space for washing machine, cooker and fridge/freezer. Radiator and tiling to all splash prone areas.
Landing - Access to the loft.
Bedroom One - 3.18 x 3.05 (10'5" x 10'0") - With a window to the front aspect, radiator and tiling to all splash prone areas.
Bedroom Two - 3.07 x 2.18 (10'0" x 7'1" ) - With a window to the rear aspect and a radiator.
Bathroom - 1.94 x 1.78 (6'4" x 5'10") - With a window to the rear aspect. Suite comprising bath with electric shower over, low level WC, wash hand basin and tiling to all splash prone areas.
Outside - To the rear there is a small courtyard, laid to patio for ease of maintenance and an outbuilding giving storage area and housing a WC.
Agents Note - Council Tax Band - A. Mains water, drainage, gas and electricity.
Listed by
Crewkerne
The Property Group (2010) Ltd
Reference: 171794006
EPC Rating & Upgrade Cost
Current rating: C
Potential rating: A
Inspection date: 11/06/2019
Expiry date: 10/06/2029
Current heating cost: £343/year
Potential heating cost: £255/year
Recommendations
- Increase loft insulation to 270 mm (350)
- 50 mm internal or external wall insulation (14,000)
- Solar water heating (6,000)
- Solar photovoltaic panels, 2.5 kWp (5,500)
Flood risk
Zone: 1
Risk: Low
Job (default Low)
Floorplans
Floorplan 1
EPC Graphs
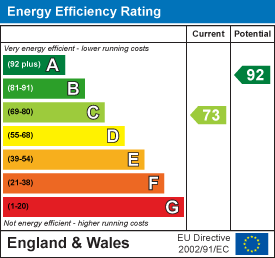
EE Rating
Price history
| Event | Date | Price | % change |
|---|---|---|---|
| Sold | 13/03/2026 (4 months ago) | £163,000 | — |
Source: HM Land Registry Price Paid Data. Crown copyright.
Sold Comparables
Same street and nearby sales within 0.25 miles (last 5 years). Data from Land Registry Price Paid.
| Address | Price | Date | Type |
|---|---|---|---|
| 34 BARN CLOSE, CREWKERNE, SOMERSET, TA18 8BL | £295,000 | 02/12/2025 | Detached |
| 20 BARN CLOSE, CREWKERNE, SOMERSET, TA18 8BL | £292,000 | 26/11/2025 | Detached |
| 22 BARN CLOSE, CREWKERNE, SOMERSET, TA18 8BL | £290,000 | 24/08/2023 | Detached |
| 23 BARN CLOSE, CREWKERNE, SOMERSET, TA18 8BL | £345,000 | 01/08/2023 | Detached |
| Same street 65 HERMITAGE STREET, CREWKERNE, SOMERSET, TA18 8EX | £182,500 | 14/07/2023 | Terraced |
| LYNDALE, 5 MIDDLE PATH, CREWKERNE, SOMERSET, TA18 8BG | £542,000 | 03/03/2023 | Detached |
| 19 BARN CLOSE, CREWKERNE, SOUTH SOMERSET, SOMERSET, TA18 8BL | £325,000 | 08/11/2022 | Detached |
| 54 MIDDLE PATH, CREWKERNE, SOUTH SOMERSET, SOMERSET, TA18 8BG | £425,000 | 01/08/2022 | Detached |
| 13 MIDDLE PATH, CREWKERNE, SOUTH SOMERSET, SOMERSET, TA18 8BG | £335,000 | 29/06/2022 | Detached |
| 9 BARN CLOSE, CREWKERNE, SOUTH SOMERSET, SOMERSET, TA18 8BL | £352,000 | 14/04/2022 | Detached |
| Same street 98 HERMITAGE STREET, CREWKERNE, SOUTH SOMERSET, SOMERSET, TA18 8EX | £175,000 | 15/10/2021 | Terraced |
Street average: £178,750 (2 sales)
Area average: £355,667 (9 sales)
Capital growth trend
Land Registry outcode average: last 12 months vs 5y and 10y ago (from sold prices).
House Price Index (HM Land Registry — official index, not sold-price averages): South West. Series: Detached. As of April 2026.
Rental Range
Estimated market rent for South West. Low = conservative, Realistic = average, Optimistic = best case.
Based on Region from postcode lookup → South West.
LHA (30th percentile) floor for Yeovil: £693/mo (Apr 2025 – Mar 2026)
Location
Nearby
Nearest stations, universities and amenities (distance from property).
| Type | Name | Distance |
|---|---|---|
| Hospital | Crewkerne Hospital | 0.1 miles |
| Shop | Slades Barber Shop | 0.1 miles |
| Shop | Take a peak boutique | 0.1 miles |
| Train station | Crewkerne | 1.0 miles |
| Bus stop | Drimpton Netherhay Lane | 3.0 miles |
| Bus stop | Lopen Head The Lopen Raj | 3.7 miles |
| University | University Centre Yeovil | 7.8 miles |
| Train station | Yeovil Junction | 8.6 miles |
| Hospital | NG Cleaning Services | 9.2 miles |
Street-level crime
| Category | Count |
|---|---|
| Criminal damage and arson | 6 |
| Public order | 6 |
| Shoplifting | 5 |
| Anti-social behaviour | 3 |
| Other theft | 3 |
| Burglary | 1 |
| Other crime | 1 |
| Violence and sexual offences | 1 |
| Total incidents | 26 |
Within 1 mile during May 2026. Source: data.police.uk (England & Wales).
Schools nearby
Nearest open schools with Ofsted ratings (England). Closed schools are not shown. Data from Get Information about Schools and Ofsted.
| Name | Type | Distance | Ofsted |
|---|---|---|---|
| St Bartholomew's Church of England Primary School | Primary | 0.4 miles | Good — 14 Jan 2013 |
| Ashlands Church of England Primary School | Primary | 0.4 miles | Requires improvement — 20 May 2024 |
| Maiden Beech Academy | Primary | 0.4 miles | Good — 27 Mar 2022 |
| Wadham School | Secondary | 0.7 miles | Good — 21 Jul 2019 |
| Perrott Hill School Limited | Other | 1.7 miles | — (No rating) |
Rental Comparables
Rental listings exist nearby, but none matched the 2-bedroom count for this property.
Rent-driven metrics
Based on Area rent estimate.
- Rent ratio — Monthly rent ÷ purchase price (1% rule). 1%+ = strong, 0.8–1% = okay, <0.8% = weak for cashflow.
- Max investor price — Rent ÷ 0.8%; the price at which rent would be 0.8% of price (Stoke-style target).
- Target investor price — Rent ÷ 1%; the price at which rent would be 1% of price (strong cashflow band).
- Gross yield — Annual rent as % of purchase price (no costs).