63 ROMAN WAY
CHIPPENHAM, CHIPPENHAM, WILTSHIRE SN15 3TJ
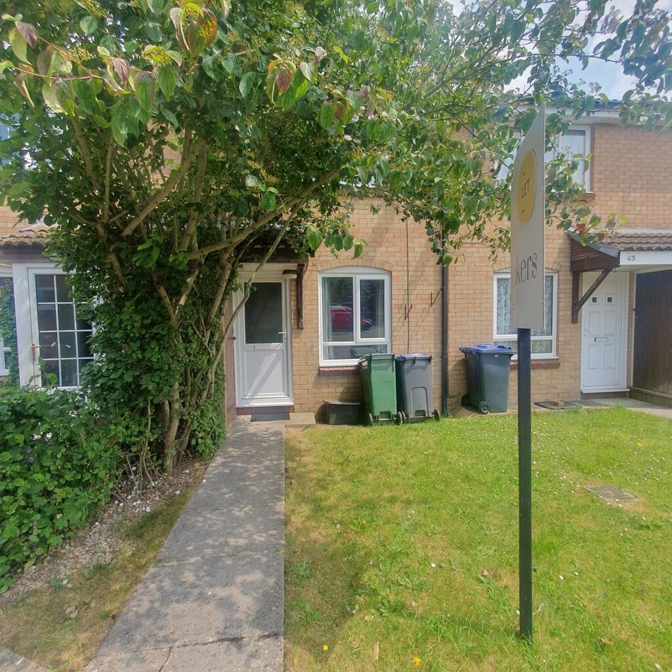
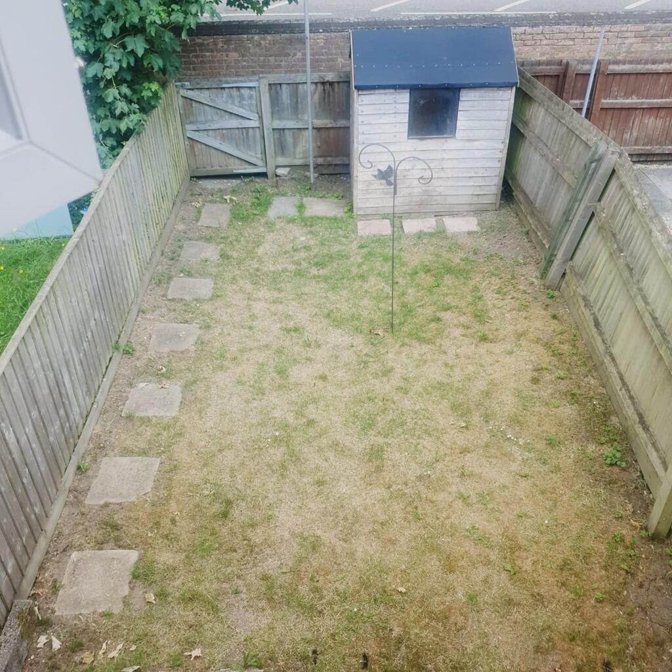
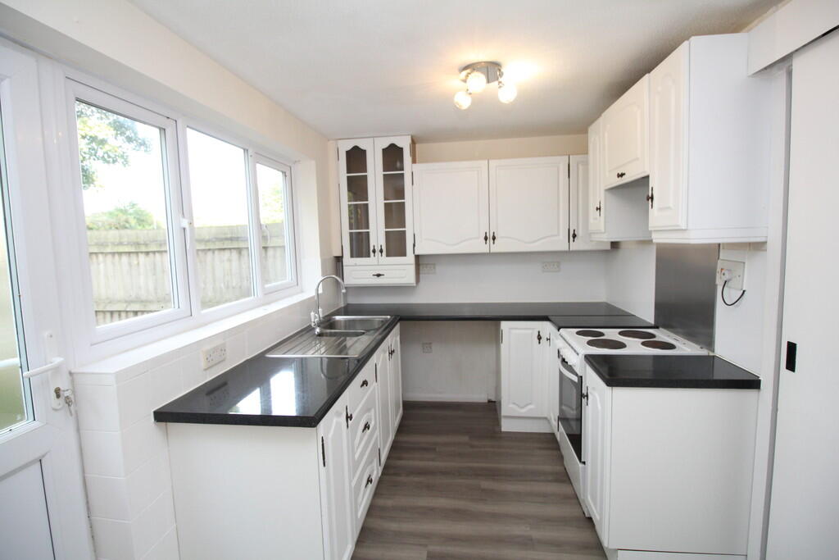
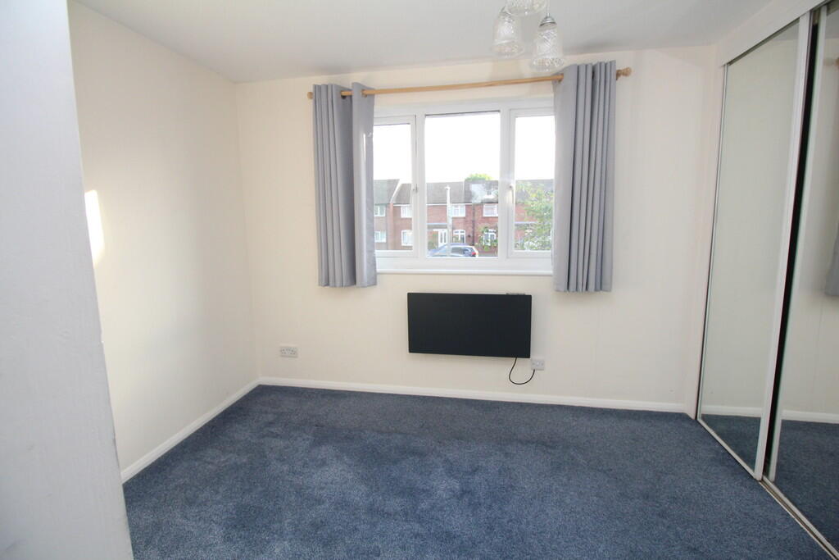
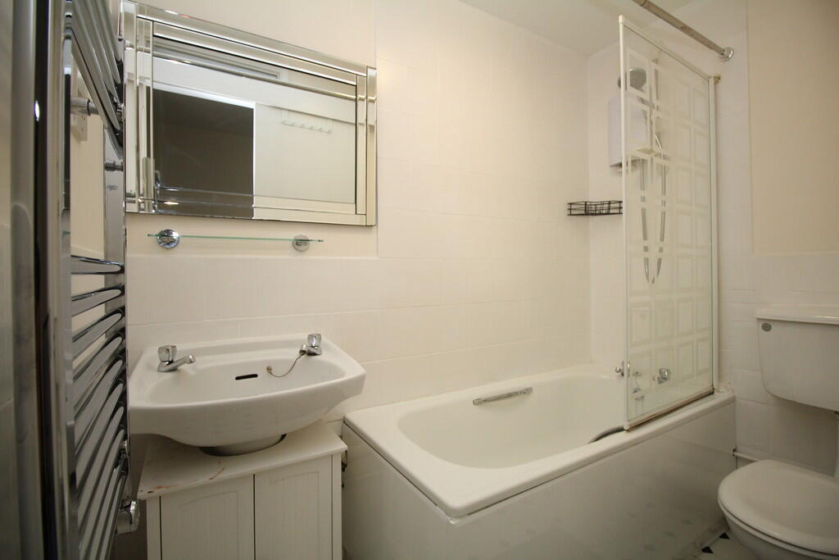
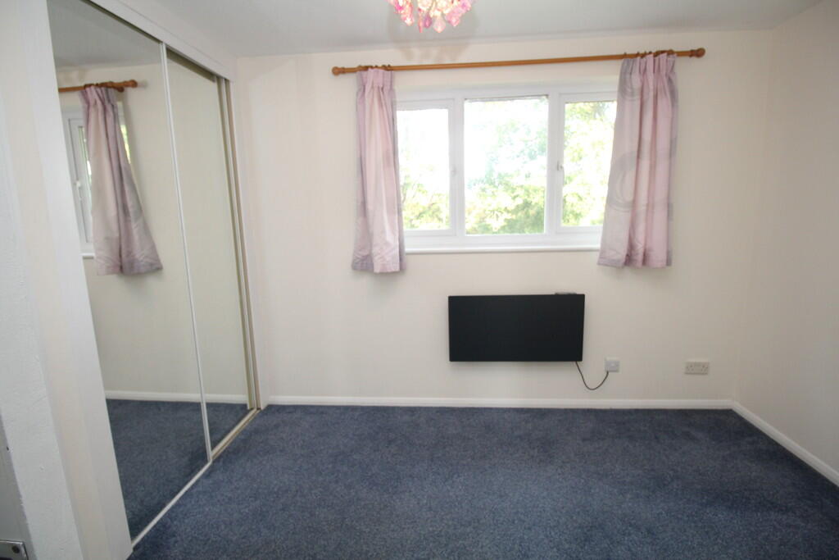
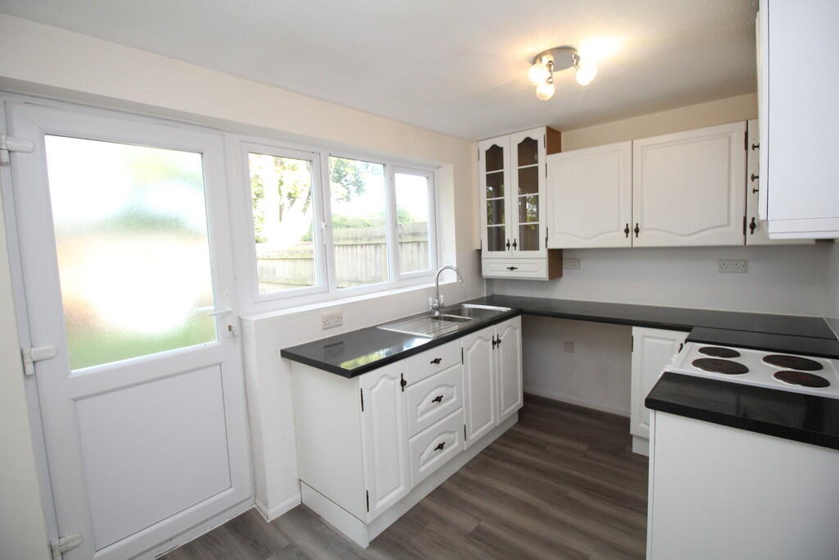
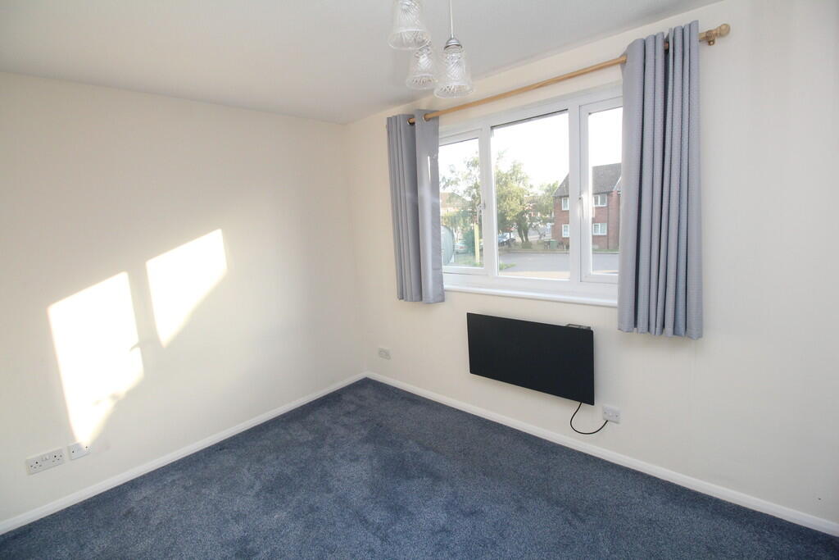
Photo 1 Photo 2 Photo 3 Photo 4 Photo 5 Photo 6 Photo 7 Photo 8 Photo 9 Photo 10
/ 10
Property details
Floor area
55 m²
Council tax band
B
EPC rating
C
Year built
England and Wales: 1983-1990
Deprivation
Decile 9 (27,584 of 33,755)
Street crime
24 incidents within 1 mile (May 2026)
Key features
- AVAILABLE IMMEDIATELY
- NO PETS
- TANDEM PARKING SPACE
- GAS CENTRAL HEATING
- UPVC DOUBLE GLAZING
Additional details
- Parking
- Off street
- Garden
- Yes
Description
KITCHEN/BREAKFAST ROOM 12' 6" x 7' 5" (3.830m x 2.283m) uPVC double glazed window and door to the rear garden, range of wall and flooring units with work surfaces over, electric oven and hob, stainless steel sink and drainer and laminate flooring.
BEDROOM ONE ** 10' 4" x 8' 3" (3.162m x 2.523m) uPVC double glazed window to the front elevation, built in wardrobe, electric heater and carpeted.
BATHROOM 7' 2" x 4' 7" (2.204m x 1.407m) White suite comprising panelled bath with shower over, wash hand basin with storage below, low level w.c, ladder style heated towel rail and vinyl flooring.
BEDROOM TWO uPVC double glazed window to the rear elevation, built in wardrobe, storage cupboard housing hot water cylinder, electric heater and carpeted.
EXTERNALLY To the front of the property there is an area of lawn with shrubs and tree, and a storage cupboard
The rear garden is mainly laid to lawn, with patio area, and shed with rear access to the car park. The car park has allocated tandem parking.
COUNCIL TAX Band 'B'
FEES ** A holding deposit of 1 week's rent of £228.00 is applicable
Rent is paid per calendar month in advance
A deposit of 5 week's rent £1,148 will be held during the tenancy
(Please bring passport OR driving licence & birth certificate plus a utility bill less than 3 month's old showing your current address) as a right To Rent check will be carried out.
Listed by
Wiltshire
Michael Antony
Reference: 166079072
EPC Rating & Upgrade Cost
Current rating: C
Potential rating: A
Inspection date: 15/06/2018
Expiry date: 14/06/2028
Current heating cost: £306/year
Potential heating cost: £258/year
Est. upgrade cost to C: £17,510
Recommendations
- Floor insulation (solid floor) (£4,000 - £6,000)
- Low energy lighting for all fixed outlets (£10)
- Solar water heating (£4,000 - £6,000)
- High performance external doors (£1,000)
- Solar photovoltaic panels, 2.5 kWp (£5,000 - £8,000)
Flood risk
Zone: 1
Risk: Low
Job (default Low)
EPC Graphs
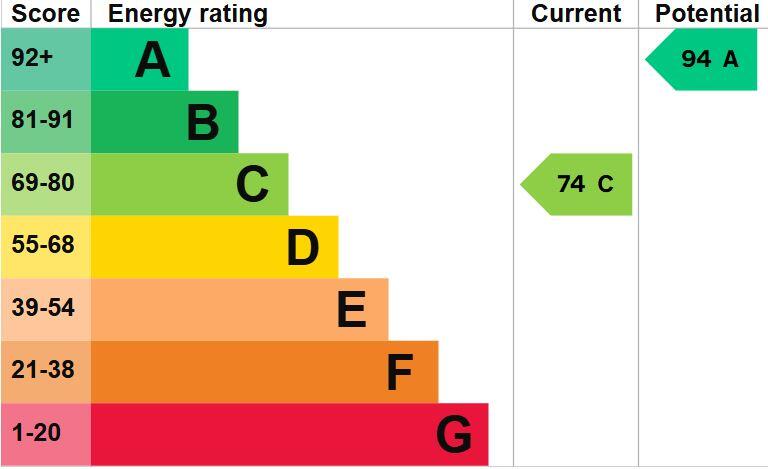
EPC 1
FENSA Certificates
This property has 1 FENSA certificate(s) on record, indicating window/door installations by FENSA-approved installers.
FENSA Certificate #7531609
Property Details
Street: 63 Roman Way
Town: CHIPPENHAM
Postcode: SN15 3TJ
Installation Details
Items: 3 windows and 2 doors
Certificate Issued: 27/07/2010
Work Completed: 12/07/2010
This certificate data was retrieved from FENSA's database
What is FENSA? FENSA (Fenestration Self-Assessment Scheme) is a government-authorised scheme that monitors building regulation compliance for replacement windows and doors. Certificates indicate that work was completed by FENSA-approved installers.
Rental Range
Estimated market rent for Wiltshire. Low = conservative, Realistic = average, Optimistic = best case.
Based on Local Authority from postcode lookup → Wiltshire.
LHA (30th percentile) floor for West Wiltshire: £723/mo (Apr 2025 – Mar 2026)
Location
Nearby
Nearest stations, universities and amenities (distance from property).
| Type | Name | Distance |
|---|---|---|
| Bus stop | Stanley Lane | 0.1 miles |
| Shop | Barnardo's | 0.3 miles |
| Shop | El Pradas | 0.3 miles |
| Train station | Chippenham | 1.3 miles |
| Train station | Melksham | 5.2 miles |
| Hospital | Melksham Community Hospital | 5.9 miles |
| Hospital | Green Lane Hospital | 9.0 miles |
| University | University of Bath | 11.2 miles |
| University | University of Bath Campus | 11.2 miles |
Street-level crime
| Category | Count |
|---|---|
| Violence and sexual offences | 12 |
| Anti-social behaviour | 7 |
| Bicycle theft | 1 |
| Criminal damage and arson | 1 |
| Other crime | 1 |
| Public order | 1 |
| Vehicle crime | 1 |
| Total incidents | 24 |
Within 1 mile during May 2026. Source: data.police.uk (England & Wales).
Schools nearby
Nearest open schools with Ofsted ratings (England). Closed schools are not shown. Data from Get Information about Schools and Ofsted.
| Name | Type | Distance | Ofsted |
|---|---|---|---|
| Abbeyfield School | Secondary | 0.2 miles | Good — 30 Jan 2023 |
| Kings Lodge Primary School | Primary | 0.3 miles | Good — 7 Nov 2011 |
| Charter Primary School | Primary | 0.7 miles | Requires improvement — 15 Sep 2024 |
| Monkton Park Primary School | Primary | 1.0 miles | Good — 11 Jan 2011 |
| Wiltshire College and University Centre | Other | 1.2 miles | — (No rating) |
Rental Comparables
Residential lets from OpenRent and Rightmove for the area (same bedroom count). Use to validate rent estimates. Student lets are excluded.
| Title | Rent | Beds | Distance | As seen on |
|---|---|---|---|---|
| 2 Bed Semi-Detached House, Maitland Close, SN15 | £1,250/mo | 2 | 0.2 miles | OpenRent |
| 2 Bed Terraced House, James Close, SN15 | £1,100/mo | 2 | 0.44 miles | OpenRent |
| 2 Bed End Terrace, Holmes Close, SN15 | £890/mo | 2 | 0.58 miles | OpenRent |
| 2 Bed Semi-Detached House, Phoenix Close, SN15 | £1,500/mo | 2 | 0.71 miles | OpenRent |
| 2 Bed Terraced House, Westmead Terrace, SN15 | £1,395/mo | 2 | 0.75 miles | OpenRent |
Average rent: £1,227/mo (5 listings)