The Bungalow
CROFT LANE, STAFFORD, GAILEY, STAFFORDSHIRE ST19 5PY
£995,000
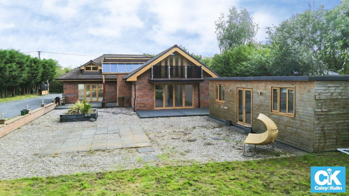
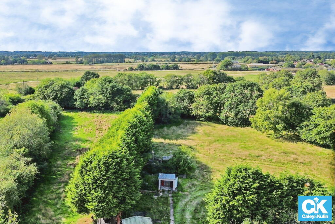
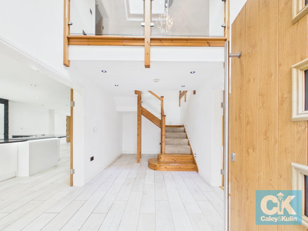
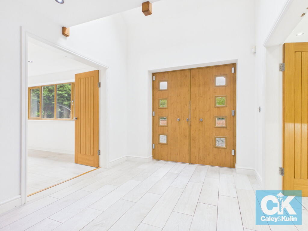
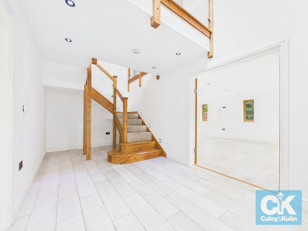
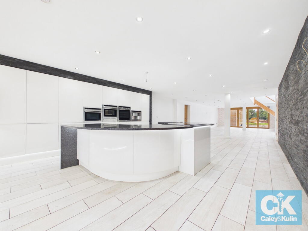
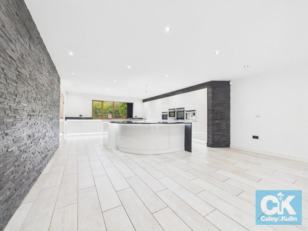
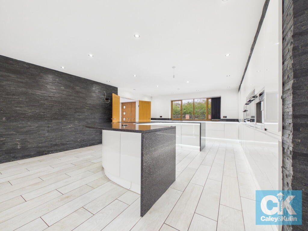
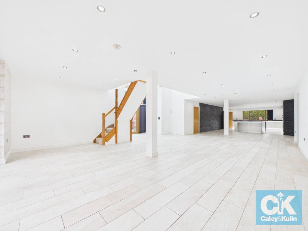
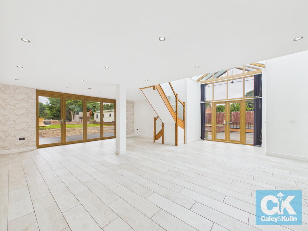
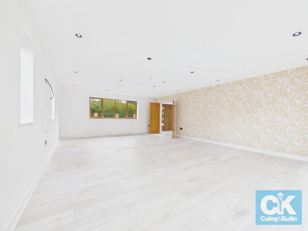
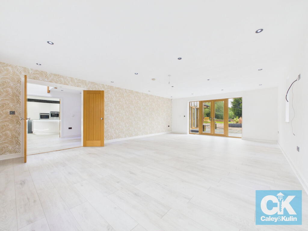
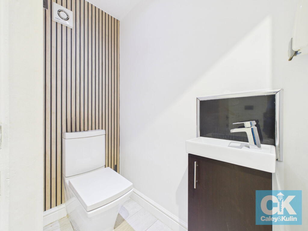
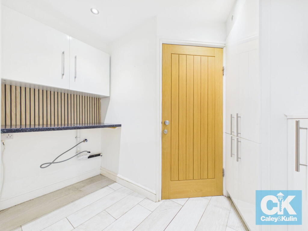
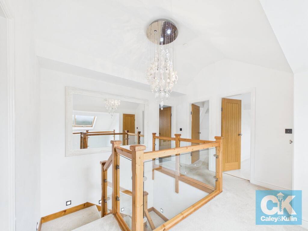
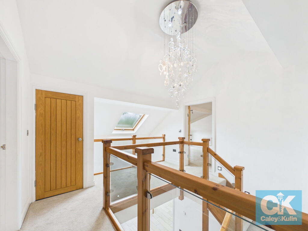
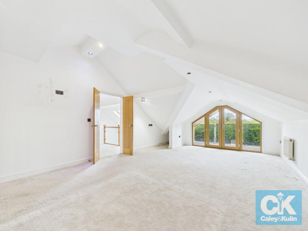
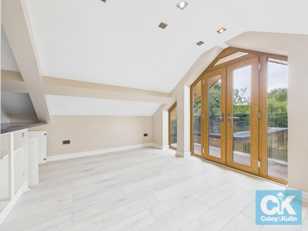
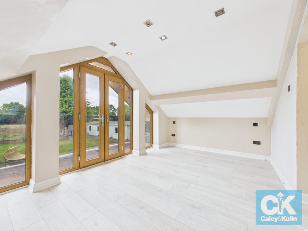
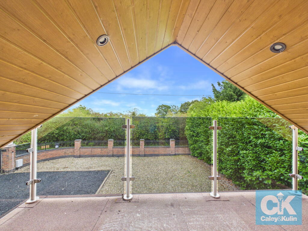
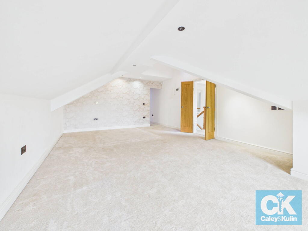
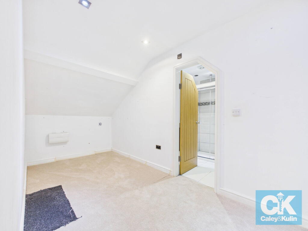
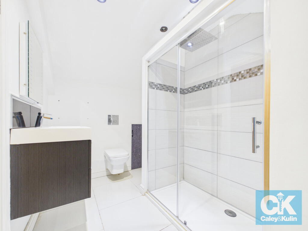
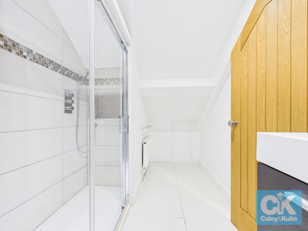
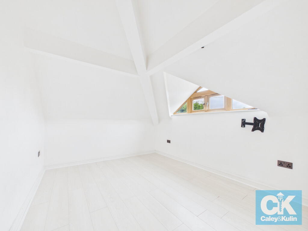
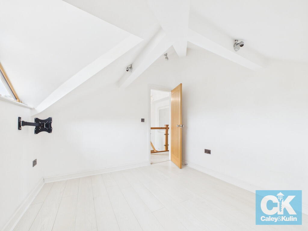
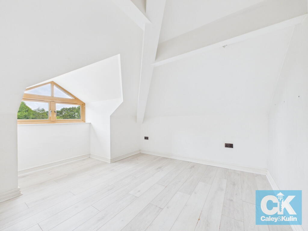
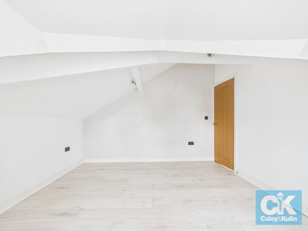
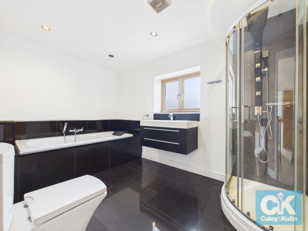
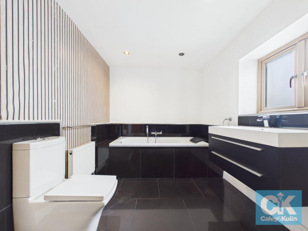
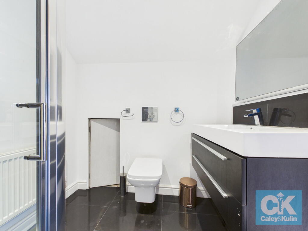
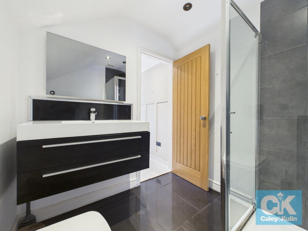
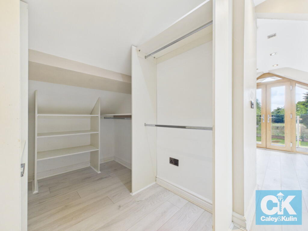
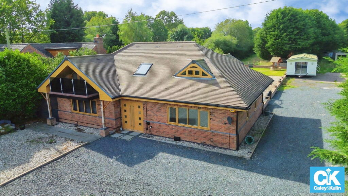
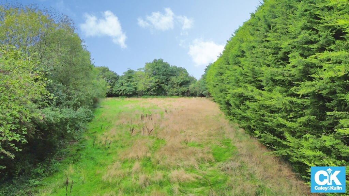
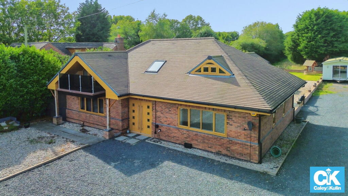
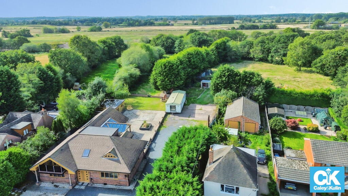
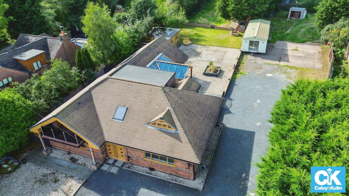
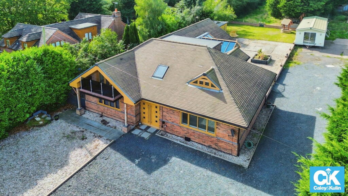
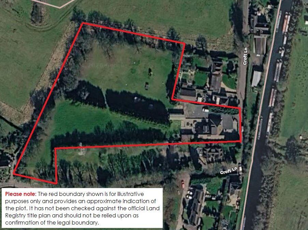
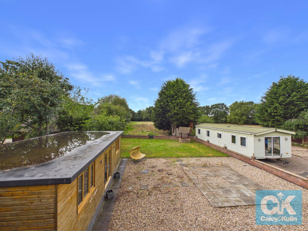
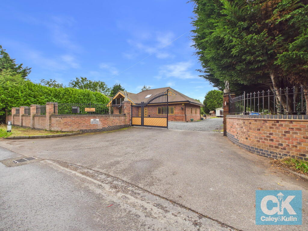
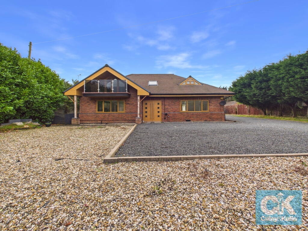
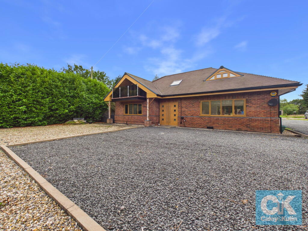
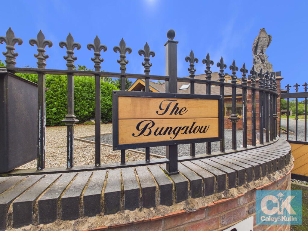
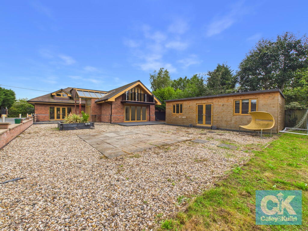
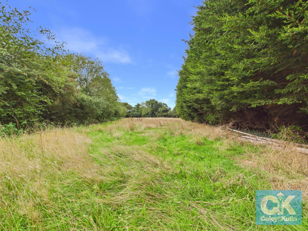
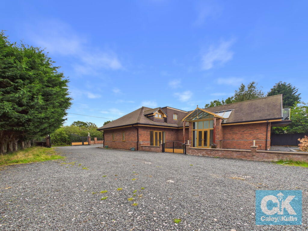
Photo 1 Photo 2 Photo 3 Photo 4 Photo 5 Photo 6 Photo 7 Photo 8 Photo 9 Photo 10 Photo 11 Photo 12 Photo 13 Photo 14 Photo 15 Photo 16 Photo 17 Photo 18 Photo 19 Photo 20 Photo 21 Photo 22 Photo 23 Photo 24 Photo 25 Photo 26 Photo 27 Photo 28 Photo 29 Photo 30 Photo 31 Photo 32 Photo 33 Photo 34 Photo 35 Photo 36 Photo 37 Photo 38 Photo 39 Photo 40 Photo 41 Photo 42 Photo 43 Photo 44 Photo 45 Photo 46 Photo 47 Photo 48
/ 48
Property details
Floor area
259 m²
Last sold
£400,000 Mar 2019
Local average
£426,500 (+133.3%)
Deprivation
Decile 6 (17,576 of 33,755)
Street crime
12 incidents within 1 mile (Aug 2026)
Key features
- Approx. 3,443 Sq Ft
- Approx. Three Acres*
- Individual Detached Residence
- Four Generous Bedrooms
- Three Bath/Shower Rooms
- Spectacular Open-Plan Living
- Two Private Balconies
- Detached Summer Office
- Extensive Gated Parking
- Semi-Rural Location
Additional details
- Parking
- Driveway
- Garden
- Private garden
- Listed property
- No
Description
* 360 VIRTUAL TOUR AVAILABLE – CLICK THE LINK IN THE ADVERT *
OFFERED WITH NO UPWARD CHAIN. **Occupying a substantial semi-rural plot in Gailey (near Penkridge), this exceptional individually designed residence offers an impressive combination of space, contemporary architecture and versatility, with approximately 3,443 sq ft of accommodation and grounds understood to extend to approximately 3 acres*
Built in 2012 for the current owner’s own occupation, the property was designed around modern family living, with an outstanding specification and a layout that makes an immediate impression.
The heart of the home is undoubtedly the spectacular open-plan lounge, dining and kitchen room, extending to almost 60ft in length. This superb space provides an exceptional setting for both everyday living and entertaining, incorporating a contemporary gloss-white kitchen centred around a substantial horseshoe-style island with granite work surfaces and breakfast bar seating. A comprehensive range of integrated appliances includes Neff cooking appliances, while extensive glazing and doors connect the living space with the outside.
The sense of scale continues into the galleried reception hallway, where an attractive staircase with glazed balustrading rises to the first floor. Double doors lead into a separate and generously proportioned lounge, providing a quieter reception room away from the main open-plan living space. A laundry room and separate WC complete the ground-floor accommodation.
Upstairs, the accommodation is arranged to offer excellent flexibility. The principal bedroom suite includes a walk-in wardrobe, contemporary en-suite shower room and doors opening onto a private balcony.
There are three further bedrooms, including a particularly impressive fourth bedroom with its own walk-in wardrobe, en-suite shower room and balcony. Its position and arrangement away from the other bedrooms could make this an excellent option for older children, guests or multi-generational living, while a separate family bathroom serves the remaining bedrooms.
Outside, the scale of the grounds sets this home apart. The property is approached through remote-controlled wrought-iron gates, opening onto a substantial gravelled driveway with extensive parking for numerous vehicles.
The gardens and grounds are understood by the vendor to extend to approximately 3 acres***, providing a considerable amount of outside space with lawned areas, mature boundaries, terraces and plenty of scope for recreation and entertaining.
A particularly useful addition is the substantial detached summer office, measuring approximately 30'9" x 15'6". Offering an excellent dedicated workspace away from the main house, it could equally lend itself to a studio, games room, gym or hobby space, subject to a purchaser's individual requirements.
The property occupies a semi-rural position on Croft Lane in Gailey while remaining exceptionally convenient for travelling. The A5 and A449 provide straightforward access towards Stafford, Cannock and Wolverhampton, with the M6 and wider motorway network also readily accessible. The nearby villages of Penkridge, Brewood and Wheaton Aston provide a further range of shops, schools, pubs and everyday amenities.
A genuinely individual home where the photographs alone cannot fully convey the sheer scale of the accommodation and grounds. Viewing is highly recommended to appreciate everything this impressive property has to offer.
*The grounds are understood to extend to approximately 3 acres, as advised by the vendor. This has not been independently measured or verified and should be treated as an approximate guide only. Any marketing boundary shown is for illustrative purposes and has not been checked against the official Land Registry title plan. Buyers should rely upon their own legal enquiries to confirm the extent and boundaries of the property.
* Take a full tour of the property from the comfort of your home — simply click the 360° video tour link in this advert *
Do you need a mortgage? Do you need a valuation on your current home? If so then a member of our British Property Gold Award Winning team can book you a free, no obligation appointment.
Our main areas include Cannock, Penkridge, Stafford, Wolverhampton and all surrounding areas.
Tenure - Freehold
Council Tax Band - F
EPC Rating: Awaited
Anti-Money Laundering (AML) & ID Checks
Once an offer is accepted on a property marketed by Caley & Kulin Ltd. We are required to complete verification checks on all buyers and to apply ongoing monitoring until the transaction is concluded.
Whilst this is the responsibility of Caley & Kulin Ltd. We use the third party services of Move Reports UK Ltd. To verify clients identity.
The cost of these checks is £30.00 including VAT per buyer.
This will not effect your credit history as it is not a credit check.
This is an up front cost and payable when an offer is agreed, prior to the memorandum of sale being issued. The charge is non-refundable.
Ground Floor
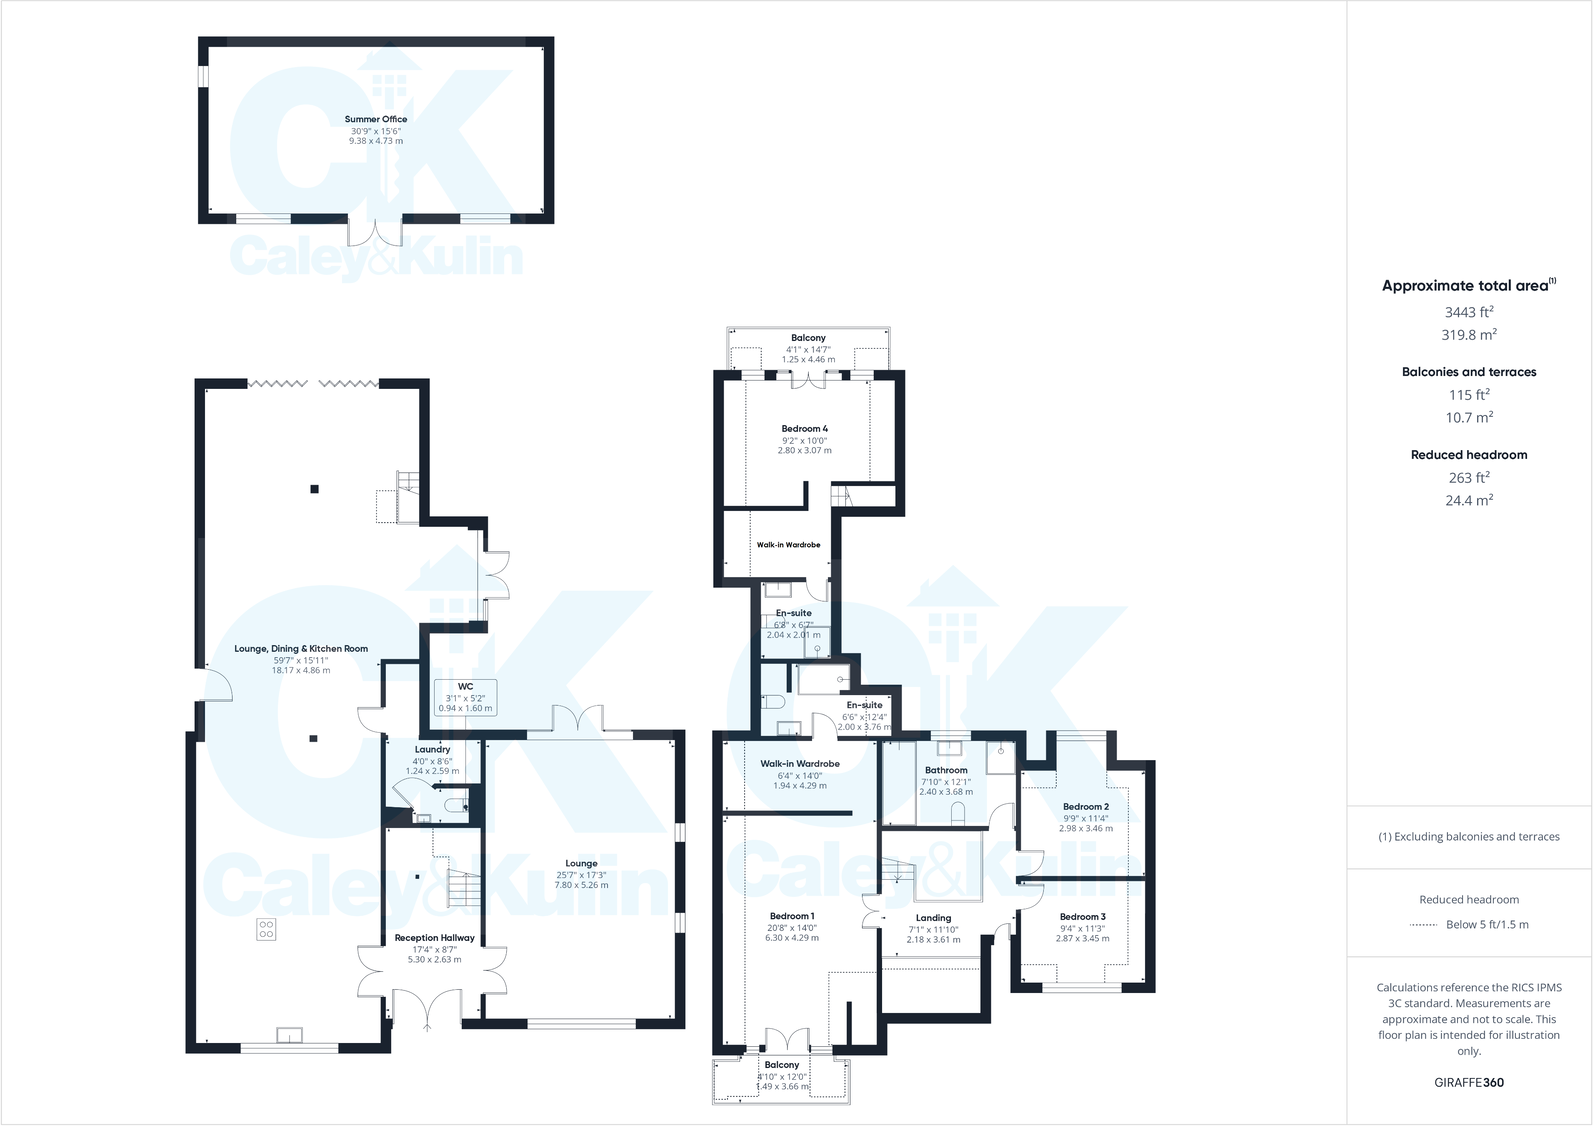
Reception Hallway - 5.3m x 2.63m (17'4" x 8'7")
Lounge - 7.8m x 5.26m (25'7" x 17'3")
Lounge, Dining & Kitchen Room - 18.17m x 4.86m (59'7" x 15'11")
Laundry Room - 1.24m x 2.59m (4'0" x 8'5")
WC - 0.94m x 1.6m (3'1" x 5'2")
First Floor
Bedroom One - 6.3m x 4.29m (20'8" x 14'0")
Walk-in Wardrobe/Dressing Room - 1.94m x 4.29m (6'4" x 14'0")
En-Suite - 2m x 3.76m (6'6" x 12'4")
Bedroom Two - 3.46m x 2.98m (11'4" x 9'9")
Bedroom Three - 3.45m x 2.87m (11'3" x 9'4")
Bathroom - 3.68m x 2.4m (12'0" x 7'10")
Bedroom Four - 3.07m x 2.8m (10'0" x 9'2")
Separate (and only) access via stairs from the Lounge, Dining & Kitchen Room.Walk-in Wardrobe/Dressing Room
En-Suite - 2.04m x 2.01m (6'8" x 6'7")
Outside
Summer Office - 9.38m x 4.73m (30'9" x 15'6")
Plot**
The property is understood to occupy a plot of approximately 3 acres, based solely on information provided by the vendor. The plot size has not been measured or independently verified by Caley & Kulin and may differ from the stated acreage. Prospective purchasers should therefore treat this figure as an approximate guide only and satisfy themselves as to the actual plot size.
Listed by
Staffordshire
Caley & Kulin LTD
Reference: 93792813
EPC ratings on this postcode
We don't have a matched EPC for this property yet. Below are efficiency scores and details for other addresses on this postcode.
| Address | Current | Potential | Floor area | Age band | Type |
|---|---|---|---|---|---|
| 1, Croft Lane, Gailey, STAFFORD | 48 | 65 | 95 m² | England and Wales: 1950-1966 | Terraced |
| 2 Croft Lane, Gailey, STAFFORD | 87 | 93 | 102 m² | England and Wales: 1950-1966 | Terraced |
| 2, Croft Lane, Gailey, STAFFORD | 55 | 57 | 101 m² | England and Wales: 1950-1966 | Terraced |
| 3, Croft Lane, Gailey, STAFFORD | 66 | 83 | 109 m² | England and Wales: 1950-1966 | Detached |
| 3, Croft Lane, Gailey, STAFFORD | 57 | 77 | 106 m² | England and Wales: 1950-1966 | Detached |
| 4, Croft Lane, Gailey, STAFFORD | 69 | 72 | 90 m² | England and Wales: 1950-1966 | Detached |
| 4, Croft Lane, Gailey, STAFFORD | 67 | 84 | 113 m² | England and Wales: 1950-1966 | Detached |
| 4, Croft Lane, Gailey, STAFFORD | 57 | 75 | 110 m² | England and Wales: 1950-1966 | Detached |
| 5, Croft Lane, Gailey, STAFFORD | 57 | 58 | 115 m² | England and Wales: 1930-1949 | Detached |
| Croft House, Croft Lane, Gailey, STAFFORD | 30 | 67 | 164 m² | England and Wales: 1930-1949 | Detached |
| Croft House, Croft Lane, Gailey, STAFFORD | 34 | 67 | 164 m² | England and Wales: 1930-1949 | Detached |
| Gailey House, Croft Lane, Gailey, STAFFORD | 8 | 71 | 129 m² | — | Detached |
| The Bungalow, Croft Lane, Gailey, STAFFORD | 46 | 51 | 62 m² | England and Wales: 1930-1949 | Detached |
| The Bungalow, Croft Lane, Gailey, STAFFORD | 45 | 53 | 62 m² | England and Wales: 1967-1975 | Detached |
| The Bungalow, Croft Lane, Gailey, STAFFORD | 71 | 82 | 259 m² | — | Detached |
Flood risk
Zone: 1
Risk: Low
Job (default Low)
Registered land (INSPIRE)
This location falls inside an HM Land Registry INSPIRE registered freehold polygon.
Plot: ~3,403 m² (0.84 acres)
Source: HM Land Registry INSPIRE Index Polygons.
Floorplans
Floorplan 1
EPC Graphs
EPC 1
Price history
48% since 2012
| Event | Date | Price | % change |
|---|---|---|---|
| Listed for sale | — | £995,000 | +148.8% |
| Sold | 26/03/2019 (7 years ago) | £400,000 | +48.1% |
| Sold | 23/05/2012 (14 years ago) | £270,000 | — |
Source: HM Land Registry Price Paid Data. Crown copyright.
Sold Comparables
Sold comparables data is not available for this property.
Capital growth trend
Land Registry outcode average: last 12 months vs 5y and 10y ago (from sold prices).
House Price Index (HM Land Registry — official index, not sold-price averages): South Staffordshire. Series: Detached. As of July 2026.
Rental Range
Estimated market rent for South Staffordshire. Low = conservative, Realistic = average, Optimistic = best case.
Based on Local Authority from postcode lookup → South Staffordshire.
LHA (30th percentile) floor for Mid Staffs: £992/mo (Apr 2025 – Mar 2026)
Location
Address
Croft Lane
Nearby
Nearest stations, universities and amenities (distance from property).
| Type | Name | Distance |
|---|---|---|
| Bus stop | Spread Eagle PH | 0.5 miles |
| Bus stop | Unknown | 0.5 miles |
| Shop | Costcutter | 1.9 miles |
| Shop | Shooting Sports UK | 2.0 miles |
| Train station | Penkridge | 2.4 miles |
| Train station | Cannock | 4.1 miles |
| University | University of Wolverhampton Science Park | 5.9 miles |
| University | University of Wolverhampton | 6.9 miles |
| Hospital | Mr Gopala Krishna Pemmaraju | 6.9 miles |
| Hospital | krishna pemmaraju | 6.9 miles |
Street-level crime
| Category | Count |
|---|---|
| Violence and sexual offences | 3 |
| Criminal damage and arson | 2 |
| Drugs | 2 |
| Other theft | 2 |
| Public order | 2 |
| Shoplifting | 1 |
| Total incidents | 12 |
Within 1 mile during Aug 2026. Source: data.police.uk (England & Wales).
Schools nearby
Nearest open schools with Ofsted ratings (England). Closed schools are not shown. Data from Get Information about Schools and Ofsted.
| Name | Type | Distance | Ofsted |
|---|---|---|---|
| Robin's Nest School | Other | 0.5 miles | Good — 14 Jun 2023 |
| South Staffordshire College | Other | 0.9 miles | — (No rating) |
| The Rural Enterprise Academy | Secondary | 0.9 miles | Inadequate — 26 Nov 2024 |
| St Paul's CofE First School | Primary | 2.0 miles | Good — 17 Oct 2016 |
| Princefield First School | Primary | 2.3 miles | Good — 30 Sep 2013 |
Rental Comparables
Rental comparables data is not available for this property.
Rent-driven metrics
Based on Area rent estimate.
- Rent ratio — Monthly rent ÷ purchase price (1% rule). 1%+ = strong, 0.8–1% = okay, <0.8% = weak for cashflow.
- Max investor price — Rent ÷ 0.8%; the price at which rent would be 0.8% of price (Stoke-style target).
- Target investor price — Rent ÷ 1%; the price at which rent would be 1% of price (strong cashflow band).
- Gross yield — Annual rent as % of purchase price (no costs).
Enter House Number
Enter the house number to help us retrieve more accurate pricing history and property data.
Please log in to submit or correct the house number for this listing.
Log in to continue