LANTERNS
STATION ROAD, GRIMSBY, NORTH THORESBY, LINCOLNSHIRE DN36 5QS
£550,000
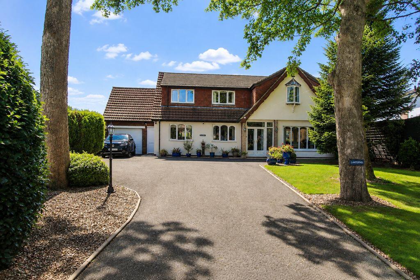
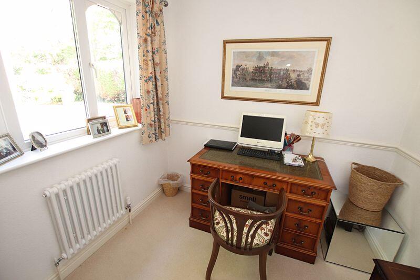
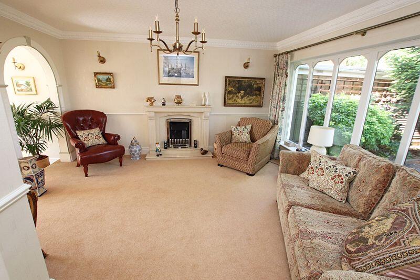
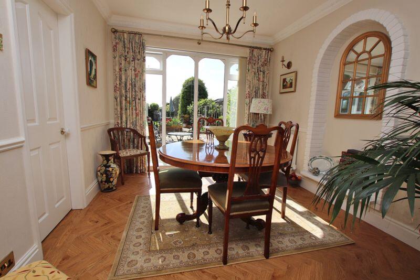
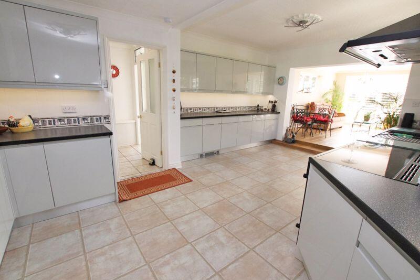
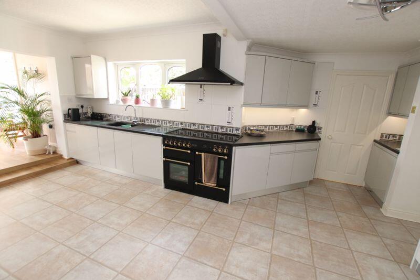
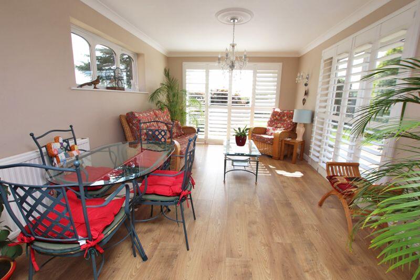
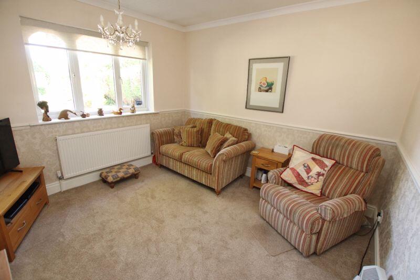
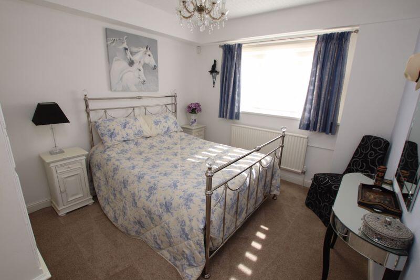
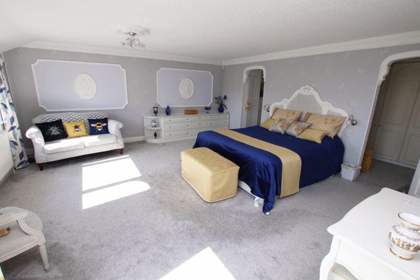
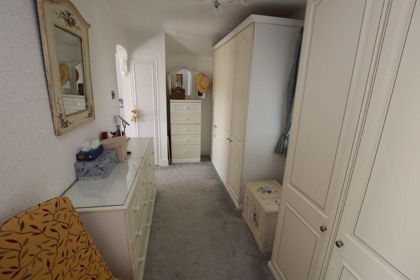
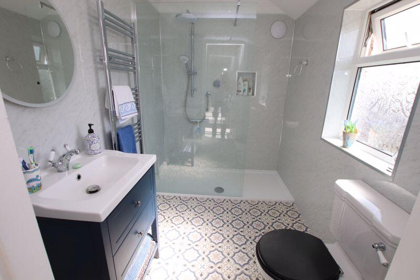
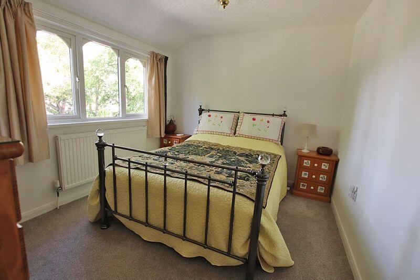
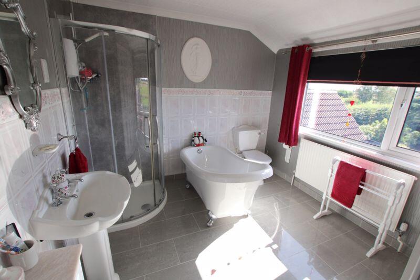
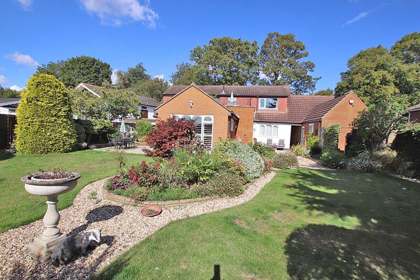
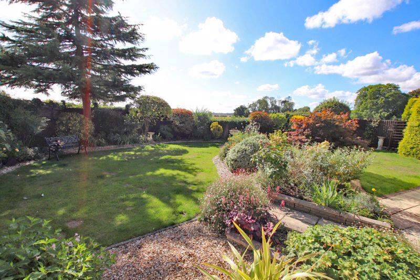
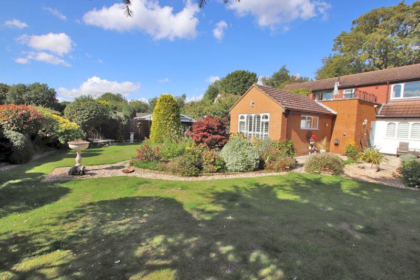
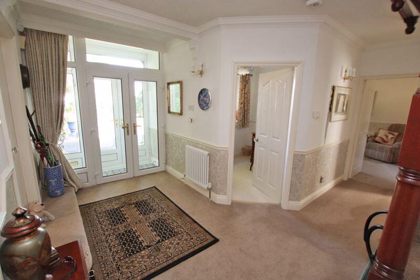
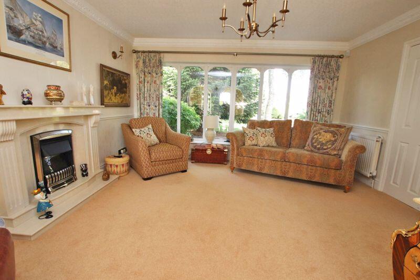
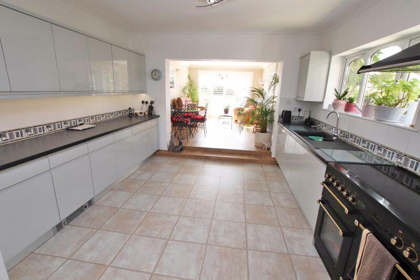
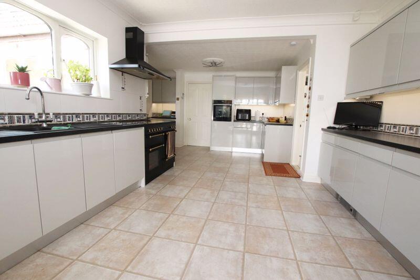
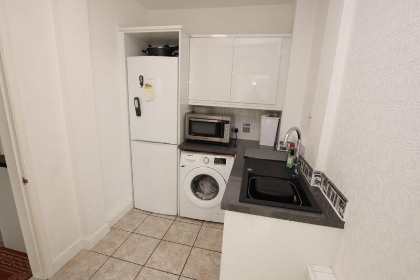
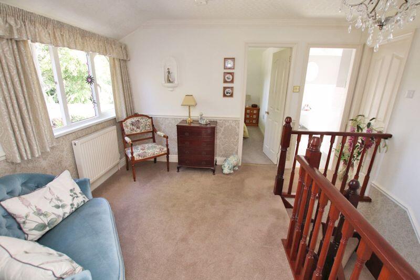
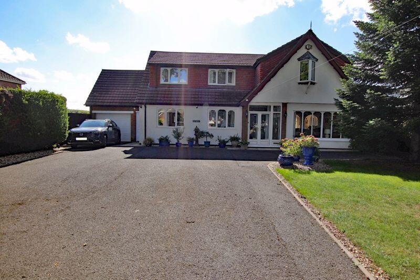
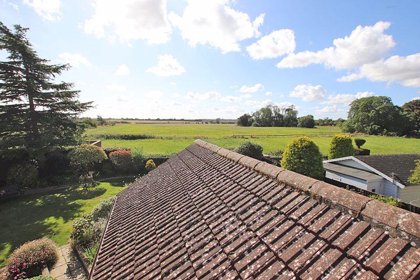
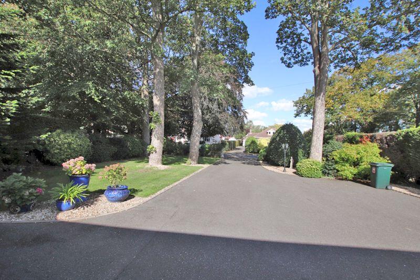
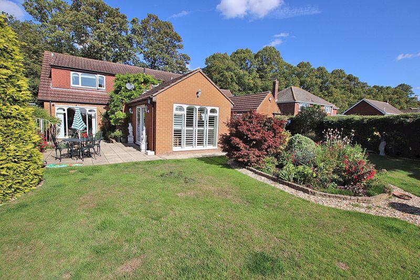
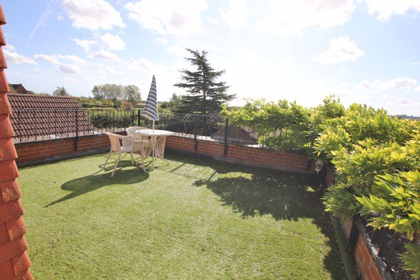
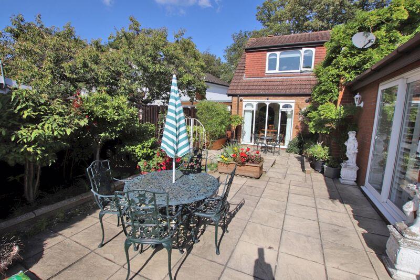
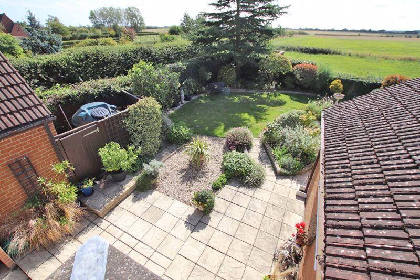
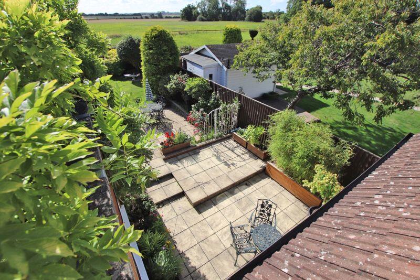
Front Study Lounge view 2 Dining room Kitchen Kitchen view 2 Living room Bedroom 4 / Snug Bedroom 2 Bedroom 1 Dressing room En suite Bedroom 3 Bathroom Rear garden view 3 Rear garden view 4 Rear garden Entrance hall Lounge Kitchen to living Kitchen view 3 Utility room Landing Front Views to the rear Driveway and entrance Rear garden view 2 Rear garden view 4 Patio area Elevated view of rear garden Elevated view of rear garden view 2
/ 31
Property details
Tenure
FREEHOLD
Floor area
209 m²
Council tax band
E
EPC rating
D
Year built
England and Wales: 1930-1949
Last sold
£435,000 Nov 2020
Price per m²
£2,632/m²
Local average
£309,989 (+77.4%)
Deprivation
Decile 6 (17,263 of 33,755)
Street crime
1 incident within 1 mile (Aug 2026)
Key features
- Immaculately presented FOUR BEDROOM executive detached home in sought-after village location
- Superb countryside views from the private, south-facing rear garden and first floor balcony
- Oil fired central heating and uPVC double glazing
- Four versatile reception rooms including garden room and home office
- Four double bedrooms
- A stunning family bathroom with a freestanding bath, shower and sink
- Beautifully landscaped 0.24-acre plot
- Energy performance rating is D and Council tax band is E
Additional details
- Parking
- Yes
- Garden
- Yes
Description
Listed by
Cleethorpes
Sequence (UK) Limited - Connells
Reference: 166861115
EPC Rating & Upgrade Cost
Current rating: D
Potential rating: C
Inspection date: 23/04/2025
Expiry date: 22/04/2035
Current heating cost: £1,678/year
Potential heating cost: £1,374/year
Est. upgrade cost to C: £15,500
Recommendations
- Cavity wall insulation (£500 - £1,500)
- Floor insulation (solid floor) (£4,000 - £6,000)
- Solar water heating (£4,000 - £6,000)
- Solar photovoltaic panels, 2.5 kWp (£3,500 - £5,500)
Flood risk
Zone: 1
Risk: Low
Job (default Low)
Registered land (INSPIRE)
This location falls inside an HM Land Registry INSPIRE registered freehold polygon.
Plot: ~1,000 m² (0.25 acres)
Source: HM Land Registry INSPIRE Index Polygons.
Floorplans
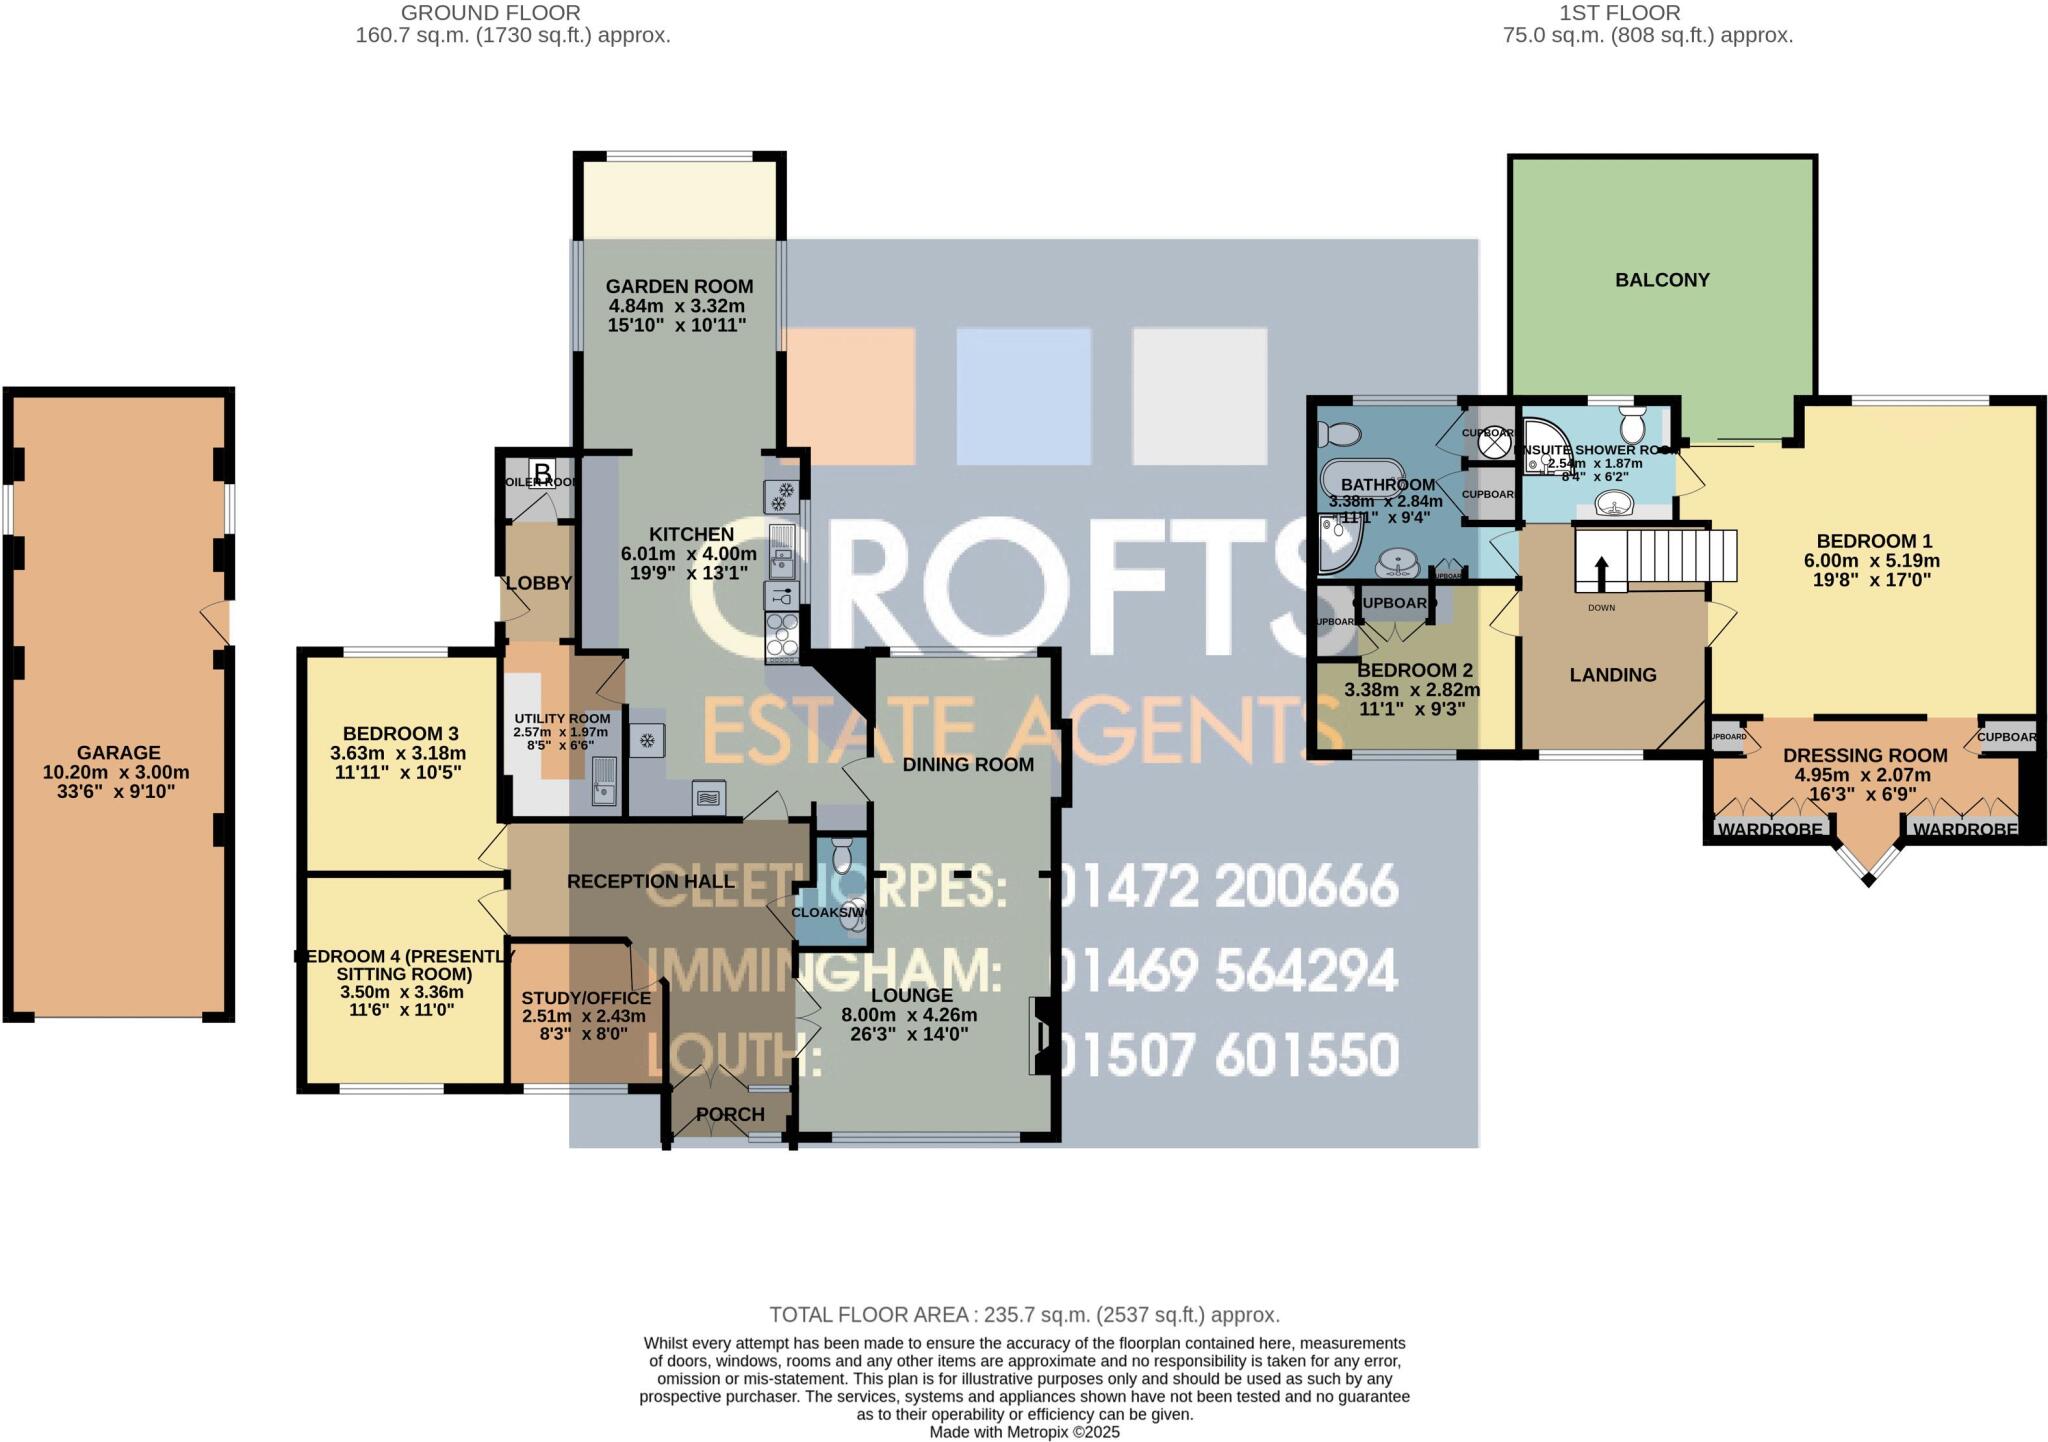
Floorplan 1
EPC Graphs
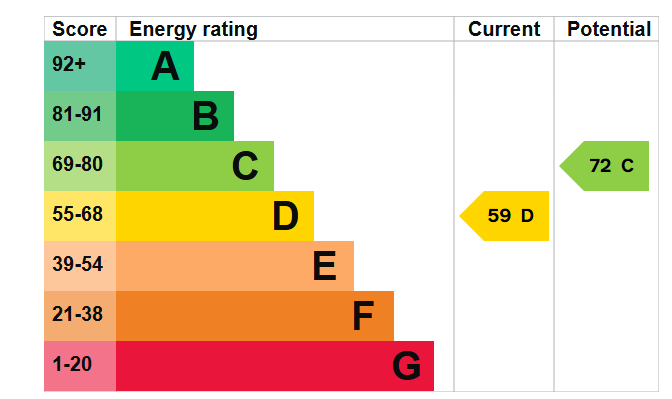
Energy Performance Graph
Price history
28% since 2014
| Event | Date | Price | % change |
|---|---|---|---|
| Listed for sale | — | £550,000 | +26.4% |
| Sold | 03/11/2020 (5 years ago) | £435,000 | +27.9% |
| Sold | 02/09/2014 (12 years ago) | £340,000 | — |
Source: HM Land Registry Price Paid Data. Crown copyright.
Sold Comparables
Same street and nearby sales within 0.25 miles (last 5 years). Data from Land Registry Price Paid.
| Address | Price | Date | Type |
|---|---|---|---|
| 21 GRAINSBY AVENUE, HOLTON LE CLAY, GRIMSBY, EAST LINDSEY, LINCOLNSHIRE, DN36 5BL | £265,000 | 08/01/2026 | Detached |
| AULD REEKIE LUDBOROUGH PARK, LUDBOROUGH, GRIMSBY, EAST LINDSEY, LINCOLNSHIRE, DN36 5SN | £362,000 | 08/12/2025 | Detached |
| HOPE HOUSE HOLTON ROAD, TETNEY, GRIMSBY, EAST LINDSEY, LINCOLNSHIRE, DN36 5PB | £570,000 | 03/12/2025 | Detached |
| 7 SMITHFIELD, NORTH THORESBY, GRIMSBY, EAST LINDSEY, LINCOLNSHIRE, DN36 5RU | £270,000 | 02/12/2025 | Detached |
| COLBROOK COTTAGE HALLGARTH, MARSHCHAPEL, GRIMSBY, EAST LINDSEY, LINCOLNSHIRE, DN36 5TQ | £102,500 | 27/11/2025 | Detached |
| 7 CHURCH VIEW, TETNEY, GRIMSBY, EAST LINDSEY, LINCOLNSHIRE, DN36 5JS | £457,500 | 25/11/2025 | Detached |
| THE HIDEAWAY, 25A NORTH END ROAD, TETNEY, GRIMSBY, EAST LINDSEY, LINCOLNSHIRE, DN36 5NA | £495,000 | 25/11/2025 | Detached |
| NORMAN COTTAGE CHURCH LANE, MARSHCHAPEL, GRIMSBY, EAST LINDSEY, LINCOLNSHIRE, DN36 5TW | £580,000 | 19/11/2025 | Detached |
| 6 STONEY WAY, TETNEY, GRIMSBY, EAST LINDSEY, LINCOLNSHIRE, DN36 5PG | £282,500 | 06/11/2025 | Detached |
| 10 PLUMTREE LANE, NORTH THORESBY, GRIMSBY, EAST LINDSEY, LINCOLNSHIRE, DN36 5QH | £317,500 | 05/11/2025 | Detached |
| COPPER BEECH FLEETWAY, NORTH COTES, GRIMSBY, EAST LINDSEY, LINCOLNSHIRE, DN36 5UT | £420,000 | 24/10/2025 | Detached |
| 87 LOUTH ROAD, HOLTON LE CLAY, GRIMSBY, EAST LINDSEY, LINCOLNSHIRE, DN36 5AA | £395,000 | 08/09/2025 | Detached |
| ESKHAM FARM, ESKHAM, GRIMSBY, EAST LINDSEY, LINCOLNSHIRE, DN36 5UB | £735,000 | 14/07/2025 | Detached |
| GREENLEAS TOWN ROAD, TETNEY, GRIMSBY, EAST LINDSEY, LINCOLNSHIRE, DN36 5JD | £260,000 | 24/06/2025 | Detached |
| 5 SEA LANE, NORTH COTES, GRIMSBY, EAST LINDSEY, LINCOLNSHIRE, DN36 5UZ | £83,000 | 19/06/2025 | Detached |
| 1 LOUTH ROAD, HOLTON LE CLAY, GRIMSBY, EAST LINDSEY, LINCOLNSHIRE, DN36 5HN | £470,000 | 15/04/2025 | Detached |
| 36 RUNWAY LANE, HOLTON LE CLAY, GRIMSBY, EAST LINDSEY, LINCOLNSHIRE, DN36 5FF | £300,000 | 28/03/2025 | Detached |
| 13 CARMEN CRESCENT, HOLTON LE CLAY, GRIMSBY, EAST LINDSEY, LINCOLNSHIRE, DN36 5DD | £170,500 | 24/03/2025 | Detached |
| 5 CHAPEL GARTH, TETNEY, GRIMSBY, EAST LINDSEY, LINCOLNSHIRE, DN36 5JG | £195,000 | 17/03/2025 | Detached |
| 59 TETNEY LANE, HOLTON LE CLAY, GRIMSBY, EAST LINDSEY, LINCOLNSHIRE, DN36 5AS | £300,000 | 28/02/2025 | Detached |
| Same street EDCHA STATION ROAD, NORTH THORESBY, GRIMSBY, EAST LINDSEY, LINCOLNSHIRE, DN36 5QS | £385,000 | 19/10/2023 | Detached |
| Same street GLEN GARTH STATION ROAD, NORTH THORESBY, GRIMSBY, EAST LINDSEY, LINCOLNSHIRE, DN36 5QS | £280,000 | 06/09/2022 | Detached |
Street average: £332,500 (2 sales)
Area average: £351,525 (20 sales)
Capital growth trend
Land Registry outcode average: last 12 months vs 5y and 10y ago (from sold prices).
House Price Index (HM Land Registry — official index, not sold-price averages): East Lindsey. Series: Detached. As of July 2026.
Rental Range
Estimated market rent for East Lindsey. Low = conservative, Realistic = average, Optimistic = best case.
Based on Local Authority from postcode lookup → East Lindsey.
LHA (30th percentile) floor for Grimsby: £718/mo (Apr 2025 – Mar 2026)
Location
Nearby
Nearest stations, universities and amenities (distance from property).
| Type | Name | Distance |
|---|---|---|
| Train station | North Thoresby | 0.3 miles |
| Bus stop | Smithfield | 0.3 miles |
| Shop | North Thoresby Village Store (GoLocal) | 0.4 miles |
| Shop | A16 Garage | 0.7 miles |
| Train station | Ludborough | 1.7 miles |
| Hospital | St Hughs | 5.9 miles |
| Hospital | Harrison House | 5.9 miles |
| University | University Centre (University of Hull) | 6.2 miles |
| University | University Centre Grimsby | 6.3 miles |
Street-level crime
| Category | Count |
|---|---|
| Anti-social behaviour | 1 |
| Total incidents | 1 |
Within 1 mile during Aug 2026. Source: data.police.uk (England & Wales).
Schools nearby
Nearest open schools with Ofsted ratings (England). Closed schools are not shown. Data from Get Information about Schools and Ofsted.
| Name | Type | Distance | Ofsted |
|---|---|---|---|
| North Thoresby Primary Academy | Primary | 0.5 miles | Good — 18 Dec 2012 |
| Fulstow Church of England Primary School | Primary | 1.9 miles | Good — 27 Mar 2013 |
| Tetney Primary School | Primary | 2.1 miles | Good — 27 Nov 2018 |
| Holton-le-Clay Junior School | Primary | 2.6 miles | Good — 30 Jun 2024 |
| The Utterby Primary Academy | Primary | 2.6 miles | Good — 19 Dec 2012 |
Rental Comparables
Residential lets from OpenRent and Rightmove for the area (same bedroom count). Use to validate rent estimates. Student lets are excluded.
| Title | Rent | Beds | Distance | As seen on |
|---|---|---|---|---|
| Carmen Crescent, Holton-Le-Clay, DN36 | £1,300/mo | 4 | 3.03 miles | Rightmove |
| Humberston Avenue, Humberston, DN36 | £2,596/mo | 4 | 3.98 miles | Rightmove |
| St Clements Way, New Waltham, DN36 | £1,100/mo | 4 | 4.29 miles | Rightmove |
Average rent: £1,665/mo (3 listings)
Rent-driven metrics
Based on OpenRent comparables.
- Rent ratio — Monthly rent ÷ purchase price (1% rule). 1%+ = strong, 0.8–1% = okay, <0.8% = weak for cashflow.
- Max investor price — Rent ÷ 0.8%; the price at which rent would be 0.8% of price (Stoke-style target).
- Target investor price — Rent ÷ 1%; the price at which rent would be 1% of price (strong cashflow band).
- Gross yield — Annual rent as % of purchase price (no costs).
- Cost-to-rent — Price ÷ annual rent (from OpenRent comparables). Under 14× = strong, 14–16× = acceptable, 17×+ = compressed.
- Cashflow — Rent minus mortgage, 10% maintenance, £25/mo compliance. Assumes 75% LTV, 3.95% APR (5yr fixed), 25yr term.
- ROI — Annual profit ÷ cash in (deposit + 4% purchase costs).