10 NIGHTINGALE WAY
HITCHIN, FAIRFIELD, CENTRAL BEDFORDSHIRE SG5 4FN
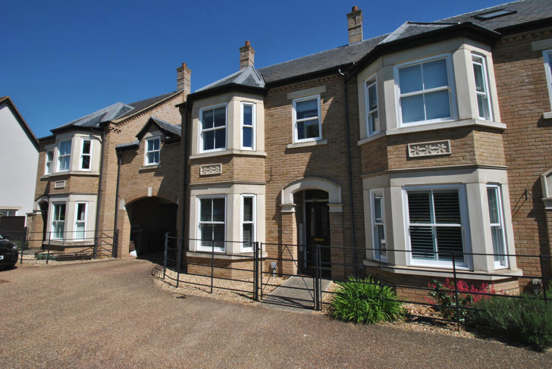
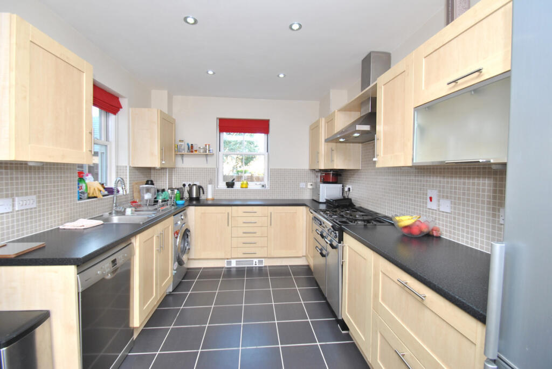
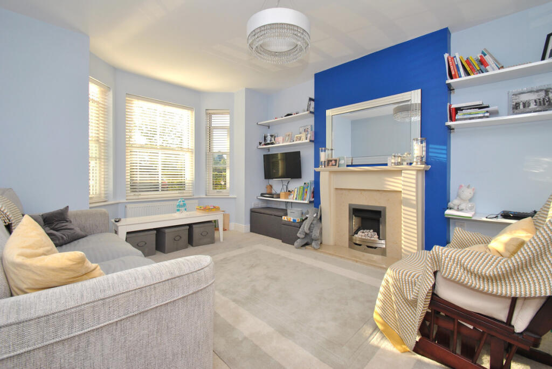
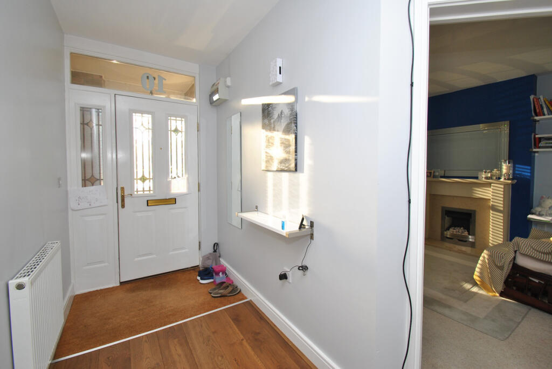
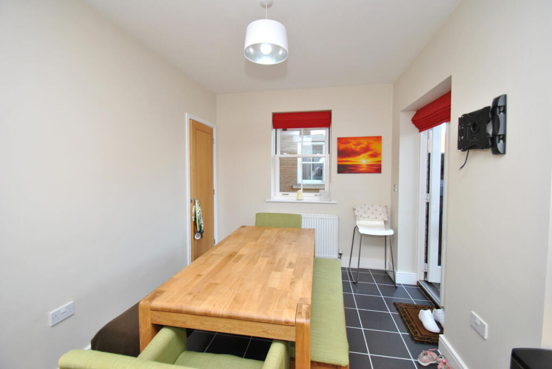
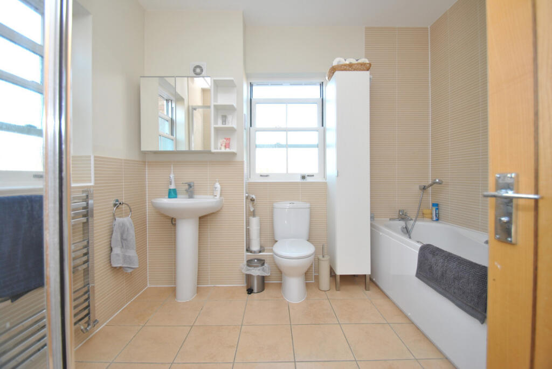
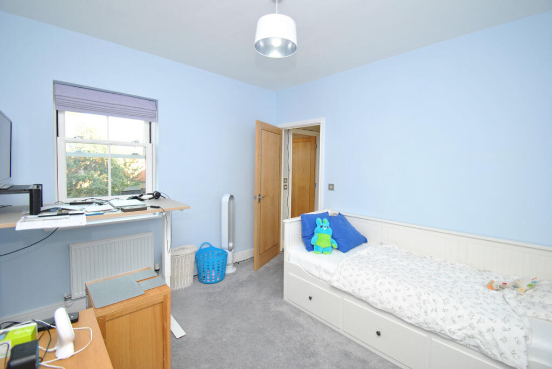
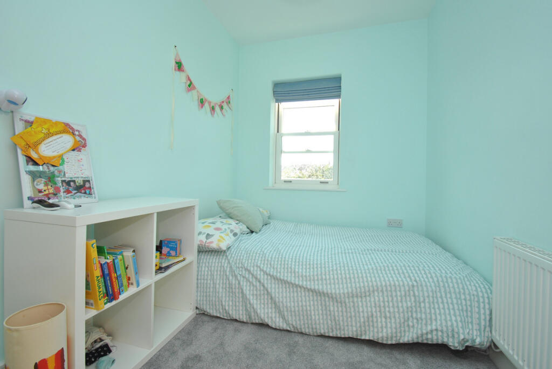
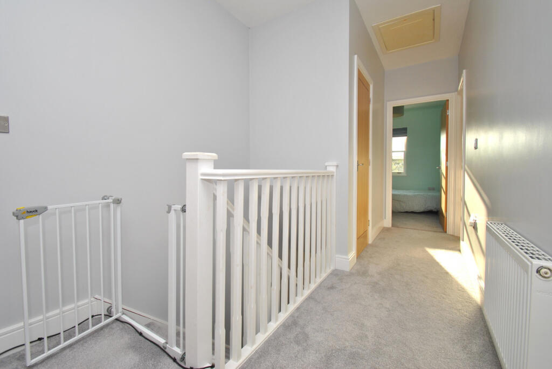
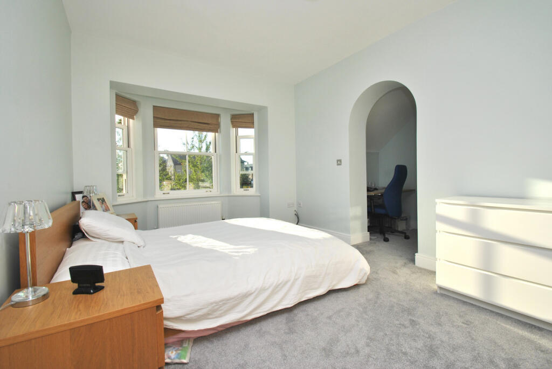
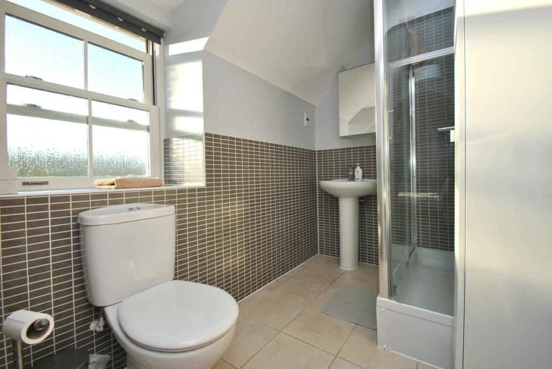
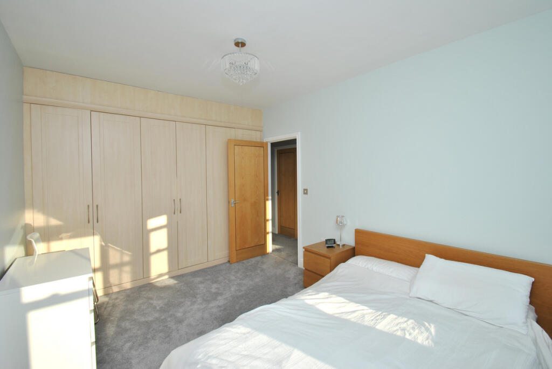
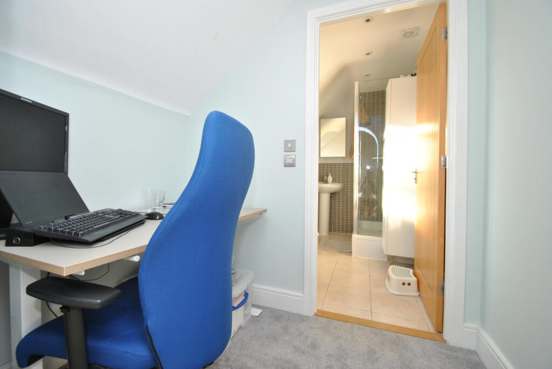
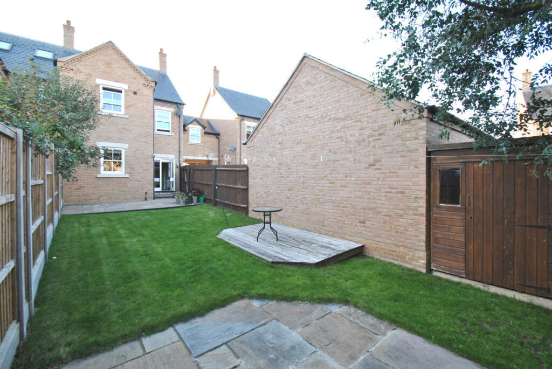
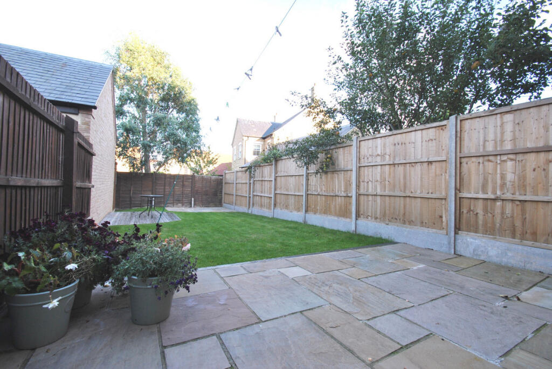
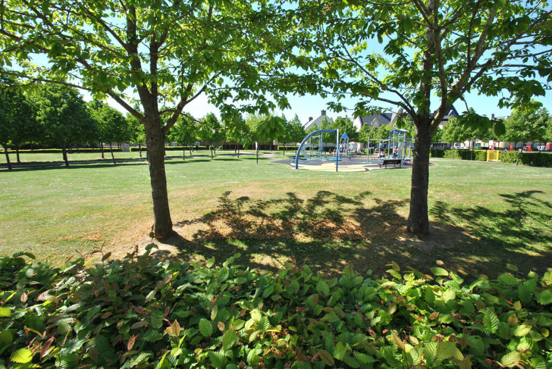
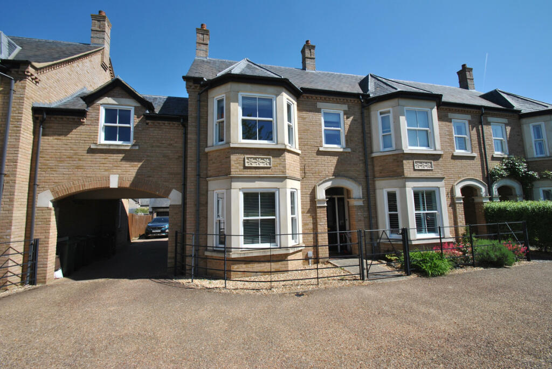
Photo 1 Photo 2 Photo 3 Photo 4 Photo 5 Photo 6 Photo 7 Photo 8 Photo 9 Photo 10 Photo 11 Photo 12 Photo 13 Photo 14 Photo 15 Photo 16 Photo 17
/ 17
Property details
Tenure
FREEHOLD
Floor area
106 m²
EPC rating
C
Last sold
£485,000 Mar 2026
Price per m²
£4,708/m²
Local average
£504,347 (-1.1%)
Deprivation
Decile 10 (30,689 of 33,755)
Street crime
52 incidents within 1 mile (May 2026)
Key features
- Handsome Traditional Style Family Home
- Situated on the Popular Fairfield Park
- Spacious Siting Room with Bay Window
- Master with Dressing Room, Ensuite & Wardrobes
- Four Piece Family Bathroom Suite
- Lovely Enclosed Rear Garden
- Garage & Parking
- Fantastic Kitchen/Diner with Space for Appliances
- No Upward Chain!
- Contact Isabelle Estates Today
Additional details
- Parking
- Yes
- Garden
- Yes
Description
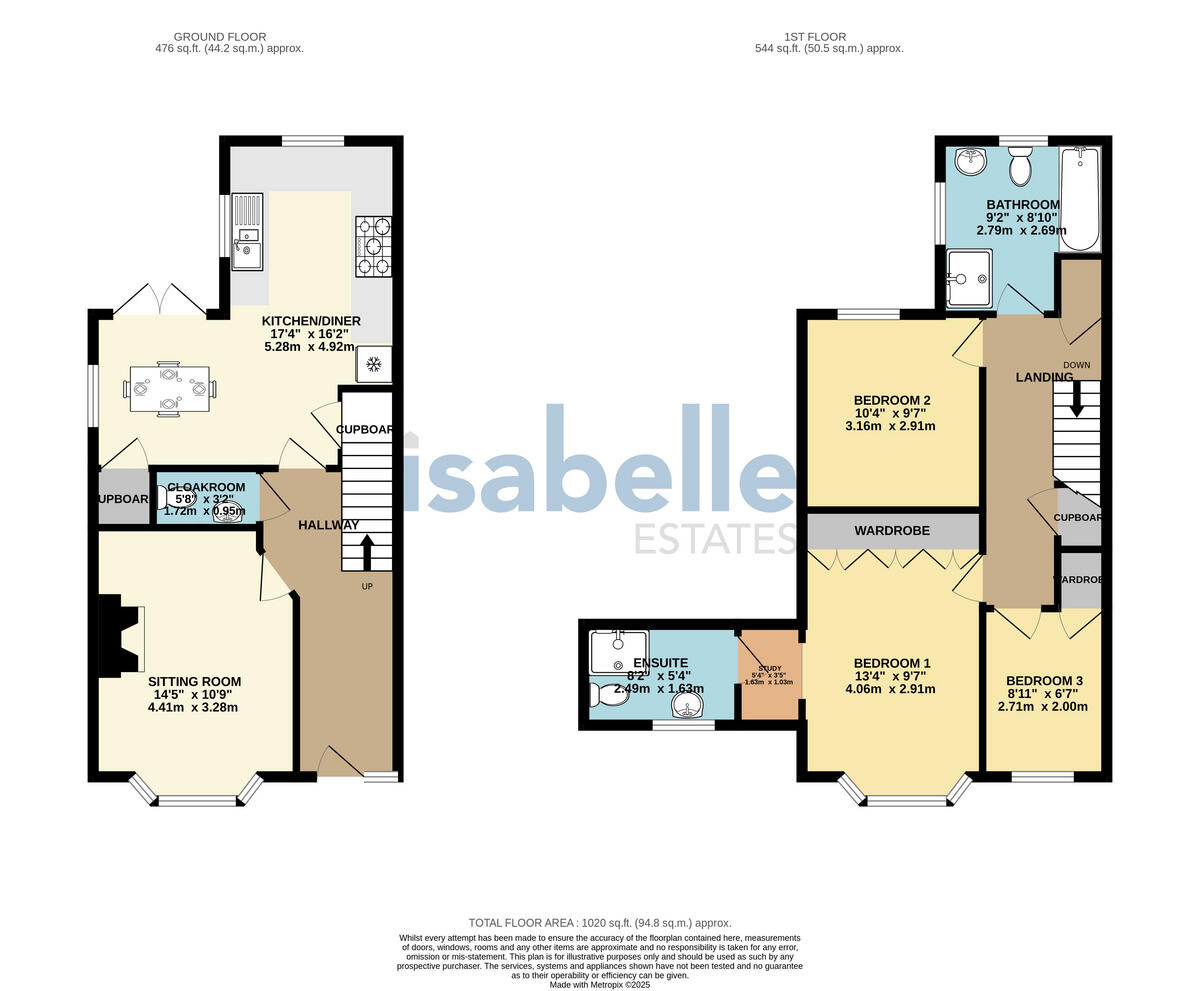
The property was built to a high specification in 2008, in a traditional style and is presented in excellent condition throughout with the ground floor features including a large inviting entrance hall, spacious sitting room with bay window, fitted shelving to alcoves and fireplace with gas fire inset, open-plan dining area with storage cupboard and French doors to garden. A modern kitchen fitted with a range of matching eye level and base units with space for all appliances including a dishwasher, washing machine, fridge/freezer and range style dual fuel cooker.
Upstairs there are three good-sized bedrooms and a bathroom – Large master to front aspect with a bank of full width fitted wardrobes plus dressing area or study and superb ensuite with double shower enclosure. Double bedroom to rear plus a further bedroom to the front with closet.
The family bathroom suite is spacious, bright and light given the two windows and comprises four-piece sanitary ware including panel enclosed bath, pedestal hand wash basin, low level WC and separate shower enclosure.
Outside – the garden offers two patios and a decked area, mainly laid to lawn, timber shed and garage with power and light and parking in front via a shared access.
Other noteworthy advantages include a ground floor cloakroom, tasteful decoration throughout, several storage cupboards, high pressurised hot water tank serving the showers, gas to radiator central heating and double glazed traditional style sash windows.
Overall, this is a beautiful home in a lovely location and benefits from easy access to local shops and a highly regarded Primary school.
Available to purchase with no upward chain, internal inspection is an absolute must for the property to be fully appreciated.
For more information or to arrange a viewing contact Isabelle Estates today.
Please note: There is an estate Service Charge of £279.34 per annum.
The property is Freehold.
Energy Efficiency Rating: Band C (76).
Council Tax - Band D - CBC
Listed by
Letchworth Garden City
Isabelle Estates Ltd
Reference: 161765750
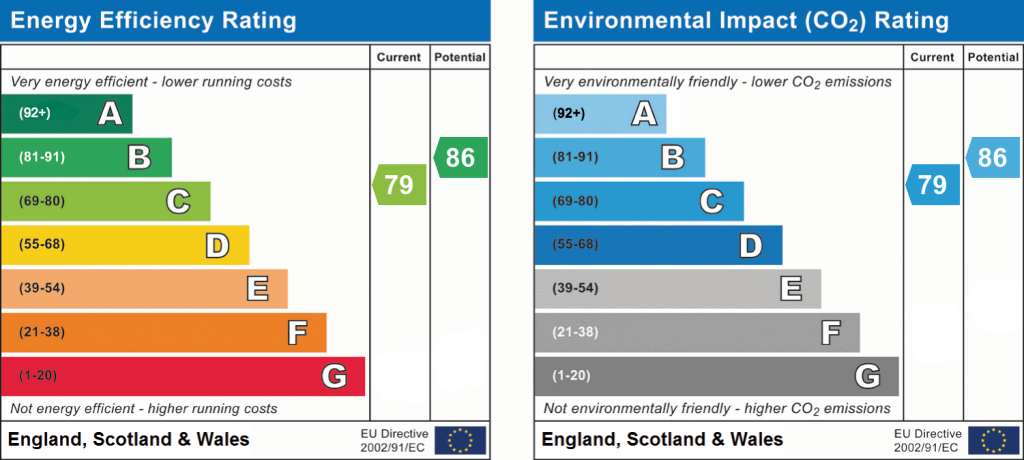
EPC Rating & Upgrade Cost
Current rating: C
Potential rating: B
Inspection date: 10/09/2020
Expiry date: 09/09/2030
Current heating cost: £444/year
Potential heating cost: £448/year
Recommendations
- Solar water heating (6,000)
- Solar photovoltaic panels, 2.5 kWp (5,500)
Flood risk
Zone: 1
Risk: Low
Job (default Low)
Floorplans
Floorplan 1
EPC Graphs
EPC 1
Price history
| Event | Date | Price | % change |
|---|---|---|---|
| Sold | 02/03/2026 (4 months ago) | £485,000 | — |
Source: HM Land Registry Price Paid Data. Crown copyright.
Sold Comparables
Same street and nearby sales within 0.25 miles (last 5 years). Data from Land Registry Price Paid.
| Address | Price | Date | Type |
|---|---|---|---|
| 18 FLEMING DRIVE, FAIRFIELD, HITCHIN, CENTRAL BEDFORDSHIRE, SG5 4FF | £490,000 | 05/01/2026 | Semi-detached |
| 11 COPPERFIELD CLOSE, FAIRFIELD, HITCHIN, CENTRAL BEDFORDSHIRE, SG5 4GA | £435,000 | 29/11/2024 | Semi-detached |
| 20 PALMERSTON WAY, FAIRFIELD, HITCHIN, CENTRAL BEDFORDSHIRE, SG5 4FP | £545,000 | 20/12/2023 | Semi-detached |
| 16 NICKLEBY WAY, FAIRFIELD, HITCHIN, CENTRAL BEDFORDSHIRE, SG5 4FJ | £420,000 | 30/08/2023 | Semi-detached |
| 149 BRONTE AVENUE, FAIRFIELD, HITCHIN, CENTRAL BEDFORDSHIRE, SG5 4FT | £500,000 | 12/12/2022 | Semi-detached |
| 91 CHARLOTTE AVENUE, FAIRFIELD, HITCHIN, CENTRAL BEDFORDSHIRE, SG5 4GQ | £370,000 | 25/08/2022 | Semi-detached |
| 2 BRONTE AVENUE, FAIRFIELD, HITCHIN, CENTRAL BEDFORDSHIRE, SG5 4FB | £465,000 | 12/08/2022 | Semi-detached |
| 153 BRONTE AVENUE, FAIRFIELD, HITCHIN, CENTRAL BEDFORDSHIRE, SG5 4FT | £480,000 | 08/07/2022 | Semi-detached |
| 109 BRONTE AVENUE, FAIRFIELD, HITCHIN, CENTRAL BEDFORDSHIRE, SG5 4FB | £425,000 | 30/06/2022 | Semi-detached |
| 111 BRONTE AVENUE, FAIRFIELD, HITCHIN, CENTRAL BEDFORDSHIRE, SG5 4FB | £420,000 | 21/06/2022 | Semi-detached |
| 16 PALMERSTON WAY, FAIRFIELD, HITCHIN, CENTRAL BEDFORDSHIRE, SG5 4FP | £475,000 | 15/12/2021 | Semi-detached |
| 85 BRONTE AVENUE, FAIRFIELD, HITCHIN, CENTRAL BEDFORDSHIRE, SG5 4FB | £455,000 | 16/09/2021 | Semi-detached |
Area average: £456,667 (12 sales)
Capital growth trend
Land Registry outcode average: last 12 months vs 5y and 10y ago (from sold prices).
House Price Index (HM Land Registry — official index, not sold-price averages): Central Bedfordshire. Series: Semi-detached. As of April 2026.
Rental Range
Estimated market rent for Central Bedfordshire. Low = conservative, Realistic = average, Optimistic = best case.
Based on Local Authority from postcode lookup → Central Bedfordshire.
LHA (30th percentile) floor for Peterborough: £808/mo (Apr 2025 – Mar 2026)
Location
Nearby
Nearest stations, universities and amenities (distance from property).
| Type | Name | Distance |
|---|---|---|
| Shop | Garden House Hospice Care | 0.1 miles |
| Shop | Tesco Express | 0.1 miles |
| Bus stop | Dickens Boulevard | 0.1 miles |
| Bus stop | Fairfield Park | 0.1 miles |
| Train station | Letchworth Garden City | 1.5 miles |
| Train station | Arlesey | 2.1 miles |
| University | University of Bedfordshire | 6.9 miles |
| Hospital | Unknown | 7.9 miles |
| Hospital | Widecombe Nursing Home | 9.6 miles |
Street-level crime
| Category | Count |
|---|---|
| Violence and sexual offences | 22 |
| Anti-social behaviour | 10 |
| Criminal damage and arson | 7 |
| Other theft | 5 |
| Vehicle crime | 5 |
| Other crime | 1 |
| Possession of weapons | 1 |
| Public order | 1 |
| Total incidents | 52 |
Within 1 mile during May 2026. Source: data.police.uk (England & Wales).
Schools nearby
Nearest open schools with Ofsted ratings (England). Closed schools are not shown. Data from Get Information about Schools and Ofsted.
| Name | Type | Distance | Ofsted |
|---|---|---|---|
| Fairfield Park Lower School | Primary | 0.1 miles | Good — 13 Oct 2024 |
| Stonehill School | Primary | 0.6 miles | Good — 16 Mar 2018 |
| Northfields Infants and Nursery School | Primary | 1.0 miles | Requires improvement — 23 Jun 2024 |
| The Grange Academy | Primary | 1.0 miles | Good — 2 Mar 2022 |
| Gothic Mede Academy | Primary | 1.1 miles | Good — 5 Sep 2017 |
Rental Comparables
Residential lets from OpenRent and Rightmove for the area (same bedroom count). Use to validate rent estimates. Student lets are excluded.
| Title | Rent | Beds | Distance | As seen on |
|---|---|---|---|---|
| 3 Bed Terraced House, Caslon Way, SG6 | £1,450/mo | 3 | 0.81 miles | OpenRent |
| 3 Bed Terraced House, Mullway, SG6 | £1,650/mo | 3 | 1.1 miles | OpenRent |
| 3 Bed Terraced House, Whitehicks, SG6 | £1,450/mo | 3 | 1.11 miles | OpenRent |
| 3 Bed Terraced House, Hall Mead, SG6 | £1,950/mo | 3 | 1.18 miles | OpenRent |
Average rent: £1,625/mo (4 listings)
Rent-driven metrics
Based on OpenRent comparables.
- Rent ratio — Monthly rent ÷ purchase price (1% rule). 1%+ = strong, 0.8–1% = okay, <0.8% = weak for cashflow.
- Max investor price — Rent ÷ 0.8%; the price at which rent would be 0.8% of price (Stoke-style target).
- Target investor price — Rent ÷ 1%; the price at which rent would be 1% of price (strong cashflow band).
- Gross yield — Annual rent as % of purchase price (no costs).
- Cost-to-rent — Price ÷ annual rent (from OpenRent comparables). Under 14× = strong, 14–16× = acceptable, 17×+ = compressed.
- Cashflow — Rent minus mortgage, 10% maintenance, £25/mo compliance. Assumes 75% LTV, 3.95% APR (5yr fixed), 25yr term.
- ROI — Annual profit ÷ cash in (deposit + 4% purchase costs).