AUTUMN JOY
DENNESS PATH, SANDOWN, LAKE, ISLE OF WIGHT PO36 8PH
Property details
Tenure
FREEHOLD
Floor area
105 m²
Council tax band
D
Last sold
£277,500 Nov 2024
Local average
£360,579 (-16.8%)
Deprivation
Decile 5 (14,764 of 33,755)
Street crime
124 incidents within 1 mile (May 2026)
Key features
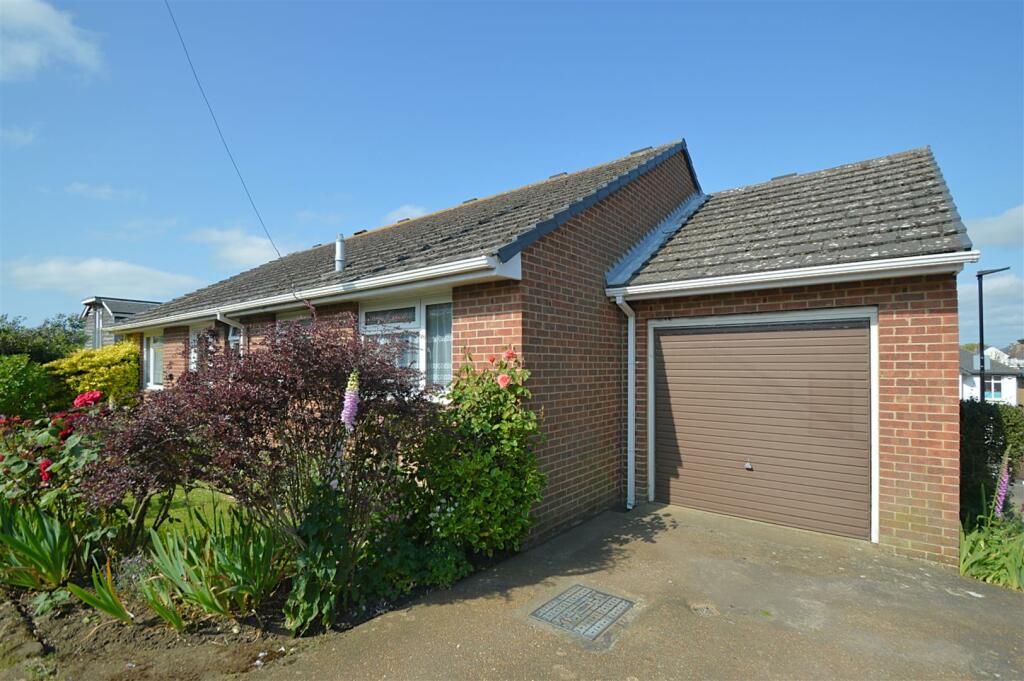
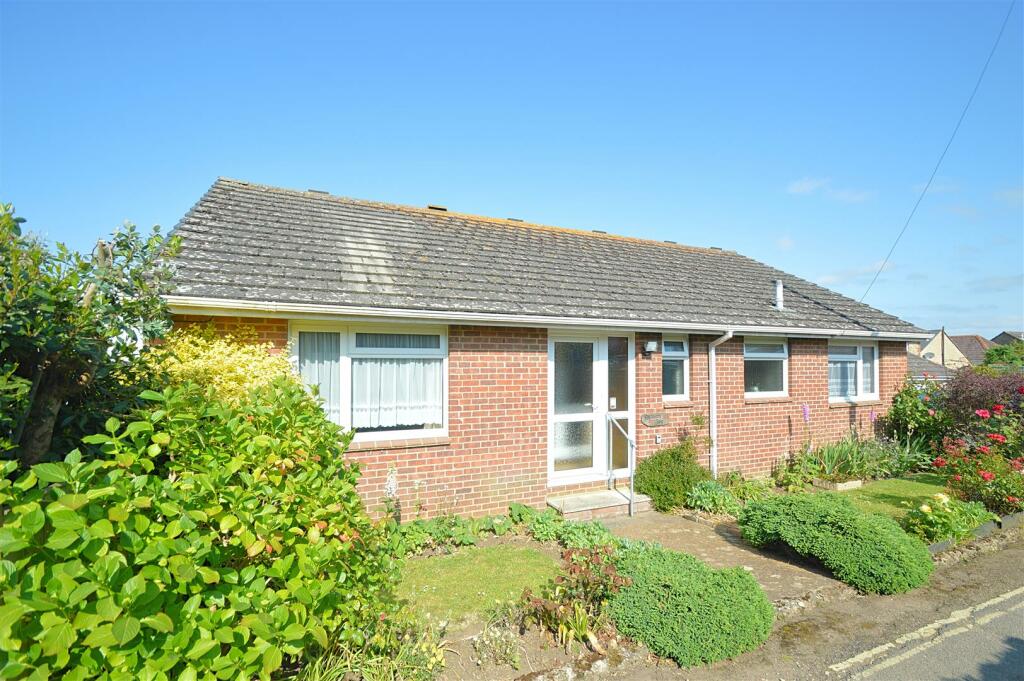
- Large Detached Bungalow
- 3 Bedrooms
- Very Close to Local Amenities
- Driveway for 1 Car & Attached Garage
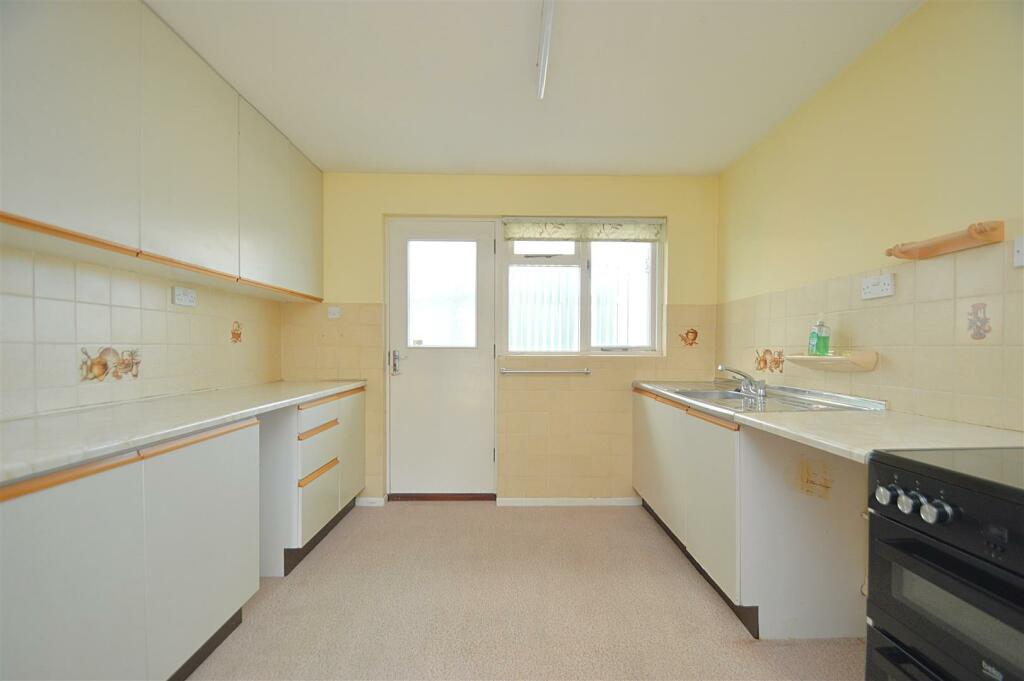
- Some Modernisation Required
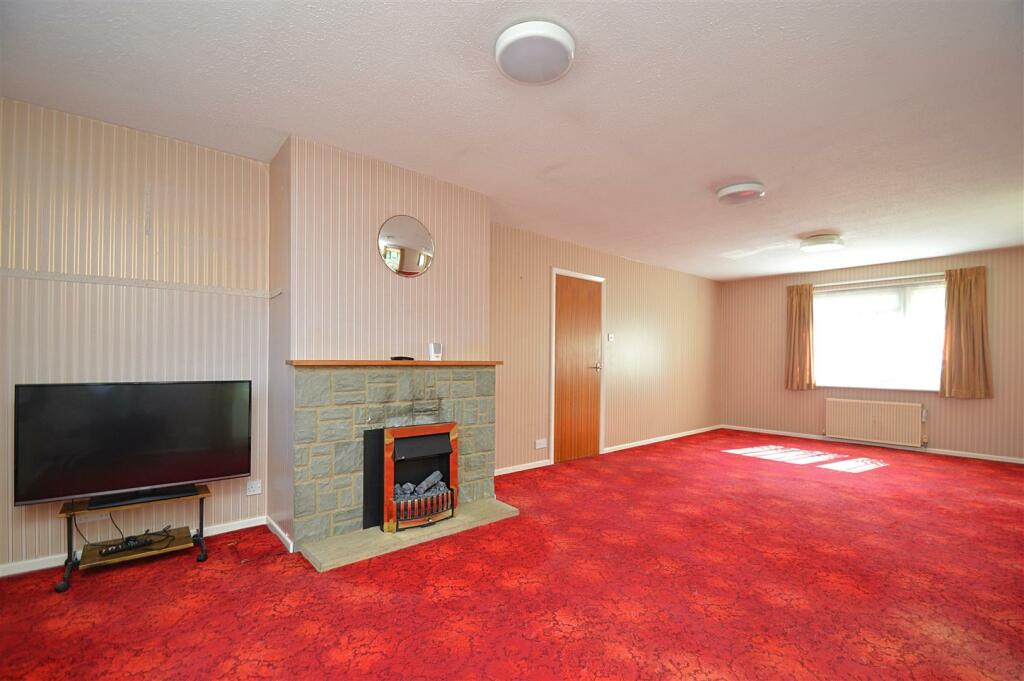
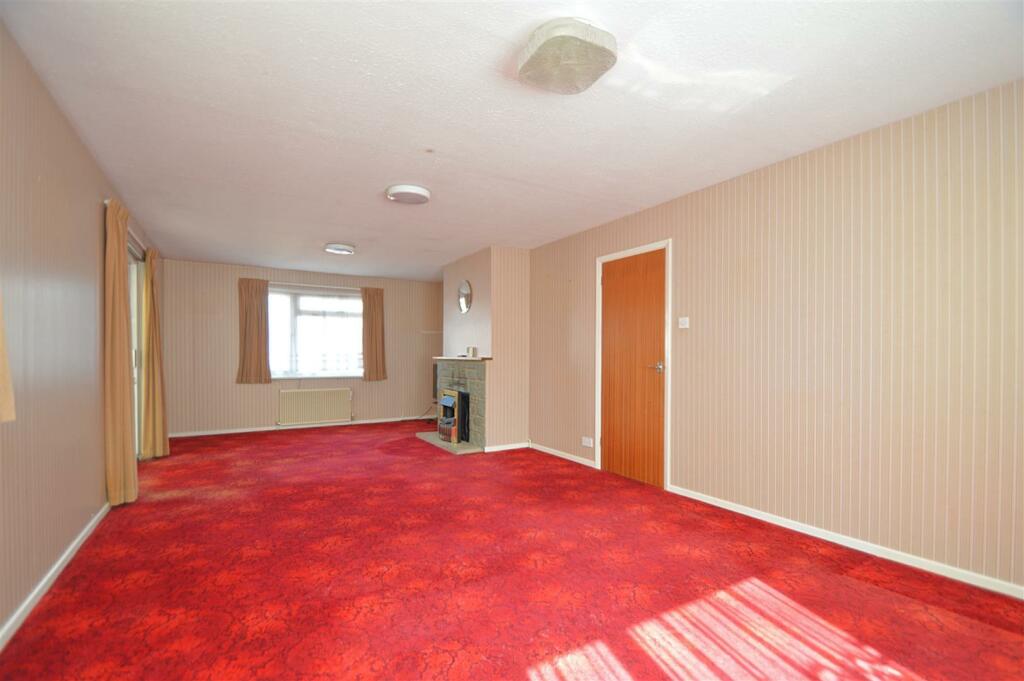
- Spacious Lounge/Dining Room
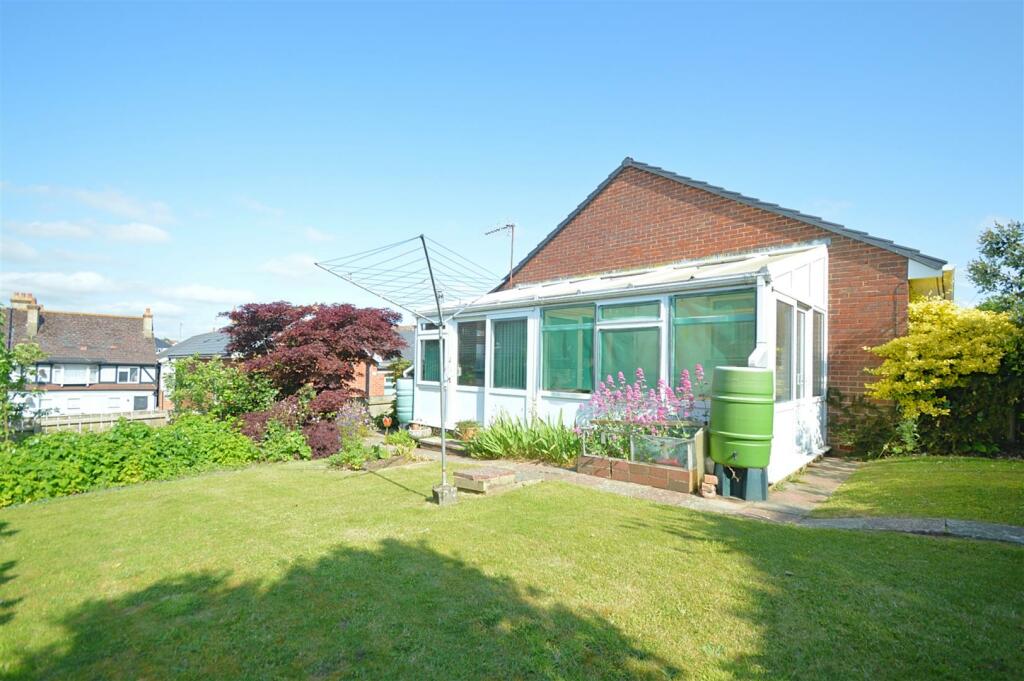
- Enclosed Garden
- CHAIN FREE
- Viewing Recommended!
Additional details
- Parking
- Yes
- Garden
- Yes
Description
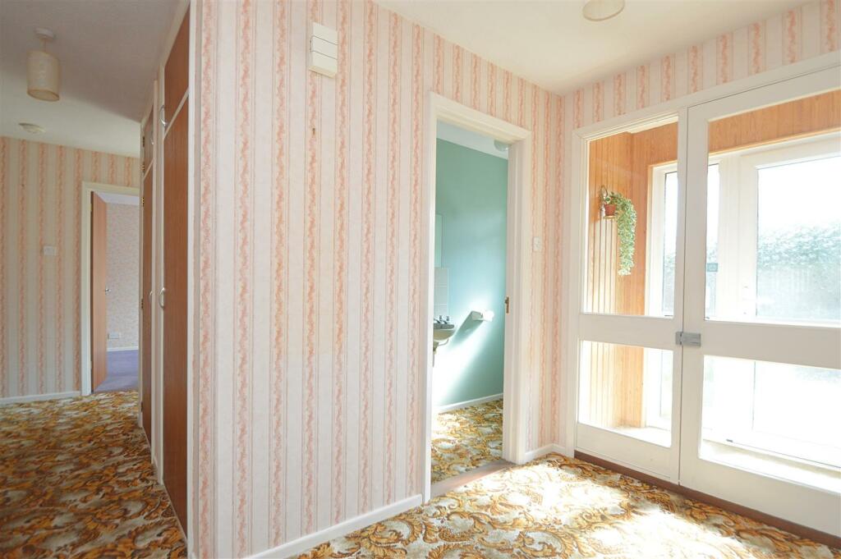
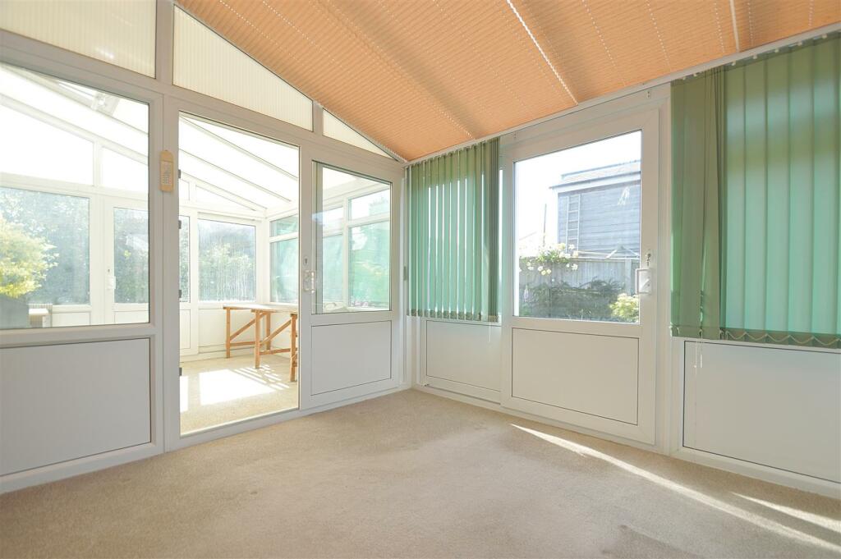
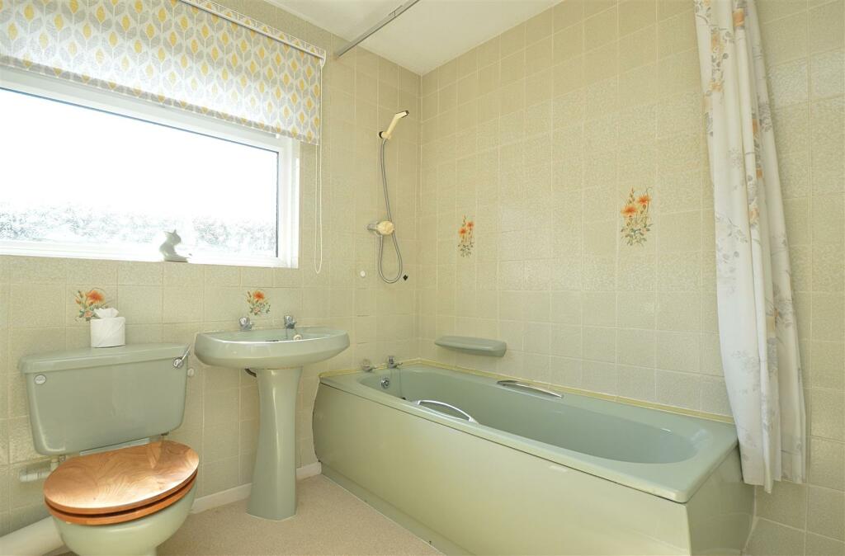
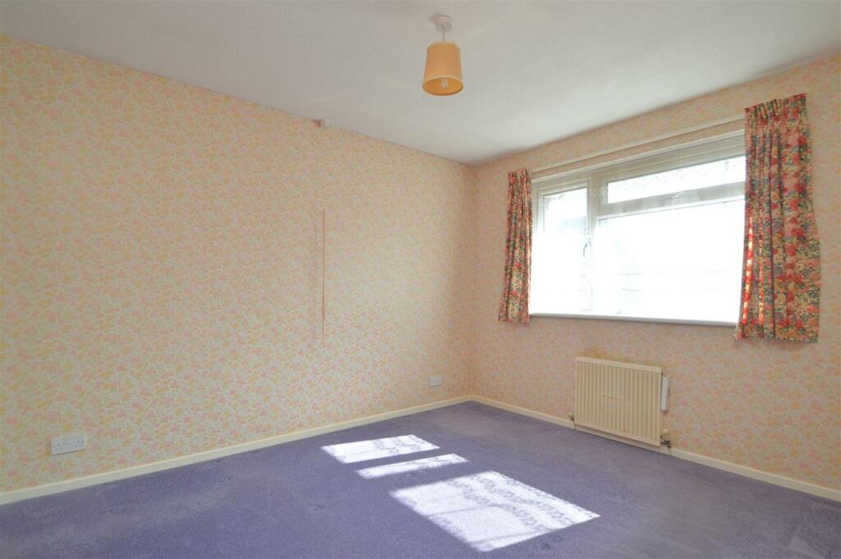
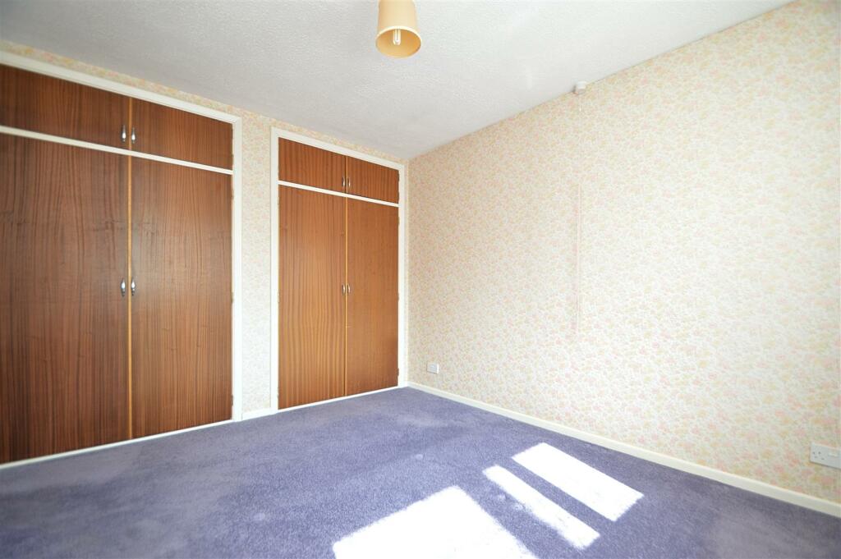
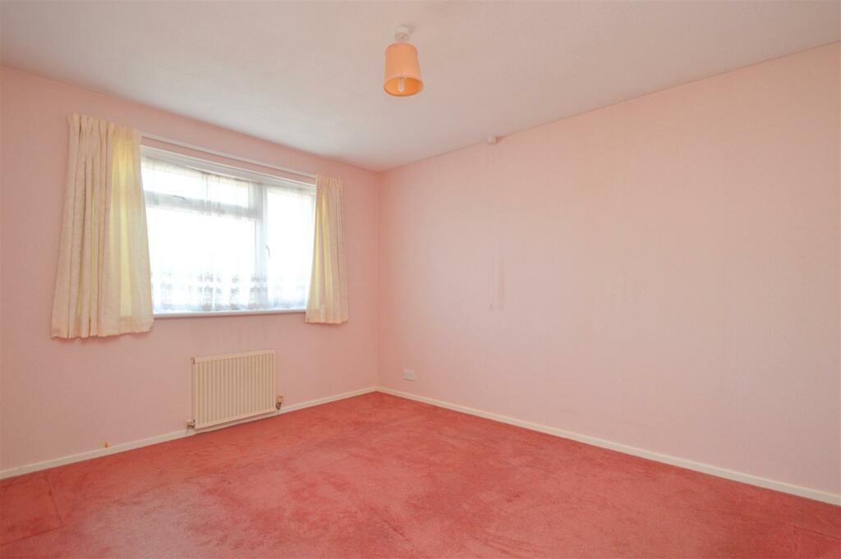
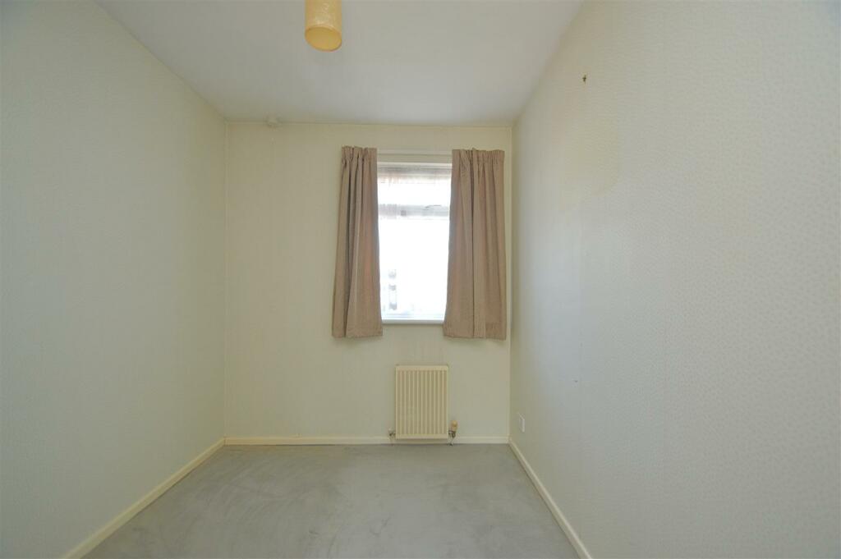
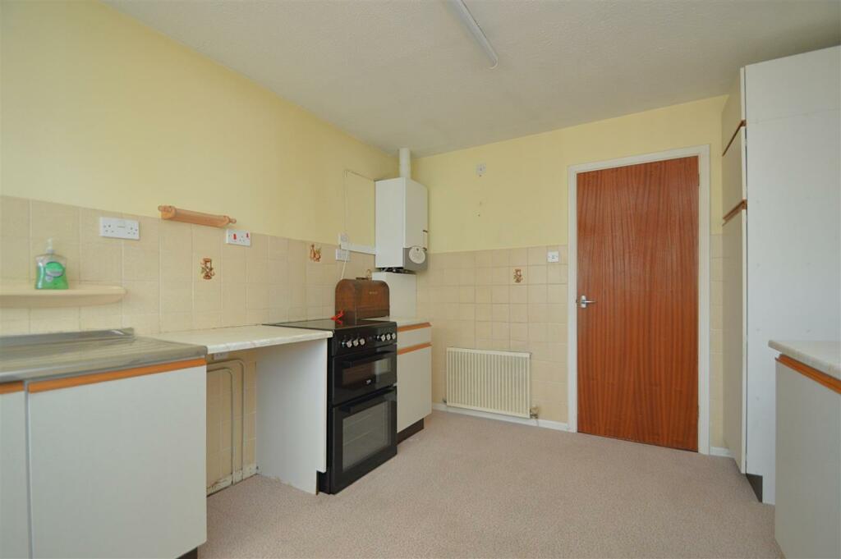
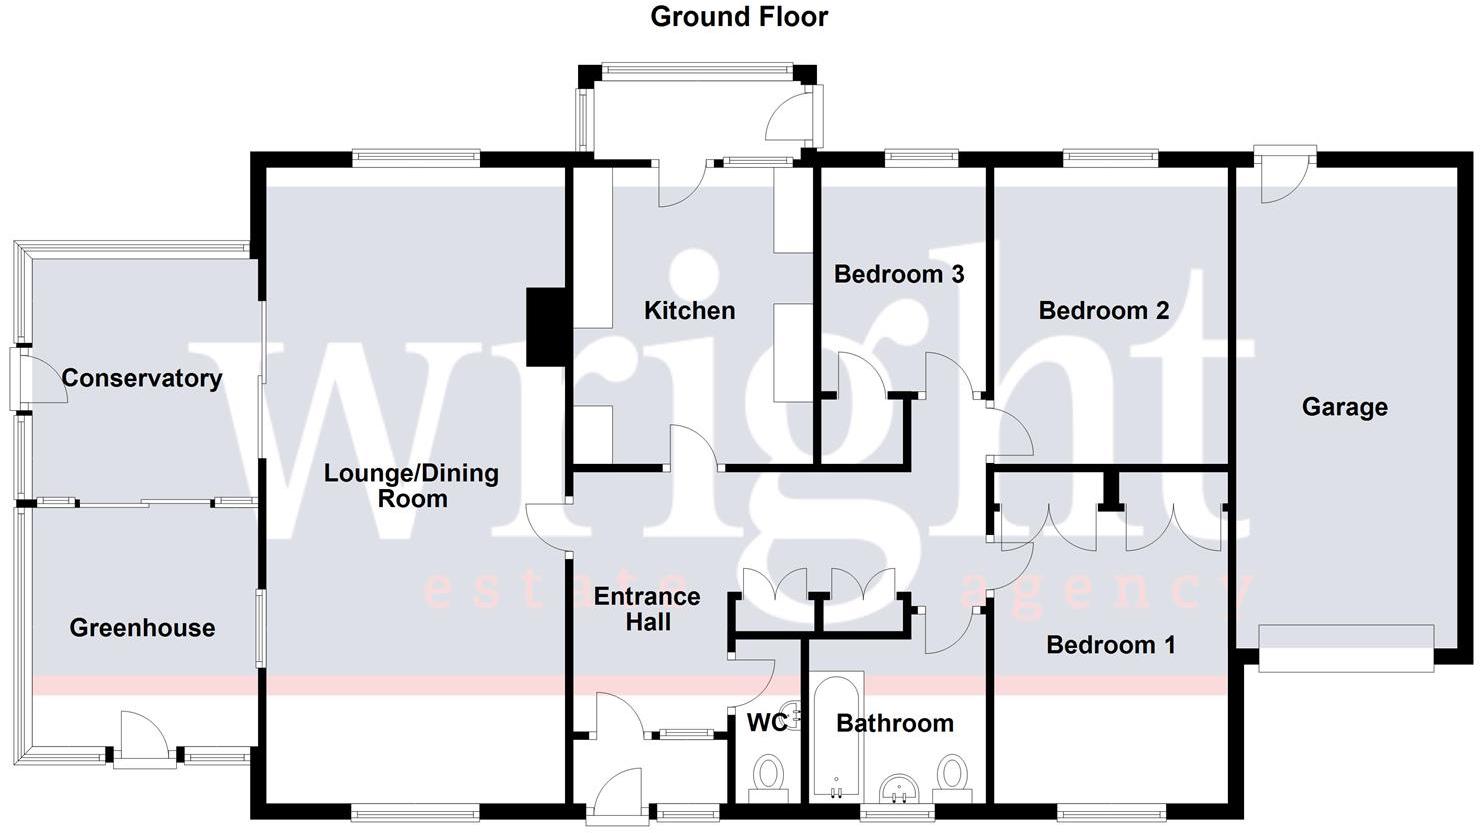
The well-proportioned accommodation comprises 3 bedrooms, large lounge/dining room, separate kitchen, interconnecting conservatory/greenhouse and bathroom. Additionally, the property benefits from an attached garage, driveway for 1 car and an enclosed side garden, which is laid to lawn.
The bungalow is in need of general modernisation and would ideally suit someone looking to put their own stamp on a home in one of the Island's most popular coastal locations. The property is being sold CHAIN FREE and a viewing is recommended to fully appreciate everything this superb bungalow has to offer!
Porch -
Entrance Hall -
Lounge/Dining Room - 8.08m x 3.78m (26'6 x 12'5) -
Conservatory - 3.05m x 2.87m (10' x 9'5) -
Greenhouse - 3.02m x 2.90m (9'11 x 9'6) -
Kitchen - 3.76m x 3.05m (12'4 x 10') -
Bedroom 1 - 4.17m x 2.95m (13'8 x 9'8) -
Bedroom 2 - 3.76m x 2.97m (12'4 x 9'9) -
Bedroom 3 - 3.02m plus storage x 2.08m (9'11 plus storage x 6' -
Bathroom - 2.26m x 2.08m plus recess (7'5 x 6'10 plus recess) -
Garage - 6.10m x 2.82m (20' x 9'3) -
Outside - To the front of the property the garden is laid to lawn with a variety of established plants and shrubs. The driveway provides off road parking and access to the attached garage with an up and over door. To the rear of the property there is a path leading to the lawned side garden, which is enclosed by mature hedges.
Services - Unconfirmed: gas, electric, telephone, mains water and drainage.
Council Tax - Band D - Please contact The Isle of Wight Council on .
Agents Notes - Our particulars are designed to give a fair description of the property, but if there is any point of special importance to you we will be pleased to check the information for you. None of the appliances or services have been tested, should you require to have tests carried out, we will be happy to arrange this for you. Nothing in these particulars is intended to indicate that any carpets or curtains, furnishings or fittings, electrical goods (whether wired in or not), gas fires or light fitments, or any other fixtures not expressly included, are part of the property offered for sale.
Listed by
Shanklin
The Wright Estate Agency
Reference: 129768191
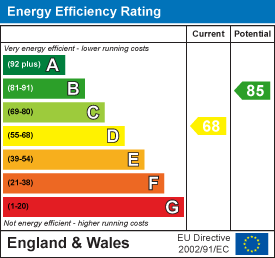
EPC Rating & Upgrade Cost
Fetching EPC data… Refresh this page in a moment.
Flood risk
Zone: 1
Risk: Low
Job (default Low)
Floorplans
Autumn Joy, Denness Path, Lake.JPG
EPC Graphs
EE Rating
Price history
| Event | Date | Price | % change |
|---|---|---|---|
| Sold | 08/11/2024 (1 year ago) | £277,500 | — |
Source: HM Land Registry Price Paid Data. Crown copyright.
Sold Comparables
Same street and nearby sales within 0.25 miles (last 5 years). Data from Land Registry Price Paid.
| Address | Price | Date | Type |
|---|---|---|---|
| 3 ARALUEN WAY, SANDOWN, ISLE OF WIGHT, PO36 8PP | £365,000 | 23/11/2023 | Detached |
| 31 DENNESS ROAD, SANDOWN, ISLE OF WIGHT, PO36 8PD | £320,000 | 27/10/2023 | Detached |
| 14 RANELAGH ROAD, LAKE, SANDOWN, ISLE OF WIGHT, PO36 8NT | £360,000 | 12/05/2023 | Detached |
| 4 STAG ROAD, SANDOWN, ISLE OF WIGHT, PO36 8PE | £310,000 | 14/10/2022 | Detached |
| MOUSEL DENNESS PATH, LAKE, SANDOWN, ISLE OF WIGHT, PO36 8PH | £390,000 | 09/09/2022 | Detached |
| 31 MEDEWAY, SANDOWN, ISLE OF WIGHT, PO36 9HG | £326,140 | 25/08/2022 | Detached |
| 15 CLIFF WAY, LAKE, SANDOWN, ISLE OF WIGHT, PO36 8PR | £325,000 | 22/08/2022 | Detached |
| 5 CLIFF WAY, LAKE, SANDOWN, ISLE OF WIGHT, PO36 8PR | £292,000 | 30/06/2022 | Detached |
| 21 ARALUEN WAY, SANDOWN, ISLE OF WIGHT, PO36 8PW | £160,000 | 19/05/2022 | Detached |
| 32 NEWPORT ROAD, SANDOWN, ISLE OF WIGHT, PO36 9LN | £350,000 | 06/05/2022 | Detached |
| 4 THE FAIRWAY, LAKE, SANDOWN, ISLE OF WIGHT, PO36 9EE | £380,000 | 20/04/2022 | Detached |
| 23 ARALUEN WAY, SANDOWN, ISLE OF WIGHT, PO36 8PW | £290,000 | 22/03/2022 | Detached |
| 11 PERCY ROAD, SANDOWN, ISLE OF WIGHT, PO36 9HS | £290,000 | 18/03/2022 | Detached |
| 34 NEWPORT ROAD, SANDOWN, ISLE OF WIGHT, PO36 9LN | £297,000 | 10/03/2022 | Detached |
| 12B SANDOWN ROAD, LAKE, SANDOWN, ISLE OF WIGHT, PO36 9JP | £145,000 | 11/02/2022 | Detached |
| 8 WHITES MEAD, SANDOWN, ISLE OF WIGHT, PO36 9HR | £355,000 | 20/12/2021 | Detached |
| 3A NEWPORT ROAD, SANDOWN, ISLE OF WIGHT, PO36 9LN | £330,000 | 30/09/2021 | Detached |
| 10 CHURCHILL CLOSE, LAKE, SANDOWN, ISLE OF WIGHT, PO36 9LY | £299,950 | 22/09/2021 | Detached |
| 12 ARALUEN WAY, SANDOWN, ISLE OF WIGHT, PO36 8PP | £245,000 | 10/09/2021 | Detached |
Area average: £306,847 (19 sales)
Capital growth trend
Land Registry outcode average: last 12 months vs 5y and 10y ago (from sold prices).
House Price Index (HM Land Registry — official index, not sold-price averages): Isle of Wight. Series: Detached. As of April 2026.
Rental Range
Estimated market rent for Isle of Wight. Low = conservative, Realistic = average, Optimistic = best case.
Based on Local Authority from postcode lookup → Isle of Wight.
Location
Address
6 Denness Path
Nearby
Nearest stations, universities and amenities (distance from property).
| Type | Name | Distance |
|---|---|---|
| Shop | Ruff to Fluff | 0.0 miles |
| Shop | The Tattooed Geisha | 0.0 miles |
| Bus stop | Lake Shops | 0.1 miles |
| Bus stop | Lake, Shops | 0.1 miles |
| Train station | Lake | 0.2 miles |
| Train station | Sandown | 0.6 miles |
| Hospital | Laidlaw Day Hospital | 7.1 miles |
| Hospital | Forton Medical Centre | 10.5 miles |
| University | St Andrew's Court Information Centre | 10.6 miles |
| University | Careers and Employability Service | 10.7 miles |
Street-level crime
| Category | Count |
|---|---|
| Violence and sexual offences | 46 |
| Anti-social behaviour | 28 |
| Shoplifting | 15 |
| Criminal damage and arson | 11 |
| Drugs | 6 |
| Other theft | 5 |
| Public order | 5 |
| Burglary | 3 |
| Bicycle theft | 1 |
| Other crime | 1 |
| Possession of weapons | 1 |
| Robbery | 1 |
| Theft from the person | 1 |
| Total incidents | 124 |
Within 1 mile during May 2026. Source: data.police.uk (England & Wales).
Schools nearby
Nearest open schools with Ofsted ratings (England). Closed schools are not shown. Data from Get Information about Schools and Ofsted.
| Name | Type | Distance | Ofsted |
|---|---|---|---|
| Broadlea Primary School | Primary | 0.4 miles | Good — 15 Nov 2021 |
| The Bay Church of England School | Other | 0.7 miles | Good — 26 Apr 2023 |
| Gatten and Lake Primary School | Primary | 0.7 miles | Good — 12 Jan 2023 |
| Forest Edge School | Other | 1.2 miles | Good — 2 May 2024 |
| St Blasius Shanklin CofE Primary Academy | Primary | 1.5 miles | Good — 20 Jul 2017 |
Rental Comparables
Residential lets from OpenRent and Rightmove for the area (same bedroom count). Use to validate rent estimates. Student lets are excluded.
| Title | Rent | Beds | Distance | As seen on |
|---|---|---|---|---|
| 3 Bed Flat, Arthurs Hill, PO37 | £850/mo | 3 | 0.98 miles | OpenRent |
Average rent: £850/mo (1 listing)
Rent-driven metrics
Based on OpenRent comparables.
- Rent ratio — Monthly rent ÷ purchase price (1% rule). 1%+ = strong, 0.8–1% = okay, <0.8% = weak for cashflow.
- Max investor price — Rent ÷ 0.8%; the price at which rent would be 0.8% of price (Stoke-style target).
- Target investor price — Rent ÷ 1%; the price at which rent would be 1% of price (strong cashflow band).
- Gross yield — Annual rent as % of purchase price (no costs).
- Cost-to-rent — Price ÷ annual rent (from OpenRent comparables). Under 14× = strong, 14–16× = acceptable, 17×+ = compressed.
- Cashflow — Rent minus mortgage, 10% maintenance, £25/mo compliance. Assumes 75% LTV, 3.95% APR (5yr fixed), 25yr term.
- ROI — Annual profit ÷ cash in (deposit + 4% purchase costs).