186 MONKS ROAD
EXETER, DEVON EX4 7BN
£395,000
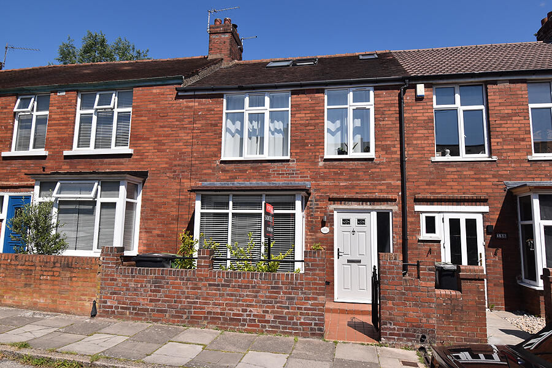
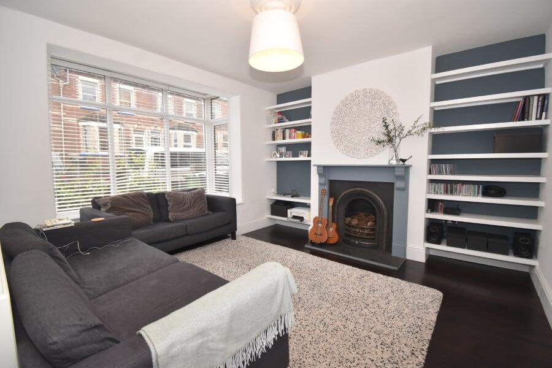
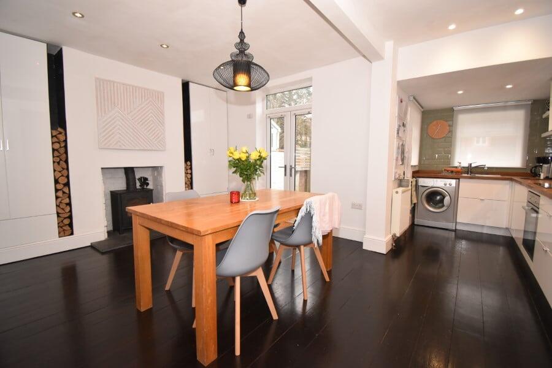
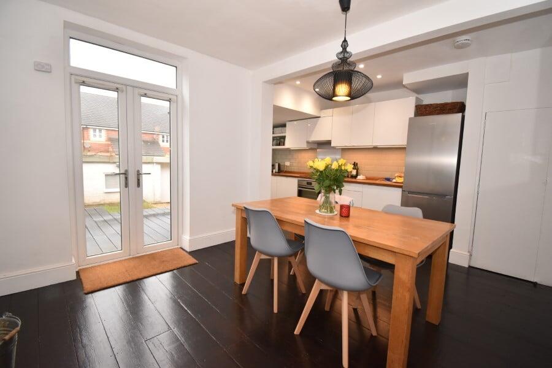
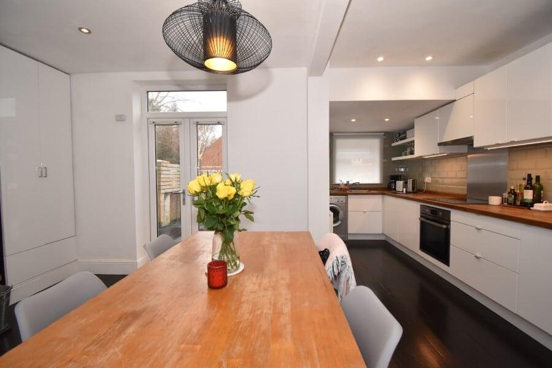
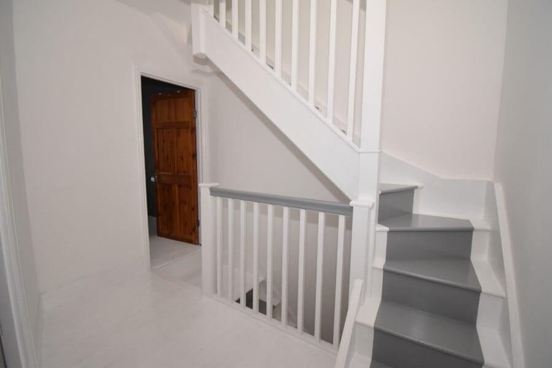
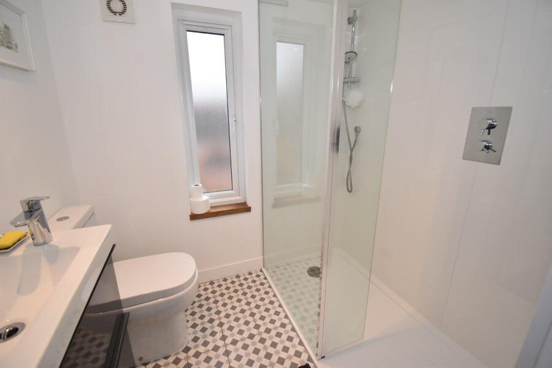
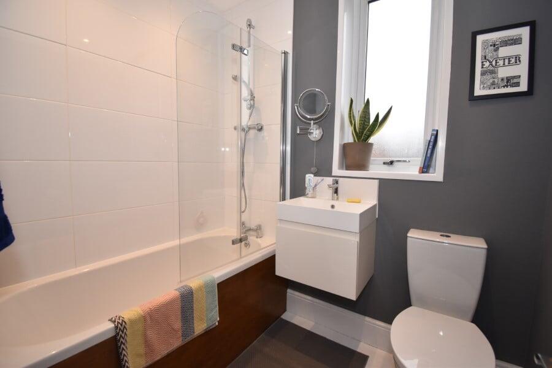
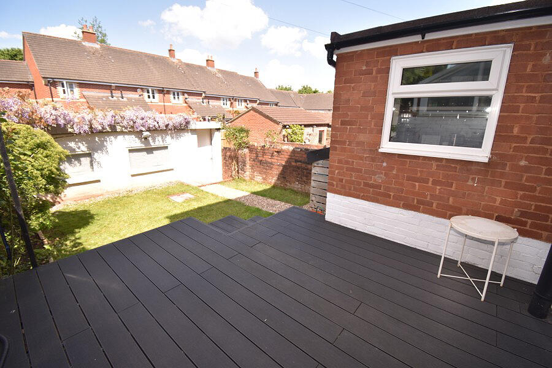
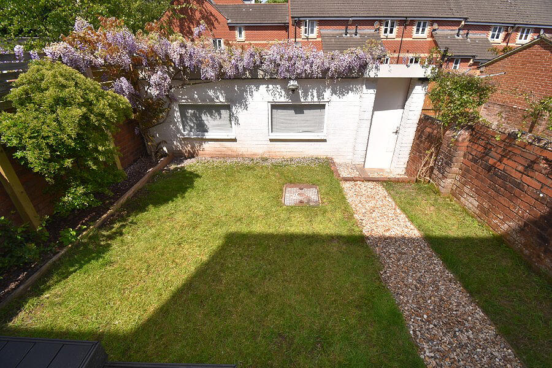
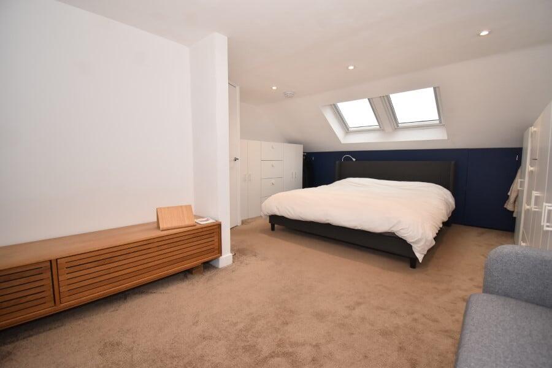
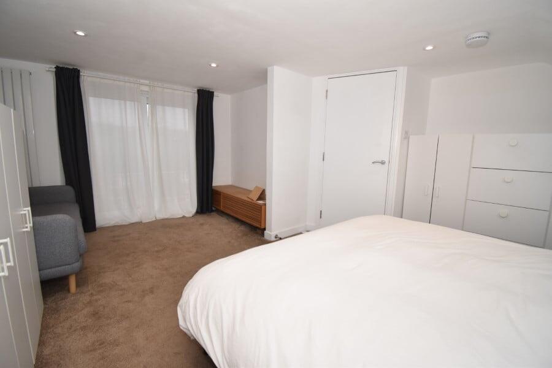
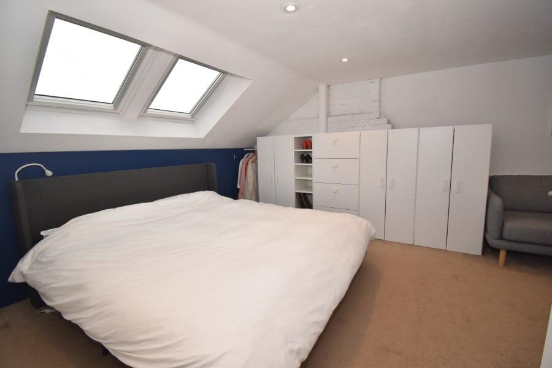
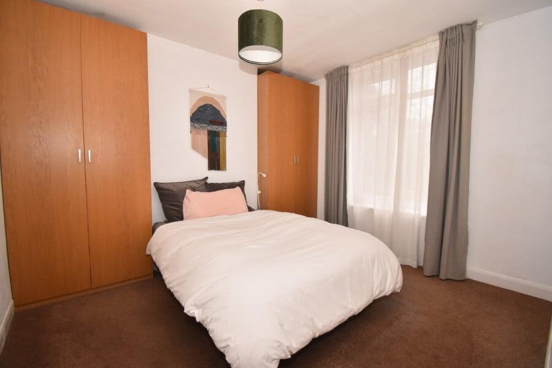
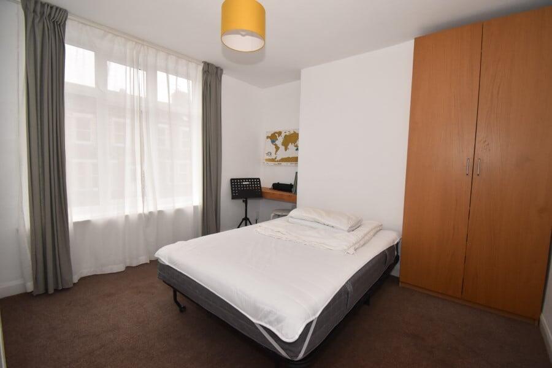
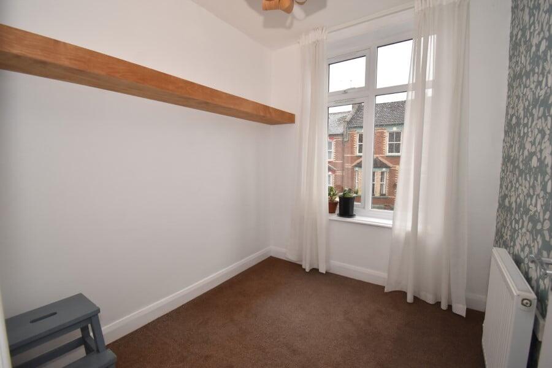
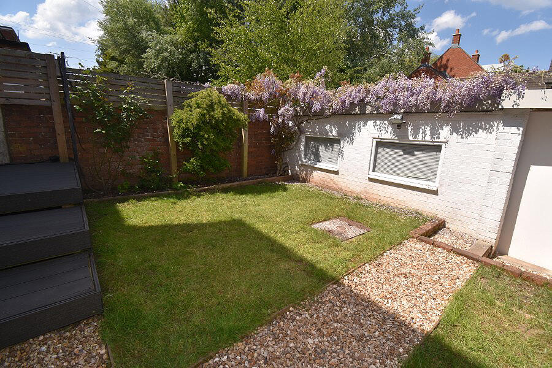
Photo 1 Photo 2 Photo 3 Photo 4 Photo 5 Photo 6 Photo 7 Photo 8 Photo 9 Photo 10 Photo 11 Photo 12 Photo 13 Photo 14 Photo 15 Photo 16 Photo 17
/ 17
Property details
Tenure
FREEHOLD
Floor area
109 m²
Council tax band
B
EPC rating
C
Last sold
£395,000 Jan 2026
Price per m²
£3,624/m²
Local average
£318,268 (+24.1%)
Deprivation
Decile 5 (14,795 of 33,755)
Street crime
359 incidents within 1 mile (May 2026)
Key features
- Four bedrooms
- First floor modern bathroom
- Second floor modern shower room
- Large sitting room
- Well proportioned modern kitchen/dining room
- Gas central heating and uPVC double glazing
- Views and outlook over neighbouring area, parts of Exeter and beyond
- Enclosed rear garden
- Double garage incorporating studio room
Additional details
- Electricity
- Mains supply
- Water
- Mains supply
- Sewerage
- Mains supply
- Heating
- Double glazing, Gas central
- Parking
- Garage
- Garden
- Yes
- Listed property
- No
- Restrictions
- No
- Required access
- No
- Rights of way
- No
- Flooded in last 5 years
- No
- Flood defences
- No
Description
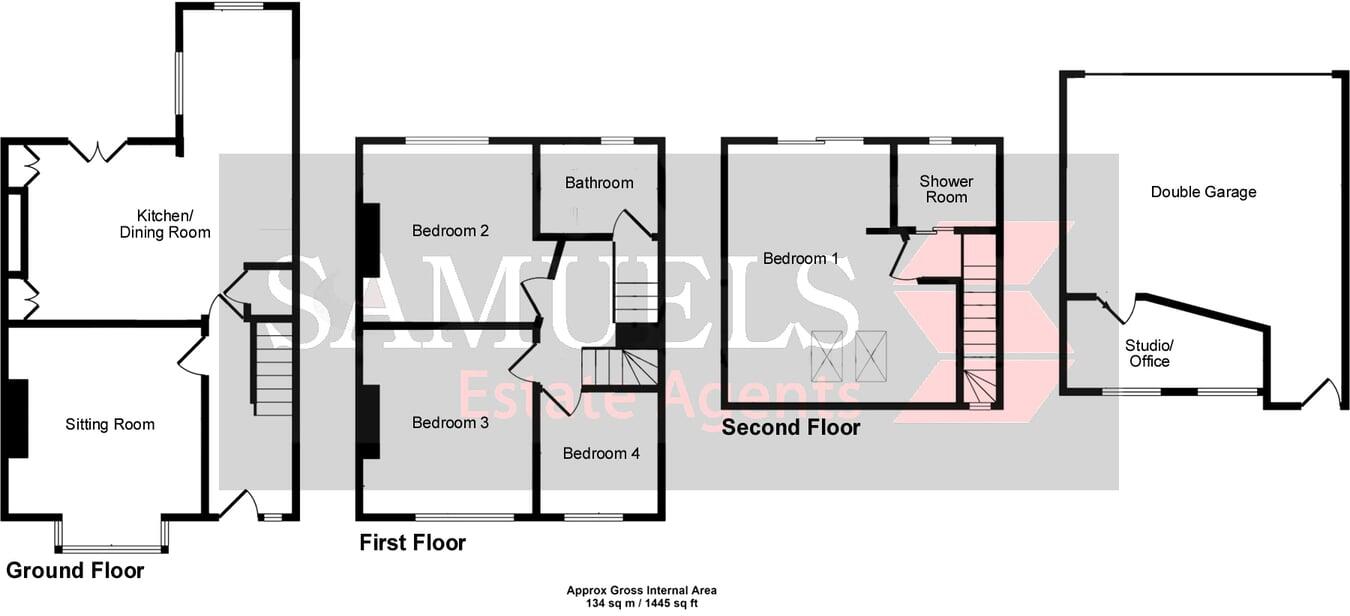
ACCOMMODATION IN DETAIL COMPRISES (All dimensions approximate)
Attractive composite front door, with obscure uPVC double glazed full height side window, leads to:
RECEPTION HALL
Exposed wood flooring. Stairs rising to first floor. Cloak hanging space. Smoke alarm. Understair storage cupboards. Door to:
SITTING ROOM
13’8” (4.17m) into bay x 12’0” (3.66m) into recess. A light and spacious room. Exposed wood flooring. Radiator. Fitted shelving into alcoves. Feature cast iron fireplace with raised hearth, wood surround and mantel over. uPVC double glazed bay window to front aspect.
From reception hall, door to:
KITCHEN/DINING ROOM
18’2” (5.54m) maximum reducing to 11’4” (3.45m) x 17’4” (5.28m) maximum into recess. A fabulous stylish and spacious modern kitchen/dining room fitted with a range of matching white gloss fronted base, drawer and eye level cupboards with concealed lighting. Wood work surfaces with decorative tiled splashbacks. Single drainer sink unit with modern style mixer tap. Fitted oven. Induction hob with stainless steel splashback and filter/extractor hood over. Fitted electric oven. Plumbing and space for washing machine. Space for upright fridge freezer. Integrated dishwasher. Ample space for table and chairs. Two radiators. Large fitted storage cupboards either side of chimney breast. Wood burning stove with raised hearth. Inset LED spotlights to ceiling. Smoke alarm. Exposed wood flooring. Understair storage cupboard. Two uPVC double glazed windows to rear aspect with outlook over rear garden. uPVC double glazed double opening doors providing access and outlook to rear garden.
FIRST FLOOR LANDING
Door to:
BEDROOM 2
11’4” (3.45m) x 10’8” (3.25m) into wardrobe space. Two built in wardrobes either side of chimney breast. Radiator. Smoke alarm. uPVC double glazed window to rear aspect.
From first floor landing, door to:
BEDROOM 3
11’4” (3.45m) x 10’5” (3.18m). Radiator. Built in double wardrobe. uPVC double glazed window to front aspect.
From first floor landing, door to:
BEDROOM 4
8’0” (2.44m) x 6’10” (2.08m). Radiator. Fitted shelf. uPVC double glazed window to front aspect.
From first floor landing, door to:
BATHROOM
A modern matching white suite comprising panelled bath with modern style mixer tap, fitted mains shower unit, folding glass shower screen and tiled splashback. Feature wall hung wash hand basin with modern style mixer tap and drawer space beneath. Low level WC. Exposed wood flooring. Extractor fan. Heated ladder towel rail. Inset LED spotlights to ceiling. Obscure uPVC double glazed window to rear aspect.
From first floor landing, stairs lead to:
SECOND FLOOR LANDING
Fitted shelving. Inset LED spotlight to ceiling. Double glazed Velux style window to front aspect. Door to:
BEDROOM 1
16’2” (4.93m) maximum x 14’8” (4.47m) maximum. An impressive light and spacious room. Access point to eaves/storage space. Feature vertical radiator. Smoke alarm. Inset LED spotlights to ceiling. Two double glazed Velux windows to front aspect. uPVC double glazed sliding door, with Juliet balcony, providing fine outlook over neighbouring area, parts of Exeter and beyond.
From second floor landing, door to:
SHOWER ROOM
A modern matching white suite comprising double width toughened glass shower enclosure, incorporating drying area, with fitted mains shower unit including separate shower attachment. Low level WC. Wall hung wash hand basin with modern style mixer tap and drawer space beneath. Heated ladder towel rail. Shaver point. Inset LED spotlights to ceiling. Extractor fan. Obscure uPVC double glazed window to rear aspect.
OUTSIDE
To the front of the property is a small walled area of garden laid to decorative stone chippings for ease of maintenance. Pillared entrance with gate and tiled pathway leading to the front door. The rear garden consists of a raised composite decked terrace with steps that lead down to a neat section of level lawn. Side shrub beds. Wood store. The rear garden is enclosed to all sides whilst to the end of the garden is a rear door providing access to:
DOUBLE GARAGE (incorporating studio room)
21’4” (6.50m) x 17’2” (5.23m). Electronically operated large roller door providing vehicle access. Power and light. uPVC door provides access to:
STUDIO/OFFICE ROOM
A great room to provide a number of uses. Power and light. Electric wall heater. Two uPVC double glazed windows to front aspect with outlook over garden.
TENURE
FREEHOLD
MATERIAL INFORMATION
Construction Type: Brick
Mains: - Water, drainage, electric, gas
Heating: Gas central heating
Mobile: Indoors – EE, Three and Vodafone voice and data limited, O2 voice likely and data limited
Mobile: Outdoors – EE, Three, O2 and Vodafone voice and data likely
Broadband: Standard, Superfast & Ultrafast available.
Flood Risk: River & sea – Very low risk, Surface water – Very low risk
Mining: No risk from mining
Council Tax: Band B (Exeter)
DIRECTIONS
From Sidwell Street roundabout take the turning into Blackboy Road and at the traffic light junction continue straight ahead and take the 2nd left into Thurlow Road then 1st right down into Monks Road, continue almost to the bottom of this road and the property in question will be found on the left hand side.
VIEWING
Strictly by appointment with the Vendors Agents.
AGENTS NOTE
The information given in these particulars is intended to help you decide whether you wish to view this property and to avoid wasting your time in viewing unsuitable properties. We have tried to make sure that these particulars are accurate, but to a large extent we have to rely on what the seller tells us about the property. We do not check every single piece of information ourselves as the cost of doing so would be prohibitive and we do not wish to unnecessarily add to the cost of moving house.
Once you find the property you want to buy, you will need to carry out more check into the property than it is practical or reasonable for an estate agent to do when preparing sales particulars. For example, we have not carried out any kind of survey of the property to look for structural defects and would advise any homebuyer to obtain a surveyor’s report before exchanging contracts. If you do not have your own surveyor, we would be pleased to recommend one. We have not checked whether any equipment in the property (such as central heating) is in working order and would advise homebuyers to check this.
You should also instruct a solicitor to check all legal matters relating to the property (e.g. title, planning permission, etc.) as these are specialist matters in which estate agents are not qualified. Your solicitor will also agree with the seller what items (e.g. carpets, curtains, etc.) will be included in the sale.
Please be aware that all measurements within these particulars are recorded with a sonic tape, and whilst every effort has been taken to ensure their accuracy potential purchasers are recommended to satisfy themselves before entering a contract to purchase.
AGENTS NOTE MONEY LAUNDERING POLICY
Samuels Estate Agents are committed to ensuring that it has adequate controls to counter money laundering activities and terrorist financing activities, in line with the Money Laundering Regulations 2007. Any prospective purchaser will be required to show proof of funds and identification. We ask for your cooperation on this matter in order that there will be no delay in the transaction.
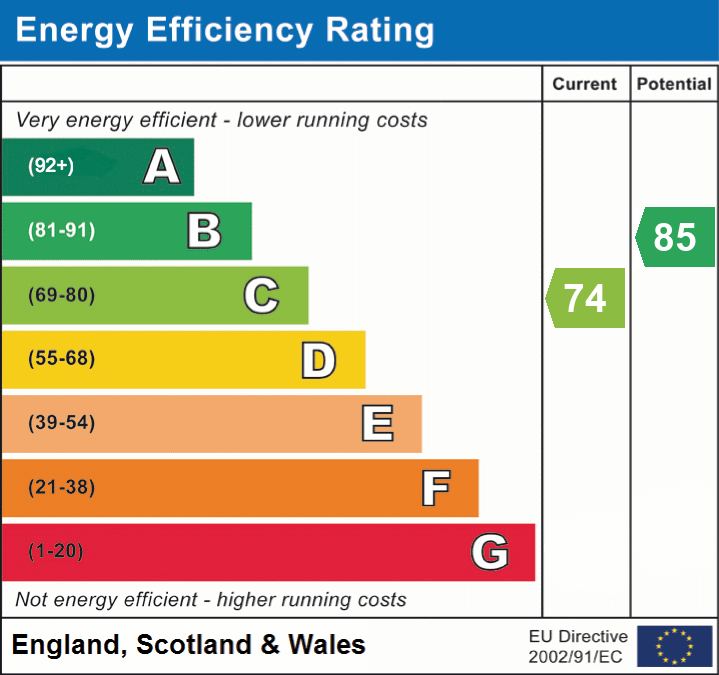
EPC RATING: C (75)
Listed by
Exeter
Samuels Estate Agents
Reference: 161808887
EPC Rating & Upgrade Cost
Current rating: C
Potential rating: B
Inspection date: 25/05/2023
Expiry date: 24/05/2033
Current heating cost: £496/year
Potential heating cost: £459/year
Est. upgrade cost to C: £10,500
Recommendations
- Floor insulation (suspended floor) (£800 - £1,200)
- Solar water heating (£4,000 - £6,000)
- Solar photovoltaic panels, 2.5 kWp (£3,500 - £5,500)
Flood risk
Zone: 1
Risk: Low
Job (default Low)
Floorplans
Floorplan 1
EPC Graphs
EPC 1
Price history
517% since 1999
| Event | Date | Price | % change |
|---|---|---|---|
| Sold | 28/01/2026 (5 months ago) | £395,000 | +161.6% |
| Sold | 27/10/2010 (15 years ago) | £151,000 | +135.9% |
| Sold | 31/03/1999 (27 years ago) | £64,000 | — |
Source: HM Land Registry Price Paid Data. Crown copyright.
Sold Comparables
Same street and nearby sales within 0.25 miles (last 5 years). Data from Land Registry Price Paid.
| Address | Price | Date | Type |
|---|---|---|---|
| 205 MONKS ROAD, EXETER, DEVON, EX4 7BL | £403,000 | 09/01/2026 | Terraced |
| 10 FOWEY CLOSE, EXETER, DEVON, EX1 2PY | £250,000 | 19/12/2025 | Terraced |
| 124 MONKS ROAD, EXETER, DEVON, EX4 7BQ | £350,000 | 16/12/2025 | Terraced |
| 7 PAMELA ROAD, EXETER, DEVON, EX1 2UF | £325,000 | 09/12/2025 | Terraced |
| 101 MONKS ROAD, EXETER, DEVON, EX4 7BQ | £180,000 | 28/03/2025 | Terraced |
| 3 GREYFRIARS ROAD, EXETER, DEVON, EX4 7BS | £253,500 | 28/02/2025 | Terraced |
| Same street 188 MONKS ROAD, EXETER, DEVON, EX4 7BN | £250,000 | 24/10/2023 | Terraced |
| 136 PINHOE ROAD, EXETER, DEVON, EX4 7HJ | £285,000 | 02/06/2023 | Terraced |
| 37 CHAUCER GROVE, EXETER, DEVON, EX4 7BX | £218,000 | 19/05/2023 | Terraced |
| 5 HAMLIN LANE, EXETER, DEVON, EX1 2SA | £280,000 | 27/03/2023 | Terraced |
| 20 PAMELA ROAD, EXETER, DEVON, EX1 2UF | £320,000 | 02/03/2023 | Terraced |
| 59 GREYFRIARS ROAD, EXETER, DEVON, EX4 7BS | £295,000 | 09/12/2022 | Terraced |
| 36 HERBERT ROAD, EXETER, DEVON, EX1 2UQ | £315,000 | 02/12/2022 | Terraced |
| 75 GREYFRIARS ROAD, EXETER, DEVON, EX4 7BS | £310,000 | 18/11/2022 | Terraced |
| Same street 196 MONKS ROAD, EXETER, DEVON, EX4 7BN | £257,500 | 21/10/2022 | Terraced |
| 40 GREYFRIARS ROAD, EXETER, DEVON, EX4 7BS | £310,000 | 21/10/2022 | Terraced |
| 190 PINHOE ROAD, EXETER, DEVON, EX4 7HH | £305,000 | 17/10/2022 | Terraced |
| 76 CHAUCER GROVE, EXETER, DEVON, EX4 7BX | £236,300 | 26/08/2022 | Terraced |
| 51 CHAUCER GROVE, EXETER, DEVON, EX4 7BX | £235,100 | 12/08/2022 | Terraced |
| 8 FOWEY CLOSE, EXETER, DEVON, EX1 2PY | £280,000 | 05/08/2022 | Terraced |
| 209 MONKS ROAD, EXETER, DEVON, EX4 7BL | £380,000 | 29/07/2022 | Terraced |
| 70 CHAUCER GROVE, EXETER, DEVON, EX4 7BX | £235,000 | 09/06/2022 | Terraced |
| Same street 241 MONKS ROAD, EXETER, DEVON, EX4 7BN | £275,000 | 18/08/2021 | Terraced |
Street average: £260,833 (3 sales)
Area average: £288,295 (20 sales)
Capital growth trend
Land Registry outcode average: last 12 months vs 5y and 10y ago (from sold prices).
House Price Index (HM Land Registry — official index, not sold-price averages): Exeter. Series: Terraced. As of April 2026.
Rental Range
Estimated market rent for Exeter. Low = conservative, Realistic = average, Optimistic = best case.
Based on Local Authority from postcode lookup → Exeter.
LHA (30th percentile) floor for Exeter: £1,296/mo (Apr 2025 – Mar 2026)
Location
Nearby
Nearest stations, universities and amenities (distance from property).
| Type | Name | Distance |
|---|---|---|
| Bus stop | Tarbet Avenue | 0.0 miles |
| Train station | Polsloe Bridge | 0.1 miles |
| Shop | Timpson | 0.2 miles |
| Shop | Teddy's | 0.3 miles |
| Train station | St James' Park | 0.8 miles |
| University | St Luke's Campus | 0.8 miles |
| University | University of Exeter Streatham Court | 1.2 miles |
| Hospital | The Woodmill | 9.4 miles |
| Hospital | Culm Valley Integrated Centre for Health | 10.4 miles |
Street-level crime
| Category | Count |
|---|---|
| Violence and sexual offences | 143 |
| Anti-social behaviour | 68 |
| Shoplifting | 29 |
| Public order | 21 |
| Criminal damage and arson | 17 |
| Vehicle crime | 17 |
| Other theft | 14 |
| Drugs | 12 |
| Bicycle theft | 10 |
| Other crime | 9 |
| Burglary | 8 |
| Possession of weapons | 7 |
| Robbery | 2 |
| Theft from the person | 2 |
| Total incidents | 359 |
Within 1 mile during May 2026. Source: data.police.uk (England & Wales).
Schools nearby
Nearest open schools with Ofsted ratings (England). Closed schools are not shown. Data from Get Information about Schools and Ofsted.
| Name | Type | Distance | Ofsted |
|---|---|---|---|
| Ladysmith Junior School | Primary | 0.3 miles | Requires improvement — 25 Jun 2024 |
| Ladysmith Infant & Nursery School | Primary | 0.3 miles | Requires improvement — 18 May 2023 |
| Vranch House School | Other | 0.5 miles | Outstanding — 14 Dec 2022 |
| Whipton Barton Infants and Nursery School | Primary | 0.5 miles | Good — 28 Mar 2013 |
| Stoke Hill Infant and Nursery School | Primary | 0.5 miles | Outstanding — 3 Sep 2015 |
Rental Comparables
Loading rental comparables for this postcode. Refresh in a few minutes.
Rent-driven metrics
Based on Area rent estimate.
- Rent ratio — Monthly rent ÷ purchase price (1% rule). 1%+ = strong, 0.8–1% = okay, <0.8% = weak for cashflow.
- Max investor price — Rent ÷ 0.8%; the price at which rent would be 0.8% of price (Stoke-style target).
- Target investor price — Rent ÷ 1%; the price at which rent would be 1% of price (strong cashflow band).
- Gross yield — Annual rent as % of purchase price (no costs).