MOAT COTTAGE
ANSLOW ROAD, BURTON-ON-TRENT, HANBURY, STAFFORDSHIRE DE13 8TU
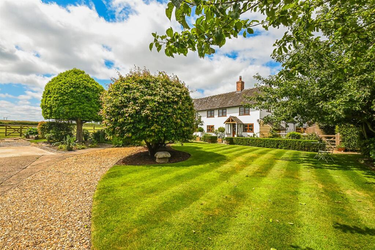
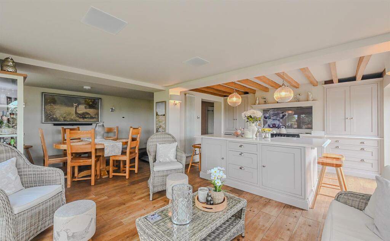
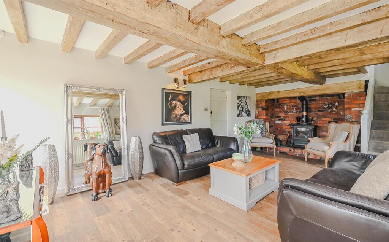
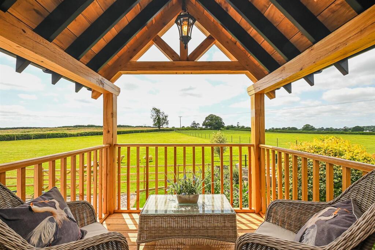
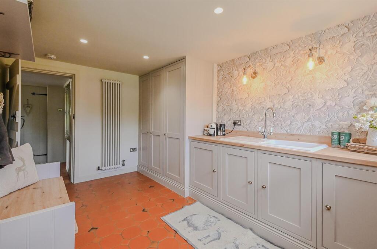
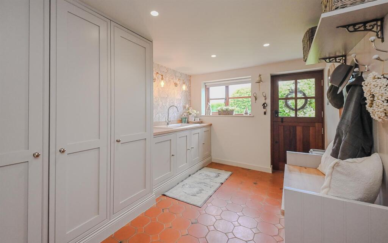
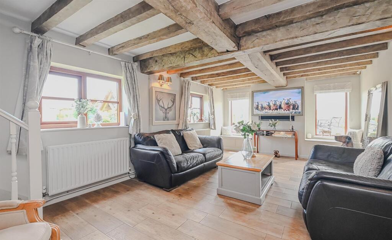
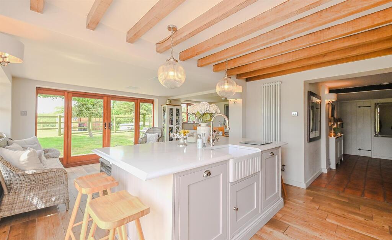
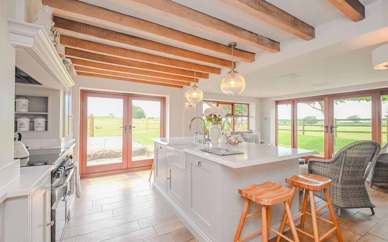
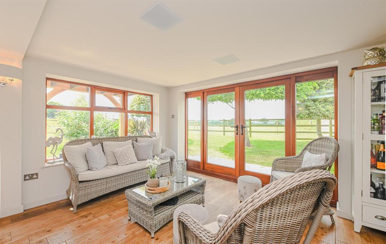
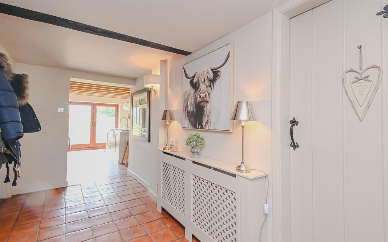
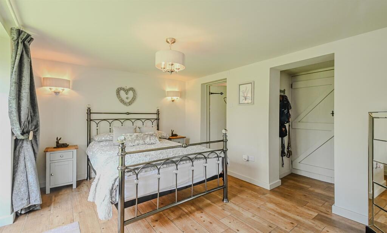
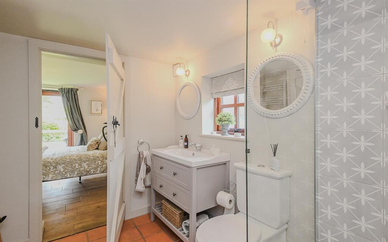
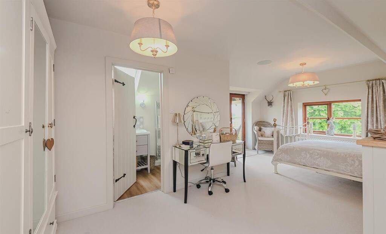
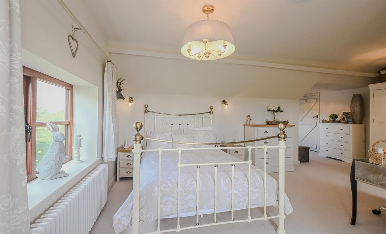
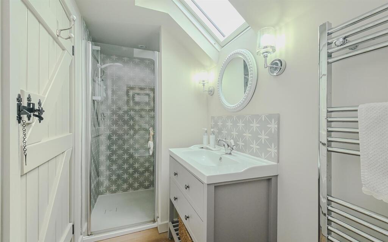
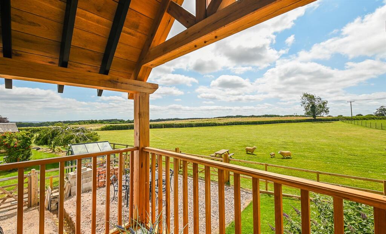
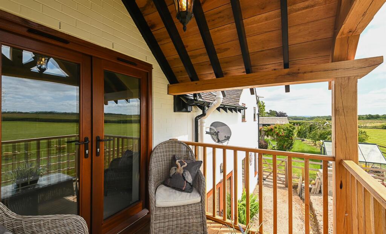
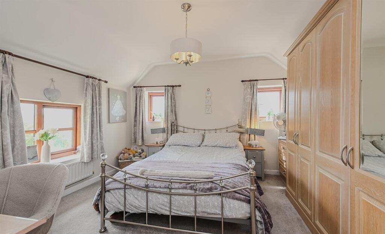
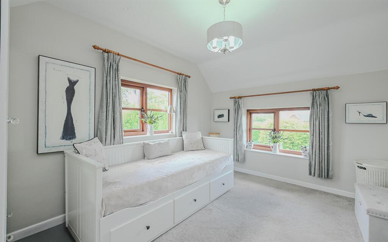
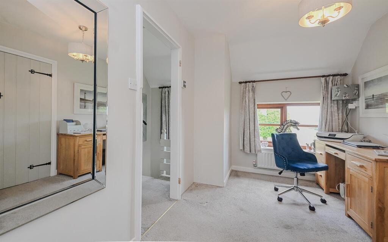
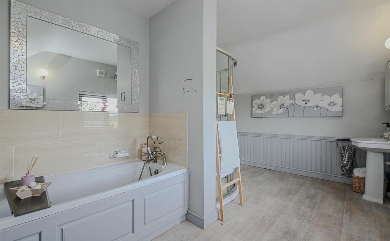
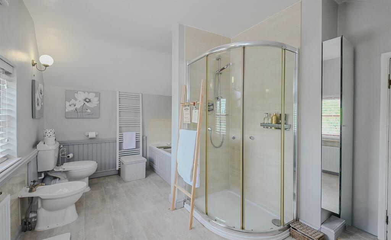
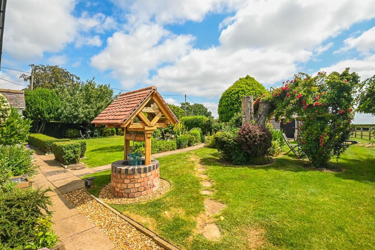
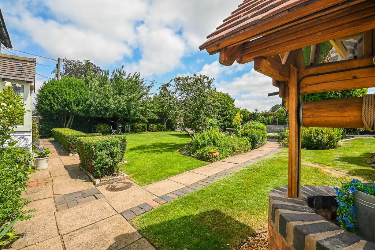
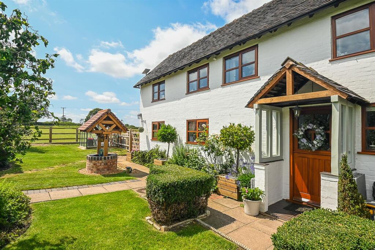
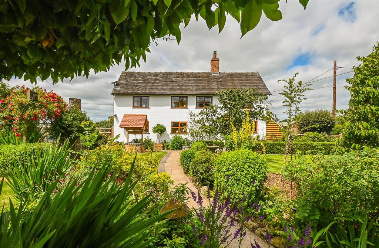
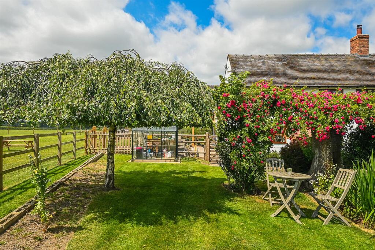
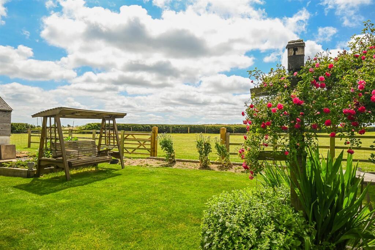
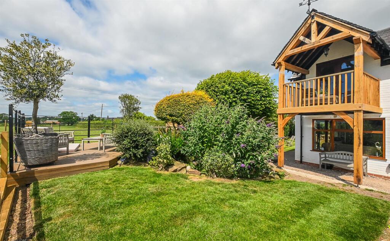
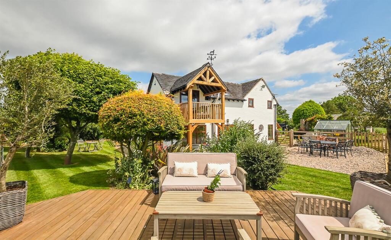
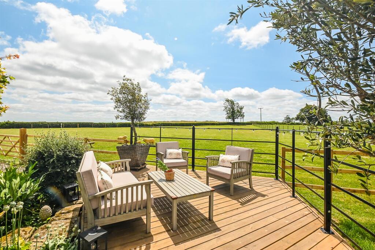
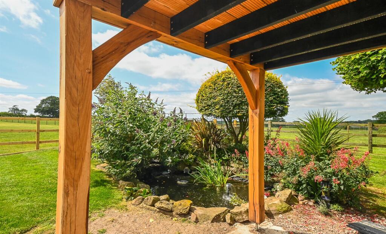
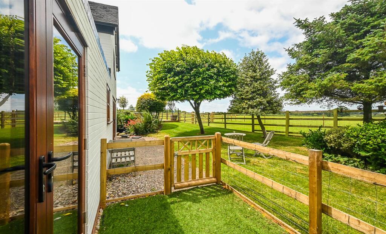
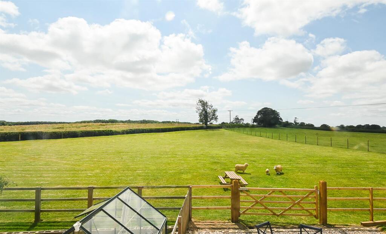
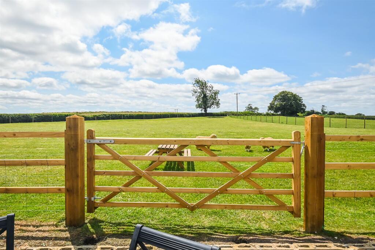
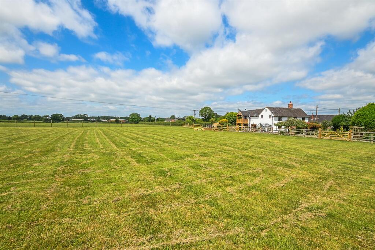
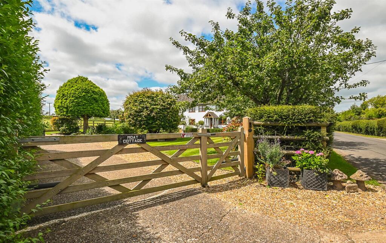
Photo 1 Photo 2 Photo 3 Photo 4 Photo 5 Photo 6 Photo 7 Photo 8 Photo 9 Photo 10 Photo 11 Photo 12 Photo 13 Photo 14 Photo 15 Photo 16 Photo 17 Photo 18 Photo 19 Photo 20 Photo 21 Photo 22 Photo 23 Photo 24 Photo 25 Photo 26 Photo 27 Photo 28 Photo 29 Photo 30 Photo 31 Photo 32 Photo 33 Photo 34 Photo 35 Photo 36 Photo 37 Photo 38
/ 38
Property details
Tenure
FREEHOLD
Floor area
133 m²
Council tax band
F
EPC rating
D
Year built
England and Wales: 1950-1966
Last sold
£600,000 Oct 2024
Price per m²
£8,271/m²
Local average
£452,971 (+142.8%)
Deprivation
Decile 6 (19,397 of 33,755)
Street crime
2 incidents within 1 mile (May 2026)
Key features
- Refurbished & Extended Detached Countryside Cottage
- Exceptional Open Views & 1.25 Acre Grounds
- Open Plan Living & Dining Kitchen
- Lounge with Character Fireplace
- Ground Floor Bedroom Four /Snug
- Reception Hall/'Bootility' & Shower Room
- Three Further Double Bedrooms, En Suite & Bathroom
- Oak Framed Balcony with Stunning Views
- Electric Gates, Outbuilding & Planning for Double Garage
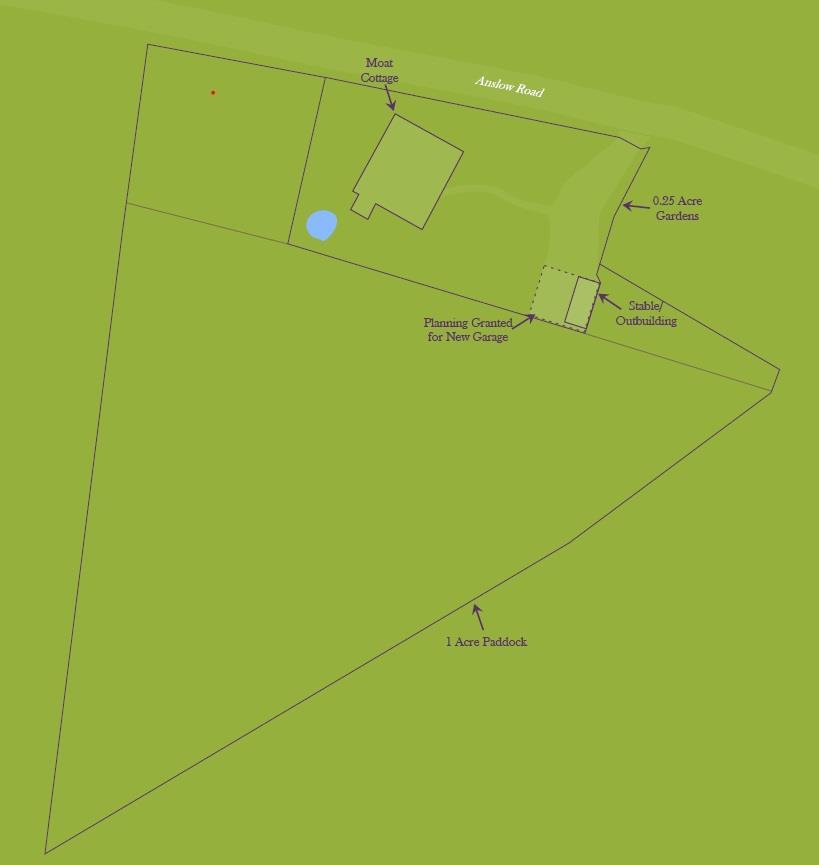
- 0.25 Acre Garden & 1 Acre Adjacent Paddock
Additional details
- Parking
- Driveway, Private
- Garden
- Yes
- Listed property
- No
- Restrictions
- No
- Required access
- No
- Rights of way
- No
- Flooded in last 5 years
- No
Description
Gated access opens into the driveway and 0.25 acre wrap around gardens, with a pathway leading to the ‘bootility’ style reception hall. Also to the ground floor is a lounge with stunning garden and countryside views, a utility and refitted shower room, with the extended open plan living and dining kitchen enjoying a sunny westerly aspect. The shower room serves as both a guests WC and as an en suite to a good sized double bedrooms also set to the ground floor, being ideal as a guest suite or further reception room. To the first floor there is a useful study area as well as three further double bedrooms, serviced by a family bathroom. The principal bedroom has been extended and remodelled to create a large bedroom suite with shower room and a magnificent oak framed balcony overlooking far-reaching views. A one acre paddock which belongs to Moat Cottage lies adjacent to the formal gardens, and our vendor has advised there may be potential to purchase additional land if desired. The property benefits from approved planning permission for a new detached garage with office above which would offer an ideal Air BnB style rental, and Moat Cottage is serviced by hardwood double glazed windows, oil central heating (2020 tank and boiler) and a private drainage system.
Hanbury - Moat Cottage is beautifully positioned within the rural community of Hanbury, a charming and desirable rural village home to amenities including a public house, a Church, a cricket club and playing fields, as well as a farm shop, bakery, tea rooms within the grounds of the local pub. The thriving community centres around the Memorial Hall, where a variety of sporting and community events for all ages are held throughout the year, and the beautiful setting is renowned for walking, cycling and outdoor pursuits, having both the picturesque Derbyshire Dales and Cannock Chase reachable in a short drive.
The village resides within the catchment area for the Needwood Church of England Primary in Newborough and the Mosley Academy in Anslow, both of which feed into John Taylor Academy in Barton under Needwood which maintains an Ofsted ‘Outstanding’ rating. The John Taylor Free School is also within an easy drive, and highly regarded independent schools nearby include Denstone College, Lichfield Cathedral, Derby Grammar and Repton School.
For everyday convenience, Tutbury is a few minutes drive away where an array of traditional pubs, shops and cafes can be found, alongside the historic Tutbury Castle. The market towns of Uttoxeter and Burton on Trent offer comprehensive amenities including supermarkets, shopping centres and health and leisure facilities including gyms and golf clubs.
Moat Cottage is well placed for easy access to various commuter routes such as A515, A38 and A50. Rail travel from Lichfield, Uttoxeter and Burton on Trent provide direct links to Birmingham, London, Derby and Crew, and the international airports of Manchester, Birmingham and East Midlands all lie within a comfortable drive.
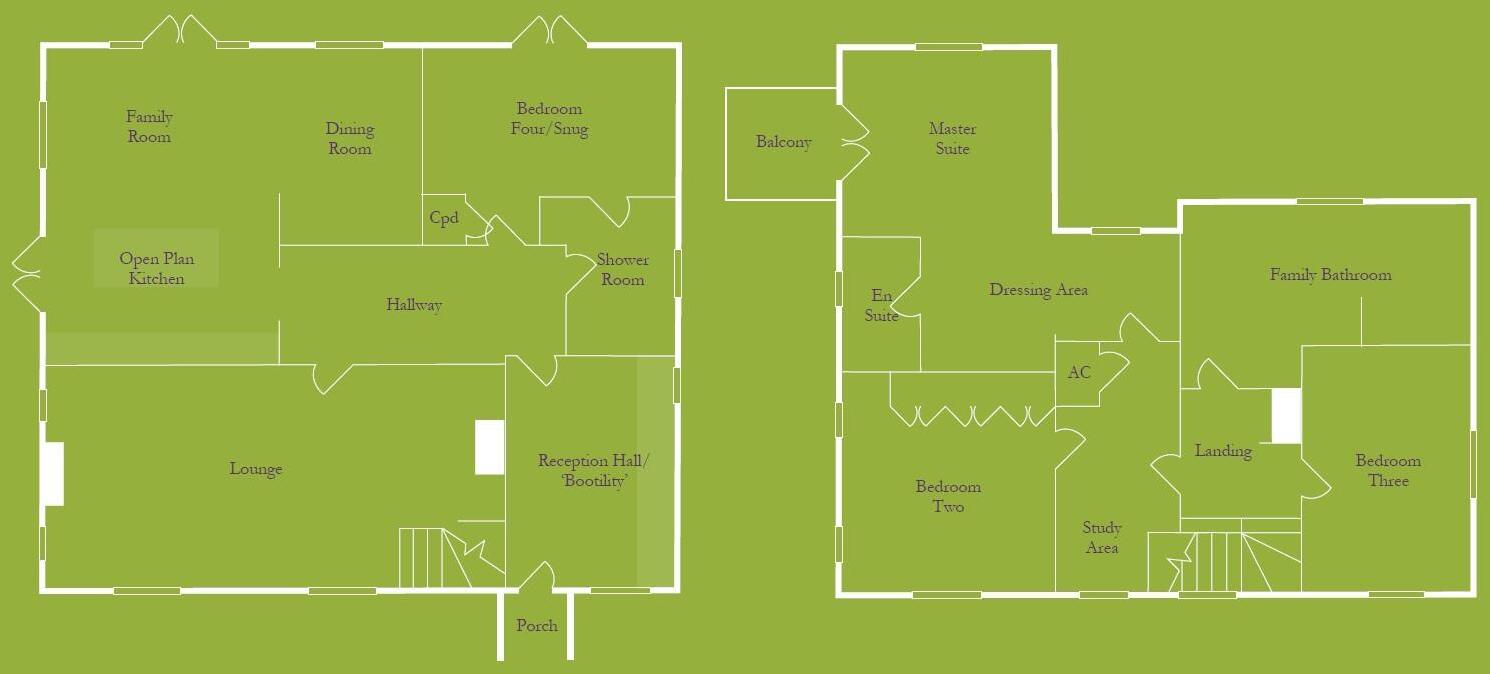
Reception Hall/'Bootility' - 3.8 x 2.8m ( 12'5" x 9'2") -
Lounge - 7.5 x 3.7m (24'7" x 12'1") -
Open Plan Living & Dining Kitchen - 6.11 x 6.25, 3.8m ( 20'0" x 20'6", 12'5") -
Rear Hallway - 4.4 x 2.7m (14'5" x 8'10" ) -
Shower Room - 2.5 x 2.07m (8'2" x 6'9") -
Bedroom Four/Snug - 3.95 x 2.93m (12'11" x 9'7") -
Master Suite - 5.98 x 3.7, 2.46m ( 19'7" x 12'1", 8'0") -
En Suite - 3.12 x 1.2m (10'2" x 3'11" ) -
Bedroom Two - 3.6 x 3.5m (11'9" x 11'5") -
Bedroom Three - 3.8 x 2.8m (12'5" x 9'2") -
Bathroom - 4.0 x 3.0m (13'1" x 9'10") -
Stable/Outbuilding - 3.7 x 3.2m (12'1" x 10'5") -
Listed by
Barton-under-Needwood
Parker Hall (Lichfield) Ltd
Reference: 90552465
EPC Rating & Upgrade Cost
Current rating: D
Potential rating: A
Inspection date: 14/02/2019
Expiry date: 13/02/2029
Current heating cost: £801/year
Potential heating cost: £500/year
Recommendations
- 50 mm internal or external wall insulation (14,000)
- Floor insulation (solid floor) (6,000)
- Low energy lighting for all fixed outlets (25)
- Solar water heating (6,000)
- Solar photovoltaic panels, 2.5 kWp (8,000)
- Wind turbine (25,000)
Flood risk
Zone: 1
Risk: Low
Job (default Low)
Floorplans
Floorplan 1
Floorplan 2
EPC Graphs
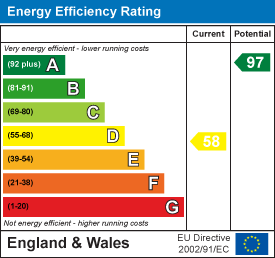
EE Rating
Price history
64% since 2005
| Event | Date | Price | % change |
|---|---|---|---|
| Listed for sale | — | £1,100,000 | +83.3% |
| Sold | 01/10/2024 (1 year ago) | £600,000 | +29.9% |
| Sold | 14/06/2019 (7 years ago) | £462,000 | +26.6% |
| Sold | 08/07/2005 (21 years ago) | £365,000 | — |
Source: HM Land Registry Price Paid Data. Crown copyright.
Sold Comparables
Same street and nearby sales within 0.25 miles (last 5 years). Data from Land Registry Price Paid.
| Address | Price | Date | Type |
|---|---|---|---|
| DOVECOTE ANSLOW ROAD, HANBURY, BURTON-ON-TRENT, EAST STAFFORDSHIRE, STAFFORDSHIRE, DE13 8TU | £373,000 | 14/07/2022 | Detached |
Area average: £373,000 (1 sale)
Capital growth trend
Land Registry outcode average: last 12 months vs 5y and 10y ago (from sold prices).
House Price Index (HM Land Registry — official index, not sold-price averages): East Staffordshire. Series: Detached. As of April 2026.
Rental Range
Estimated market rent for East Staffordshire. Low = conservative, Realistic = average, Optimistic = best case.
Based on Local Authority from postcode lookup → East Staffordshire.
LHA (30th percentile) floor for Eastern Staffordshire: £983/mo (Apr 2025 – Mar 2026)
Location
Address
Anslow Road
Nearby
Nearest stations, universities and amenities (distance from property).
| Type | Name | Distance |
|---|---|---|
| Bus stop | Top Farm | 0.0 miles |
| Bus stop | The Crown Inn PH | 0.6 miles |
| Shop | Mattress Shop | 1.7 miles |
| Shop | Byrkley Garden Centre | 2.1 miles |
| Train station | Tutbury and Hatton | 3.1 miles |
| Train station | Burton-on-Trent | 4.6 miles |
| Hospital | Nuffield Health Derby Hospital | 9.6 miles |
| Hospital | Royal Derby Hospital | 10.8 miles |
| University | University of Derby - Markeaton Street Campus | 11.9 miles |
Street-level crime
| Category | Count |
|---|---|
| Criminal damage and arson | 1 |
| Violence and sexual offences | 1 |
| Total incidents | 2 |
Within 1 mile during May 2026. Source: data.police.uk (England & Wales).
Schools nearby
Nearest open schools with Ofsted ratings (England). Closed schools are not shown. Data from Get Information about Schools and Ofsted.
| Name | Type | Distance | Ofsted |
|---|---|---|---|
| St Augustine's CofE Academy | Primary | 1.6 miles | Good — 22 May 2024 |
| All Saints CofE (C) Primary School | Primary | 2.3 miles | Good — 21 May 2023 |
| The Mosley Academy | Primary | 2.3 miles | Outstanding — 16 Jun 2014 |
| Needwood CofE Primary School | Primary | 2.6 miles | — (Inspected (no overall grade)) |
| Richard Wakefield CofE Primary Academy | Primary | 2.7 miles | Good — 8 Mar 2023 |
Rental Comparables
Loading rental comparables for this postcode. Refresh in a few minutes.
Rent-driven metrics
Based on Area rent estimate.
- Rent ratio — Monthly rent ÷ purchase price (1% rule). 1%+ = strong, 0.8–1% = okay, <0.8% = weak for cashflow.
- Max investor price — Rent ÷ 0.8%; the price at which rent would be 0.8% of price (Stoke-style target).
- Target investor price — Rent ÷ 1%; the price at which rent would be 1% of price (strong cashflow band).
- Gross yield — Annual rent as % of purchase price (no costs).