Cruso Street
Leek, Staffordshire Moorlands, ST13, ST13 8BJ
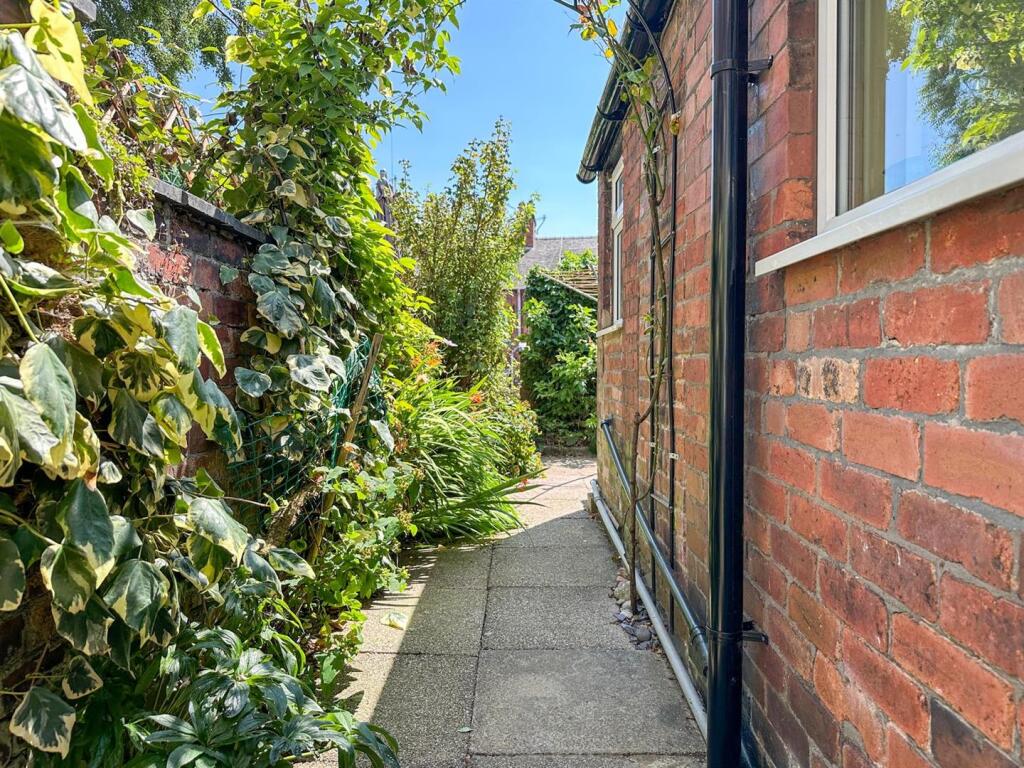
Property details
Tenure
FREEHOLD
Local average
£147,012 (+14.3%)
Deprivation
Decile 3 (8,247 of 33,755)
Street crime
134 incidents within 1 mile (May 2026)
Key features
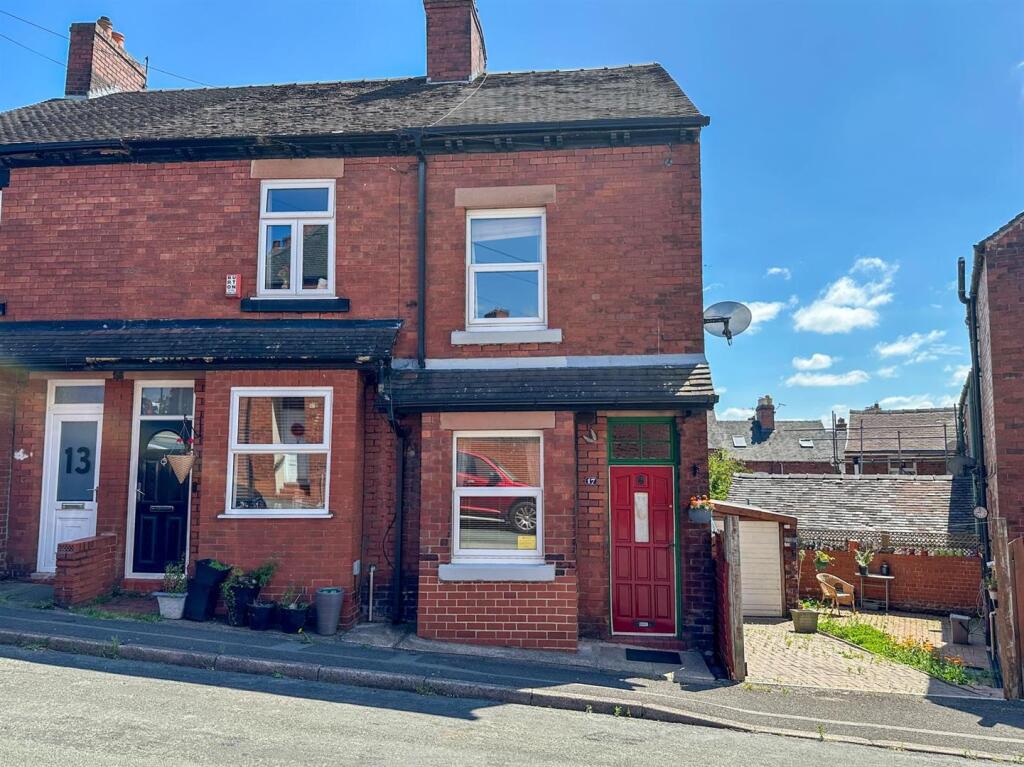
- Three bedroom end of terrace
- Three storey accommodation
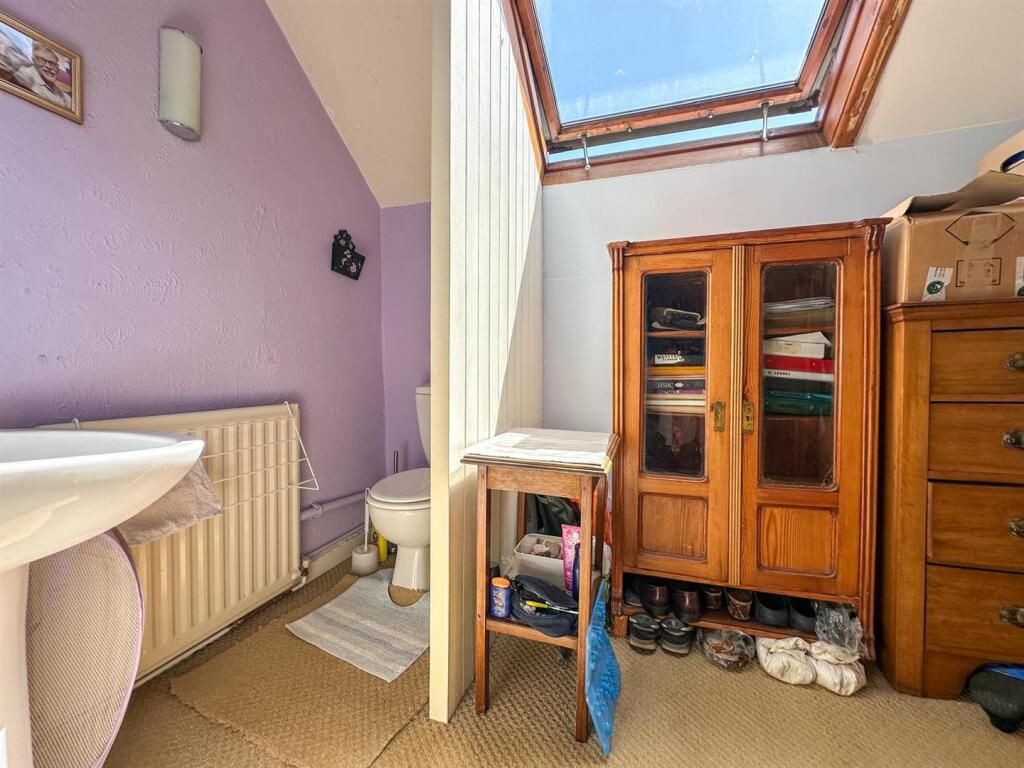
- WC/Walk in wardrobe to bedroom one
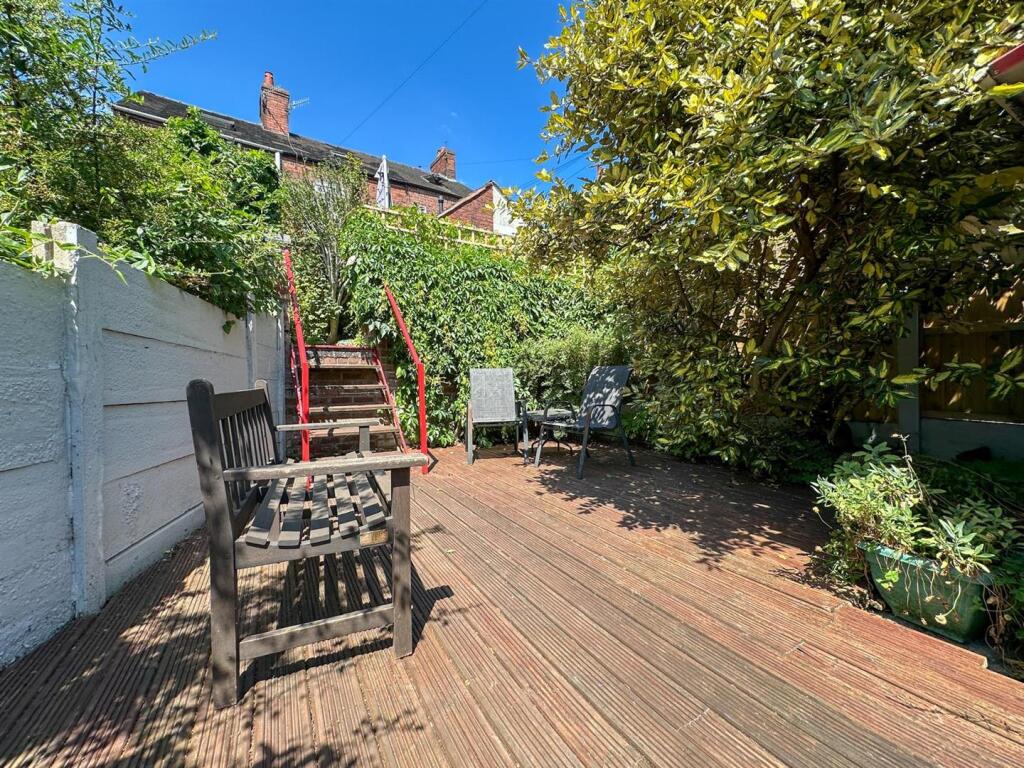
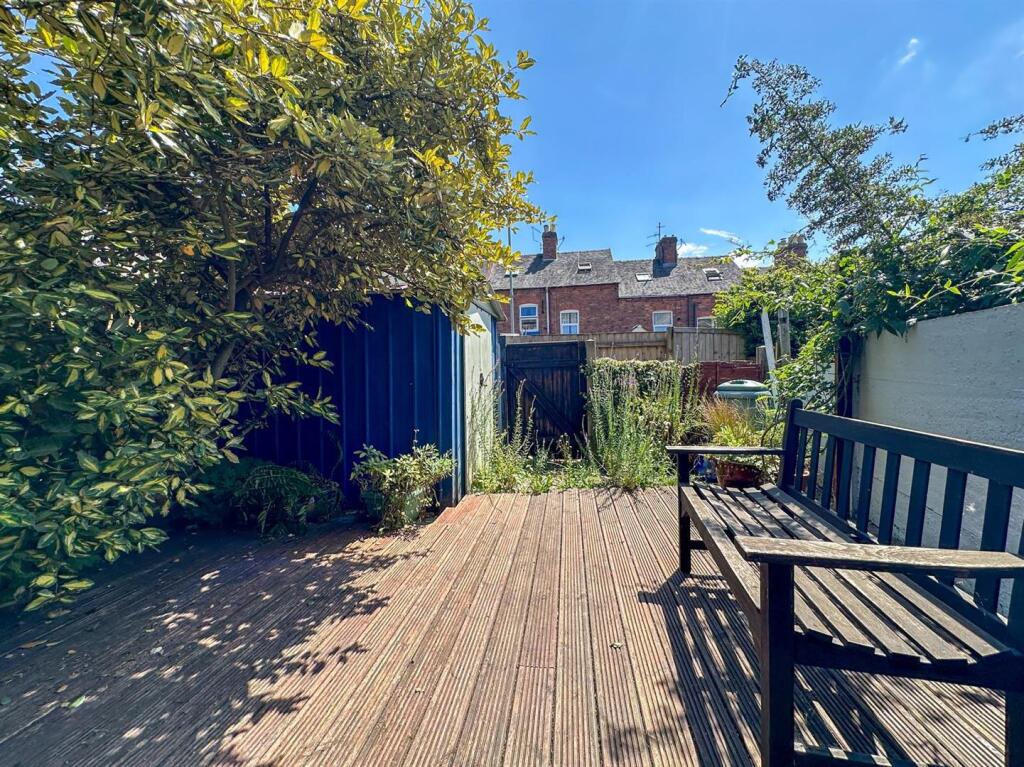
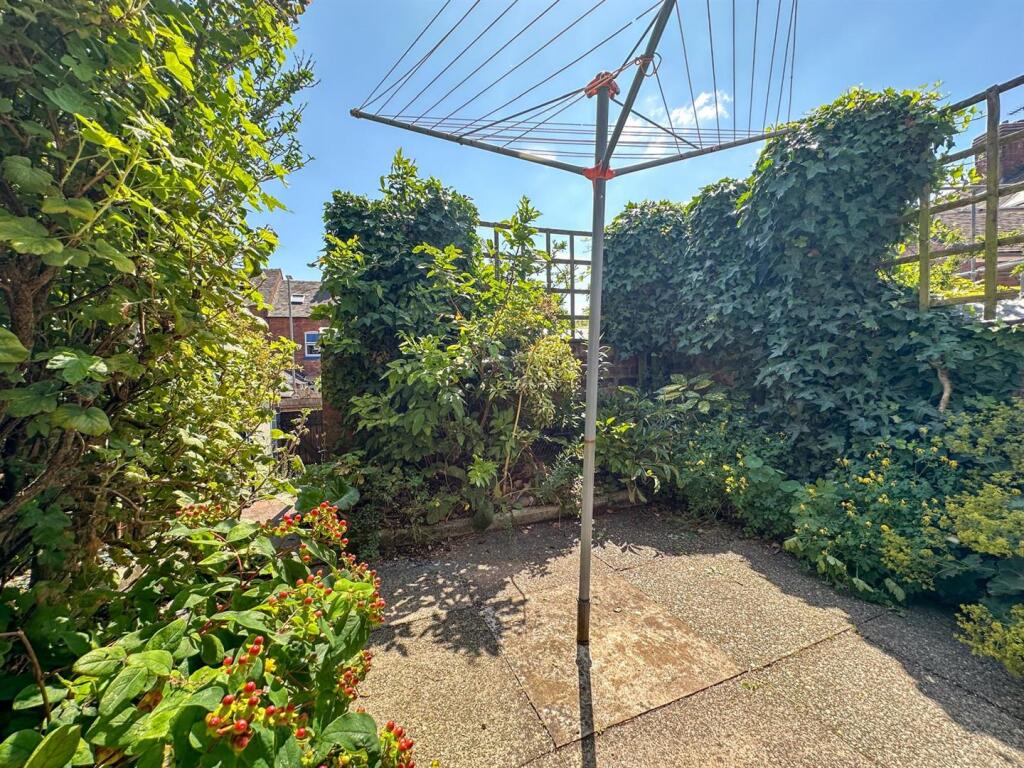
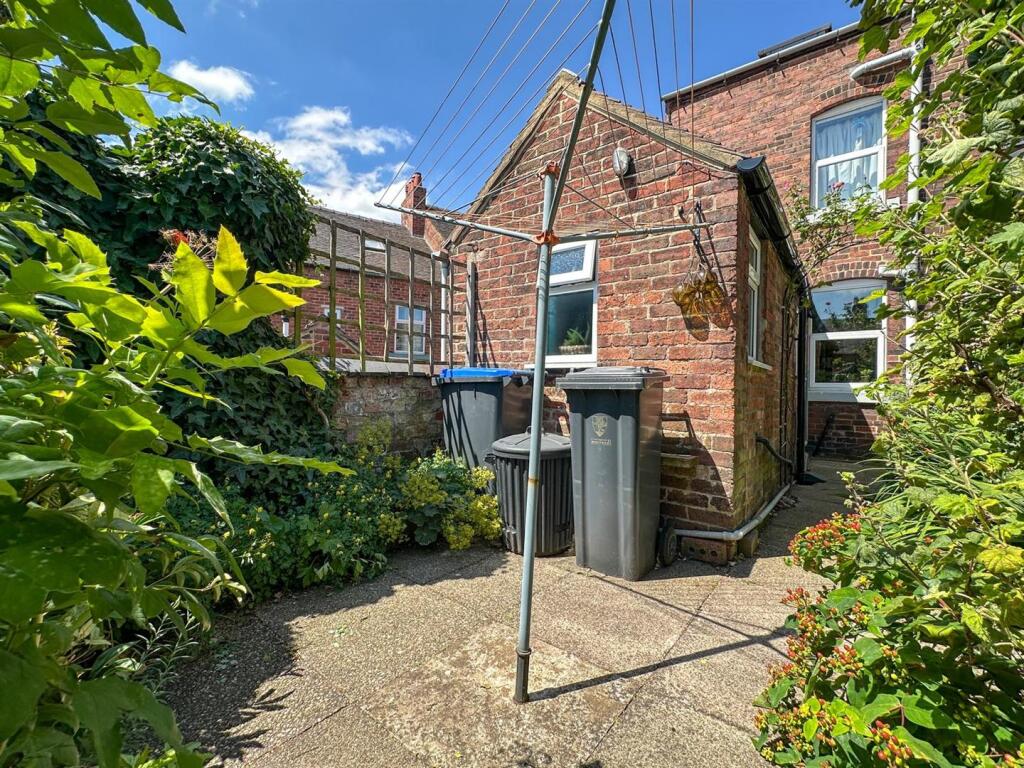
- Low maintenance rear garden
- Close proximity to the town centre
- Utility Room
- NO CHAIN
Additional details
- Electricity
- Mains supply
- Water
- Mains supply
- Sewerage
- Mains supply
- Heating
- Gas central
- Garden
- Yes
Description
The living room is enhanced by a lovely bay window, allowing natural light to flood the space, creating a warm and inviting atmosphere. Bedroom One is particularly noteworthy, featuring a convenient walk-in wardrobe/WC, providing ample storage and a touch of luxury.
Outside, the low maintenance rear garden offers a private retreat, perfect for relaxing or entertaining without the burden of extensive upkeep. The property is situated in close proximity to the town centre, making it easy to access local amenities, shops, and services.
With no chain involved, this home is ready for you to move in and make it your own. Whether you are a first-time buyer or looking for a family home, this property presents an excellent opportunity in a desirable location. Don’t miss the chance to view this charming residence and envision your future in this lovely part of Staffordshire.
Furniture, curtains, fridge, and washing machine available by separate negotiation
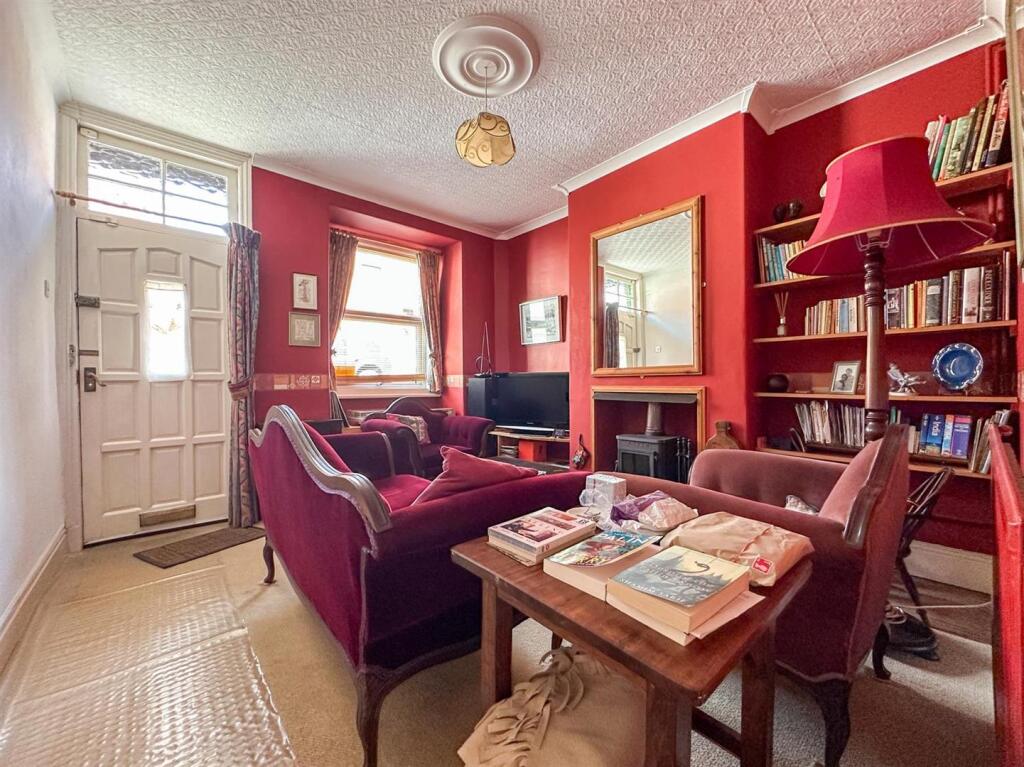
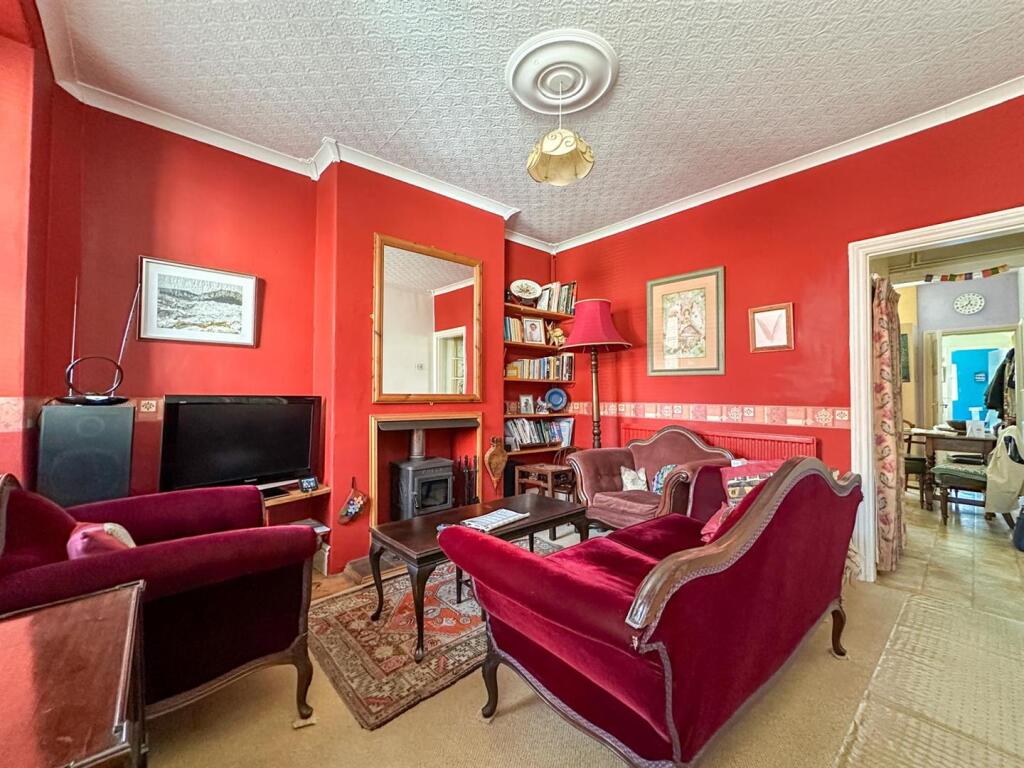
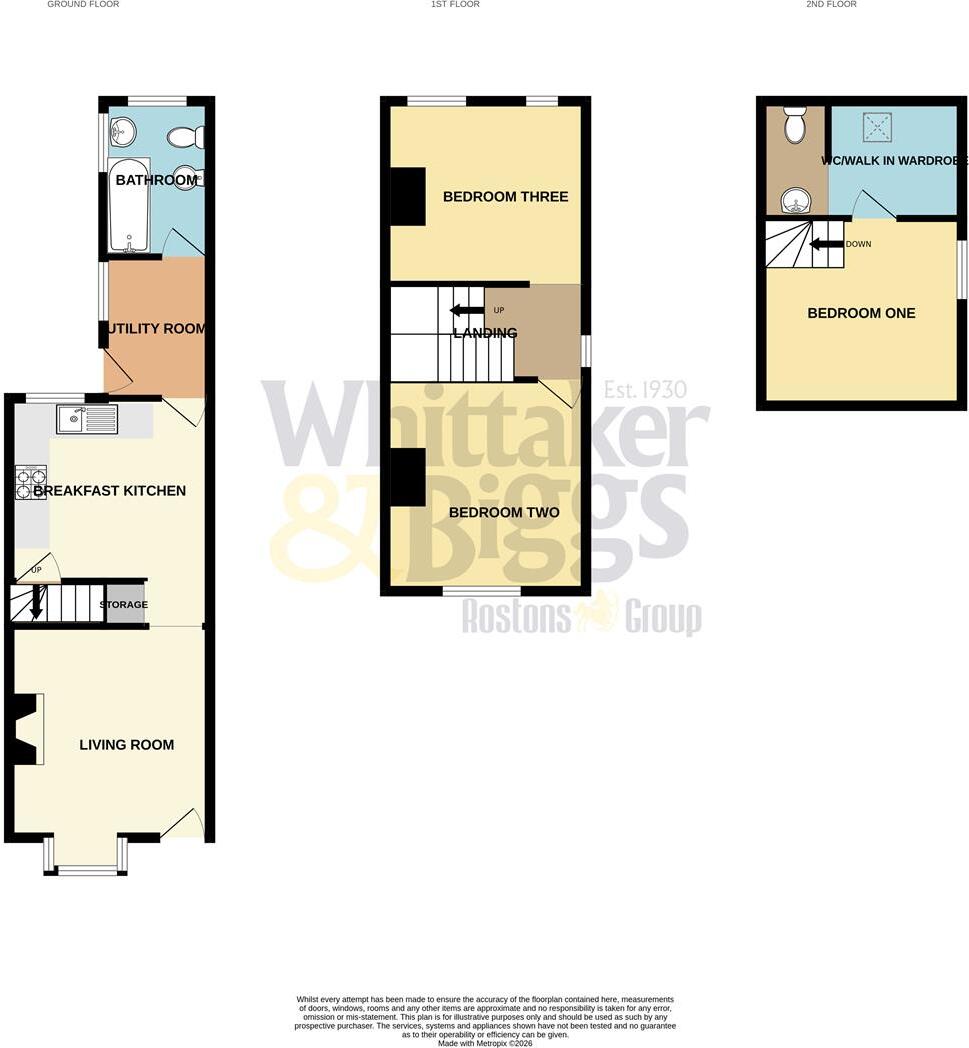
Living Room - 3.63m plus bay x 3.42m (11'10" plus bay x 11'2") - Wood glazed door to the front, wood glazed window above, UPVC double glazed bay window to the front, radiator, feature fireplace with tiled hearth, cornicing, ceiling rose.
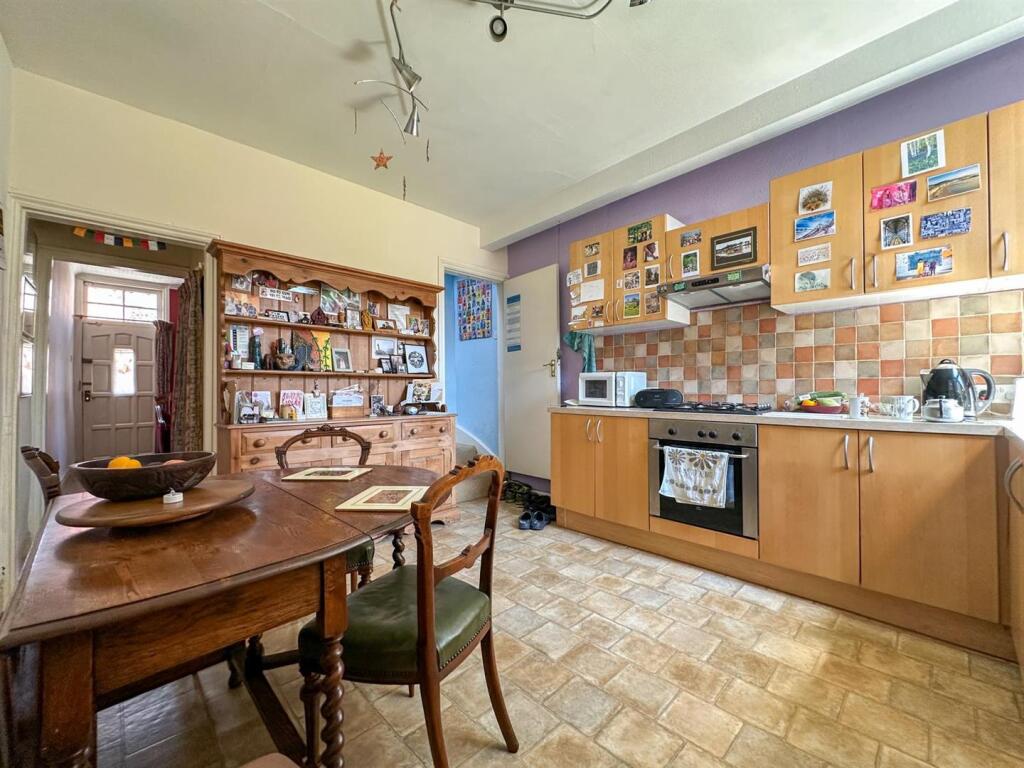
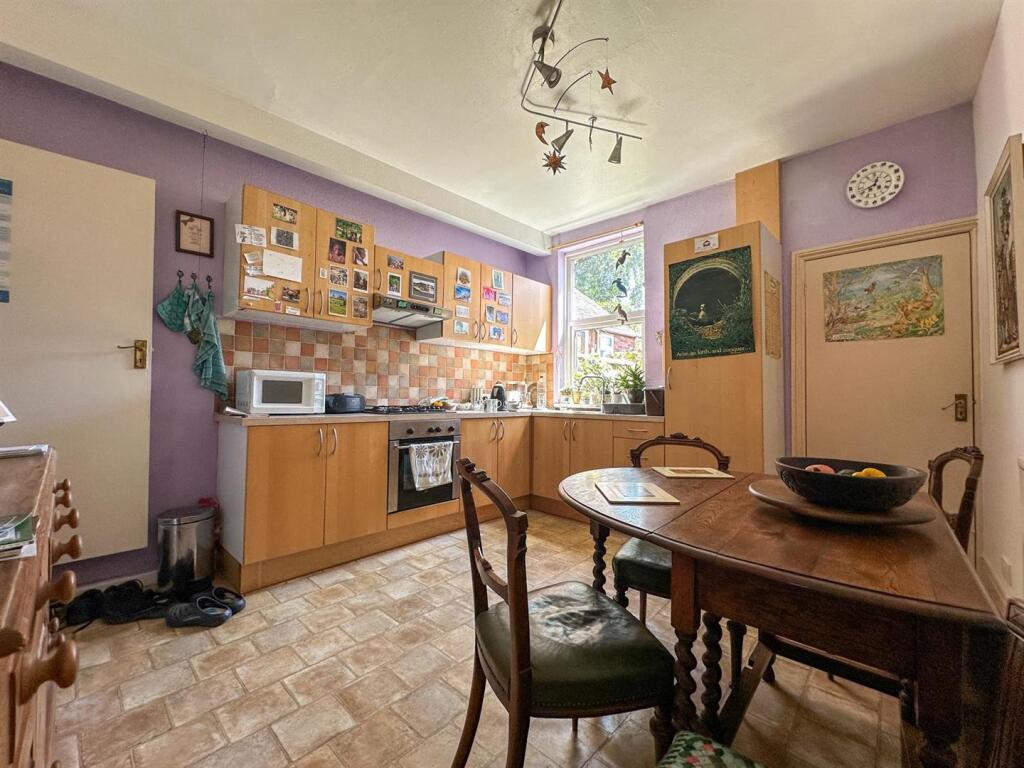
Breakfast Kitchen - 3.89m x 3.39m (12'9" x 11'1") - Range of fitted units to the base and eye-level, stainless steel one and a half sink with drainer, chrome mixer tap, four ring gas hob, electric fan-assisted oven, extractor, radiator, tiled splashbacks, stairs to the first floor, space for a dining table and chairs, understairs storage.
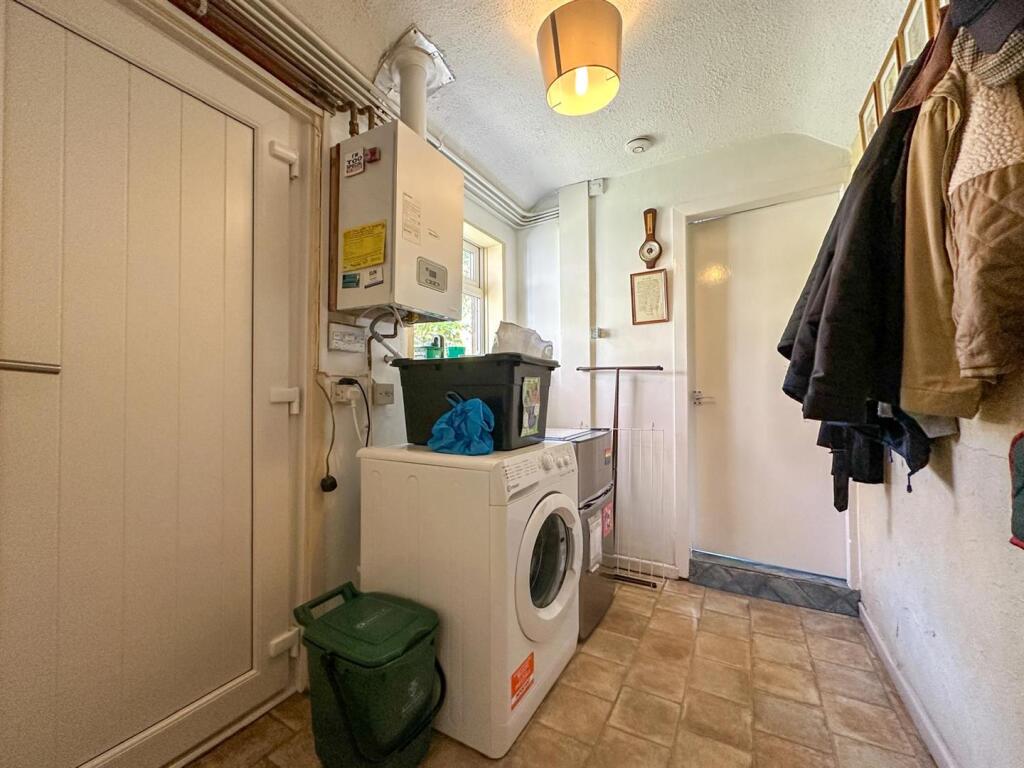
Utility Room - 2.42m x 1.82m (7'11" x 5'11") - Wall mounted gas fired boiler, space for a washing machine, space for freestanding fridge/freezer, UPVC double glazed door to the side, UPVC double glazed window to the side.
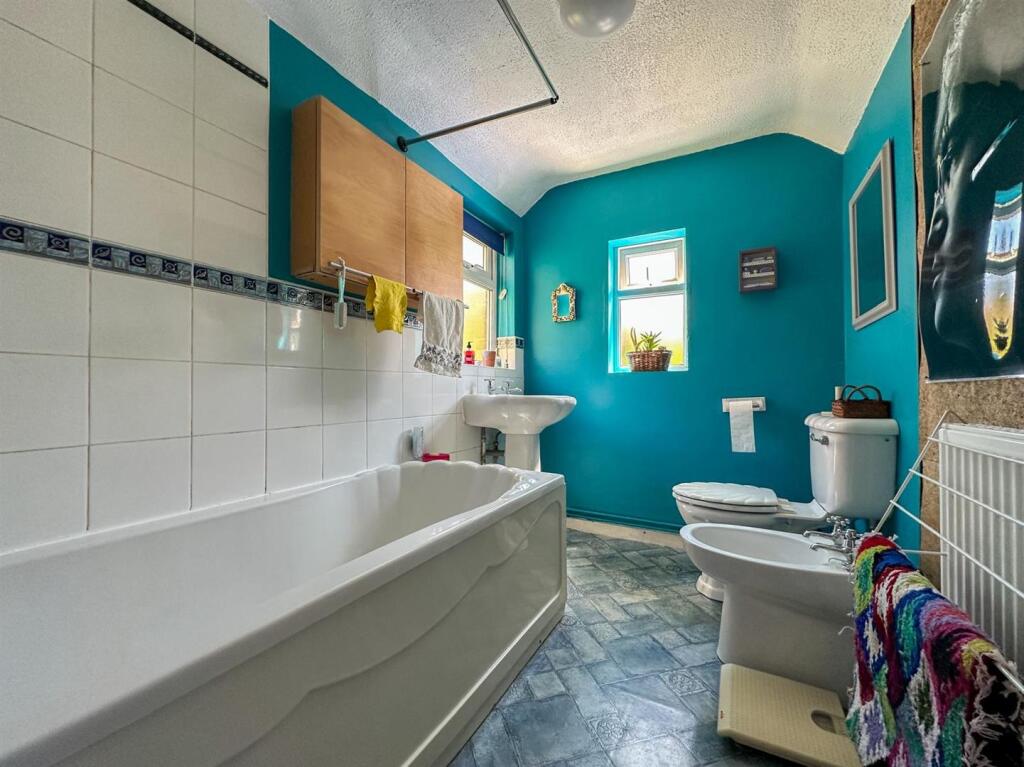
Bathroom - 2.66m x 1.76m (8'8" x 5'9") - Panel bath, chrome mixer tap with shower attachment, pedestal wash and basin, bidet, low level WC, UPVC double glazed window to the side and rear, radiator, partly tiled with a loft hatch.
First Floor -
Landing - UPVC double glazed window to the side, stairs to the second floor.
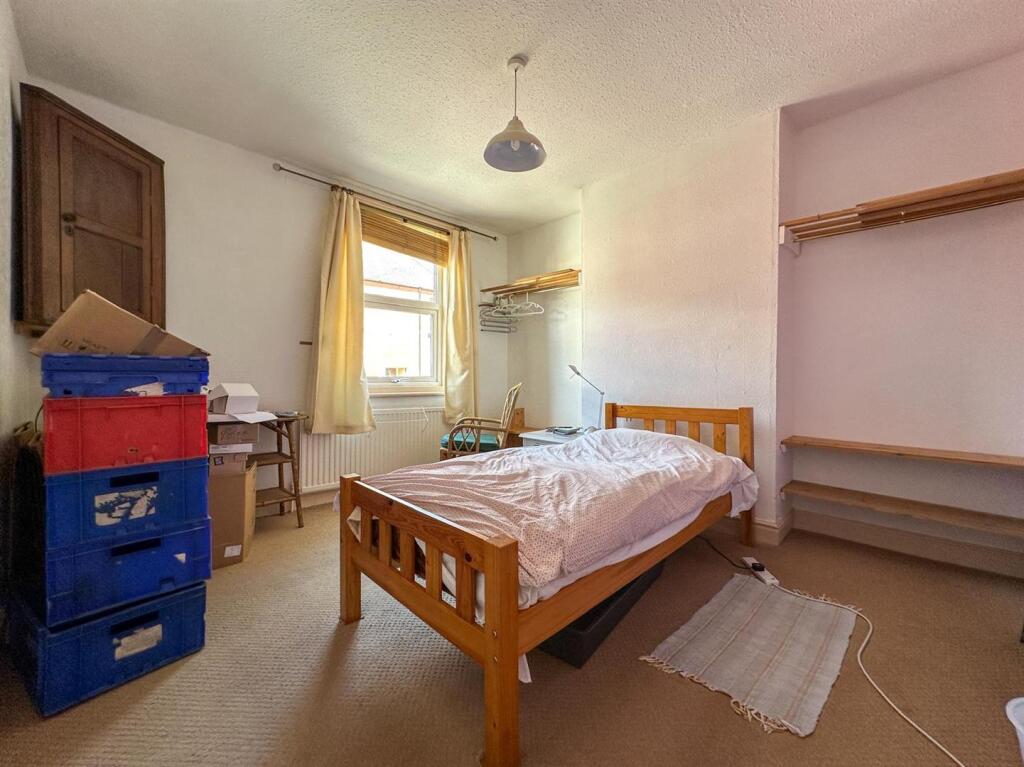
Bedroom Two - 3.64m x 3.39m (11'11" x 11'1" ) - UPVC double glazed window to the front, radiator.
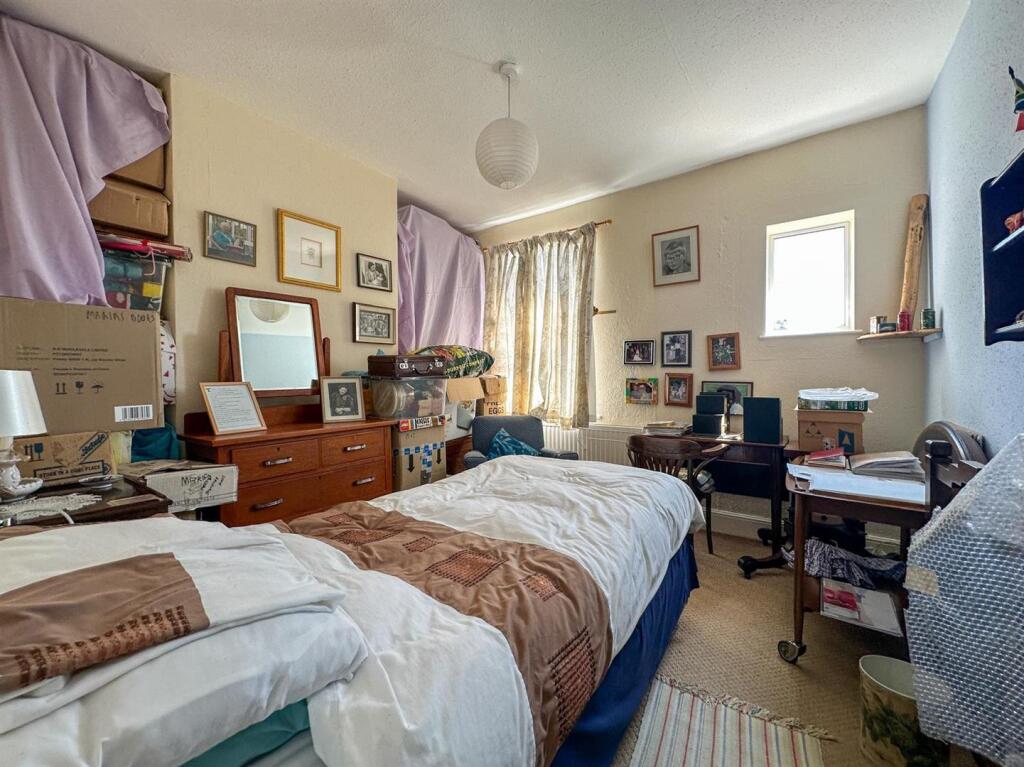
Bedroom Three - 3.19m x 3.07m (10'5" x 10'0") - Two UPVC double glazed windows to the rear, radiator.
Second Floor -
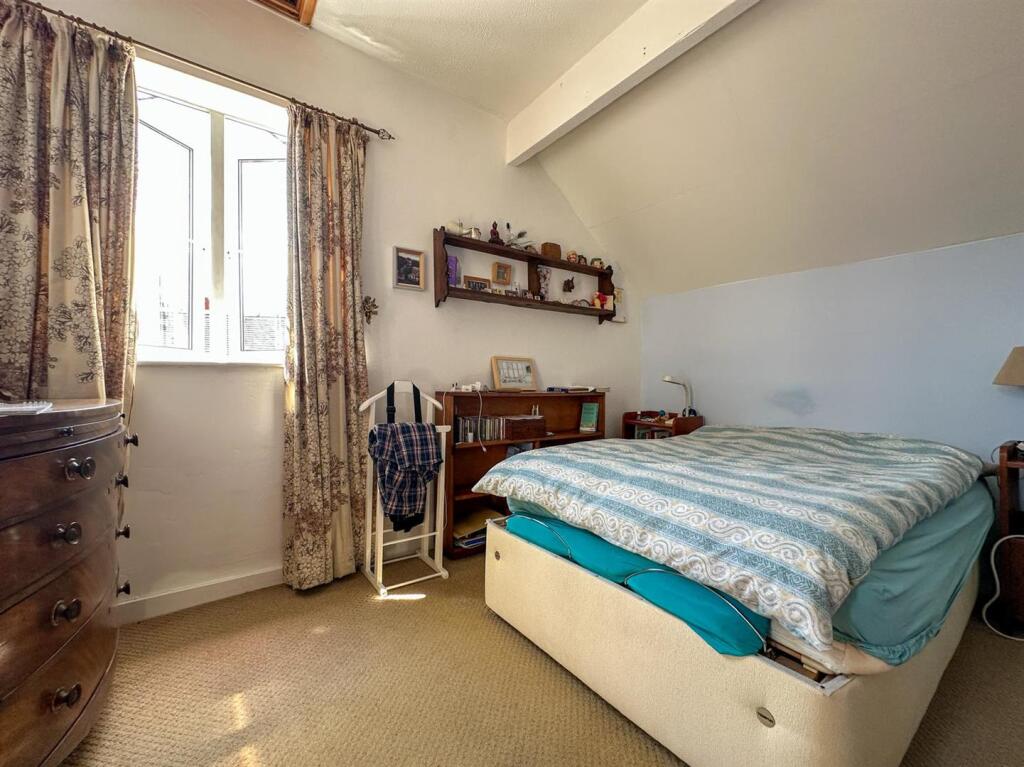
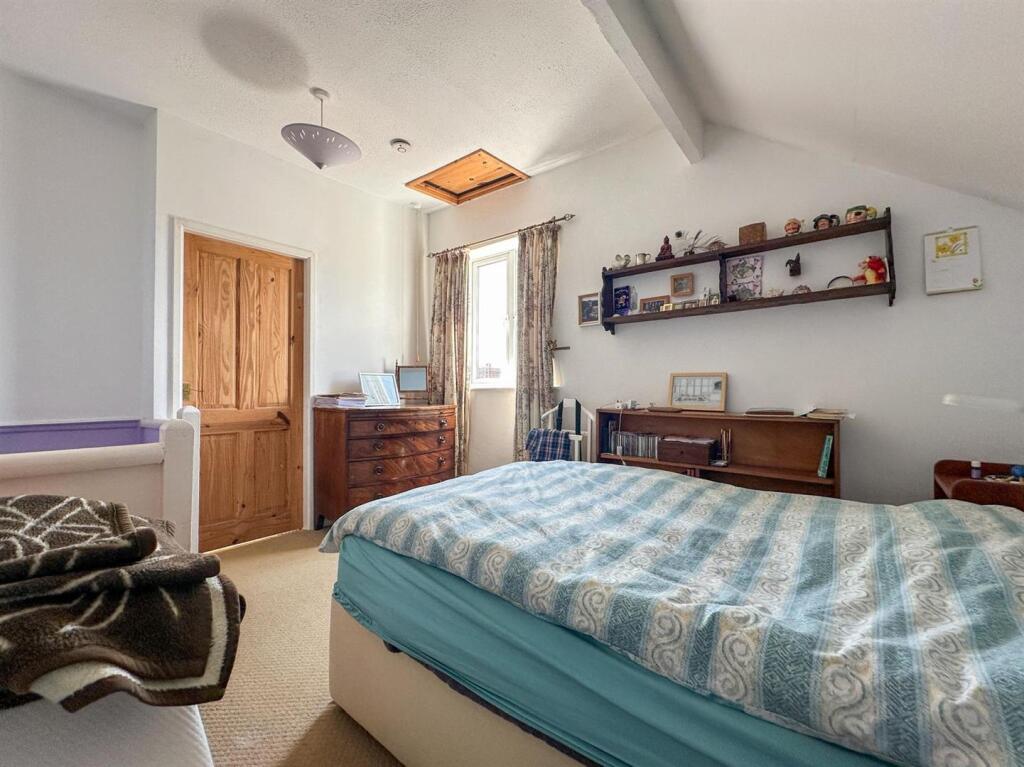
Bedroom One - 4.05m max measurement x 2.98m (13'3" max measureme - UPVC double glazed window to the side, radiator, loft access.
Walk In Wardrobe / Wc - 2.97m x 2.01m (9'8" x 6'7") - WC, walk-in wardrobe, velux style window to the rear, radiator, low level WC pedestal wash hand basin.
Externally - To the rear, walled boundary and paved yard area, well stocked borders, steps to a lower tier with decked area, fenced boundary, gated access to the rear with garden store.
Aml Regulations - We are required by law to conduct anti-money laundering checks on all those buying a property. Whilst we retain responsibility for ensuring checks and any ongoing monitoring are carried out correctly, the initial checks are carried out on our behalf by Movebutler. You will receive a link via email from Movebutler once you have had an offer accepted on a property you wish to buy. The cost of these checks is £30 (incl. VAT) per buyer, which covers the cost of obtaining relevant data and any manual checks and monitoring which might be required. This fee will need to be paid by you in advance, ahead of us issuing a memorandum of sale, directly to Movebutler, and is non-refundable.
Listed by
Leek
Rostons
Reference: 90864789
EPC ratings on this postcode
We don't have a matched EPC for this property yet. Below are efficiency scores and details for other addresses on this postcode.
| Address | Current | Potential | Floor area | Age band | Type |
|---|---|---|---|---|---|
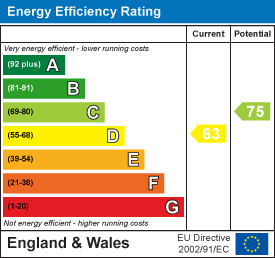
| 13 CRUSO STREET, LEEK, LEEK | 63 | 84 | 86 m² | England and Wales: before 1900 | Terraced |
| 15 CRUSO STREET, LEEK, LEEK | 61 | 87 | 83 m² | England and Wales: before 1900 | Terraced |
| 17 Cruso Street, LEEK | 63 | 75 | 90 m² | England and Wales: 1900-1929 | Detached |
| 21 Cruso Street, LEEK | 61 | 69 | 100 m² | England and Wales: 1900-1929 | Terraced |
| 25 Cruso Street, LEEK | 54 | 76 | 86 m² | England and Wales: 1900-1929 | Terraced |
| 29, Cruso Street, LEEK | 42 | 82 | 117 m² | England and Wales: 1900-1929 | Terraced |
| 3, Cruso Street, LEEK | 60 | 80 | 68 m² | England and Wales: 1900-1929 | Terraced |
| 31, Cruso Street, LEEK | 49 | 74 | 116 m² | England and Wales: 1900-1929 | Terraced |
| 33 Cruso Street, LEEK | 53 | 75 | 169 m² | England and Wales: 1900-1929 | Terraced |
| 5, Cruso Street, LEEK | 54 | 79 | 86 m² | England and Wales: 1900-1929 | Terraced |
| 7 Cruso Street, LEEK | 51 | 79 | 102 m² | England and Wales: 1930-1949 | Terraced |
| Flat 1 Stepping Stones, Cruso Street, LEEK | 71 | 72 | 18 m² | England and Wales: 1996-2002 | Flat |
| Flat 1, Stepping Stones, Cruso Street, LEEK | 65 | 72 | 19 m² | England and Wales: 1900-1929 | Flat |
| Flat 2 Stepping Stones, Cruso Street, LEEK | 71 | 73 | 30 m² | England and Wales: 1996-2002 | Flat |
| Flat 2, Stepping Stones, Cruso Street, LEEK | 64 | 73 | 30 m² | England and Wales: 1900-1929 | Flat |
Flood risk
Zone: 1
Risk: Low
Job (default Low)
Floorplans
17 Cruso Street Floorplan.jpg
EPC Graphs
EE Rating
Price history
| Event | Date | Price | % change |
|---|---|---|---|
| Listed for sale | — | £168,000 | — |
Source: HM Land Registry Price Paid Data. Crown copyright.
Sold Comparables
Same street and nearby sales within 0.25 miles (last 5 years). Data from Land Registry Price Paid.
| Address | Price | Date | Type |
|---|---|---|---|
| 10 CHORLEY STREET, LEEK, STAFFORDSHIRE MOORLANDS, STAFFORDSHIRE, ST13 5EW | £155,000 | 16/03/2026 | Terraced |
| 11 CHORLEY STREET, LEEK, STAFFORDSHIRE MOORLANDS, STAFFORDSHIRE, ST13 5EW | £138,000 | 17/12/2025 | Terraced |
| 29 PICTON STREET, LEEK, STAFFORDSHIRE MOORLANDS, STAFFORDSHIRE, ST13 8AU | £169,000 | 28/11/2025 | Terraced |
| 13 CHORLEY STREET, LEEK, STAFFORDSHIRE MOORLANDS, STAFFORDSHIRE, ST13 5EW | £130,000 | 14/02/2025 | Terraced |
| THE COPPINS 3 WESTWOOD ROAD, LEEK, STAFFORDSHIRE MOORLANDS, STAFFORDSHIRE, ST13 8DJ | £167,000 | 20/10/2023 | Terraced |
| 11 CHORLEY STREET, LEEK, STAFFORDSHIRE MOORLANDS, STAFFORDSHIRE, ST13 5EW | £80,000 | 08/09/2023 | Terraced |
| 62 WEST STREET, LEEK, STAFFORDSHIRE MOORLANDS, STAFFORDSHIRE, ST13 8AG | £70,000 | 11/08/2023 | Terraced |
| Same street 25 CRUSO STREET, LEEK, STAFFORDSHIRE MOORLANDS, STAFFORDSHIRE, ST13 8BJ | £125,000 | 19/07/2023 | Terraced |
| 13 JOHN STREET, LEEK, STAFFORDSHIRE MOORLANDS, STAFFORDSHIRE, ST13 8BL | £138,000 | 07/07/2023 | Terraced |
| 20 BRITANNIA STREET, LEEK, STAFFORDSHIRE MOORLANDS, STAFFORDSHIRE, ST13 5EL | £125,000 | 07/06/2023 | Terraced |
| 51 WELLINGTON STREET, LEEK, STAFFORDSHIRE MOORLANDS, STAFFORDSHIRE, ST13 5EH | £164,000 | 22/05/2023 | Terraced |
| 21 GLADSTONE STREET, LEEK, STAFFORDSHIRE MOORLANDS, STAFFORDSHIRE, ST13 5EP | £149,950 | 13/04/2023 | Terraced |
| 6 CHORLEY STREET, LEEK, STAFFORDSHIRE MOORLANDS, STAFFORDSHIRE, ST13 5EW | £130,000 | 24/03/2023 | Terraced |
| 100 STRANGMAN STREET, LEEK, STAFFORDSHIRE MOORLANDS, STAFFORDSHIRE, ST13 5EF | £122,500 | 24/02/2023 | Terraced |
| 54 CHORLEY STREET, LEEK, STAFFORDSHIRE MOORLANDS, STAFFORDSHIRE, ST13 5EW | £102,000 | 20/12/2022 | Terraced |
| 3 PICTON STREET, LEEK, STAFFORDSHIRE MOORLANDS, STAFFORDSHIRE, ST13 8AU | £124,000 | 20/12/2022 | Terraced |
| 21 WATERLOO STREET, LEEK, STAFFORDSHIRE MOORLANDS, STAFFORDSHIRE, ST13 8AS | £132,000 | 14/12/2022 | Terraced |
| 38 WELLINGTON STREET, LEEK, STAFFORDSHIRE MOORLANDS, STAFFORDSHIRE, ST13 5EH | £140,000 | 18/11/2022 | Terraced |
| Same street 7 CRUSO STREET, LEEK, STAFFORDSHIRE MOORLANDS, STAFFORDSHIRE, ST13 8BJ | £150,000 | 11/11/2022 | Terraced |
| 32 LANGFORD STREET, LEEK, STAFFORDSHIRE MOORLANDS, STAFFORDSHIRE, ST13 8AY | £133,000 | 01/11/2022 | Terraced |
| 18 FIELD STREET, LEEK, STAFFORDSHIRE MOORLANDS, STAFFORDSHIRE, ST13 5DY | £148,000 | 01/11/2022 | Terraced |
| 7 CHORLEY STREET, LEEK, STAFFORDSHIRE MOORLANDS, STAFFORDSHIRE, ST13 5EW | £123,000 | 14/10/2022 | Terraced |
| Same street 21 CRUSO STREET, LEEK, STAFFORDSHIRE MOORLANDS, STAFFORDSHIRE, ST13 8BJ | £171,850 | 06/07/2022 | Terraced |
| Same street 3 CRUSO STREET, LEEK, STAFFORDSHIRE MOORLANDS, STAFFORDSHIRE, ST13 8BJ | £152,000 | 29/04/2022 | Terraced |
| Same street 11 CRUSO STREET, LEEK, STAFFORDSHIRE MOORLANDS, STAFFORDSHIRE, ST13 8BJ | £215,000 | 15/10/2021 | Terraced |
| Same street 13 CRUSO STREET, LEEK, STAFFORDSHIRE MOORLANDS, STAFFORDSHIRE, ST13 8BJ | £145,000 | 27/08/2021 | Terraced |
Street average: £159,808 (6 sales)
Area average: £132,023 (20 sales)
Capital growth trend
Land Registry outcode average: last 12 months vs 5y and 10y ago (from sold prices).
House Price Index (HM Land Registry — official index, not sold-price averages): Staffordshire Moorlands. Series: Terraced. As of April 2026.
Rental Range
Estimated market rent for Staffordshire Moorlands. Low = conservative, Realistic = average, Optimistic = best case.
Based on Local Authority from postcode lookup → Staffordshire Moorlands.
LHA (30th percentile) floor for Staffordshire North: £593/mo (Apr 2025 – Mar 2026)
Location
Address
Mayers Court
Nearby
Nearest stations, universities and amenities (distance from property).
| Type | Name | Distance |
|---|---|---|
| Shop | The Salon | 0.1 miles |
| Shop | Paws for Thought | 0.1 miles |
| Bus stop | Leek Town Centre, West Street / Barngate Street | 0.1 miles |
| University | Buxton & Leek College | 0.4 miles |
| University | Tovell Building, Buxton & Leek College | 0.4 miles |
| Train station | Leek (Churnet Valley) | 0.8 miles |
| Train station | Leek Brook | 1.7 miles |
| Hospital | John Munroe Hospital | 2.6 miles |
| Hospital | Haywood Hospital Walk-in Centre | 7.4 miles |
Street-level crime
| Category | Count |
|---|---|
| Violence and sexual offences | 58 |
| Anti-social behaviour | 27 |
| Criminal damage and arson | 11 |
| Public order | 8 |
| Shoplifting | 8 |
| Burglary | 5 |
| Drugs | 5 |
| Other theft | 5 |
| Possession of weapons | 4 |
| Other crime | 1 |
| Theft from the person | 1 |
| Vehicle crime | 1 |
| Total incidents | 134 |
Within 1 mile during May 2026. Source: data.police.uk (England & Wales).
Schools nearby
Nearest open schools with Ofsted ratings (England). Closed schools are not shown. Data from Get Information about Schools and Ofsted.
| Name | Type | Distance | Ofsted |
|---|---|---|---|
| St Mary's Catholic Academy | Primary | 0.1 miles | Good — 29 Feb 2016 |
| Westwood First School | Primary | 0.4 miles | Good — 5 Oct 2023 |
| St Edward's Church of England Academy | Primary | 0.4 miles | — (Inspected (no overall grade)) |
| All Saints CofE First School | Primary | 0.5 miles | Good — 4 Apr 2014 |
| Woodcroft Academy | Primary | 0.6 miles | Good — 28 Apr 2019 |
Rental Comparables
Loading rental comparables for this postcode. Refresh in a few minutes.
Rent-driven metrics
Based on Area rent estimate.
- Rent ratio — Monthly rent ÷ purchase price (1% rule). 1%+ = strong, 0.8–1% = okay, <0.8% = weak for cashflow.
- Max investor price — Rent ÷ 0.8%; the price at which rent would be 0.8% of price (Stoke-style target).
- Target investor price — Rent ÷ 1%; the price at which rent would be 1% of price (strong cashflow band).
- Gross yield — Annual rent as % of purchase price (no costs).
Enter House Number
Enter the house number to help us retrieve more accurate pricing history and property data.
Please log in to submit or correct the house number for this listing.
Log in to continue