125 GARNERS LANE
STOCKPORT, GREATER MANCHESTER SK3 8QS
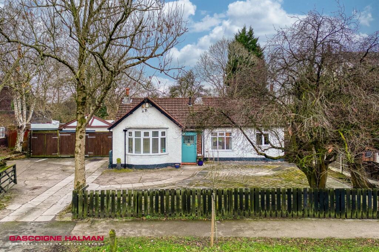
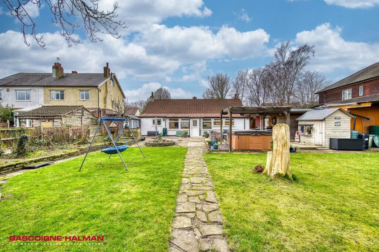
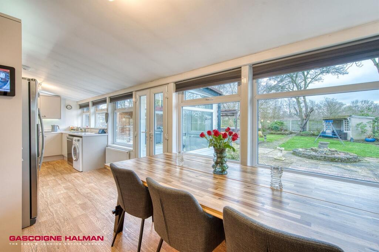
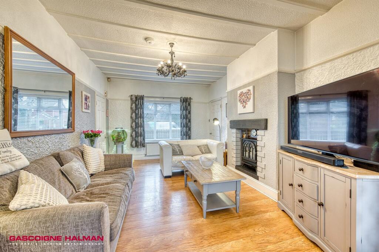
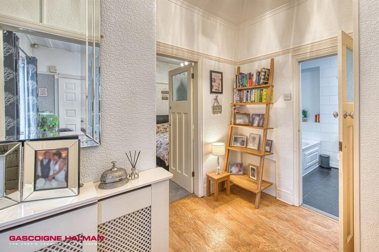
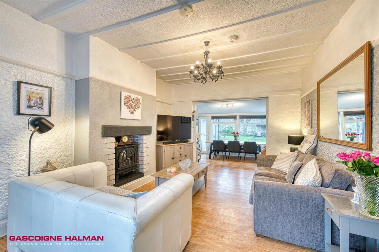
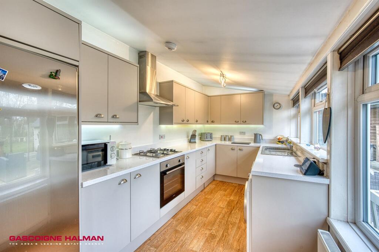
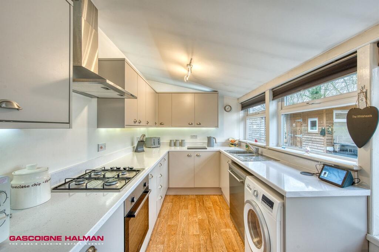
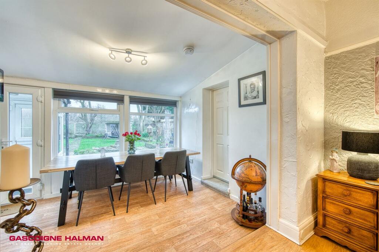
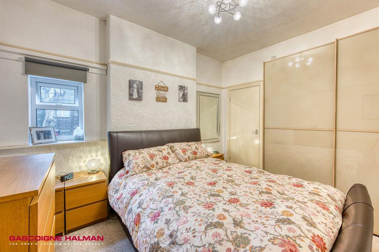
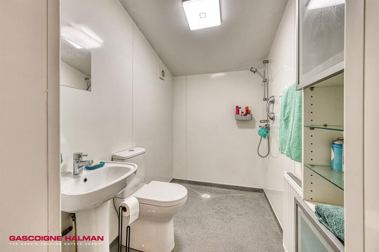
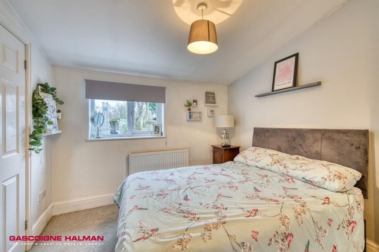
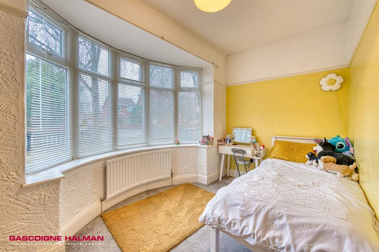
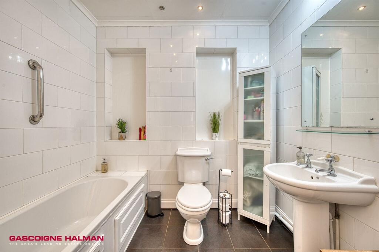
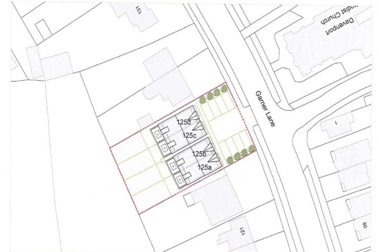
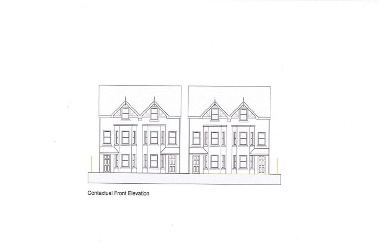
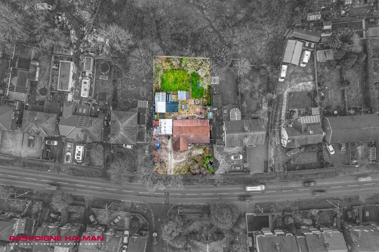
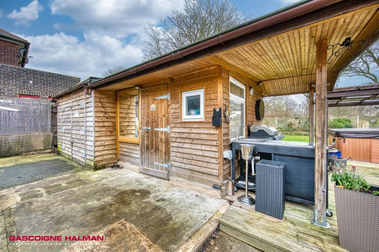
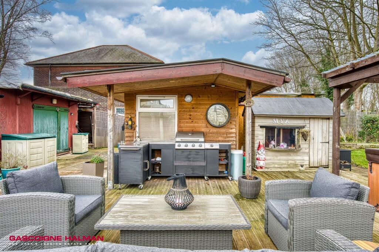
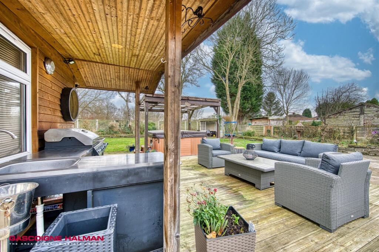
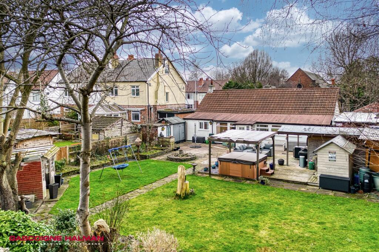
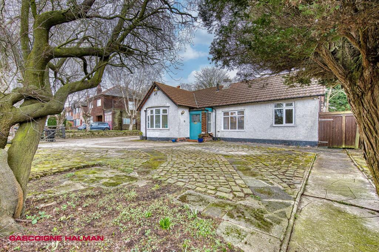
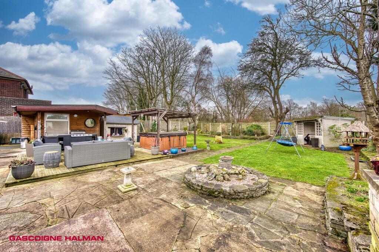
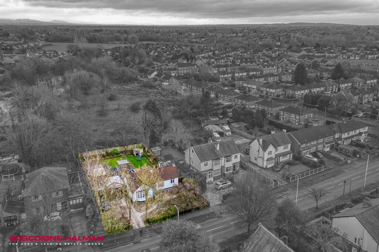
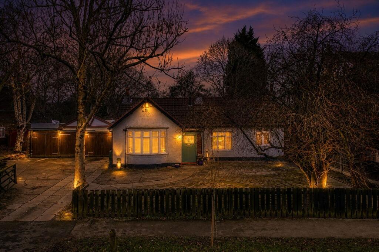
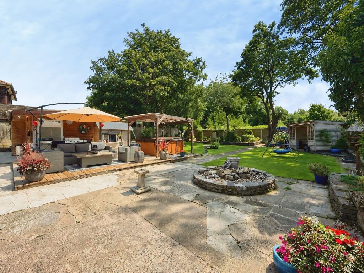
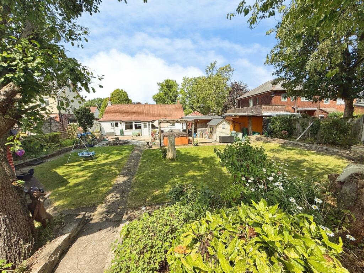
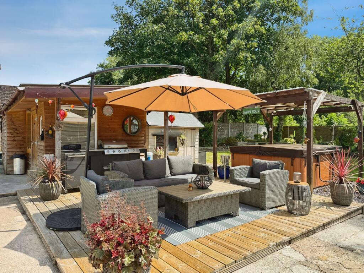
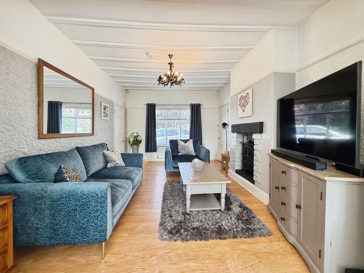
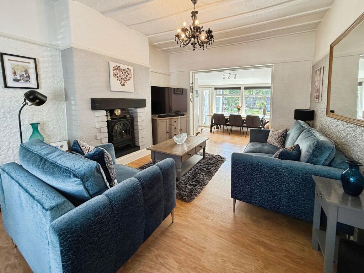
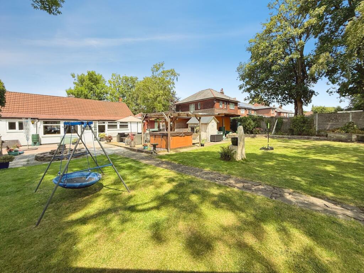
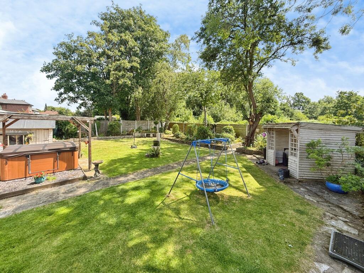
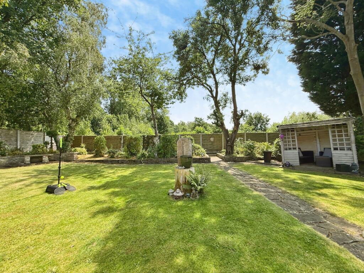
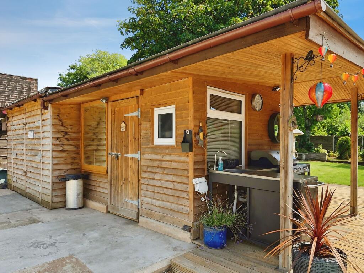
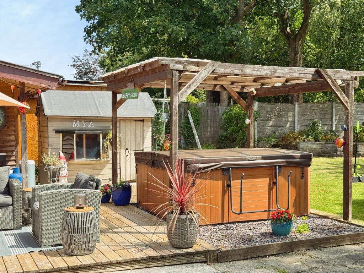
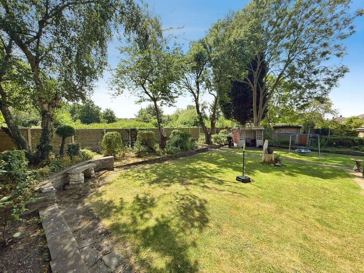
Front Rear Garden Kitchen Diner Living Room Entrance Hall Living Room Kitchen Diner Kitchen Diner Kitchen Diner Bedroom 1 En-Suite Bedroom 2 Bedroom 4 Bathroom Potential To Develop Potential To Develop Aerial View Rear Garden Rear Garden Rear Garden Rear Garden Front Driveway Rear Garden Aerial View Front Garden Garden Garden Living Room Living Room Garden Garden Garden Garden Garden Garden
/ 36
Property details
Tenure
FREEHOLD
Floor area
108 m²
Council tax band
D
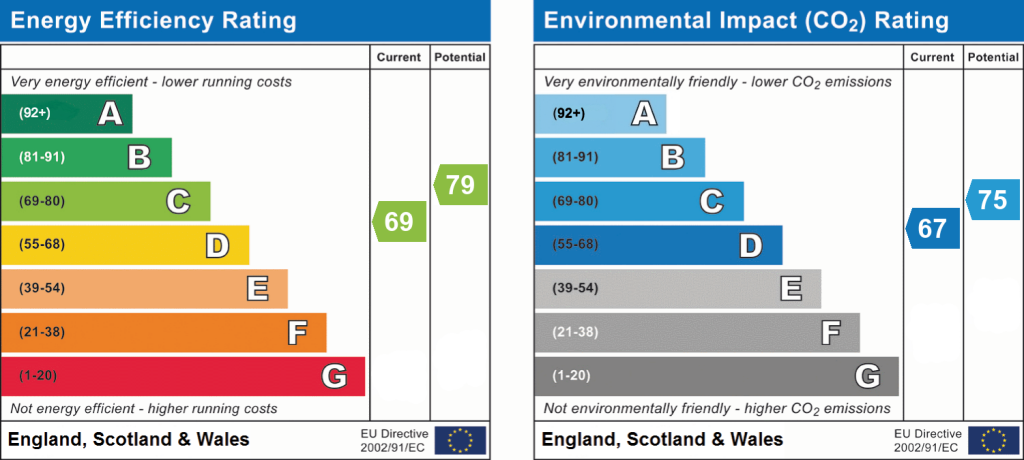
EPC rating
C
Year built
England and Wales: 1930-1949
Last sold
£200,000 Jul 2017
Price per m²
£5,324/m²
Local average
£425,907 (+35%)
Deprivation
Decile 9 (27,402 of 33,755)
Street crime
0 incidents within 1 mile (Aug 2026)
Key features
- Superb Frontage With Ample Space For Off Road Parking With Double Garage & Carport
- Development Potential For Four Executive Style Town Houses (STPP)
- Substantial Private South Facing Rear Garden
- Generous Plot Approaching 0.25 Acres Or Thereabouts
- Within Walking Distance Of Davenport Train Station & Stockport County Anglers Association Ideal For Those Fishing Enthusiasts
- Four Bedroom & Two Bathroom Detached Bungalow With Contemporary Open Plan Living Accommodation
Additional details
- Electricity
- Mains supply
- Broadband
- FTTP (fibre to the premises)
- Sewerage
- Mains supply
- Heating
- Gas central
- Parking
- Driveway
- Garden
- Private garden
- Listed property
- No
- Restrictions
- No
- Required access
- No
- Rights of way
- No
- Flooded in last 5 years
- No
- Flood defences
- No
Description
EPC Rating: C
Listed by
Bramhall
Gascoigne Halman - Connells
Reference: 174770333
EPC Rating & Upgrade Cost
Current rating: C
Potential rating: C
Inspection date: 19/08/2025
Expiry date: 18/08/2035
Current heating cost: £1,029/year
Potential heating cost: £797/year
Est. upgrade cost to C: £17,700
Recommendations
- Cavity wall insulation (£900 - £1,500)
- Floor insulation (suspended floor) (£5,000 - £10,000)
- Solar photovoltaic panels, 2.5 kWp (£8,000 - £10,000)
Flood risk
Zone: 1
Risk: Low
Job (default Low)
Registered land (INSPIRE)
This location is outside the imported HM Land Registry INSPIRE registered freehold polygons.
Source: HM Land Registry INSPIRE Index Polygons.
Floorplans
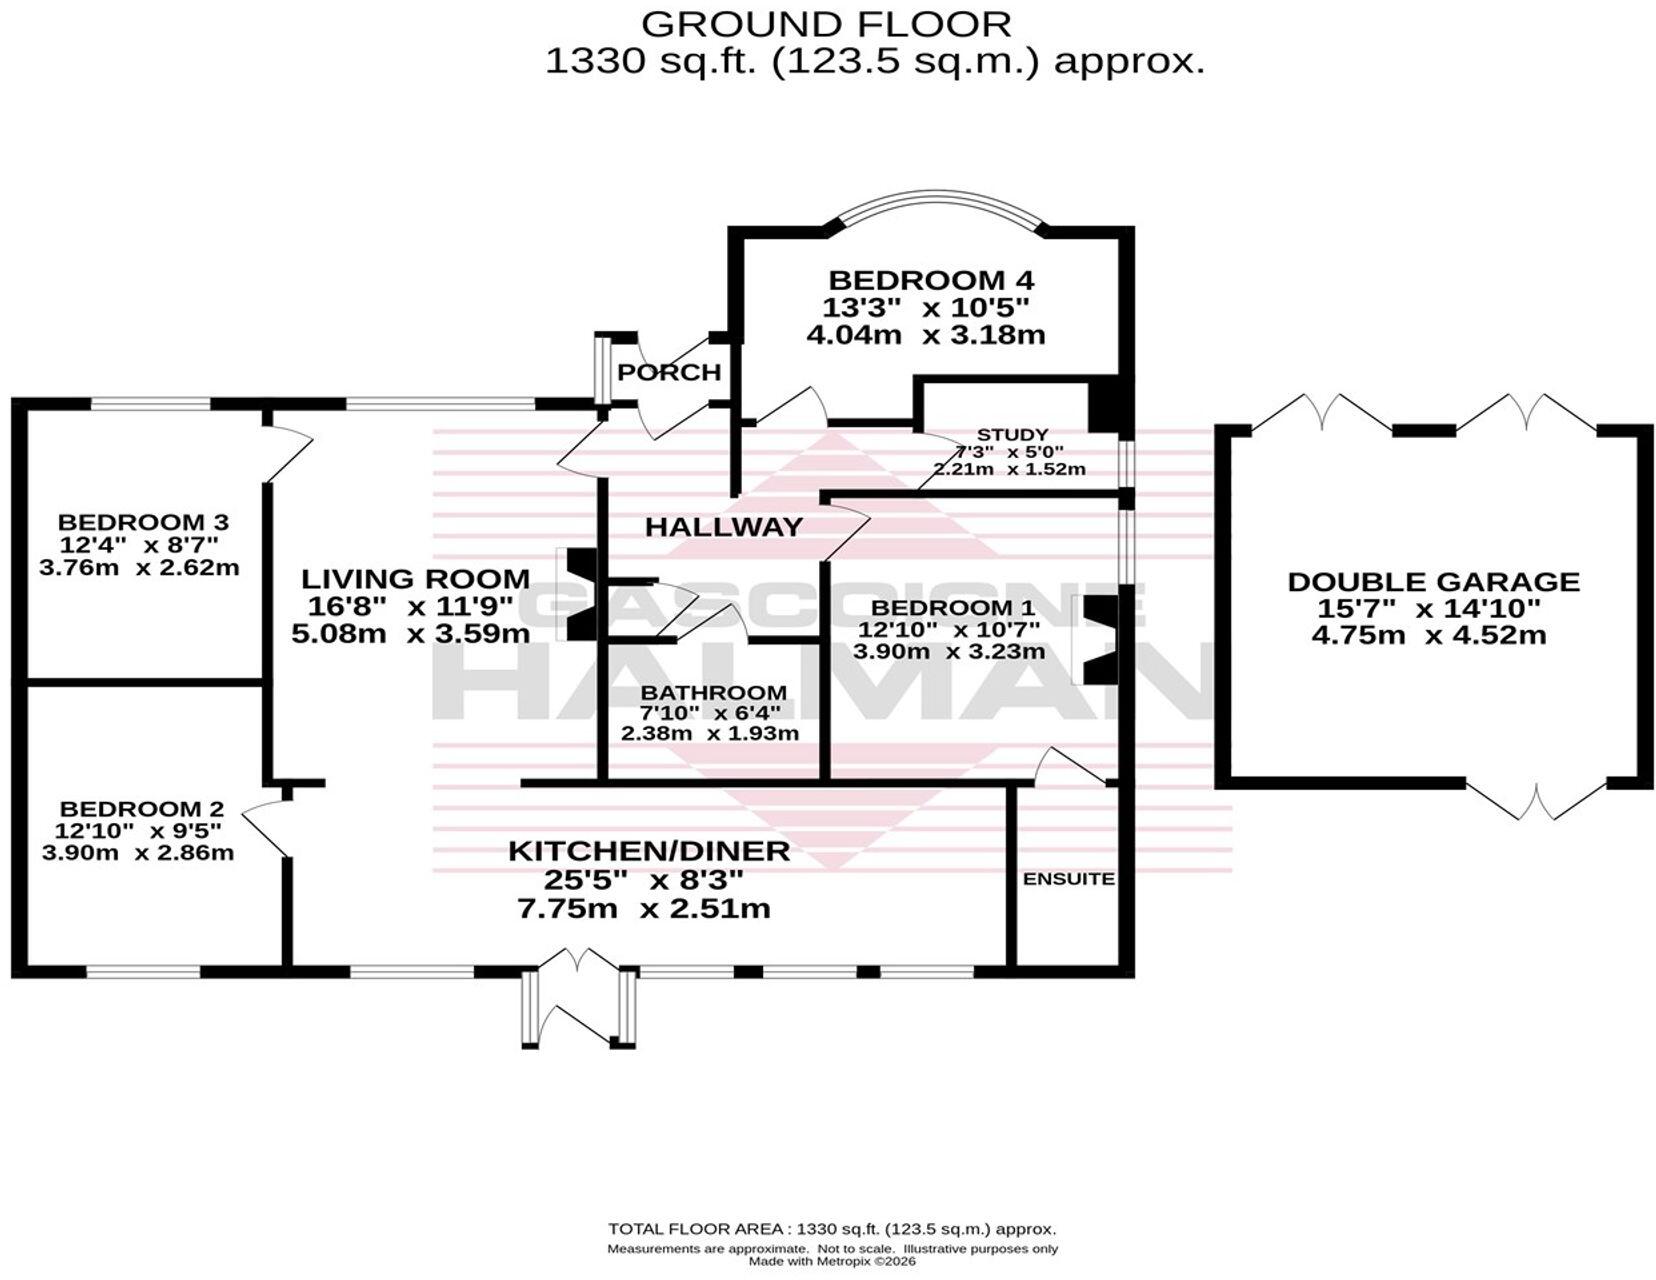
Floorplan
EPC Graphs
EPC 1
Price history
| Event | Date | Price | % change |
|---|---|---|---|
| Listed for sale | — | £575,000 | +187.5% |
| Sold | 27/07/2017 (9 years ago) | £200,000 | — |
Source: HM Land Registry Price Paid Data. Crown copyright.
Sold Comparables
Same street and nearby sales within 0.25 miles (last 5 years). Data from Land Registry Price Paid.
| Address | Price | Date | Type |
|---|---|---|---|
| Same street 129 GARNERS LANE, STOCKPORT, GREATER MANCHESTER, SK3 8QS | £245,000 | 28/02/2025 | Semi-detached |
| Same street 84 GARNERS LANE, STOCKPORT, GREATER MANCHESTER, SK3 8QS | £477,500 | 28/10/2022 | Semi-detached |
| Same street 86 GARNERS LANE, STOCKPORT, GREATER MANCHESTER, SK3 8QS | £410,000 | 05/08/2022 | Semi-detached |
Street average: £377,500 (3 sales)
Capital growth trend
Land Registry outcode average: last 12 months vs 5y and 10y ago (from sold prices).
House Price Index (HM Land Registry — official index, not sold-price averages): Stockport. Series: Detached. As of July 2026.
Rental Range
Estimated market rent for Stockport. Low = conservative, Realistic = average, Optimistic = best case.
Based on Local Authority from postcode lookup → Stockport.
LHA (30th percentile) floor for Oldham & Rochdale: £947/mo (Apr 2025 – Mar 2026)
Location
Nearby
Nearest stations, universities and amenities (distance from property).
| Type | Name | Distance |
|---|---|---|
| Bus stop | Davenport, Garners Lane / opposite Roslyn Road | 0.0 miles |
| Bus stop | Davenport, Garners Lane / near Roslyn Road | 0.1 miles |
| Shop | I ♥︎ My Pet | 0.3 miles |
| Shop | Creative Apparel | 0.3 miles |
| Train station | Davenport | 0.4 miles |
| Train station | Woodsmoor | 0.9 miles |
| Hospital | Newlands Care Home | 2.4 miles |
| Hospital | Withington Clinic | 3.9 miles |
| University | University of Manchester Fallowfield Campus | 4.2 miles |
| University | Fallowfield Reception and Richmond Amenities Building | 4.3 miles |
Street-level crime
| Category | Count |
|---|---|
| Total incidents | 0 |
Within 1 mile during Aug 2026. Source: data.police.uk (England & Wales).
Schools nearby
Nearest open schools with Ofsted ratings (England). Closed schools are not shown. Data from Get Information about Schools and Ofsted.
| Name | Type | Distance | Ofsted |
|---|---|---|---|
| Adswood Primary School | Primary | 0.2 miles | — (Inspected (no overall grade)) |
| St Ambrose Catholic Primary School | Primary | 0.2 miles | Good — 23 Mar 2018 |
| Hulme Hall Grammar School | Other | 0.4 miles | — (No rating) |
| Bridge Hall Primary School | Primary | 0.5 miles | Requires improvement — 22 Sep 2024 |
| Cale Green Primary School | Primary | 0.5 miles | Good — 12 Nov 2012 |
Rental Comparables
Rental comparables data is not available for this property.
Rent-driven metrics
Based on Area rent estimate.
- Rent ratio — Monthly rent ÷ purchase price (1% rule). 1%+ = strong, 0.8–1% = okay, <0.8% = weak for cashflow.
- Max investor price — Rent ÷ 0.8%; the price at which rent would be 0.8% of price (Stoke-style target).
- Target investor price — Rent ÷ 1%; the price at which rent would be 1% of price (strong cashflow band).
- Gross yield — Annual rent as % of purchase price (no costs).