28 DRAKE CLOSE
BARRY, ST ATHAN, THE VALE OF GLAMORGAN CF62 4JF
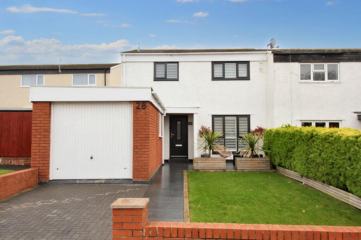
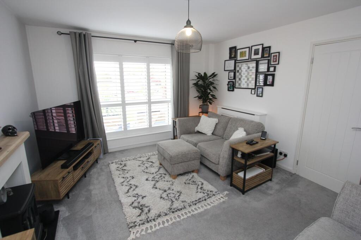
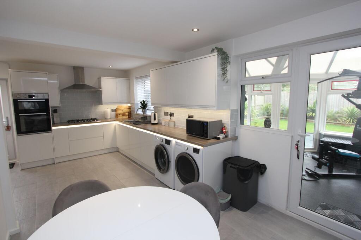
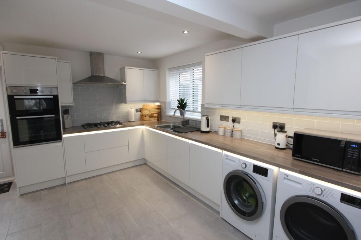
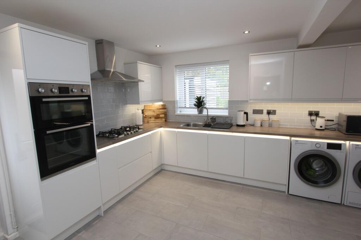
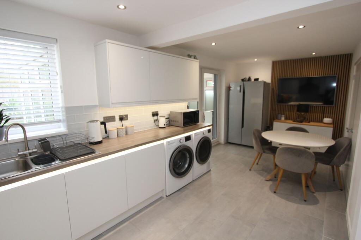
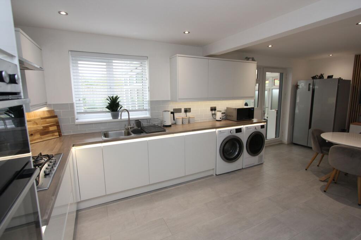
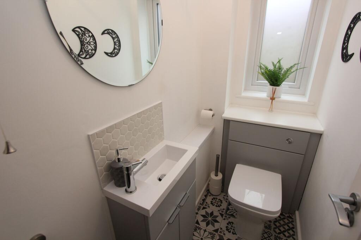
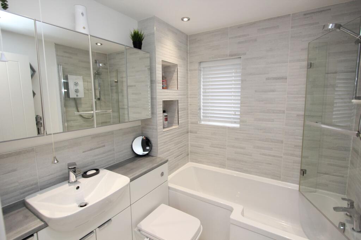
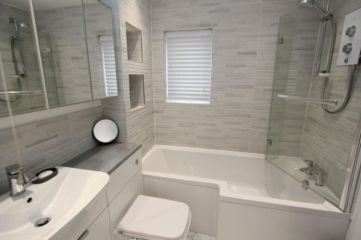
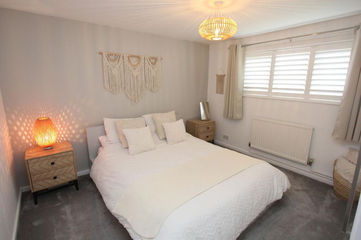
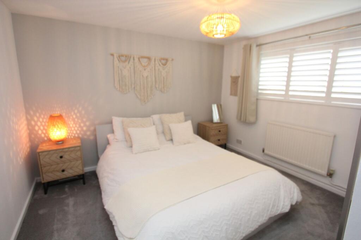
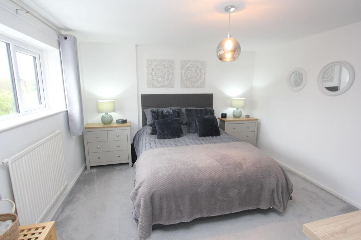
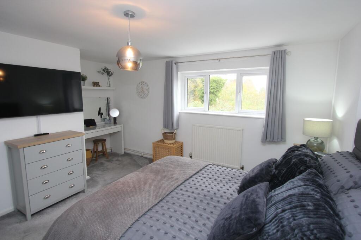
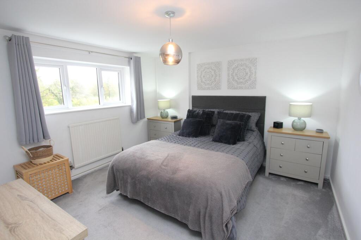
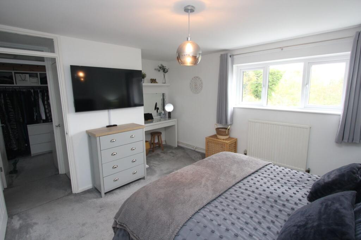
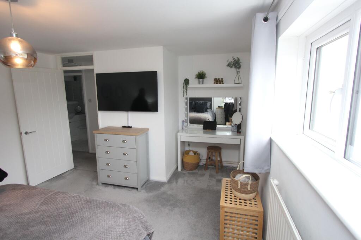
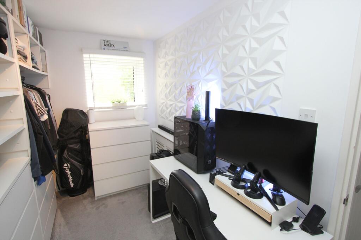
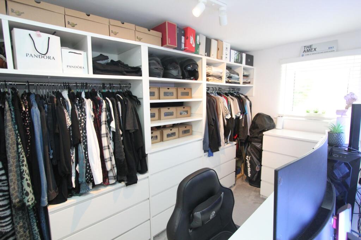
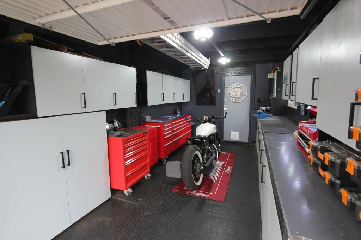
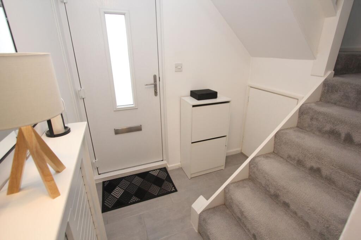
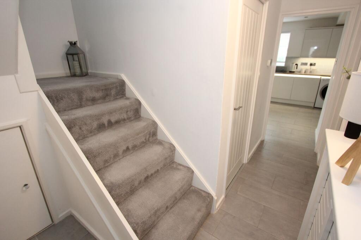
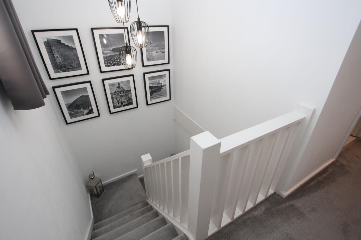
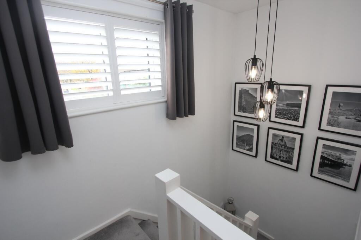
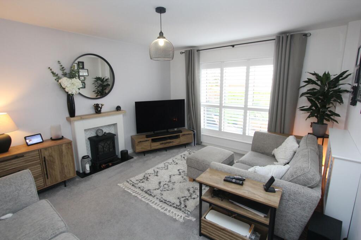
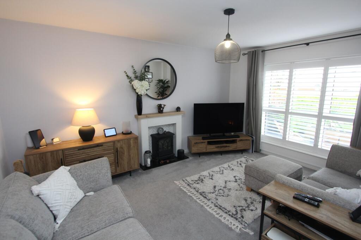
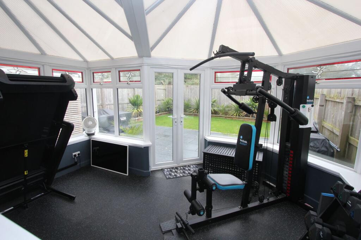
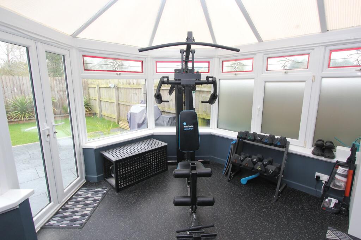
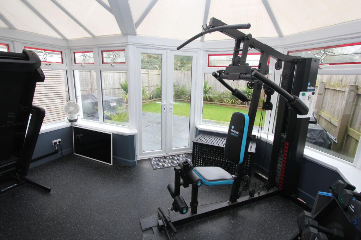
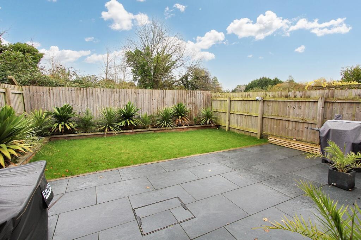
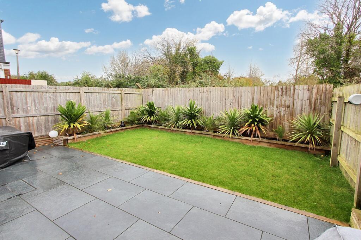
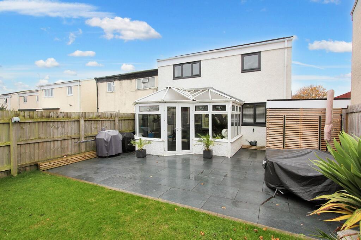
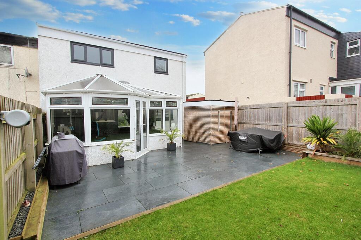
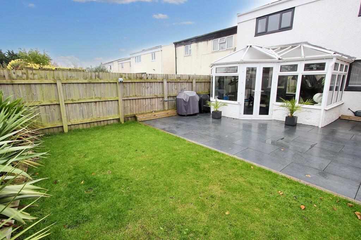
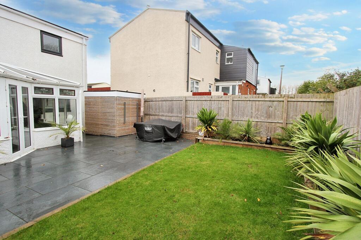
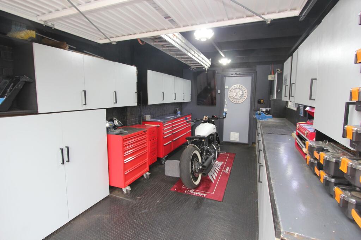
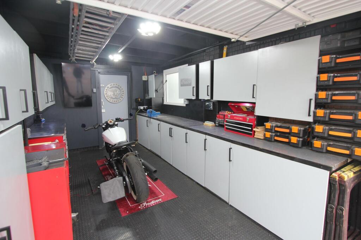
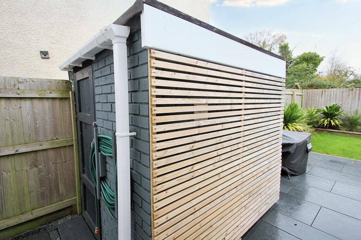
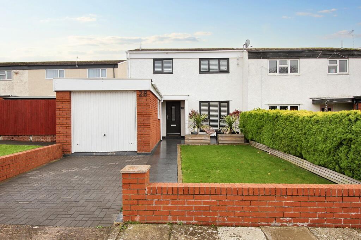
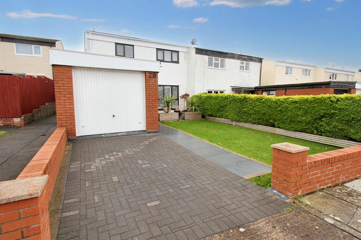
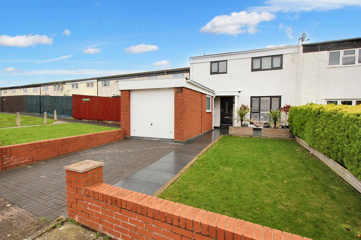
Photo 1 Photo 2 Photo 3 Photo 4 Photo 5 Photo 6 Photo 7 Photo 8 Photo 9 Photo 10 Photo 11 Photo 12 Photo 13 Photo 14 Photo 15 Photo 16 Photo 17 Photo 18 Photo 19 Photo 20 Photo 21 Photo 22 Photo 23 Photo 24 Photo 25 Photo 26 Photo 27 Photo 28 Photo 29 Photo 30 Photo 31 Photo 32 Photo 33 Photo 34 Photo 35 Photo 36 Photo 37 Photo 38 Photo 39 Photo 40 Photo 41
/ 41
Property details
Tenure
FREEHOLD
Floor area
96 m²
Council tax band
C
EPC rating
D
Last sold
£250,000 Mar 2026
Price per m²
£2,604/m²
Local average
£275,901 (-9.4%)
Street crime
18 incidents within 1 mile (May 2026)
Key features
- SEMI DETACHED FAMILY HOME.
- 3 BEDROOMS. CLOAKROOM/WC.
- SHOW HOME STANDARD.
- UPVC. GCH COMBI.
- CONSERVATORY.
- GARAGE. DRIVEWAY.
- SUPERB KITCHEN/DINER.
- OUTSKIRTS OF DEVELOPMENT.
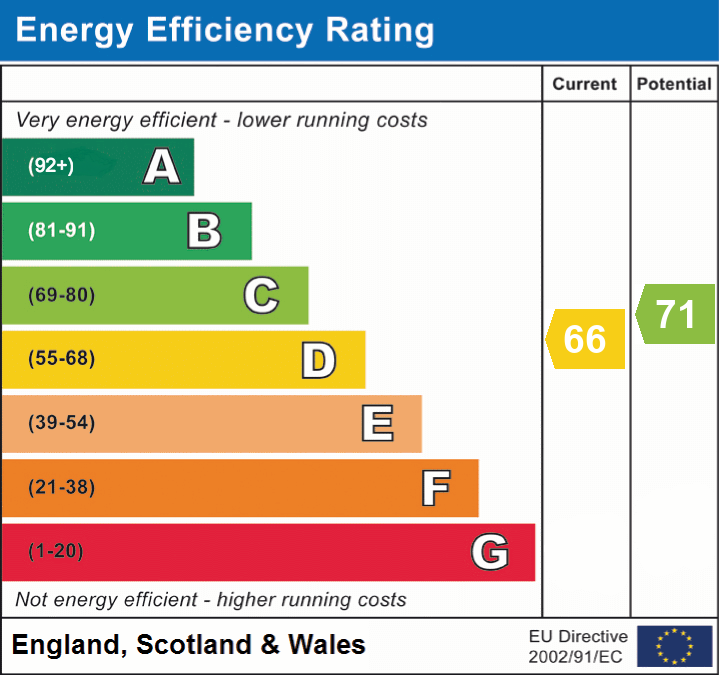
- EPC D66.
Additional details
- Electricity
- Mains supply
- Broadband
- ADSL copper wire
- Water
- Mains supply
- Sewerage
- Mains supply
- Heating
- Gas central
- Parking
- Yes
- Garden
- Private garden
- Listed property
- No
- Restrictions
- No
- Required access
- No
- Rights of way
- No
- Flooded in last 5 years
- No
- Flood defences
- No
Description
EPC Rating: DEntrance Hallway
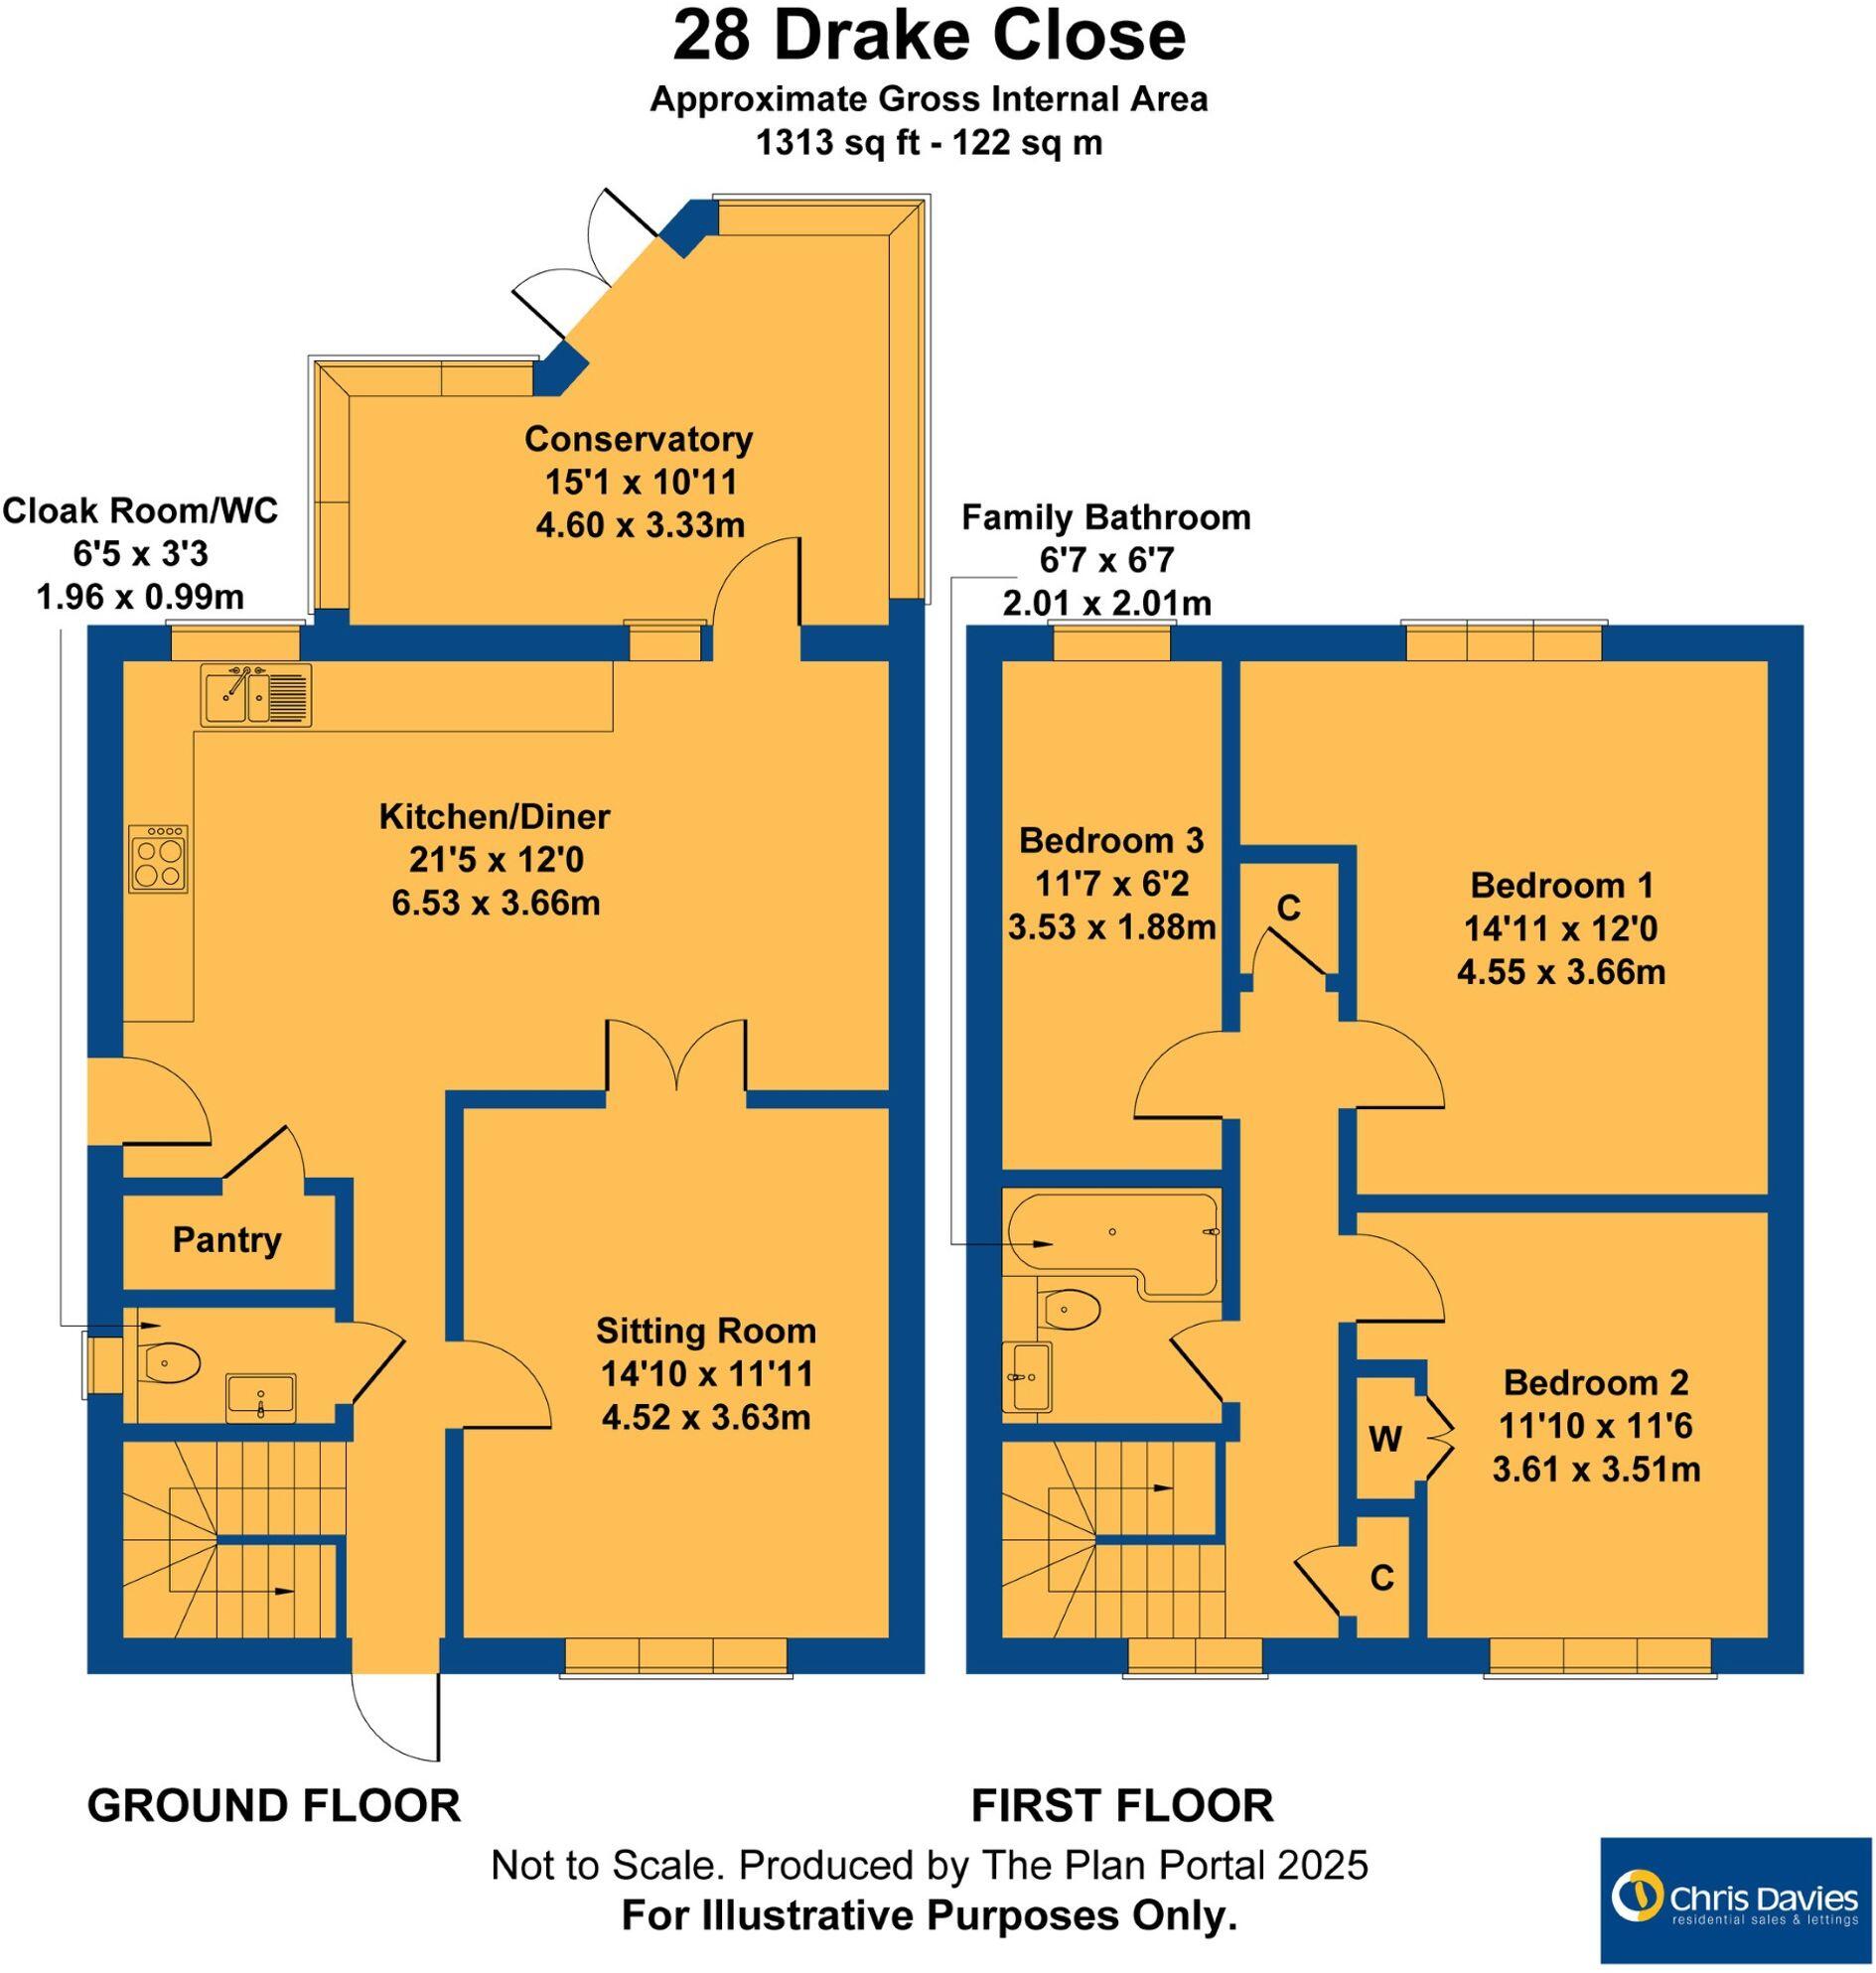
Opaque glazed front entrance door. Stairs to first floor. Understairs cupboard. Radiator. Ceramic floor tiles. Doors to sitting room, cloakroom/WC and opening to kitchen/diner.
Cloakroom/WC (0.99m x 1.96m)
Low level WC. Wash hand basin with mixer tap. UPVC opaque window to side. Ceramic floor tiles.
Sitting Room (4.52m x 3.63m)
UPVC windows to front with shutters. Radiator. Double doors to kitchen/diner.
Kitchen/Diner (6.53m x 3.66m)
Vertical radiator. Fully fitted kitchen comprising eye level units base units with drawers and work surfaces over. UPVC glazed door to conservatory. UPVC opaque glazed door to side. Ceramic floor tiles. Down lighting. Eye level oven and grill. 5 burner gas hob with hood. Stainless steel one and a half bowl sink with mixer tap. UPVC window to rear. partially tiled walls. Space for white goods. Pantry with wall mounted combination gas boiler providing the central heating and hot water.
Conservatory (3.33m x 4.6m)
UPVC French doors to rear.
Landing
UPVC window with shutter to front. Cupboard. Doors to bathroom and bedrooms. Linen cupboard.
Family Bathroom (2.01m x 2.01m)
Low level WC. Wash hand basin with mixer tap. Ceramic floor tiles and wall tiles. Down lighting. UPVC window to side with shutters. Panelled bath with mixer tap and electric mixer shower over. Vertical radiator. Built in storage.
Bedroom 1 (4.55m x 3.66m)
UPVC window to rear. Radiator.
Bedroom 2 (3.51m x 3.61m)
UPVC window with shutters to front. Radiator. Built in wardrobes.
Bedroom 3 (3.53m x 1.88m)
UPVC window to rear with shutters. Radiator.
Garden
Front - Laid to lawn and enclosed. Rear Garden - a private enclosed garden laid to lawn with paved area for table and chairs. Storage shed. Outdoor lighting.
Listed by
Llantwit Major
Chris Davies Estate Agents
Reference: 168830735
EPC Rating & Upgrade Cost
Current rating: D
Potential rating: C
Inspection date: 11/11/2025
Expiry date: 10/11/2035
Current heating cost: £1,038/year
Potential heating cost: £990/year
Est. upgrade cost to C: £16,500
Recommendations
- Floor insulation (solid floor) (£5,000 - £10,000)
- Solar photovoltaic panels, 2.5 kWp (£8,000 - £10,000)
Flood risk
Zone: 1
Risk: Low
Job (default Low)
Floorplans
All
EPC Graphs
EPC 1
FENSA Certificates
This property has 2 FENSA certificate(s) on record, indicating window/door installations by FENSA-approved installers.
FENSA Certificate #14557597
Property Details
Street: 28 Drake Close
Town: St. Athan
Postcode: CF62 4JF
Installation Details
Items: 1 door
Certificate Issued: 25/04/2021
Work Completed: 15/04/2021
This certificate data was retrieved from FENSA's database
FENSA Certificate #15318054 Recent
Property Details
Street: 28 Drake Close
Town: St. Athan
Postcode: CF62 4JF
Installation Details
Items: 9 windows
Certificate Issued: 24/07/2022
Work Completed: 13/07/2022
This certificate data was retrieved from FENSA's database
What is FENSA? FENSA (Fenestration Self-Assessment Scheme) is a government-authorised scheme that monitors building regulation compliance for replacement windows and doors. Certificates indicate that work was completed by FENSA-approved installers.
Price history
291% since 2001
| Event | Date | Price | % change |
|---|---|---|---|
| Sold | 13/03/2026 (4 months ago) | £250,000 | +171.7% |
| Sold | 11/06/2003 (23 years ago) | £92,000 | +43.9% |
| Sold | 29/05/2001 (25 years ago) | £63,950 | — |
Source: HM Land Registry Price Paid Data. Crown copyright.
Sold Comparables
Same street and nearby sales within 0.25 miles (last 5 years). Data from Land Registry Price Paid.
| Address | Price | Date | Type |
|---|---|---|---|
| 14 CLIVE ROAD, ST ATHAN, BARRY, THE VALE OF GLAMORGAN, CF62 4JD | £180,000 | 11/12/2025 | Semi-detached |
| 38 SCOTT CLOSE, ST ATHAN, BARRY, THE VALE OF GLAMORGAN, CF62 4JL | £139,950 | 30/09/2025 | Semi-detached |
| 19 SCOTT CLOSE, ST ATHAN, BARRY, THE VALE OF GLAMORGAN, CF62 4JL | £177,500 | 27/06/2025 | Semi-detached |
| 29 MALLORY CLOSE, ST ATHAN, BARRY, THE VALE OF GLAMORGAN, CF62 4JJ | £121,000 | 25/11/2022 | Semi-detached |
| 44 SCOTT CLOSE, ST ATHAN, BARRY, THE VALE OF GLAMORGAN, CF62 4JL | £140,000 | 14/09/2022 | Semi-detached |
| Same street 34 DRAKE CLOSE, ST ATHAN, BARRY, THE VALE OF GLAMORGAN, CF62 4JF | £162,500 | 17/06/2022 | Terraced |
| 1 SCOTT CLOSE, ST ATHAN, BARRY, THE VALE OF GLAMORGAN, CF62 4JL | £115,000 | 28/05/2022 | Semi-detached |
| Same street 1 DRAKE CLOSE, ST ATHAN, BARRY, THE VALE OF GLAMORGAN, CF62 4JF | £152,500 | 12/04/2022 | Terraced |
| Same street 13 DRAKE CLOSE, ST ATHAN, BARRY, THE VALE OF GLAMORGAN, CF62 4JF | £146,500 | 25/03/2022 | Terraced |
| 58 MALLORY CLOSE, ST ATHAN, BARRY, THE VALE OF GLAMORGAN, CF62 4JJ | £120,000 | 21/12/2021 | Semi-detached |
| 59 MALLORY CLOSE, ST ATHAN, BARRY, THE VALE OF GLAMORGAN, CF62 4JJ | £120,000 | 17/12/2021 | Semi-detached |
| 23 MALLORY CLOSE, ST ATHAN, BARRY, THE VALE OF GLAMORGAN, CF62 4JJ | £109,000 | 22/10/2021 | Semi-detached |
| 5 SCOTT CLOSE, ST ATHAN, BARRY, THE VALE OF GLAMORGAN, CF62 4JL | £142,000 | 20/08/2021 | Semi-detached |
Street average: £153,833 (3 sales)
Area average: £136,445 (10 sales)
Capital growth trend
Land Registry outcode average: last 12 months vs 5y and 10y ago (from sold prices).
House Price Index (HM Land Registry — official index, not sold-price averages): Vale of Glamorgan. Series: Semi-detached. As of April 2026.
Rental Range
Estimated market rent for Vale of Glamorgan. Low = conservative, Realistic = average, Optimistic = best case.
Based on Local Authority from postcode lookup → Vale of Glamorgan.
Location
Nearby
Nearest stations, universities and amenities (distance from property).
| Type | Name | Distance |
|---|---|---|
| Bus stop | East Camp (SE-Bound) | 0.2 miles |
| Bus stop | East Camp (NW-Bound) | 0.2 miles |
| Shop | Mind | 2.7 miles |
| Shop | Premier Corner Shop | 2.7 miles |
| Train station | Llantwit Major | 2.9 miles |
| Train station | Rhoose Cardiff International Airport | 3.3 miles |
| Hospital | Barry Hospital | 5.5 miles |
| Hospital | Tŷ Hafan Children's Hospice | 7.9 miles |
| University | Union School of Theology | 10.6 miles |
| University | Royal Welsh College of Music and Drama | 11.1 miles |
Street-level crime
| Category | Count |
|---|---|
| Violence and sexual offences | 5 |
| Public order | 4 |
| Anti-social behaviour | 3 |
| Criminal damage and arson | 3 |
| Other crime | 1 |
| Other theft | 1 |
| Robbery | 1 |
| Total incidents | 18 |
Within 1 mile during May 2026. Source: data.police.uk (England & Wales).
Schools nearby
Nearest open schools with Ofsted ratings (England). Closed schools are not shown. Data from Get Information about Schools and Ofsted.
| Name | Type | Distance | Ofsted |
|---|---|---|---|
| St Athan Primary School | Other | 0.8 miles | — (No rating) |
| Llanfair C.P. School | Other | 2.1 miles | — (No rating) |
| Llantwit Major School | Other | 2.7 miles | — (No rating) |
| St Illtyd Primary School | Other | 3.1 miles | — (No rating) |
| Rhws Primary School | Other | 3.2 miles | — (No rating) |
Rental Comparables
Residential lets from OpenRent and Rightmove for the area (same bedroom count). Use to validate rent estimates. Student lets are excluded.
| Title | Rent | Beds | Distance | As seen on |
|---|---|---|---|---|
| 3 Bed Semi-Detached House, Cedar Road, CF62 | £1,100/mo | 3 | 0.59 miles | OpenRent |
Average rent: £1,100/mo (1 listing)
Rent-driven metrics
Based on OpenRent comparables.
- Rent ratio — Monthly rent ÷ purchase price (1% rule). 1%+ = strong, 0.8–1% = okay, <0.8% = weak for cashflow.
- Max investor price — Rent ÷ 0.8%; the price at which rent would be 0.8% of price (Stoke-style target).
- Target investor price — Rent ÷ 1%; the price at which rent would be 1% of price (strong cashflow band).
- Gross yield — Annual rent as % of purchase price (no costs).
- Cost-to-rent — Price ÷ annual rent (from OpenRent comparables). Under 14× = strong, 14–16× = acceptable, 17×+ = compressed.
- Cashflow — Rent minus mortgage, 10% maintenance, £25/mo compliance. Assumes 75% LTV, 3.95% APR (5yr fixed), 25yr term.
- ROI — Annual profit ÷ cash in (deposit + 4% purchase costs).