8 BRINDLEY PARK
SANDBACH, WHEELOCK, CHESHIRE CW11 3RP
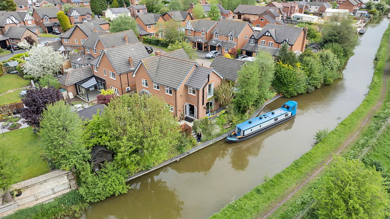
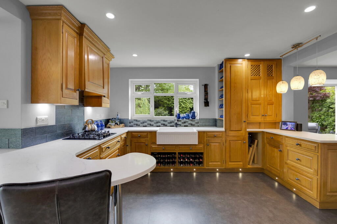
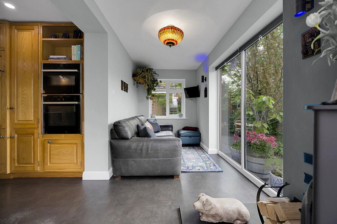
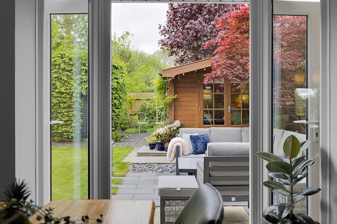
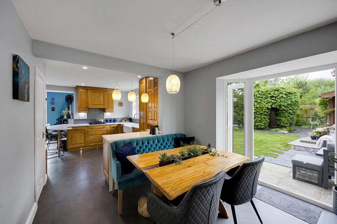
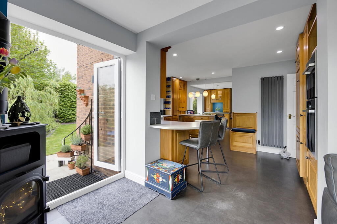
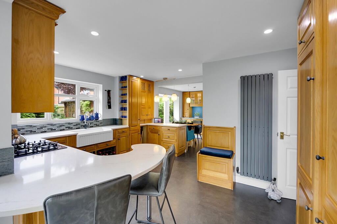
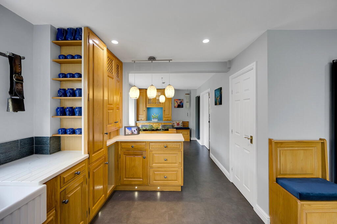
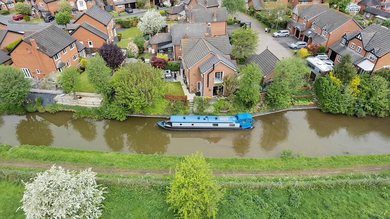
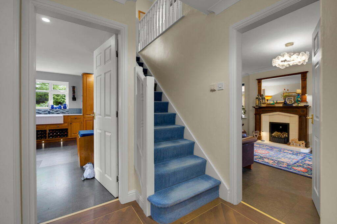
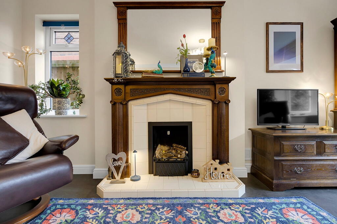
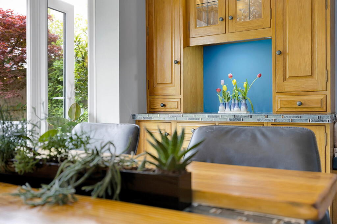
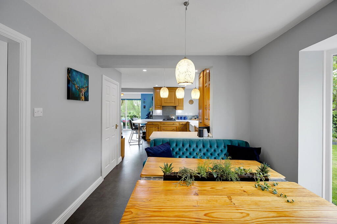
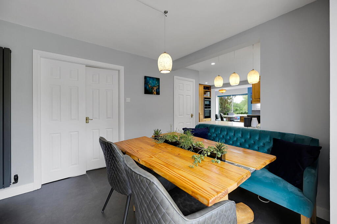
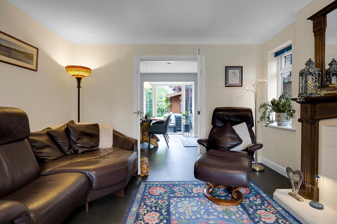
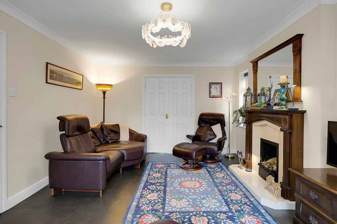
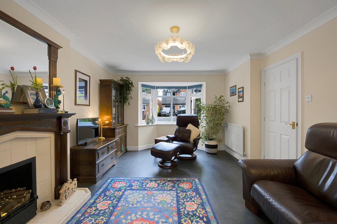
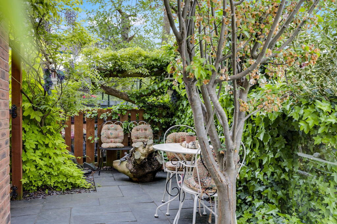
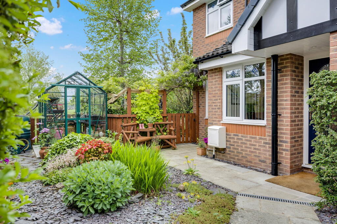
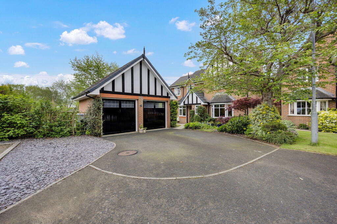
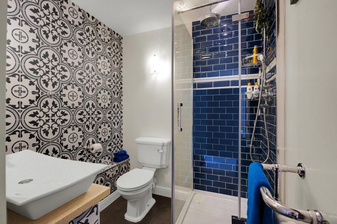
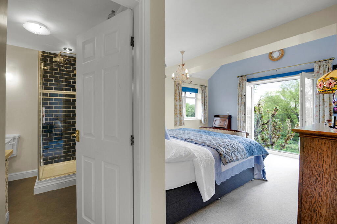
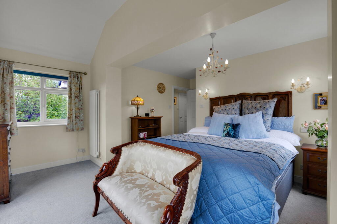
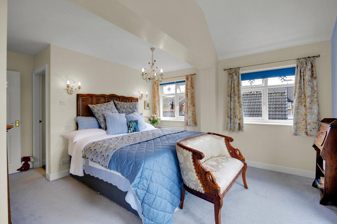
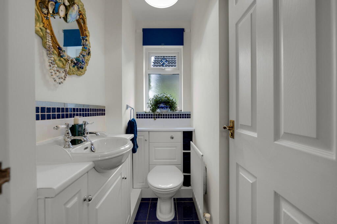
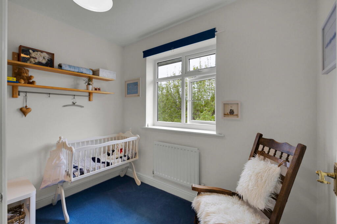
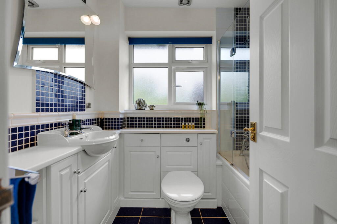
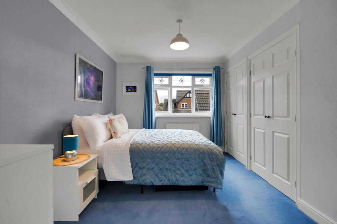
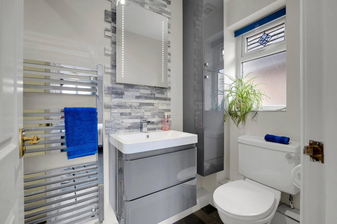
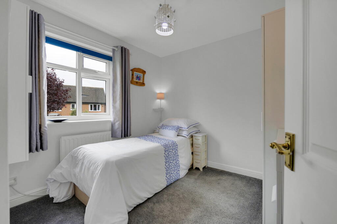
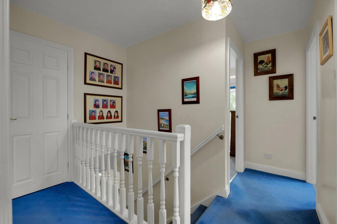
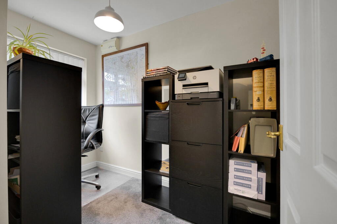
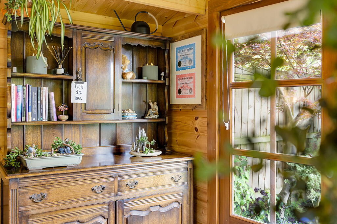
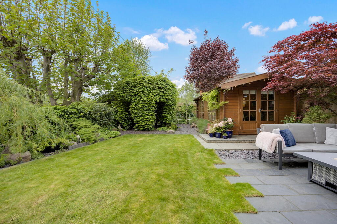
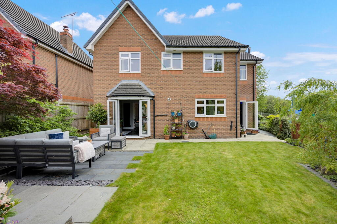
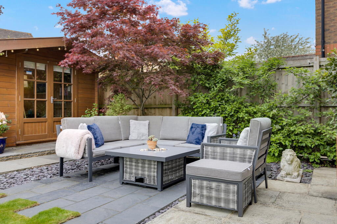
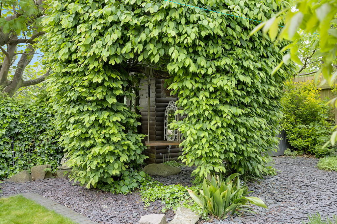
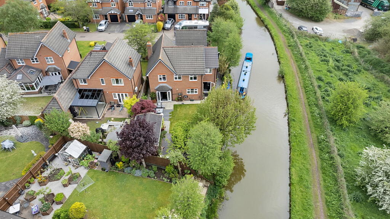
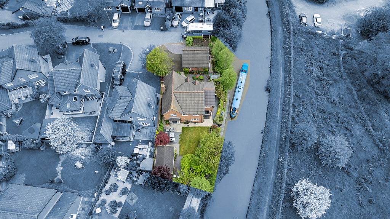
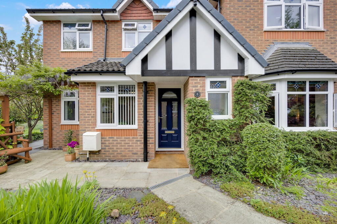
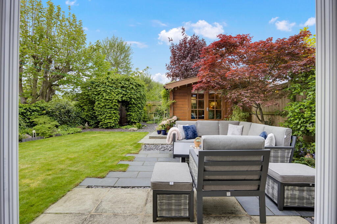
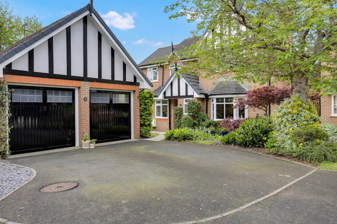
Photo 1 Photo 2 Photo 3 Photo 4 Photo 5 Photo 6 Photo 7 Photo 8 Photo 9 Photo 10 Photo 11 Photo 12 Photo 13 Photo 14 Photo 15 Photo 16 Photo 17 Photo 18 Photo 19 Photo 20 Photo 21 Photo 22 Photo 23 Photo 24 Photo 25 Photo 26 Photo 27 Photo 28 Photo 29 Photo 30 Photo 31 Photo 32 Photo 33 Photo 34 Photo 35 Photo 36 Photo 37 Photo 38 Photo 39 Photo 40 Photo 41 Photo 42 Photo 43
/ 43
Property details
Tenure
FREEHOLD
Floor area
132 m²
Council tax band
F
EPC rating
C
Year built
England and Wales: 1996-2002
Last sold
£115,950 Oct 1996
Price per m²
£4,356/m²
Local average
£425,154 (+35.2%)
Deprivation
Decile 9 (27,629 of 33,755)
Street crime
20 incidents within 1 mile (May 2026)
Key features
- Private mooring at the end of the garden A real lifestyle feature for anyone with a boat, or anyone dreaming of canal side living, with the mooring approximately £1,000 per year all in
- Four bedroom detached family home A spacious layout offering room for family life, guests, working from home and growing into the home over time.
- Large private plot The garden gives you space, privacy and a calmer way of living, not just a house on a standard estate plo
- Detached double garage Ideal for cars, storage, hobbies, bikes, paddleboards, tools, or even future conversion potential subject to any permissions needed. Also Utilty Room
- Open views to the rear The outlook across the canal and fields gives the home a peaceful, tucked away feel that is hard to recreate
- A true lifestyle home. This is not just about bedrooms and bathrooms. It is about morning coffee by the canal, summer evenings in the garden and having your boat nearby.
- Prime Wheelock location.Close to Wheelock village, local pubs, restaurants, shops and everyday amenities, while still feeling private and peaceful.
- Excellent access into Sandbach A short drive or walk into Sandbach gives you access to independent shops, schools, restaurants, cafés and the town centre.
- Great commuter links Well placed for the bypass, Crewe, the M6 and wider Cheshire, making it practical as well as beautiful.
- A home with a story Loved by the current owners for around 30 years, this is a home that has raised a family, supported working from home and created a life by the canal. Now it is ready for the next
Additional details
- Electricity
- Mains supply
- Broadband
- FTTP (fibre to the premises)
- Water
- Mains supply
- Sewerage
- Mains supply
- Heating
- Gas, Double glazing
- Parking
- Garage, Driveway
- Garden
- Private garden
- Restrictions
- No
- Required access
- No
- Rights of way
- No
- Flooded in last 5 years
- No
- Flood defences
- No
Description
What if your next home was not just somewhere to live, but somewhere to grow, work, relax and build a completely different pace of life?
For almost 30 years, the owners have done exactly that. They have raised their family here, run a successful business from the garden cabin, grown vegetables in the garden, created hidden spaces for children to play and enjoyed the privilege of life beside the canal.
Now, the opportunity passes to the next owner.
Occupying a remarkable canalside position in Wheelock, this exceptional four bedroom detached home offers a lifestyle increasingly hard to find: generous family living, a mature private garden, flexible work from home potential, a detached double garage and a long established end of garden mooring currently held with the Canal & River Trust, subject to buyer application and approval.
For the right buyer, this is not just a move. It is a chance to inherit a way of life and make it your own.
The Home
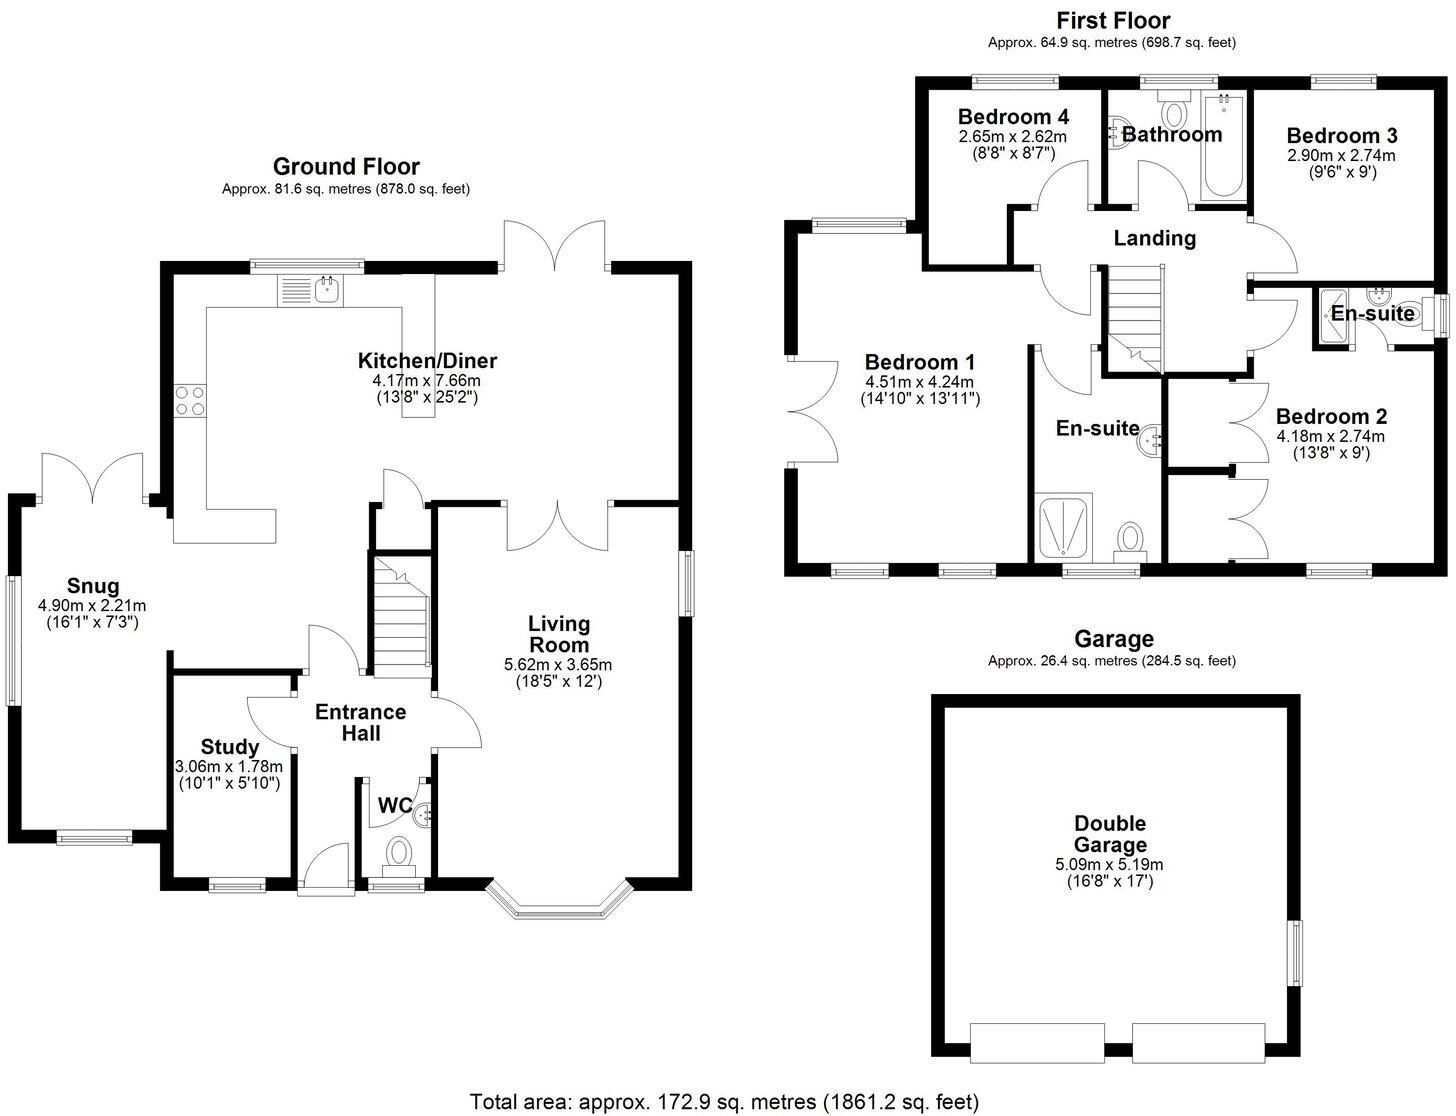
The accommodation extends to approximately 1,861 sq. ft. and has been thoughtfully arranged for modern family life. There is a wonderful balance of open family space, quieter reception rooms, practical working areas and generous bedrooms.
From the moment you arrive, the home has a calm and established feel. It sits within a private setting, with a detached double garage, driveway parking and a layout that has clearly worked beautifully for family life over many years.
Inside, the entrance hall creates a welcoming first impression and leads into the main living spaces.
The living room is positioned to the front of the home and enjoys a lovely bay window, creating an elegant yet comfortable room for relaxing at the end of the day. It is the kind of room that works just as well for quiet evenings as it does for family time.
To the rear, the kitchen diner forms the heart of the home. This is a generous space designed for everyday living, cooking, dining and entertaining. With direct access out to the rear garden, it connects beautifully with the outside space and allows the garden to become part of daily life.
There is also a separate snug, giving the home a valuable additional reception room. This could be used as a cosy evening room, children’s playroom, reading space, music room or simply somewhere to retreat when you want a quieter moment away from the main living areas.
A dedicated study adds further flexibility and is ideal for those who work from home, need space for paperwork, studying, hobbies or simply want a separate area away from the family spaces.
A ground floor WC completes the downstairs accommodation.
First Floor
The first floor continues the sense of space and practicality.
The principal bedroom is a generous and peaceful room with its own en suite shower room, creating a private retreat within the home.
Bedroom two also benefits from an en suite, making it ideal for guests, older children or family members who would appreciate their own facilities.
There are two further bedrooms, both served by the family bathroom. The overall layout is well balanced and practical, offering the flexibility needed for family life, visiting guests, hobbies or working from home.
The Garden
The rear garden is one of the true highlights of this home.
Mature, private and beautifully established, it has been lovingly shaped over many years and offers far more than a standard outdoor space. This is a garden with character, privacy and purpose.
There are areas to sit, eat, relax and entertain, with mature planting, lawned space and a wonderful sense of calm. The vegetable patch adds charm and practicality, while the hidden swing set gives a lovely reminder of the family life that has unfolded here over the years.
It is a garden designed to be used and enjoyed. Morning coffee outside, summer evenings with friends, children exploring, vegetables growing, quiet moments with a book, or simply standing back and appreciating the privacy of such an established setting.
The Garden Cabin
The garden cabin is a standout feature and adds another layer of flexibility to the property.
The current owners have successfully run a business from this space, making it a proven work from home environment. It offers excellent potential as a home office, creative studio, treatment room, consulting space, hobby room, teenage retreat or peaceful garden escape.
For anyone running a business, working remotely, coaching, creating, writing, designing or simply needing a dedicated space away from the main house, this cabin could be incredibly valuable.
It gives separation without disconnection, allowing you to work from home while still feeling part of the property and garden setting.
The Canalside Lifestyle
Beyond the garden lies the canal, and this is where the home becomes truly exceptional.
This setting offers a lifestyle that very few properties can provide. Towpath walks from your doorstep. Summer evenings beside the water. Wildlife, calm, privacy and the possibility, subject to approval, of keeping a boat at the end of your own garden.
It is easy to imagine the rhythm of life here: working from the cabin, stepping into the garden between appointments, walking along the canal after school, enjoying a drink outside on a summer evening, or simply appreciating the peaceful outlook after a busy day.
This is not just outdoor space. It is a lifestyle setting.
Mooring Information
The property benefits from a long established end of garden mooring currently held with the Canal & River Trust, subject to buyer application and approval.
The current owners have had a single, long term end of garden mooring at the property, off and on, for around 25 years. The mooring agreement is with the Canal & River Trust, with the current cost understood to be approximately £755 per annum for their 50ft boat.
Even though the land is owned by the property owner, the Canal & River Trust owns the canal bed, so permission is required for the exclusive right to create and use an end of garden mooring.
The mooring agreement does not automatically transfer to a new homeowner, as this is standard Canal & River Trust policy. A prospective purchaser would need to make their own application directly to the Canal & River Trust. The current owners have advised that an application can be made online before completion and, if approved, the approval remains in force for 12 months to allow the sale to complete.
The boat is not included within the sale of the property, but may be available by separate negotiation.
Location
Wheelock is a highly regarded village location, offering a wonderful mix of everyday convenience, community and countryside charm.
The property is within walking distance of Wheelock Primary School, Barchetta Restaurant, The Cheshire Cheese, local shops and canal walks, making it ideal for families, dog walkers, lifestyle buyers and anyone wanting amenities close by without losing the feeling of privacy.
Sandbach town centre is also only a short distance away, offering a wider range of shops, cafes, restaurants, schools, independent businesses and everyday facilities.
For commuters, the location is extremely practical, with convenient access to the bypass, Crewe, Sandbach and M6 Junction 17, connecting you easily across Cheshire and beyond.
Why This Home Is Different
Many homes offer four bedrooms.
Some offer a garden.
This home brings together a combination that is incredibly hard to replicate: established family living, privacy, flexible work from home space, mature gardens, a detached double garage and a canalside lifestyle with a long established mooring arrangement.
It is a home that has already proved what it can be. A place to raise a family. A place to run a business. A place to grow your own vegetables. A place for children to play. A place to entertain, slow down and live differently.
Now it is ready for its next chapter.
Key Information
Address: 8 Brindley Park, Wheelock, Sandbach
Guide Price: £575,000
Tenure: Freehold
Council Tax Band: F
EPC: Awaited
Bedrooms: Four
Bathrooms: Family bathroom plus two en suites
Parking: Driveway and detached double garage
Mooring: Long established end of garden mooring currently held with the Canal & River Trust, subject to buyer application and approval
Boat: Not included within the sale, but may be available by separate negotiation
Listed by
North West
exp world uk limited
Reference: 88436565
EPC Rating & Upgrade Cost
Current rating: C
Potential rating: B
Inspection date: 12/05/2026
Expiry date: 11/05/2036
Current heating cost: £1,087/year
Potential heating cost: £1,095/year
Est. upgrade cost to C: £9,553
Recommendations
- Low energy lighting for all fixed outlets (£510 - £595)
- Solar photovoltaic panels, 2.5 kWp (£8,000 - £10,000)
Flood risk
Zone: 1
Risk: Low
Job (default Low)
Floorplans
Floorplan 1
EPC Graphs

EPC 1
FENSA Certificates
This property has 1 FENSA certificate(s) on record, indicating window/door installations by FENSA-approved installers.
FENSA Certificate #14063491
Property Details
Street: 8 Brindley Park
Town: SANDBACH
Postcode: CW11 3RP
Installation Details
Items: 11 windows and 2 doors
Certificate Issued: 18/05/2020
Work Completed: 05/03/2020
This certificate data was retrieved from FENSA's database
What is FENSA? FENSA (Fenestration Self-Assessment Scheme) is a government-authorised scheme that monitors building regulation compliance for replacement windows and doors. Certificates indicate that work was completed by FENSA-approved installers.
Price history
| Event | Date | Price | % change |
|---|---|---|---|
| Listed for sale | — | £575,000 | +395.9% |
| Sold | 25/10/1996 (29 years ago) | £115,950 | — |
Source: HM Land Registry Price Paid Data. Crown copyright.
Sold Comparables
Same street and nearby sales within 0.25 miles (last 5 years). Data from Land Registry Price Paid.
| Address | Price | Date | Type |
|---|---|---|---|
| 6 LINDEN COURT, WHEELOCK, SANDBACH, CHESHIRE EAST, CW11 3RU | £425,000 | 10/03/2026 | Detached |
| 454 CREWE ROAD, WHEELOCK, SANDBACH, CHESHIRE EAST, CW11 4QD | £230,000 | 07/03/2025 | Detached |
| 7 TELFORD GARDENS, WHEELOCK, SANDBACH, CHESHIRE EAST, CW11 3RQ | £472,500 | 07/12/2023 | Detached |
| 3 FORGE FIELDS, SANDBACH, CHESHIRE EAST, CW11 3RN | £250,000 | 16/12/2021 | Detached |
Area average: £344,375 (4 sales)
Capital growth trend
Land Registry outcode average: last 12 months vs 5y and 10y ago (from sold prices).
House Price Index (HM Land Registry — official index, not sold-price averages): Cheshire East. Series: Detached. As of April 2026.
Rental Range
Estimated market rent for Cheshire East. Low = conservative, Realistic = average, Optimistic = best case.
Based on Local Authority from postcode lookup → Cheshire East.
LHA (30th percentile) floor for South Cheshire: £992/mo (Apr 2025 – Mar 2026)
Location
Nearby
Nearest stations, universities and amenities (distance from property).
| Type | Name | Distance |
|---|---|---|
| Shop | Doggy Day Care Wheelock | 0.1 miles |
| Shop | HJ Lea Pet Food Superstore | 0.1 miles |
| Bus stop | Wheelock, Crewe Road / Forge Fields | 0.1 miles |
| Train station | Sandbach | 1.6 miles |
| University | University of Buckingham Crewe Campus | 3.1 miles |
| Train station | Crewe | 3.6 miles |
| Hospital | Leighton Hospital | 4.2 miles |
| Hospital | Weaver Lodge Independent Hospital | 6.4 miles |
| University | Keele University | 9.9 miles |
Street-level crime
| Category | Count |
|---|---|
| Violence and sexual offences | 10 |
| Other theft | 4 |
| Anti-social behaviour | 2 |
| Public order | 2 |
| Burglary | 1 |
| Criminal damage and arson | 1 |
| Total incidents | 20 |
Within 1 mile during May 2026. Source: data.police.uk (England & Wales).
Schools nearby
Nearest open schools with Ofsted ratings (England). Closed schools are not shown. Data from Get Information about Schools and Ofsted.
| Name | Type | Distance | Ofsted |
|---|---|---|---|
| Wheelock Primary School | Primary | 0.4 miles | Good — 12 Mar 2024 |
| Sandbach Primary Academy | Primary | 0.9 miles | — (Inspected (no overall grade)) |
| Sandbach School | Secondary | 1.0 miles | Good — 10 Dec 2014 |
| Sandbach High School and Sixth Form College | Secondary | 1.2 miles | Good — 27 Nov 2022 |
| Elworth CofE Primary School | Primary | 1.4 miles | Good — 16 Oct 2018 |
Rental Comparables
Rental comparables are temporarily unavailable while listing-site fetches are paused. Try again later.
Rent-driven metrics
Based on Area rent estimate.
- Rent ratio — Monthly rent ÷ purchase price (1% rule). 1%+ = strong, 0.8–1% = okay, <0.8% = weak for cashflow.
- Max investor price — Rent ÷ 0.8%; the price at which rent would be 0.8% of price (Stoke-style target).
- Target investor price — Rent ÷ 1%; the price at which rent would be 1% of price (strong cashflow band).
- Gross yield — Annual rent as % of purchase price (no costs).