5 REDBROOK WAY
MACCLESFIELD, ADLINGTON, CHESHIRE EAST SK10 4NF
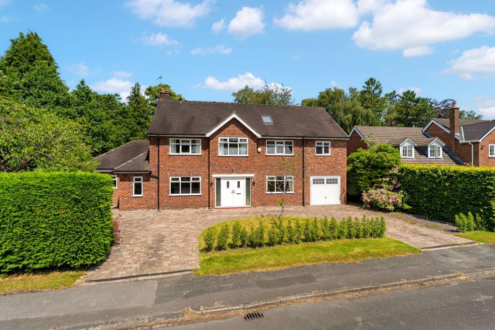
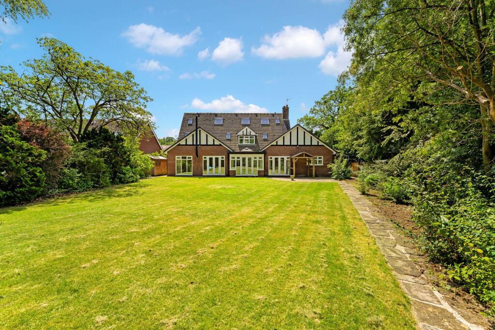
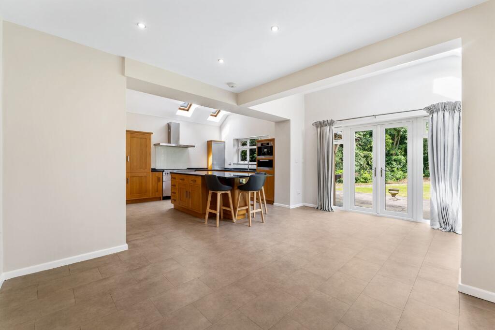
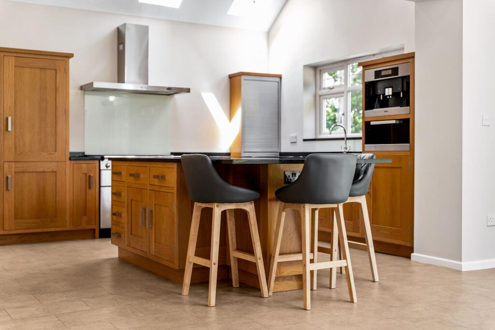
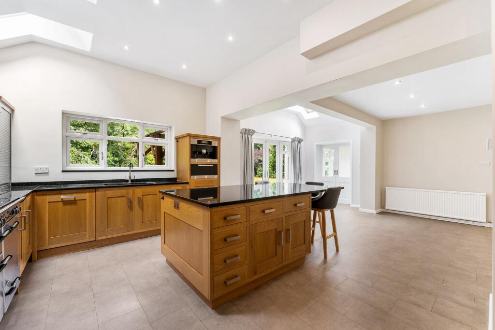
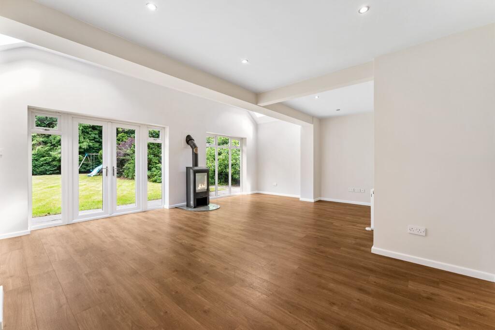
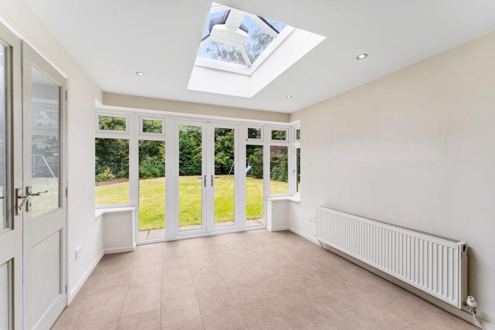
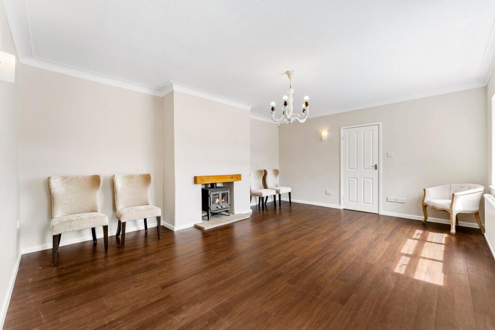
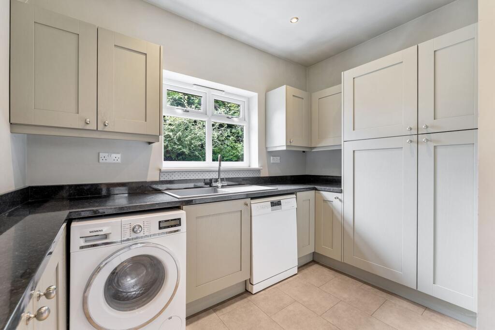
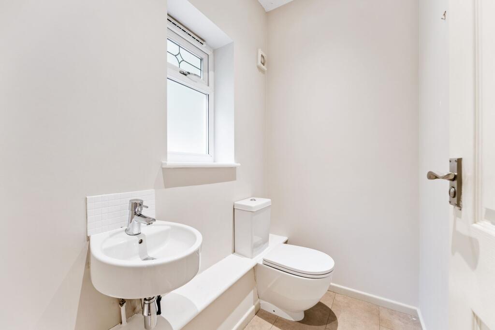
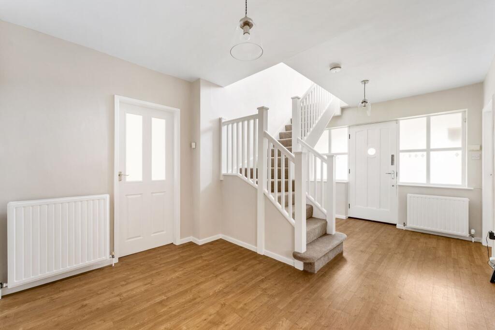
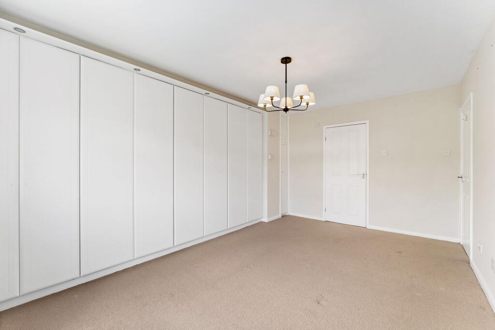
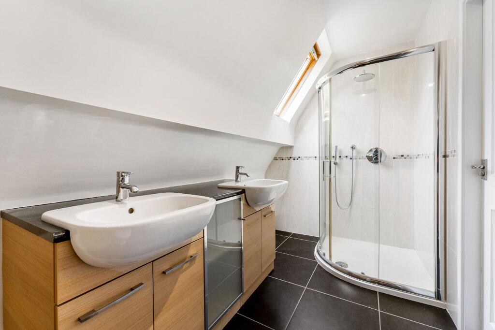
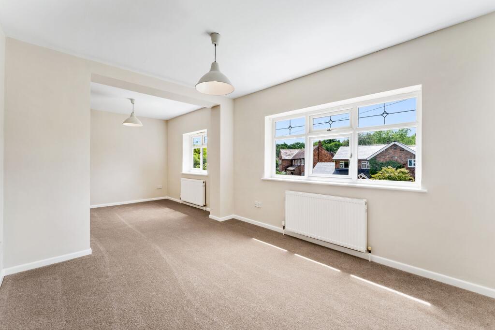
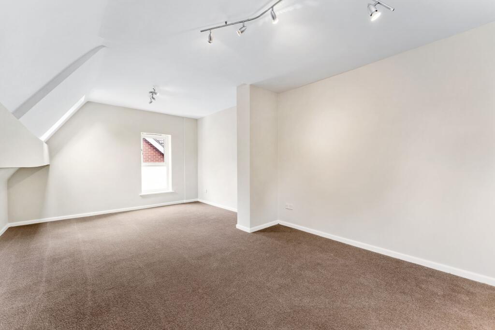
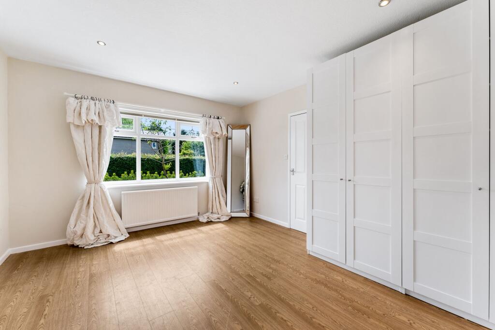
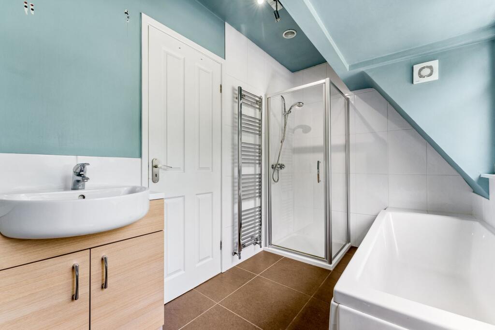
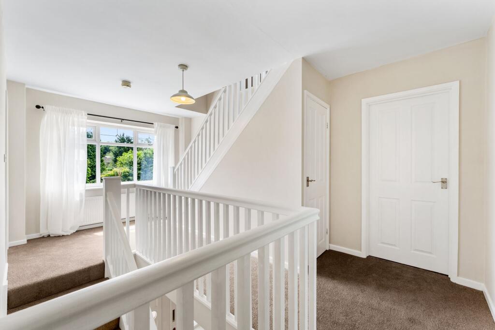
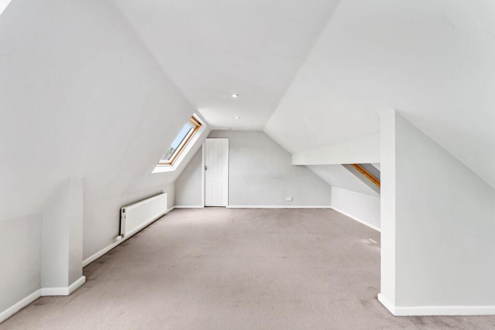
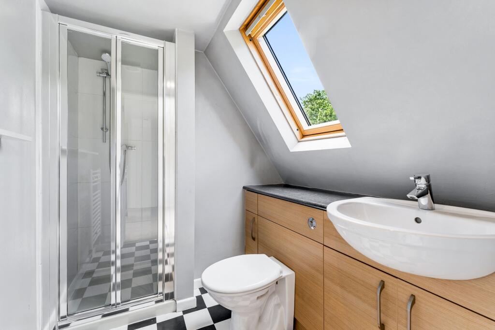
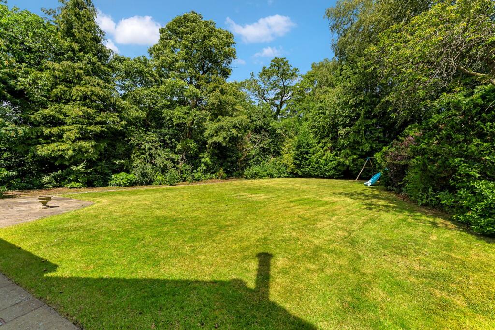
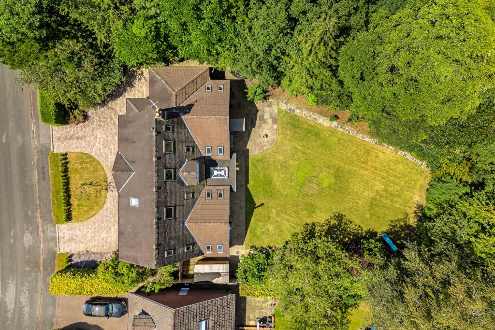
Photo 1 Photo 2 Photo 3 Photo 4 Photo 5 Photo 6 Photo 7 Photo 8 Photo 9 Photo 10 Photo 11 Photo 12 Photo 13 Photo 14 Photo 15 Photo 16 Photo 17 Photo 18 Photo 19 Photo 20 Photo 21 Photo 22
/ 22
Property details
Tenure
LEASEHOLD
Floor area
288 m²
Council tax band
G
Last sold
£910,000 May 2022
Local average
£848,089 (+17.9%)
Deprivation
Decile 9 (29,107 of 33,755)
Street crime
3 incidents within 1 mile (May 2026)
Key features
- 5 Bedrooms
- Open Plan Kitchen
- Large Driveway and Garage
- Detached family home
Additional details
- Electricity
- Mains supply
- Water
- Mains supply
- Parking
- Garage, Driveway
- Garden
- Private garden
- Listed property
- No
- Restrictions
- No
- Required access
- No
- Rights of way
- No
- Flooded in last 5 years
- No
- Flood defences
- No
Description
Conveniently situated within walking distance of Adlington Primary School, Adlington Railway Station and the scenic Middlewood Way, the property also enjoys swift access to the A555 Manchester Airport Relief Road, Manchester Airport and the national motorway network.
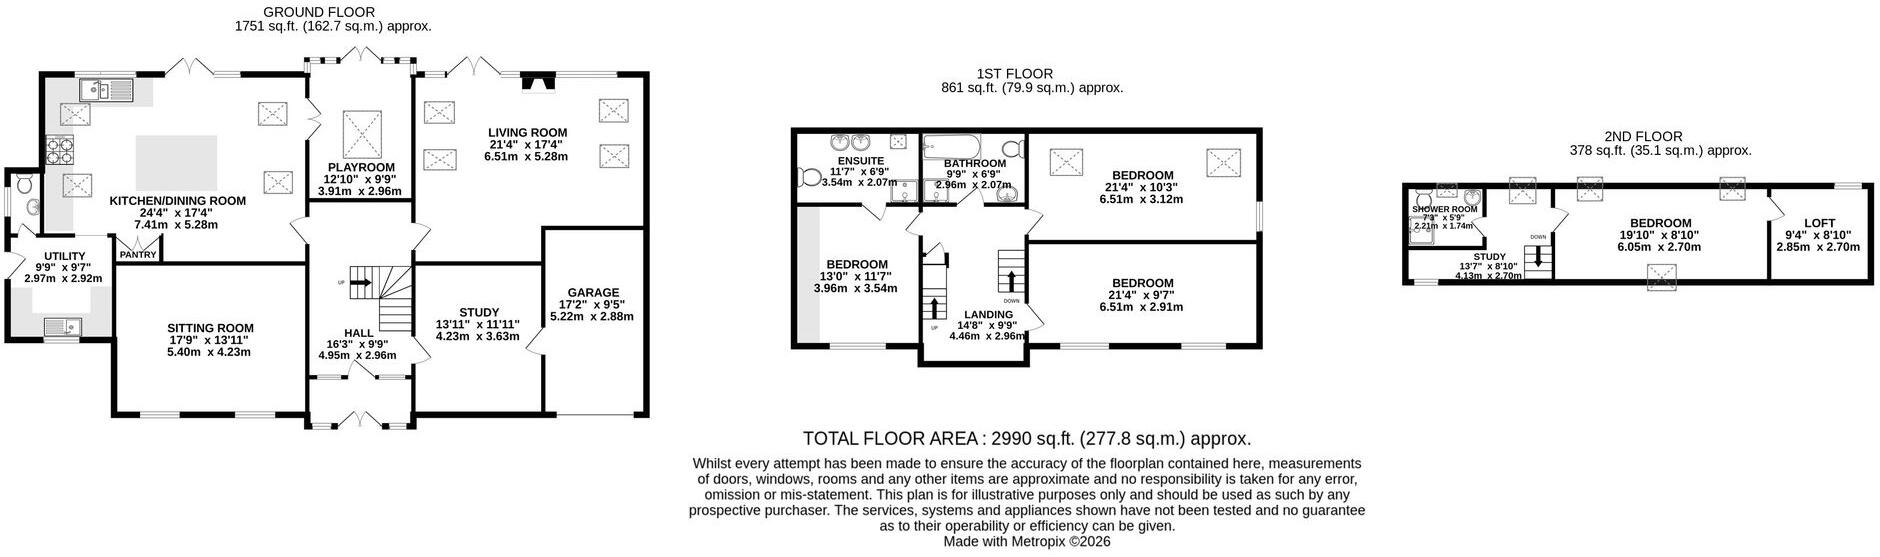
The accommodation is both spacious and flexible, extending to four/five bedrooms and three bathrooms. A large enclosed entrance porch leads into a welcoming reception hall, whilst the ground floor provides an outstanding selection of living and entertaining spaces comprising four reception rooms, offering flexibility for formal entertaining, family living, home working and leisure.
At the heart of the home is a magnificent open-plan dining kitchen, comprehensively fitted with bespoke oak cabinetry complemented by granite work surfaces. High-quality integrated appliances include a Rangemaster cooker, double Liebherr fridge and freezer, Bosch dishwasher, Miele coffee machine and warming drawer. A substantial central island provides an impressive focal point, whilst a recessed pantry, separate utility room and cloakroom/WC add further practicality.
To the first floor, the principal bedroom suite benefits from fitted wardrobes and a stylish en-suite shower room. Two further generous double bedrooms are served by a well-appointed family bathroom.
The second floor offers exceptional versatility, comprising a large double bedroom together with a further bedroom/study and an en-suite shower room, creating an ideal guest suite, teenage retreat or dedicated home-working space.
The property benefits from double glazing throughout, gas-fired central heating via a Worcester Bosch boiler and a pressurised hot water system.
Externally, a block-paved in-and-out driveway provides extensive off-road parking and access to the integral garage. To the rear, the property enjoys a substantial and private garden, predominantly laid to lawn with mature and established borders, creating an ideal environment for family life and outdoor entertaining.
A rare opportunity to acquire a substantial family residence in a highly sought-after Cheshire village location, offering superbly balanced accommodation, excellent amenities and outstanding commuter links.
Important Information
What 3 Words – //winks.steadier.voting
Council Tax – Cheshire East - Band G
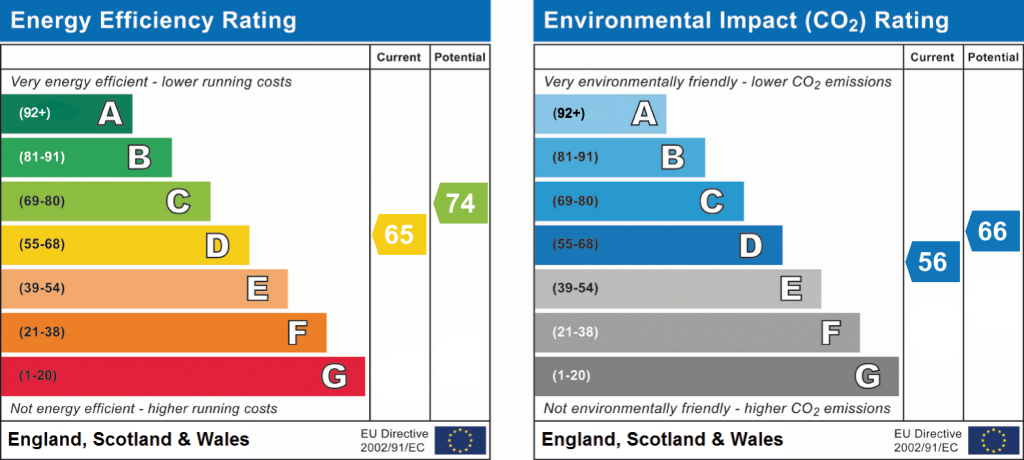
EPC Rating – D (65/74)
Tenure – Leasehold - 928 Years Remaining
Ground Rent - £19 per annum
Heating: Gas Fired Central Heating
Services: Mains Gas, Electric, Water & Drainage
Parking: Driveway & Garage
Flood Risk*: Very Low risk of flooding
Broadband: Superfast broadband available
Mobile Coverage: Mobile coverage with main providers (EE, O2, Three & Vodafone).
* Information provided by GOV.UK
**Information provided by Ofcom checker.
The information isn't guaranteed. Andrew J Nowell take no responsibility for inaccuracies and advise potential buyers to do their own checks before committing to purchase.
EPC Rating: D
Listed by
Alderley Edge
Mosley Jarman
Reference: 90188814
EPC Rating & Upgrade Cost
Fetching EPC data… Refresh this page in a moment.
Flood risk
Zone: 1
Risk: Low
Job (default Low)
Floorplans
Floorplan
EPC Graphs
EPC 1
FENSA Certificates
This property has 1 FENSA certificate(s) on record, indicating window/door installations by FENSA-approved installers.
FENSA Certificate #2402181
Property Details
Street: 5 Redbrook Way
Town: Adlington
Postcode: SK10 4NF
Installation Details
Items: 6 windows
Certificate Issued: 11/01/2005
Work Completed: 20/12/2004
This certificate data was retrieved from FENSA's database
What is FENSA? FENSA (Fenestration Self-Assessment Scheme) is a government-authorised scheme that monitors building regulation compliance for replacement windows and doors. Certificates indicate that work was completed by FENSA-approved installers.
Price history
| Event | Date | Price | % change |
|---|---|---|---|
| Listed for sale | — | £1,000,000 | +9.9% |
| Sold | 30/05/2022 (4 years ago) | £910,000 | — |
Source: HM Land Registry Price Paid Data. Crown copyright.
Sold Comparables
Same street and nearby sales within 0.25 miles (last 5 years). Data from Land Registry Price Paid.
| Address | Price | Date | Type |
|---|---|---|---|
| HOLLY HOUSE BROOKLEDGE LANE, ADLINGTON, MACCLESFIELD, CHESHIRE EAST, SK10 4JU | £975,000 | 18/12/2025 | Detached |
| WOOD BANK LONDON ROAD, ADLINGTON, MACCLESFIELD, CHESHIRE EAST, SK10 4NA | £570,000 | 31/03/2025 | Detached |
| 22 LEGH ROAD, ADLINGTON, MACCLESFIELD, CHESHIRE EAST, SK10 4NE | £1,100,000 | 06/12/2023 | Detached |
| AUTUMN COTTAGE BROOKLEDGE LANE, ADLINGTON, MACCLESFIELD, CHESHIRE EAST, SK10 4JU | £930,000 | 17/11/2023 | Detached |
| WYCH GATE, 1 BROUGHTON ROAD, ADLINGTON, MACCLESFIELD, CHESHIRE EAST, SK10 4ND | £750,000 | 24/07/2023 | Detached |
| WOODVIEW COTTAGE BROOKLEDGE LANE, ADLINGTON, MACCLESFIELD, CHESHIRE EAST, SK10 4JU | £700,000 | 24/10/2022 | Detached |
| EASTFIELD BROOKLEDGE LANE, ADLINGTON, MACCLESFIELD, CHESHIRE EAST, SK10 4JU | £910,000 | 09/09/2022 | Detached |
| HIGHLANDS BROOKLEDGE LANE, ADLINGTON, MACCLESFIELD, CHESHIRE EAST, SK10 4JU | £1,308,000 | 27/04/2022 | Detached |
| 4 BROUGHTON ROAD, ADLINGTON, MACCLESFIELD, CHESHIRE EAST, SK10 4ND | £700,000 | 12/11/2021 | Detached |
Area average: £882,556 (9 sales)
Capital growth trend
Land Registry outcode average: last 12 months vs 5y and 10y ago (from sold prices).
House Price Index (HM Land Registry — official index, not sold-price averages): Cheshire East. Series: Detached. As of April 2026.
Rental Range
Estimated market rent for Cheshire East. Low = conservative, Realistic = average, Optimistic = best case.
Based on Local Authority from postcode lookup → Cheshire East.
LHA (30th percentile) floor for East Cheshire: £1,745/mo (Apr 2025 – Mar 2026)
Location
Nearby
Nearest stations, universities and amenities (distance from property).
| Type | Name | Distance |
|---|---|---|
| Bus stop | Adlington, Brookledge Lane / Wych Lane | 0.1 miles |
| Train station | Adlington (Cheshire) | 0.1 miles |
| Shop | Devon Eggs | 0.9 miles |
| Shop | Patchfinders | 1.6 miles |
| Train station | Prestbury | 1.9 miles |
| Hospital | Rosemount Resource Centre | 4.2 miles |
| Hospital | Newlands Care Home | 7.4 miles |
| University | University of Manchester Fallowfield Campus | 9.2 miles |
| University | Fallowfield Reception and Richmond Amenities Building | 9.3 miles |
Street-level crime
| Category | Count |
|---|---|
| Drugs | 1 |
| Possession of weapons | 1 |
| Public order | 1 |
| Total incidents | 3 |
Within 1 mile during May 2026. Source: data.police.uk (England & Wales).
Schools nearby
Nearest open schools with Ofsted ratings (England). Closed schools are not shown. Data from Get Information about Schools and Ofsted.
| Name | Type | Distance | Ofsted |
|---|---|---|---|
| Adlington Primary School | Primary | 0.7 miles | Outstanding — 15 Nov 2011 |
| St Paul's Catholic Primary School, A Voluntary Academy | Primary | 1.6 miles | Good — 12 Jun 2024 |
| Woodford Primary School | Primary | 1.7 miles | — (No rating) |
| Poynton High School | Secondary | 1.8 miles | Good — 11 Feb 2016 |
| Dean Valley Community Primary School | Primary | 1.9 miles | Good — 1 Nov 2012 |
Rental Comparables
Loading rental comparables for this postcode. Refresh in a few minutes.
Rent-driven metrics
Based on Area rent estimate.
- Rent ratio — Monthly rent ÷ purchase price (1% rule). 1%+ = strong, 0.8–1% = okay, <0.8% = weak for cashflow.
- Max investor price — Rent ÷ 0.8%; the price at which rent would be 0.8% of price (Stoke-style target).
- Target investor price — Rent ÷ 1%; the price at which rent would be 1% of price (strong cashflow band).
- Gross yield — Annual rent as % of purchase price (no costs).