9 BENGAL GROVE
STOKE-ON-TRENT, STOKE-ON-TRENT ST4 8HS
£225,000
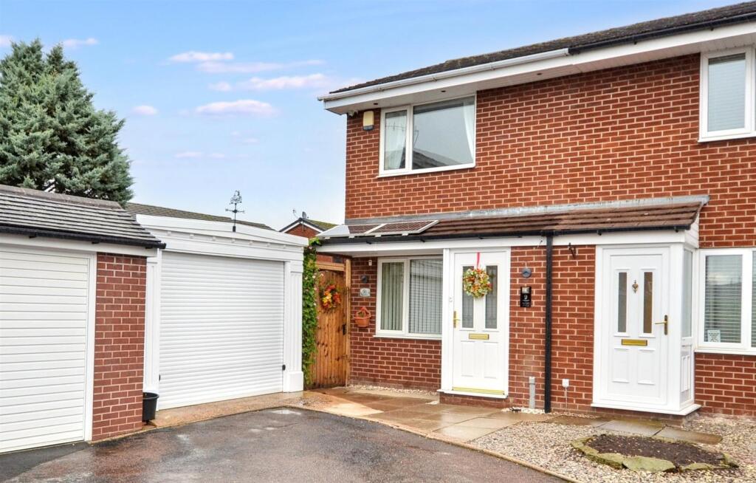
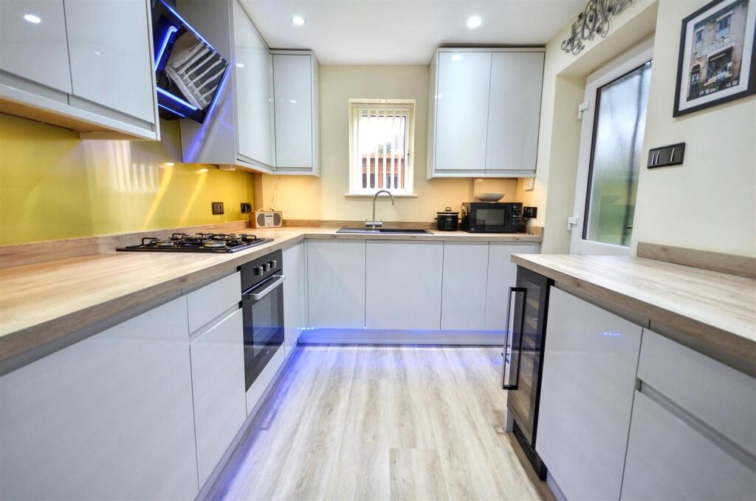
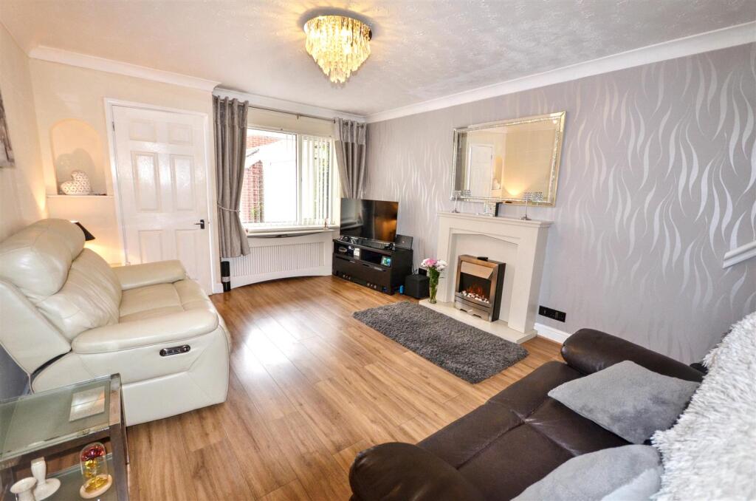
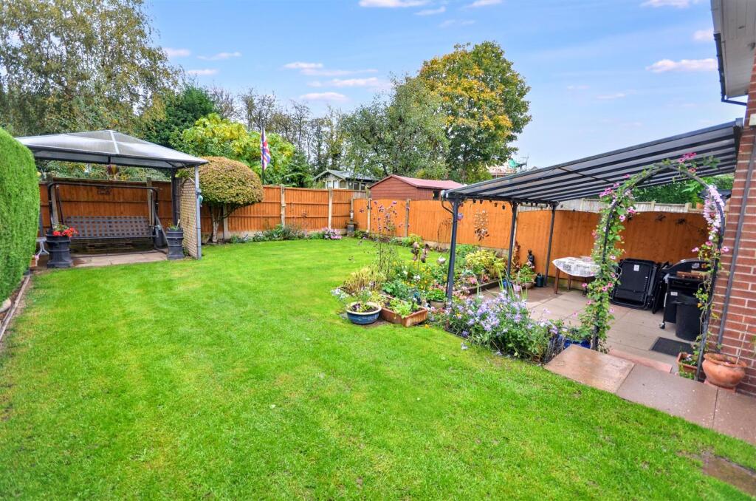
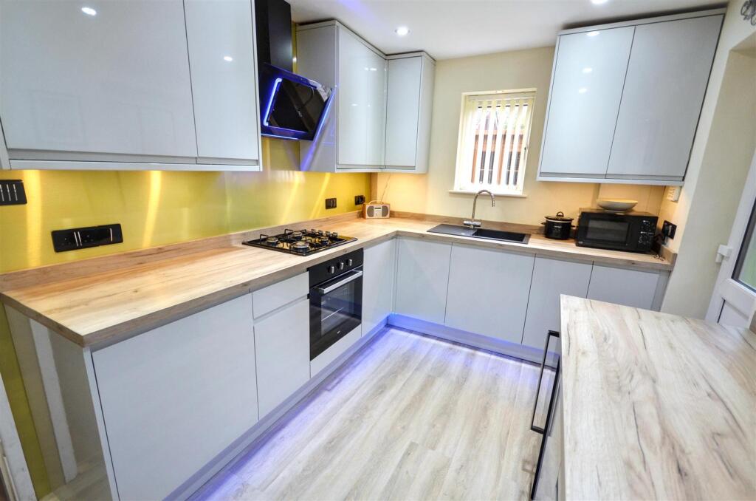
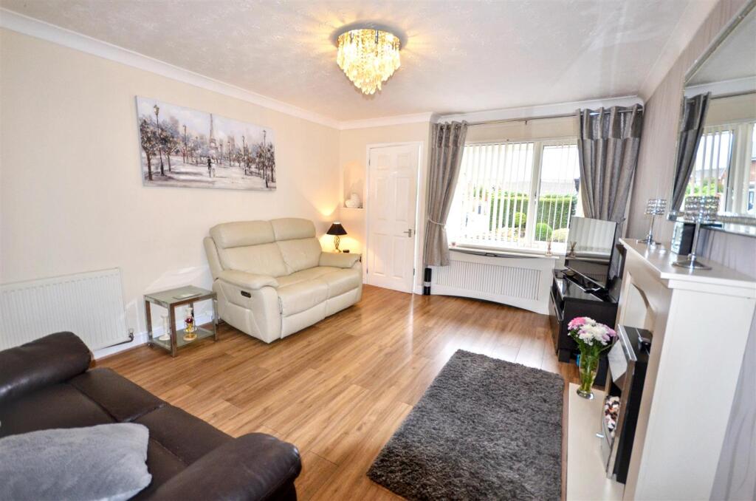
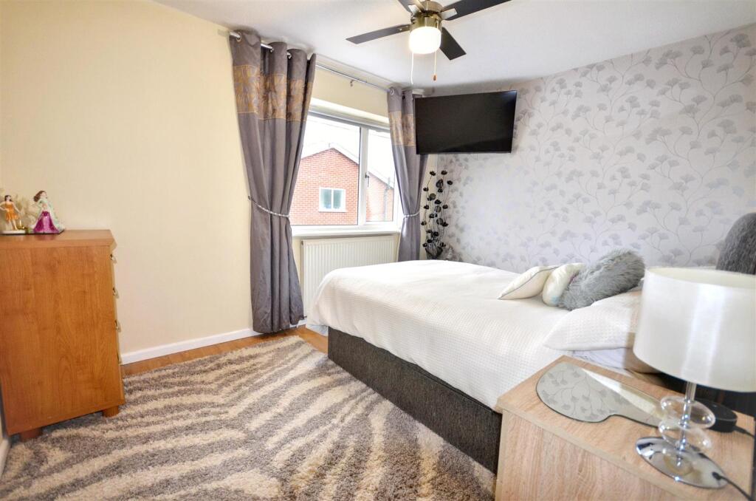
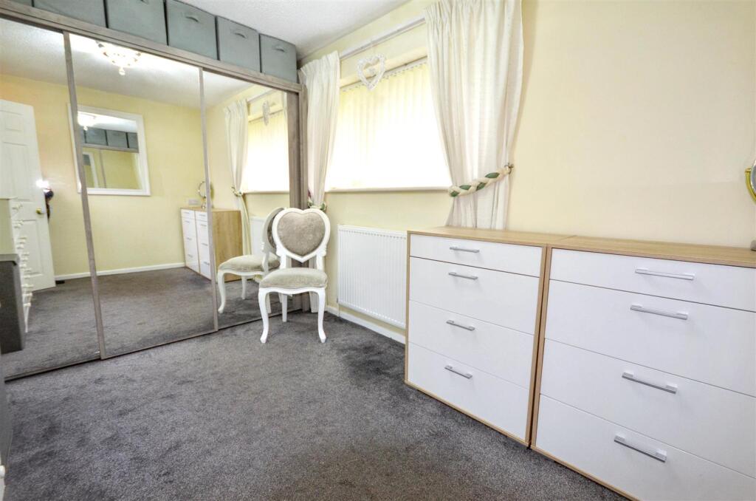
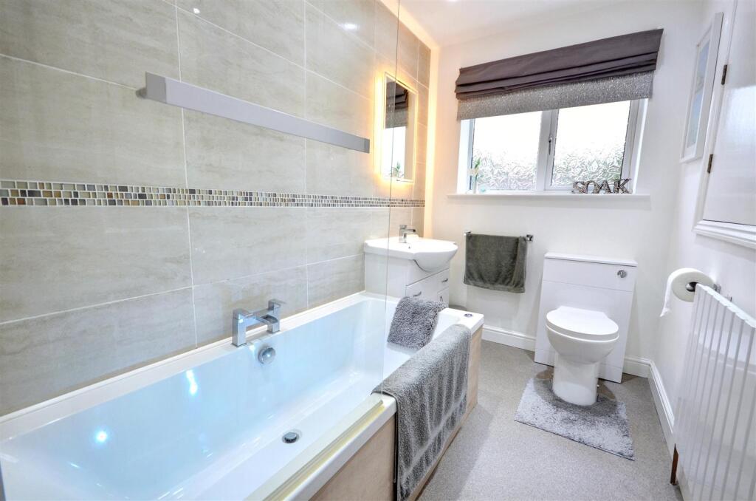
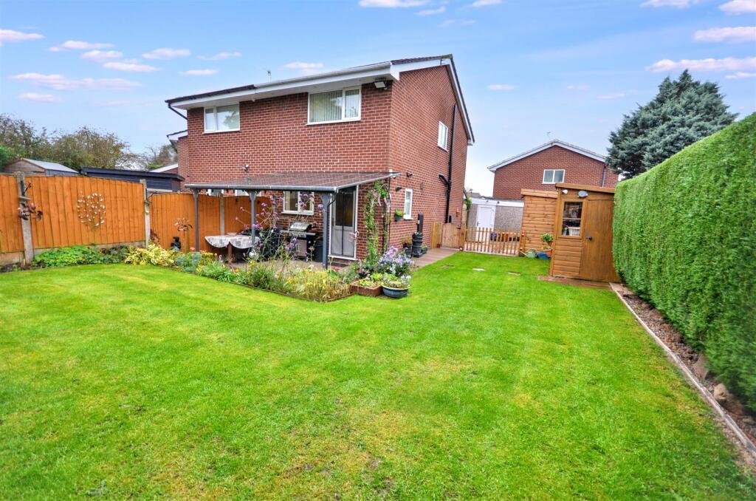
Photo 1 Kitchen Lounge Photo 4 Kitchen Lounge Bedroom 1 Bedroom 2 Bathroom Photo 10
/ 10
Property details
Tenure
FREEHOLD
Floor area
58 m²
Council tax band
B
EPC rating
C
Year built
England and Wales: 1976-1982
Last sold
£115,000 Jun 2006
Price per m²
£3,879/m²
Local average
£185,078 (+21.6%)
Deprivation
Decile 10 (30,840 of 33,755)
Street crime
112 incidents within 1 mile (Aug 2026)
Additional details
- Electricity
- Mains supply
- Broadband
- Cable, ADSL copper wire
- Water
- Mains supply
- Sewerage
- Mains supply
- Heating
- Gas central
- Parking
- Garage, Driveway
- Garden
- Yes
- Listed property
- No
- Restrictions
- Yes
- Required access
- No
- Rights of way
- No
- Flooded in last 5 years
- No
- Flood defences
- No
Description
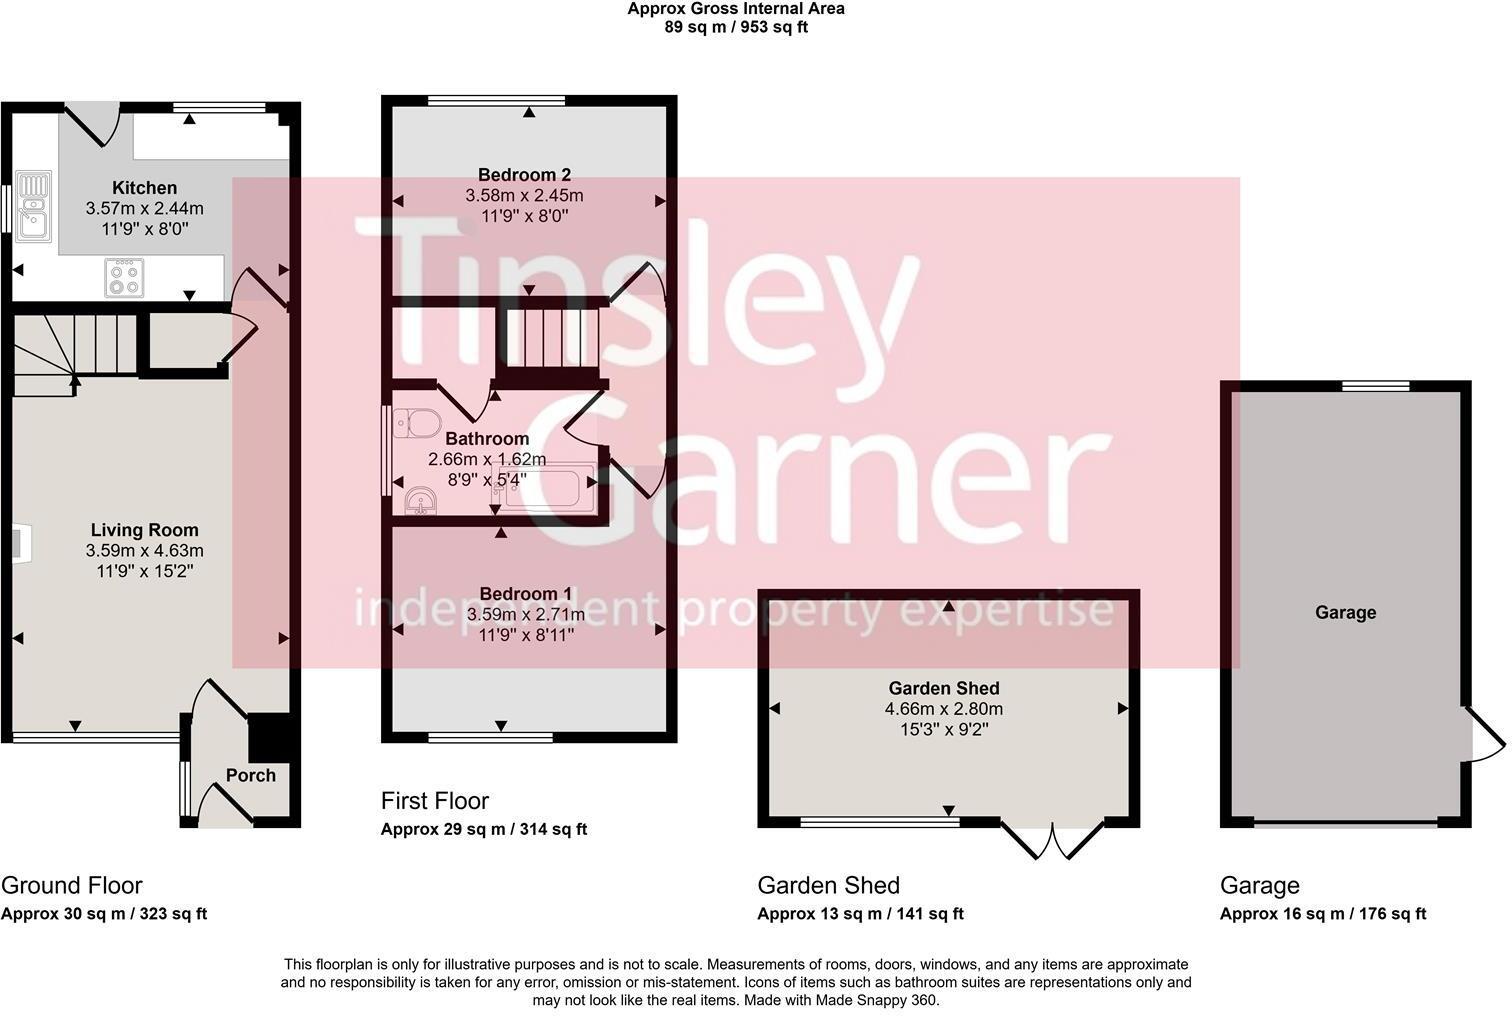
Entrance Porch - Reception area with upvc part glazed outer door, recessed storage area.
Lounge - A good size sitting room with front facing window and oak wood effect laminate floor. Period style fireplace and hearth with living flame fire, turned staircase to the first floor landing. Two radiators.
Kitchen - A super-stylish newly updated kitchen which features an extensive range of wall & base cupboards with grey high gloss cabinet doors and coordinating wood effect counter tops with inset sink unit & mixer tap. Glass splash panels to the cooking area and wood effect laminate floor. Concealed under cupboard lighting and skirting lights. Fitted appliances comprise; gas hob with extractor over, built-under electric oven, fridge, dish washer and wine cooler. Windows to the rear and side of the house and half glazed upvc door to the patio and gardens.
Landing - Access hatch to loft space with pull down ladder.
Bedroom 1 - Double bedroom with wood effect laminate floor. Installation for wall mounted TV and window to the front of the house. Radiator.
Bedroom 2 - Double bedroom with window to the rear of the house, fitted wardrobes with sliding mirror doors. Radiator.
Bathroom - A smart modern bathroom featuring a white suite comprising; extra wide bath LED mood lighting, glass screen and electric shower, vanity basin & WC. Ceramic wall tiling to the wet areas, tile effect floor and illuminated mirror. Radiator. Window to the side of the house.
Outside - The house occupies a large plot at the end of Bengal Grove, with a large wrap-around garden to the rear and side of the house. The garden is mainly lawn with mature borders featuring a variety of shrubs, trees and flower beds. Lots of space for outdoor living come rain or shine, with a large paved patio area immediately to the rear of the house with covered veranda, and covered patio at the bottom of the garden. To the side of the house there is a hardstanding with wooden garden shed and separate workshop with light and power, Driveway parking and single garage.
General Information - Services; Mains gas, electricity, water & drainage. Gas central heating.
Tenure; Freehold
Council Tax Band B
Viewing by appointment
For sale by private treaty, subject to contract.
Vacant possession on completion
Listed by
Stone
Tinsley-Garner Independent Estate Agents
Reference: 94653339
EPC Rating & Upgrade Cost
Current rating: C
Potential rating: B
Inspection date: 04/02/2025
Expiry date: 03/02/2035
Current heating cost: £571/year
Potential heating cost: £492/year
Est. upgrade cost to C: £14,950
Recommendations
- Party wall insulation (£300 - £600)
- Floor insulation (solid floor) (£4,000 - £6,000)
- Solar water heating (£4,000 - £6,000)
- Solar photovoltaic panels, 2.5 kWp (£3,500 - £5,500)
Flood risk
Zone: 1
Risk: Low
Job (default Low)
Registered land (INSPIRE)
This location falls inside an HM Land Registry INSPIRE registered freehold polygon.
Plot: ~5,292 m² (1.31 acres)
Source: HM Land Registry INSPIRE Index Polygons.
Floorplans
9, Bengal Grove
Price history
161% since 1999
| Event | Date | Price | % change |
|---|---|---|---|
| Listed for sale | — | £225,000 | +95.7% |
| Sold | 19/06/2006 (20 years ago) | £115,000 | +161.4% |
| Sold | 17/03/1999 (27 years ago) | £44,000 | — |
Source: HM Land Registry Price Paid Data. Crown copyright.
Sold Comparables
Same street and nearby sales within 0.25 miles (last 5 years). Data from Land Registry Price Paid.
| Address | Price | Date | Type |
|---|---|---|---|
| 6 KARA PLACE, STOKE-ON-TRENT, ST4 8TX | £83,248 | 13/01/2025 | Semi-detached |
| 5 CHARLES CROFTS GROVE, STOKE-ON-TRENT, ST4 8ZU | £257,750 | 15/11/2024 | Semi-detached |
| 7 BISCAY GROVE, STOKE-ON-TRENT, ST4 8UH | £210,000 | 09/11/2023 | Semi-detached |
| 69 HAROLD HINES WAY, STOKE-ON-TRENT, ST4 8WJ | £244,000 | 23/02/2023 | Semi-detached |
| 102 CONSTANCE AVENUE, STOKE-ON-TRENT, ST4 8XJ | £175,000 | 16/12/2022 | Semi-detached |
| Same street 18 BENGAL GROVE, STOKE-ON-TRENT, ST4 8HS | £240,000 | 20/10/2022 | Semi-detached |
| 22 HAROLD HINES WAY, STOKE-ON-TRENT, ST4 8WJ | £180,000 | 07/10/2022 | Semi-detached |
| 31 HAROLD HINES WAY, STOKE-ON-TRENT, ST4 8WJ | £303,000 | 24/08/2022 | Semi-detached |
| 19 AEGEAN CLOSE, STOKE-ON-TRENT, ST4 8UL | £175,000 | 30/06/2022 | Semi-detached |
| 157 HAROLD HINES WAY, STOKE-ON-TRENT, ST4 8WJ | £270,000 | 29/06/2022 | Semi-detached |
| 4 ARTHUR CRATCHLEY GROVE, STOKE-ON-TRENT, ST4 8ZR | £252,995 | 16/05/2022 | Semi-detached |
| 84 CONSTANCE AVENUE, STOKE-ON-TRENT, ST4 8XJ | £262,500 | 01/04/2022 | Semi-detached |
| 4 HELENA REPTON PLACE, STOKE-ON-TRENT, ST4 8ZX | £285,000 | 31/03/2022 | Semi-detached |
| 6 ARTHUR CRATCHLEY GROVE, STOKE-ON-TRENT, ST4 8ZR | £244,995 | 25/03/2022 | Semi-detached |
| 3 ARCTIC PLACE, STOKE-ON-TRENT, ST4 8TY | £195,000 | 10/02/2022 | Semi-detached |
| Same street 8 BENGAL GROVE, STOKE-ON-TRENT, ST4 8HS | £170,000 | 26/11/2021 | Semi-detached |
| 5 ARTHUR CRATCHLEY GROVE, STOKE-ON-TRENT, ST4 8ZR | £244,995 | 26/11/2021 | Semi-detached |
| 7 ARTHUR CRATCHLEY GROVE, STOKE-ON-TRENT, ST4 8ZR | £244,990 | 26/11/2021 | Semi-detached |
| 159 HAROLD HINES WAY, STOKE-ON-TRENT, ST4 8WJ | £269,995 | 24/11/2021 | Semi-detached |
Street average: £205,000 (2 sales)
Area average: £229,322 (17 sales)
Capital growth trend
Land Registry outcode average: last 12 months vs 5y and 10y ago (from sold prices).
House Price Index (HM Land Registry — official index, not sold-price averages): Stoke-on-Trent. Series: Semi-detached. As of August 2026.
Rental Range
Estimated market rent for Stoke-on-Trent. Low = conservative, Realistic = average, Optimistic = best case.
Based on Local Authority from postcode lookup → Stoke-on-Trent.
LHA (30th percentile) floor for Staffordshire North: £479/mo (Apr 2025 – Mar 2026)
Location
Nearby
Nearest stations, universities and amenities (distance from property).
| Type | Name | Distance |
|---|---|---|
| Bus stop | Newpark Plantation | 0.5 miles |
| Shop | One Stop | 0.6 miles |
| Shop | Trentham Bakehouse | 0.6 miles |
| Train station | Trentham Leisure | 1.3 miles |
| Train station | Unknown | 1.5 miles |
| Hospital | North Staffordshire Hospital | 2.1 miles |
| Hospital | Royal Stoke University Hospital | 2.5 miles |
| University | Keele University | 4.3 miles |
| University | Buxton & Leek College | 11.2 miles |
Street-level crime
| Category | Count |
|---|---|
| Violence and sexual offences | 41 |
| Anti-social behaviour | 26 |
| Burglary | 12 |
| Public order | 9 |
| Criminal damage and arson | 7 |
| Other theft | 6 |
| Vehicle crime | 4 |
| Drugs | 2 |
| Other crime | 2 |
| Shoplifting | 2 |
| Bicycle theft | 1 |
| Total incidents | 112 |
Within 1 mile during Aug 2026. Source: data.police.uk (England & Wales).
Schools nearby
Nearest open schools with Ofsted ratings (England). Closed schools are not shown. Data from Get Information about Schools and Ofsted.
| Name | Type | Distance | Ofsted |
|---|---|---|---|
| Ash Green Primary Academy | Primary | 0.5 miles | Good — 3 Jun 2015 |
| Strathmore College | Other | 0.7 miles | — (No rating) |
| Ormiston Sir Stanley Matthews Academy | Secondary | 0.7 miles | Good — 10 Nov 2017 |
| Kemball School | Other | 0.7 miles | Good — 12 Dec 2012 |
| Trentham Academy | Secondary | 0.7 miles | Good — 30 Nov 2021 |
Rental Comparables
Residential lets from OpenRent and Rightmove for the area (same bedroom count). Use to validate rent estimates. Student lets are excluded.
Average rent: £863/mo (55 listings)
Rent-driven metrics
Based on OpenRent comparables.
- Rent ratio — Monthly rent ÷ purchase price (1% rule). 1%+ = strong, 0.8–1% = okay, <0.8% = weak for cashflow.
- Max investor price — Rent ÷ 0.8%; the price at which rent would be 0.8% of price (Stoke-style target).
- Target investor price — Rent ÷ 1%; the price at which rent would be 1% of price (strong cashflow band).
- Gross yield — Annual rent as % of purchase price (no costs).
- Cost-to-rent — Price ÷ annual rent (from OpenRent comparables). Under 14× = strong, 14–16× = acceptable, 17×+ = compressed.
- Cashflow — Rent minus mortgage, 10% maintenance, £25/mo compliance. Assumes 75% LTV, 3.95% APR (5yr fixed), 25yr term.
- ROI — Annual profit ÷ cash in (deposit + 4% purchase costs).