12 EDWARD DRIVE
BIRCHINGTON, KENT CT7 9BY
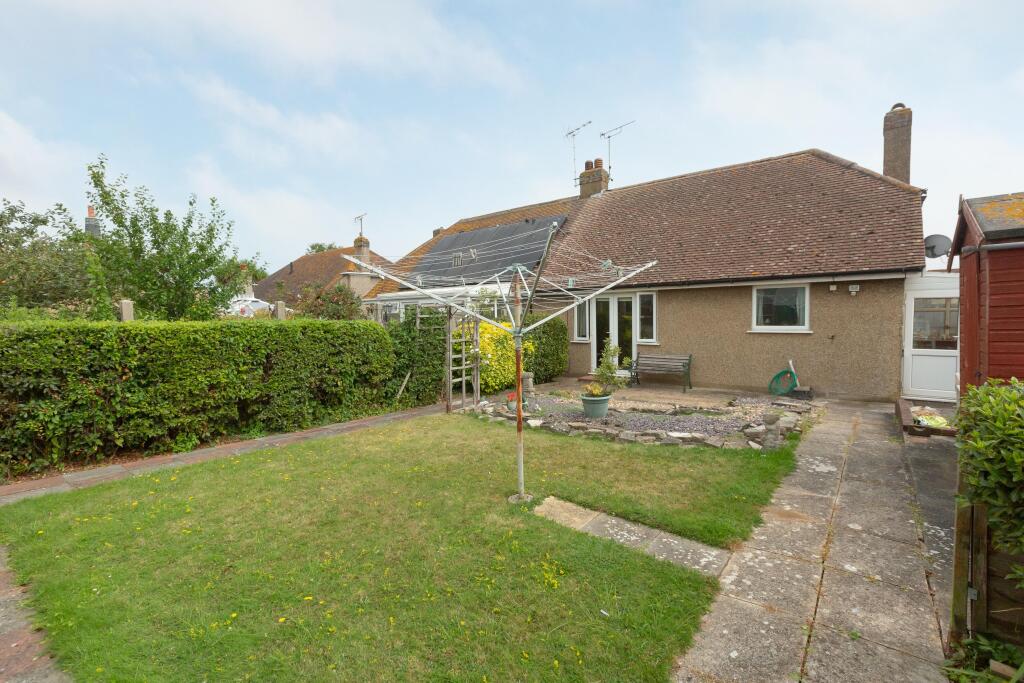
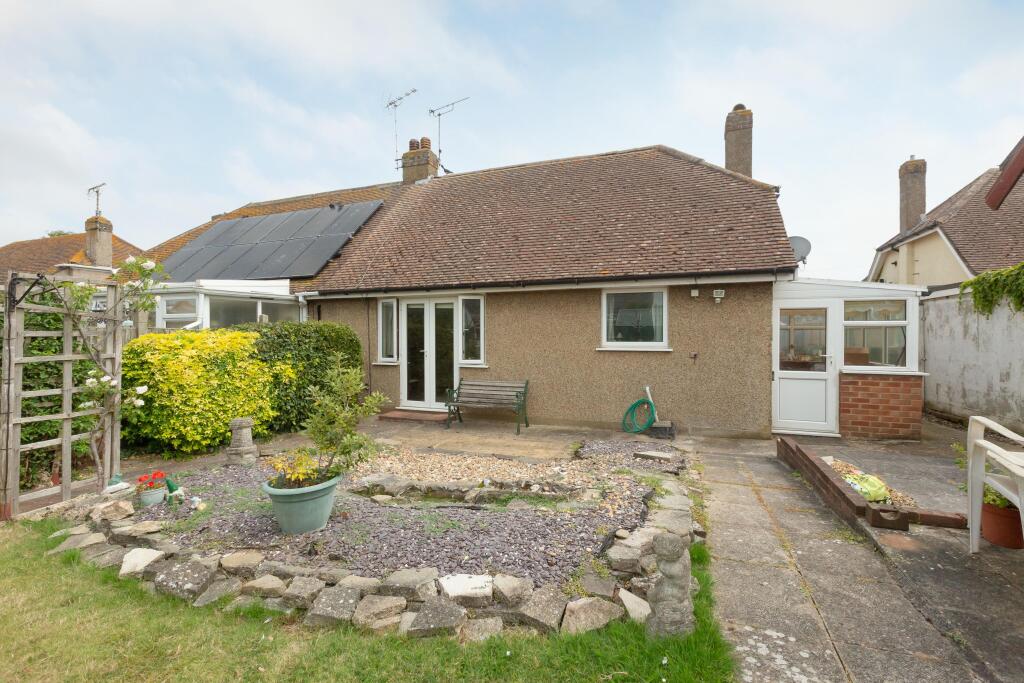
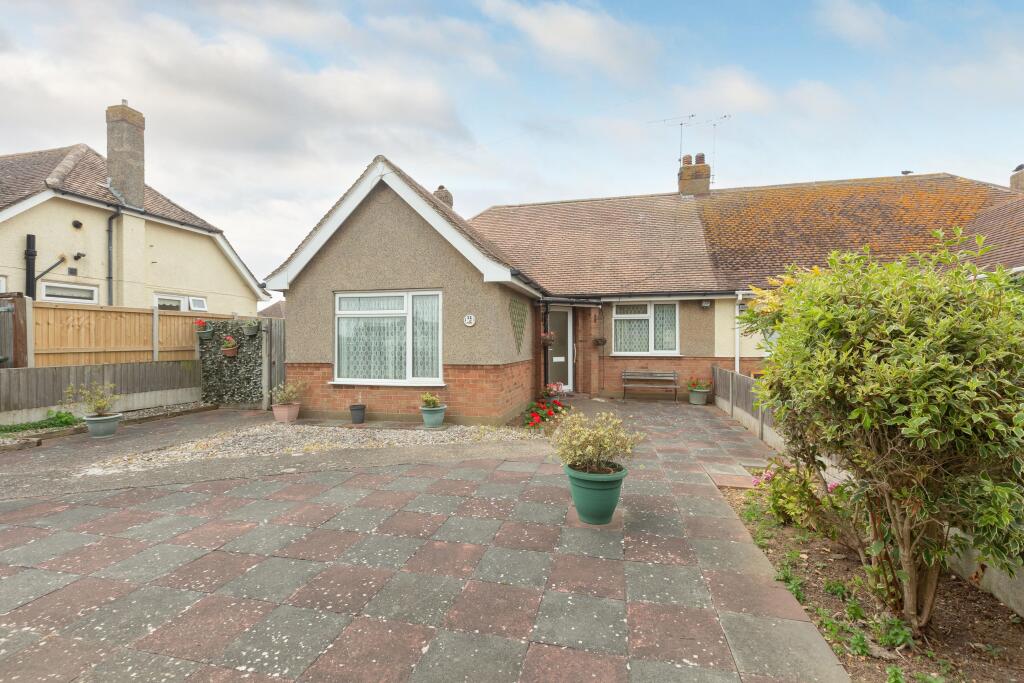
Property details
Tenure
FREEHOLD
Floor area
63 m²
Council tax band
C
EPC rating
C
Last sold
£260,000 Mar 2026
Price per m²
£4,603/m²
Local average
£466,063 (-37.8%)
Deprivation
Decile 5 (14,419 of 33,755)
Street crime
73 incidents within 1 mile (Jun 2026)
Key features
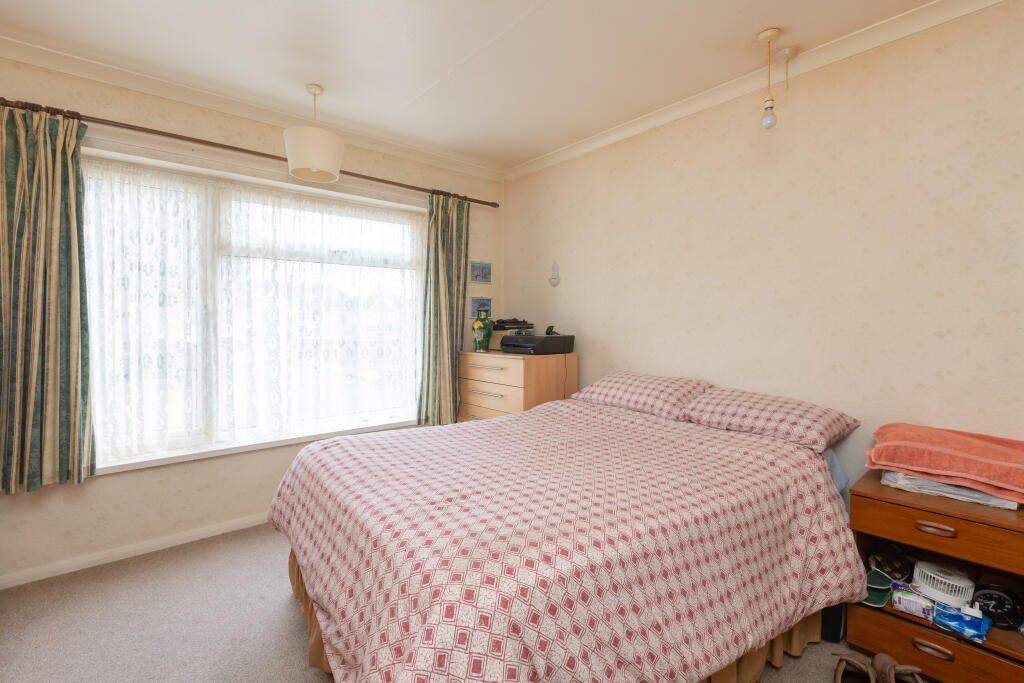
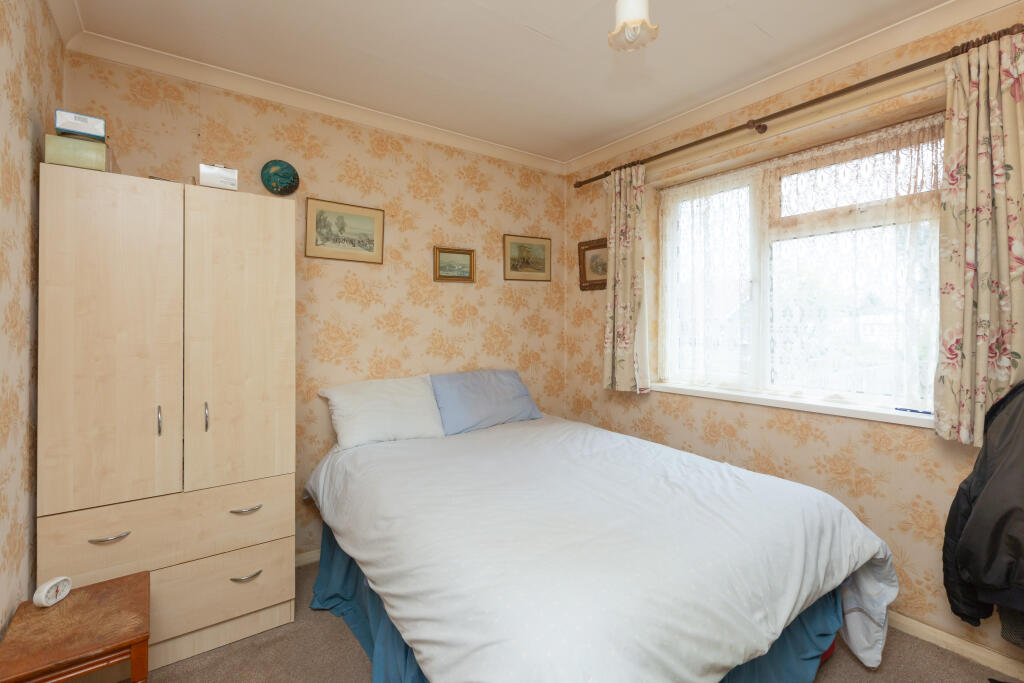
- Two Double Bedrooms
- Off Street Parking For A Number Of Cars
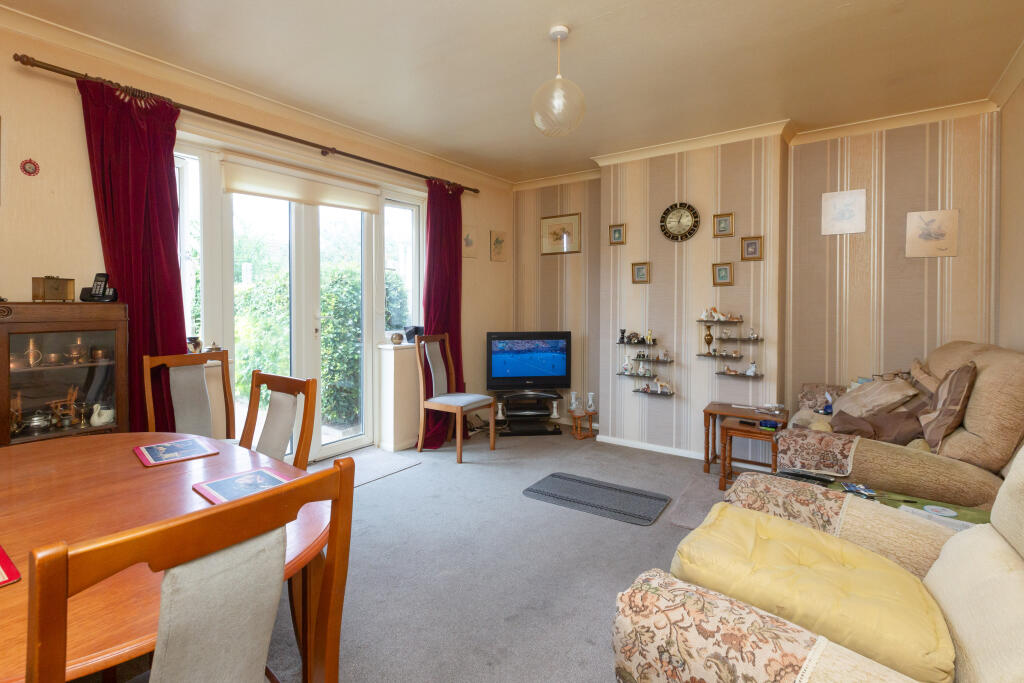
- 14ft Lounge Diner
- Situated Within Easy Reach Of Birchington's Main Shopping Parade
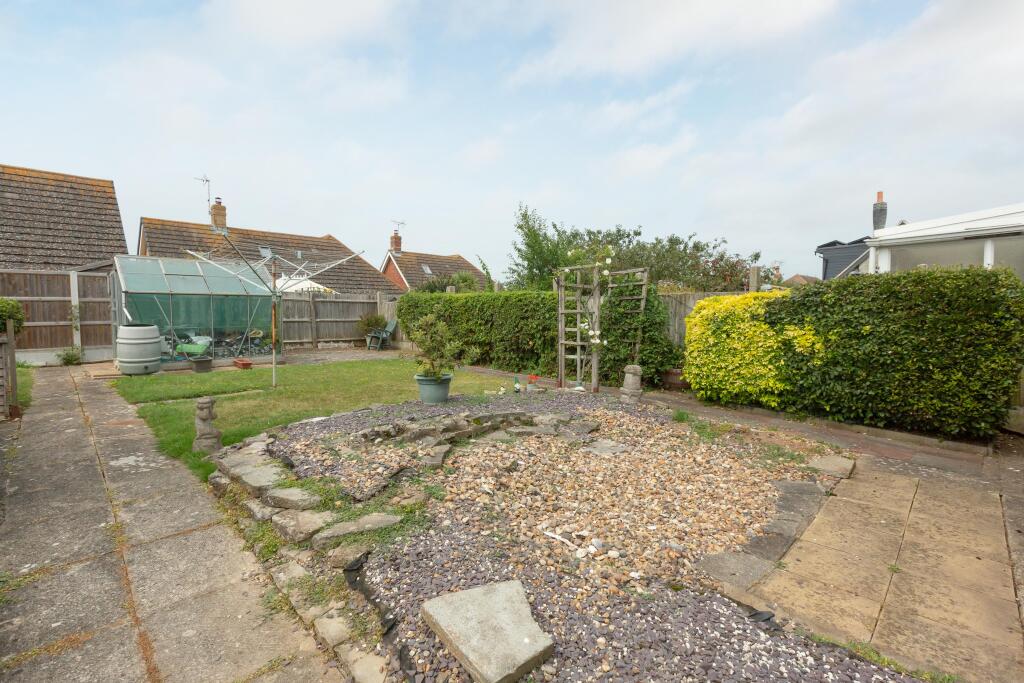
- Sunny Aspect Rear Garden
Additional details
- Accessibility
- Step-free access
- Parking
- Driveway, Off street
- Garden
- Yes
- Listed property
- No
- Flooded in last 5 years
- No
Description
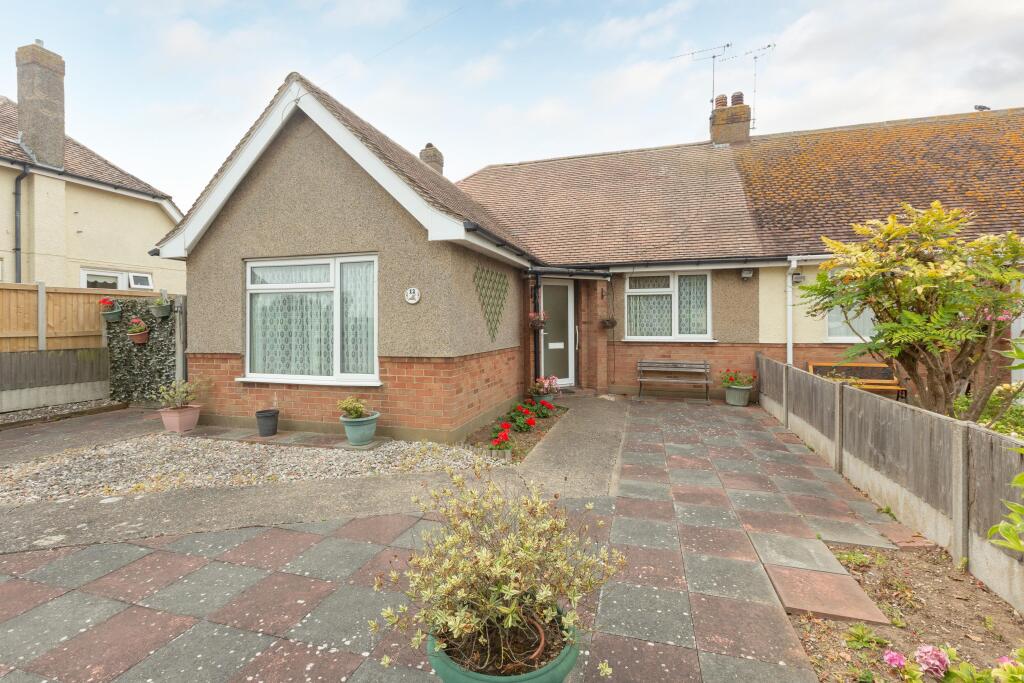
Miles & Barr are pleased to be offering this two bedroom semi-detached bungalow located in the ever popular Edward Drive, Birchington.
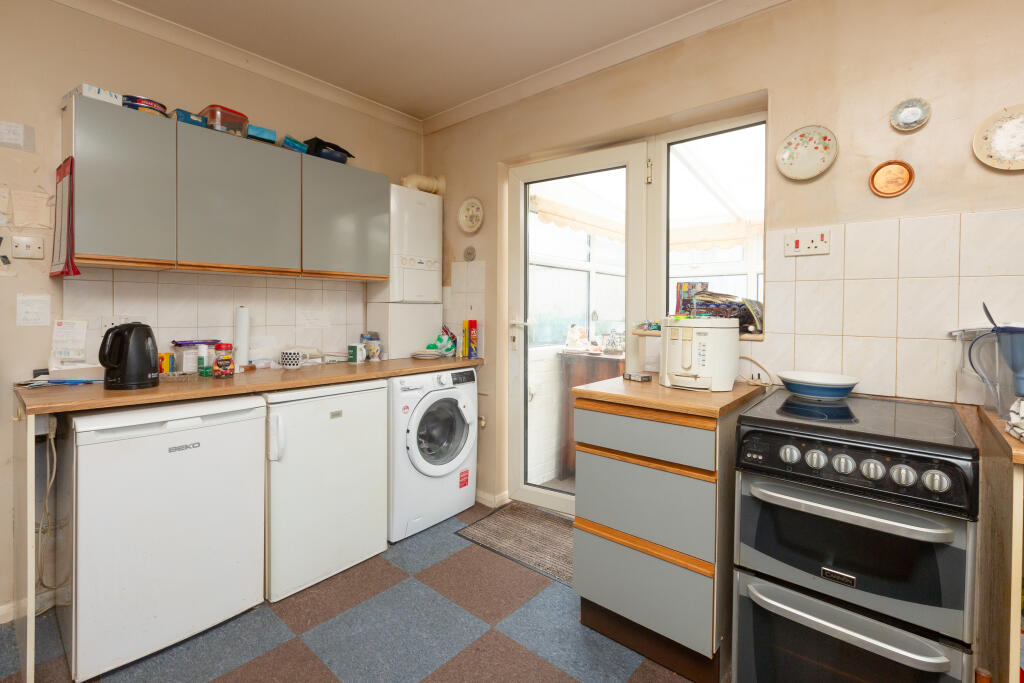
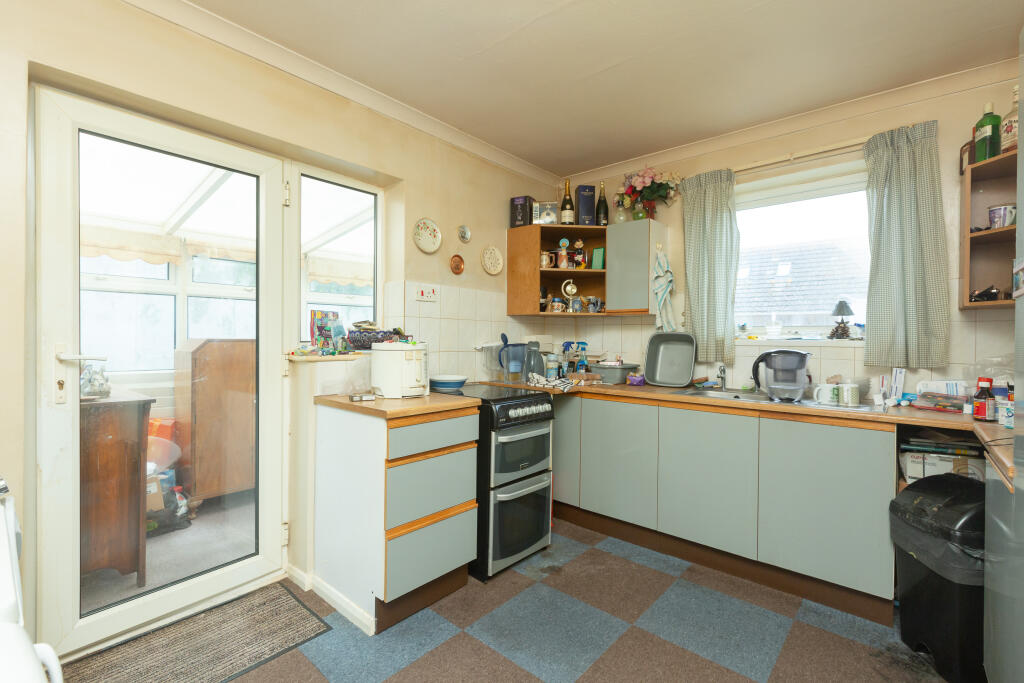
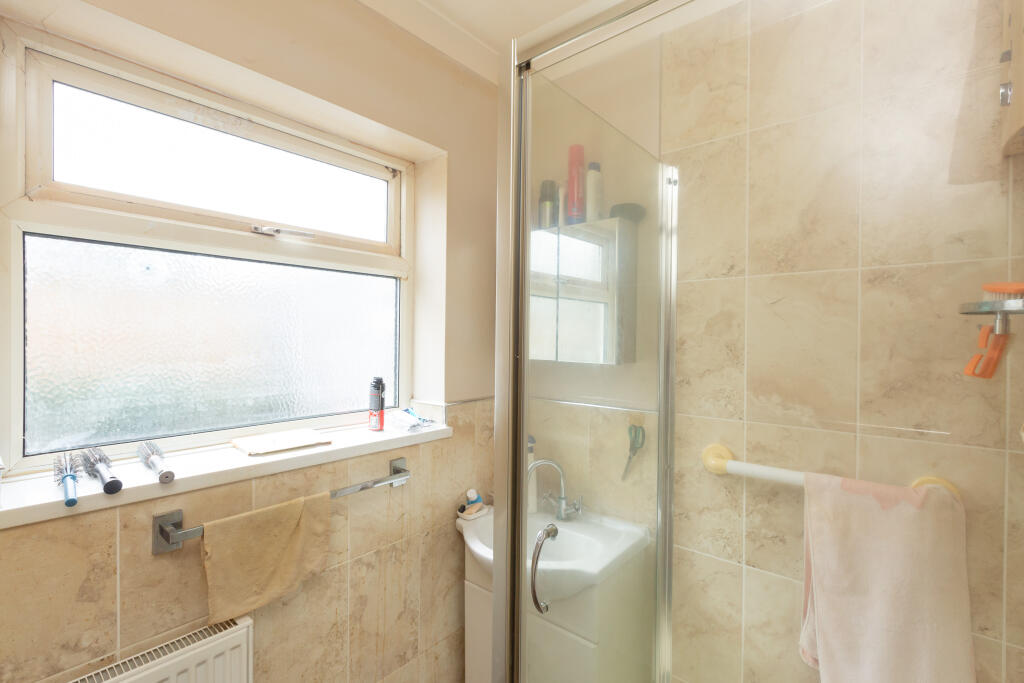
Ideally situated within easy reach of Birchington’s main shopping parade and with good access to all major bus and road routes both in and out of Thanet, this property really is one to be seen. Once inside you will find two double bedrooms, a 14ft lounge diner, a fitted kitchen with a useful conservatory beside and a shower room with separate WC.
Externally there is a good sized sunny aspect rear garden with gated side access leading to the front. The front garden boasts off street parking for a number of cars and is largely paved.
In our opinion this bungalow would make the perfect home for any buyer looking to relocate to Birchington and who wants something they can put their own stamp on!
Identification checks
Should a purchaser(s) have an offer accepted on a property marketed by Miles & Barr, they will need to undertake an identification check. This is done to meet our obligation under Anti Money Laundering Regulations (AML) and is a legal requirement. We use a specialist third party service to verify your identity. The cost of these checks is £60 inc. VAT per purchase, which is paid in advance, when an offer is agreed and prior to a sales memorandum being issued. This charge is non-refundable under any circumstances.
Location Summary
Birchington was once considered ‘the epitome of modest’. That statement may still be considered. Understated opulence: a wealth of late Victorian and Edwardian properties stand alongside flint or cliff-top cottages - Birchington really does have something for everyone. An array of bakers, an ice cream parlour and vintage shops make Birchington the perfect village location to base yourself if you still need to commute to the City. Located just minutes from the A299 with a journey of approximately 75 minutes to the O2 Arena and Greenwich. Of course, if you’d like a stress-free journey then just take the train from Birchington straight through to London Victoria. Travel in the other direction and just three stops along you’ll be able to enjoy the seaside towns of Margate, Broadstairs and Ramsgate. There are a number of schools within the village from nursery through to Secondary education and a doctor’s surgery. Those who enjoy sport will find a magnificent 18-hole golf club, windsurfing along Minnis Bay, and sailing enthusiasts can take advantage of the Minnis Bay Sailing Club, which offers activities for all levels (not forgetting the atmospheric Minnis Bar & Restaurant), endless miles of promenade for serious runners, gentle beach-top walks or just follow the Viking Trail bike rides. A popular residential area for young families, London commuters and second home purchasers.
Listed by
Birchington
The Lomond Group
Reference: 166599776
EPC Rating & Upgrade Cost
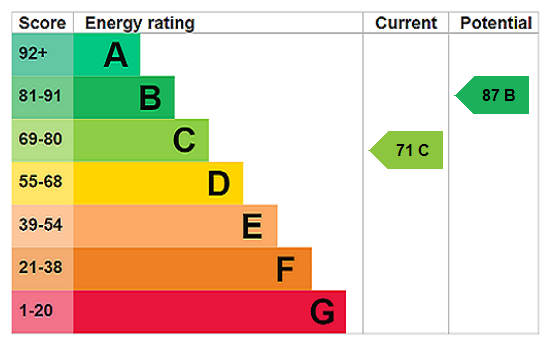
Current rating: C
Potential rating: B
Inspection date: 09/08/2024
Expiry date: 08/08/2034
Current heating cost: £918/year
Potential heating cost: £796/year
Est. upgrade cost to C: £14,500
Recommendations
- Floor insulation (solid floor) (£4,000 - £6,000)
- Solar water heating (£4,000 - £6,000)
- Solar photovoltaic panels, 2.5 kWp (£3,500 - £5,500)
Flood risk
Zone: 1
Risk: Low
Job (default Low)
Registered land (INSPIRE)
This location falls inside an HM Land Registry INSPIRE registered freehold polygon.
Plot: ~407 m² (0.10 acres)
Source: HM Land Registry INSPIRE Index Polygons.
Floorplans
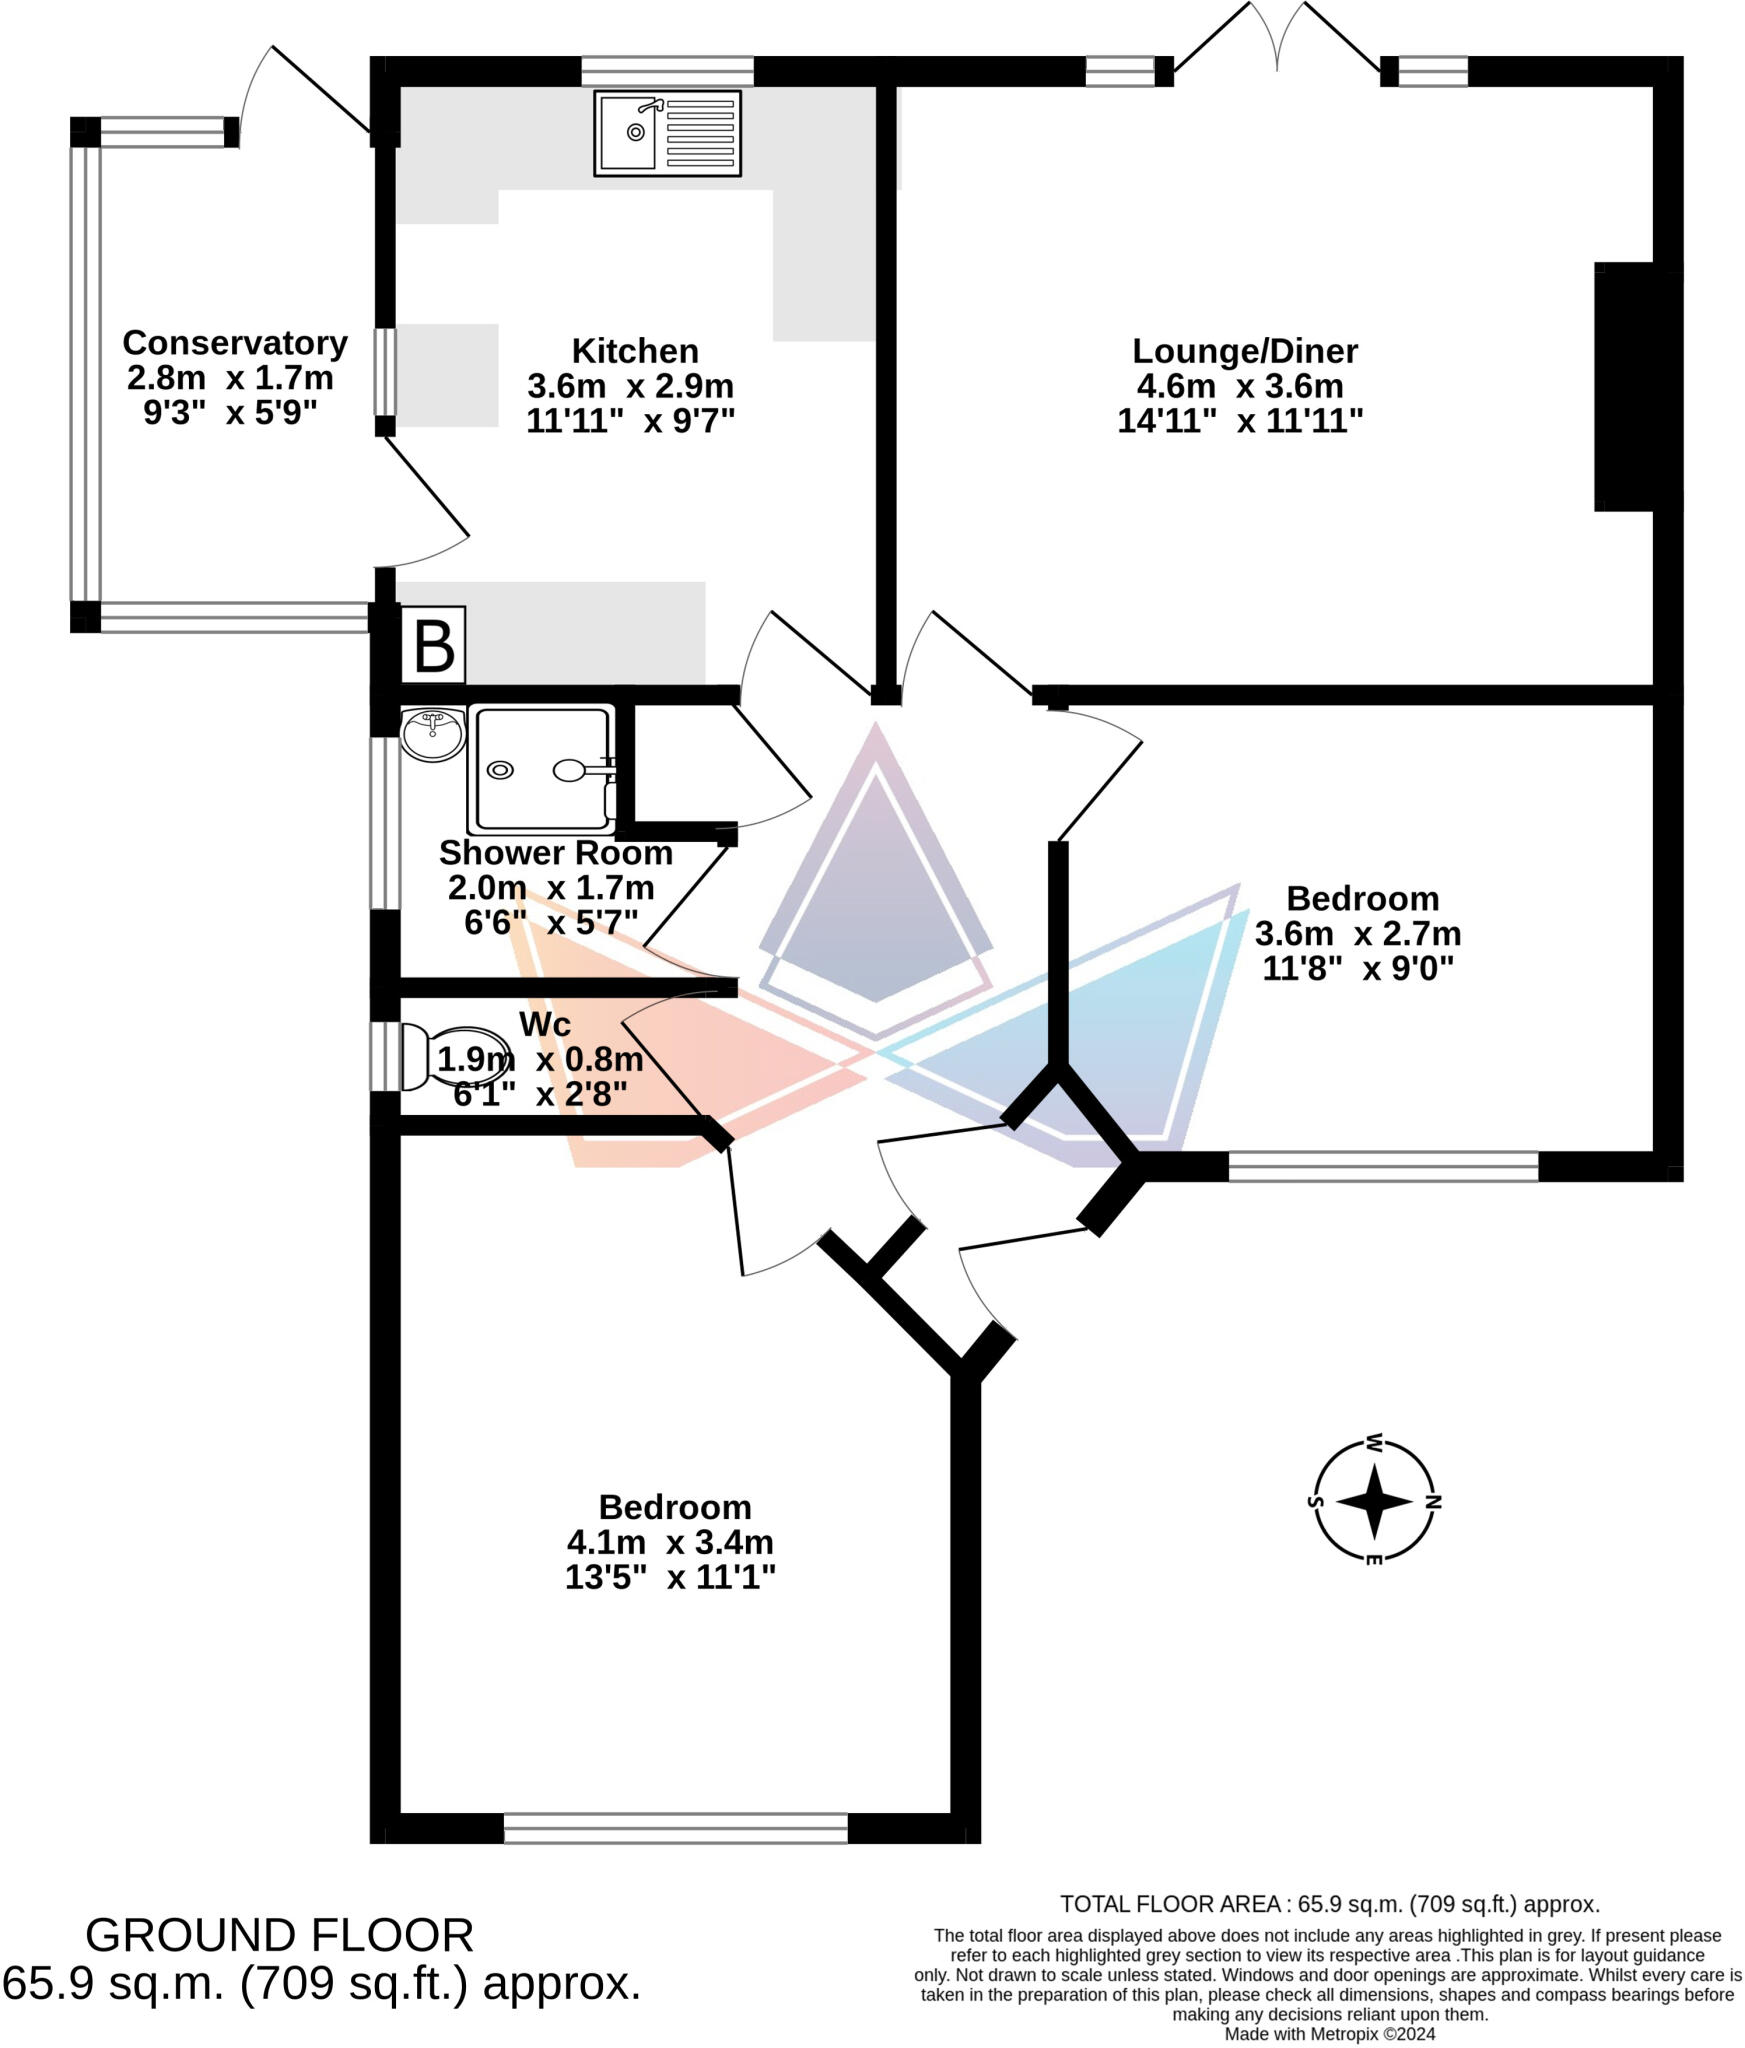
Picture 13
EPC Graphs
Picture 12
Price history
184% since 2000
| Event | Date | Price | % change |
|---|---|---|---|
| Sold | 13/03/2026 (5 months ago) | £260,000 | +19.5% |
| Sold | 10/04/2015 (11 years ago) | £217,500 | +137.7% |
| Sold | 11/08/2000 (26 years ago) | £91,500 | — |
Source: HM Land Registry Price Paid Data. Crown copyright.
Sold Comparables
Same street and nearby sales within 0.25 miles (last 5 years). Data from Land Registry Price Paid.
| Address | Price | Date | Type |
|---|---|---|---|
| 95 ALPHA ROAD, BIRCHINGTON, THANET, KENT, CT7 9ED | £600,000 | 10/12/2025 | Detached |
| 37 CROSS ROAD, BIRCHINGTON, THANET, KENT, CT7 9HW | £385,000 | 01/07/2025 | Detached |
| 62 EPPLE BAY AVENUE, BIRCHINGTON, THANET, KENT, CT7 9HU | £565,500 | 30/10/2023 | Detached |
| 1A TUDOR CLOSE, BIRCHINGTON, THANET, KENT, CT7 9BD | £325,000 | 10/08/2023 | Detached |
| 58 EPPLE BAY AVENUE, BIRCHINGTON, THANET, KENT, CT7 9HU | £535,000 | 01/06/2023 | Detached |
| 2 EPPLE ROAD, BIRCHINGTON, THANET, KENT, CT7 9AY | £573,000 | 05/12/2022 | Detached |
| 111 ALPHA ROAD, BIRCHINGTON, THANET, KENT, CT7 9ED | £685,000 | 05/12/2022 | Detached |
| Same street 3 EDWARD DRIVE, BIRCHINGTON, THANET, KENT, CT7 9BY | £420,000 | 25/11/2022 | Semi-detached |
| 124 ALPHA ROAD, BIRCHINGTON, THANET, KENT, CT7 9EA | £550,000 | 05/08/2022 | Detached |
| 28 EPPLE ROAD, BIRCHINGTON, THANET, KENT, CT7 9AX | £480,000 | 20/07/2022 | Detached |
| Same street 11 EDWARD DRIVE, BIRCHINGTON, THANET, KENT, CT7 9BY | £280,000 | 15/07/2022 | Semi-detached |
| 5 OCEAN CLOSE, BIRCHINGTON, THANET, KENT, CT7 9HX | £560,000 | 23/05/2022 | Detached |
| Same street 2 EDWARD DRIVE, BIRCHINGTON, THANET, KENT, CT7 9BY | £379,500 | 04/03/2022 | Detached |
| 19 YORK TERRACE, BIRCHINGTON, THANET, KENT, CT7 9AZ | £470,000 | 04/03/2022 | Detached |
| 105 ALPHA ROAD, BIRCHINGTON, THANET, KENT, CT7 9ED | £545,000 | 06/01/2022 | Detached |
| 34 EPPLE ROAD, BIRCHINGTON, THANET, KENT, CT7 9AX | £440,000 | 26/10/2021 | Detached |
Street average: £359,833 (3 sales)
Area average: £516,423 (13 sales)
Capital growth trend
Land Registry outcode average: last 12 months vs 5y and 10y ago (from sold prices).
House Price Index (HM Land Registry — official index, not sold-price averages): Thanet. Series: Detached. As of May 2026.
Rental Range
Estimated market rent for Thanet. Low = conservative, Realistic = average, Optimistic = best case.
Based on Local Authority from postcode lookup → Thanet.
LHA (30th percentile) floor for Thanet: £748/mo (Apr 2025 – Mar 2026)
Location
Nearby
Nearest stations, universities and amenities (distance from property).
| Type | Name | Distance |
|---|---|---|
| Bus stop | Epple Road | 0.1 miles |
| Bus stop | St James's Terrace | 0.1 miles |
| Shop | Quex Craft Village | 0.6 miles |
| Train station | Birchington-on-Sea | 0.7 miles |
| Shop | Westgate Supermarker | 0.7 miles |
| Train station | Westgate-on-Sea | 1.0 miles |
| Hospital | Queen Elizabeth The Queen Mother Hospital | 3.2 miles |
| Hospital | Queen Victoria Memorial Hospital | 7.5 miles |
| University | Careers and Employability Service | 11.9 miles |
| University | Skills for Academic Success | 11.9 miles |
Street-level crime
| Category | Count |
|---|---|
| Violence and sexual offences | 35 |
| Anti-social behaviour | 18 |
| Criminal damage and arson | 6 |
| Other theft | 4 |
| Public order | 3 |
| Robbery | 3 |
| Bicycle theft | 1 |
| Other crime | 1 |
| Shoplifting | 1 |
| Theft from the person | 1 |
| Total incidents | 73 |
Within 1 mile during Jun 2026. Source: data.police.uk (England & Wales).
Schools nearby
Nearest open schools with Ofsted ratings (England). Closed schools are not shown. Data from Get Information about Schools and Ofsted.
| Name | Type | Distance | Ofsted |
|---|---|---|---|
| King Ethelbert School | Secondary | 0.3 miles | Good — 7 Jul 2024 |
| Ursuline College | Secondary | 0.5 miles | Good — 12 Jan 2023 |
| Birchington Church of England Primary School | Primary | 0.5 miles | Good — 9 Feb 2016 |
| The Llewellyn School and Nursery | Other | 0.6 miles | Good — 21 Sep 2022 |
| St Saviour's Church of England Junior School | Primary | 0.8 miles | Good — 1 Apr 2014 |
Rental Comparables
Loading rental comparables for this postcode. Refresh in a few minutes.
Rent-driven metrics
Based on Area rent estimate.
- Rent ratio — Monthly rent ÷ purchase price (1% rule). 1%+ = strong, 0.8–1% = okay, <0.8% = weak for cashflow.
- Max investor price — Rent ÷ 0.8%; the price at which rent would be 0.8% of price (Stoke-style target).
- Target investor price — Rent ÷ 1%; the price at which rent would be 1% of price (strong cashflow band).
- Gross yield — Annual rent as % of purchase price (no costs).