Queen Street
Tideswell, Buxton, SK17 8PF
£550,000
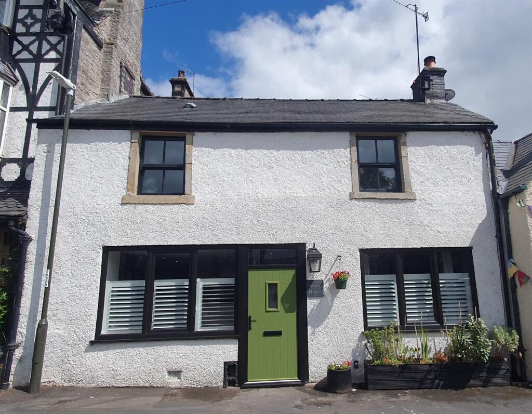
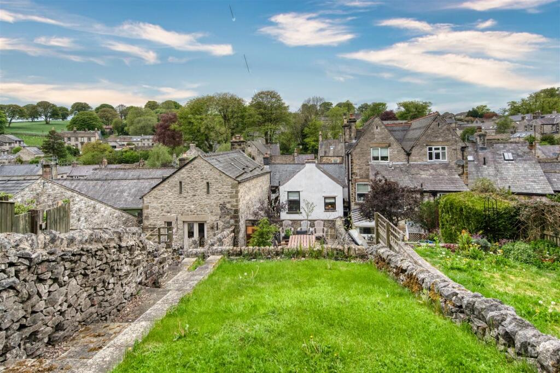
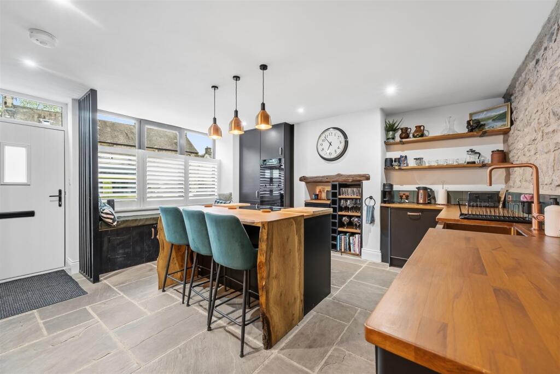
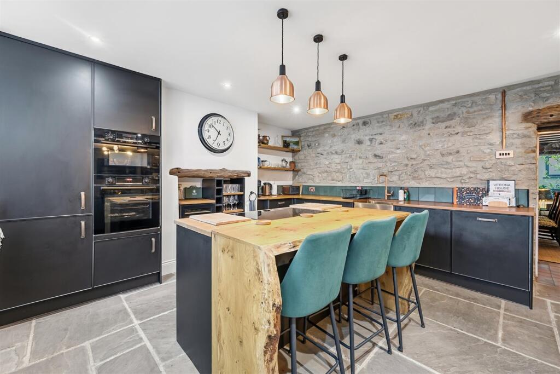
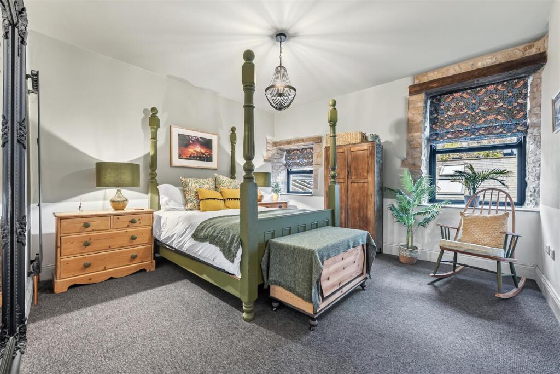
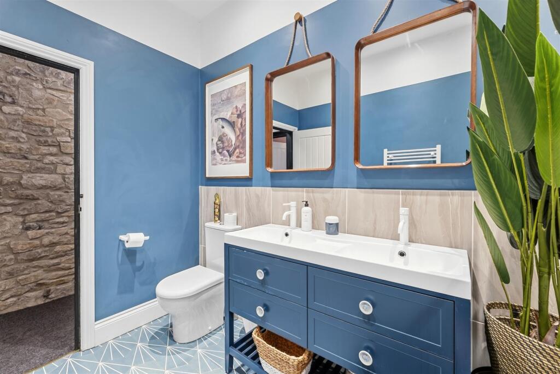
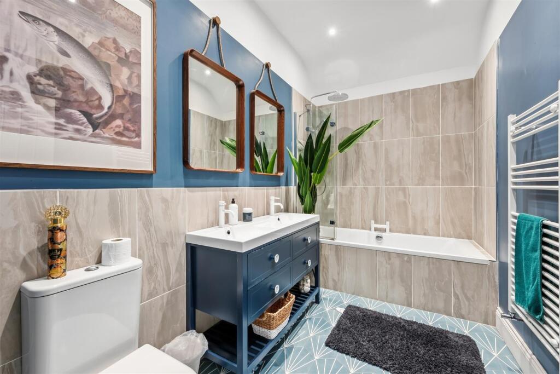
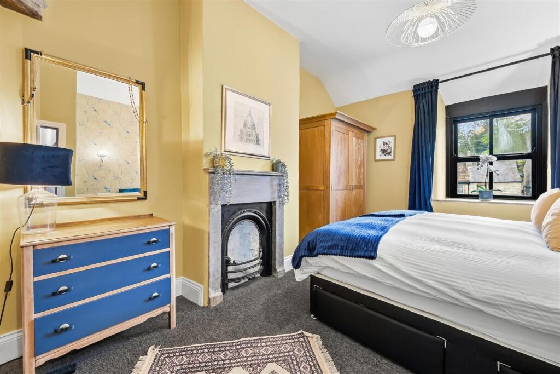
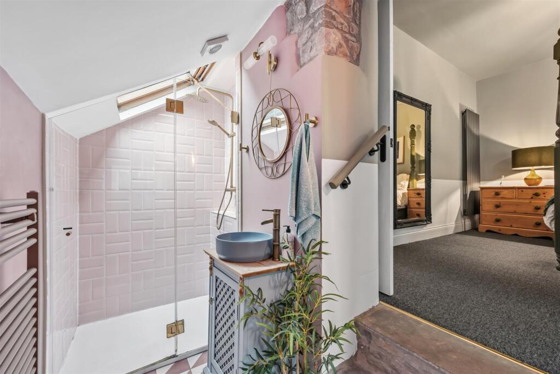
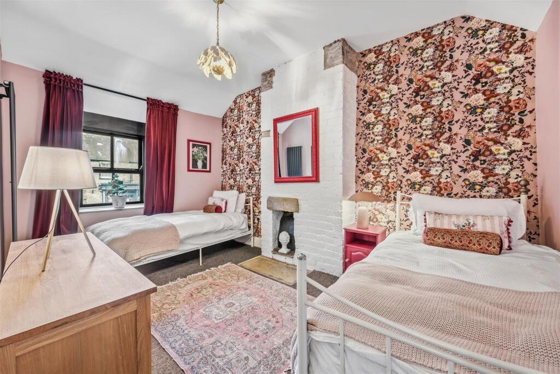
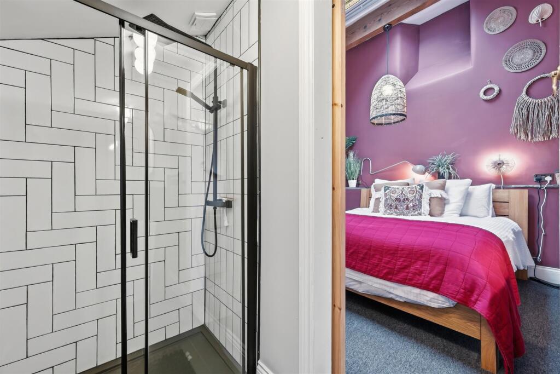
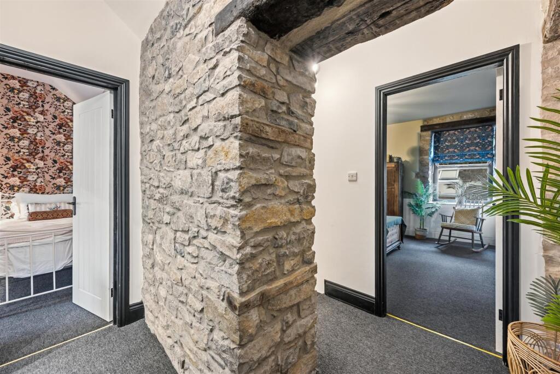
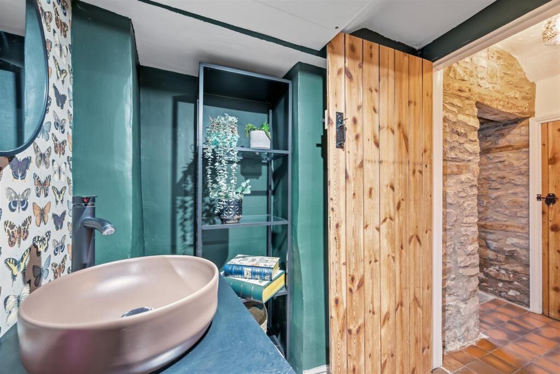
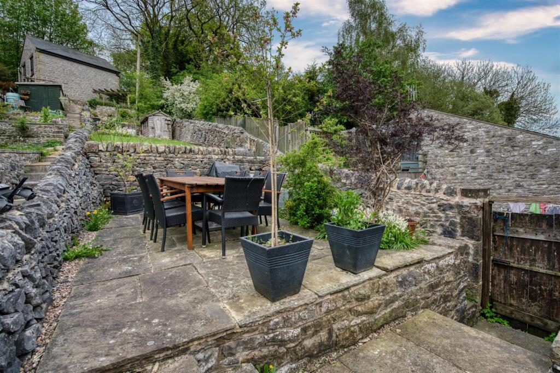
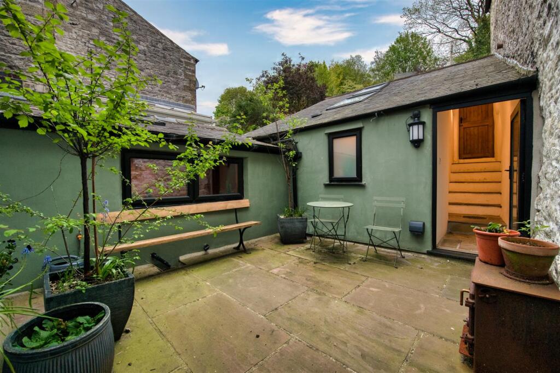
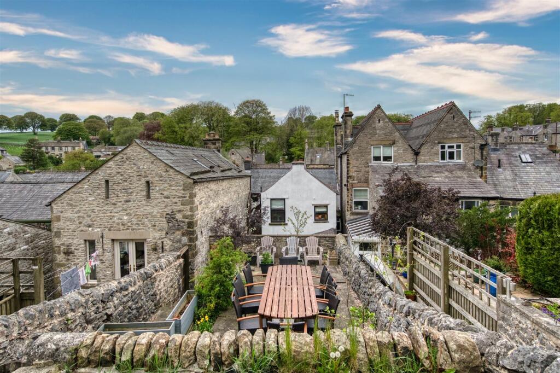
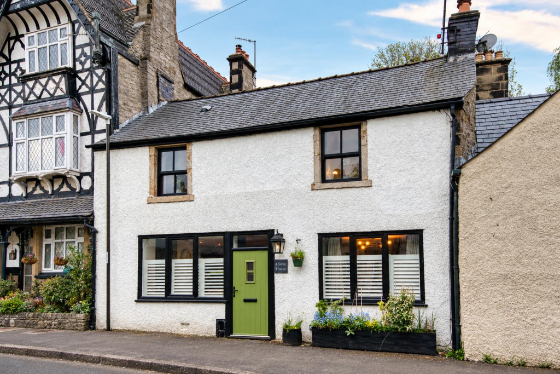
Front External Main.jpg Verona House - Garden Verona House - Kitchen Verona House - Kitchen Verona House - Kitchen Verona House - Sitting Room Verona House - Sitting Room Verona House - Dining Room Verona House - Dining Room Verona House - Utility Verona House - Utility Verona House - Bedroom Verona House - Bedroom Verona House - Bathroom Verona House - Bathroom Verona House - Bedroom Verona House - En-Suite Verona House - Bedroom Verona House - En Suite Verona House - Landing Verona House - WC Verona House - Garden Verona House - Courtyard Verona House - Garden Verona House - Courtyard Verona House - Rear External Verona House - Garden Verona House - Garden Verona House new main.png
/ 29
Property details
Tenure
FREEHOLD
Local average
£356,167 (+54.4%)
Deprivation
Decile 6 (18,192 of 33,755)
Street crime
11 incidents within 1 mile (Aug 2026)
Key features
- Luxury Finish
- Spacious & Flexible Living Accommodation
- Excellent Village Amenities
- Direct Access To A Wealth Of Outdoor Pursuits
- Centrally Positioned
- Easily Managed Courtyard, Seating Terrace & Garden
- Contents By Separate Negotiation
- No Upward Chain
- EPC: D
- Viewings: Bakewell Office
Additional details
- Electricity
- Mains supply
- Broadband
- FTTC (fibre to the cabinet)
- Water
- Mains supply
- Sewerage
- Mains supply
- Heating
- Gas central
- Parking
- On street
- Garden
- Yes
- Listed property
- No
- Restrictions
- Yes
- Required access
- No
- Rights of way
- No
- Flooded in last 5 years
- No
Description
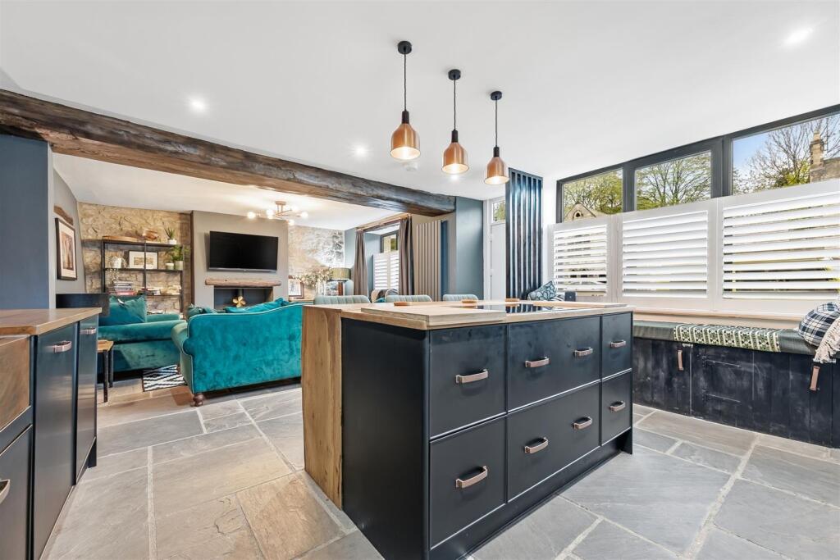
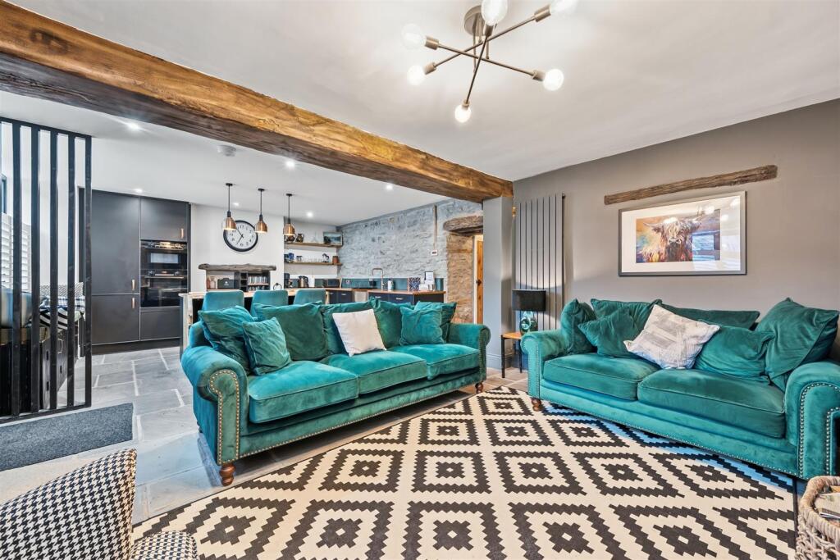
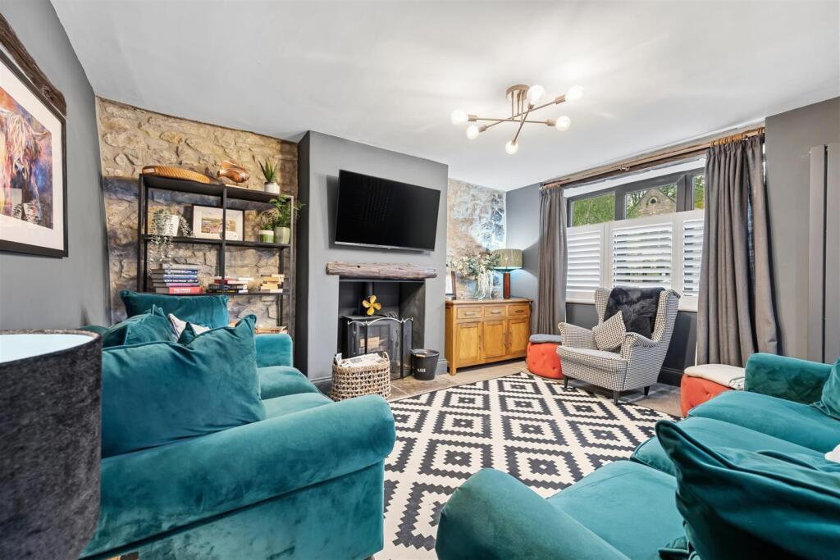
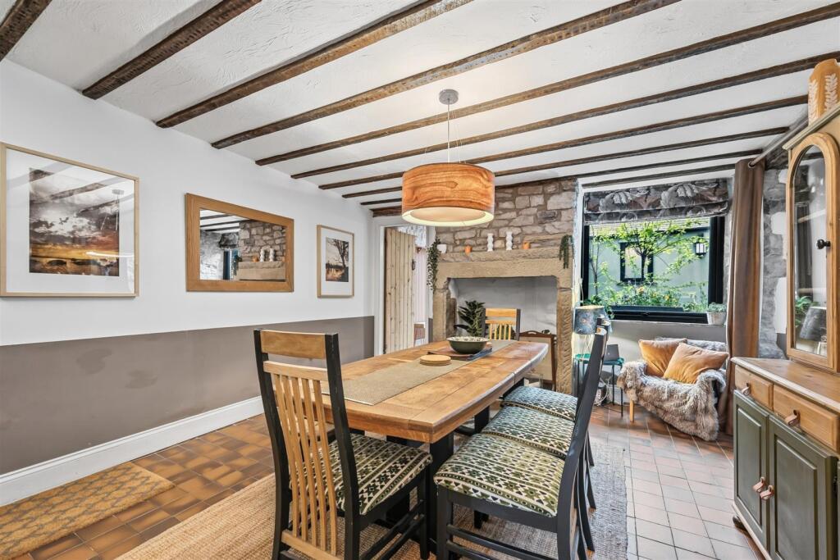
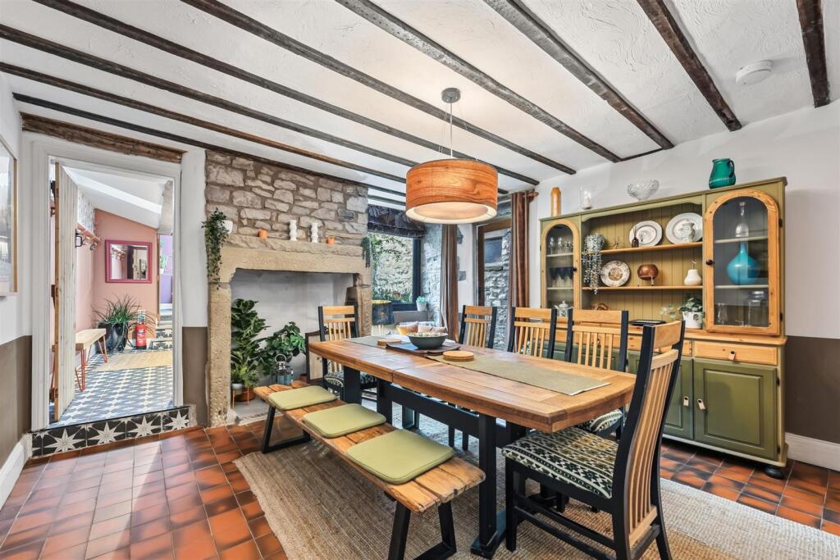
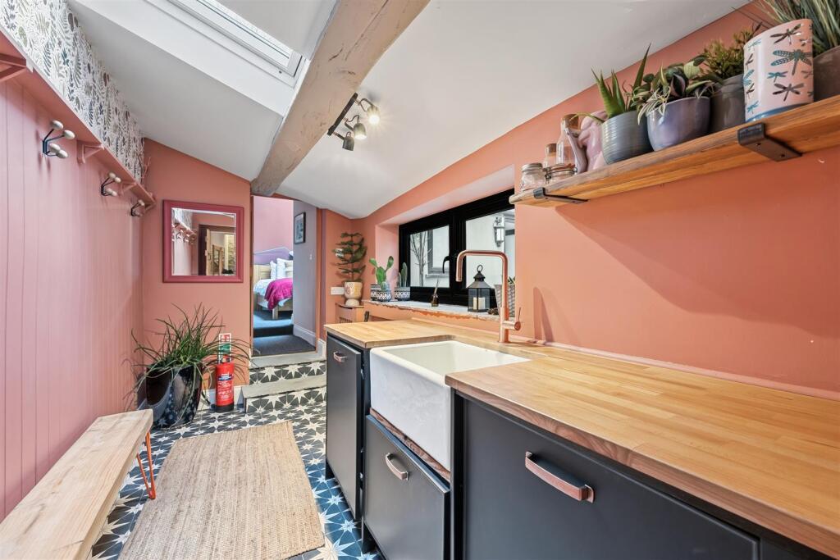
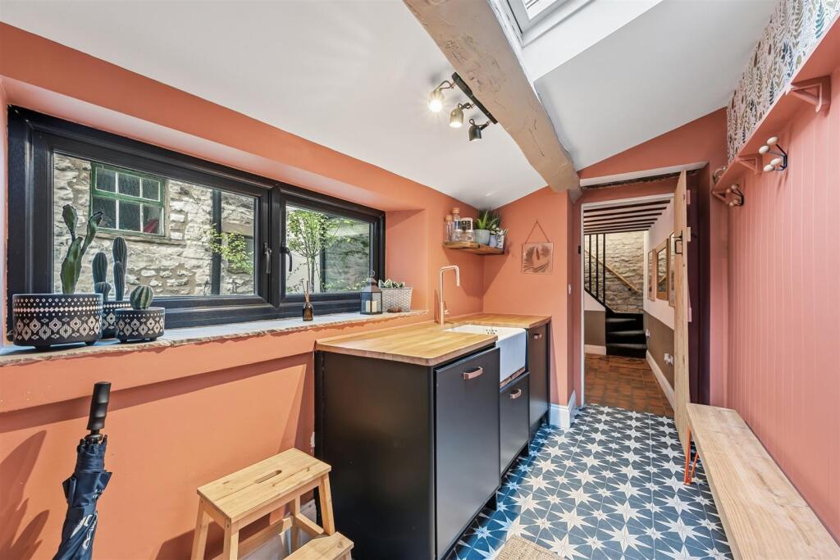
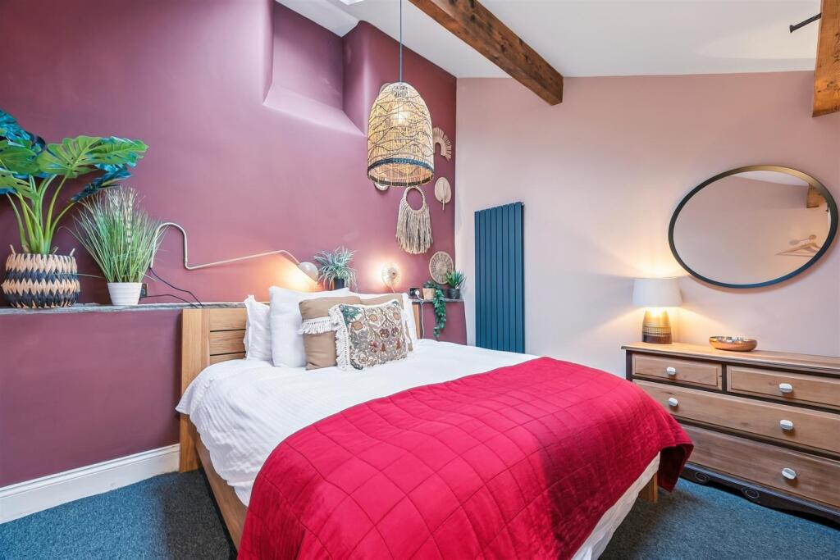
The beautifully presented accommodation begins with an impressive living kitchen, designed as the heart of the home, featuring a comprehensive range of quality units and integrated appliances. A breakfast seating area complements the space with a stone flagged floor, window seat and shutters. The living area is centred around a striking fireplace housing a log burning stove, creating a warm and inviting focal point. A delightful dining room offers further space for entertaining, complete with a quarry tiled floor and an attractive gritstone fireplace. A well-appointed utility room providing a Belfast sink and ample space for coats and shoes. The ground floor also hosts a stunning double bedroom with a beautifully finished en-suite shower room.
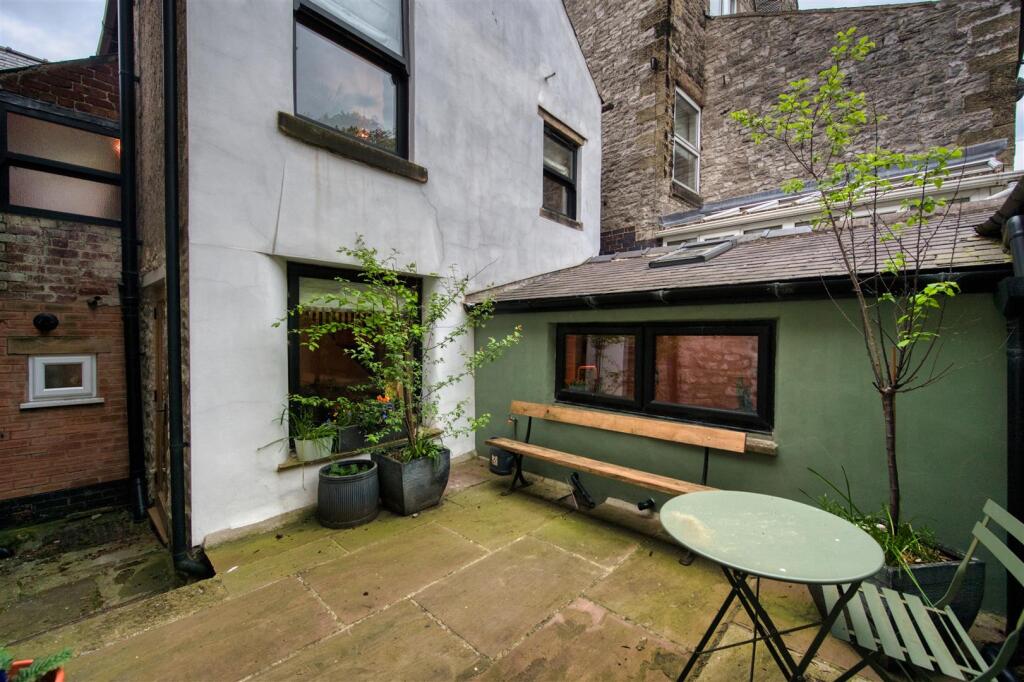
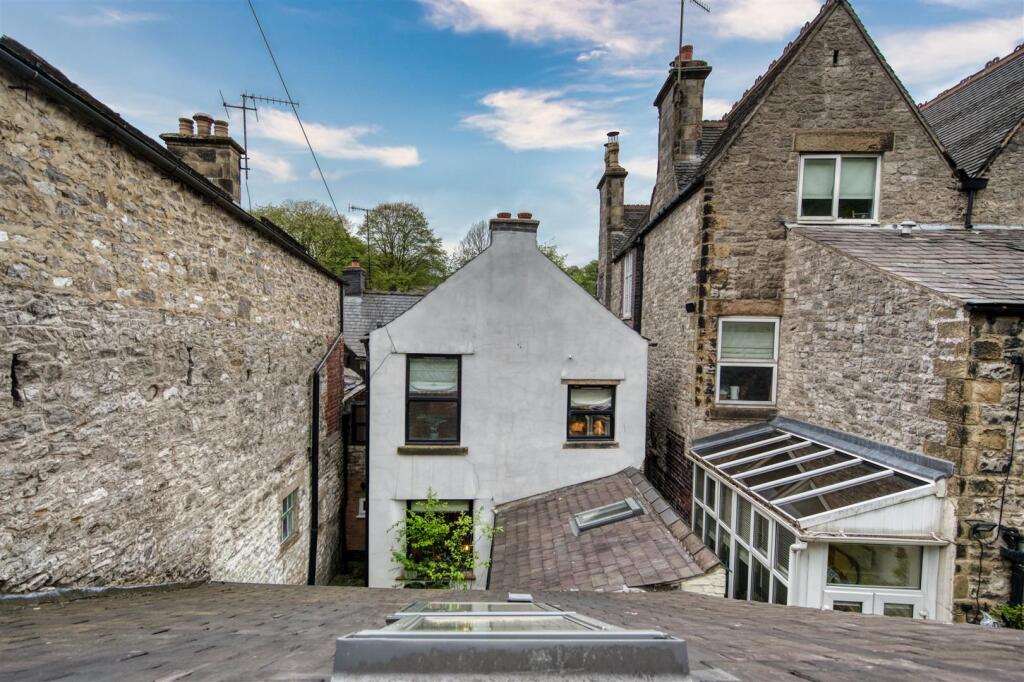
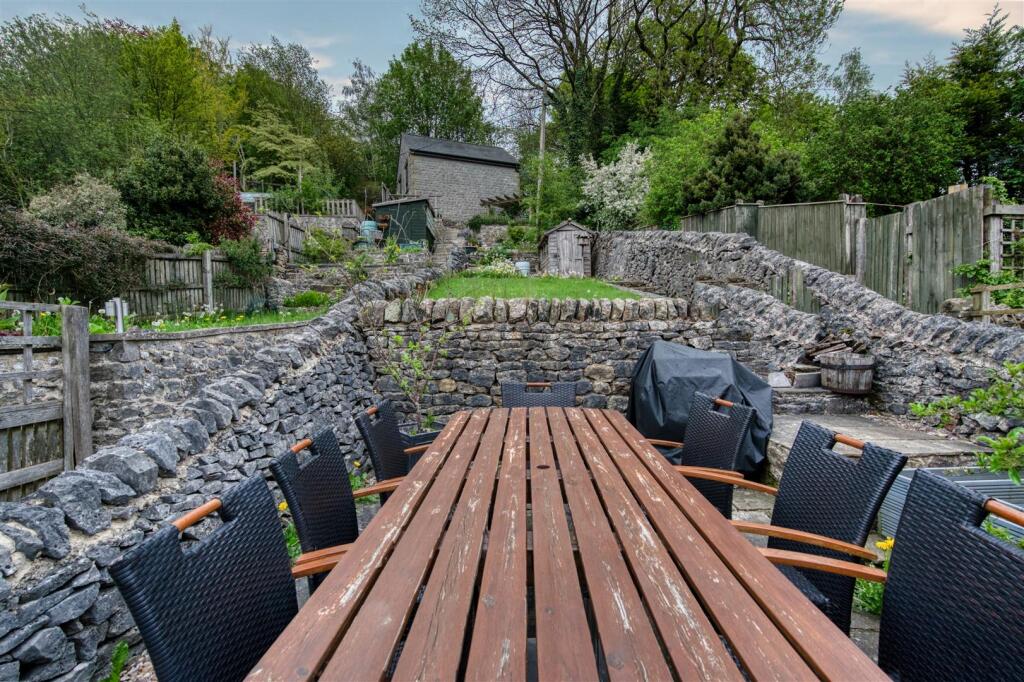
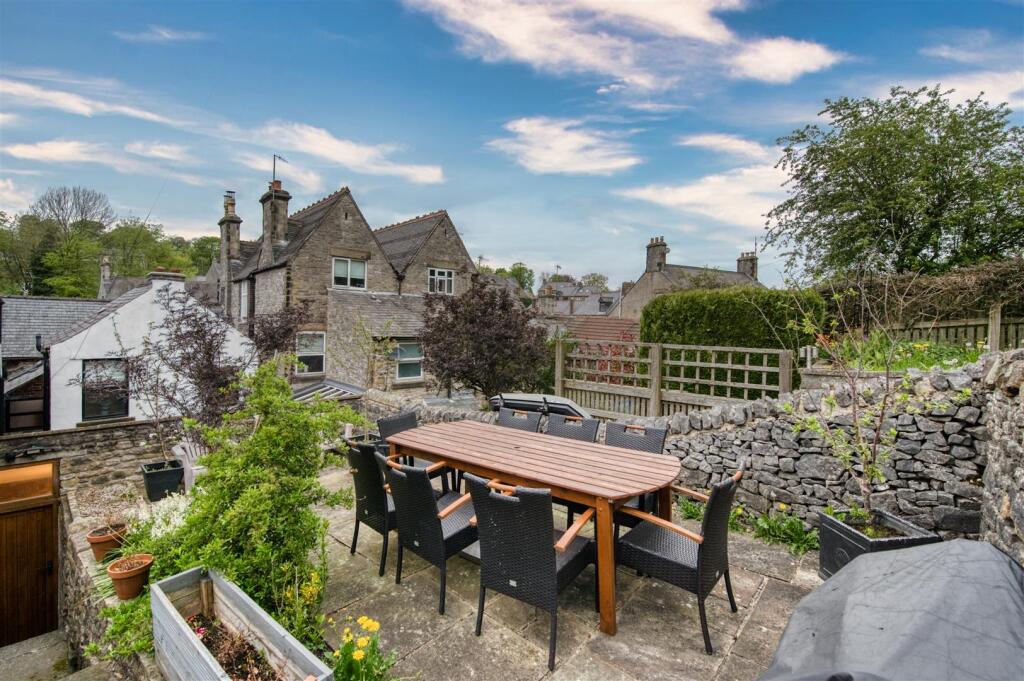
Upstairs, the sense of luxury continues, with the first floor landing leading to beautifully appointed double bedrooms, each finished to an exceptional standard and complemented by stylish en-suite facilities. Externally, the property includes an attractive courtyard, steps rise to an easily managed seating terrace along with a further tier with lawn, stone paved area and a garden shed.
Tideswell is a desirable Peak District village, renowned for its strong sense of community and picturesque setting. The village offers an excellent range of independent shops, café and traditional country inns. Surrounded by stunning countryside, it provides immediate access to an array of scenic walks and outdoor pursuits, while also being conveniently located for the nearby market town of Bakewell and the historic Chatsworth Estate, making it an ideal base for both permanent living and holiday accommodation.
The property is offered with no upward chain and contents are available by separate negotiation.
Listed by
Bakewell
Saxton Mee
Reference: 88373247
EPC ratings on this postcode
We don't have a matched EPC for this property yet. Below are efficiency scores and details for other addresses on this postcode.
| Address | Current | Potential | Floor area | Age band | Type |
|---|---|---|---|---|---|
| 24, Queen Street, Tideswell, BUXTON | 65 | 75 | 99 m² | England and Wales: before 1900 | Terraced |
| 24, Queen Street, Tideswell, BUXTON | 58 | 77 | 96 m² | England and Wales: before 1900 | Terraced |
| 26 Queen Street, Tideswell, BUXTON | 59 | 73 | 77 m² | England and Wales: before 1900 | Terraced |
| 26, Queen Street, Tideswell, BUXTON | 64 | 91 | 79 m² | England and Wales: before 1900 | Terraced |
| 27 Queen Street, Tideswell, BUXTON | 66 | 81 | 76 m² | England and Wales: before 1900 | Detached |
| 27, Queen Street, Tideswell, BUXTON | 56 | 84 | 77 m² | England and Wales: 1900-1929 | Detached |
| Blaydon, Queen Street, Tideswell, BUXTON | 51 | 78 | 130 m² | England and Wales: 1900-1929 | Terraced |
| Brook Lea, Queen Street, Tideswell, BUXTON | 63 | 77 | 194 m² | England and Wales: before 1900 | Detached |
| Carlyle House, Queen Street, Tideswell, BUXTON | 63 | 81 | 77 m² | England and Wales: before 1900 | Terraced |
| Crespling House, Queen Street, Tideswell, BUXTON | 64 | 78 | 172 m² | England and Wales: before 1900 | Detached |
| Croft Meadow, Queen Street, Tideswell, BUXTON | 46 | 82 | 121 m² | England and Wales: before 1900 | Detached |
| Handel House, Queen Street, Tideswell, BUXTON | 70 | 105 | 87 m² | England and Wales: 1991-1995 | Terraced |
| Handel House, Queen Street, Tideswell, BUXTON | 64 | 66 | 85 m² | England and Wales: before 1900 | Terraced |
| Lawson Cottage, Queen Street, Tideswell, BUXTON | 60 | 81 | 223 m² | England and Wales: before 1900 | Terraced |
| St. Marys House, Queen Street, Tideswell, BUXTON | 99 | 101 | 135 m² | — | Detached |
Flood risk
Zone: 1
Risk: Low
Job (default Low)
Registered land (INSPIRE)
This location falls inside an HM Land Registry INSPIRE registered freehold polygon.
Plot: ~288 m² (0.07 acres)
Source: HM Land Registry INSPIRE Index Polygons.
Floorplans
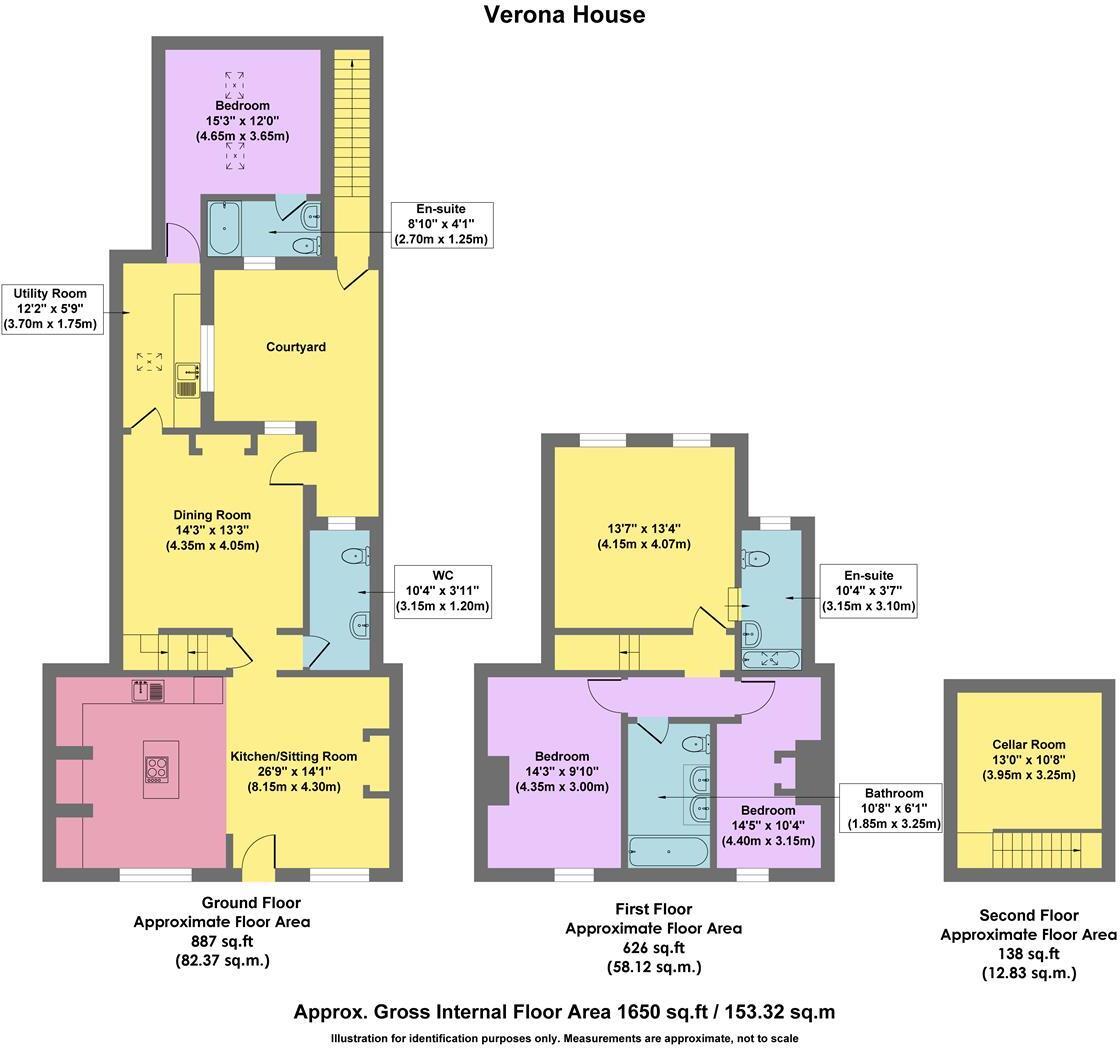
Verona House - FP
EPC Graphs
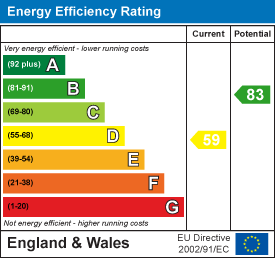
EE Rating
Price history
| Event | Date | Price | % change |
|---|---|---|---|
| Listed for sale | — | £550,000 | — |
Source: HM Land Registry Price Paid Data. Crown copyright.
Sold Comparables
Same street and nearby sales within 0.25 miles (last 5 years). Data from Land Registry Price Paid.
| Address | Price | Date | Type |
|---|---|---|---|
| Same street HANDEL HOUSE QUEEN STREET, TIDESWELL, BUXTON, DERBYSHIRE DALES, DERBYSHIRE, SK17 8PF | £385,000 | 19/12/2025 | Terraced |
| Same street 26 QUEEN STREET, TIDESWELL, BUXTON, DERBYSHIRE DALES, DERBYSHIRE, SK17 8PF | £240,000 | 20/11/2025 | Terraced |
| Same street ST MARYS BUNGALOW QUEEN STREET, TIDESWELL, BUXTON, DERBYSHIRE DALES, DERBYSHIRE, SK17 8PF | £700,000 | 14/03/2025 | Detached |
| Same street HANDEL HOUSE QUEEN STREET, TIDESWELL, BUXTON, DERBYSHIRE DALES, DERBYSHIRE, SK17 8PF | £358,000 | 08/12/2022 | Terraced |
| GREGORY'S COMMERCIAL ROAD, TIDESWELL, BUXTON, DERBYSHIRE DALES, DERBYSHIRE, SK17 8NU | £275,000 | 10/10/2022 | Other |
| Same street CROFT MEADOW QUEEN STREET, TIDESWELL, BUXTON, DERBYSHIRE DALES, DERBYSHIRE, SK17 8PF | £490,000 | 10/06/2022 | Detached |
| 1 COMMERCIAL ROAD, TIDESWELL, BUXTON, DERBYSHIRE DALES, DERBYSHIRE, SK17 8NU | £375,000 | 31/01/2022 | Other |
| MARKEYGATE HOUSE BANK SQUARE, TIDESWELL, BUXTON, DERBYSHIRE DALES, DERBYSHIRE, SK17 8NT | £883,000 | 10/12/2021 | Other |
Street average: £434,600 (5 sales)
Area average: £511,000 (3 sales)
Capital growth trend
Land Registry outcode average: last 12 months vs 5y and 10y ago (from sold prices).
House Price Index (HM Land Registry — official index, not sold-price averages): Derbyshire Dales. Series: All dwelling types. As of July 2026.
Rental Range
Estimated market rent for Derbyshire Dales. Low = conservative, Realistic = average, Optimistic = best case.
Based on Local Authority from postcode lookup → Derbyshire Dales.
LHA (30th percentile) floor for Peaks & Dales: £898/mo (Apr 2025 – Mar 2026)
Location
Address
Church Street
Nearby
Nearest stations, universities and amenities (distance from property).
| Type | Name | Distance |
|---|---|---|
| Shop | Hair by Carol | 0.0 miles |
| Bus stop | Tideswell (Fountain Square) | 0.0 miles |
| Shop | NT Gibbs | 0.0 miles |
| Train station | Dove Holes | 5.0 miles |
| Train station | Hope | 5.1 miles |
| Hospital | Buxton Hospital & Corbar Birth Centre | 5.9 miles |
| University | University of Derby, Buxton | 6.0 miles |
Street-level crime
| Category | Count |
|---|---|
| Violence and sexual offences | 6 |
| Anti-social behaviour | 2 |
| Public order | 2 |
| Criminal damage and arson | 1 |
| Total incidents | 11 |
Within 1 mile during Aug 2026. Source: data.police.uk (England & Wales).
Schools nearby
Nearest open schools with Ofsted ratings (England). Closed schools are not shown. Data from Get Information about Schools and Ofsted.
| Name | Type | Distance | Ofsted |
|---|---|---|---|
| Bishop Pursglove CofE (A) Primary School | Primary | 0.2 miles | Good — 15 Jun 2015 |
| Litton CofE Primary School | Primary | 0.8 miles | Outstanding — 28 May 2012 |
| Great Hucklow CE Primary | Primary | 2.3 miles | Good — 5 Jul 2023 |
| Taddington and Priestcliffe School | Primary | 2.9 miles | Good — 10 Sep 2024 |
| Peak Forest Church of England Voluntary Controlled Primary School | Primary | 3.3 miles | Good — 29 Jun 2015 |
Rental Comparables
Rental listings exist nearby, but none matched the 4-bedroom count for this property.
Rent-driven metrics
Based on Area rent estimate.
- Rent ratio — Monthly rent ÷ purchase price (1% rule). 1%+ = strong, 0.8–1% = okay, <0.8% = weak for cashflow.
- Max investor price — Rent ÷ 0.8%; the price at which rent would be 0.8% of price (Stoke-style target).
- Target investor price — Rent ÷ 1%; the price at which rent would be 1% of price (strong cashflow band).
- Gross yield — Annual rent as % of purchase price (no costs).
Enter House Number
Enter the house number to help us retrieve more accurate pricing history and property data.
Please log in to submit or correct the house number for this listing.
Log in to continue