Pacific Road
Stoke-On-Trent, ST4, ST4 8RS
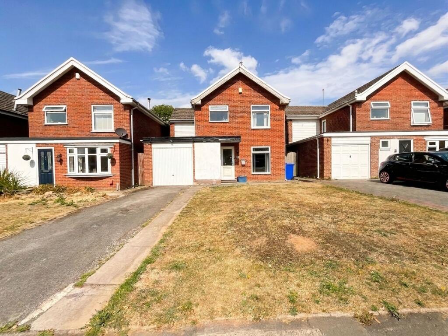
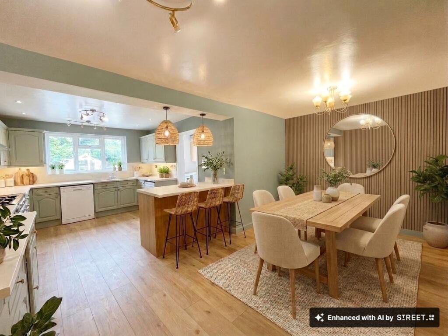
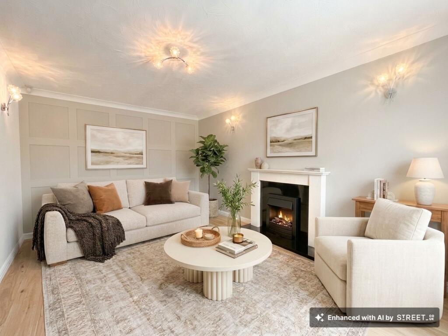
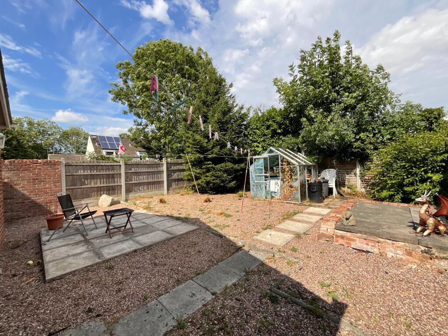
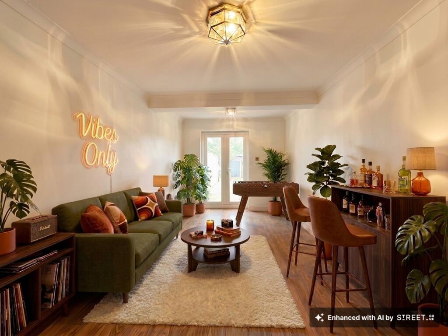
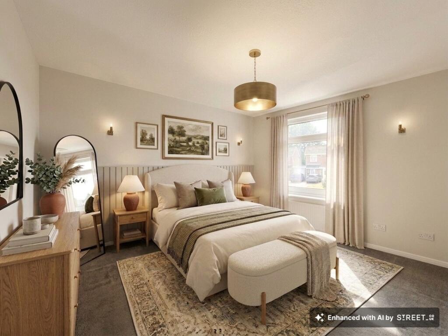
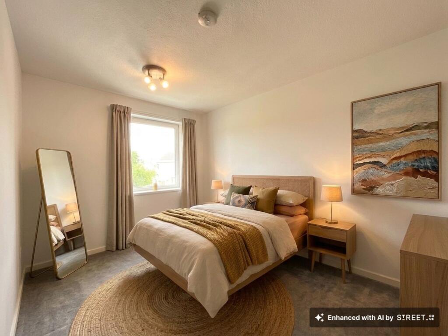
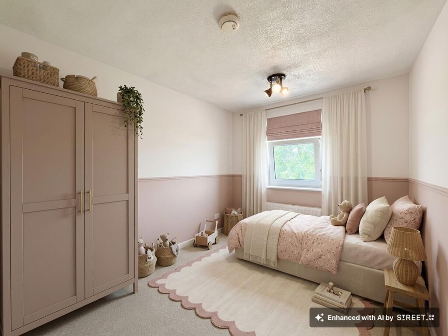
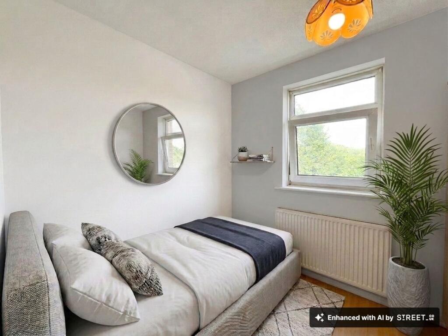
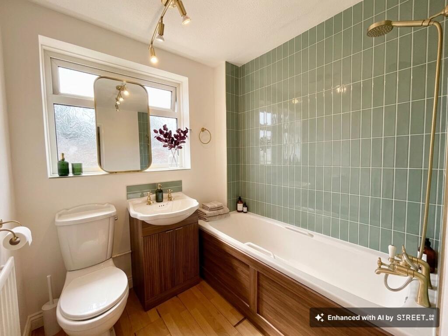
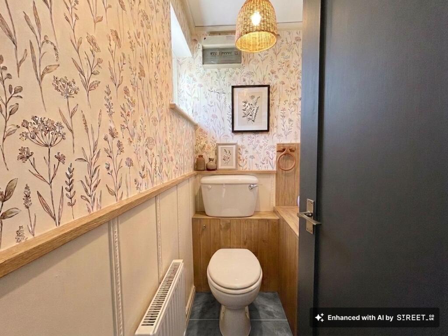
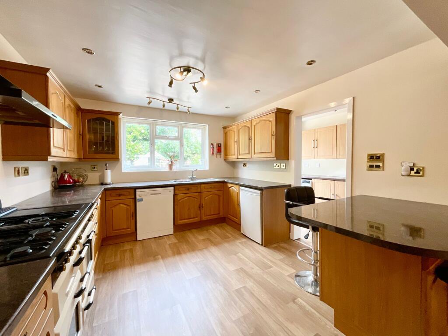
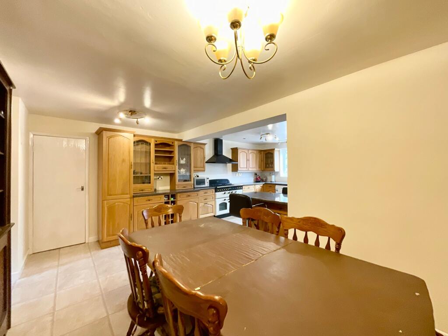
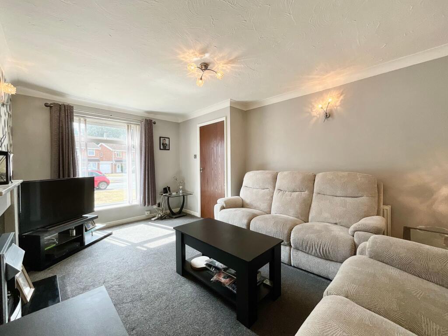
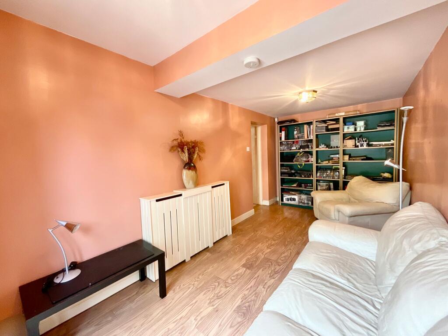
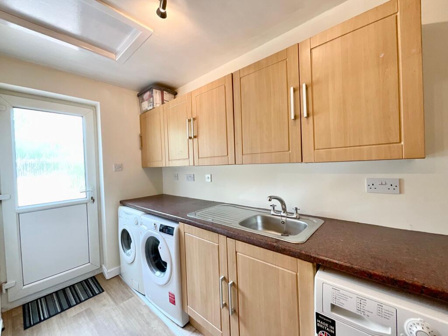
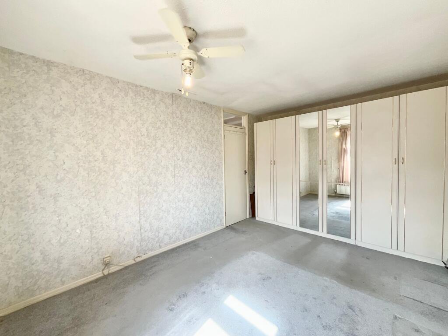
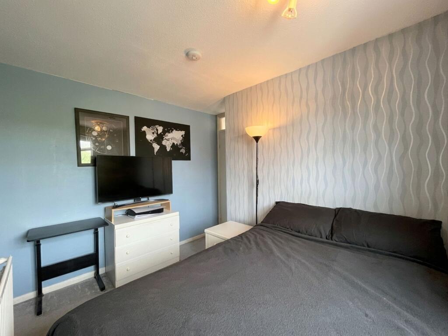
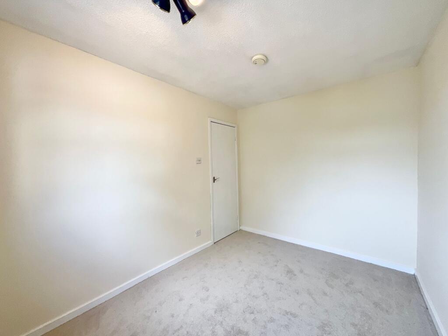
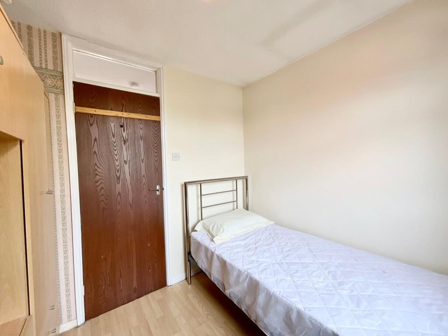
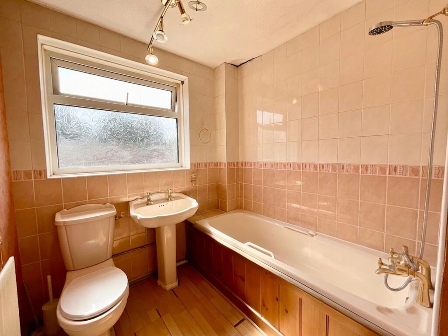
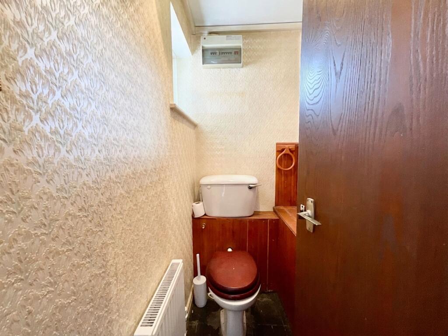
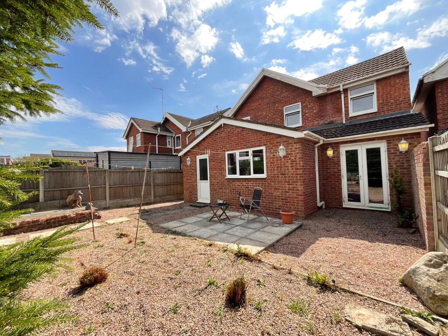
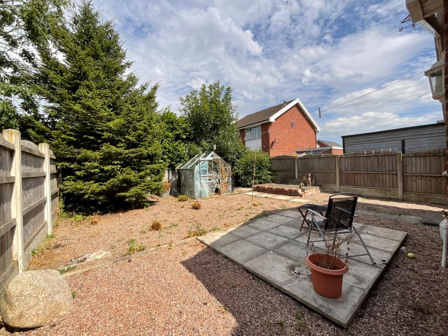
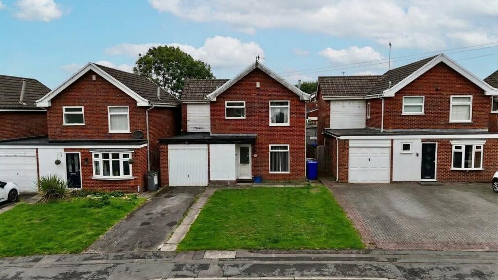
Photo 1 Photo 2 Photo 3 Photo 4 Photo 5 Photo 6 Photo 7 Photo 8 Photo 9 Photo 10 Photo 11 Photo 12 Photo 13 Photo 14 Photo 15 Photo 16 Photo 17 Photo 18 Photo 19 Photo 20 Photo 21 Photo 22 Photo 23 Photo 24 Photo 25
/ 25
Property details
Tenure
FREEHOLD
Council tax band
D
Local average
£317,200 (-8.6%)
Deprivation
Decile 10 (30,840 of 33,755)
Street crime
75 incidents within 1 mile (Aug 2026)
Key features
- PACIFIC PARADISE… LOADING! 4-bed detached home on Pacific Road, Trentham, packed with potential for upsizers, investors & DIY enthusiasts ready to create their dream home.
- MAKE IT YOURS! Entrance hall, cosy-fire lounge, large open-plan kitchen/diner, utility with sink/appliance space, versatile reception room & WC.
- LEVEL UP! Four versatile bedrooms plus a family bathroom with bath/shower combination, WC & wash basin, plenty of space ready for your upgrade!
- PARADISE PENDING! Rear patio & pebbled garden ready to transform, plus front lawn, tarmac driveway and garage offering parking & storage.
- LOCATION UNLOCKED! Trentham Gardens, shops, cafés, restaurants & schools nearby, with superb access to the A34, A50, A500 & M6.
Additional details
- Parking
- Yes
- Garden
- Yes
- Listed property
- No
- Restrictions
- No
- Required access
- No
- Rights of way
- No
- Flooded in last 5 years
- No
- Flood defences
- No
Description
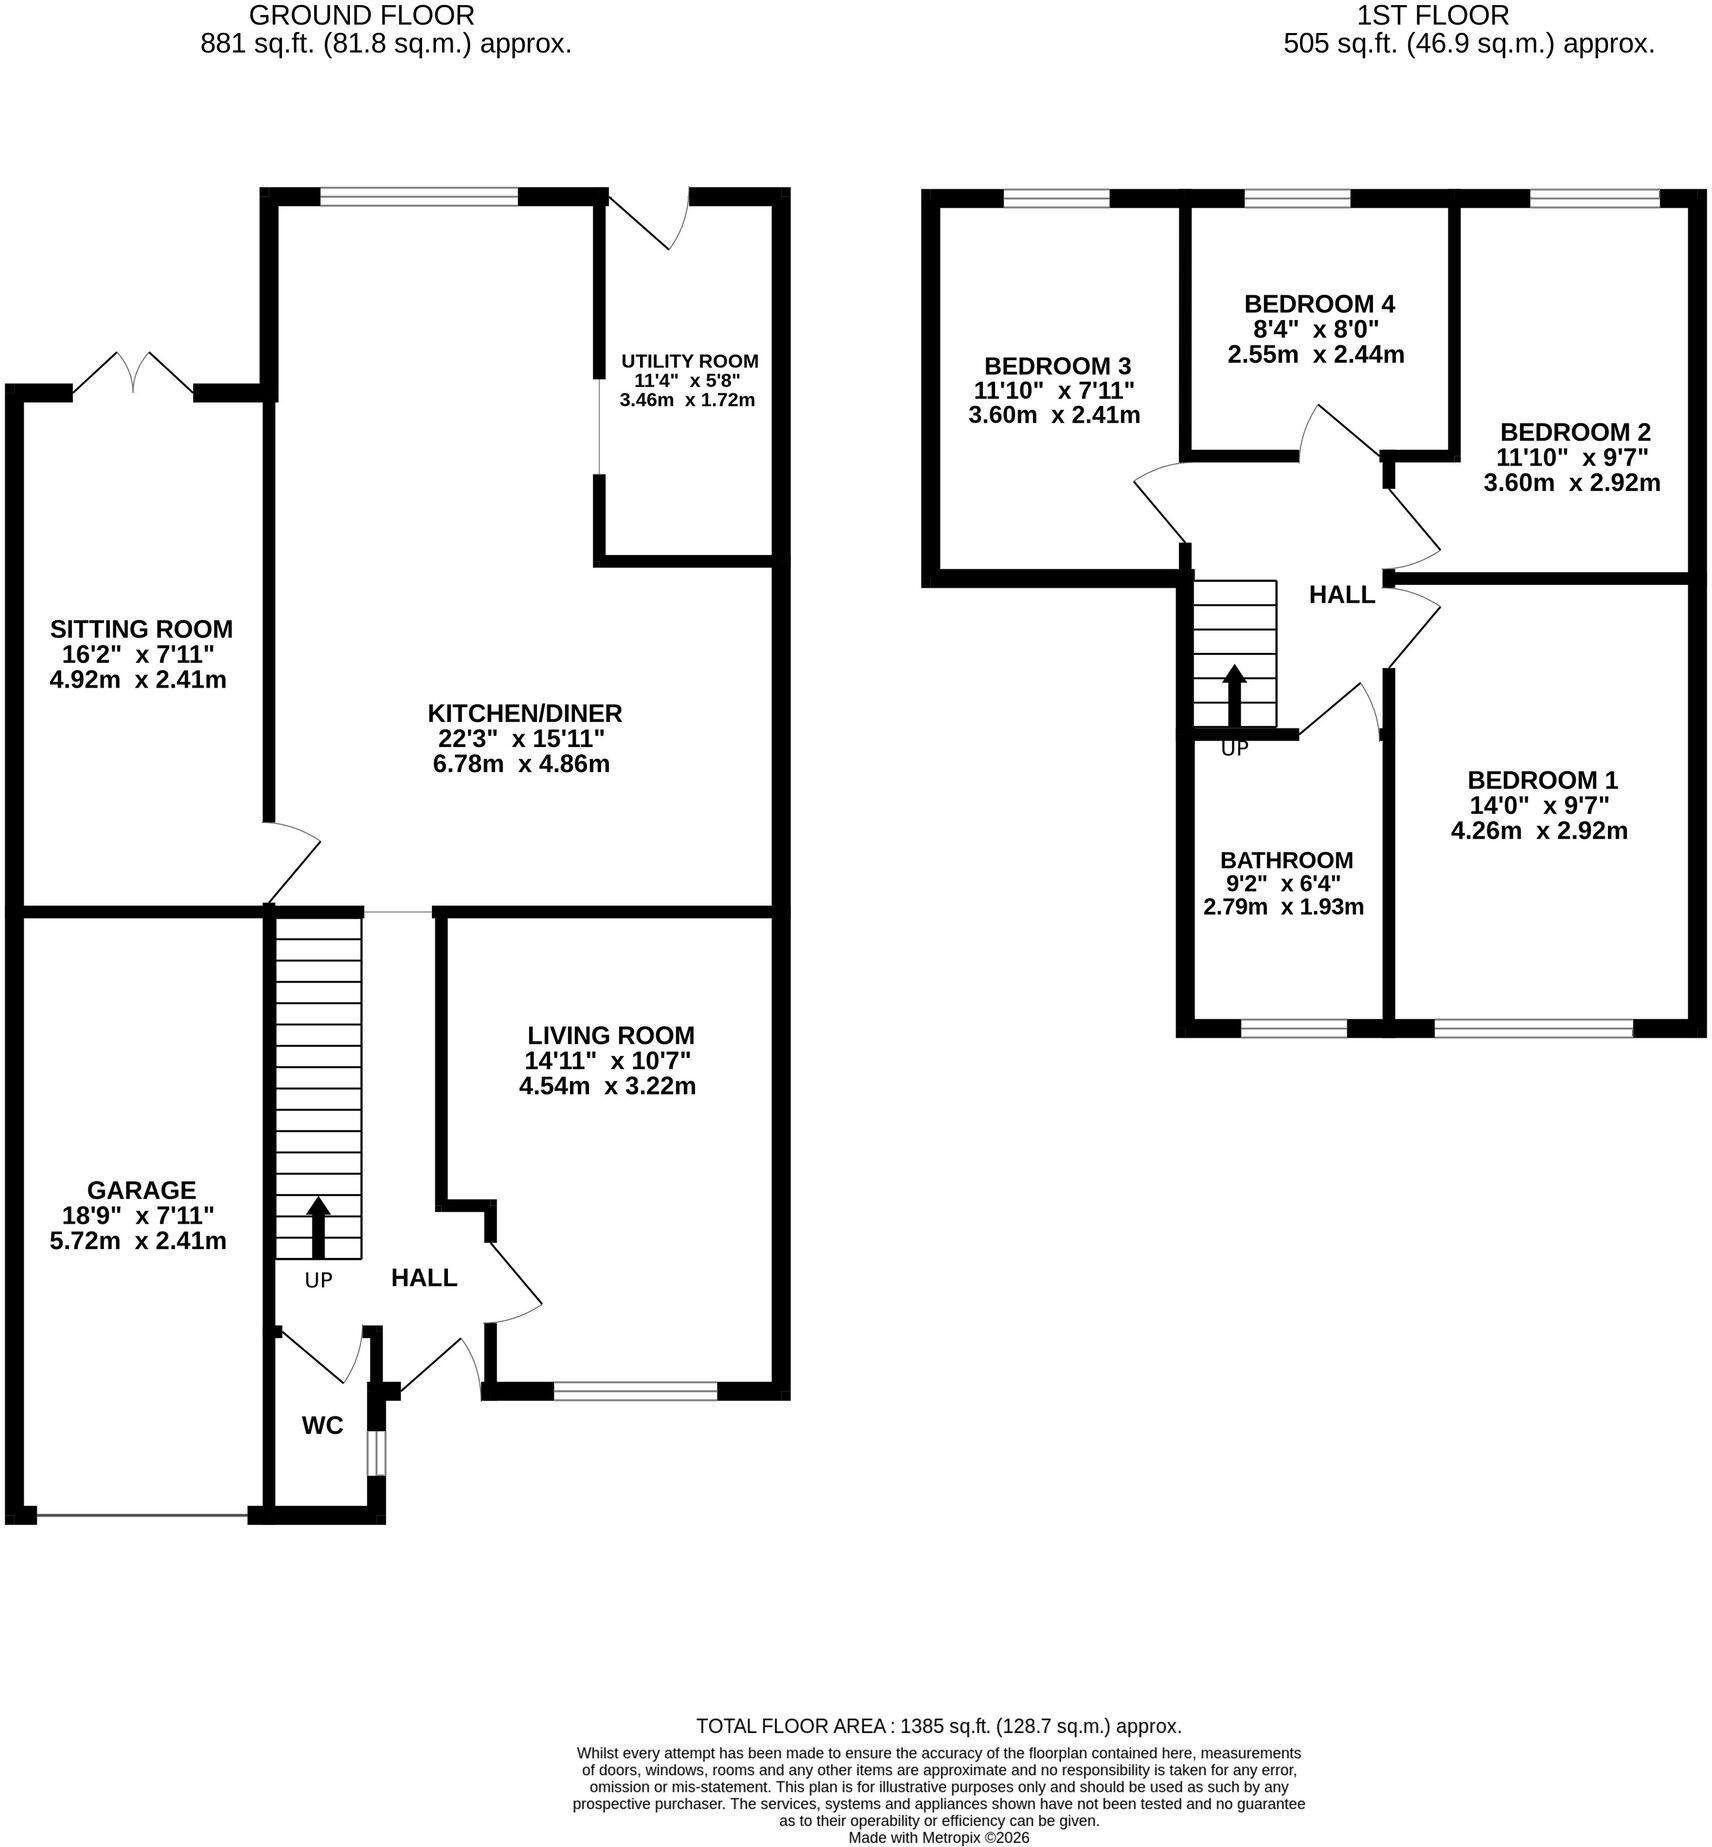
Step inside and let the transformation begin! You’re welcomed by an entrance hall, with the living room sitting to the right, complete with a cosy fire, the perfect starting point for your paradise makeover. Continue through to the generously sized open-plan kitchen/diner, currently fitted with wood-grain cabinetry, a sink and plenty of space for appliances. There’s loads of room to work with here, so whether you refresh, redesign or go for the full upgrade, the possibilities are waiting to be unlocked!
Adjoining the kitchen is a handy utility room, complete with its own sink and further appliance space, keeping the practical bits tucked neatly away. There’s also a versatile additional reception room, ready to become whatever your paradise needs, a games room, sitting room, playroom or home office, the choice is yours! A downstairs W.C. with wash hand basin completes this level, another box ticked on the upgrade checklist.
Hit LEVEL UP and head upstairs, where you’ll find four versatile bedrooms, giving upsizers plenty of room to play with. Whether you need bedrooms for the whole family, a guest room, dressing room or work-from-home space, you can configure them to suit your lifestyle. Completing the first floor is the family bathroom, fitted with a bath and shower combination, W.C. and wash hand basin, ready for a refresh whenever inspiration strikes.
Outside, your paradise is still loading… and there’s plenty of potential to make it your own! The rear garden is currently laid with patio and pebbled areas, providing a blank canvas ready to transform into your very own outdoor escape. To the front is a tarmac driveway, lawn and garage, providing handy off-road parking and storage.
Location:
Trentham lies to the South of Stoke-on-Trent and offers a perfect mix of modern living, green surroundings and excellent amenities. Known for its attractive residential streets and family-friendly atmosphere with local schools, including well regarded Trentham Academy and several highly rated primaries
At the heart of the area is Trentham Gardens and Shopping Village, a renowned destination featuring independent boutiques, restaurants, cafés, a garden centre and the award-winning Trentham Estate — ideal for walks, leisure and family days out. Additional amenities include shops, bars and eateries as well as the popular 18-hole Trentham Golf Club.
Trentham benefits from easy access to the A34, A50 and M6, as well as main line rail stations in Stoke and Stafford making it ideal for commuters.
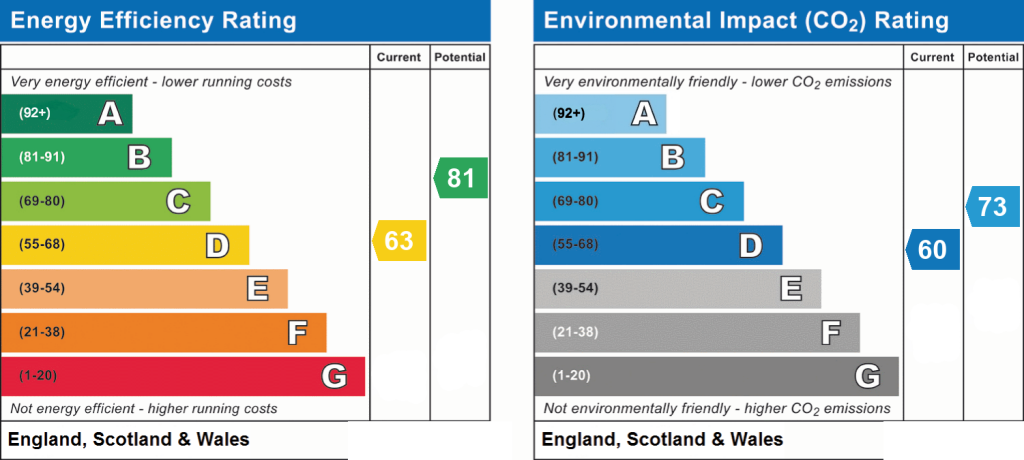
EPC Rating: D
Listed by
Stone
James Du Pavey Ltd
Reference: 93197319
Flood risk
Zone: 1
Risk: Low
Job (default Low)
Registered land (INSPIRE)
This location falls inside an HM Land Registry INSPIRE registered freehold polygon.
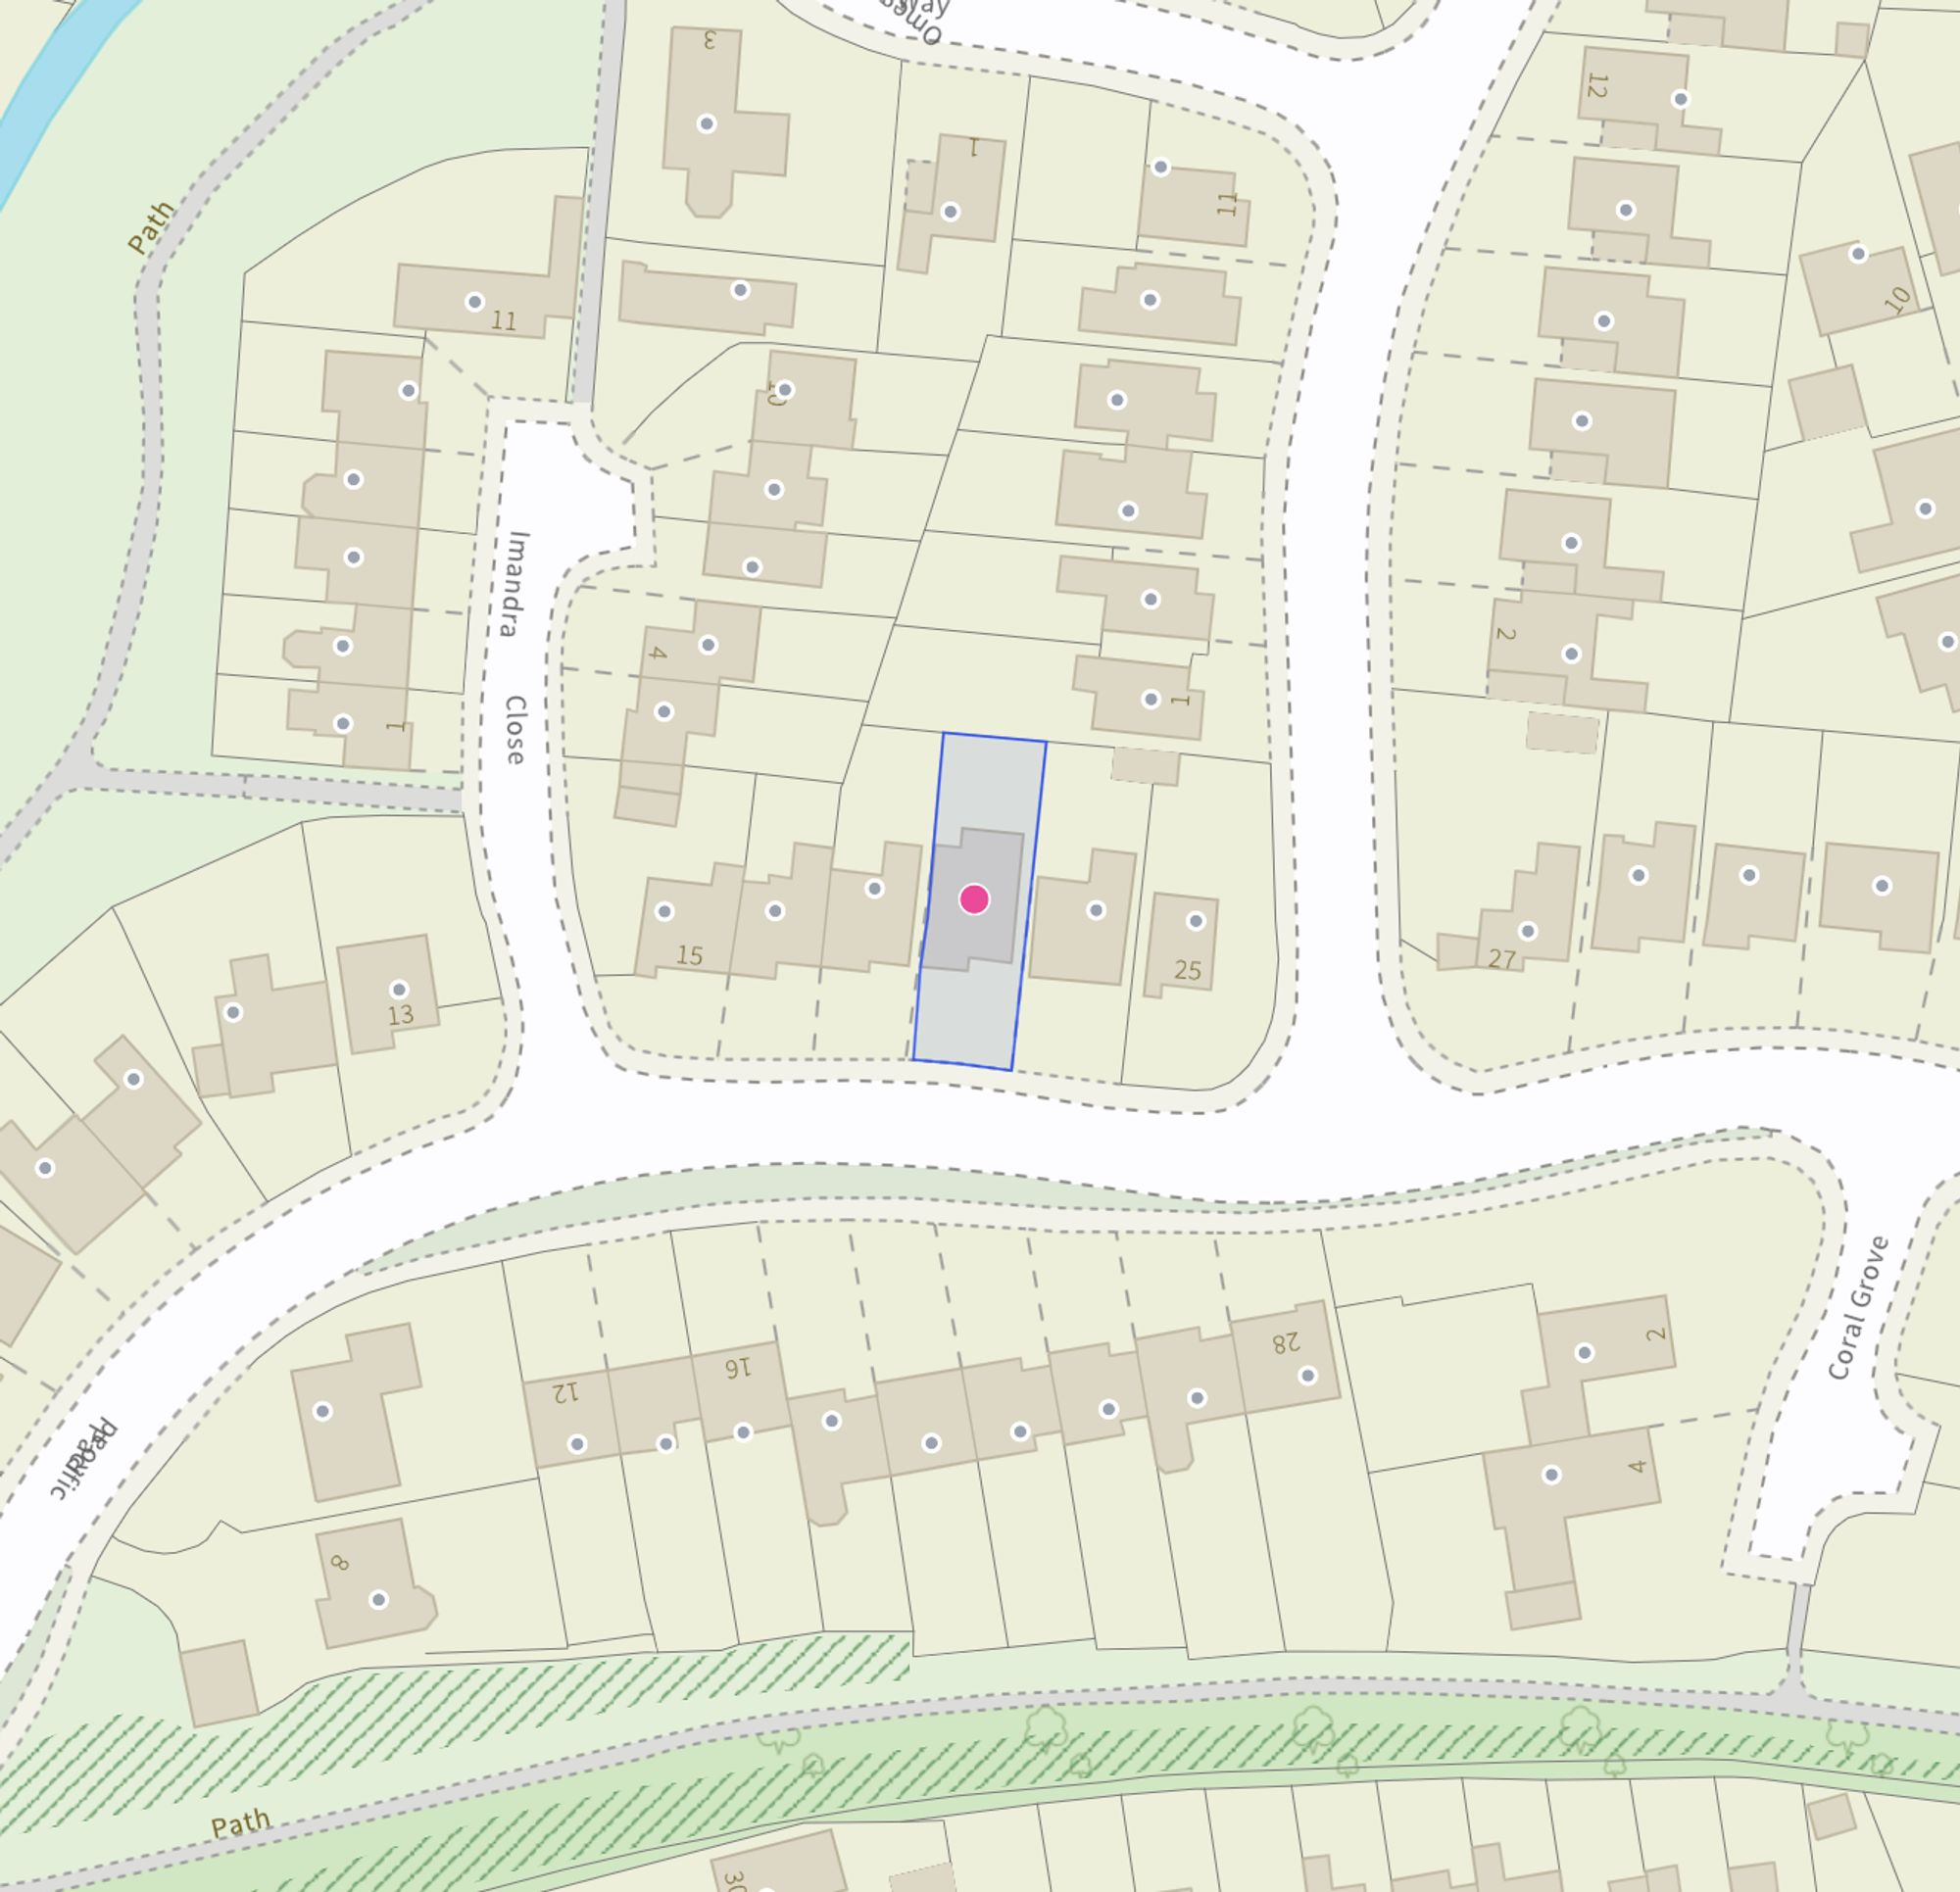
Plot: ~271 m² (0.07 acres)
Source: HM Land Registry INSPIRE Index Polygons.
Floorplans
Site Plan
All
EPC Graphs
EPC 1
Price history
| Event | Date | Price | % change |
|---|---|---|---|
| Listed for sale | — | £290,000 | — |
Source: HM Land Registry Price Paid Data. Crown copyright.
Sold Comparables
Same street and nearby sales within 0.25 miles (last 5 years). Data from Land Registry Price Paid.
| Address | Price | Date | Type |
|---|---|---|---|
| 8 MEADOWSIDE, STOKE-ON-TRENT, ST4 8SS | £296,000 | 07/01/2026 | Detached |
| 334 NEW INN LANE, STOKE-ON-TRENT, ST4 8JS | £265,000 | 28/11/2025 | Detached |
| 5 KINGSTON PARK ROAD, STOKE-ON-TRENT, ST4 8QD | £449,995 | 13/12/2023 | Detached |
| 3 KINGSTON PARK ROAD, STOKE-ON-TRENT, ST4 8QD | £474,995 | 06/12/2023 | Detached |
| 9 EASTWICK CRESCENT, STOKE-ON-TRENT, ST4 8PU | £258,000 | 04/12/2023 | Detached |
| 4 HILTON PARK WAY, STOKE-ON-TRENT, ST4 8QF | £424,995 | 30/11/2023 | Detached |
| 6 MEADOWSIDE, STOKE-ON-TRENT, ST4 8SS | £277,500 | 30/11/2023 | Detached |
| 35 EASTWICK CRESCENT, STOKE-ON-TRENT, ST4 8PU | £335,000 | 17/11/2023 | Detached |
| 1 KINGSTON PARK ROAD, STOKE-ON-TRENT, ST4 8QD | £489,995 | 16/11/2023 | Detached |
| 2 PENNYMORE CLOSE, STOKE-ON-TRENT, ST4 8YQ | £350,000 | 14/11/2023 | Detached |
| 2 HILTON PARK WAY, STOKE-ON-TRENT, ST4 8QF | £540,000 | 30/10/2023 | Detached |
| 5 HILTON PARK WAY, STOKE-ON-TRENT, ST4 8QF | £544,995 | 27/10/2023 | Detached |
| 6 HILTON PARK WAY, STOKE-ON-TRENT, ST4 8QF | £414,995 | 24/10/2023 | Detached |
| 8 HILTON PARK WAY, STOKE-ON-TRENT, ST4 8QF | £539,995 | 06/10/2023 | Detached |
| 57 EASTWICK CRESCENT, STOKE-ON-TRENT, ST4 8PU | £380,000 | 06/10/2023 | Detached |
| 3 LARCHMOUNT CLOSE, STOKE-ON-TRENT, ST4 8DT | £320,000 | 06/10/2023 | Detached |
| 3 HILTON PARK WAY, STOKE-ON-TRENT, ST4 8QF | £474,995 | 28/09/2023 | Detached |
| 1 HILTON PARK WAY, STOKE-ON-TRENT, ST4 8QF | £554,995 | 27/09/2023 | Detached |
| 30 THE LEA, STOKE-ON-TRENT, ST4 8DY | £425,000 | 07/07/2023 | Detached |
| 50 THE LEA, STOKE-ON-TRENT, ST4 8DY | £325,000 | 21/04/2023 | Detached |
| Same street 127 PACIFIC ROAD, STOKE-ON-TRENT, ST4 8RS | £285,000 | 22/12/2022 | Detached |
| Same street 123 PACIFIC ROAD, STOKE-ON-TRENT, ST4 8RS | £285,250 | 14/12/2022 | Detached |
| Same street 91 PACIFIC ROAD, STOKE-ON-TRENT, ST4 8RS | £275,000 | 04/11/2022 | Detached |
| Same street 89 PACIFIC ROAD, STOKE-ON-TRENT, ST4 8RS | £377,000 | 24/08/2022 | Detached |
| Same street 1 PACIFIC ROAD, STOKE-ON-TRENT, ST4 8RS | £240,000 | 02/08/2022 | Detached |
| Same street 57 PACIFIC ROAD, STOKE-ON-TRENT, ST4 8RS | £225,000 | 21/01/2022 | Detached |
| Same street 155 PACIFIC ROAD, STOKE-ON-TRENT, ST4 8RS | £180,000 | 17/12/2021 | Semi-detached |
Street average: £266,750 (7 sales)
Area average: £407,073 (20 sales)
Capital growth trend
Land Registry outcode average: last 12 months vs 5y and 10y ago (from sold prices).
House Price Index (HM Land Registry — official index, not sold-price averages): Stoke-on-Trent. Series: Detached. As of July 2026.
Rental Range
Estimated market rent for Stoke-on-Trent. Low = conservative, Realistic = average, Optimistic = best case.
Based on Local Authority from postcode lookup → Stoke-on-Trent.
LHA (30th percentile) floor for Staffordshire North: £798/mo (Apr 2025 – Mar 2026)
Location
Address
16 Pacific Road
Nearby
Nearest stations, universities and amenities (distance from property).
| Type | Name | Distance |
|---|---|---|
| Bus stop | Unknown | 0.1 miles |
| Shop | The Butchers | 0.2 miles |
| Shop | Arabella Beauty Salon | 0.2 miles |
| Train station | Trentham Leisure | 0.9 miles |
| Train station | Unknown | 1.1 miles |
| Hospital | North Staffordshire Hospital | 1.9 miles |
| Hospital | Royal Stoke University Hospital | 2.5 miles |
| University | Keele University | 4.1 miles |
| University | Buxton & Leek College | 11.6 miles |
Street-level crime
| Category | Count |
|---|---|
| Violence and sexual offences | 21 |
| Anti-social behaviour | 20 |
| Burglary | 10 |
| Other theft | 8 |
| Public order | 6 |
| Shoplifting | 4 |
| Vehicle crime | 3 |
| Criminal damage and arson | 2 |
| Bicycle theft | 1 |
| Total incidents | 75 |
Within 1 mile during Aug 2026. Source: data.police.uk (England & Wales).
Schools nearby
Nearest open schools with Ofsted ratings (England). Closed schools are not shown. Data from Get Information about Schools and Ofsted.
| Name | Type | Distance | Ofsted |
|---|---|---|---|
| Ash Green Primary Academy | Primary | 0.3 miles | Good — 3 Jun 2015 |
| Trentham Academy | Secondary | 0.3 miles | Good — 30 Nov 2021 |
| Priory CofE Academy | Primary | 0.5 miles | Good — 4 Jun 2015 |
| Strathmore College | Other | 0.9 miles | — (No rating) |
| St Teresa's Catholic (A) Primary School | Primary | 1.0 miles | Good — 5 May 2017 |
Rental Comparables
Residential lets from OpenRent and Rightmove for the area (same bedroom count). Use to validate rent estimates. Student lets are excluded.
| Title | Rent | Beds | Distance | As seen on |
|---|---|---|---|---|
| Harold Hines Way, Stoke-On-Trent, ST4 | £1,700/mo | 4 | 0.63 miles | Rightmove |
| Wellbury Close, Trentham, Stoke-on-Trent | £1,500/mo | 4 | 1.03 miles | Rightmove |
| Lychgate Close, Stoke, Stoke-on-Trent | £1,500/mo | 4 | 1.69 miles | Rightmove |
| Ulster Terrace, Stoke-on-Trent, Staffordshire, ST4 | £1,700/mo | 4 | 1.7 miles | Rightmove |
| Princes Road, Penkhull | £395/mo | — | 2.42 miles | Rightmove |
| Top Lane, Beech, Stoke-On-Trent | £5,000/mo | — | 2.55 miles | Rightmove |
| Leek Road, Shelton, Stoke-On-Trent, ST4 | £1,000/mo | 4 | 2.8 miles | Rightmove |
| Newton Street, Stoke On Trent, Staffordshire, ST4 | £2,095/mo | 4 | 3.23 miles | Rightmove |
Average rent: £1,861/mo (8 listings)
Rent-driven metrics
Based on OpenRent comparables.
- Rent ratio — Monthly rent ÷ purchase price (1% rule). 1%+ = strong, 0.8–1% = okay, <0.8% = weak for cashflow.
- Max investor price — Rent ÷ 0.8%; the price at which rent would be 0.8% of price (Stoke-style target).
- Target investor price — Rent ÷ 1%; the price at which rent would be 1% of price (strong cashflow band).
- Gross yield — Annual rent as % of purchase price (no costs).
- Cost-to-rent — Price ÷ annual rent (from OpenRent comparables). Under 14× = strong, 14–16× = acceptable, 17×+ = compressed.
- Cashflow — Rent minus mortgage, 10% maintenance, £25/mo compliance. Assumes 75% LTV, 3.95% APR (5yr fixed), 25yr term.
- ROI — Annual profit ÷ cash in (deposit + 4% purchase costs).