Park Avenue
Uttoxeter, Staffordshire, ST14 7AX
£255,000
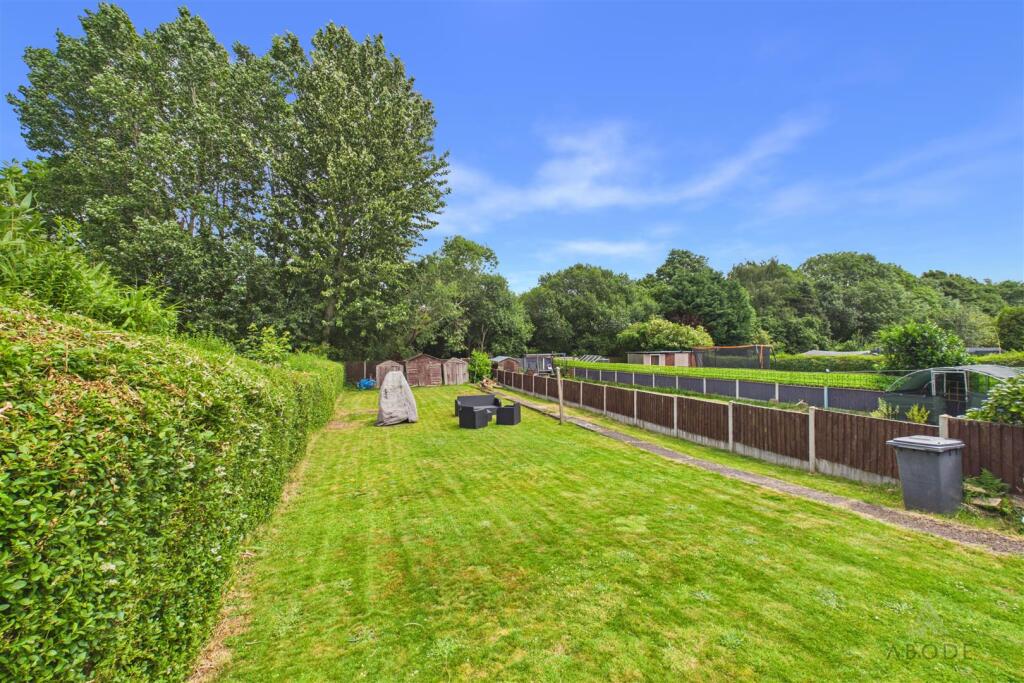
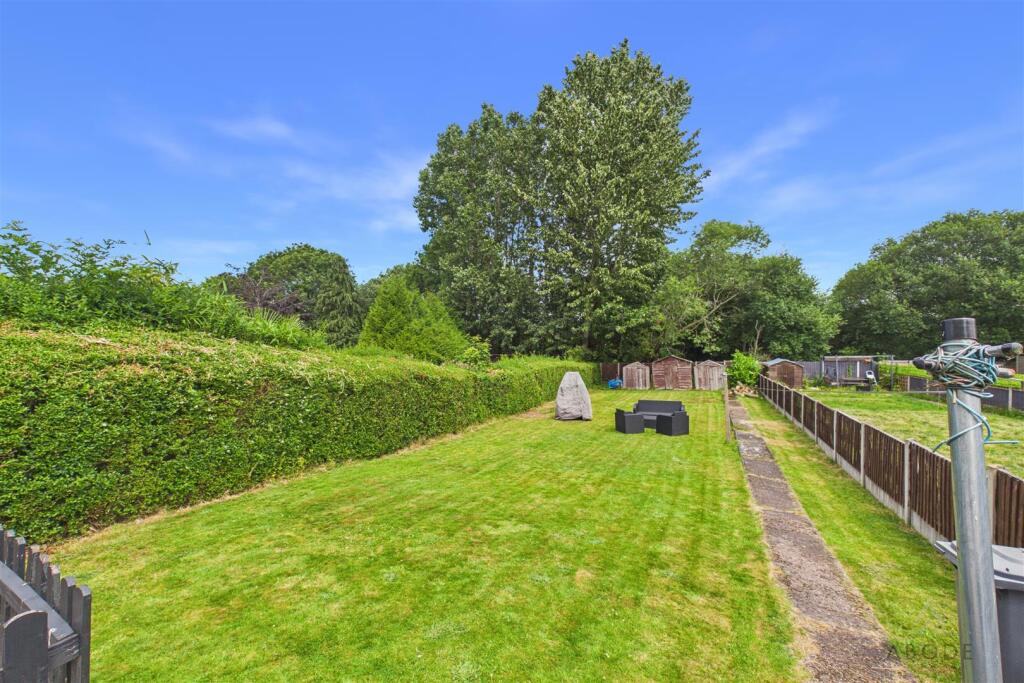
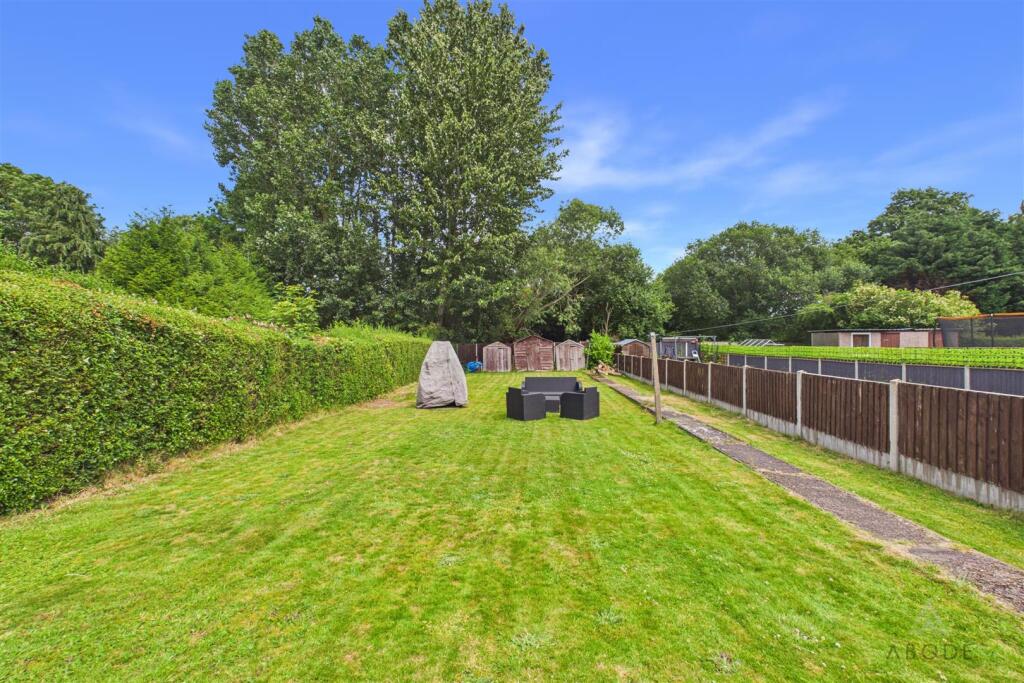
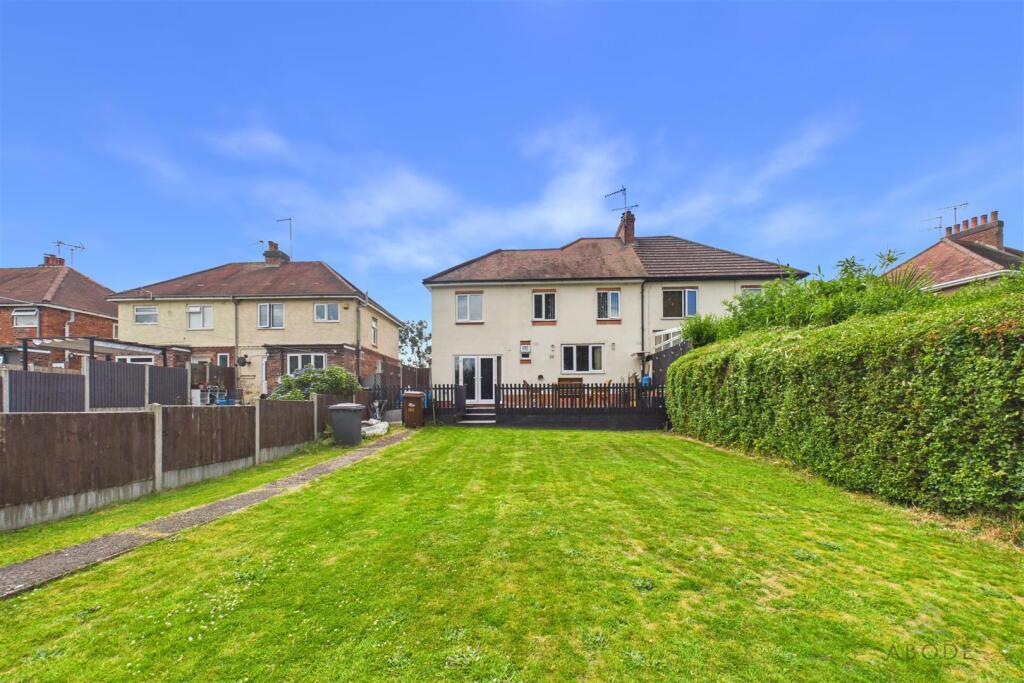
CAM03473G0-PR0721-STILL035.jpg CAM03473G0-PR0721-STILL034.jpg CAM03473G0-PR0721-STILL013.jpg CAM03473G0-PR0721-STILL014.jpg CAM03473G0-PR0721-STILL015.jpg CAM03473G0-PR0721-STILL018.jpg CAM03473G0-PR0721-STILL021.jpg CAM03473G0-PR0721-STILL019.jpg CAM03473G0-PR0721-STILL020.jpg CAM03473G0-PR0721-STILL017.jpg CAM03473G0-PR0721-STILL022.jpg CAM03473G0-PR0721-STILL023.jpg CAM03473G0-PR0721-STILL024.jpg CAM03473G0-PR0721-STILL025.jpg CAM03473G0-PR0721-STILL005.jpg CAM03473G0-PR0721-STILL001.jpg CAM03473G0-PR0721-STILL002.jpg CAM03473G0-PR0721-STILL003.jpg CAM03473G0-PR0721-STILL004.jpg CAM03473G0-PR0721-STILL007.jpg CAM03473G0-PR0721-STILL008.jpg CAM03473G0-PR0721-STILL009.jpg CAM03473G0-PR0721-STILL010.jpg CAM03473G0-PR0721-STILL011.jpg CAM03473G0-PR0721-STILL012.jpg CAM03473G0-PR0721-STILL026.jpg CAM03473G0-PR0721-STILL027.jpg CAM03473G0-PR0721-STILL028.jpg CAM03473G0-PR0721-STILL029.jpg CAM03473G0-PR0721-STILL030.jpg CAM03473G0-PR0721-STILL031.jpg CAM03473G0-PR0721-STILL032.jpg CAM03473G0-PR0721-STILL033.jpg CAM03473G0-PR0721-STILL038.jpg
/ 34
Property details
Tenure
FREEHOLD
Council tax band
A
Local average
£244,667 (+4.2%)
Deprivation
Decile 4 (12,397 of 33,755)
Street crime
74 incidents within 1 mile (May 2026)
Additional details
- Parking
- Yes
- Garden
- Yes
Description
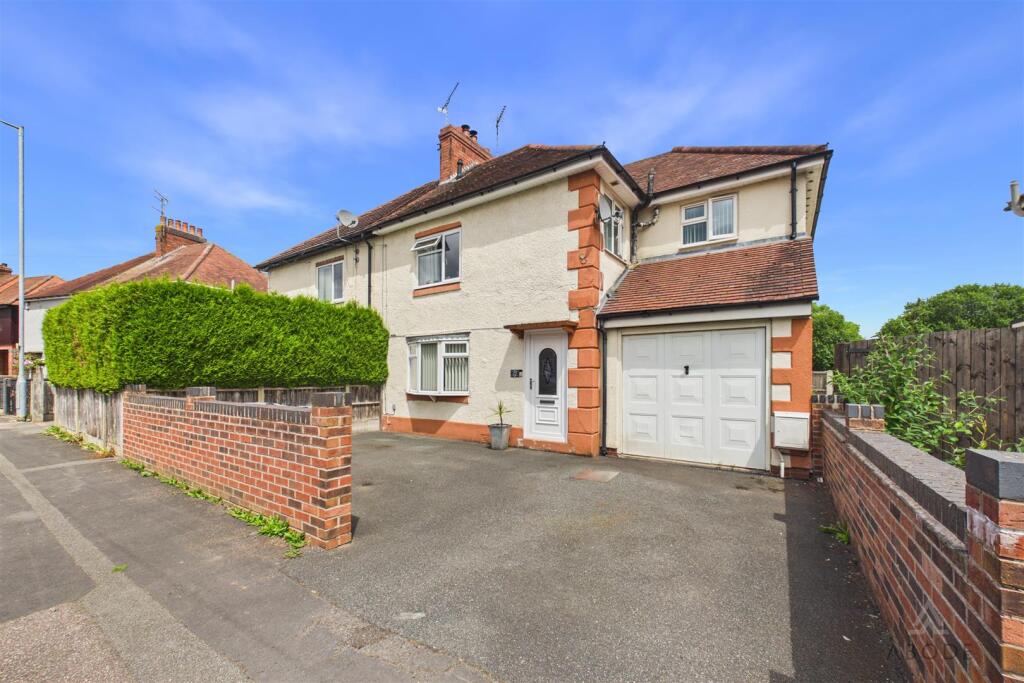
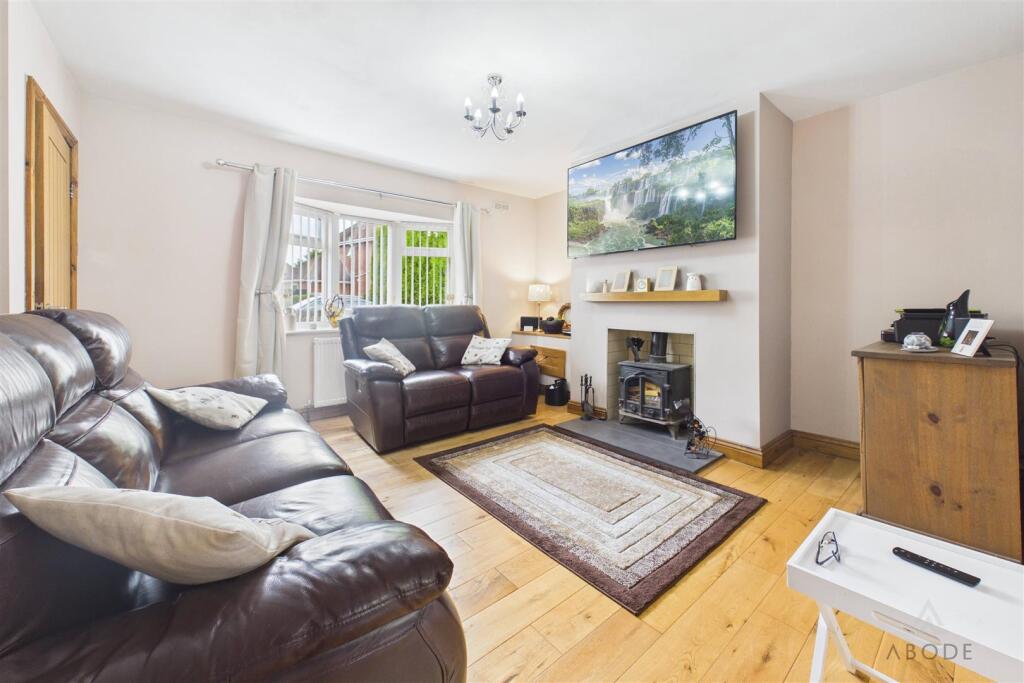
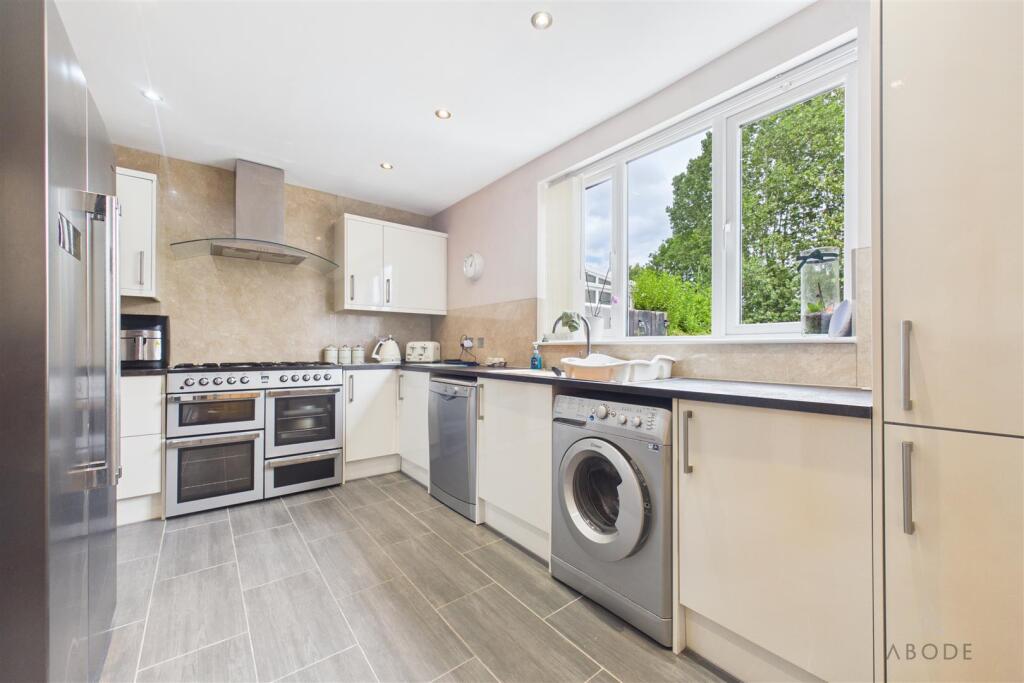
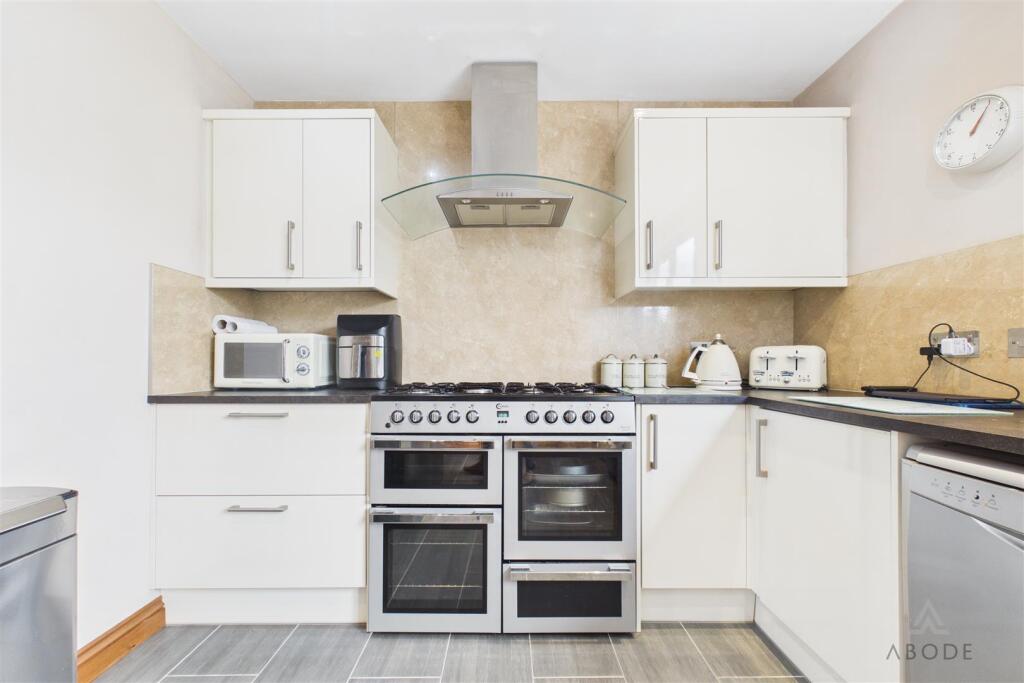
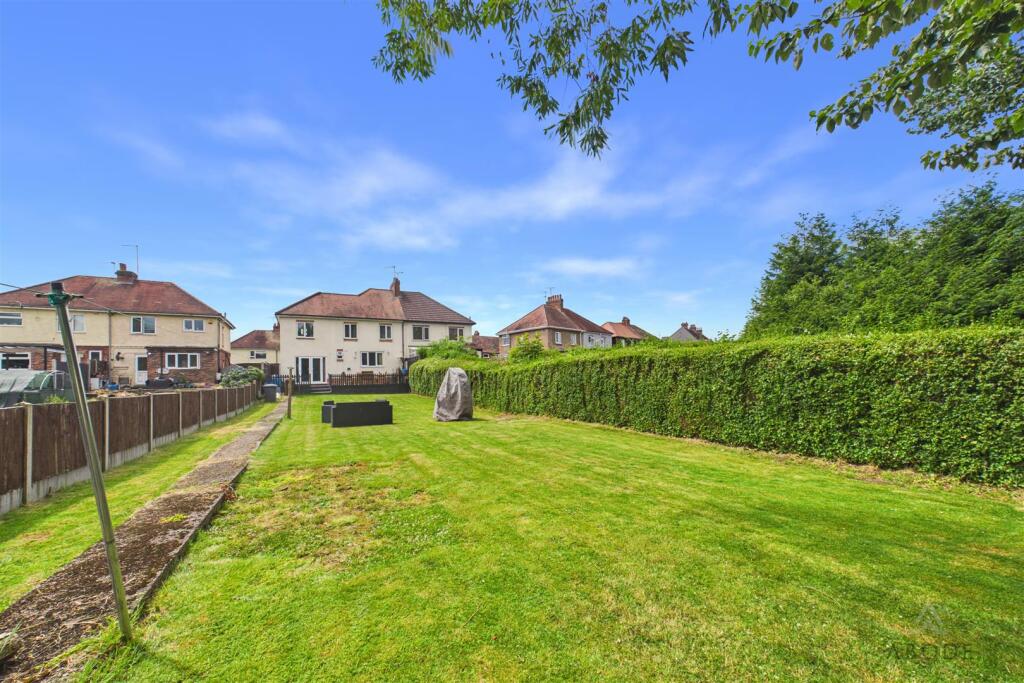
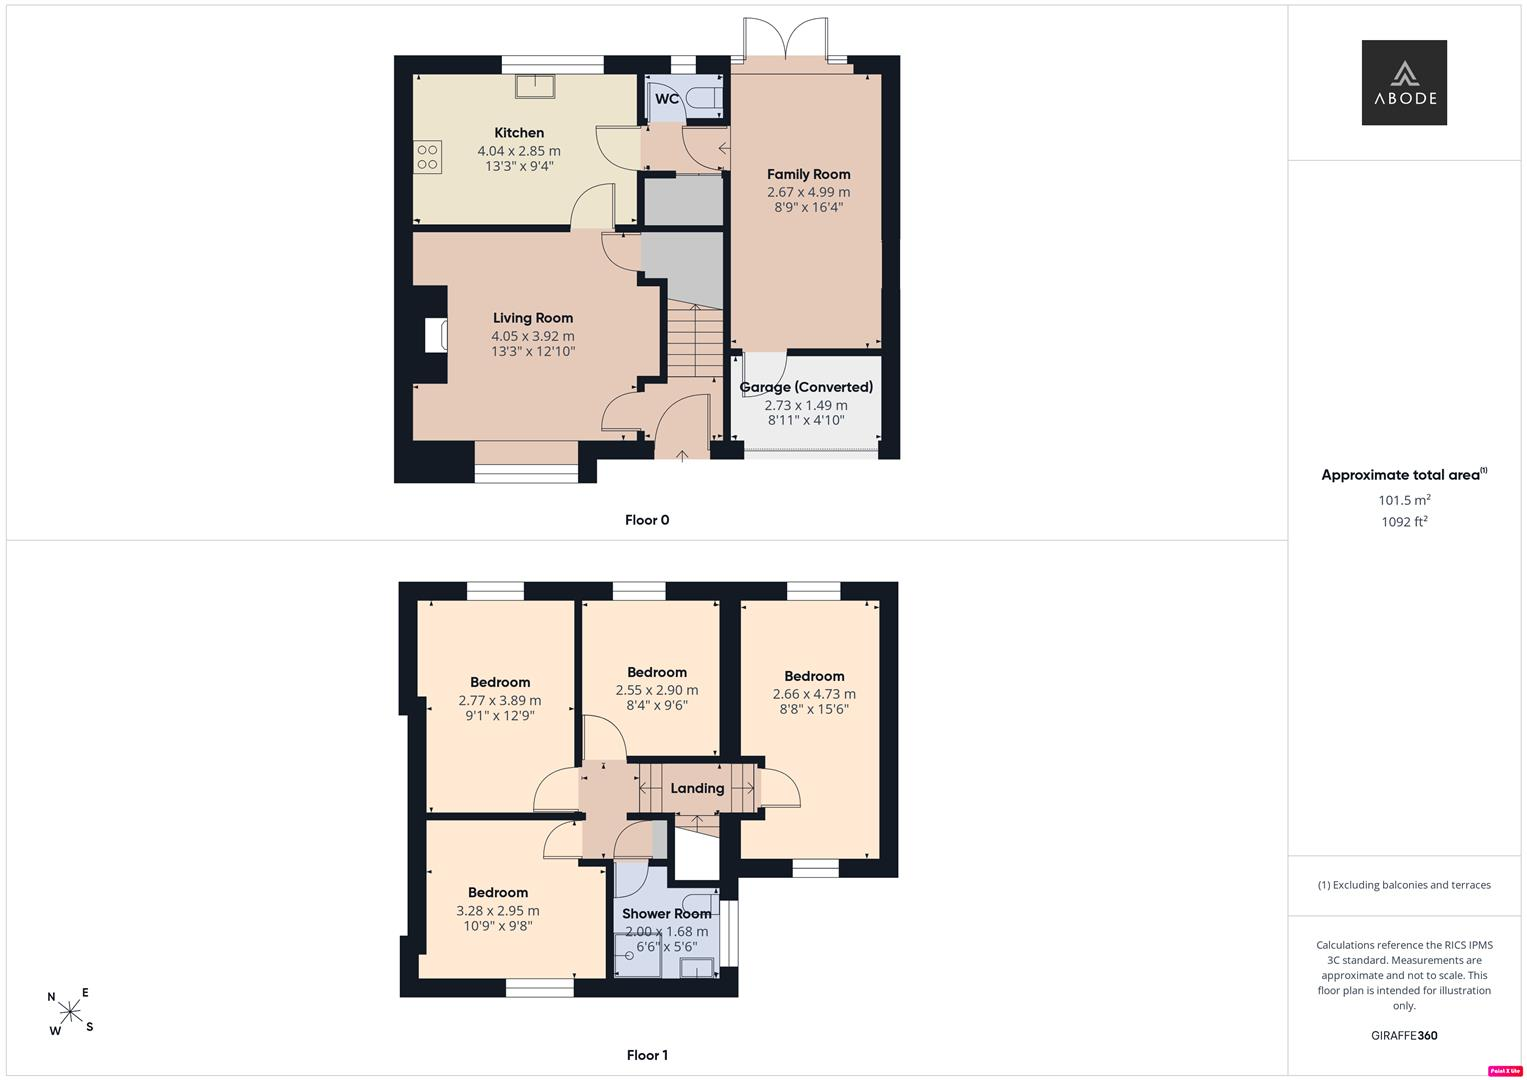
Inside, a welcoming entrance hall leads to a bright lounge boasting engineered oak flooring and a cozy cast-iron log-burning stove. The spacious kitchen is fitted with a comprehensive range of units and a striking Range-style cooker, leading through to a practical inner hallway with a cloakroom/WC. To the rear, a highly versatile family room features French doors opening onto the patio and provides internal access to a partially converted garage, which retains its up-and-over door for excellent flexible storage.
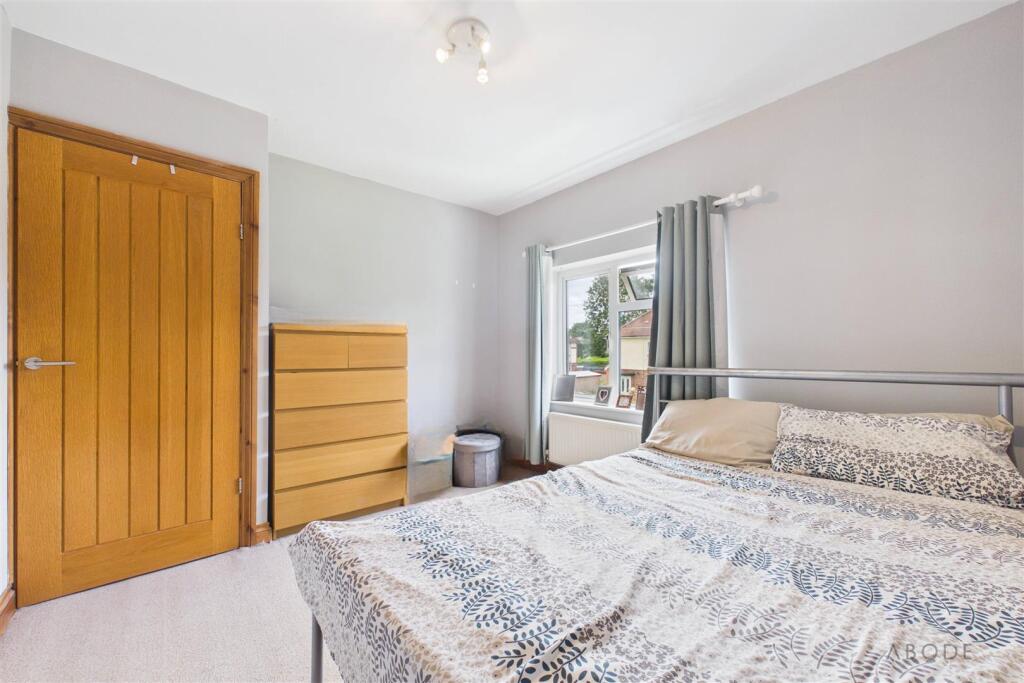
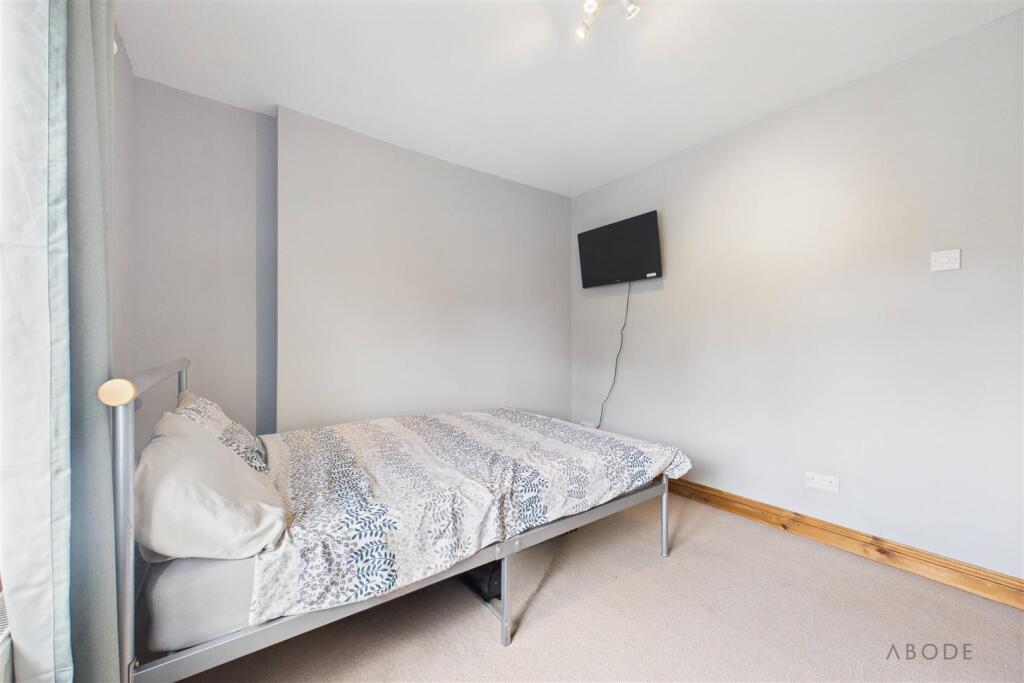
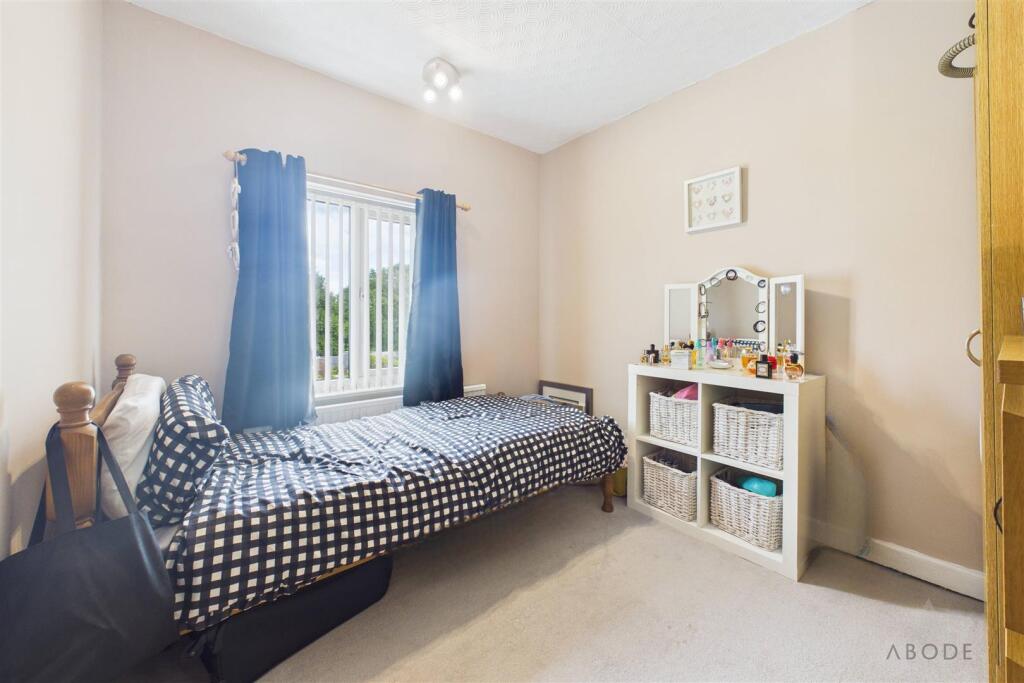
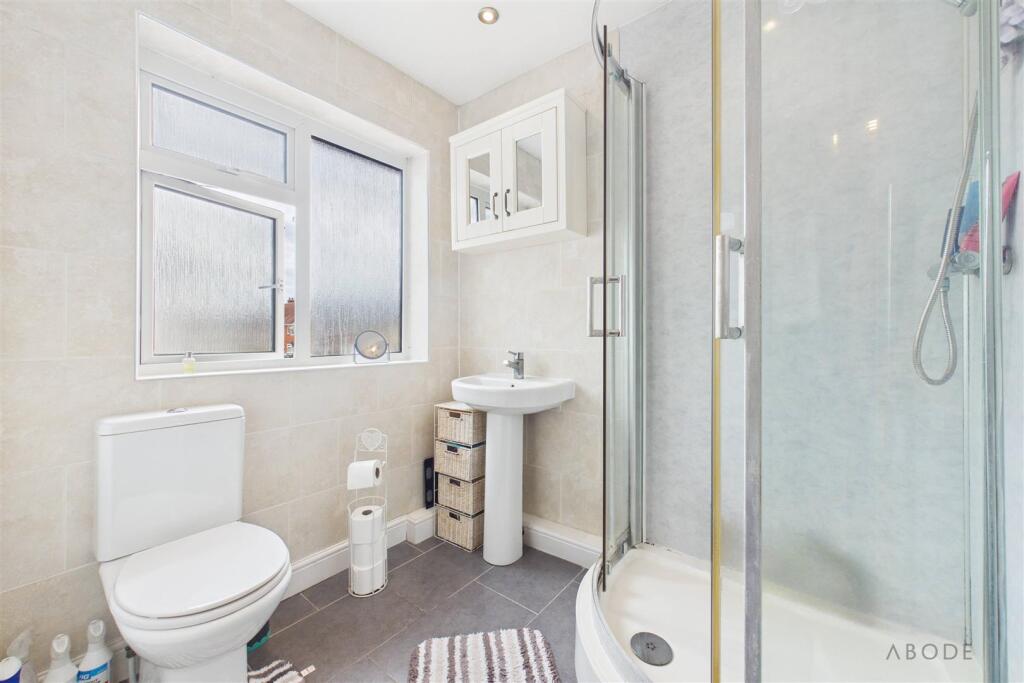
Upstairs, the first-floor landing leads via attractive oak doors to four comfortable bedrooms, including a spacious principal bedroom with dual-aspect views. Serving the bedrooms is a modern family shower room appointed with a sleek three-piece suite, chrome heated towel rail, and contemporary tiling.
It offers the perfect balance of local convenience—with a Tesco Express and a public house nearby—and easy access to the town centre and the A50 dual carriageway, linking to the M1, M6, Derby, and Stoke-on-Trent.
Entrance Hallway - Entered via a UPVC double glazed front entrance door, the welcoming hallway features a staircase rising to the first-floor landing, a central heating radiator, thermostat controls, and provides access to the principal ground floor accommodation.
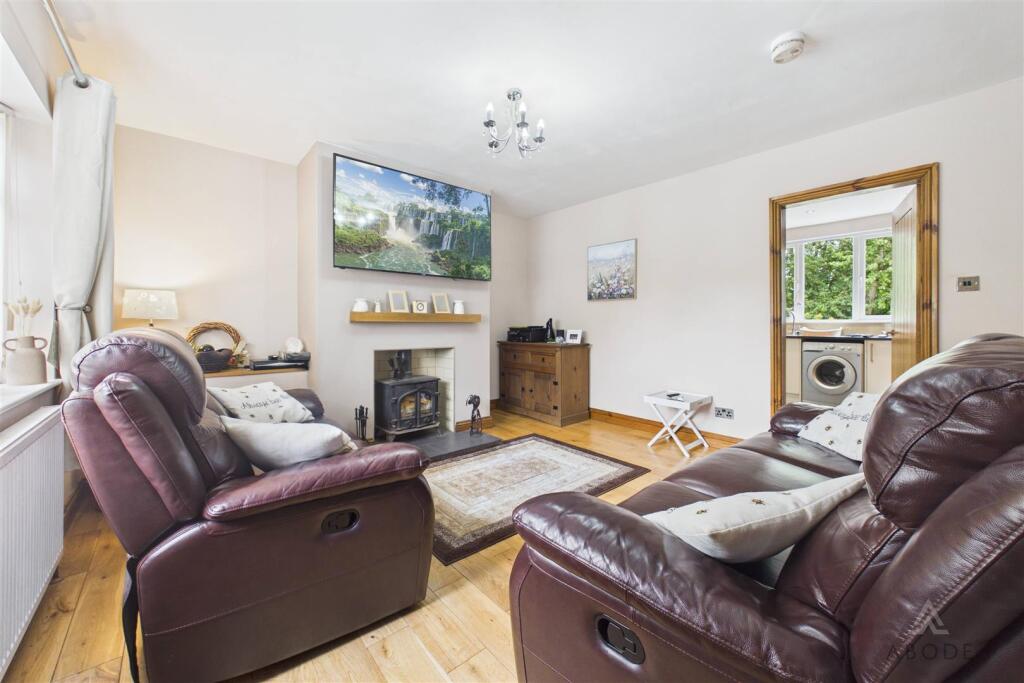
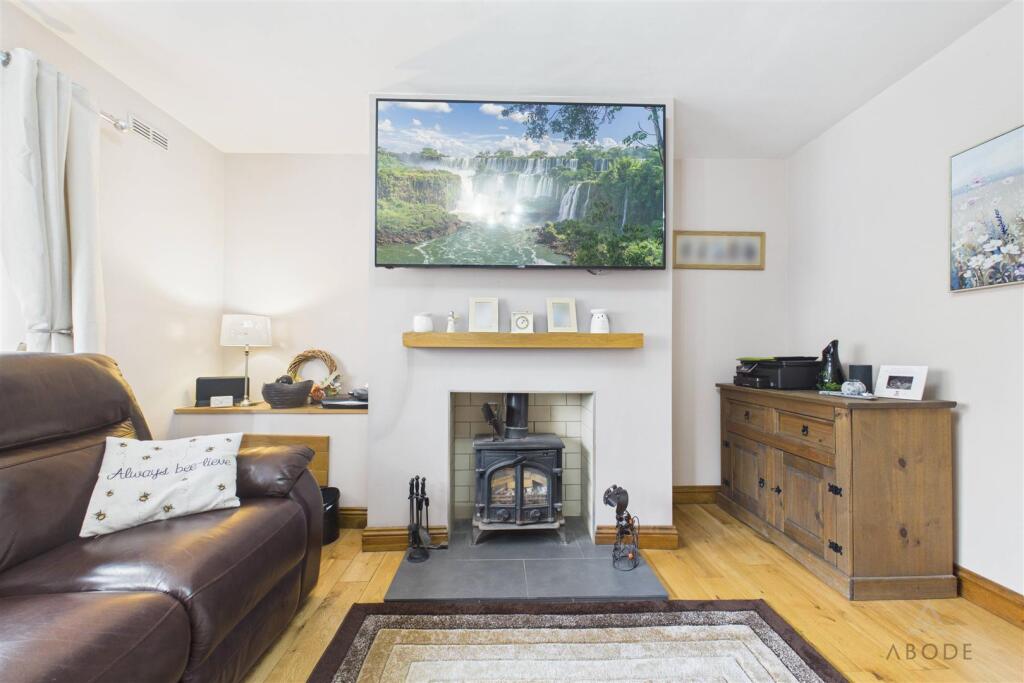
Lounge - A beautifully presented reception room enjoying a UPVC double glazed bay window to the front elevation, allowing for an abundance of natural light. The room benefits from engineered oak flooring throughout and is centred around an attractive cast-iron log-burning stove, complemented by a tiled hearth and backing with a timber mantel. Additional features include a central heating radiator, a useful understairs storage cupboard, a smoke alarm, and access through to the kitchen.
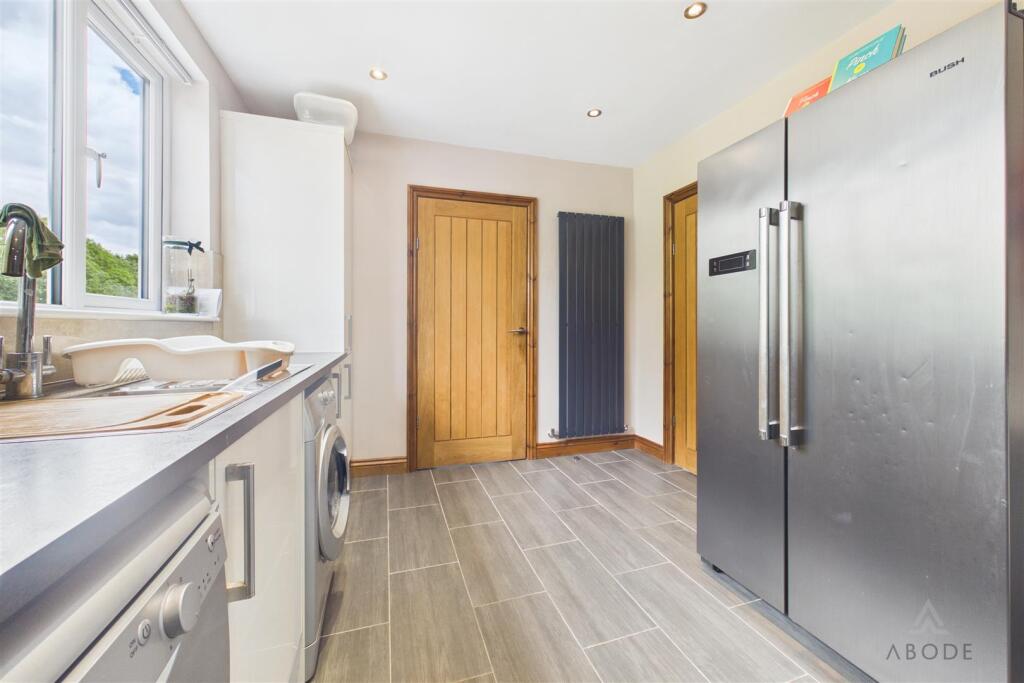
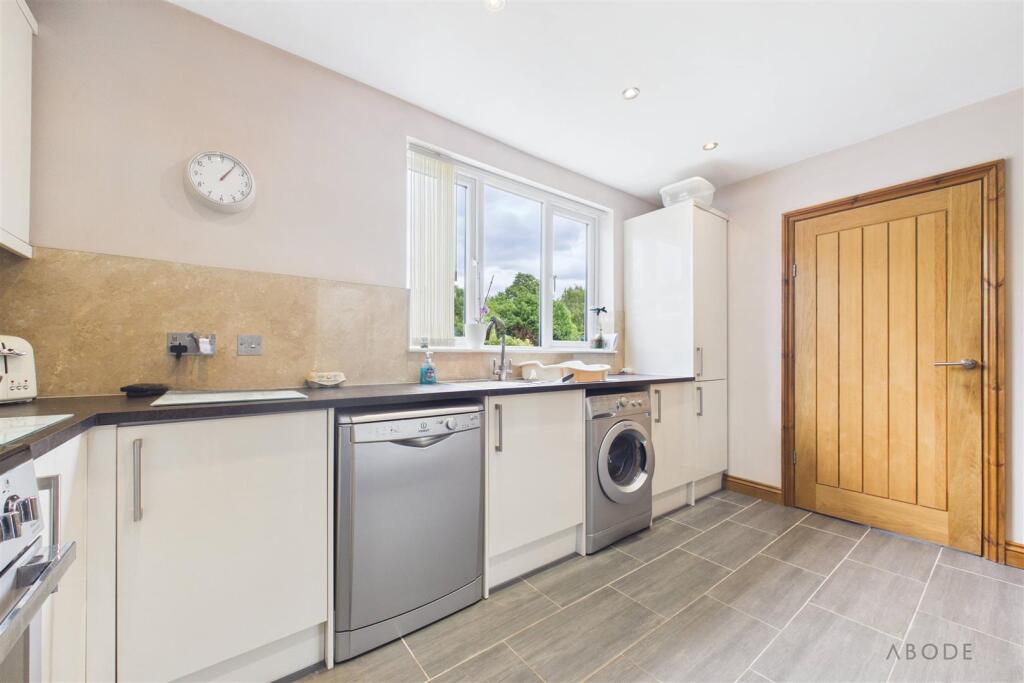
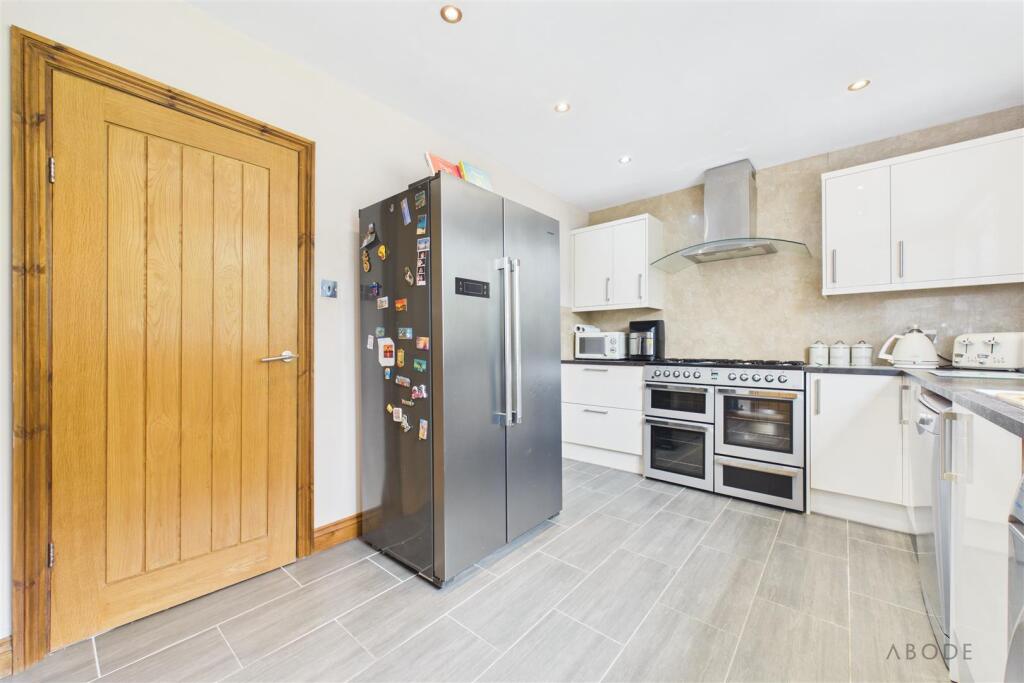
Kitchen - Fitted with a comprehensive range of matching wall and base units incorporating drawers, complemented by rolled-edge work surfaces. The kitchen features a striking Range-style cooker with extractor hood over, a one-and-a-half bowl stainless steel sink with mixer tap, and plumbing and space for additional white goods. Finished with complementary tiled flooring, spotlighting, a central heating radiator, a UPVC double glazed window overlooking the rear garden, and an internal door leading to the inner hallway.
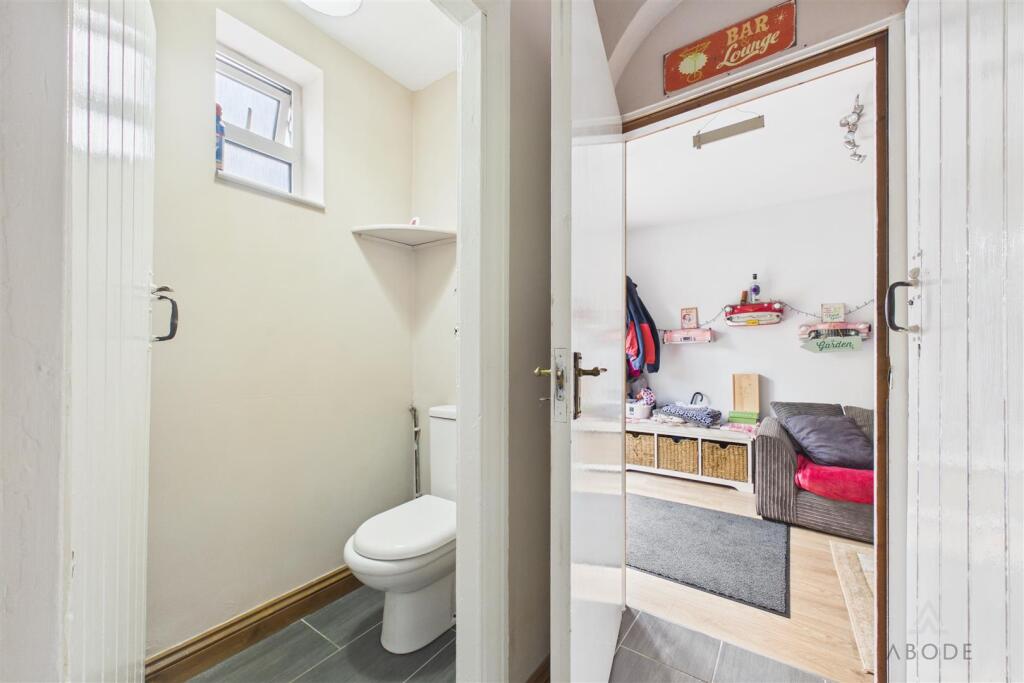
Inner Hallway - Providing access to a generous storage room with lighting and excellent storage options, the inner hallway also leads through to the family room.
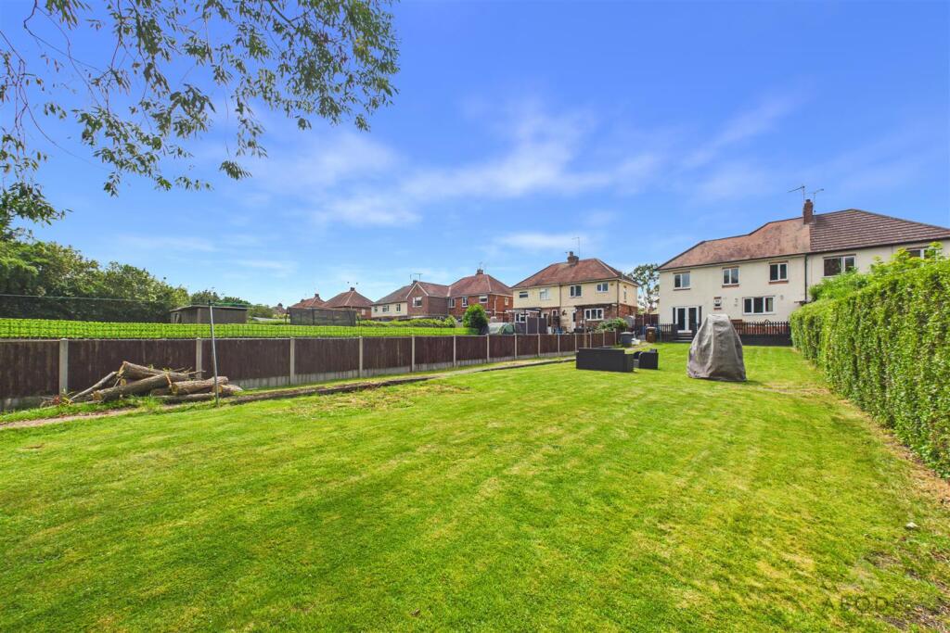
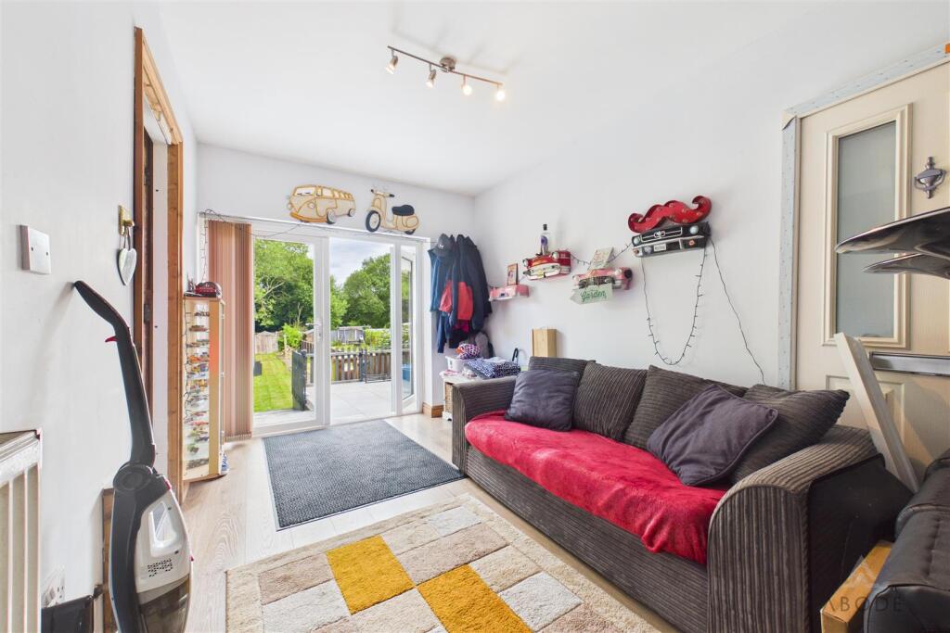
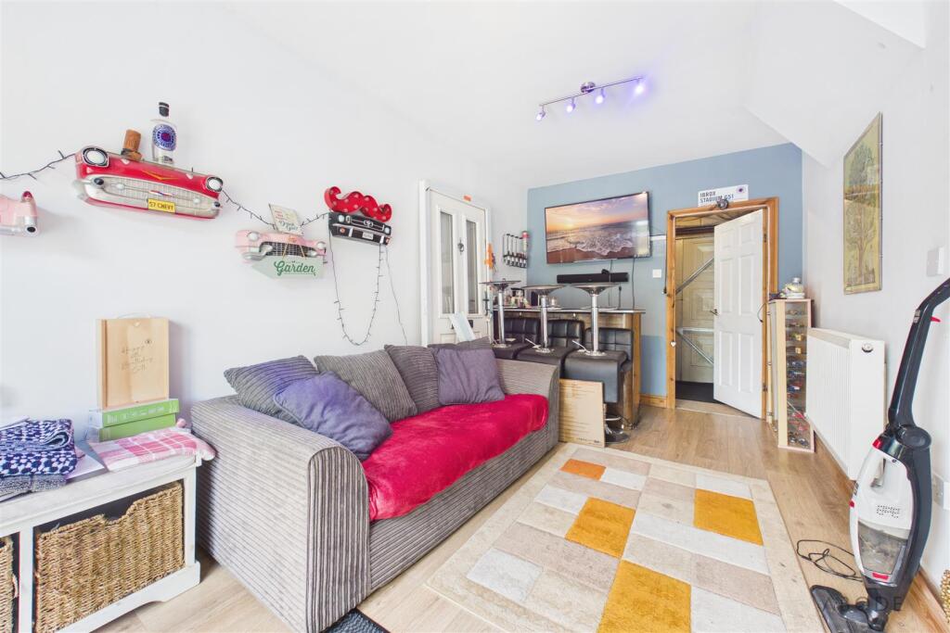
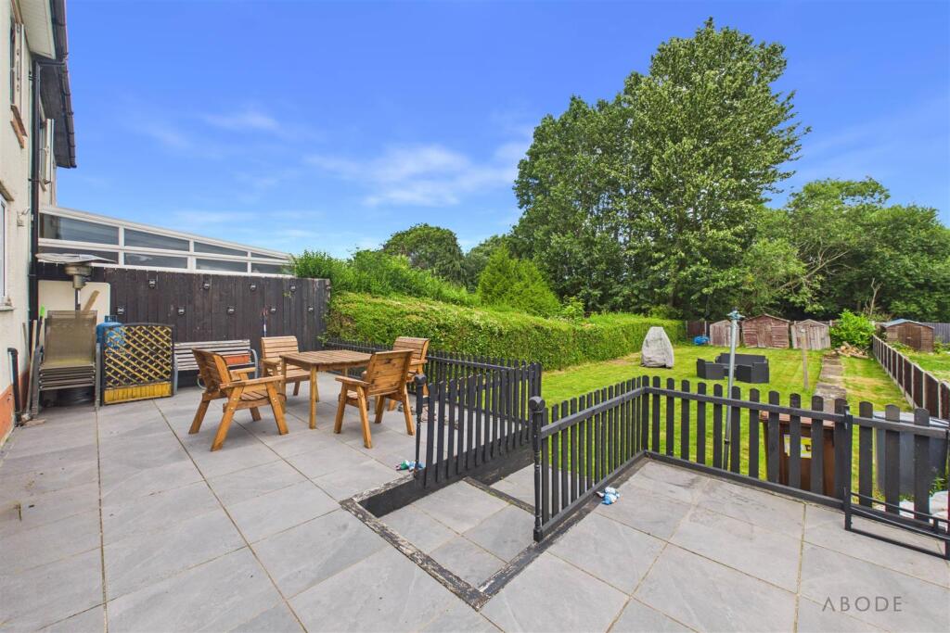
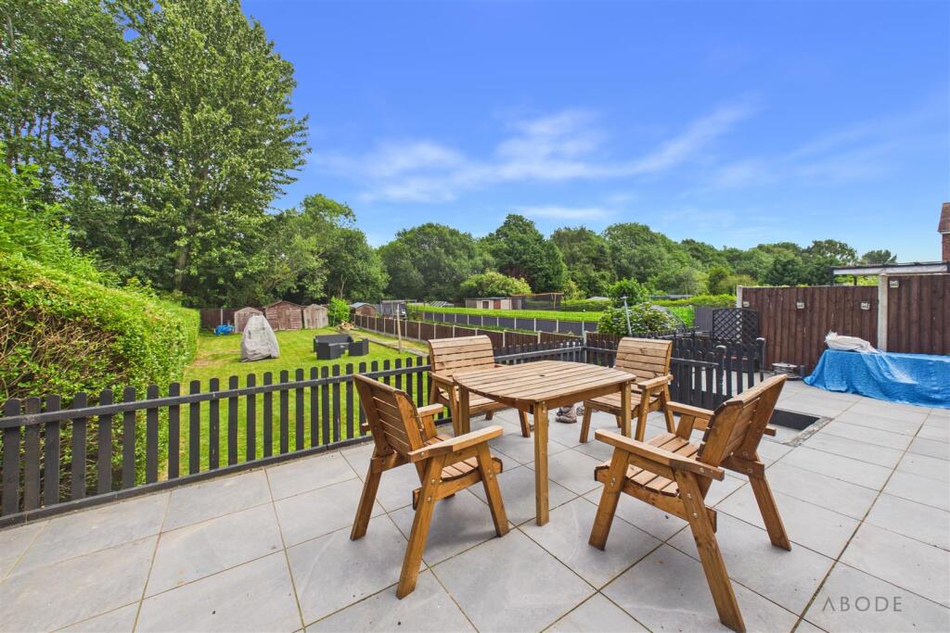
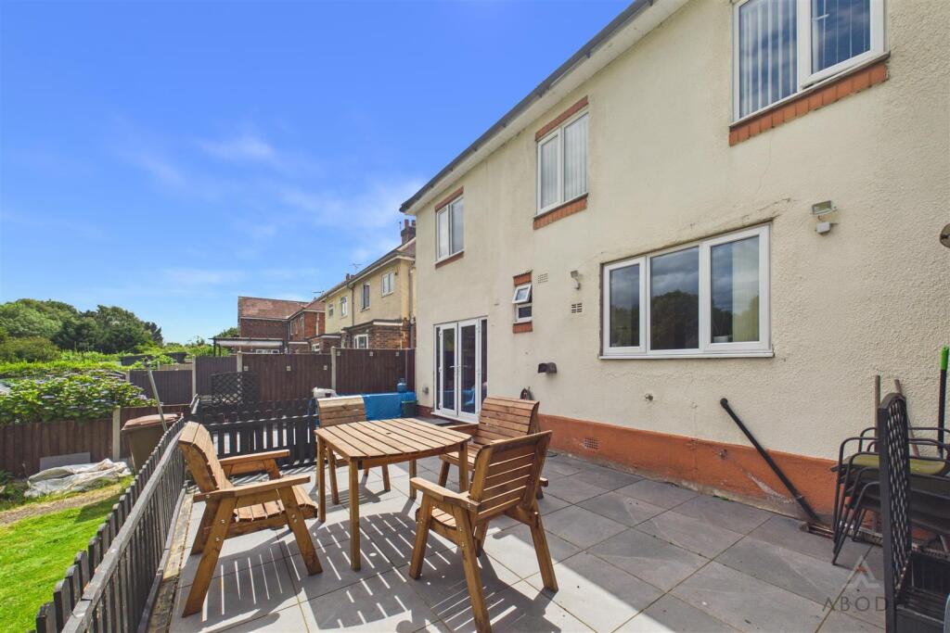
Family Room - A versatile additional reception room offering a variety of potential uses, including a family room, playroom, home office or hobby space. Benefiting from UPVC double glazed French doors opening onto the rear patio, the room also features a central heating radiator and internal access to the partially converted garage.
Garage (Partially Converted) - The garage retains its up-and-over door, allowing it to be fully opened and providing excellent storage space while also offering flexibility for a range of practical uses.
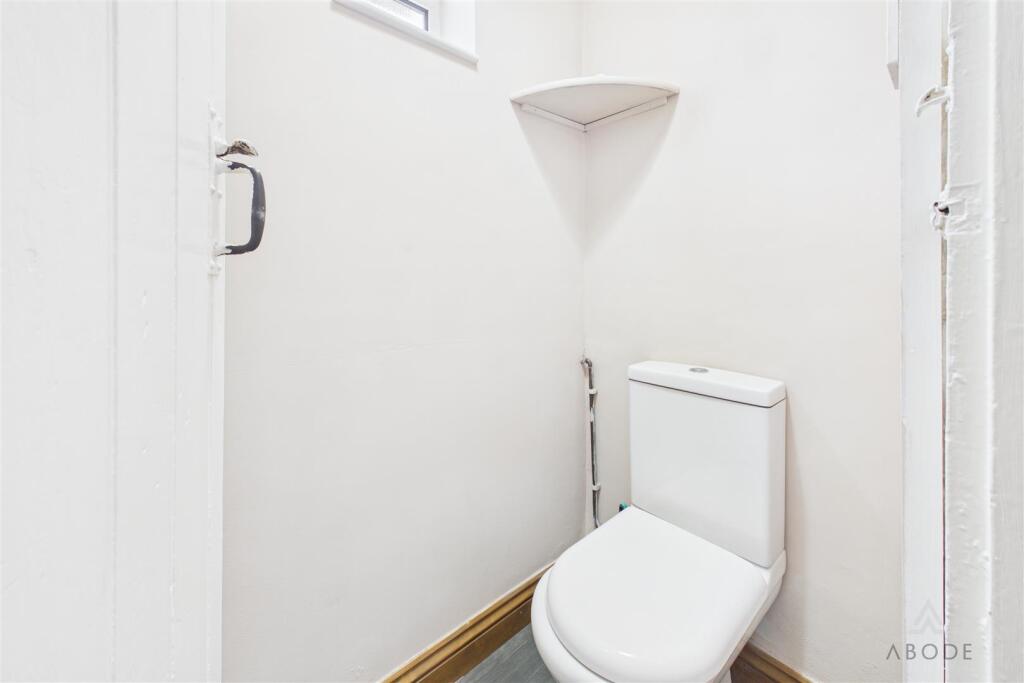
Cloakroom/W.C. - Fitted with a low-level WC and benefiting from a UPVC double glazed obscure window to the rear elevation.
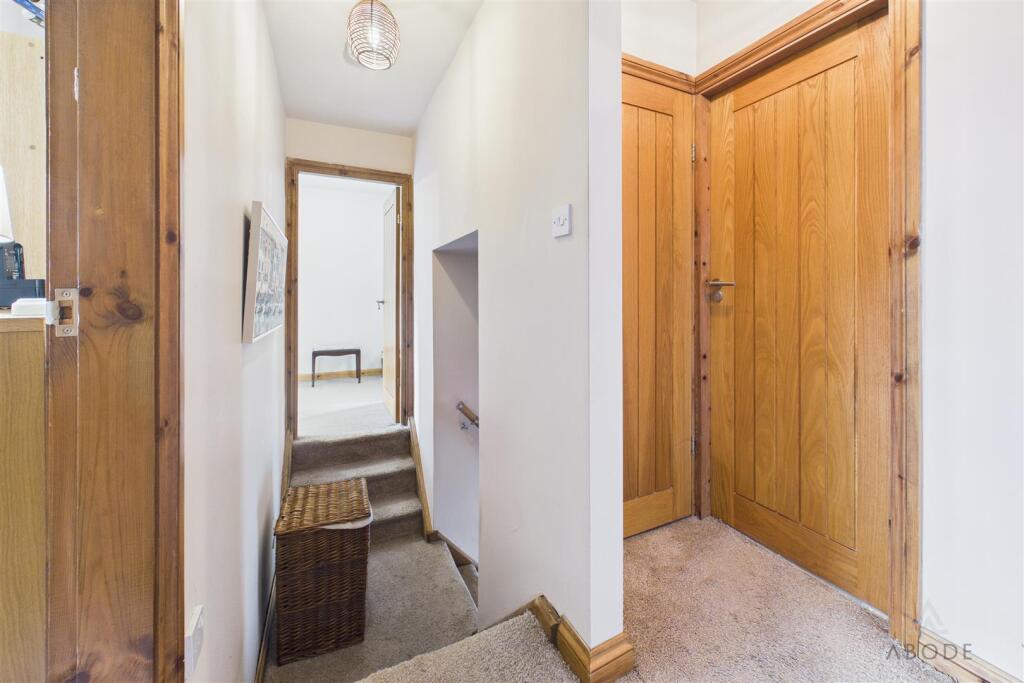
Landing - With access to the loft via a loft hatch, a smoke alarm, a useful built-in storage cupboard, and attractive oak internal doors leading to all first-floor accommodation.
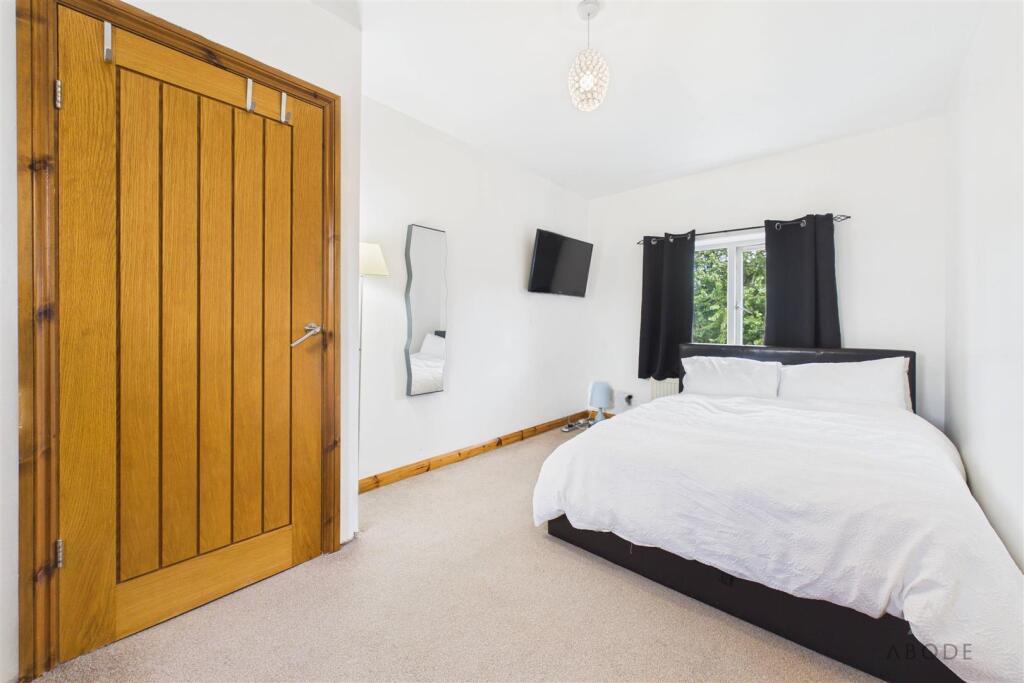
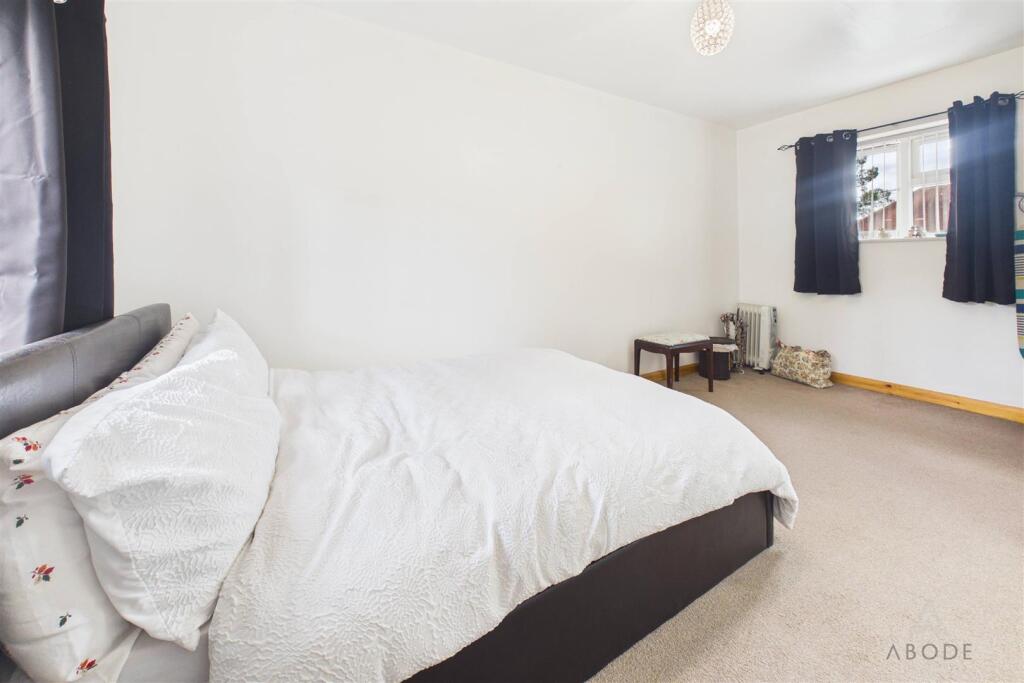
Bedroom One - A spacious principal bedroom enjoying dual-aspect views via two UPVC double glazed windows to the front and rear elevations, together with a central heating radiator.
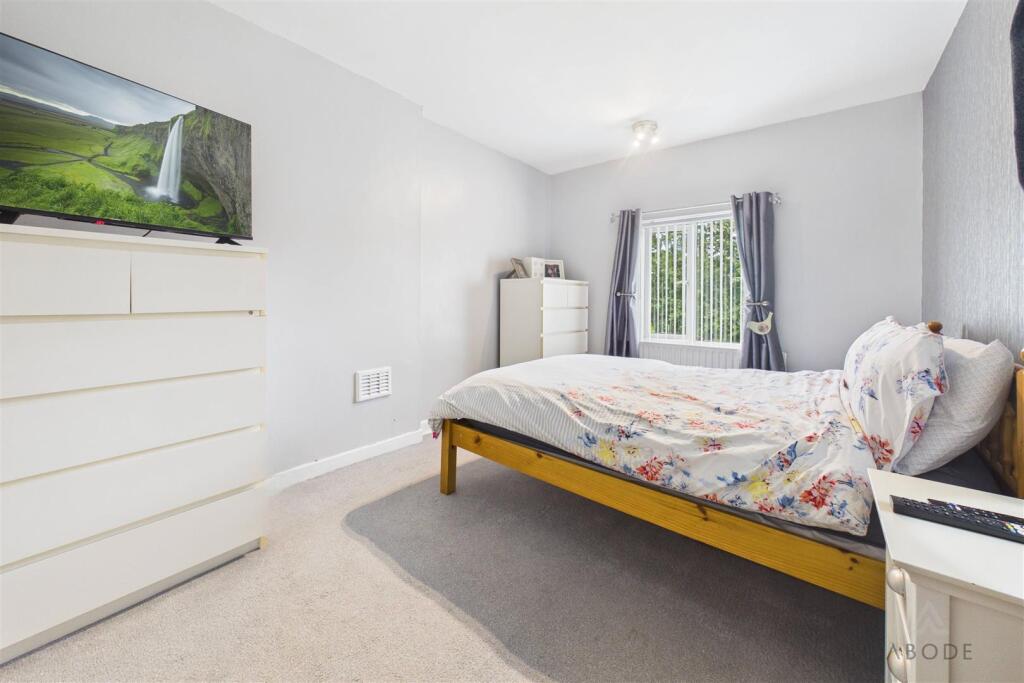
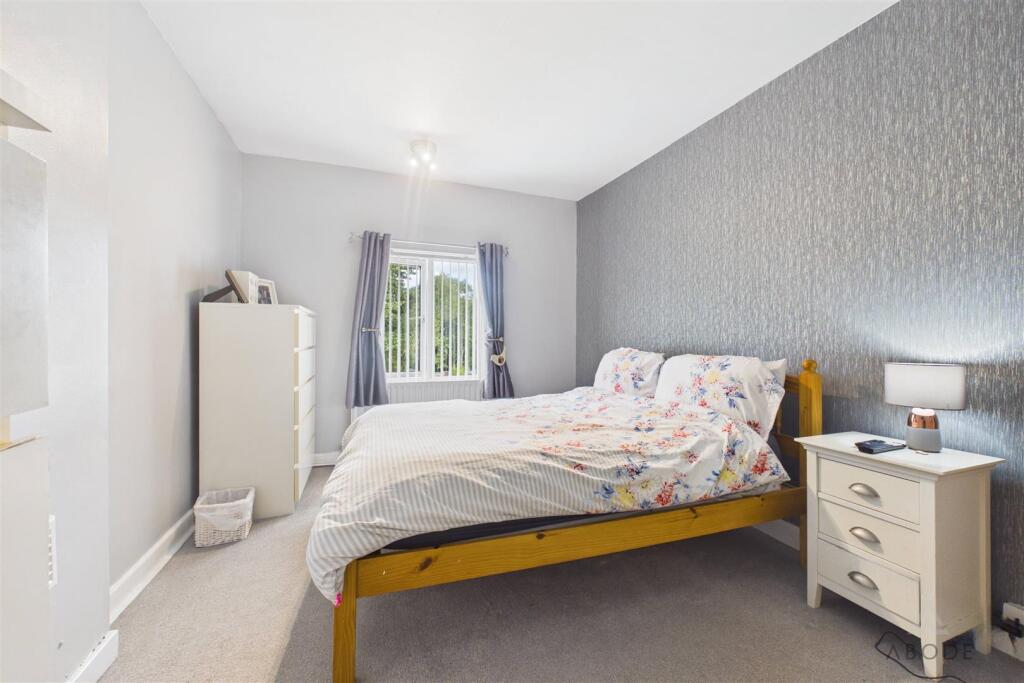
Bedroom Two - A well-proportioned double bedroom with a UPVC double glazed window to the rear elevation and a central heating radiator.
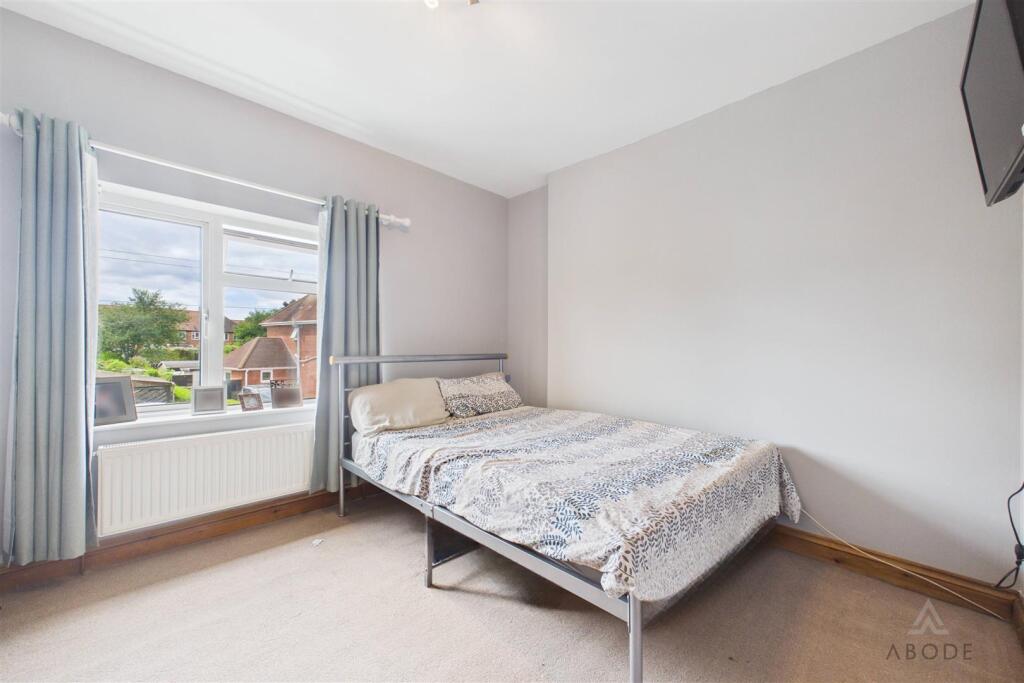
Bedroom Three - Featuring a UPVC double glazed window to the front elevation and a central heating radiator.
Bedroom Four - A comfortable fourth bedroom with a UPVC double glazed window to the rear elevation and a central heating radiator.
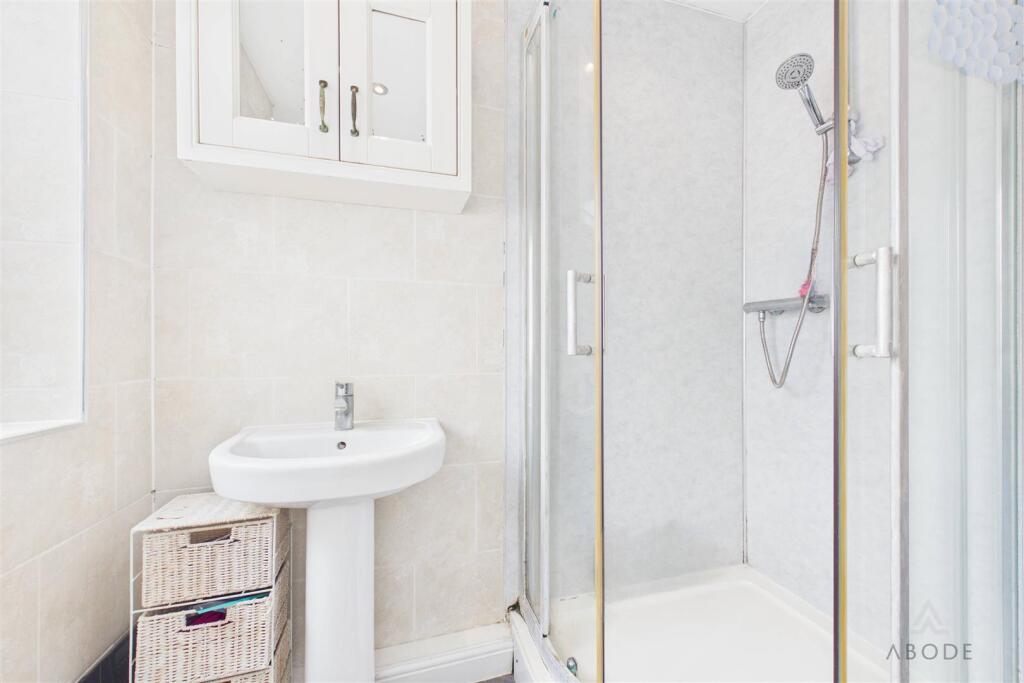
Shower Room - Appointed with a modern three-piece suite comprising a low-level WC, pedestal wash hand basin, and corner shower enclosure with wall boarding and integrated extractor. The room also benefits from a chrome heated towel rail, spotlighting, complementary tiled walls and flooring, and a UPVC double glazed obscure window to the side elevation.
Listed by
Staffordshire & Derbyshire
Abode (Midlands) Ltd
Reference: 90443049
EPC ratings on this postcode
We don't have a matched EPC for this property yet. Below are efficiency scores and details for other addresses on this postcode.
| Address | Current | Potential | Floor area | Age band | Type |
|---|---|---|---|---|---|
| 10, Park Avenue, UTTOXETER | 54 | 84 | 82 m² | England and Wales: 1930-1949 | Detached |
| 12 Park Avenue, Uttoxeter, Staffordshire | 68 | 84 | 61 m² | England and Wales: 1930-1949 | Detached |
| 14, Park Avenue, UTTOXETER | 66 | 79 | 84 m² | England and Wales: 1930-1949 | Detached |
| 16 Park Avenue, UTTOXETER | 65 | 85 | 74 m² | England and Wales: 1930-1949 | Detached |
| 18 Park Avenue, UTTOXETER | 72 | 87 | 61 m² | England and Wales: 1930-1949 | Detached |
| 20 Park Avenue, UTTOXETER | 68 | 83 | 71 m² | England and Wales: 1930-1949 | Detached |
| 28 Park Avenue, Uttoxeter, Staffordshire | 70 | 83 | 85 m² | England and Wales: 1930-1949 | Detached |
| 36 Park Avenue, Uttoxeter, Staffordshire | 69 | 84 | 74 m² | England and Wales: 1930-1949 | Terraced |
| 38 Park Avenue, Uttoxeter, Staffordshire | 73 | 87 | 75 m² | England and Wales: 1930-1949 | Terraced |
| 4, Park Avenue, UTTOXETER | 62 | 83 | 68 m² | England and Wales: 1950-1966 | Detached |
| 40 Park Avenue | 73 | 90 | 65 m² | England and Wales: 1930-1949 | Detached |
| 40, Park Avenue, UTTOXETER | 70 | 85 | 72 m² | England and Wales: 1930-1949 | Terraced |
| 48 Park Avenue, UTTOXETER | 41 | 82 | 96 m² | England and Wales: 1950-1966 | Detached |
| 4a, Park Avenue, UTTOXETER | 63 | 82 | 74 m² | England and Wales: 1930-1949 | Detached |
| 50 Park Avenue, Uttoxeter, Staffordshire | 71 | 84 | 83 m² | England and Wales: 1930-1949 | Detached |
Flood risk
Zone: 1
Risk: Low
Job (default Low)
Floorplans
CAM03473G0-PR0721-BUILD01.png
Price history
| Event | Date | Price | % change |
|---|---|---|---|
| Listed for sale | — | £255,000 | — |
Source: HM Land Registry Price Paid Data. Crown copyright.
Sold Comparables
Same street and nearby sales within 0.25 miles (last 5 years). Data from Land Registry Price Paid.
| Address | Price | Date | Type |
|---|---|---|---|
| 8 SLADE FIELDS, UTTOXETER, EAST STAFFORDSHIRE, STAFFORDSHIRE, ST14 7AH | £197,500 | 30/01/2025 | Semi-detached |
| 88 PARK STREET, UTTOXETER, EAST STAFFORDSHIRE, STAFFORDSHIRE, ST14 7AW | £215,000 | 23/01/2025 | Semi-detached |
| 7 ASHBOURNE ROAD, UTTOXETER, EAST STAFFORDSHIRE, STAFFORDSHIRE, ST14 7BA | £218,000 | 27/11/2023 | Semi-detached |
| Same street 72 PARK AVENUE, UTTOXETER, EAST STAFFORDSHIRE, STAFFORDSHIRE, ST14 7AX | £115,500 | 31/08/2023 | Terraced |
| 9 WEAVER ROAD, UTTOXETER, EAST STAFFORDSHIRE, STAFFORDSHIRE, ST14 7BE | £276,500 | 14/04/2023 | Semi-detached |
| 14 MELLOR DRIVE, UTTOXETER, EAST STAFFORDSHIRE, STAFFORDSHIRE, ST14 7AL | £195,000 | 27/03/2023 | Semi-detached |
| 88 PARK STREET, UTTOXETER, EAST STAFFORDSHIRE, STAFFORDSHIRE, ST14 7AW | £192,000 | 01/12/2022 | Semi-detached |
| 41 HARVEY PLACE, UTTOXETER, EAST STAFFORDSHIRE, STAFFORDSHIRE, ST14 7AJ | £210,000 | 07/11/2022 | Semi-detached |
| 15 STANLEY CRESCENT, UTTOXETER, EAST STAFFORDSHIRE, STAFFORDSHIRE, ST14 7BB | £170,000 | 28/10/2022 | Semi-detached |
| 1 SLADE FIELDS, UTTOXETER, EAST STAFFORDSHIRE, STAFFORDSHIRE, ST14 7AH | £169,000 | 18/08/2022 | Semi-detached |
| 37 STANLEY CRESCENT, UTTOXETER, EAST STAFFORDSHIRE, STAFFORDSHIRE, ST14 7BB | £233,000 | 08/08/2022 | Semi-detached |
| 30 ASHBOURNE ROAD, UTTOXETER, EAST STAFFORDSHIRE, STAFFORDSHIRE, ST14 7AZ | £185,000 | 01/08/2022 | Semi-detached |
| 89 CHEADLE ROAD, UTTOXETER, EAST STAFFORDSHIRE, STAFFORDSHIRE, ST14 7BX | £205,000 | 15/07/2022 | Semi-detached |
| 1 JOHNSON ROAD, UTTOXETER, EAST STAFFORDSHIRE, STAFFORDSHIRE, ST14 7AR | £174,000 | 08/07/2022 | Semi-detached |
| 19 ASHBOURNE ROAD, UTTOXETER, EAST STAFFORDSHIRE, STAFFORDSHIRE, ST14 7BA | £235,000 | 13/05/2022 | Semi-detached |
| 29 HARVEY PLACE, UTTOXETER, EAST STAFFORDSHIRE, STAFFORDSHIRE, ST14 7AJ | £210,000 | 29/04/2022 | Semi-detached |
| 23 ASHBOURNE ROAD, UTTOXETER, EAST STAFFORDSHIRE, STAFFORDSHIRE, ST14 7BA | £253,000 | 20/04/2022 | Semi-detached |
| 26 WEAVER ROAD, UTTOXETER, EAST STAFFORDSHIRE, STAFFORDSHIRE, ST14 7BE | £259,950 | 25/03/2022 | Semi-detached |
| 9 PARK AVENUE, UTTOXETER, EAST STAFFORDSHIRE, STAFFORDSHIRE, ST14 7AY | £160,000 | 25/02/2022 | Semi-detached |
| 67 PARK AVENUE, UTTOXETER, EAST STAFFORDSHIRE, STAFFORDSHIRE, ST14 7AY | £149,000 | 26/11/2021 | Semi-detached |
| 81 CHEADLE ROAD, UTTOXETER, EAST STAFFORDSHIRE, STAFFORDSHIRE, ST14 7BX | £160,000 | 30/09/2021 | Semi-detached |
Street average: £115,500 (1 sale)
Area average: £203,348 (20 sales)
Capital growth trend
Land Registry outcode average: last 12 months vs 5y and 10y ago (from sold prices).
House Price Index (HM Land Registry — official index, not sold-price averages): East Staffordshire. Series: Semi-detached. As of April 2026.
Rental Range
Estimated market rent for East Staffordshire. Low = conservative, Realistic = average, Optimistic = best case.
Based on Local Authority from postcode lookup → East Staffordshire.
LHA (30th percentile) floor for Eastern Staffordshire: £983/mo (Apr 2025 – Mar 2026)
Location
Address
Park Avenue
Nearby
Nearest stations, universities and amenities (distance from property).
| Type | Name | Distance |
|---|---|---|
| Bus stop | Stanley Crescent | 0.1 miles |
| Shop | One Stop | 0.2 miles |
| Shop | Tesco Express | 0.2 miles |
| Train station | Uttoxeter | 1.0 miles |
| Train station | Alton Towers Car Park | 5.3 miles |
| Hospital | Cheadle Hosptal | 7.3 miles |
| Hospital | Saint Oswald's Hospital | 9.0 miles |
| University | Staffordshire University Blackheath Lane Site | 10.7 miles |
Street-level crime
| Category | Count |
|---|---|
| Violence and sexual offences | 34 |
| Anti-social behaviour | 15 |
| Public order | 6 |
| Other theft | 5 |
| Criminal damage and arson | 4 |
| Shoplifting | 3 |
| Vehicle crime | 3 |
| Other crime | 2 |
| Drugs | 1 |
| Robbery | 1 |
| Total incidents | 74 |
Within 1 mile during May 2026. Source: data.police.uk (England & Wales).
Schools nearby
Nearest open schools with Ofsted ratings (England). Closed schools are not shown. Data from Get Information about Schools and Ofsted.
| Name | Type | Distance | Ofsted |
|---|---|---|---|
| St Mary's CofE (A) First School | Primary | 0.4 miles | Good — 13 Jul 2016 |
| Thomas Alleyne's High School | Secondary | 0.6 miles | Good — 21 Mar 2016 |
| Windsor Park CE Middle School | Primary | 0.6 miles | Good — 30 Mar 2015 |
| St Joseph's Catholic Primary School | Primary | 0.6 miles | Outstanding — 8 Sep 2024 |
| Tynsel Parkes CofE Primary Academy | Primary | 0.6 miles | Good — 3 Mar 2014 |
Rental Comparables
Residential lets from OpenRent and Rightmove for the area (same bedroom count). Use to validate rent estimates. Student lets are excluded.
| Title | Rent | Beds | Distance | As seen on |
|---|---|---|---|---|
| 4 Bed Semi-Detached House, Park Street, ST14 | £1,400/mo | 4 | 0.24 miles | OpenRent |
Average rent: £1,400/mo (1 listing)
Rent-driven metrics
Based on OpenRent comparables.
- Rent ratio — Monthly rent ÷ purchase price (1% rule). 1%+ = strong, 0.8–1% = okay, <0.8% = weak for cashflow.
- Max investor price — Rent ÷ 0.8%; the price at which rent would be 0.8% of price (Stoke-style target).
- Target investor price — Rent ÷ 1%; the price at which rent would be 1% of price (strong cashflow band).
- Gross yield — Annual rent as % of purchase price (no costs).
- Cost-to-rent — Price ÷ annual rent (from OpenRent comparables). Under 14× = strong, 14–16× = acceptable, 17×+ = compressed.
- Cashflow — Rent minus mortgage, 10% maintenance, £25/mo compliance. Assumes 75% LTV, 3.95% APR (5yr fixed), 25yr term.
- ROI — Annual profit ÷ cash in (deposit + 4% purchase costs).
Enter House Number
Enter the house number to help us retrieve more accurate pricing history and property data.
Please log in to submit or correct the house number for this listing.
Log in to continue