1 PULTENEY DRIVE
STAFFORD, STAFFORD, STAFFORDSHIRE ST16 1NU
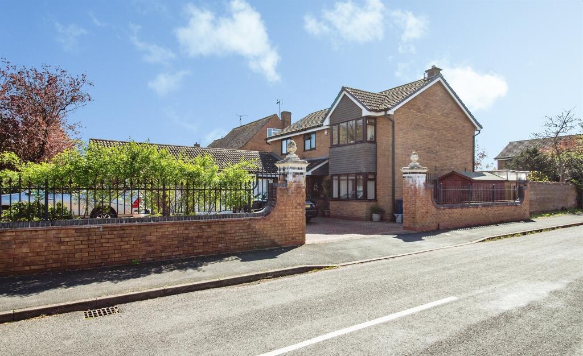
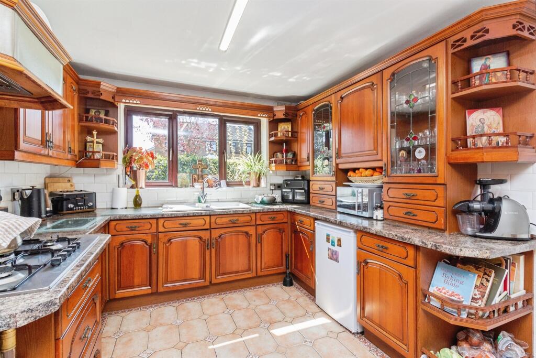
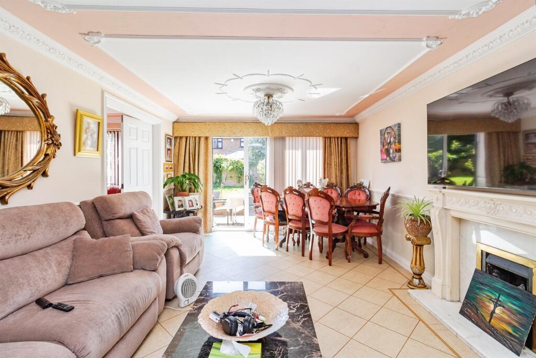
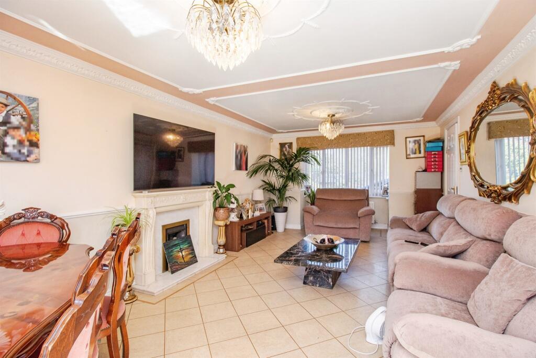
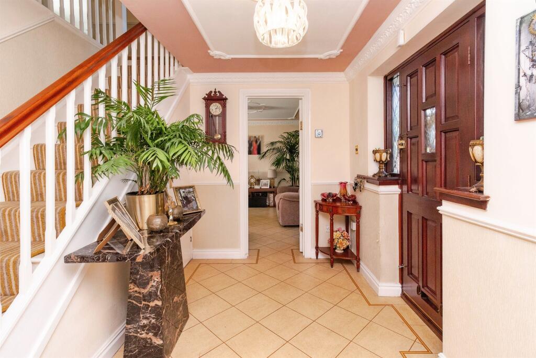
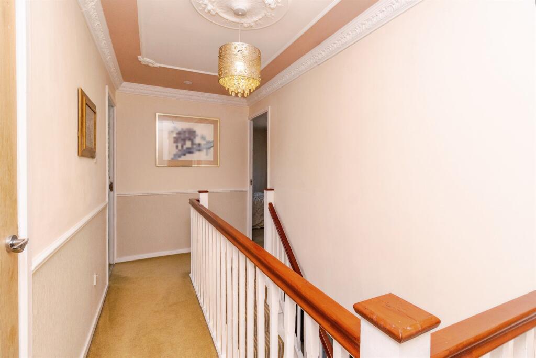
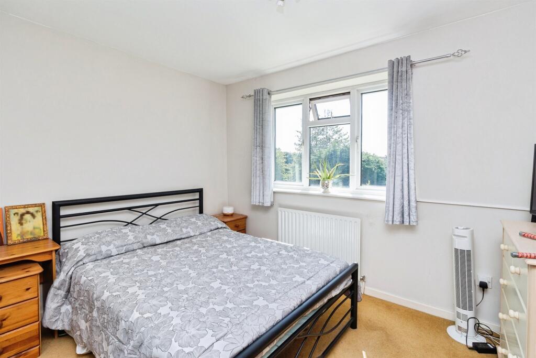
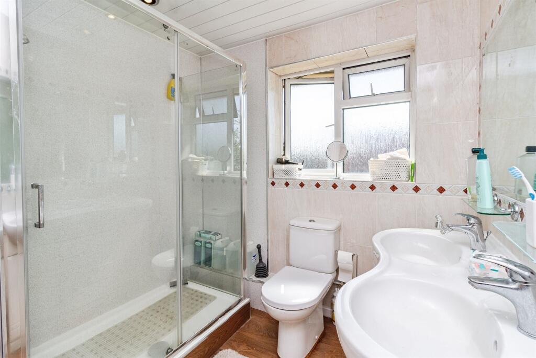
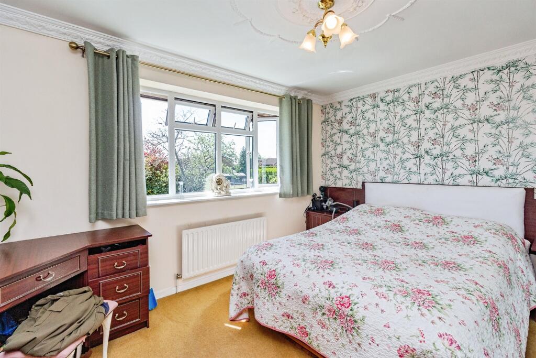
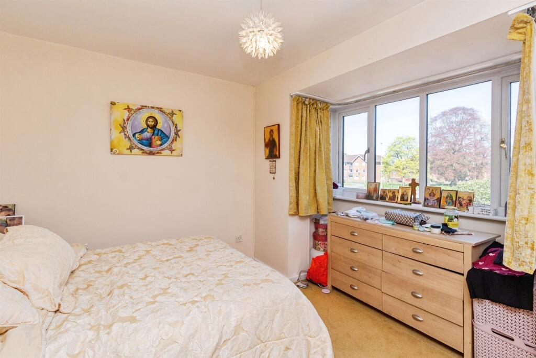
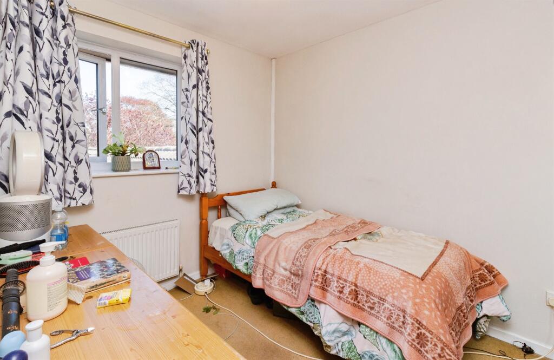
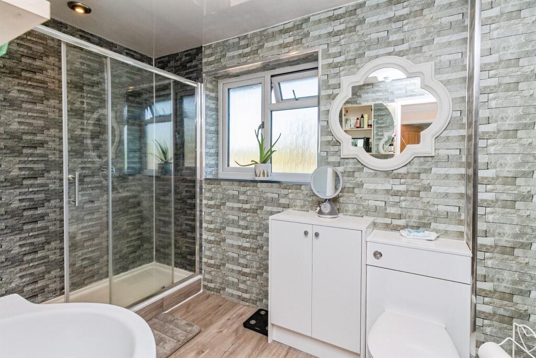
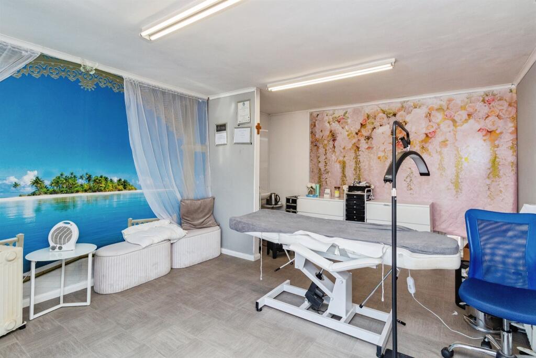
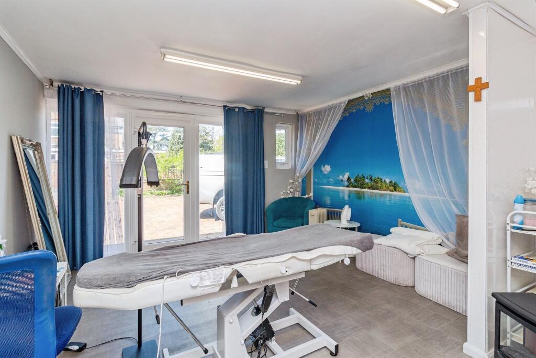
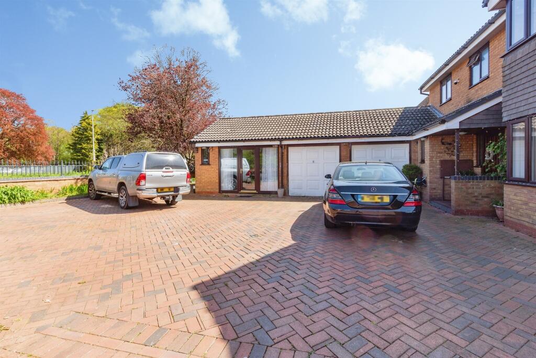
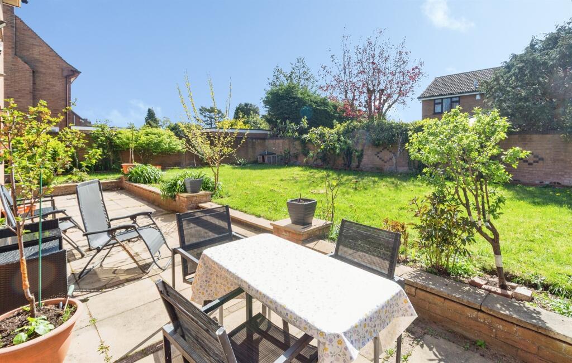
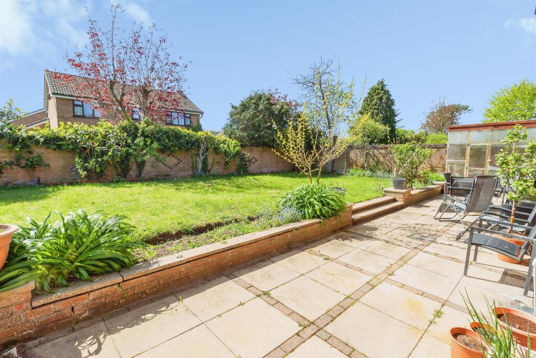
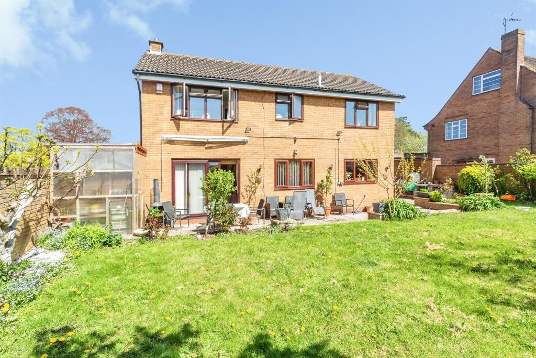
Photo 1 Photo 2 Photo 3 Photo 4 Photo 5 Photo 6 Photo 7 Photo 8 Photo 9 Photo 10 Photo 11 Photo 12 Photo 13 Photo 14 Photo 15 Photo 16 Photo 17 Photo 18
/ 18
Property details
Tenure
FREEHOLD
Floor area
158 m²
Council tax band
E
Last sold
£180,000 Jan 2002
Local average
£327,148 (+45.2%)
Deprivation
Decile 8 (26,025 of 33,755)
Street crime
133 incidents within 1 mile (May 2026)
Key features
- FOUR BEDROOM DETACHED FAMILY HOME
- TWO SPACIOUS RECEPTION ROOMS
- OFFICE SPACE
- FITTED KITCHEN AND UTILITY ROOM
- DOWNSTAIRS W.C, EN-SUITE TO MASTER AND FAMILY BATHROOM
- PRIVATE DRIVEWAY WITH ACCESS TO DOUBLE GARAGE
- LANDSCAPED REAR GARDEN
Additional details
- Parking
- Yes
- Garden
- Yes
Description
*STUNNING FOUR BEDROOM DETACHED FAMILY HOME ON THE SOUGHT AFTER BOUNDARY FARM ESTATE*
DESCRIPTION
Connells are delighted to market this stunning Four-Bedroom Detached Home on Pulteney Drive, Boundary Farm Estate. Just a short walk from the breathtaking Doxey Marshes Nature Reserve, it offers comfort, style, and natural beauty. The estate is popular for its local excellent schools, amenities, and community vibe.
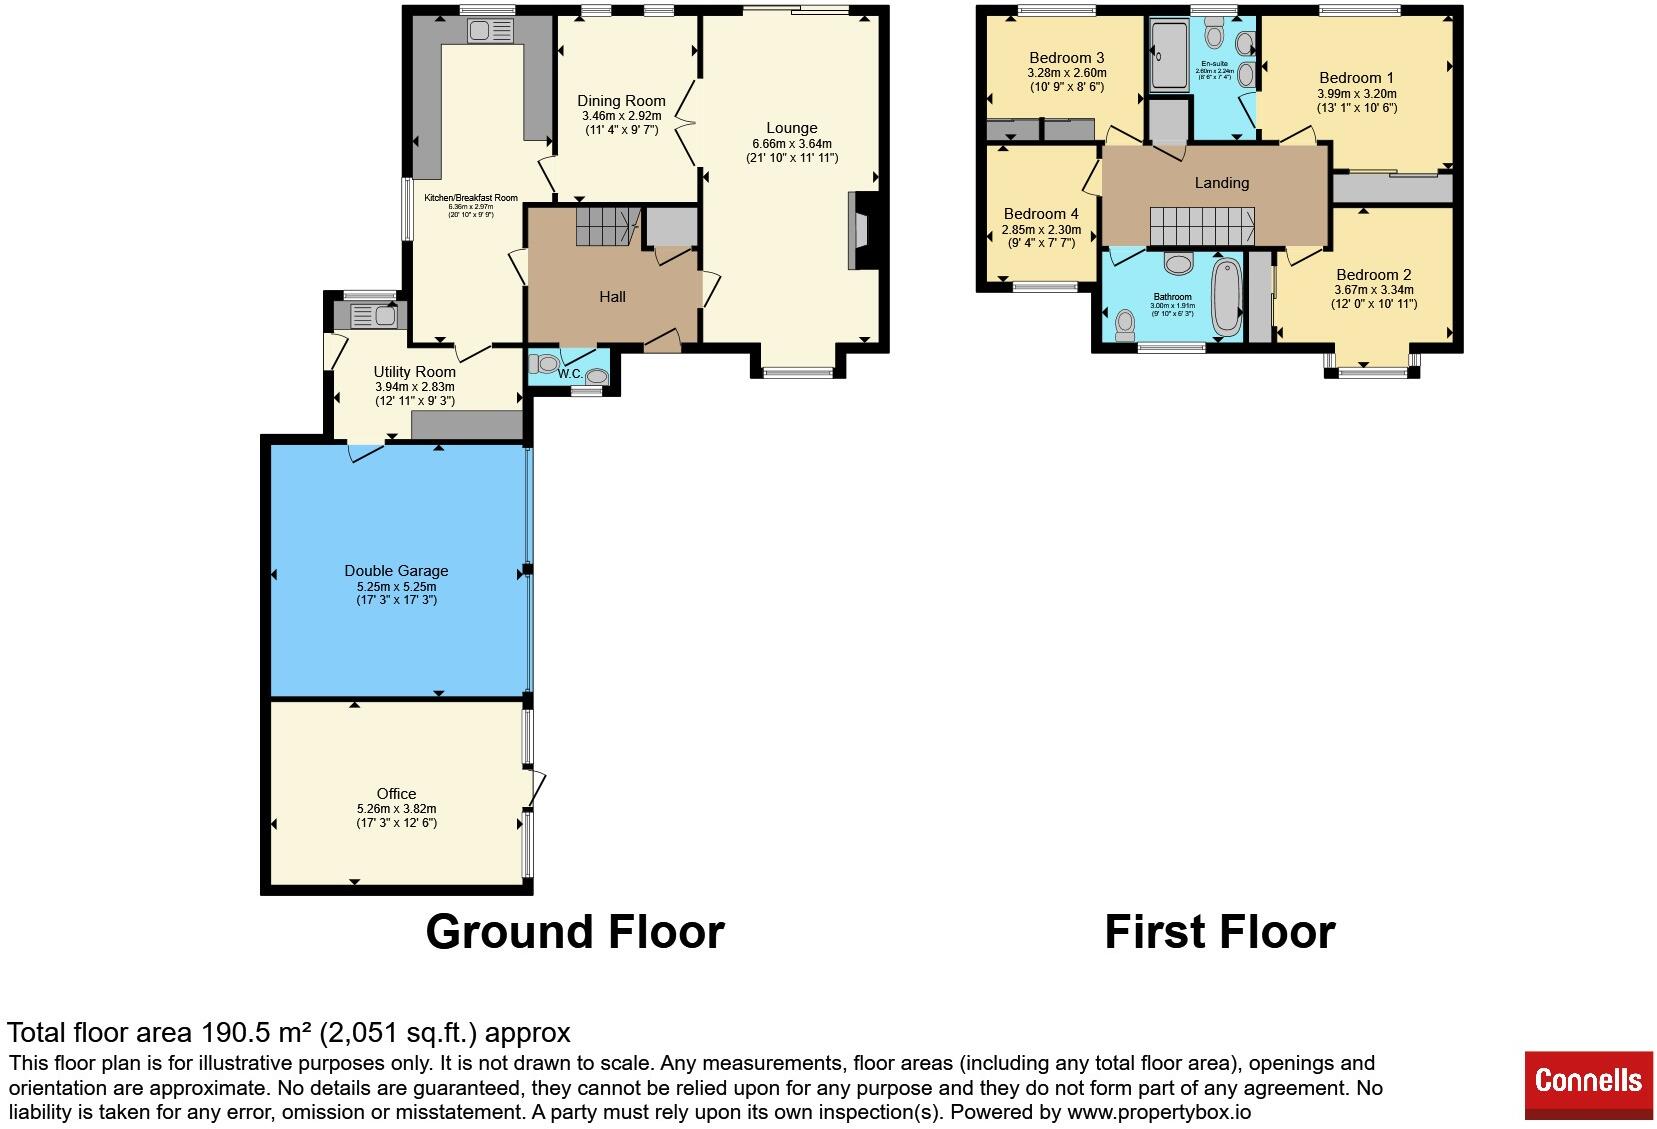
In brief the property comprimises of: Entrance Hallway, Lounge, Dining Room, Fitted Kitchen, Utility Room, Office Space and Downstairs W.C all located on the ground floor, with stairs leading to First Floor Landing, Master Bedroom with En-Suite, a Further Three Bedrooms and Family Bathroom.
Externally to the front there is a private gated driveway with access to double garage via up and over doors. The landscaped rear garden boasts a raised lawn and paved patio seating area.
Internally
Entrance Hallway
Having front door access, storage cupboard and stairs leading to first floor landing.
Cloakroom
Having double glazed window to front, W.C and wash hand basin.
Lounge
Having double glazed window to front, patio doors to rear, fireplace with marble surround and mantel and tiled flooring.
Dining Room
Having double glazed window to rear and radiator.
Kitchen
Having double glazed windows to rear and side, this fitted kitchen offers a range of wall and base units incorporating laminate work surfaces over, sink and drainer, oven with gas hob, space for appliances and tiled flooring.
Utility Room
Having door to rear, a range of units incorporating work surfaces over and sink and drainer.
Office
Having double glazed windows and door to front and laminate wood flooring.
First Floor Landing
Having stairs leading from Entrance Hallway and carpet flooring.
Bedroom One
Having double glaze window to rear, fitted wardrobes, radiator and carpet flooring.
En-Suite
Having double glazed window to rear, W.C, double wash hand basin, walk in shower and wood flooring.
Bedroom Two
Having double glazed window to front, radiator and carpet flooring.
Bedroom Three
Having double glazed window to rear, fitted wardrobes, radiator and carpet flooring.
Bedroom Four
Having double glazed window to front, radiator and carpet flooring.
Bathroom
Having double glazed window to front, W.C, wash hand basin, walk in shower and wood flooring.
Externally
Externally to the front there is a private gated driveway with access to double garage via up and over doors. The landscaped rear garden boasts a raised lawn and paved patio seating area.
1. MONEY LAUNDERING REGULATIONS - Intending purchasers will be asked to produce identification documentation at a later stage and we would ask for your co-operation in order that there will be no delay in agreeing the sale.
2: These particulars do not constitute part or all of an offer or contract.
3: The measurements indicated are supplied for guidance only and as such must be considered incorrect.
4: Potential buyers are advised to recheck the measurements before committing to any expense.
5: Connells has not tested any apparatus, equipment, fixtures, fittings or services and it is the buyers interests to check the working condition of any appliances.
6: Connells has not sought to verify the legal title of the property and the buyers must obtain verification from their solicitor.
Listed by
Stafford
Connells
Reference: 87788049
EPC Rating & Upgrade Cost
Fetching EPC data… Refresh this page in a moment.
Flood risk
Zone: 1
Risk: Low
Job (default Low)
Floorplans
Floorplan 1
EPC Graphs
EPC
FENSA Certificates
This property has 3 FENSA certificate(s) on record, indicating window/door installations by FENSA-approved installers.
FENSA Certificate #10849180
Property Details
Street: 1 Pulteney Drive
Town: STAFFORD
Postcode: ST16 1NU
Installation Details
Items: 1 door
Certificate Issued: 09/03/2015
Work Completed: 27/09/2014
This certificate data was retrieved from FENSA's database
FENSA Certificate #2305516
Property Details
Street: 1 Pulteney Drive
Town: STAFFORD
Postcode: ST16 1NU
Installation Details
Items: 3 windows
Certificate Issued: 13/12/2004
Work Completed: 16/11/2004
This certificate data was retrieved from FENSA's database
FENSA Certificate #14344912
Property Details
Street: 1 Pulteney Drive
Town: STAFFORD
Postcode: ST16 1NU
Installation Details
Items: 5 windows
Certificate Issued: 08/12/2020
Work Completed: 02/12/2020
This certificate data was retrieved from FENSA's database
What is FENSA? FENSA (Fenestration Self-Assessment Scheme) is a government-authorised scheme that monitors building regulation compliance for replacement windows and doors. Certificates indicate that work was completed by FENSA-approved installers.
Price history
| Event | Date | Price | % change |
|---|---|---|---|
| Listed for sale | — | £475,000 | +163.9% |
| Sold | 23/01/2002 (24 years ago) | £180,000 | — |
Source: HM Land Registry Price Paid Data. Crown copyright.
Sold Comparables
Same street and nearby sales within 0.25 miles (last 5 years). Data from Land Registry Price Paid.
| Address | Price | Date | Type |
|---|---|---|---|
| 1 CRESWELL FARM DRIVE, STAFFORD, STAFFORDSHIRE, ST16 1PG | £390,000 | 02/03/2026 | Detached |
| 8 PORTENCROSS WAY, STAFFORD, STAFFORDSHIRE, ST16 1YA | £384,750 | 14/03/2025 | Detached |
| Same street 24 PULTENEY DRIVE, STAFFORD, STAFFORDSHIRE, ST16 1NU | £347,000 | 19/10/2023 | Detached |
| 14 CRESWELL FARM DRIVE, STAFFORD, STAFFORDSHIRE, ST16 1PG | £251,000 | 12/08/2022 | Detached |
| Same street 18 PULTENEY DRIVE, STAFFORD, STAFFORDSHIRE, ST16 1NU | £380,000 | 30/06/2022 | Detached |
| 6 CARDAMINE PARADE, STAFFORD, STAFFORDSHIRE, ST16 1DR | £339,995 | 30/06/2022 | Detached |
| 12 WOOD CRESCENT, STAFFORD, STAFFORDSHIRE, ST16 1NX | £475,000 | 14/06/2022 | Detached |
| 2 BROMSTEAD CRESCENT, STAFFORD, STAFFORDSHIRE, ST16 1UQ | £365,000 | 24/05/2022 | Detached |
| Same street 29 PULTENEY DRIVE, STAFFORD, STAFFORDSHIRE, ST16 1NU | £400,000 | 23/03/2022 | Detached |
| Same street 18 PULTENEY DRIVE, STAFFORD, STAFFORDSHIRE, ST16 1NU | £354,000 | 10/12/2021 | Detached |
| 6 BROMSTEAD CRESCENT, STAFFORD, STAFFORDSHIRE, ST16 1UQ | £339,500 | 19/11/2021 | Detached |
| 21 CRESWELL FARM DRIVE, STAFFORD, STAFFORDSHIRE, ST16 1PG | £230,000 | 17/09/2021 | Detached |
Street average: £370,250 (4 sales)
Area average: £346,906 (8 sales)
Capital growth trend
Land Registry outcode average: last 12 months vs 5y and 10y ago (from sold prices).
House Price Index (HM Land Registry — official index, not sold-price averages): Stafford. Series: Detached. As of April 2026.
Rental Range
Estimated market rent for Stafford. Low = conservative, Realistic = average, Optimistic = best case.
Based on Local Authority from postcode lookup → Stafford.
LHA (30th percentile) floor for Mid Staffs: £992/mo (Apr 2025 – Mar 2026)
Location
Nearby
Nearest stations, universities and amenities (distance from property).
| Type | Name | Distance |
|---|---|---|
| Bus stop | Meakin Grove | 0.2 miles |
| Bus stop | Tillington Hall Hotel | 0.2 miles |
| Shop | The Co-operative Food | 0.3 miles |
| Shop | Clean Express | 0.3 miles |
| Train station | Stafford | 1.3 miles |
| Hospital | St George's Hospital | 1.4 miles |
| Hospital | County Hospital | 1.9 miles |
| University | Staffordshire University Blackheath Lane Site | 2.8 miles |
| Train station | Unknown | 4.9 miles |
Street-level crime
| Category | Count |
|---|---|
| Violence and sexual offences | 49 |
| Anti-social behaviour | 26 |
| Other theft | 10 |
| Criminal damage and arson | 9 |
| Burglary | 8 |
| Public order | 7 |
| Possession of weapons | 6 |
| Shoplifting | 6 |
| Bicycle theft | 5 |
| Other crime | 3 |
| Robbery | 2 |
| Drugs | 1 |
| Vehicle crime | 1 |
| Total incidents | 133 |
Within 1 mile during May 2026. Source: data.police.uk (England & Wales).
Schools nearby
Nearest open schools with Ofsted ratings (England). Closed schools are not shown. Data from Get Information about Schools and Ofsted.
| Name | Type | Distance | Ofsted |
|---|---|---|---|
| Tillington Manor Primary School | Primary | 0.4 miles | Requires improvement — 12 Jun 2023 |
| Marshlands School | Other | 0.4 miles | Good — 17 Dec 2014 |
| Greenhall | Other | 0.4 miles | Outstanding — 1 Feb 2013 |
| Doxey Academy | Primary | 0.6 miles | Requires improvement — 21 Mar 2023 |
| Sir Graham Balfour High School | Secondary | 0.8 miles | Good — 6 Jun 2014 |
Rental Comparables
Loading rental comparables for this postcode. Refresh in a few minutes.
Rent-driven metrics
Based on Area rent estimate.
- Rent ratio — Monthly rent ÷ purchase price (1% rule). 1%+ = strong, 0.8–1% = okay, <0.8% = weak for cashflow.
- Max investor price — Rent ÷ 0.8%; the price at which rent would be 0.8% of price (Stoke-style target).
- Target investor price — Rent ÷ 1%; the price at which rent would be 1% of price (strong cashflow band).
- Gross yield — Annual rent as % of purchase price (no costs).