9 BURY WALK
BEDFORD, BEDFORD MK41 0DU
£375,000
1326427-2-6877ec7edeef5-ARW .jpg 1326427-19-6877ee12b20ce-ARW.jpg 1326427-12-6877ed0472de6-ARW .jpg 1326427-13-6877ed142f12c-ARW .jpg 1326427-9-6877ee47eeff4-ARW.jpg 1326427-4-6877ee3bda496-ARW.jpg 1326427-10-6877ece365ce5-ARW .jpg 1326427-16-6877ed5c6f539-ARW .jpg 1326427-15-6877ed35c8806-ARW .jpg 1326427-22-6877edfc88370-ARW .jpg 1326427-18-6877edbae7e43-ARW .jpg 1326427-20-6877ede3e3dbf-ARW .jpg 1326427-21-6877edf334dcd-ARW .jpg 1326427-17-6877ed840cf74-ARW .jpg 1326427-8-6877ecc54b7c6-ARW .jpg 1326427-6-6877eca337bb9-ARW .jpg 1326427-7-6877ecb5c652f-ARW .jpg 1326427-3-6877ec85e8ae2-ARW .jpg 1326427-14-6877ee213a8c0-ARW.jpg 1326427-1-6877ee2e1a5d0-ARW.jpg 1326427-5-6877ee355900c-ARW.jpg 1326427-23-6877ee0729b56-ARW .jpg 1326427-11-6877ec77edd38-ARW.jpg
/ 23
Property details
Tenure
FREEHOLD
Floor area
93 m²
Council tax band
C
EPC rating
C
Last sold
£370,000 Mar 2026
Price per m²
£4,032/m²
Local average
£350,737 (+6.9%)
Deprivation
Decile 7 (22,998 of 33,755)
Street crime
164 incidents within 1 mile (May 2026)
Key features
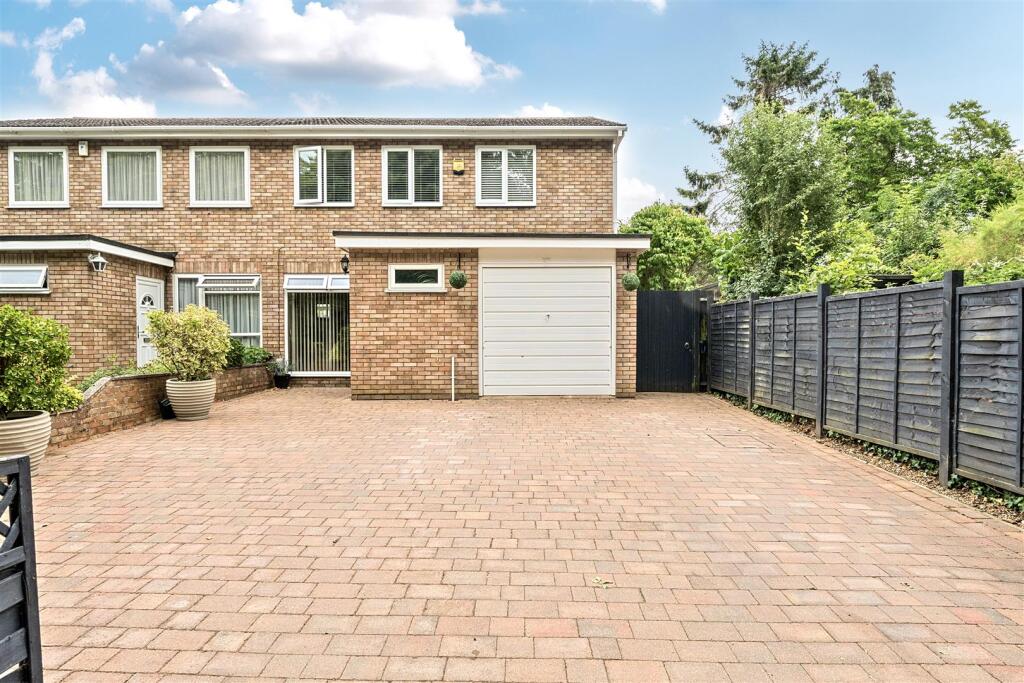
- Semi-detached home
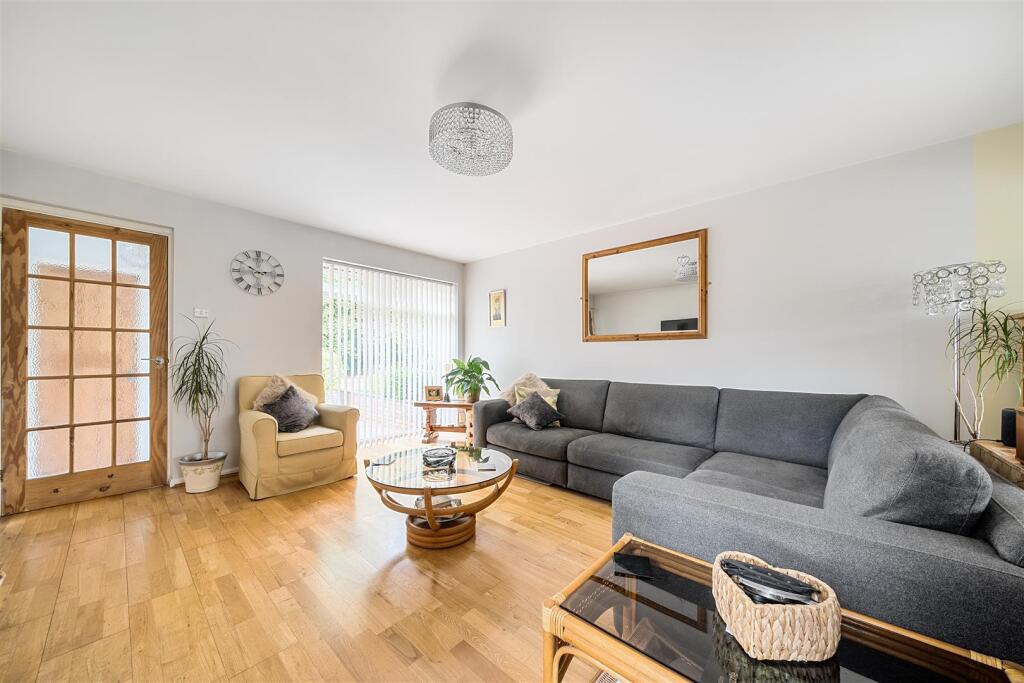
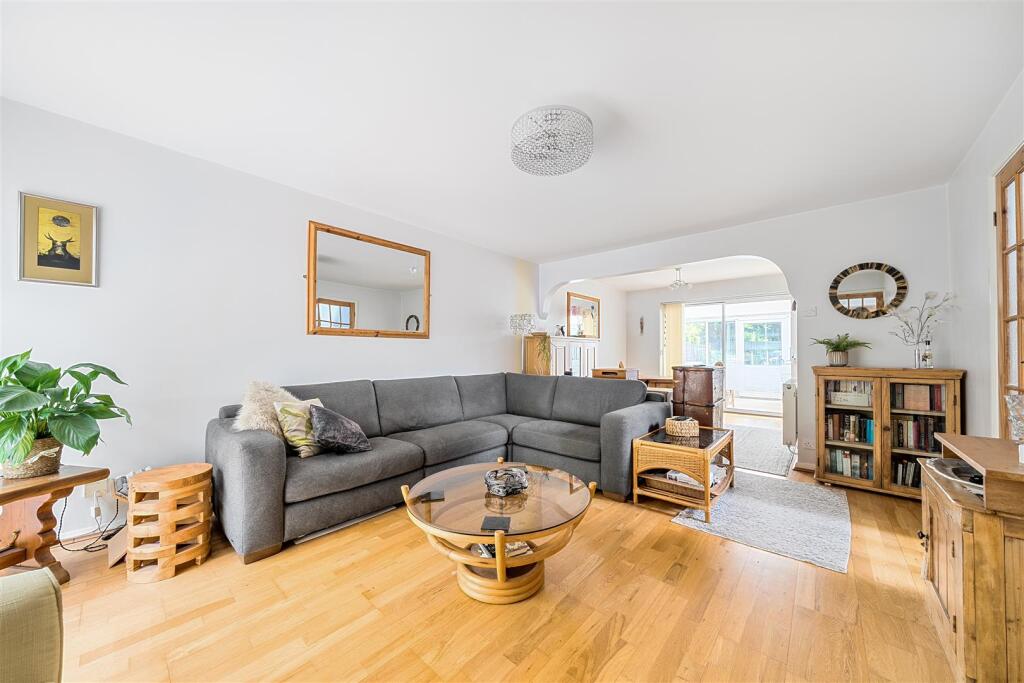
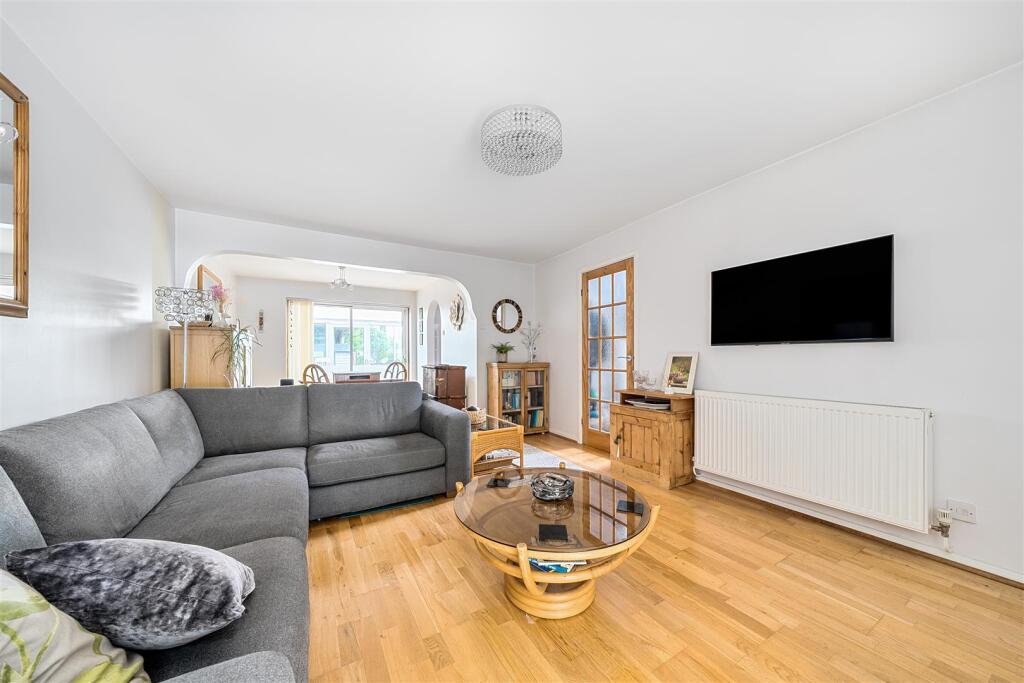
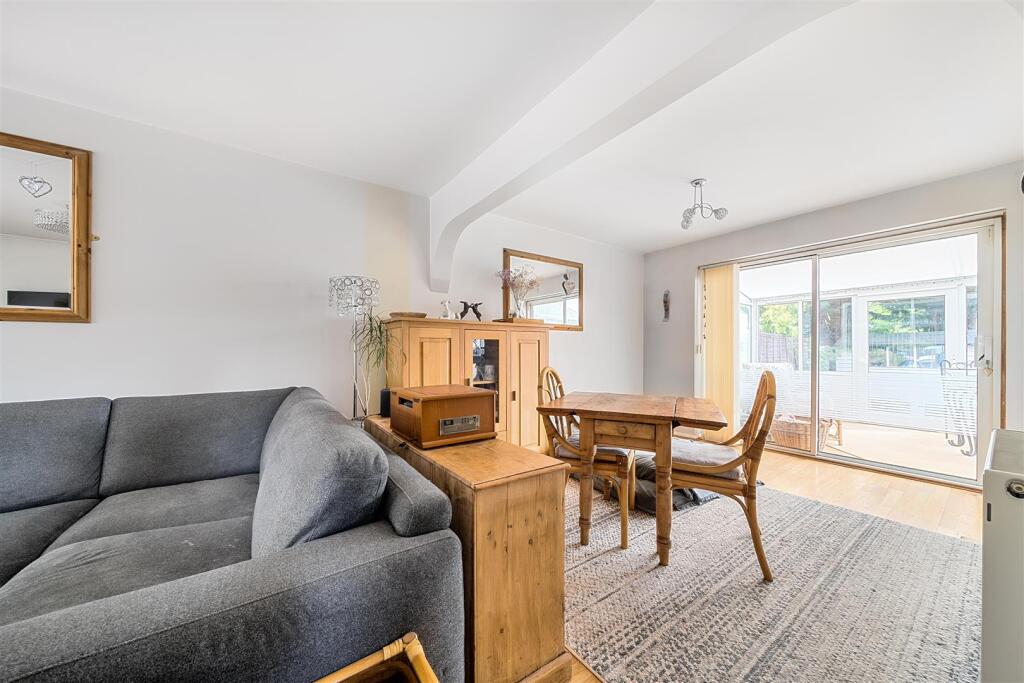
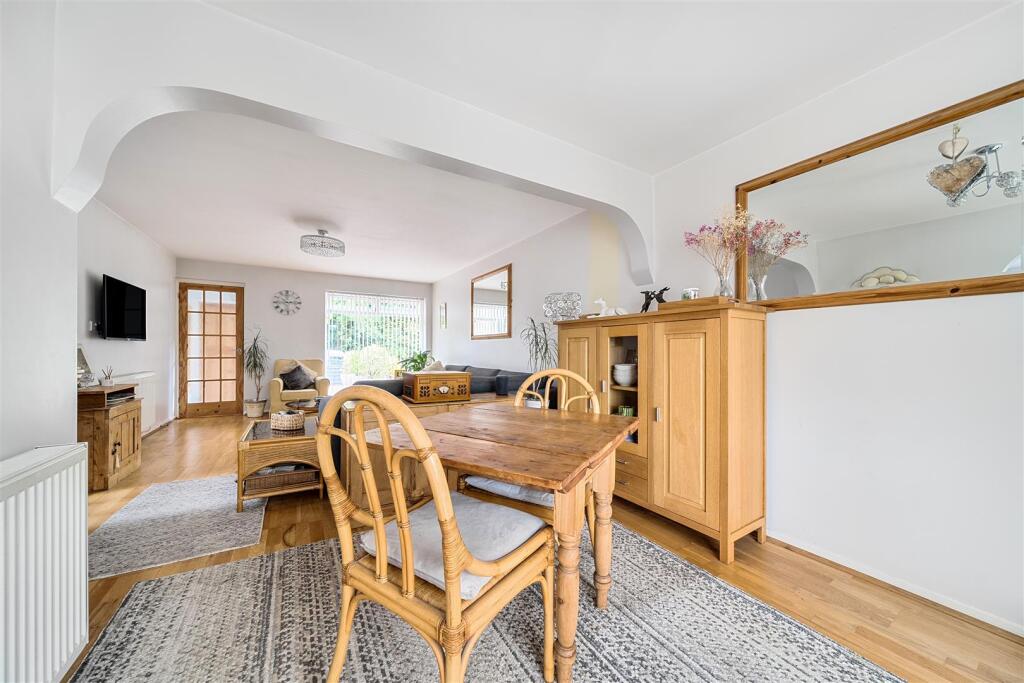
- Large living/dining room
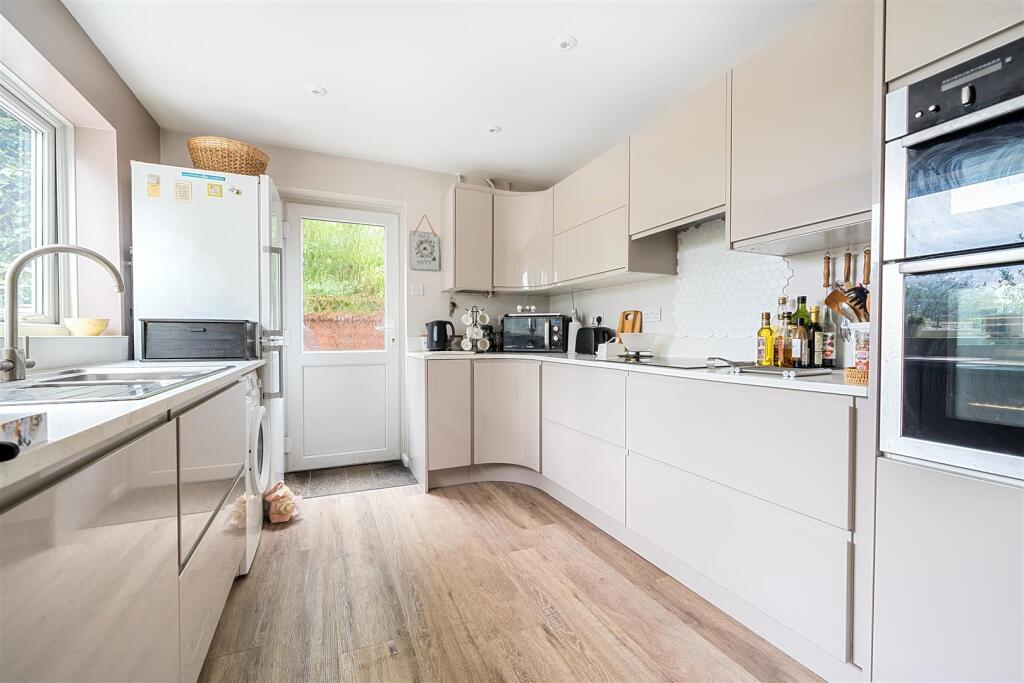
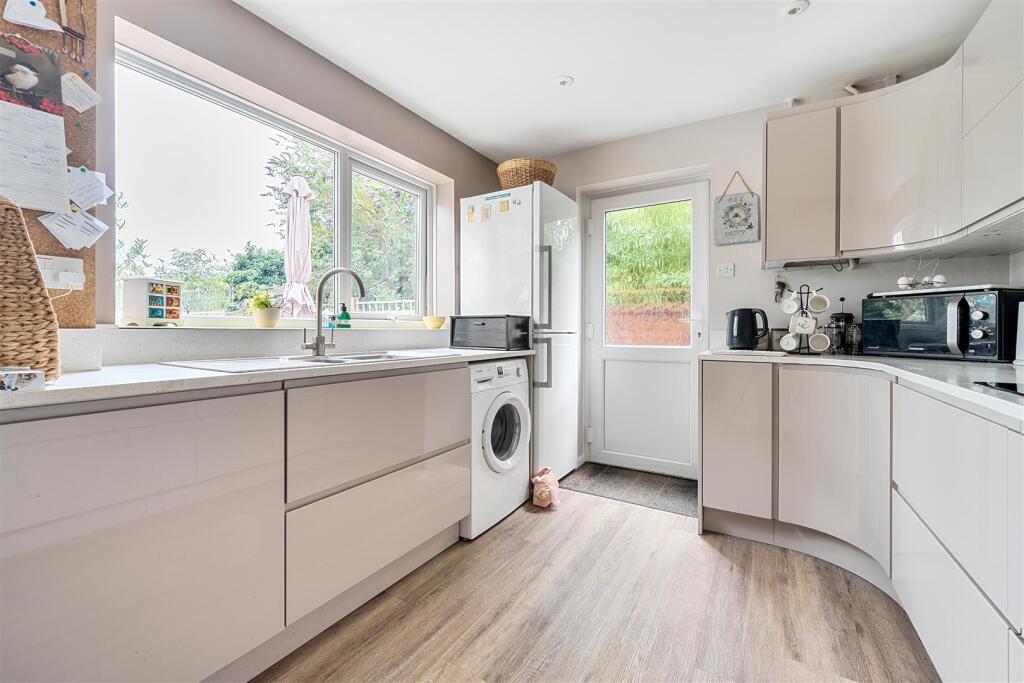
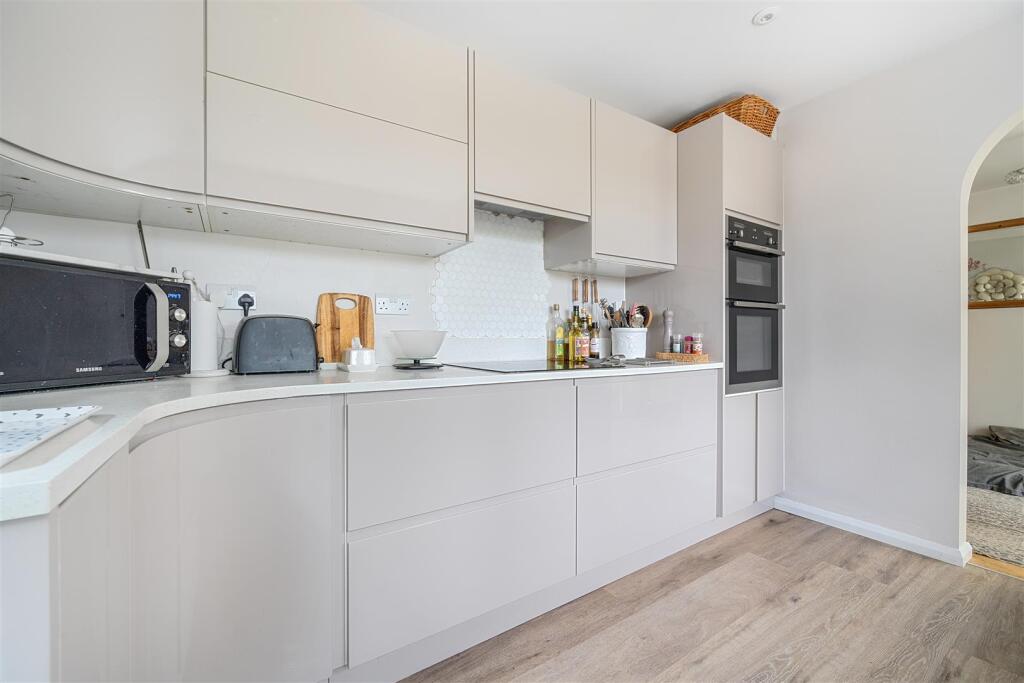
- Modern kitchen with views over the garden
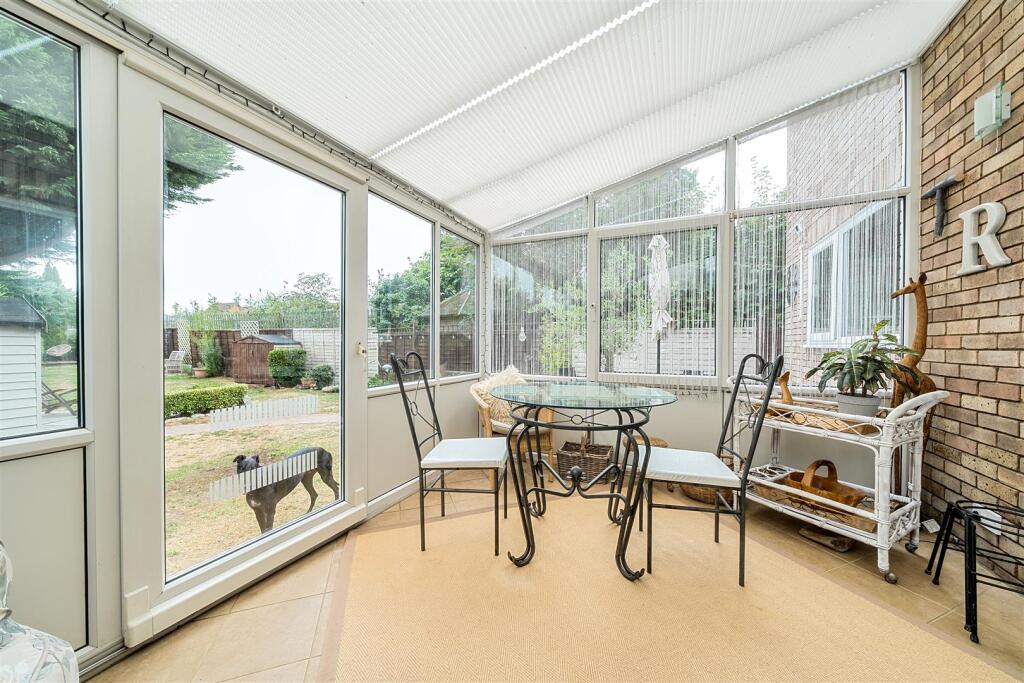
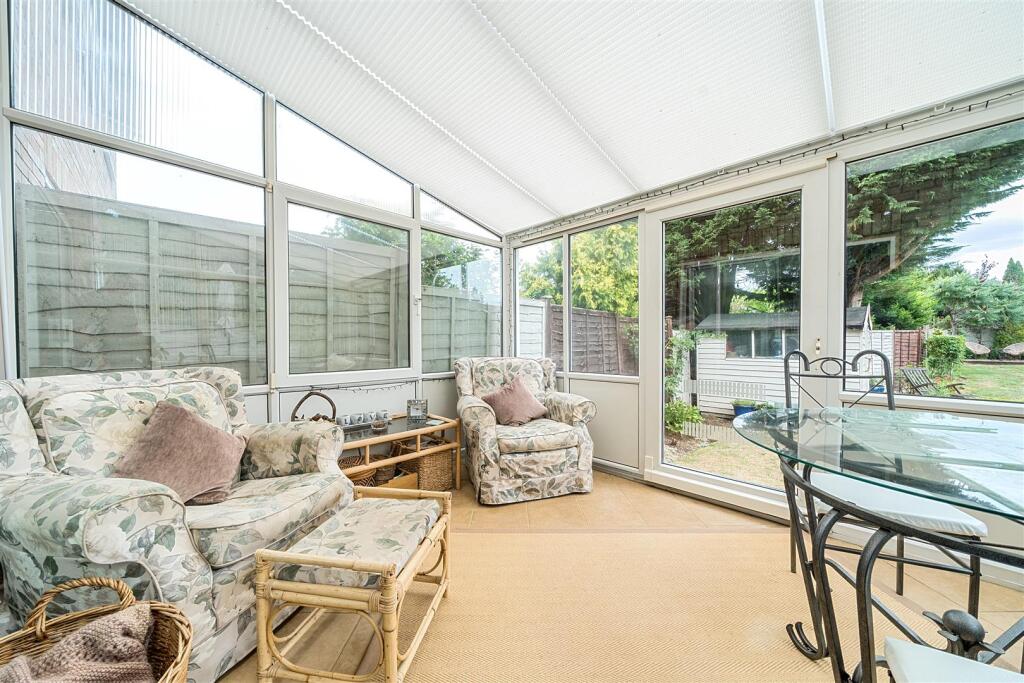
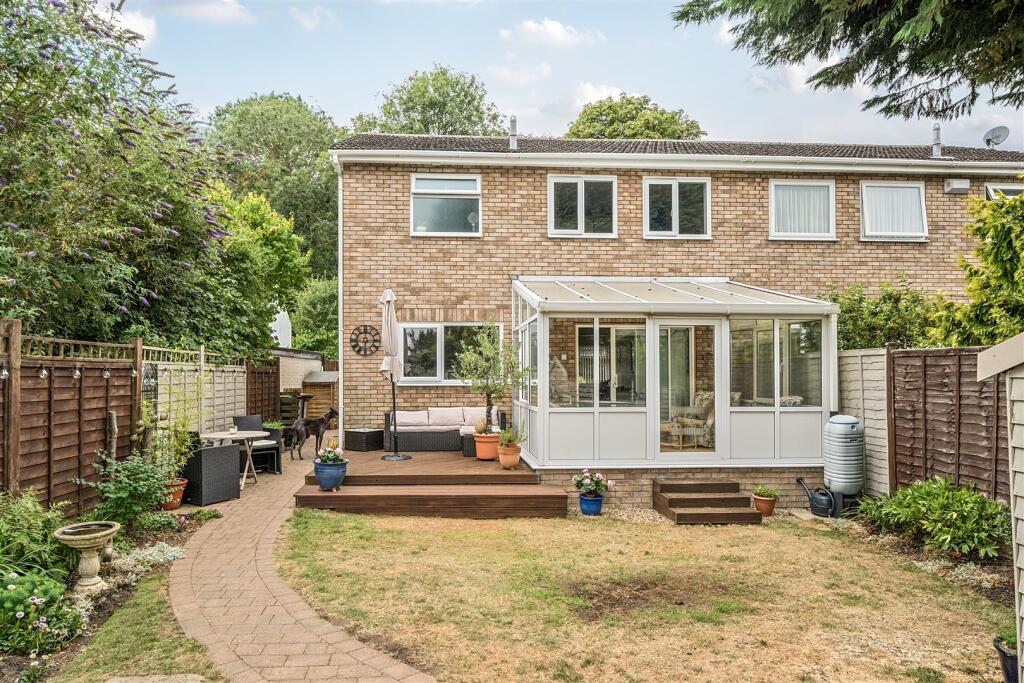
- Conservatory
- Three bedrooms
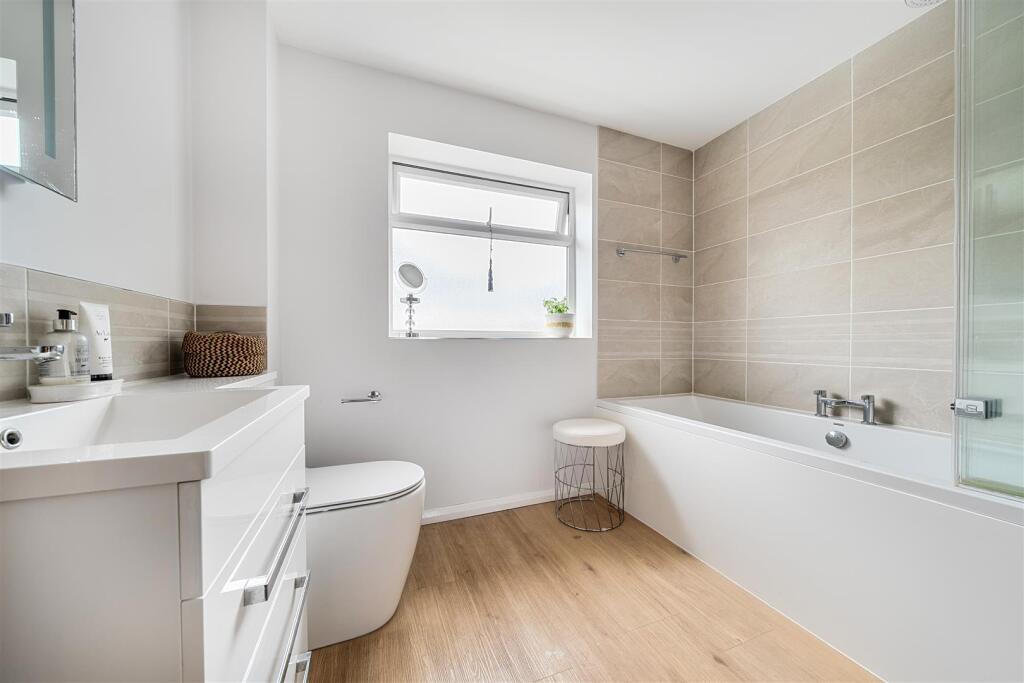
- Recently replaced family bathroom
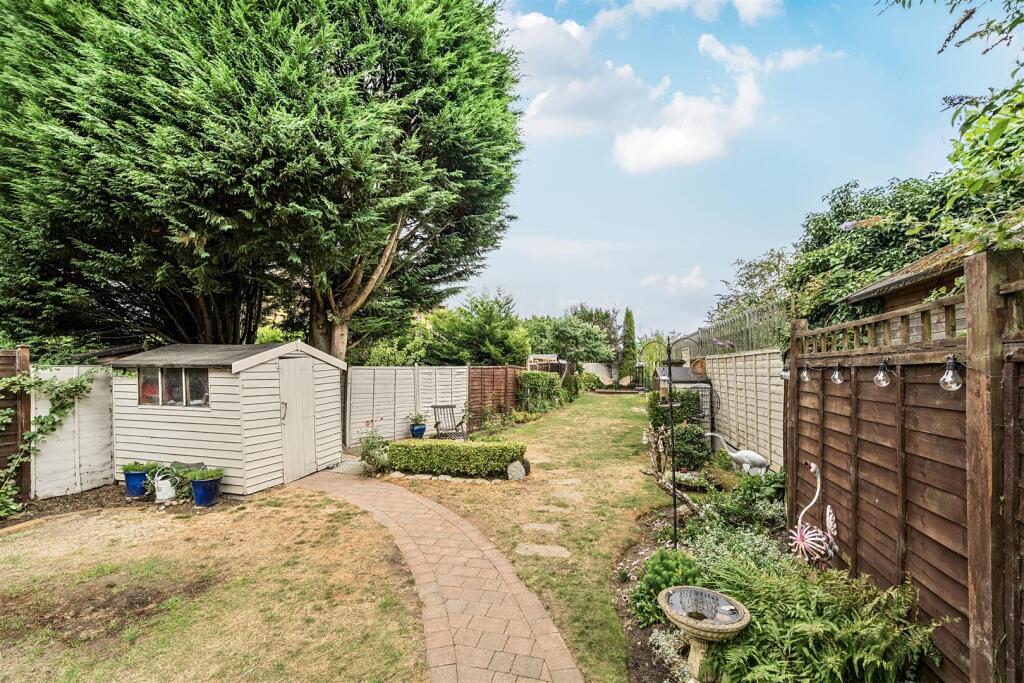
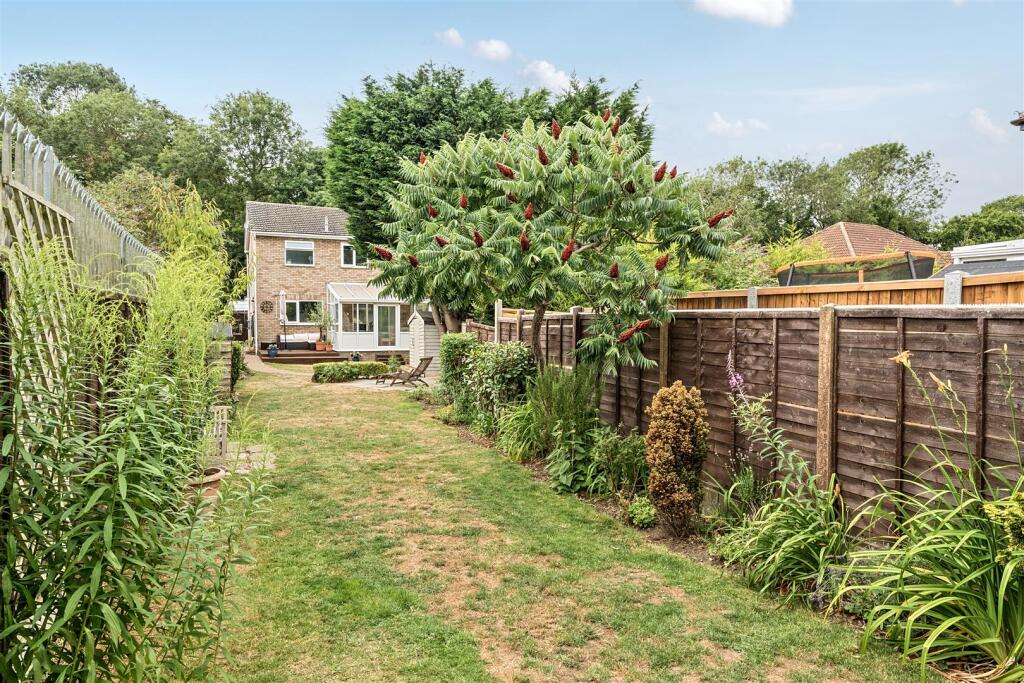
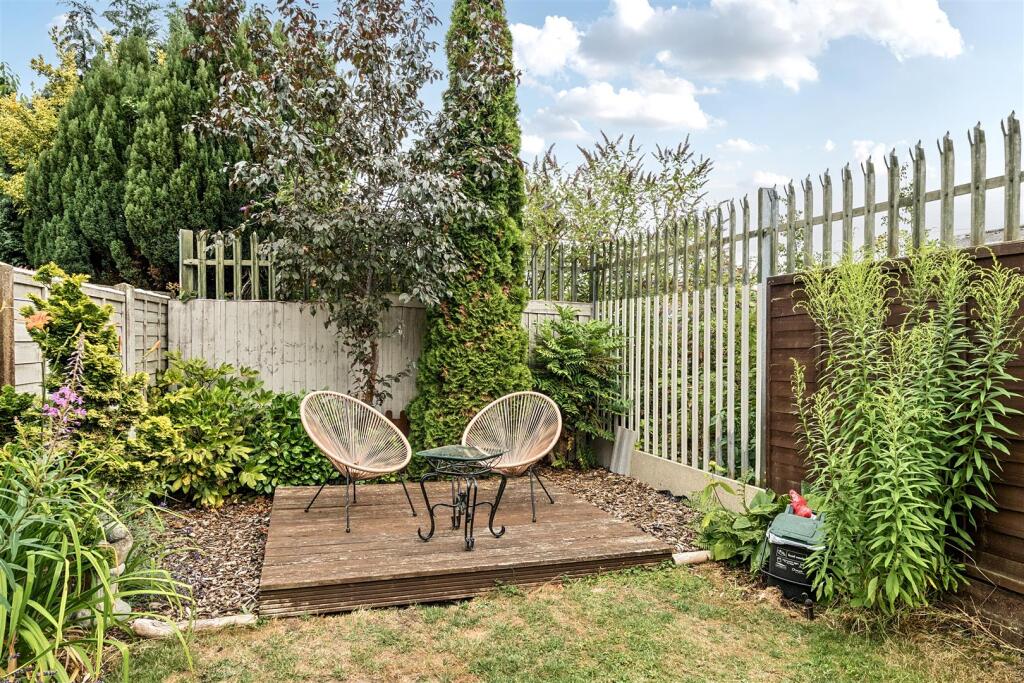
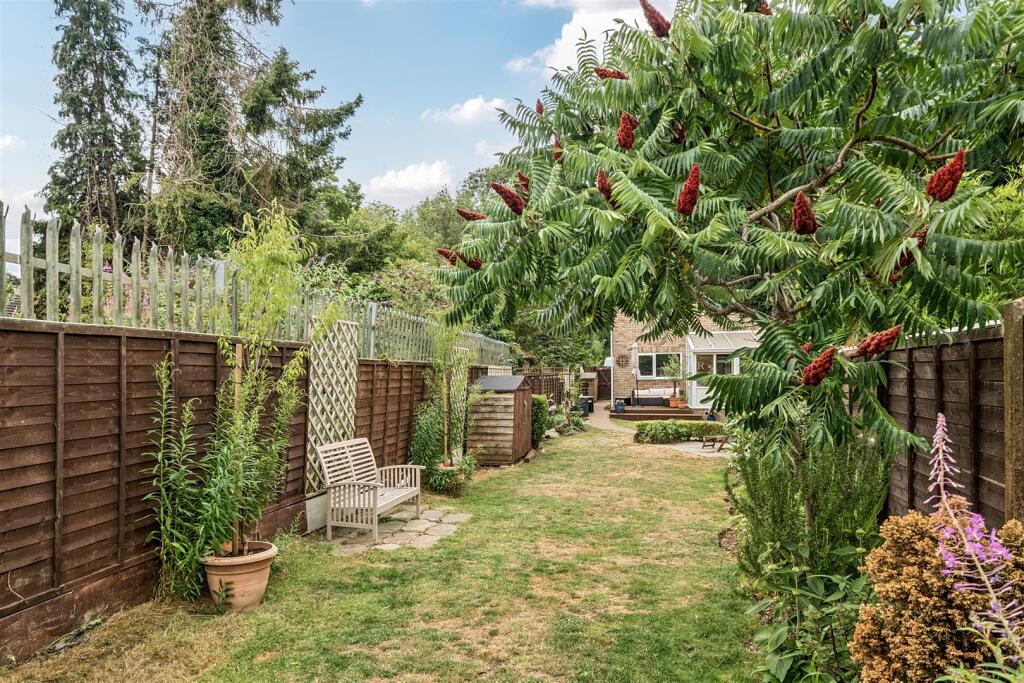
- Beautifully landscaped gardens
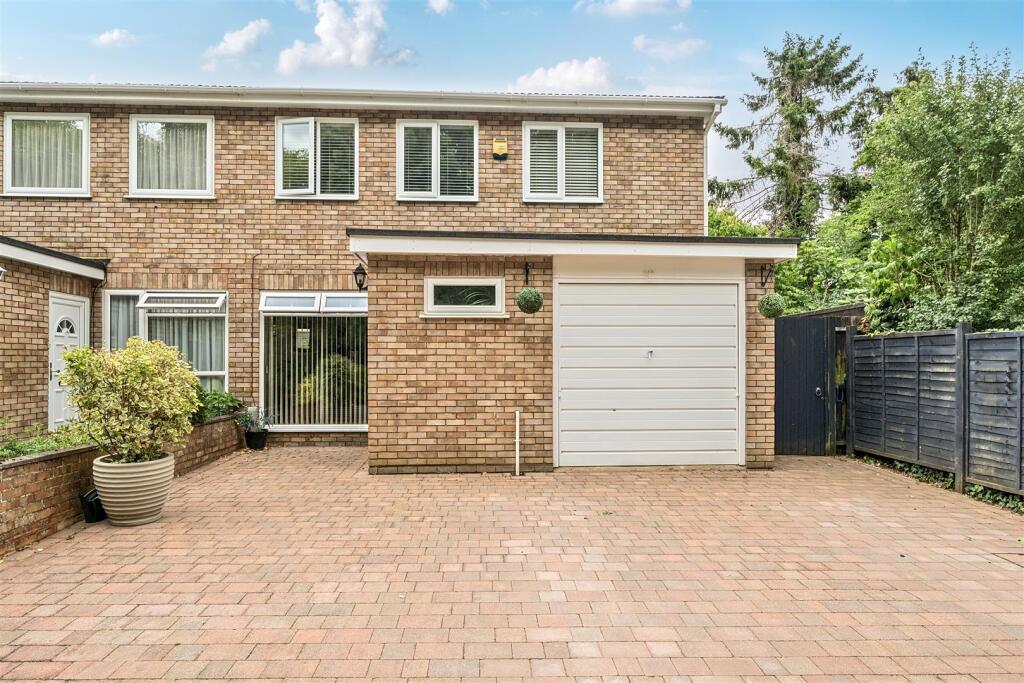
- Single garage
- Parking for at least three cars
- No upward chain
Additional details
- Parking
- Yes
- Garden
- Yes
Description
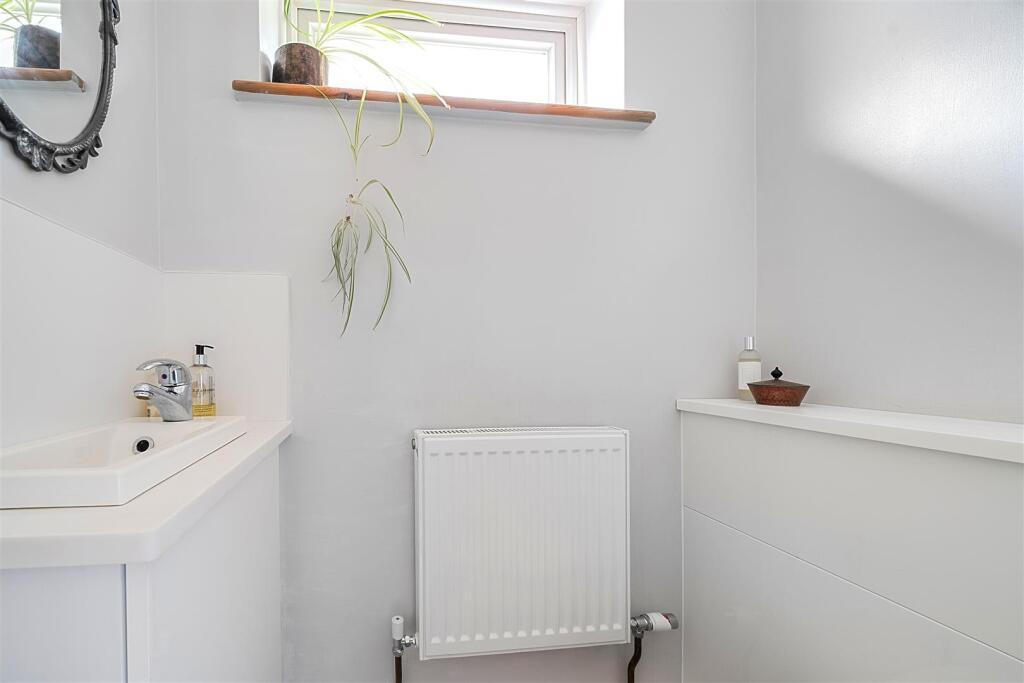
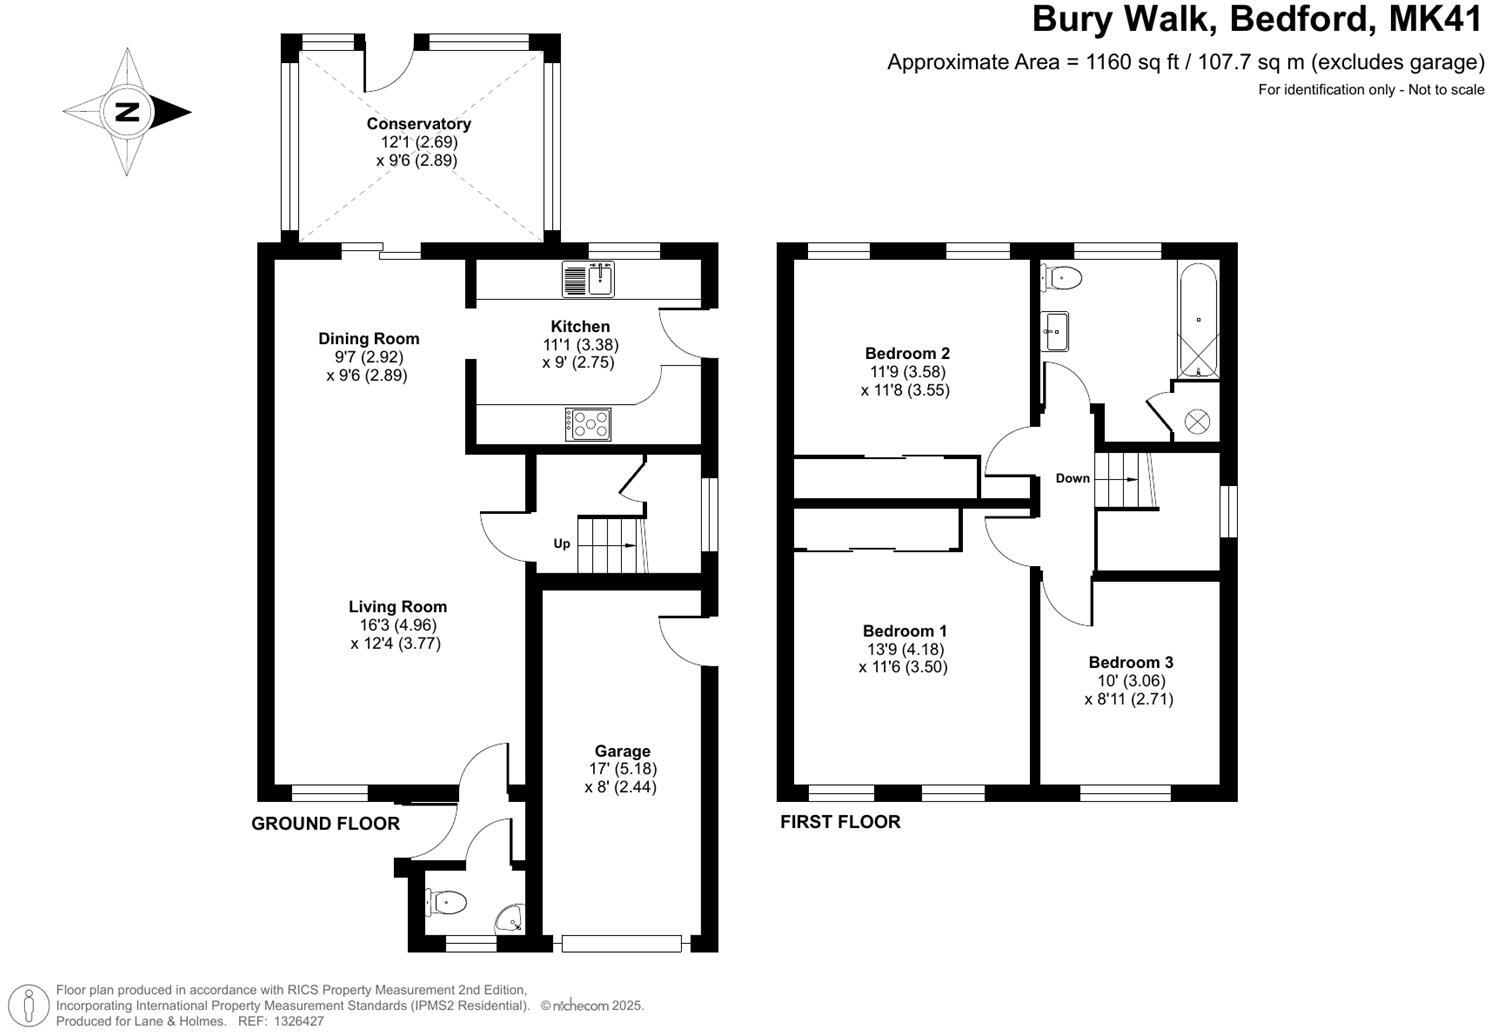
Upon entering, you're welcomed by a bright entrance hall with a handy cloakroom. The generous open-plan living and dining area extends the full length of the home, offering a light-filled space perfect for both daily living and entertaining, and flows effortlessly into the conservatory, which provides lovely garden views and direct access outside.
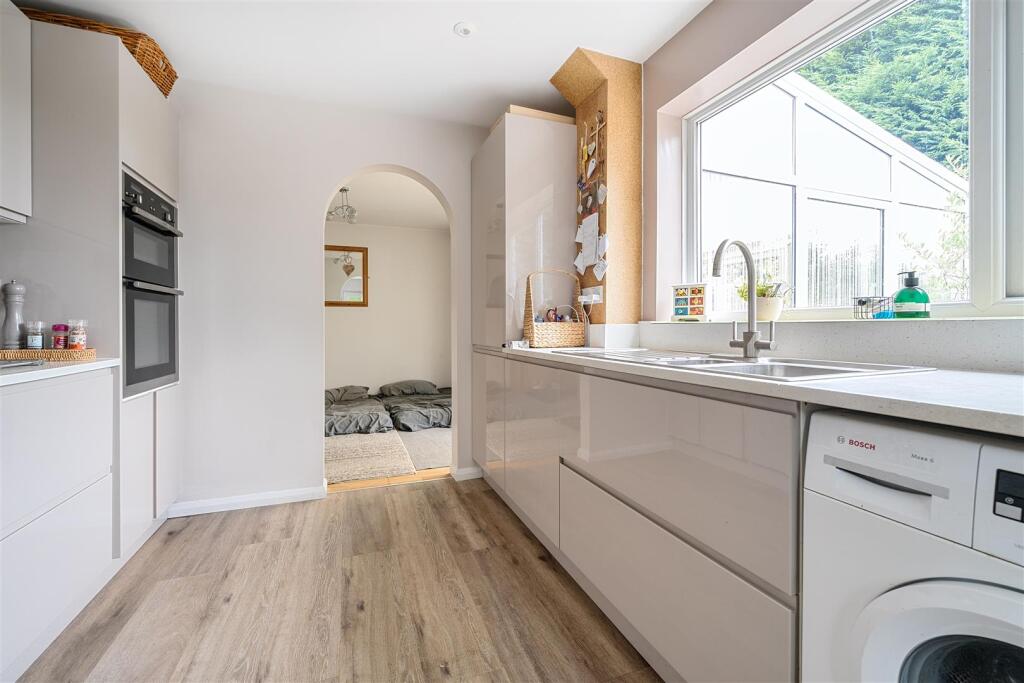
To the rear, the stylishly upgraded kitchen is fitted with high-quality units and offers a generous worktop space, complemented by a large window with lovely views of the mature rear garden.
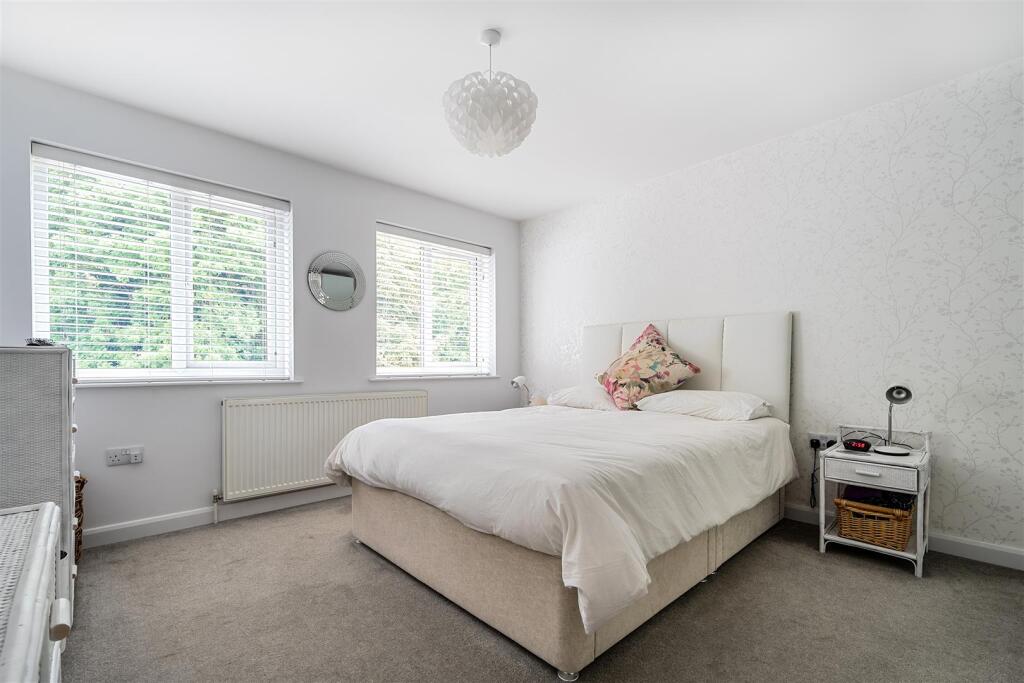
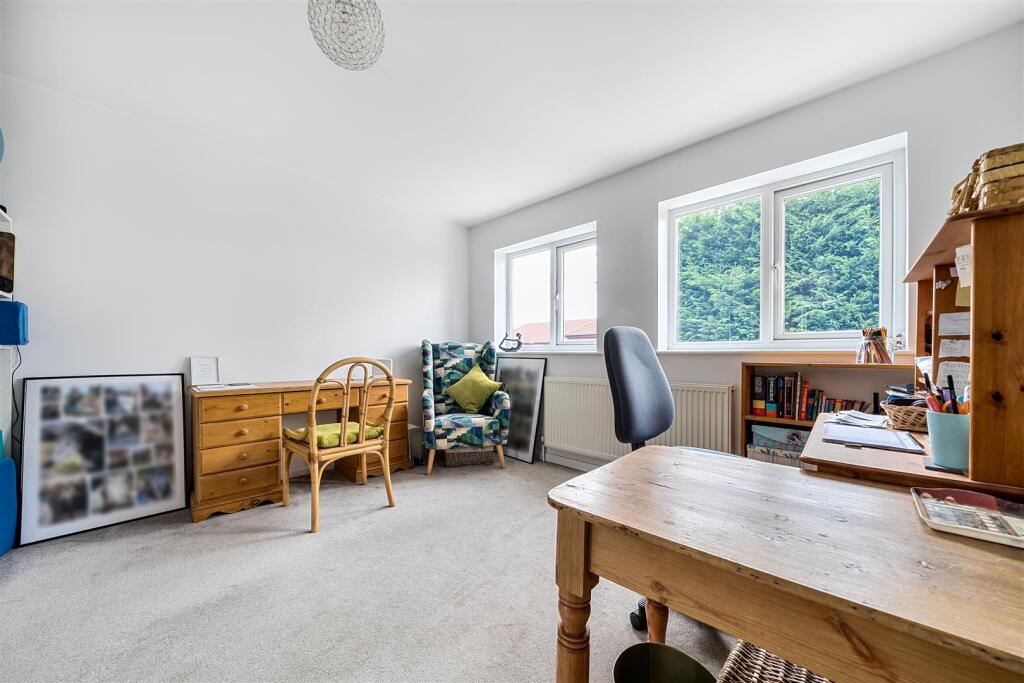
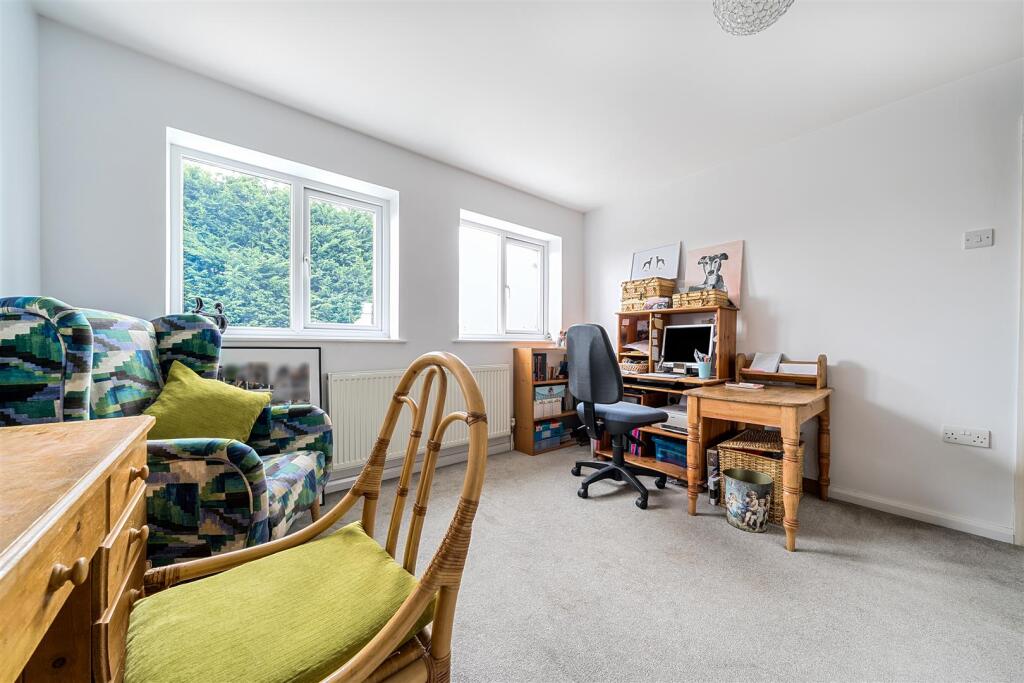
Upstairs, you’ll find three well-proportioned bedrooms, two doubles and a larger than average single providing flexible space for families or guests. The modern family bathroom has been tastefully refurbished to a high standard.
Outside, the west-facing garden is a real retreat, bordered by mature shrubs, trees, and bushes. It offers a variety of areas to relax or dine al fresco. To the front, a large driveway provides off-road parking for at least three vehicles, along with a single garage for additional storage or secure parking.
Further benefits include PVCu double glazed windows, gas central heating and the property is being offered with no upward chain.
Bury Walk is located just off Goldington Road with its junction with Riverfield Drive very well placed for the local Tesco and Waitrose supermarkets and other retail opportunities plus a medical centre and dentist.
There is also convenient access to riverside walks, Bedford’s town centre and its offering of retail and recreational opportunities, Bedford’s southern bypass and also Bedford’s mainline railway station offering fast and frequent services to the capital and beyond.
Listed by
Bedford
Lane & Holmes LLP
Reference: 165037352
EPC Rating & Upgrade Cost
Current rating: C
Potential rating: C
Inspection date: 21/07/2025
Expiry date: 20/07/2035
Current heating cost: £800/year
Potential heating cost: £742/year
Est. upgrade cost to C: £16,598
Recommendations
- Floor insulation (solid floor) (£5,000 - £10,000)
- Low energy lighting for all fixed outlets (£90 - £105)
- Solar photovoltaic panels, 2.5 kWp (£8,000 - £10,000)
Flood risk
Zone: 1
Risk: Low
Job (default Low)
Floorplans
Floorplan.jpg
EPC Graphs
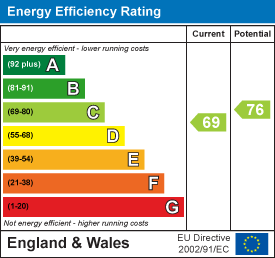
EE Rating
FENSA Certificates
This property has 2 FENSA certificate(s) on record, indicating window/door installations by FENSA-approved installers.
FENSA Certificate #6512351
Property Details
Street: 9 Bury Walk
Town: BEDFORD
Postcode: MK41 0DU
Installation Details
Items: 1 window
Certificate Issued: 04/05/2009
Work Completed: 20/04/2009
This certificate data was retrieved from FENSA's database
FENSA Certificate #4229220
Property Details
Street: 9 Bury Walk
Town: BEDFORD
Postcode: MK41 0DU
Installation Details
Items: 2 windows
Certificate Issued: 14/11/2006
Work Completed: 30/10/2006
This certificate data was retrieved from FENSA's database
What is FENSA? FENSA (Fenestration Self-Assessment Scheme) is a government-authorised scheme that monitors building regulation compliance for replacement windows and doors. Certificates indicate that work was completed by FENSA-approved installers.
Price history
104% since 2011
| Event | Date | Price | % change |
|---|---|---|---|
| Sold | 06/03/2026 (4 months ago) | £370,000 | +103.9% |
| Sold | 31/03/2011 (15 years ago) | £181,500 | — |
Source: HM Land Registry Price Paid Data. Crown copyright.
Sold Comparables
Same street and nearby sales within 0.25 miles (last 5 years). Data from Land Registry Price Paid.
| Address | Price | Date | Type |
|---|---|---|---|
| Same street 8 BURY WALK, BEDFORD, MK41 0DU | £228,000 | 23/11/2023 | Terraced |
| 24 CHAPEL CLOSE, GOLDINGTON, BEDFORD, MK41 0DR | £305,000 | 11/08/2023 | Semi-detached |
| Same street 36 BURY WALK, BEDFORD, MK41 0DU | £235,000 | 25/11/2022 | Terraced |
| Same street 32 BURY WALK, BEDFORD, MK41 0DU | £202,500 | 07/10/2022 | Terraced |
| Same street UNIT 1-3 BURY WALK, BEDFORD, MK41 0DU | £415,000 | 10/03/2022 | Other |
| 26 CHAPEL CLOSE, GOLDINGTON, BEDFORD, MK41 0DR | £310,000 | 12/01/2022 | Semi-detached |
| 24 CHAPEL CLOSE, GOLDINGTON, BEDFORD, MK41 0DR | £200,000 | 12/01/2022 | Semi-detached |
| Same street 40 BURY WALK, BEDFORD, MK41 0DU | £186,000 | 23/09/2021 | Terraced |
Street average: £253,300 (5 sales)
Area average: £271,667 (3 sales)
Capital growth trend
Land Registry outcode average: last 12 months vs 5y and 10y ago (from sold prices).
House Price Index (HM Land Registry — official index, not sold-price averages): Bedford. Series: Semi-detached. As of April 2026.
Rental Range
Estimated market rent for Bedford. Low = conservative, Realistic = average, Optimistic = best case.
Based on Local Authority from postcode lookup → Bedford.
LHA (30th percentile) floor for Bedford: £997/mo (Apr 2025 – Mar 2026)
Location
Nearby
Nearest stations, universities and amenities (distance from property).
| Type | Name | Distance |
|---|---|---|
| Bus stop | Goldington Tesco | 0.2 miles |
| Shop | Johnsons | 0.2 miles |
| Bus stop | The Wayfarer Hotel | 0.2 miles |
| Shop | Elliot Reeve | 0.2 miles |
| University | University of Bedfordshire Polhill Campus | 0.8 miles |
| Train station | Bedford St Johns | 2.2 miles |
| Hospital | Bedford Hospital SDEC - Same Day Emergency Care | 2.3 miles |
| Train station | Bedford | 2.5 miles |
| Hospital | The Manor | 3.9 miles |
| University | University of Bedfordshire | 9.3 miles |
Street-level crime
| Category | Count |
|---|---|
| Violence and sexual offences | 68 |
| Shoplifting | 33 |
| Anti-social behaviour | 17 |
| Other theft | 11 |
| Public order | 7 |
| Vehicle crime | 7 |
| Criminal damage and arson | 5 |
| Other crime | 5 |
| Robbery | 4 |
| Burglary | 2 |
| Drugs | 2 |
| Bicycle theft | 1 |
| Possession of weapons | 1 |
| Theft from the person | 1 |
| Total incidents | 164 |
Within 1 mile during May 2026. Source: data.police.uk (England & Wales).
Schools nearby
Nearest open schools with Ofsted ratings (England). Closed schools are not shown. Data from Get Information about Schools and Ofsted.
| Name | Type | Distance | Ofsted |
|---|---|---|---|
| Goldington Green Academy | Primary | 0.3 miles | Good — 16 Feb 2011 |
| Putnoe Primary School | Primary | 0.6 miles | Good — 19 Sep 2024 |
| KWS School | Other | 0.9 miles | Good — 17 Jul 2023 |
| Goldington Academy | Secondary | 0.9 miles | Good — 17 Mar 2022 |
| The Hills Academy | Primary | 1.0 miles | Good — 1 Mar 2020 |
Rental Comparables
Rental listings exist nearby, but none matched the 3-bedroom count for this property.
Rent-driven metrics
Based on Area rent estimate.
- Rent ratio — Monthly rent ÷ purchase price (1% rule). 1%+ = strong, 0.8–1% = okay, <0.8% = weak for cashflow.
- Max investor price — Rent ÷ 0.8%; the price at which rent would be 0.8% of price (Stoke-style target).
- Target investor price — Rent ÷ 1%; the price at which rent would be 1% of price (strong cashflow band).
- Gross yield — Annual rent as % of purchase price (no costs).