93 LOWER ROAD
CANNOCK, HEDNESFORD, STAFFORDSHIRE WS12 1ND
£270,000
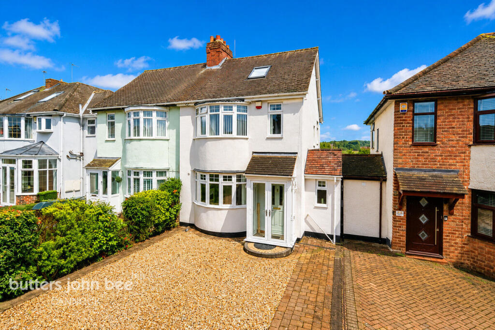
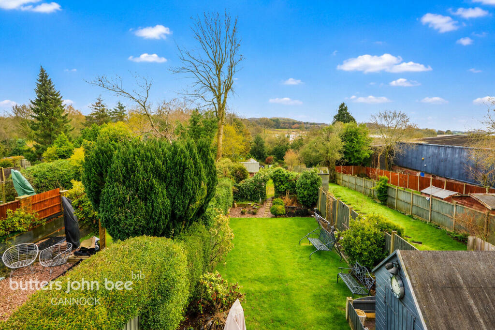
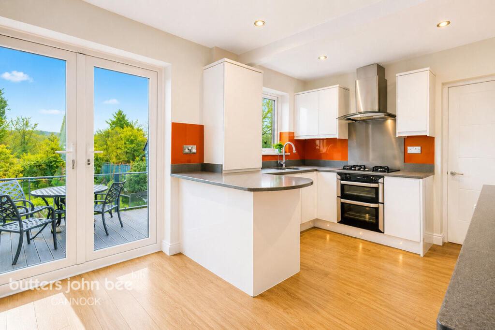
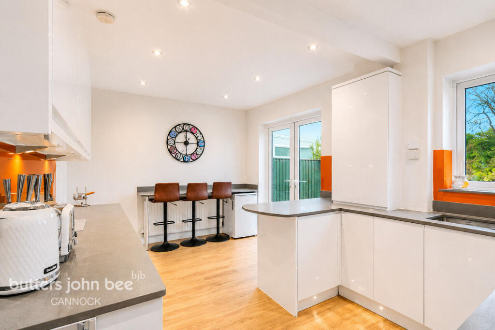
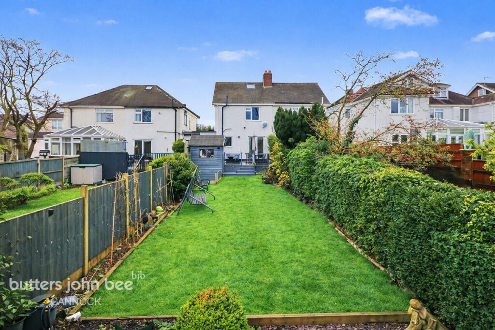
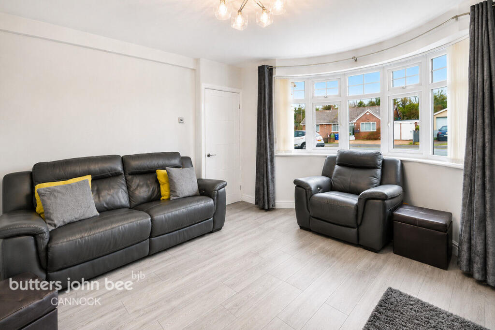
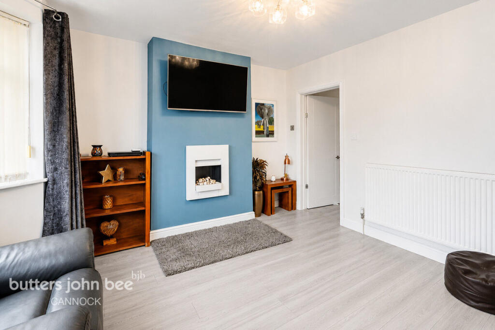
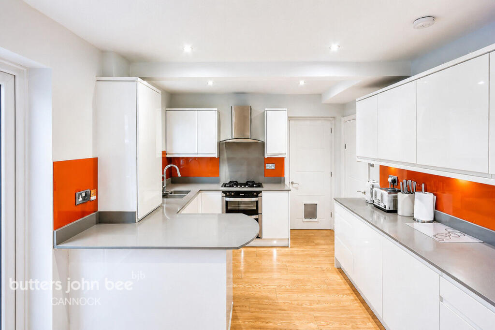
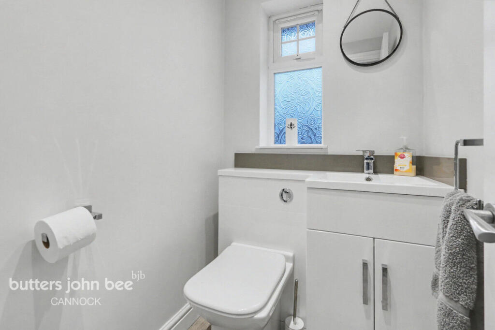
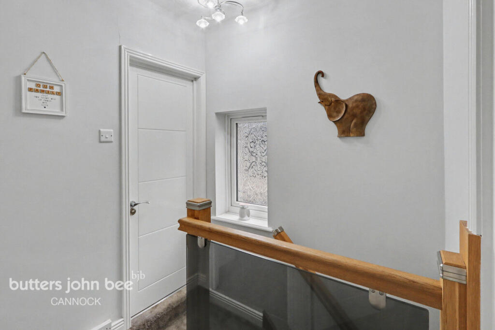
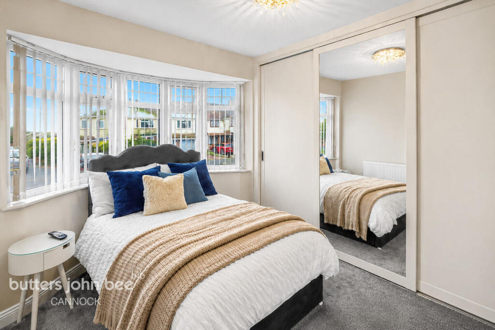
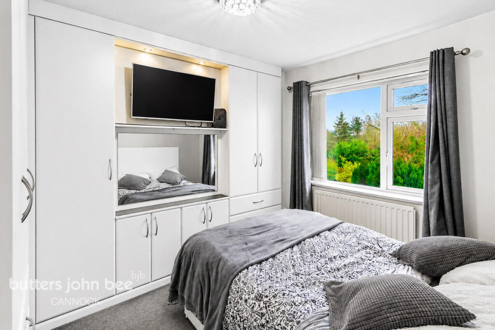
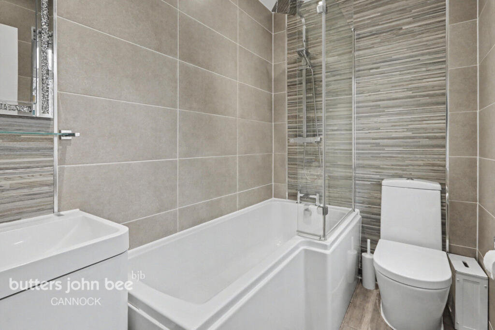
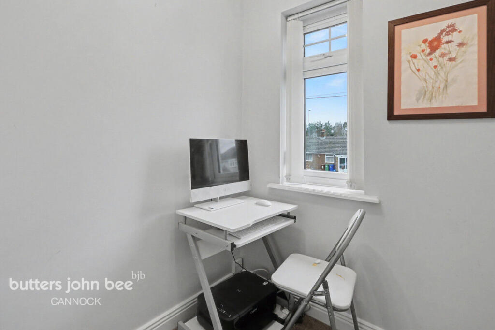
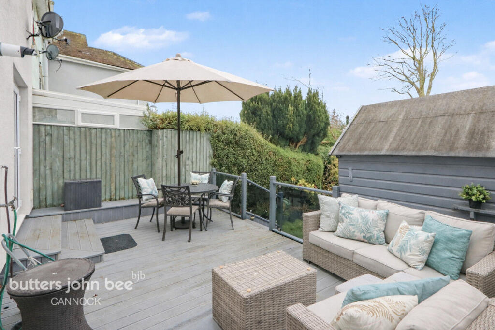
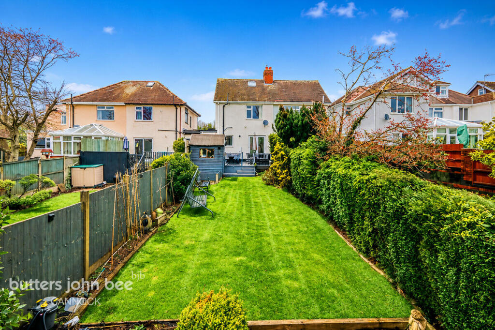
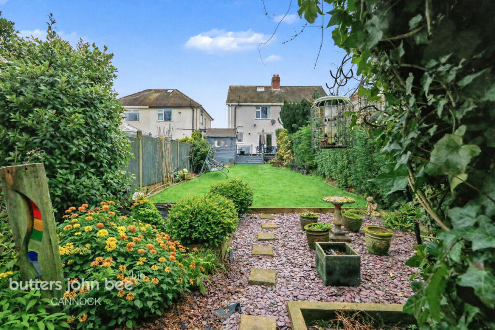
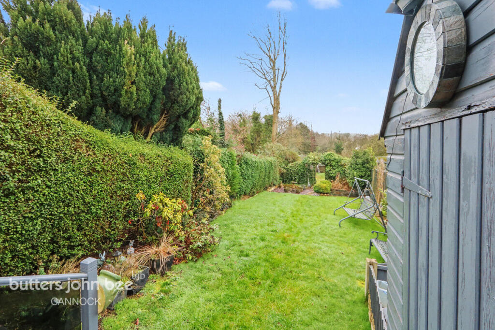
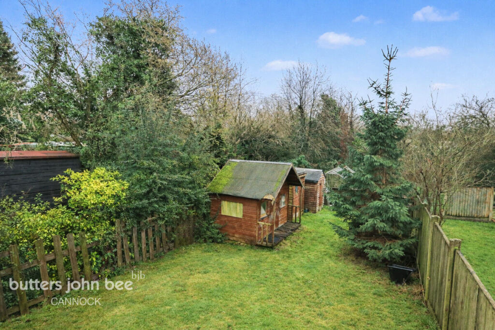
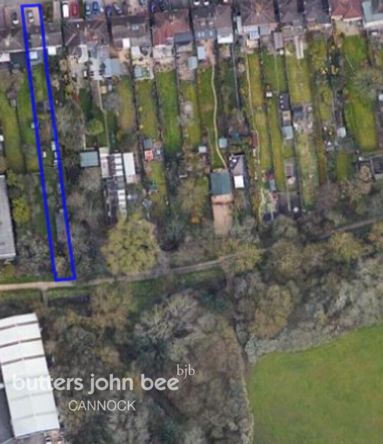
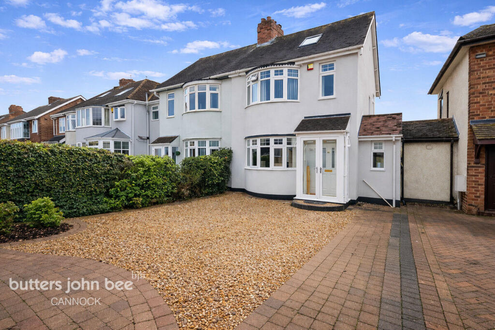
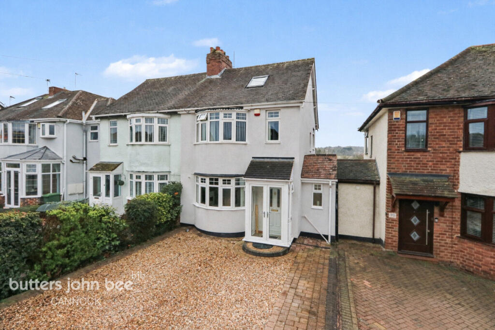
Photo 1 Photo 2 Photo 3 Photo 4 Photo 5 Photo 6 Photo 7 Photo 8 Photo 9 Photo 10 Photo 11 Photo 12 Photo 13 Photo 14 Photo 15 Photo 16 Photo 17 Photo 18 Photo 19 Photo 20 Photo 21 Photo 22
/ 22
Property details
Tenure
FREEHOLD
Floor area
67 m²
EPC rating
C
Year built
England and Wales: 1930-1949
Last sold
£48,000 Jan 1998
Price per m²
£4,030/m²
Local average
£211,888 (+27.4%)
Deprivation
Decile 7 (21,044 of 33,755)
Street crime
176 incidents within 1 mile (May 2026)
Key features
- EXCEPTIONALLY LARGE REAR PLOT
- KITCHEN WITH SEPARATE UTILITY
- OFF-ROAD PARKING
- BACKING ONTO GREENERY
- DOWNSTAIRS WC
- NO CHAIN
Additional details
- Parking
- Yes
- Garden
- Yes
Description
Set along the ever-popular Lower Road in Hednesford, this charming three-bedroom semi-detached home offers a rare opportunity to secure a property with a truly generous plot on one of the town’s most sought-after residential roads. Lower Road is well known locally for its established homes, mature surroundings and strong sense of community, making it a consistently desirable location for buyers looking to balance peaceful living with everyday convenience. The property is ideally positioned for access to local shops, schools, Cannock Chase and excellent commuter links, making it perfectly suited for a wide range of buyers. Welcomed to the market with NO CHAIN.
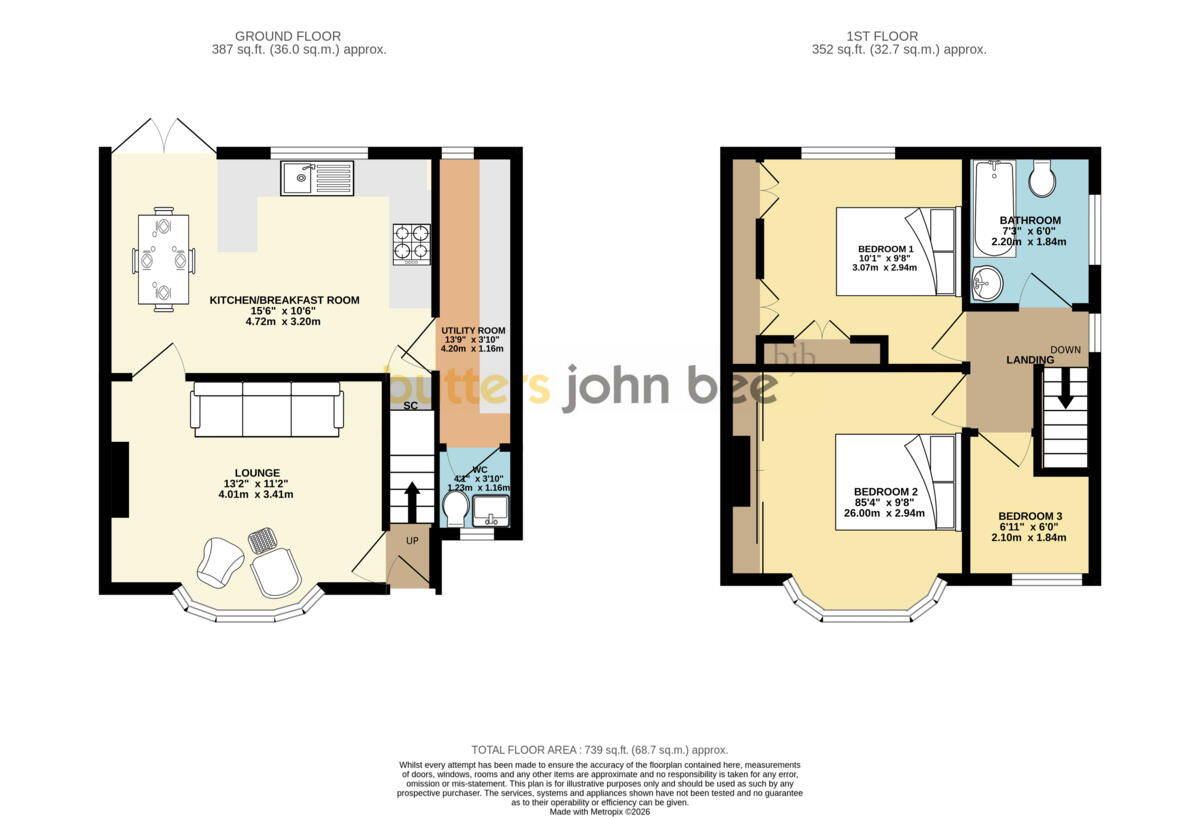
From the front, the home presents an attractive and welcoming appearance, with a gravelled driveway providing off-road parking. Stepping inside, the accommodation flows naturally and offers a layout well suited to modern living. The living room is positioned to the front of the property and features a bay window that fills the space with natural light, creating a warm and comfortable environment to relax. To the rear, the kitchen provides ample space for daily life and is further enhanced by a separate utility area and a convenient ground floor WC, features that add real practicality and day-to-day ease.
The first floor offers three well-proportioned bedrooms, including two generous doubles and a third room that lends itself perfectly as a nursery, home office or dressing room. A family bathroom completes the upper level, providing functional and comfortable accommodation for both families and couples alike.
However, it is the outdoor space that truly elevates this home. The rear garden is exceptionally large, stretching far beyond expectations and offering a wonderful sense of openness and privacy. Backing onto greenery, the plot provides endless potential for those who enjoy outdoor living, whether that be entertaining, gardening, creating play areas for children or simply enjoying the feeling of space rarely found on such a well-regarded road. The size of the garden also presents exciting long-term possibilities for further landscaping or future extension, subject to the necessary permissions.
Lower Road continues to stand out as one of Hednesford’s most desirable addresses, valued for its character, convenience and long-term appeal. Properties here are always in demand, and this home combines location, space and potential in a way that is increasingly difficult to find. A property that offers not just a house, but a lifestyle, and one that must be viewed to fully appreciate the scale of the plot and the opportunity on offer.
Listed by
Cannock
Spicerhaart
Reference: 171610649
EPC Rating & Upgrade Cost
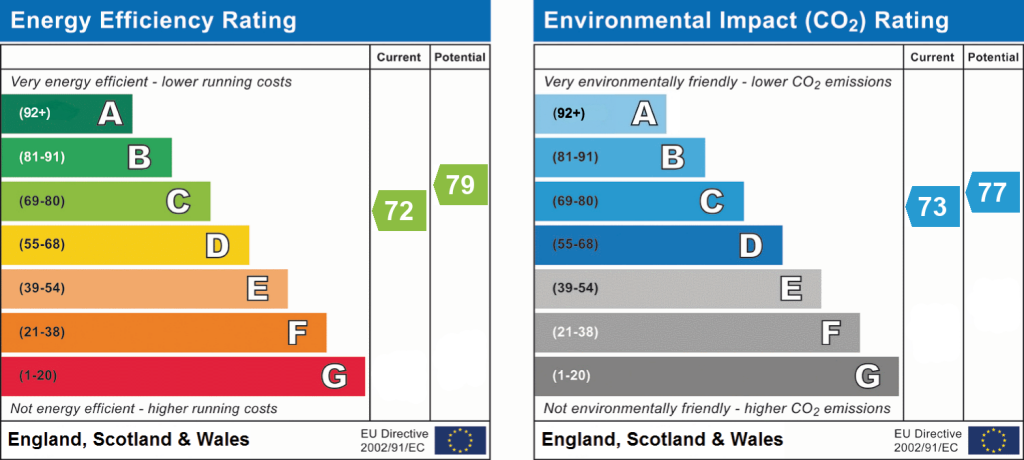
Current rating: C
Potential rating: C
Inspection date: 02/10/2025
Expiry date: 01/10/2035
Current heating cost: £688/year
Potential heating cost: £607/year
Est. upgrade cost to C: £16,500
Recommendations
- Floor insulation (suspended floor) (£5,000 - £10,000)
- Solar photovoltaic panels, 2.5 kWp (£8,000 - £10,000)
Flood risk
Zone: 1
Risk: Low
Job (default Low)
Floorplans
Floorplan 1
EPC Graphs
EPC 1
FENSA Certificates
This property has 1 FENSA certificate(s) on record, indicating window/door installations by FENSA-approved installers.
FENSA Certificate #10657985
Property Details
Street: 93 Lower Road
Town: Hednesford
Postcode: WS12 1ND
Installation Details
Items: 4 windows
Certificate Issued: 24/11/2014
Work Completed: 27/05/2014
This certificate data was retrieved from FENSA's database
What is FENSA? FENSA (Fenestration Self-Assessment Scheme) is a government-authorised scheme that monitors building regulation compliance for replacement windows and doors. Certificates indicate that work was completed by FENSA-approved installers.
Price history
| Event | Date | Price | % change |
|---|---|---|---|
| Listed for sale | — | £270,000 | +462.5% |
| Sold | 23/01/1998 (28 years ago) | £48,000 | — |
Source: HM Land Registry Price Paid Data. Crown copyright.
Sold Comparables
Same street and nearby sales within 0.25 miles (last 5 years). Data from Land Registry Price Paid.
| Address | Price | Date | Type |
|---|---|---|---|
| 56 HERONDALE, HEDNESFORD, CANNOCK, CANNOCK CHASE, STAFFORDSHIRE, WS12 1UF | £215,000 | 12/12/2025 | Semi-detached |
| 18 MEADOW LARK CLOSE, HEDNESFORD, CANNOCK, CANNOCK CHASE, STAFFORDSHIRE, WS12 1UE | £210,500 | 09/12/2025 | Semi-detached |
| 22 BERRY HILL, HEDNESFORD, CANNOCK, CANNOCK CHASE, STAFFORDSHIRE, WS12 1UJ | £210,000 | 05/03/2025 | Semi-detached |
| 61 STAGBOROUGH WAY, HEDNESFORD, CANNOCK, CANNOCK CHASE, STAFFORDSHIRE, WS12 1UD | £240,000 | 22/11/2024 | Semi-detached |
| 23 STAGBOROUGH WAY, HEDNESFORD, CANNOCK, CANNOCK CHASE, STAFFORDSHIRE, WS12 1UD | £198,000 | 15/11/2023 | Semi-detached |
| 48 LINDEN VIEW, HEDNESFORD, CANNOCK, CANNOCK CHASE, STAFFORDSHIRE, WS12 1UA | £212,000 | 13/10/2023 | Semi-detached |
| 8 LINDEN VIEW, HEDNESFORD, CANNOCK, CANNOCK CHASE, STAFFORDSHIRE, WS12 1UA | £280,000 | 16/12/2022 | Semi-detached |
| 3 LINDEN VIEW, HEDNESFORD, CANNOCK, CANNOCK CHASE, STAFFORDSHIRE, WS12 1UA | £251,000 | 09/12/2022 | Semi-detached |
| 36 BERRY HILL, HEDNESFORD, CANNOCK, CANNOCK CHASE, STAFFORDSHIRE, WS12 1UJ | £95,000 | 28/10/2022 | Semi-detached |
| 65 SWALLOWFIELDS DRIVE, HEDNESFORD, CANNOCK, CANNOCK CHASE, STAFFORDSHIRE, WS12 1UG | £220,000 | 14/10/2022 | Semi-detached |
| 8 STAGBOROUGH WAY, HEDNESFORD, CANNOCK, CANNOCK CHASE, STAFFORDSHIRE, WS12 1UB | £225,000 | 07/10/2022 | Semi-detached |
| Same street 95 LOWER ROAD, HEDNESFORD, CANNOCK, CANNOCK CHASE, STAFFORDSHIRE, WS12 1ND | £224,000 | 16/09/2022 | Semi-detached |
| 33 BERRY HILL, HEDNESFORD, CANNOCK, CANNOCK CHASE, STAFFORDSHIRE, WS12 1UJ | £195,000 | 04/08/2022 | Semi-detached |
| 22 MEADOW LARK CLOSE, HEDNESFORD, CANNOCK, CANNOCK CHASE, STAFFORDSHIRE, WS12 1UE | £239,995 | 04/08/2022 | Semi-detached |
| 44 EAST CANNOCK ROAD, HEDNESFORD, CANNOCK, CANNOCK CHASE, STAFFORDSHIRE, WS12 1NA | £270,000 | 24/06/2022 | Semi-detached |
| 51 BERRY HILL, HEDNESFORD, CANNOCK, CANNOCK CHASE, STAFFORDSHIRE, WS12 1UJ | £175,000 | 06/05/2022 | Semi-detached |
| 46 SWALLOWFIELDS DRIVE, HEDNESFORD, CANNOCK, CANNOCK CHASE, STAFFORDSHIRE, WS12 1UQ | £210,000 | 25/03/2022 | Semi-detached |
| 21 STAGBOROUGH WAY, HEDNESFORD, CANNOCK, CANNOCK CHASE, STAFFORDSHIRE, WS12 1UD | £200,000 | 17/03/2022 | Semi-detached |
| 10 SWALLOWFIELDS DRIVE, HEDNESFORD, CANNOCK, CANNOCK CHASE, STAFFORDSHIRE, WS12 1UQ | £193,500 | 03/03/2022 | Semi-detached |
| 83 BERRY HILL, HEDNESFORD, CANNOCK, CANNOCK CHASE, STAFFORDSHIRE, WS12 1UJ | £150,000 | 16/02/2022 | Semi-detached |
| 98 LOWER ROAD, HEDNESFORD, CANNOCK, CANNOCK CHASE, STAFFORDSHIRE, WS12 1NB | £182,000 | 11/02/2022 | Semi-detached |
Street average: £224,000 (1 sale)
Area average: £208,600 (20 sales)
Capital growth trend
Land Registry outcode average: last 12 months vs 5y and 10y ago (from sold prices).
House Price Index (HM Land Registry — official index, not sold-price averages): Cannock Chase. Series: Semi-detached. As of April 2026.
Rental Range
Estimated market rent for Cannock Chase. Low = conservative, Realistic = average, Optimistic = best case.
Based on Local Authority from postcode lookup → Cannock Chase.
LHA (30th percentile) floor for Mid Staffs: £738/mo (Apr 2025 – Mar 2026)
Location
Nearby
Nearest stations, universities and amenities (distance from property).
| Type | Name | Distance |
|---|---|---|
| Bus stop | East Cannock Road | 0.0 miles |
| Shop | Newlife Plus+ | 0.4 miles |
| Shop | Katherine House Hospice Big Shop | 0.5 miles |
| Train station | Hednesford | 0.7 miles |
| Train station | Cannock | 1.3 miles |
| Hospital | Samuel Johnson Community Hospital | 8.0 miles |
| University | Staffordshire University Blackheath Lane Site | 8.3 miles |
| Hospital | County Hospital | 8.6 miles |
| University | University of Wolverhampton | 9.2 miles |
Street-level crime
| Category | Count |
|---|---|
| Violence and sexual offences | 69 |
| Anti-social behaviour | 42 |
| Shoplifting | 20 |
| Public order | 12 |
| Criminal damage and arson | 9 |
| Vehicle crime | 6 |
| Other crime | 5 |
| Burglary | 3 |
| Drugs | 3 |
| Other theft | 3 |
| Possession of weapons | 2 |
| Robbery | 2 |
| Total incidents | 176 |
Within 1 mile during May 2026. Source: data.police.uk (England & Wales).
Schools nearby
Nearest open schools with Ofsted ratings (England). Closed schools are not shown. Data from Get Information about Schools and Ofsted.
| Name | Type | Distance | Ofsted |
|---|---|---|---|
| St Joseph's Catholic Primary School | Primary | 0.3 miles | Good — 17 Dec 2013 |
| Kingsmead School | Secondary | 0.4 miles | Good — 24 Jan 2022 |
| Chadsmoor Community Infants and Nursery School | Primary | 0.4 miles | Good — 18 Apr 2024 |
| Chadsmoor CofE (VC) Junior School | Primary | 0.5 miles | Good — 25 Oct 2012 |
| Hednesford Nursery School | Nursery | 0.5 miles | Good — 21 Sep 2022 |
Rental Comparables
Loading rental comparables for this postcode. Refresh in a few minutes.
Rent-driven metrics
Based on Area rent estimate.
- Rent ratio — Monthly rent ÷ purchase price (1% rule). 1%+ = strong, 0.8–1% = okay, <0.8% = weak for cashflow.
- Max investor price — Rent ÷ 0.8%; the price at which rent would be 0.8% of price (Stoke-style target).
- Target investor price — Rent ÷ 1%; the price at which rent would be 1% of price (strong cashflow band).
- Gross yield — Annual rent as % of purchase price (no costs).