3
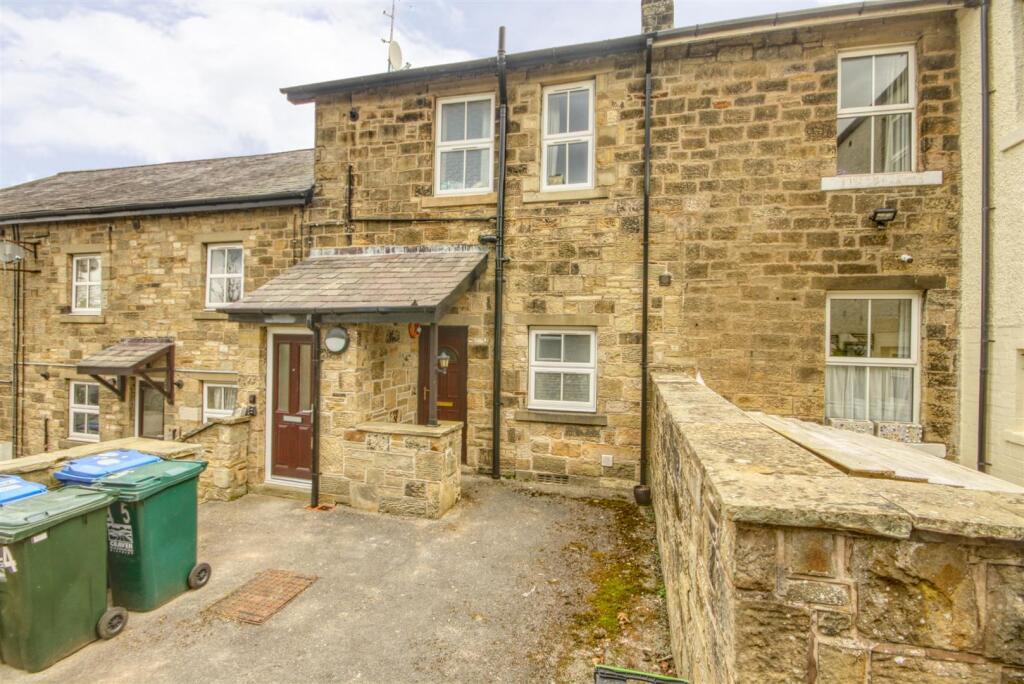
THE FARM, KEIGHLEY ROAD, SKIPTON, NORTH YORKSHIRE BD23 2QT
Property details
Tenure
LEASEHOLD (94 years remaining on lease)
Floor area
42 m²
Council tax band
A
EPC rating
D
Year built
England and Wales: before 1900
Last sold
£85,000 Jan 2026
Price per m²
£2,142/m²
Local average
£188,921 (-52.4%)
Deprivation
Decile 6 (18,610 of 33,755)
Street crime
92 incidents within 1 mile (May 2026)
Key features
- Ground Floor Apartment
- Walking Distance to Amenities
- Living Room
- Kitchen
- Cellar
- Bedroom
- Bathroom
- Communal Parking
Additional details
- Electricity
- Mains supply
- Water
- Mains supply
- Sewerage
- Mains supply
- Heating
- Electric
- Parking
- Communal
Description
Skipton - The historic town of Skipton provides comprehensive shopping and leisure facilities together with excellent primary and secondary schooling. Within 10 minutes drive of the Yorkshire Dales National Park, the town is close to the popular holiday destinations of Malham, Grassington and Bolton Abbey. The town's railway station has regular services to Leeds, Bradford & Lancaster/Carlisle and a daily service direct to London Kings Cross. The major towns of East Lancashire and West Yorkshire are all within easy commutable distance.
With electric heating and UPVC double glazed windows, the accommodation is described in brief below with approximate room sizes:-
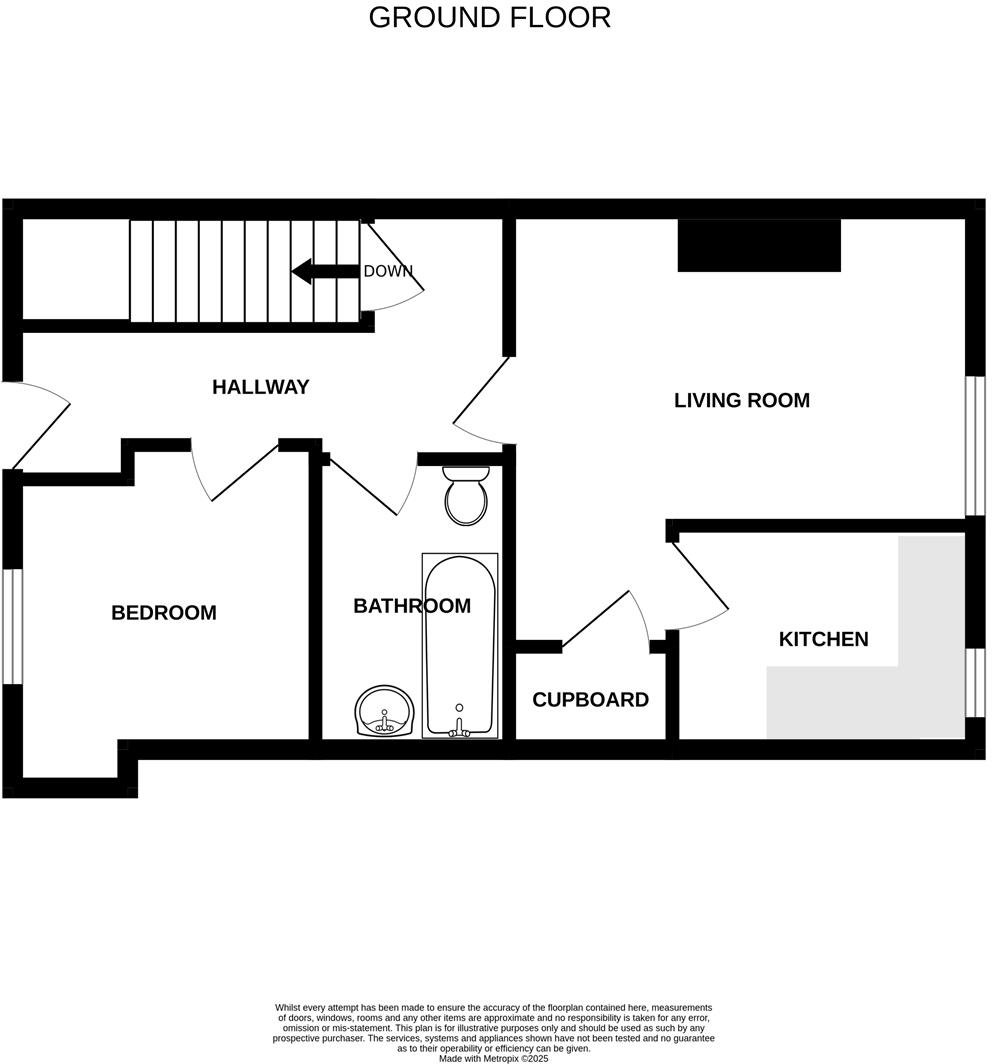
Ground Floor -
Entrance Hallway - With matted footwell, electric heater and access to cellar.
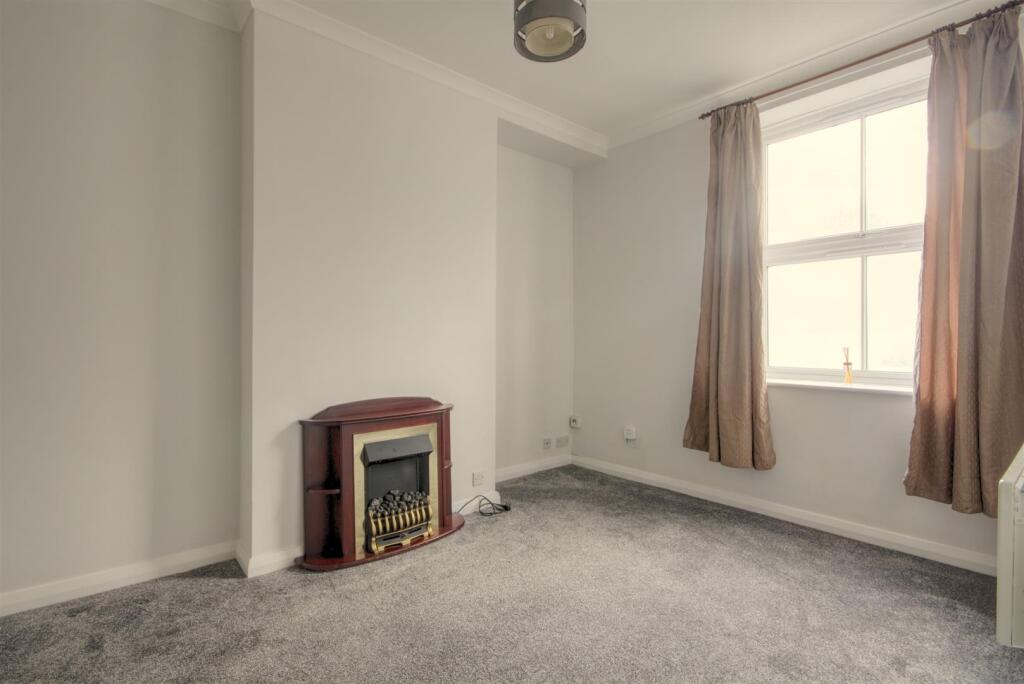
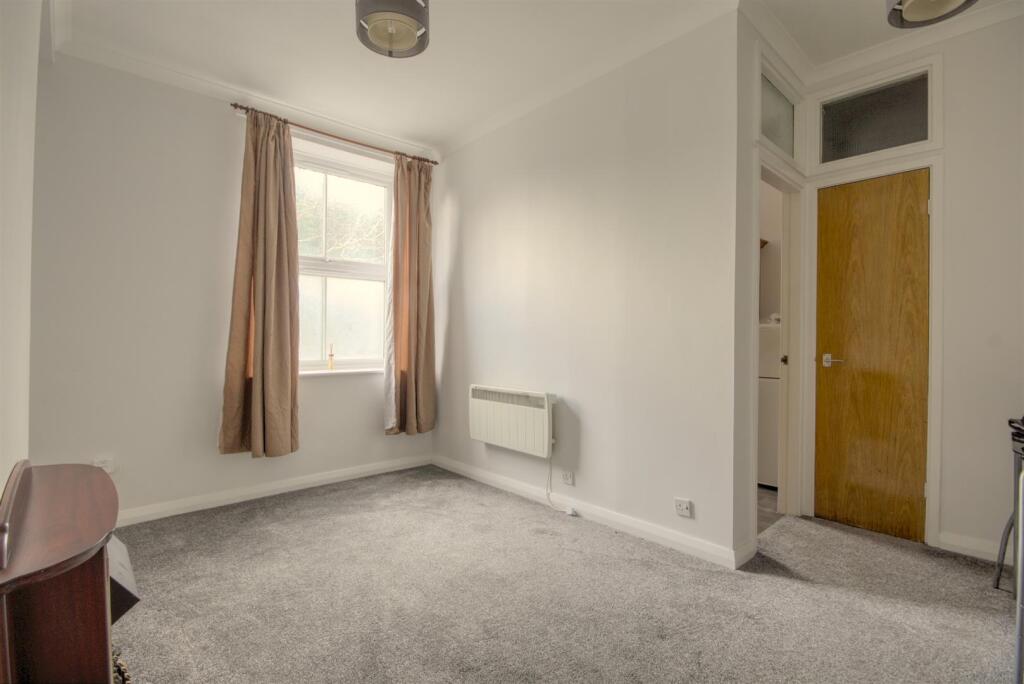
Living Room - 4.09m x 3.84m max (13'5 x 12'7 max) - With electric fire, electric heater and useful cupboard.
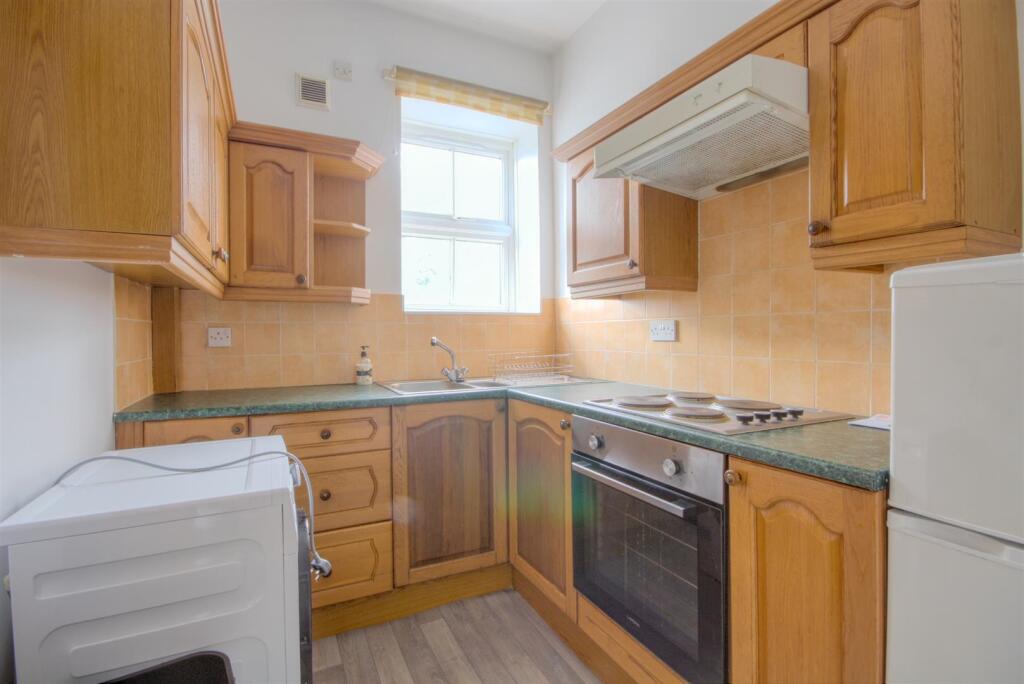
Kitchen - 2.51m x 1.96m (8'3 x 6'5) - Range of wall and base units with laminate worktops, stainless steel sink unit and tiled splashback. Space for fridge freezer, electric oven, ceramic hob, extractor fan and plumbing for washing machine. Vinyl flooring.
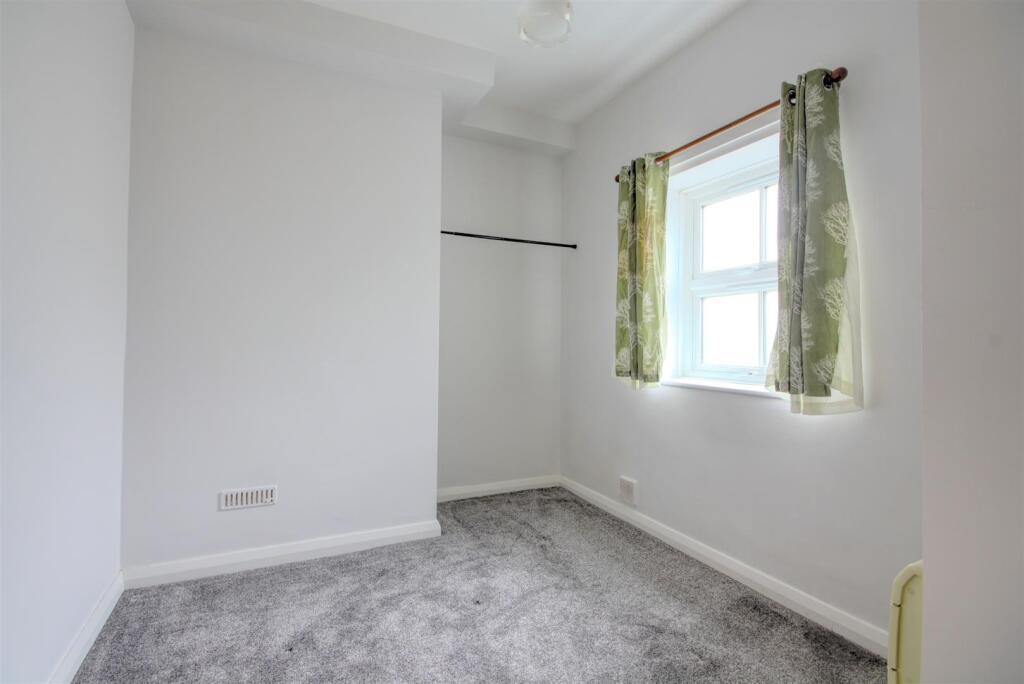
Bedroom - 3.18m x 2.69m max (10'5 x 8'10 max) - Electric heater.
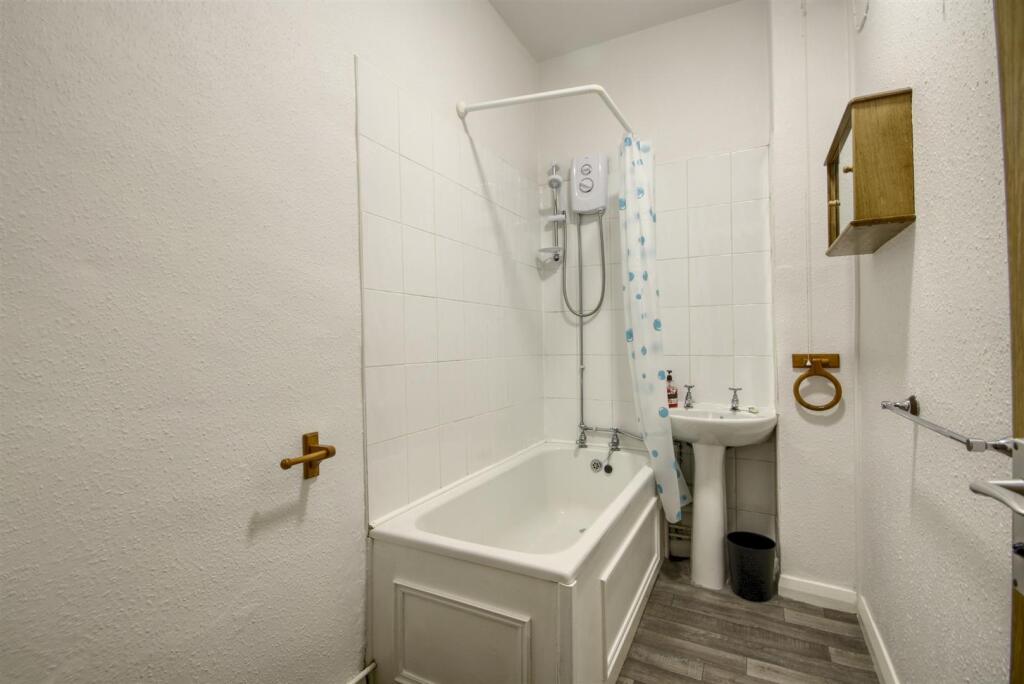
Bathroom - Three piece suite comprising; low suite wc, hand basin and bath with electric shower over. Vinyl flooring and extractor fan.
Cellar - Useful private storage cellar with light.
Council Tax & Tenure - Tenure: The property is held by way of a 125 year lease with approximately 94 years remaining. The service charge is currently approx. £480.00 per annum.
Council Tax Band: A
Services - We have not been able to test the equipment, services or installations in the property (including heating and hot water systems) and recommend that prospective purchasers arrange for a qualified person to check the relevant installations before entering into any commitment
Agents Note & Disclaimer - These details do not form part of an offer or contract. They are intended to give a fair description of the property, but neither the vendor nor Carling Jones accept responsibility for any errors it may contain. Purchasers or prospective tenants should satisfy themselves by inspecting the property
Anti Money Laundering Regulations - To enable us to comply with the expanded Money Laundering Regulations we are required to obtain proof of how the property purchase is to be financed as well as identification from all prospective buyers. Buyers are asked to please assist with this so that there is no delay in agreeing a sale. The cost payable by the successful buyer(s) for this is £12 (inclusive of VAT) per named buyer and is paid to the firm that administers the money laundering ID checks, Movebutler. Please note the property will not be marked as sold subject to contract until appropriate identification has been provided and all AML checks are completed.
Viewings - Strictly by appointment through the agents Carling Jones - contact a member of the team at the Skipton Office on
Listed by
Skipton
Carling Jones
Reference: 159804935
EPC Rating & Upgrade Cost
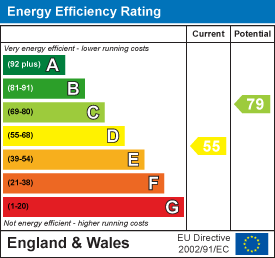
Current rating: D
Potential rating: C
Inspection date: 05/12/2023
Expiry date: 04/12/2033
Current heating cost: £1,481/year
Potential heating cost: £434/year
Est. upgrade cost to C: £11,023
Recommendations
- 50 mm internal or external wall insulation (£4,000 - £14,000)
- Floor insulation (suspended floor) (£800 - £1,200)
- Increase hot water cylinder insulation (£15 - £30)
- High heat retention storage heaters (£800 - £1,200)
Flood risk
Zone: 1
Risk: Low
Job (default Low)
Floorplans
RenderPlan.png
EPC Graphs
EE Rating
FENSA Certificates
This property has 2 FENSA certificate(s) on record, indicating window/door installations by FENSA-approved installers.
FENSA Certificate #12353450
Property Details
Street: 3 The Farm
Town: Keighley Road
Postcode: BD23 2QT
Installation Details
Items: 1 window and 1 door
Certificate Issued: 22/05/2017
Work Completed: 05/04/2017
This certificate data was retrieved from FENSA's database
FENSA Certificate #12357604
Property Details
Street: 3 The Farm
Town: Keighley Road
Postcode: BD23 2QT
Installation Details
Items: 3 windows
Certificate Issued: 22/05/2017
Work Completed: 26/04/2017
This certificate data was retrieved from FENSA's database
What is FENSA? FENSA (Fenestration Self-Assessment Scheme) is a government-authorised scheme that monitors building regulation compliance for replacement windows and doors. Certificates indicate that work was completed by FENSA-approved installers.
Price history
| Event | Date | Price | % change |
|---|---|---|---|
| Sold | 29/01/2026 (6 months ago) | £85,000 | — |
Source: HM Land Registry Price Paid Data. Crown copyright.
Sold Comparables
Same street and nearby sales within 0.25 miles (last 5 years). Data from Land Registry Price Paid.
| Address | Price | Date | Type |
|---|---|---|---|
| 27 ALEXANDRA COURT, SKIPTON, NORTH YORKSHIRE, BD23 2RG | £130,000 | 01/12/2025 | Flat |
| 48 ALEXANDRA COURT, SKIPTON, NORTH YORKSHIRE, BD23 2RG | £132,500 | 24/11/2025 | Flat |
| 37 ALEXANDRA COURT, SKIPTON, CRAVEN, NORTH YORKSHIRE, BD23 2RG | £138,000 | 24/02/2022 | Flat |
Area average: £133,500 (3 sales)
Capital growth trend
Land Registry outcode average: last 12 months vs 5y and 10y ago (from sold prices).
House Price Index (HM Land Registry — official index, not sold-price averages): Yorkshire and The Humber. Series: Flats and maisonettes. As of April 2026.
Rental Range
Estimated market rent for Yorkshire and The Humber. Low = conservative, Realistic = average, Optimistic = best case.
Based on Region from postcode lookup → Yorkshire and The Humber.
LHA (30th percentile) floor for Bradford & South Dales: £449/mo (Apr 2025 – Mar 2026)
Location
Address
Farm Croft
Nearby
Nearest stations, universities and amenities (distance from property).
| Type | Name | Distance |
|---|---|---|
| Shop | BOSS | 0.0 miles |
| Shop | O'Briens | 0.1 miles |
| Bus stop | General Hospital | 0.4 miles |
| Bus stop | Unknown | 0.4 miles |
| Train station | Skipton | 0.8 miles |
| Train station | Embsay | 2.1 miles |
| Hospital | health center | 8.8 miles |
| University | University of Bradford Oxenhope Field Site | 11.0 miles |
Street-level crime
| Category | Count |
|---|---|
| Violence and sexual offences | 33 |
| Anti-social behaviour | 31 |
| Criminal damage and arson | 5 |
| Shoplifting | 5 |
| Other theft | 4 |
| Public order | 4 |
| Drugs | 3 |
| Vehicle crime | 3 |
| Burglary | 2 |
| Bicycle theft | 1 |
| Theft from the person | 1 |
| Total incidents | 92 |
Within 1 mile during May 2026. Source: data.police.uk (England & Wales).
Schools nearby
Nearest open schools with Ofsted ratings (England). Closed schools are not shown. Data from Get Information about Schools and Ofsted.
| Name | Type | Distance | Ofsted |
|---|---|---|---|
| Craven Pupil Referral Service | Other | 0.2 miles | Good — 2 Apr 2014 |
| Brooklands School | Other | 0.4 miles | Good — 12 Nov 2013 |
| Greatwood Community Primary School | Primary | 0.5 miles | Good — 21 Nov 2023 |
| Christ Church Church of England Primary School | Primary | 0.6 miles | Requires improvement — 21 Jan 2020 |
| Skipton Parish Church of England Primary School | Primary | 0.7 miles | Good — 11 Jul 2024 |
Rental Comparables
Residential lets from OpenRent and Rightmove for the area (same bedroom count). Use to validate rent estimates. Student lets are excluded.
| Title | Rent | Beds | Distance | As seen on |
|---|---|---|---|---|
| 1 Bed Flat, Crag View Road, BD23 | £595/mo | 1 | 0.68 miles | OpenRent |
Average rent: £595/mo (1 listing)
Rent-driven metrics
Based on OpenRent comparables.
- Rent ratio — Monthly rent ÷ purchase price (1% rule). 1%+ = strong, 0.8–1% = okay, <0.8% = weak for cashflow.
- Max investor price — Rent ÷ 0.8%; the price at which rent would be 0.8% of price (Stoke-style target).
- Target investor price — Rent ÷ 1%; the price at which rent would be 1% of price (strong cashflow band).
- Gross yield — Annual rent as % of purchase price (no costs).
- Cost-to-rent — Price ÷ annual rent (from OpenRent comparables). Under 14× = strong, 14–16× = acceptable, 17×+ = compressed.
- Cashflow — Rent minus mortgage, 10% maintenance, £25/mo compliance. Assumes 75% LTV, 3.95% APR (5yr fixed), 25yr term.
- ROI — Annual profit ÷ cash in (deposit + 4% purchase costs).