Broadfield Grove
North Reddish, Stockport, SK5 6XN
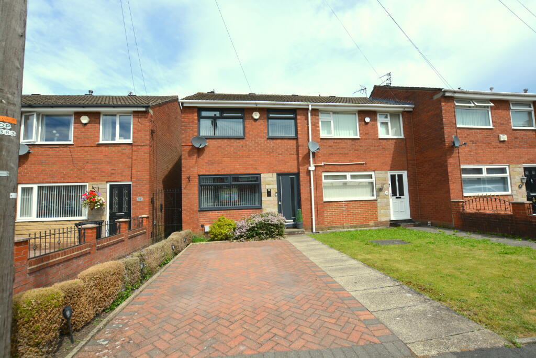
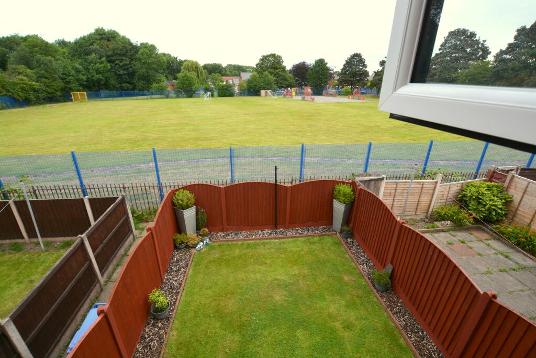
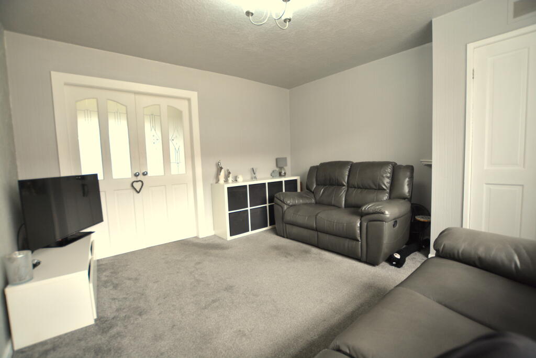
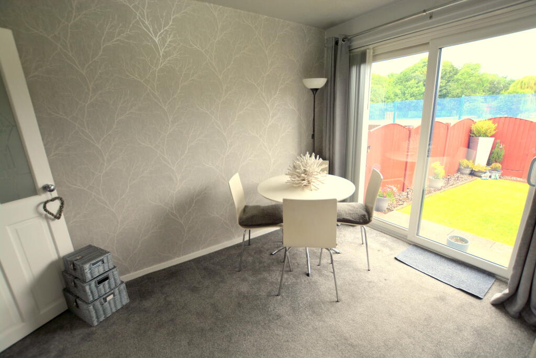
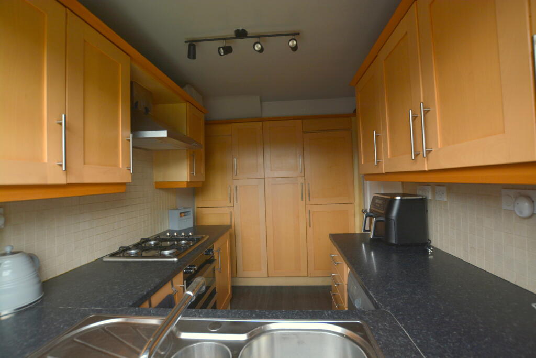
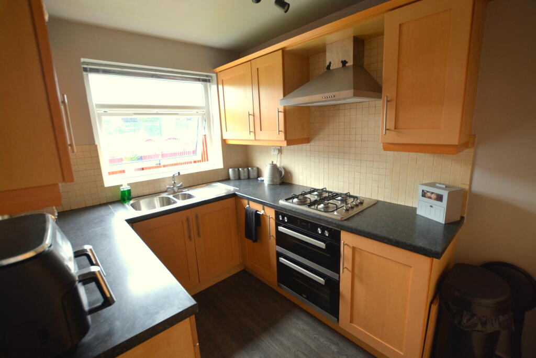
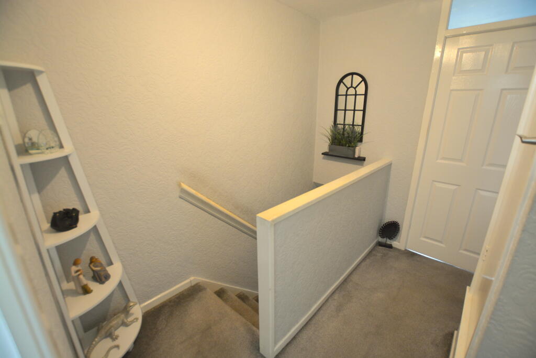
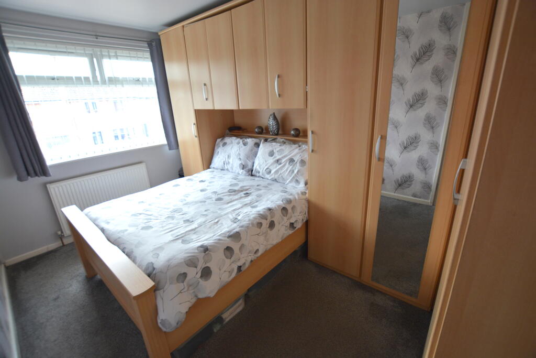
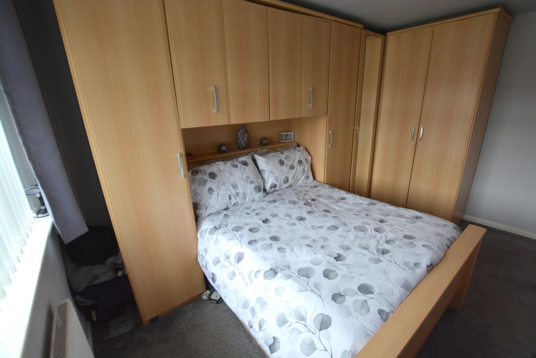
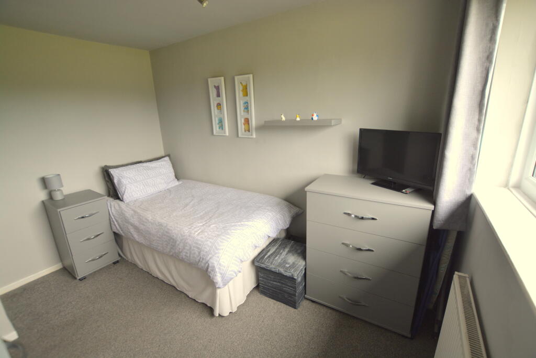
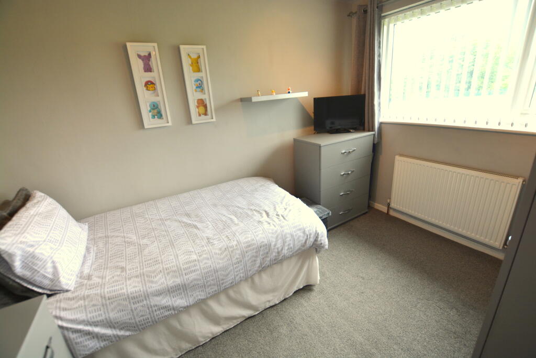
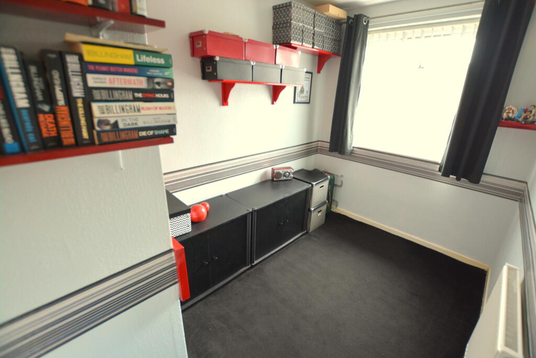
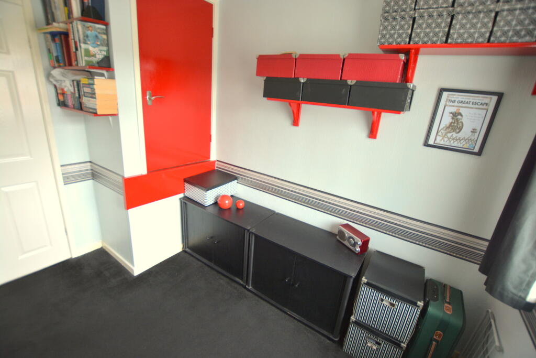
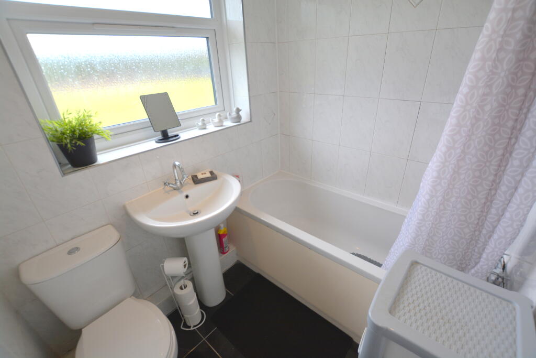
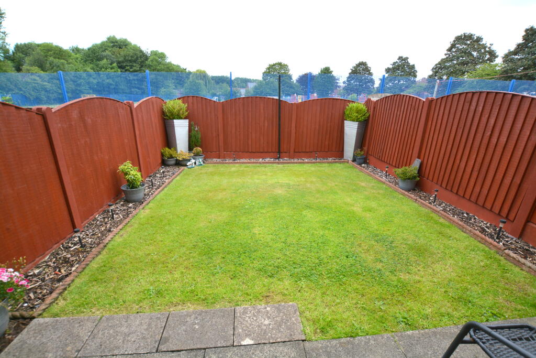
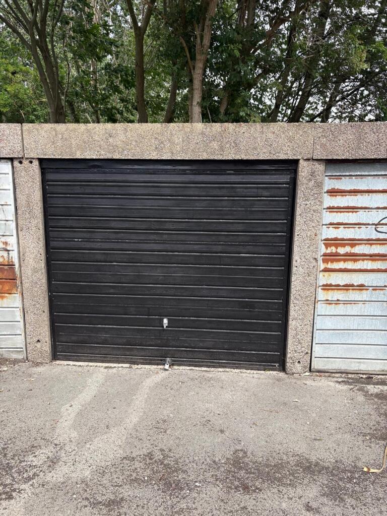
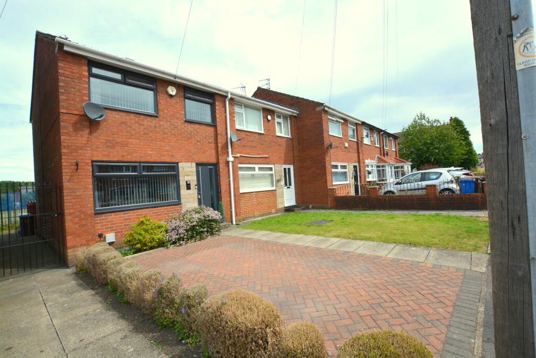
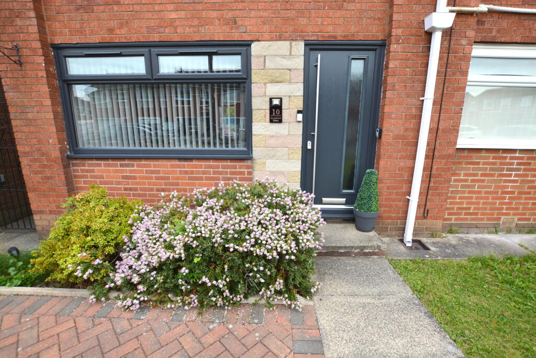
Photo 1 Photo 2 Photo 3 Photo 4 Photo 5 Photo 6 Photo 7 Photo 8 Photo 9 Photo 10 Photo 11 Photo 12 Photo 13 Photo 14 Photo 15 Photo 16 Photo 17 Photo 18 Photo 19
/ 19
Property details
Tenure
FREEHOLD
Council tax band
B
Local average
£326,667 (-26.5%)
Deprivation
Decile 3 (9,548 of 33,755)
Street crime
2 incidents within 1 mile (May 2026)
Key features
- WELL PRESENTED THREE BEDROOMED PROPERTY
- SPACIOUS LOUNGE WITH FRENCH DOORS TO DINING AREA
- DINING ROOM WITH PATIO DOORS TO REAR GARDEN
- MODERN FITTED KITCHEN OFFERING AMPLE STORAGE
- THREE GENEROUSLY SIZED BEDROOMS, WITH THE MASTER BEDROOM BOASTING FITTED WARDROBES.
- MODERN FAMILY BATHROOM
- DRIVEWAY TO FRONT ASPECT AND GARAGE EN BLOC
- REAR GARDEN NOT OVERLOOKED WITH ATTRACTIVE VIEWS OF REAR PLAYING FIELDS
- CLOSE TO LOCAL AMENITIES - CENTRAL LOCATION
- POPULAR RESIDENTIAL AREA - IDEAL FIRST TIME BUYER
Additional details
- Electricity
- Mains supply
- Water
- Mains supply
- Sewerage
- Mains supply
- Heating
- Double glazing, Gas central
- Parking
- Driveway, Garage en bloc
- Garden
- Front garden, Patio, Private garden, Enclosed garden, Rear garden, Back garden
Description
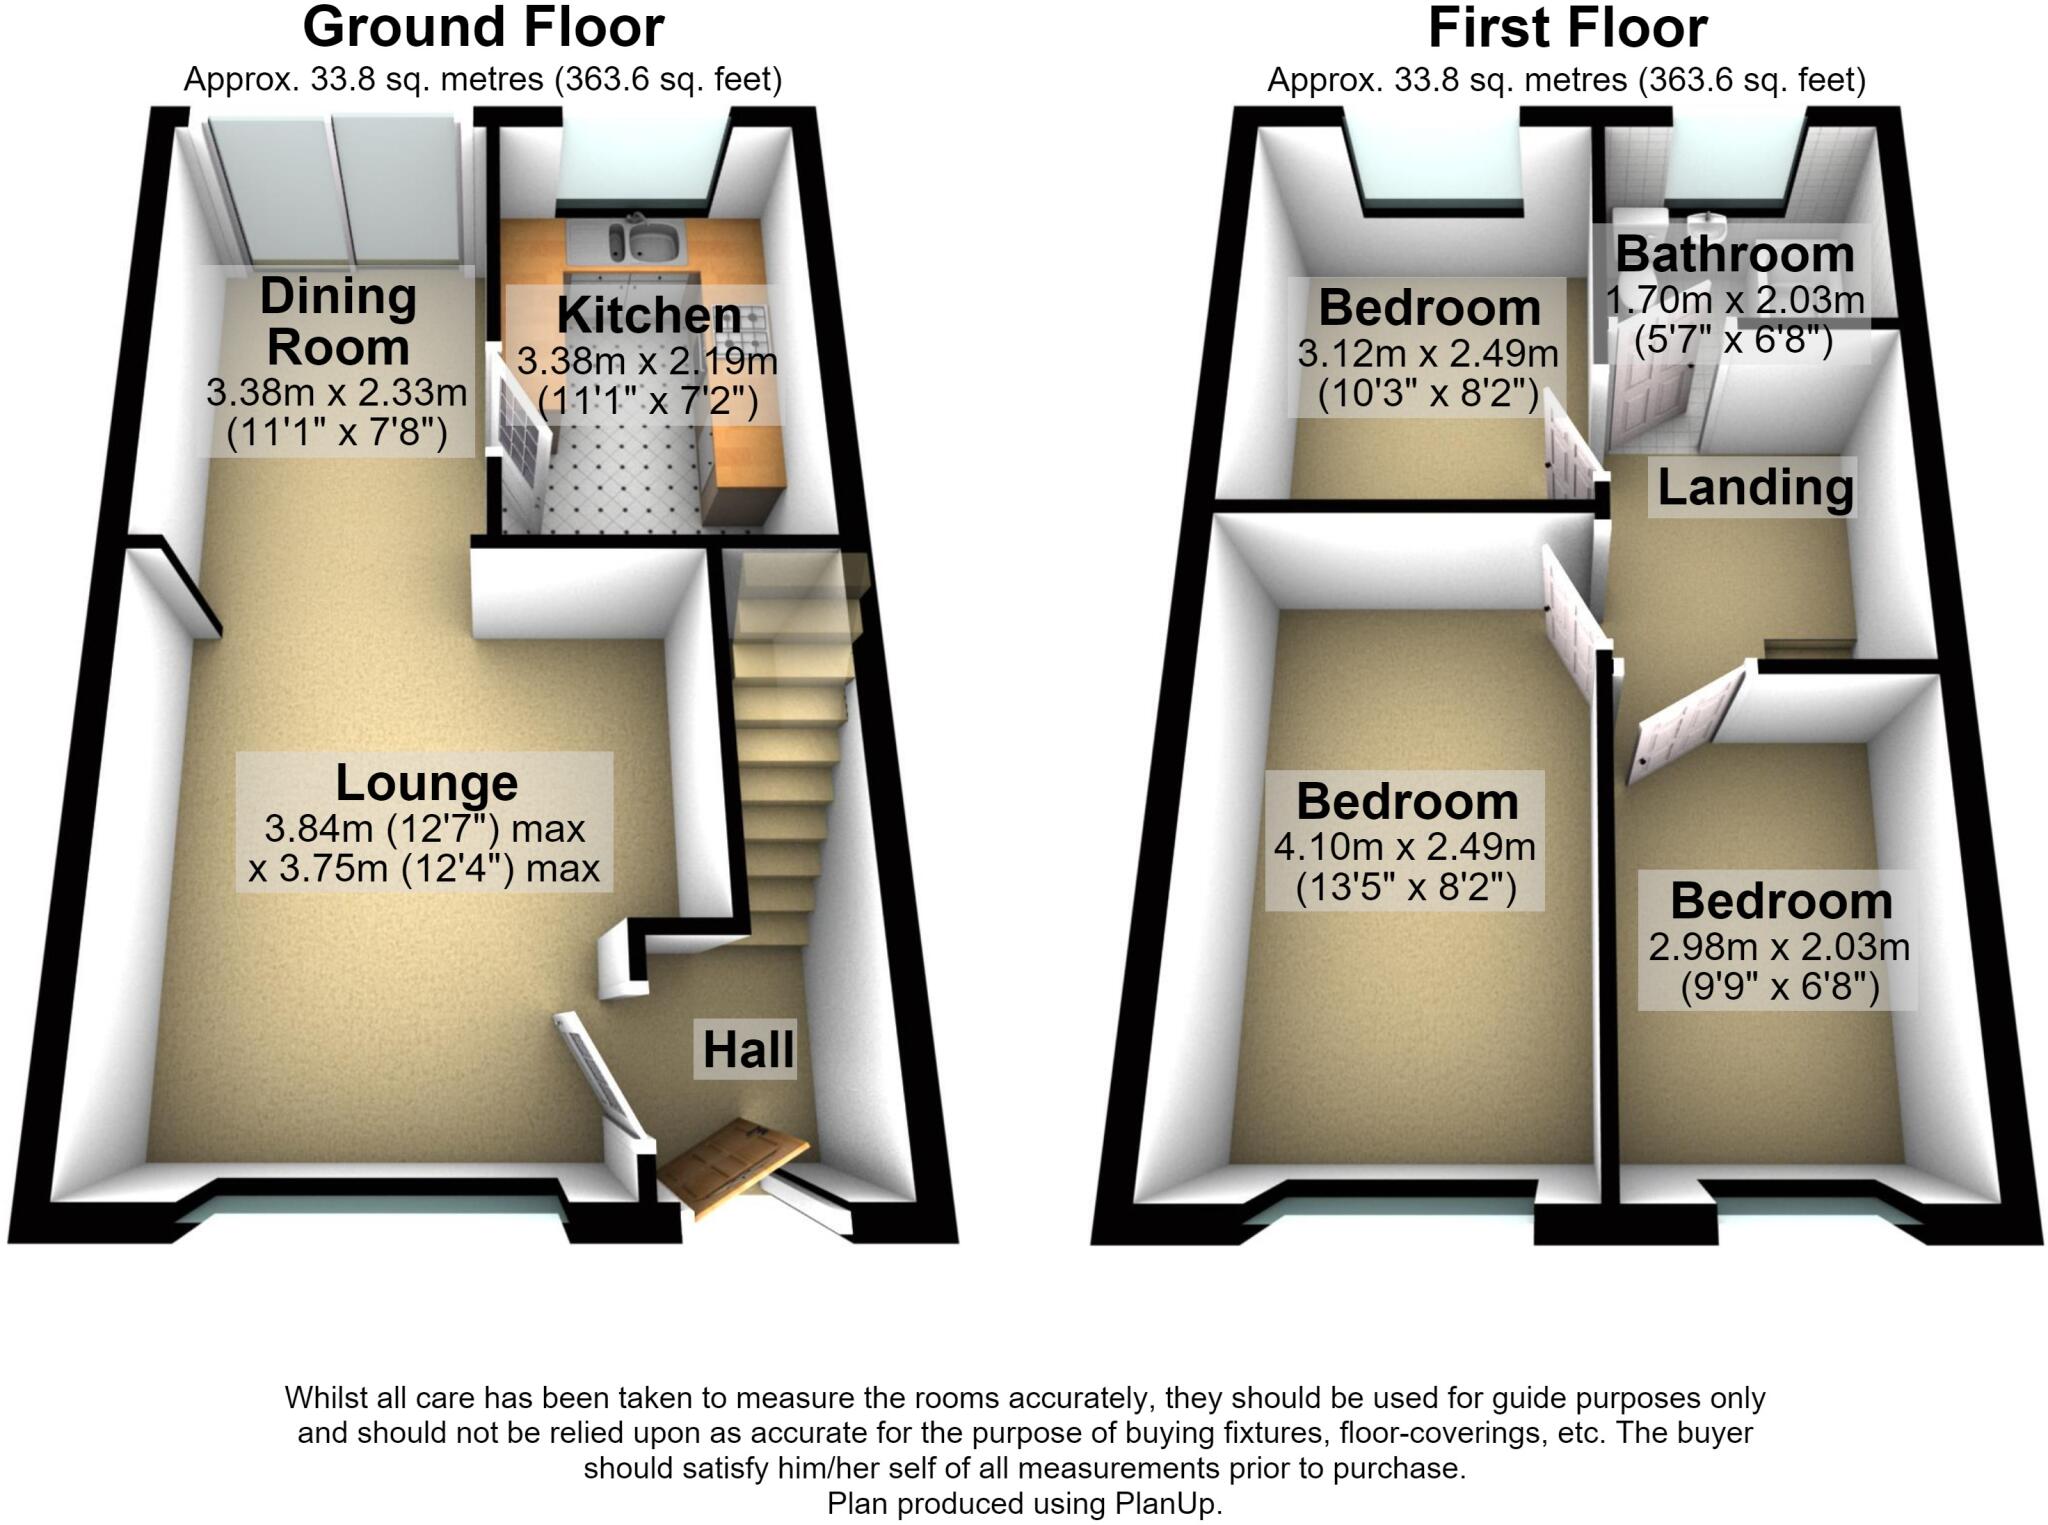
The ground floor comprises a welcoming entrance porch leading into a bright and generously proportioned lounge. Double doors open into the dining room, where patio doors provide access to the well maintained rear garden. Completing the ground floor and leading directly from the dining room is the fully fitted kitchen providing ample storage and workspace. To the first floor are three well proportioned bedrooms, with the main bedroom benefiting from fitted wardrobes along the two walls.
Further completing the accommodation is a contemporary three piece family bathroom.
Externally, the property boasts a driveway to the front, providing convenient off road parking. To the rear is a private, low maintenance garden featuring a paved patio seating area and a well kept lawn. Backing onto playing fields, the garden enjoys an attractive open outlook with no direct rear overlooking, creating a pleasant sense of privacy.
Included with the property is a rear en bloc garage, providing convenient additional storage or parking.
An early viewing is highly recommended to fully appreciate the space, location and lifestyle this lovely home has to offer.
Tenure: Freehold with a perpetual yearly rentcharge of £15.00.
Council Tax Band B.
Traditionally brick built property with tiled roof. Mains Gas, electric, water (metered), sewerage Wi-Fi
IN BRIEF THE PROPERY COMPRISES OF:
ENTRANCE PORCH
Composite door leading to entrance porch. Radiator. Inset cupboard with shelving and housing utilities and wall mounted alarm pad. Door to lounge. Access to stairs and landing. Ceiling light point. Power points.
LOUNGE
Radiator. uPVC double glazed window to front aspect. Double doors to dining room. Ceiling light point, power points, TV point.
DINING ROOM
Radiator. Inset cupboard with shelves. uPVC double glazed patio doors to rear garden. Door to kitchen. Ceiling light point, power points.
KITCHEN
Fitted with a range of wall and base units and drawers with complimentary work surface over. Stainless steel sink and a half with drainer unit and central mixer tap. Integrated electric oven with four ring gas hob and overhead chimney style extractor fan. Integrated fridge/freezer. Space and plumbing for washing machine. Part tiled walls. Door to understairs storage with power and lighting. uPVC double glazed window to rear aspect. Ceiling light point, power points.
LANDING
Door to inset cupboard housing wall mounted 'Worcester' combi boiler. Access to bedrooms and bathroom. Access to loft with drop down ladders. Ceiling light power, power points.
BEDROOM ONE
Double bedroom. Fitted with a range of double wardrobes and overhead cupboards. Radiator. uPVC double glazed window to front aspect. Ceiling light point, power points.
BEDROOM TWO
Double bedroom. Radiator. uPVC double glazed window to rear aspect. Ceiling light point, power points, TV point.
BEDROOM THREE
Door to inset wardrobe/storage area. Radiator. uPVC double glazed window to front aspect. Ceiling light point, power points.
BATHROOM
Three piece suite comprising bath with side panel and overhead wall mounted shower. Sink wash basin on pedestal and low level w/c with inset flush. Fully tiled walls and tiled floor. uPVC double glazed obscure glass window to rear aspect. Inset spot lights to ceiling.
EXTERIOR FRONT
To the front of the property is a block paved driveway and borders with mature shrubs. Path to front entrance and path to wrought iron gate leading to side ginnel.
EXTERIOR REAR
The rear of the property is mainly grass laid to lawn with a paved area. Shaled borders and secure fencing. Outside tap. Door leading to side ginnel.
GARAGE
En bloc garage with up and over door to front aspect.
Listed by
Denton
Sleigh & Son
Reference: 90636930
EPC ratings on this postcode
We don't have a matched EPC for this property yet. Below are efficiency scores and details for other addresses on this postcode.
| Address | Current | Potential | Floor area | Age band | Type |
|---|---|---|---|---|---|
| 10 Broadfield Grove, STOCKPORT | 69 | 87 | 65 m² | England and Wales: 1976-1982 | Terraced |
| 11, Broadfield Grove, STOCKPORT | 63 | 72 | 67 m² | England and Wales: 1967-1975 | Terraced |
| 14, Broadfield Grove, STOCKPORT | 64 | 88 | 68 m² | England and Wales: 1967-1975 | Terraced |
| 16, Broadfield Grove, STOCKPORT | 70 | 88 | 66 m² | England and Wales: 1976-1982 | Terraced |
| 19 Broadfield Grove, STOCKPORT | 74 | 87 | 68 m² | England and Wales: 1967-1975 | Terraced |
| 19, Broadfield Grove, STOCKPORT | 69 | 89 | 69 m² | England and Wales: 1983-1990 | Terraced |
| 21, Broadfield Grove, STOCKPORT | 75 | 88 | 68 m² | England and Wales: 1976-1982 | Terraced |
| 22, Broadfield Grove, STOCKPORT | 63 | 83 | 80 m² | England and Wales: 1967-1975 | Terraced |
| 23 Broadfield Grove, STOCKPORT | 73 | 81 | 66 m² | England and Wales: 1976-1982 | Terraced |
| 23, Broadfield Grove, STOCKPORT | 67 | 90 | 66 m² | England and Wales: 1976-1982 | Terraced |
| 24, Broadfield Grove, STOCKPORT | 71 | 86 | 67 m² | England and Wales: 1950-1966 | Terraced |
| 26, Broadfield Grove, STOCKPORT | 59 | 88 | 69 m² | England and Wales: 1967-1975 | Terraced |
| 26, Broadfield Grove, STOCKPORT | 72 | 87 | 69 m² | England and Wales: 1976-1982 | Terraced |
| 27 Broadfield Grove, STOCKPORT | 73 | 86 | 73 m² | England and Wales: 1991-1995 | Terraced |
| 29, Broadfield Grove, STOCKPORT | 64 | 87 | 79 m² | England and Wales: 1967-1975 | Terraced |
Flood risk
Zone: 1
Risk: Low
Job (default Low)
Floorplans
Floorplan 1
EPC Graphs

EPC 1
Price history
| Event | Date | Price | % change |
|---|---|---|---|
| Listed for sale | — | £240,000 | — |
Source: HM Land Registry Price Paid Data. Crown copyright.
Sold Comparables
Same street and nearby sales within 0.25 miles (last 5 years). Data from Land Registry Price Paid.
| Address | Price | Date | Type |
|---|---|---|---|
| 114A REDDISH LANE, MANCHESTER, GREATER MANCHESTER, M18 7JL | £157,500 | 26/01/2026 | Other |
| 535 GORTON ROAD, STOCKPORT, GREATER MANCHESTER, SK5 6NX | £470,000 | 27/11/2023 | Other |
| Same street 27 BROADFIELD GROVE, STOCKPORT, GREATER MANCHESTER, SK5 6XN | £220,000 | 12/10/2023 | Terraced |
| Same street 32 BROADFIELD GROVE, STOCKPORT, GREATER MANCHESTER, SK5 6XN | £213,000 | 25/10/2022 | Terraced |
| 35 CRAVENWOOD ROAD, REDDISH, STOCKPORT, GREATER MANCHESTER, SK5 6PQ | £130,000 | 09/06/2022 | Other |
| Same street 38 BROADFIELD GROVE, STOCKPORT, GREATER MANCHESTER, SK5 6XN | £200,000 | 01/03/2022 | Semi-detached |
| Same street 19 BROADFIELD GROVE, STOCKPORT, GREATER MANCHESTER, SK5 6XN | £183,000 | 03/12/2021 | Terraced |
| 105 REDDISH LANE, DENTON, MANCHESTER, TAMESIDE, GREATER MANCHESTER, M34 2NF | £215,000 | 01/12/2021 | Other |
| Same street 42 BROADFIELD GROVE, STOCKPORT, GREATER MANCHESTER, SK5 6XN | £175,000 | 29/10/2021 | Terraced |
| Same street 11 BROADFIELD GROVE, STOCKPORT, GREATER MANCHESTER, SK5 6XN | £186,500 | 29/10/2021 | Terraced |
Street average: £196,250 (6 sales)
Area average: £243,125 (4 sales)
Capital growth trend
House Price Index (HM Land Registry — official index, not sold-price averages): Stockport. Series: All dwelling types. As of April 2026.
Rental Range
Estimated market rent for Stockport. Low = conservative, Realistic = average, Optimistic = best case.
Based on Local Authority from postcode lookup → Stockport.
LHA (30th percentile) floor for West Pennine: £504/mo (Apr 2025 – Mar 2026)
Location
Address
Broadacre Road
Nearby
Nearest stations, universities and amenities (distance from property).
| Type | Name | Distance |
|---|---|---|
| Shop | Odell Pharmacy | 0.1 miles |
| Shop | F&A Nails | 0.1 miles |
| Bus stop | North Reddish, Gorton Road / outside Bulls Head | 0.1 miles |
| Bus stop | Gorton Road/Bulls Head | 0.1 miles |
| Train station | Reddish North | 0.3 miles |
| Train station | Ryder Brow | 0.6 miles |
| Hospital | Shiv Lodge Medical Centre | 1.7 miles |
| Hospital | The Ailsa Craig Medical Practise | 2.0 miles |
| University | Fallowfield Reception and Richmond Amenities Building | 2.3 miles |
| University | Manchester School of Art | 3.4 miles |
Street-level crime
| Category | Count |
|---|---|
| Drugs | 1 |
| Possession of weapons | 1 |
| Total incidents | 2 |
Within 1 mile during May 2026. Source: data.police.uk (England & Wales).
Schools nearby
Nearest open schools with Ofsted ratings (England). Closed schools are not shown. Data from Get Information about Schools and Ofsted.
| Name | Type | Distance | Ofsted |
|---|---|---|---|
| Oasis Academy Aspinal | Primary | 0.1 miles | Good — 10 Nov 2022 |
| Rushbrook Primary Academy | Primary | 0.5 miles | Good — 22 Jul 2024 |
| Dane Bank Primary School | Primary | 0.5 miles | Good — 23 Jun 2015 |
| Old Hall Drive Academy | Primary | 0.5 miles | Good — 8 Sep 2024 |
| Reddish Hall School | Other | 0.6 miles | Good — 30 Nov 2023 |
Rental Comparables
Residential lets from OpenRent and Rightmove for the area (same bedroom count). Use to validate rent estimates. Student lets are excluded.
| Title | Rent | Beds | Distance | As seen on |
|---|---|---|---|---|
| 3 Bed Terraced House, Wistaria Road, M18 | £1,512/mo | 3 | 0.83 miles | OpenRent |
Average rent: £1,512/mo (1 listing)
Rent-driven metrics
Based on OpenRent comparables.
- Rent ratio — Monthly rent ÷ purchase price (1% rule). 1%+ = strong, 0.8–1% = okay, <0.8% = weak for cashflow.
- Max investor price — Rent ÷ 0.8%; the price at which rent would be 0.8% of price (Stoke-style target).
- Target investor price — Rent ÷ 1%; the price at which rent would be 1% of price (strong cashflow band).
- Gross yield — Annual rent as % of purchase price (no costs).
- Cost-to-rent — Price ÷ annual rent (from OpenRent comparables). Under 14× = strong, 14–16× = acceptable, 17×+ = compressed.
- Cashflow — Rent minus mortgage, 10% maintenance, £25/mo compliance. Assumes 75% LTV, 3.95% APR (5yr fixed), 25yr term.
- ROI — Annual profit ÷ cash in (deposit + 4% purchase costs).
Enter House Number
Enter the house number to help us retrieve more accurate pricing history and property data.
Please log in to submit or correct the house number for this listing.
Log in to continue