Church Farm
MARKET DRAYTON, NORTON IN HALES, SHROPSHIRE TF9 4AS
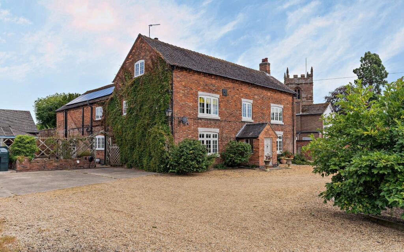
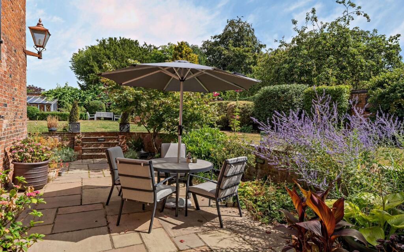
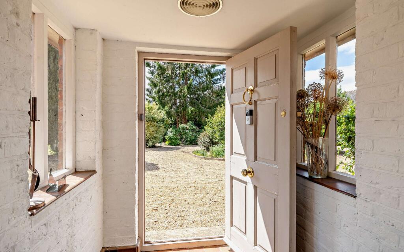
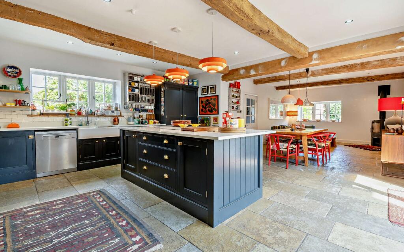
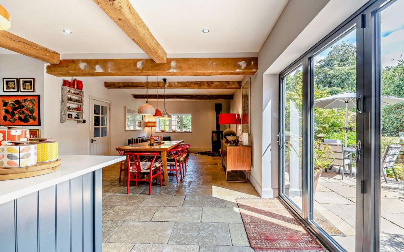
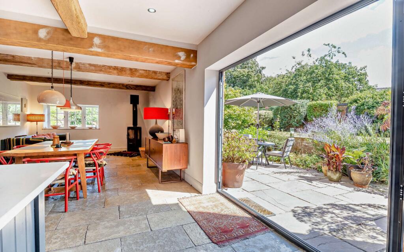
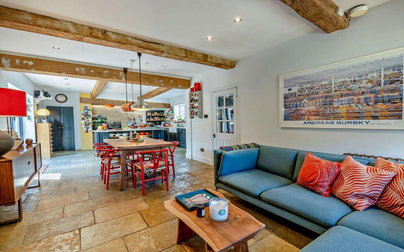
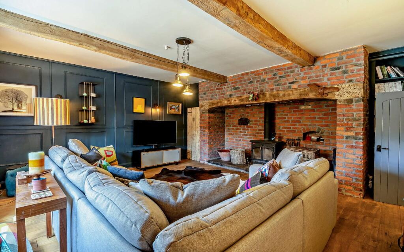
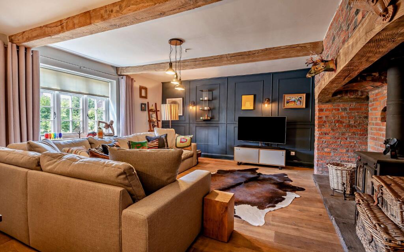
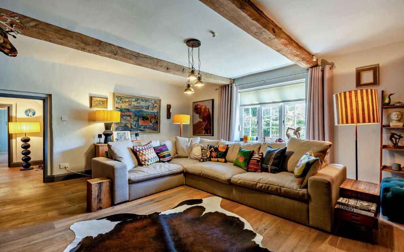
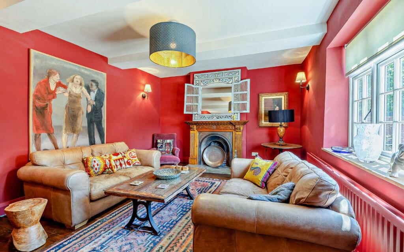
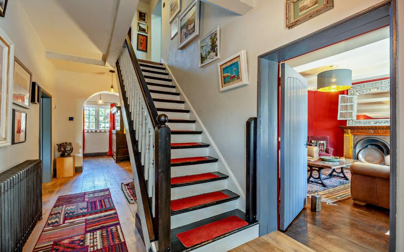
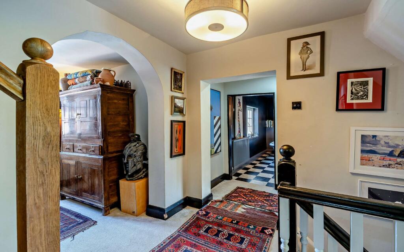
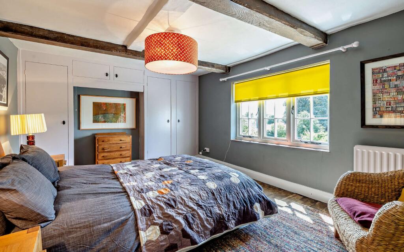
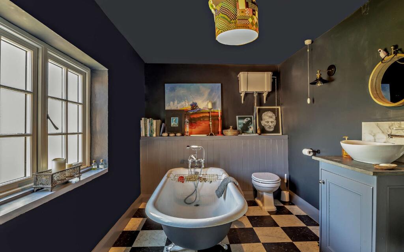
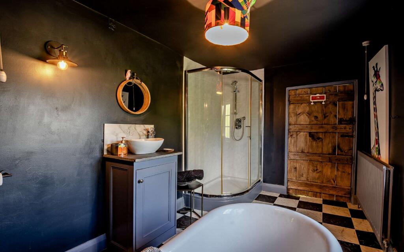
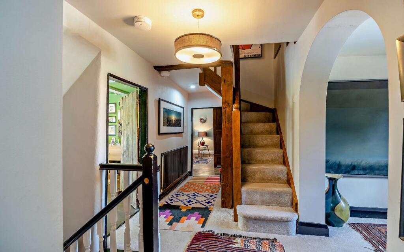
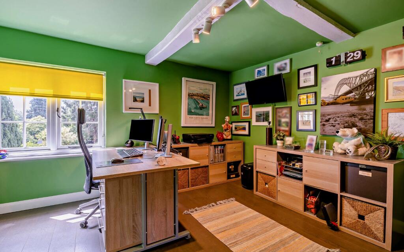
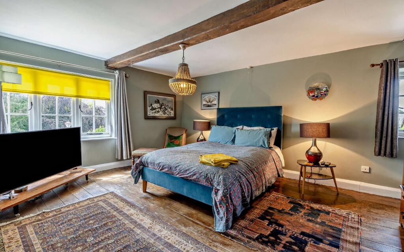
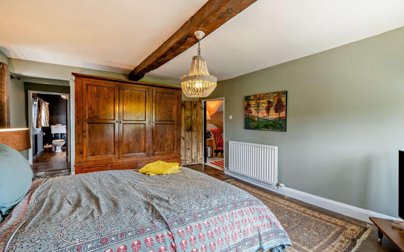
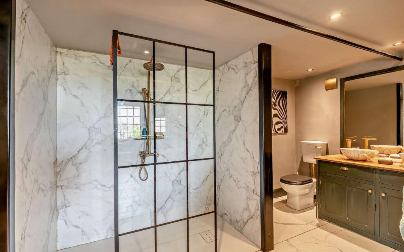
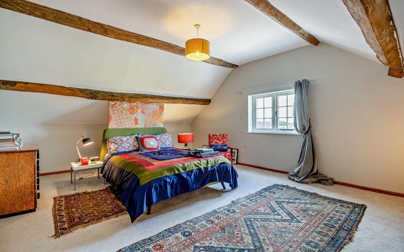
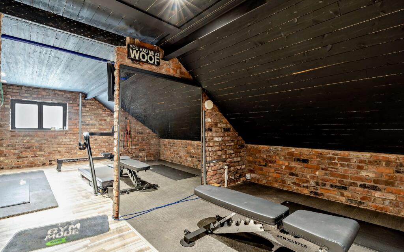
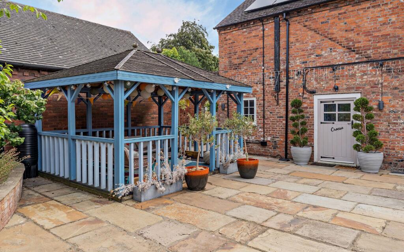
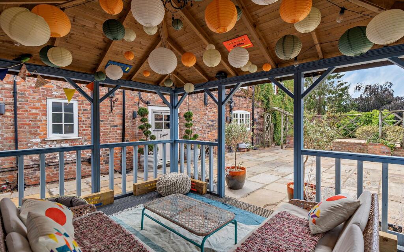
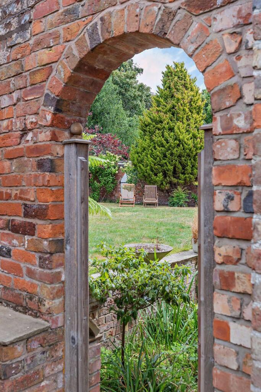
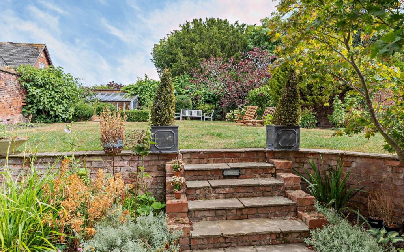
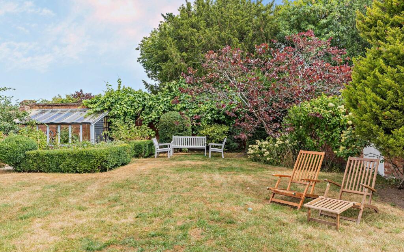
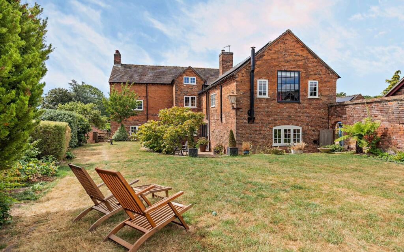
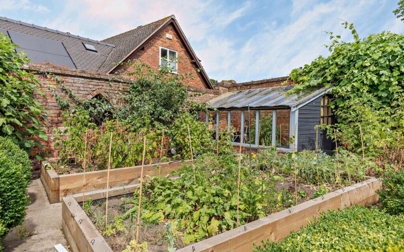
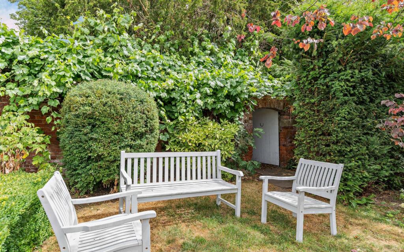
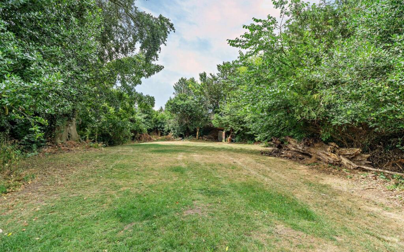
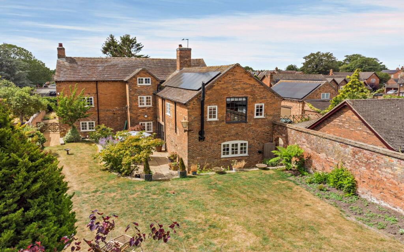
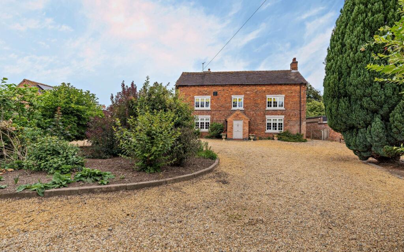
Front Parking Terrace Front Door Kitchen Dining Kitchen Kitchen Dining Kitchen Kitchen Dining Kitchen Dining Open Plan Dining Drawing Room Drawing Room Drawing Room Sitting Room Staircase Landing Bedroom Bathroom Bathroom Landing Study Bedroom Bedroom Principal Bedroom Principal Bedroom Bath & View Principal Bedroom En Suite Principal Bedroom Second Floor Officearea Bedroom Gym Summer House Summer House Arch Garden Garden Side Garden Veg Garden Seating Garden Back Garden Front
/ 45
Property details
Tenure
FREEHOLD
Floor area
366 m²
Council tax band
G
Last sold
£600,000 Dec 2016
Local average
£492,119 (+123.5%)
Deprivation
Decile 7 (22,351 of 33,755)
Street crime
2 incidents within 1 mile (Aug 2026)
Key features
- Elegant, period village residence
- Beautifully refurbished with exceptional interior design
- Outstanding principal bedroom suite
- Mature landscaped gardens, woodland and kitchen garden
- Extensive outbuildings including garaging and gym
- Solar panels and excellent connectivity for modern living
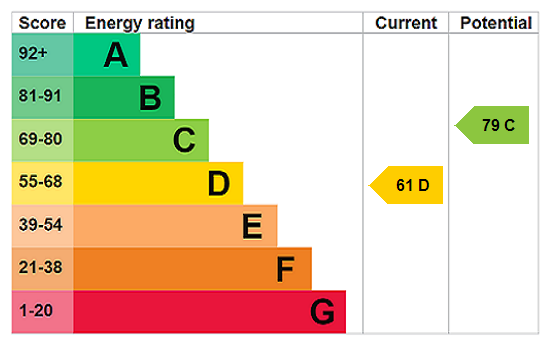
- EPC Rating = D
Additional details
- Parking
- Yes
- Garden
- Yes
Description
Description
Carefully enhanced by the current owners, Church Farm is an exceptional period residence situated in the heart of the village, set within beautiful gardens and grounds. Recent improvements include the installation of solar panels, enhancing the property's energy efficiency and self-sufficiency, together with thoughtful upgrades throughout the home, ensuring it is ideally suited to modern living while retaining its historic character. The property also benefits from excellent broadband connectivity, making it well suited to contemporary lifestyles, including home working. Throughout, the house has been beautifully and stylishly decorated, with sophisticated, colourful interiors that complement and enhance the wealth of original features, creating a home that is both elegant and welcoming. The house is approached through electric gates via a gravelled driveway that circles an impressive, well-stocked central island.
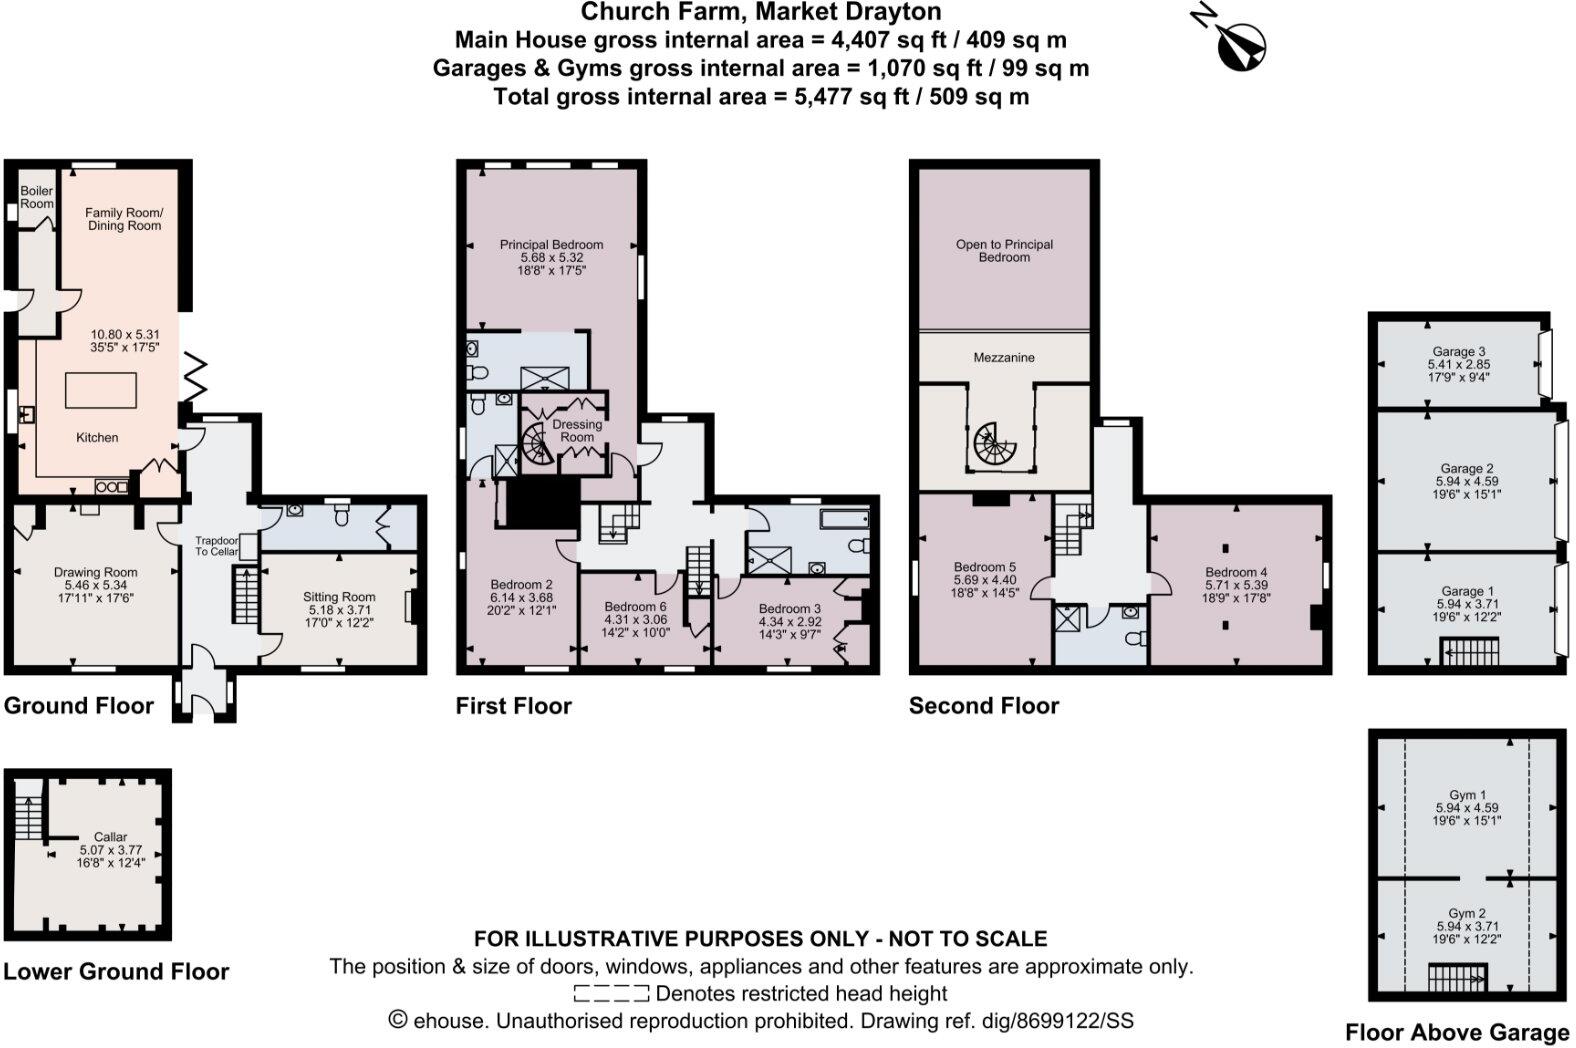
Accommodation is arranged over four floors and successfully combines period character with modern infrastructure and practical living spaces, offering an excellent flow for both everyday life and entertaining.
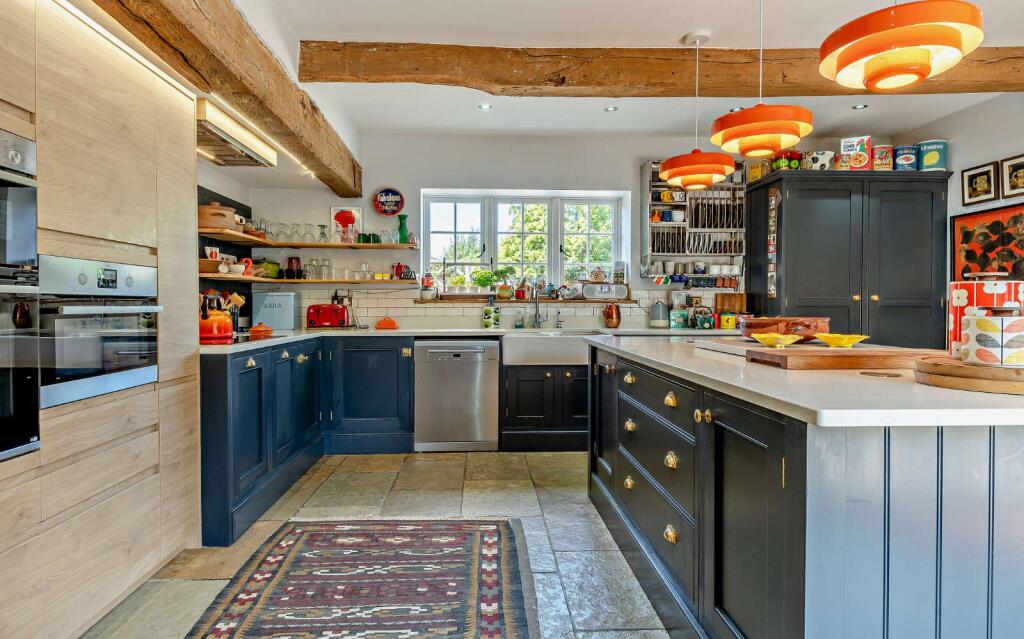
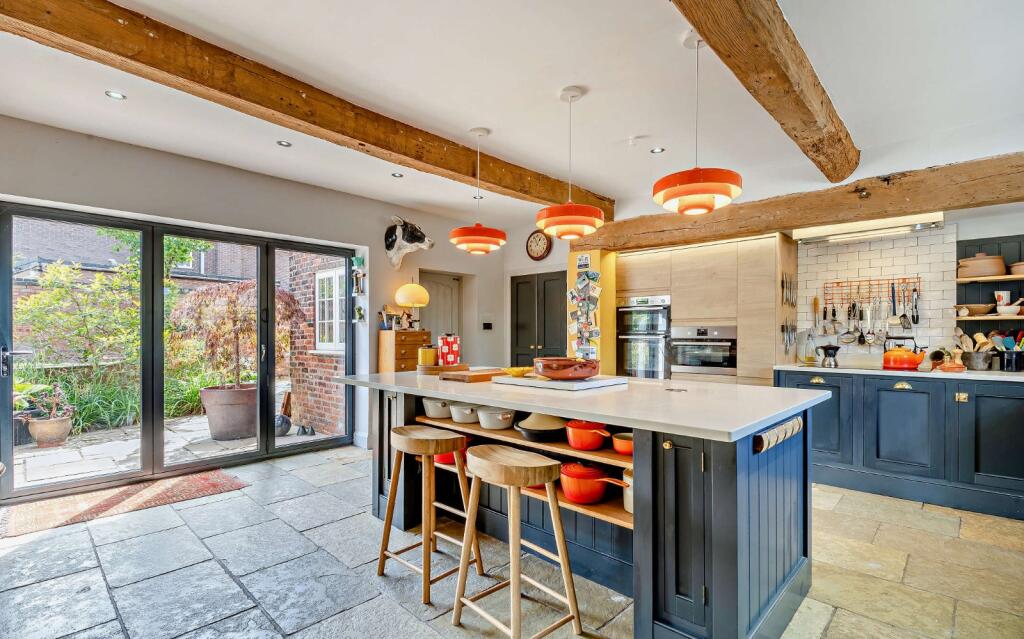
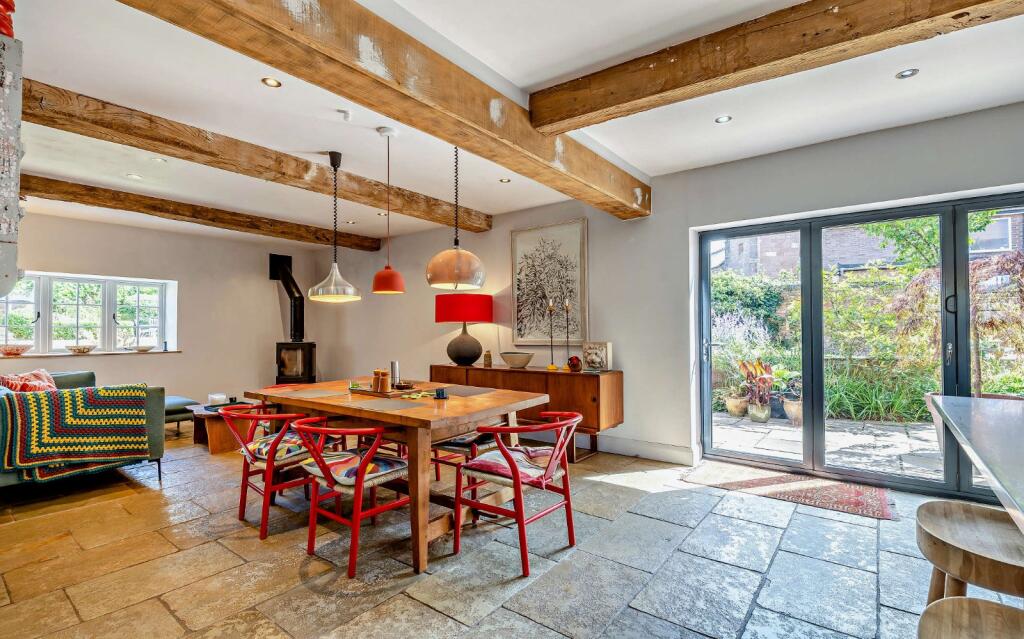
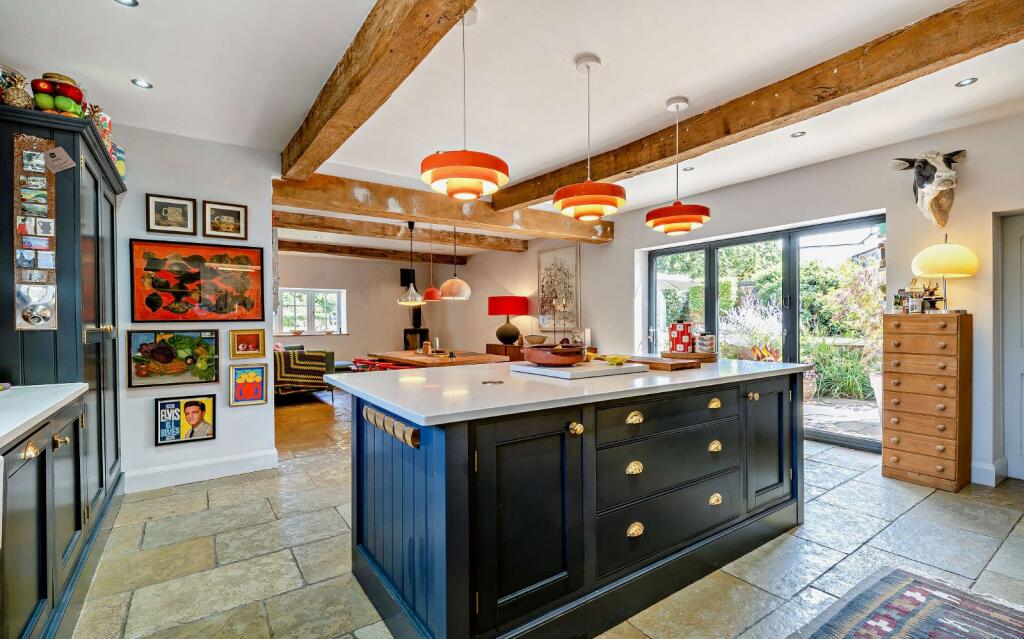
On the ground floor, the central entrance hall provides access to the drawing room, dining room, cloakroom, kitchen and cellar. The drawing room features an impressive inglenook fireplace with a wood-burning stove and, together with the dining room, enjoys attractive south-westerly views across the grounds. The dining room benefits from an ornate fireplace and original floorboards. The recently enhanced kitchen/breakfast room is beautifully appointed with fitted cabinetry and a central island, creating a superb hub of the home. Bi-fold doors open onto a patio and the gardens beyond. Adjoining the kitchen is a useful boot room/utility with separate external access.
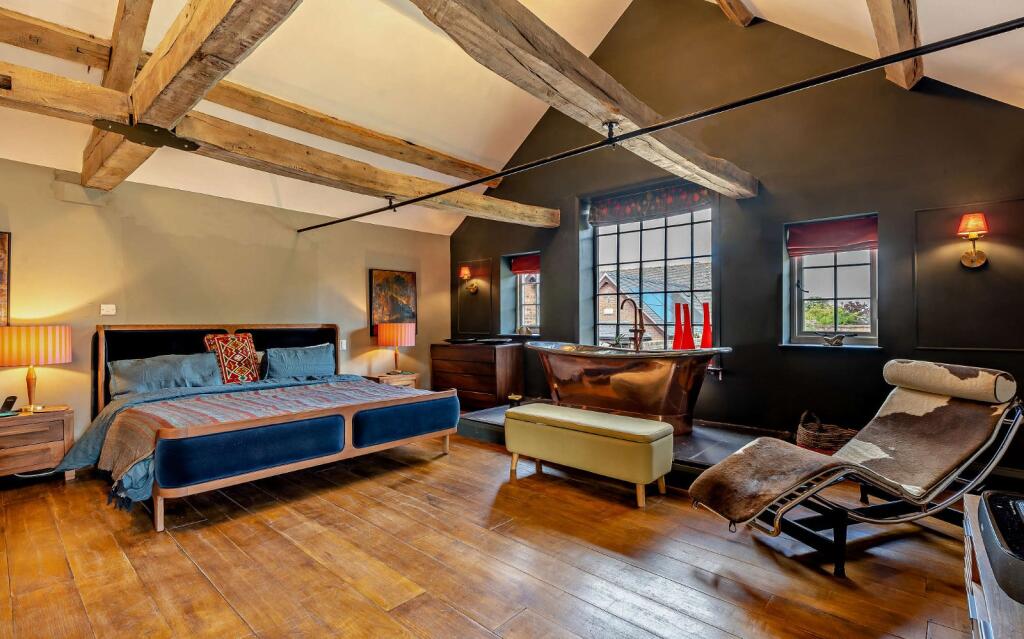
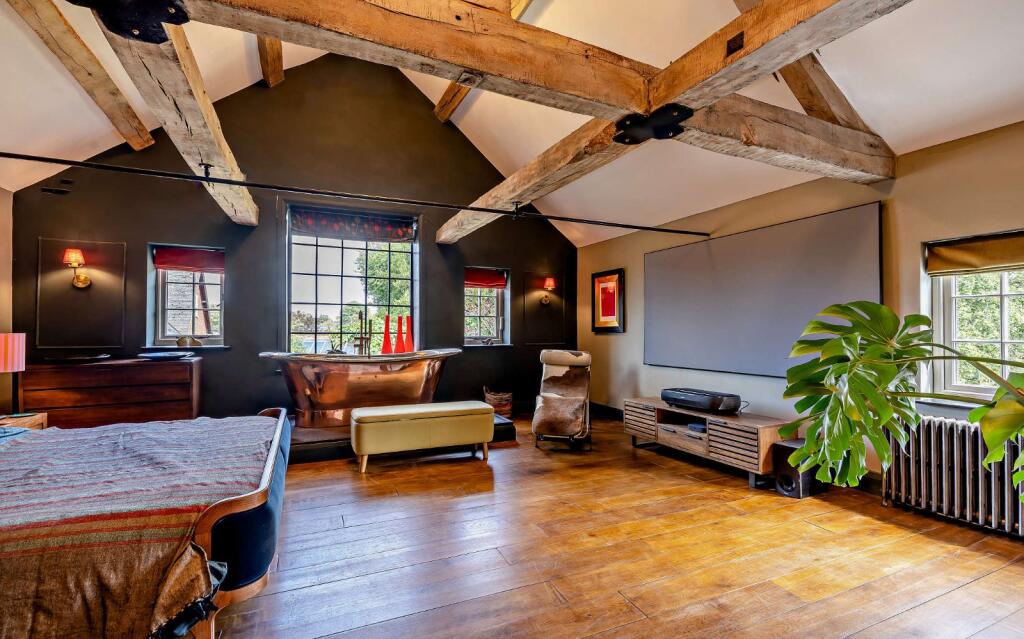
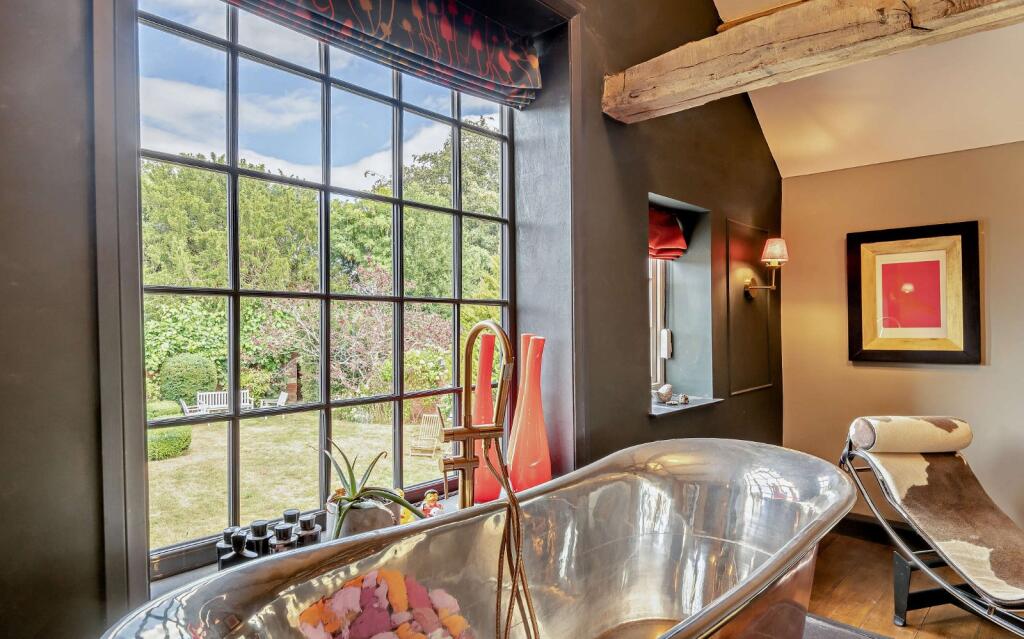
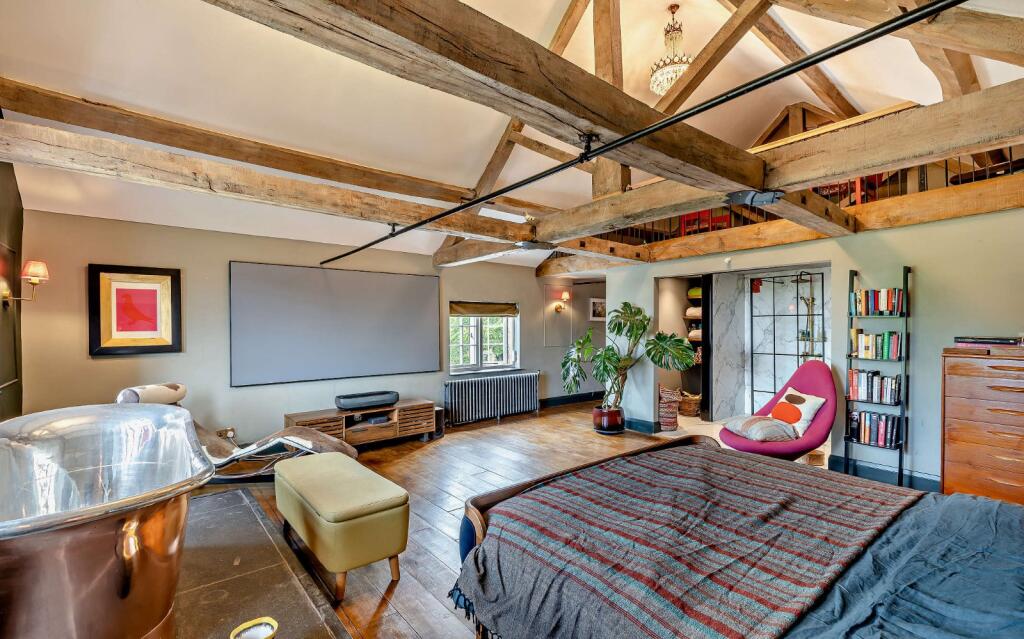
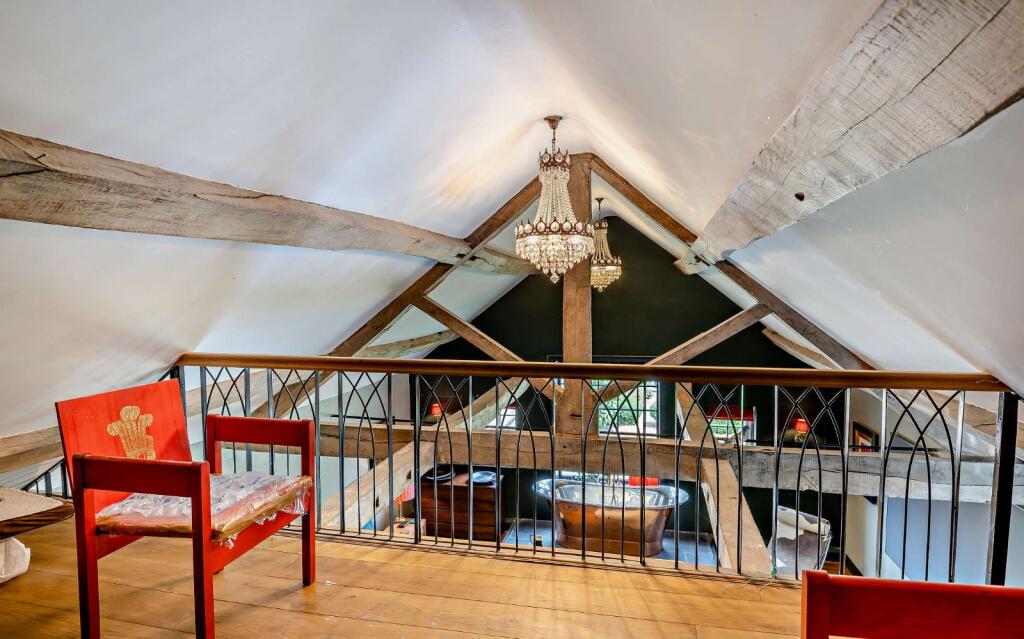
The first floor is home to the impressive principal bedroom suite, featuring a magnificent vaulted and beamed ceiling, dressing room, en suite bathroom and mezzanine area. Exquisitely designed to create a luxurious and highly individual space, featuring exposed timbers, a striking freestanding copper bath, separate shower and beautifully considered décor. This stylish retreat enjoys delightful views over the grounds through a striking Crittall window. The remainder of the first floor comprises three further double bedrooms, one with en suite facilities and a dressing area, together with a dual bathroom.
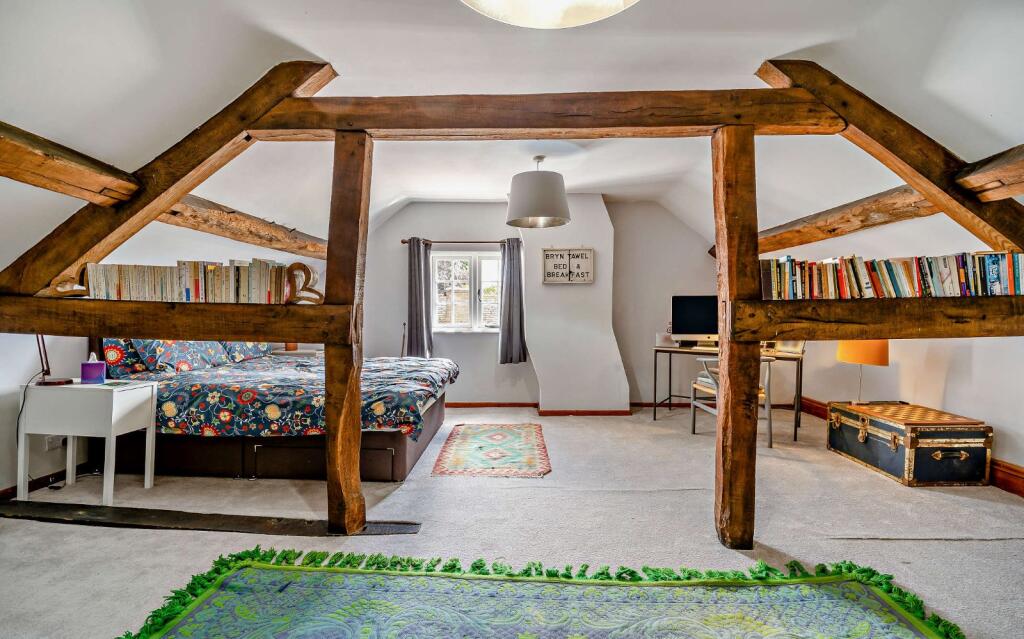
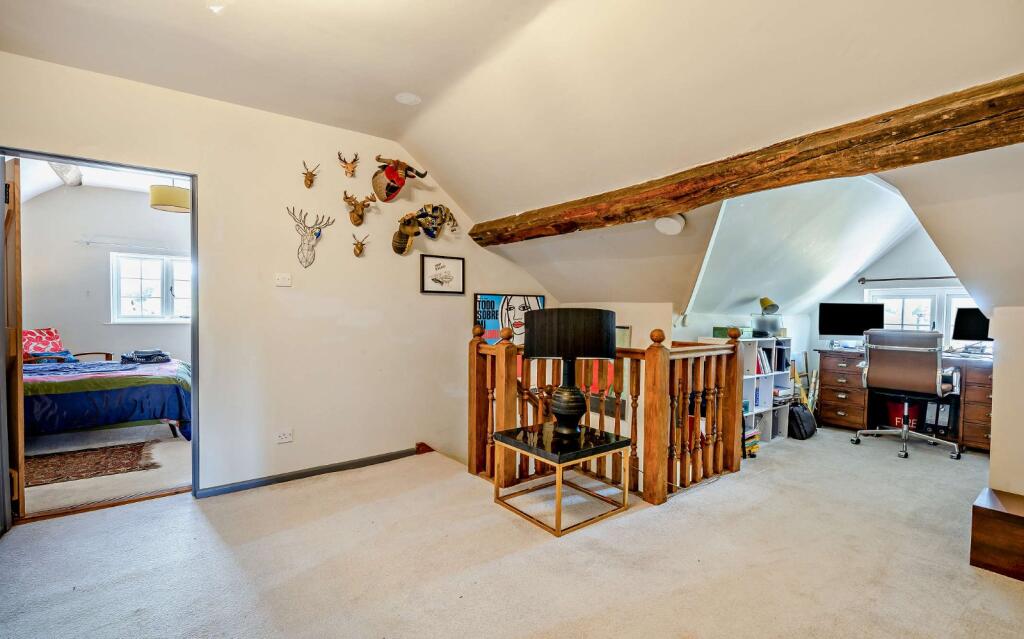
The second floor provides two further double bedrooms with characterful exposed beams, a dual bathroom and a versatile area suitable for a study or home office. Rich colours and sophisticated finishes perfectly reflect the property's successful blend of historic charm and contemporary style.
This exceptional home offers a rare combination of architectural character, refined interiors and modern efficiency, complemented by mature grounds, renewable energy provision and strong digital connectivity, making it ideally suited to modern living.
Gardens, Grounds and Outbuildings
Church Farm benefits from a range of traditional brick outbuildings adjacent to the driveway, providing garaging and access to a gymnasium above.
A lawned area lies to the side of the driveway, while formal gardens extend to the rear of the house. Beyond is a productive kitchen garden with raised beds and a greenhouse.
Beyond the walled garden, a charming gateway opens into the spinney, a secluded secret garden and woodland with views over the adjacent village playing fields.
Location
Church Farm enjoys a wonderful position within the highly regarded village of Norton-in-Hales, one of North Shropshire's most sought-after villages, surrounded by attractive rolling countryside whilst remaining exceptionally well connected. The village is renowned for its strong sense of community and has received recognition through both the Shropshire Best Kept Village competition and Britain in Bloom awards.
Village amenities include a well-regarded primary school, parish church, village hall and public house, catering for day-to-day needs. Immediately beyond the grounds of Church Farm are the village playing fields, which provide facilities for cricket, bowling and tennis, further contributing to the village's appealing lifestyle offering.
The nearby market towns of Market Drayton, Newport and Nantwich provide an excellent range of independent shops, supermarkets, cafes and leisure facilities. A wider selection of amenities can be found in the county and regional centres of Shrewsbury, Stafford, Stoke-on-Trent and Newcastle-under-Lyme, together with an excellent choice of highly regarded state and independent schools.
Communication links are particularly strong, with convenient access to the commercial centres of Crewe, Stoke-on-Trent, Telford and Shrewsbury. Rail services from both Crewe and Stoke-on-Trent provide regular direct connections to London Euston, making the property well placed for commuters seeking a balance of rural living and accessibility.
Square Footage: 4,407 sq ft
Additional Info
Council Tax- Shropshire. Band G.
Mains water, electricity, drainage. Oil central heating.
EV Charging point.
Solar panels on an FIT.
The property is in a conservation area. There are TPO's on some trees.
Fibre Broadband is connected. BT.
Photography- E-House 2026/08
Brochure- BTJ 2026/08
Listed by
Shropshire
Savills
Reference: 92462739
EPC ratings on this postcode
We don't have a matched EPC for this property yet. Below are efficiency scores and details for other addresses on this postcode.
| Address | Current | Potential | Floor area | Age band | Type |
|---|---|---|---|---|---|
| Church Farm, Norton-In-Hales, MARKET DRAYTON | 61 | 79 | 366 m² | England and Wales: before 1900 | Detached |
Flood risk
Zone: 1
Risk: Low
Job (default Low)
Registered land (INSPIRE)
This location falls inside an HM Land Registry INSPIRE registered freehold polygon.
Plot: ~1,122 m² (0.28 acres)
Source: HM Land Registry INSPIRE Index Polygons.
Floorplans
Floorplan
EPC Graphs
EPC Rating Graph
Price history
| Event | Date | Price | % change |
|---|---|---|---|
| Listed for sale | — | £1,100,000 | +83.3% |
| Sold | 05/12/2016 (9 years ago) | £600,000 | — |
Source: HM Land Registry Price Paid Data. Crown copyright.
Sold Comparables
Same street and nearby sales within 0.25 miles (last 5 years). Data from Land Registry Price Paid.
| Address | Price | Date | Type |
|---|---|---|---|
| 51 MAIN ROAD, NORTON IN HALES, MARKET DRAYTON, SHROPSHIRE, TF9 4AT | £695,000 | 17/12/2025 | Detached |
| ROSE COTTAGE CHURCH WALKS, NORTON IN HALES, MARKET DRAYTON, SHROPSHIRE, TF9 4QX | £550,000 | 27/09/2024 | Detached |
| FORGE HOUSE MAIN ROAD, NORTON IN HALES, MARKET DRAYTON, SHROPSHIRE, TF9 4AT | £530,000 | 15/12/2023 | Detached |
| BETULA CHAPEL LANE, NORTON IN HALES, MARKET DRAYTON, SHROPSHIRE, TF9 4AU | £570,000 | 07/12/2023 | Detached |
| 9 SILVER CLOSE, NORTON IN HALES, MARKET DRAYTON, SHROPSHIRE, TF9 4FG | £615,000 | 18/01/2023 | Detached |
| OAKHURST FORGE LANE, NORTON IN HALES, MARKET DRAYTON, SHROPSHIRE, TF9 4QN | £550,000 | 09/12/2022 | Detached |
| 8 SILVER CLOSE, NORTON IN HALES, MARKET DRAYTON, SHROPSHIRE, TF9 4FG | £550,000 | 14/10/2022 | Detached |
| 2 SILVER CLOSE, NORTON IN HALES, MARKET DRAYTON, SHROPSHIRE, TF9 4FG | £399,950 | 27/09/2022 | Detached |
| 9 BEARSTONE VIEW, NORTON IN HALES, MARKET DRAYTON, SHROPSHIRE, TF9 4FE | £550,000 | 22/08/2022 | Detached |
| 26 PEAR TREE CROFT, NORTON IN HALES, MARKET DRAYTON, SHROPSHIRE, TF9 4BF | £640,000 | 08/08/2022 | Detached |
| 3 BEARSTONE VIEW, NORTON IN HALES, MARKET DRAYTON, SHROPSHIRE, TF9 4FE | £445,000 | 19/07/2022 | Detached |
| 5 SILVER CLOSE, NORTON IN HALES, MARKET DRAYTON, SHROPSHIRE, TF9 4FG | £325,000 | 24/06/2022 | Detached |
| 4 BEARSTONE VIEW, NORTON IN HALES, MARKET DRAYTON, SHROPSHIRE, TF9 4FE | £450,000 | 11/04/2022 | Detached |
| 1 THE MYND, NORTON IN HALES, MARKET DRAYTON, SHROPSHIRE, TF9 4FF | £625,000 | 24/02/2022 | Detached |
| 12 BEARSTONE VIEW, NORTON IN HALES, MARKET DRAYTON, SHROPSHIRE, TF9 4FE | £700,000 | 14/12/2021 | Detached |
| 1 SILVER CLOSE, NORTON IN HALES, MARKET DRAYTON, SHROPSHIRE, TF9 4FG | £435,000 | 29/11/2021 | Detached |
Area average: £539,372 (16 sales)
Capital growth trend
Land Registry outcode average: last 12 months vs 5y and 10y ago (from sold prices).
House Price Index (HM Land Registry — official index, not sold-price averages): Shropshire. Series: Detached. As of July 2026.
Rental Range
Estimated market rent for Shropshire. Low = conservative, Realistic = average, Optimistic = best case.
Based on Local Authority from postcode lookup → Shropshire.
LHA (30th percentile) floor for Shropshire: Apr 2025 – Mar 2026
Location
Address
Norton in Hales, Shropshire, England, TF9 4AS, United Kingdom
Nearby
Nearest stations, universities and amenities (distance from property).
| Type | Name | Distance |
|---|---|---|
| Bus stop | Sunrise | 1.2 miles |
| Bus stop | Smithy Lane | 1.9 miles |
| Shop | Adam Josef Salon | 2.8 miles |
| Shop | Unknown | 2.9 miles |
| University | Keele University | 8.2 miles |
| Train station | Wrenbury | 8.2 miles |
| Train station | Nantwich | 8.8 miles |
| Hospital | North Staffordshire Hospital | 9.6 miles |
| Hospital | Whitchurch Community Hospital | 10.0 miles |
| University | University of Buckingham Crewe Campus | 10.3 miles |
Street-level crime
| Category | Count |
|---|---|
| Violence and sexual offences | 2 |
| Total incidents | 2 |
Within 1 mile during Aug 2026. Source: data.police.uk (England & Wales).
Schools nearby
Nearest open schools with Ofsted ratings (England). Closed schools are not shown. Data from Get Information about Schools and Ofsted.
| Name | Type | Distance | Ofsted |
|---|---|---|---|
| Norton-in-Hales CofE Primary School | Primary | 0.3 miles | Good — 11 Jan 2013 |
| St Mary's CofE (A) Primary School | Primary | 1.5 miles | Good — 10 Jun 2015 |
| Woore Primary and Nursery School | Primary | 2.7 miles | Good — 10 Dec 2023 |
| Longlands Primary School | Primary | 2.9 miles | Good — 20 Sep 2023 |
| Adderley CofE Primary School | Primary | 2.9 miles | Outstanding — 4 Jul 2024 |
Rental Comparables
Residential lets from OpenRent and Rightmove for the area. Bedroom counts vary — use the Beds column to compare like-for-like lets. Student lets are excluded.
| Title | Rent | Beds | Distance | As seen on |
|---|---|---|---|---|
| Sidway, Market Drayton | £2,500/mo | 5 | 3.57 miles | Rightmove |
Average rent: £2,500/mo (1 listing)
Rent-driven metrics
Based on OpenRent comparables.
- Rent ratio — Monthly rent ÷ purchase price (1% rule). 1%+ = strong, 0.8–1% = okay, <0.8% = weak for cashflow.
- Max investor price — Rent ÷ 0.8%; the price at which rent would be 0.8% of price (Stoke-style target).
- Target investor price — Rent ÷ 1%; the price at which rent would be 1% of price (strong cashflow band).
- Gross yield — Annual rent as % of purchase price (no costs).
- Cost-to-rent — Price ÷ annual rent (from OpenRent comparables). Under 14× = strong, 14–16× = acceptable, 17×+ = compressed.
- Cashflow — Rent minus mortgage, 10% maintenance, £25/mo compliance. Assumes 75% LTV, 3.95% APR (5yr fixed), 25yr term.
- ROI — Annual profit ÷ cash in (deposit + 4% purchase costs).
Enter House Number
Enter the house number to help us retrieve more accurate pricing history and property data.
Please log in to submit or correct the house number for this listing.
Log in to continue