NEW ORCHARD BARN
KERMINCHAM HALL BARNS, FORTY ACRE LANE, CREWE, KERMINCHAM, CHESHIRE EAST CW4 8DX
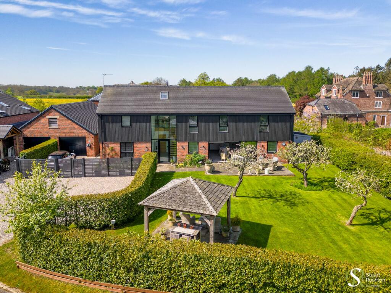
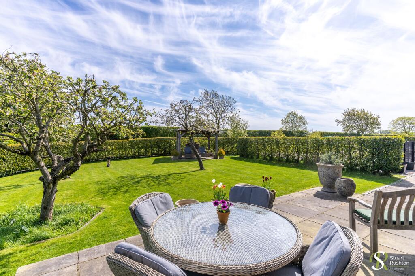
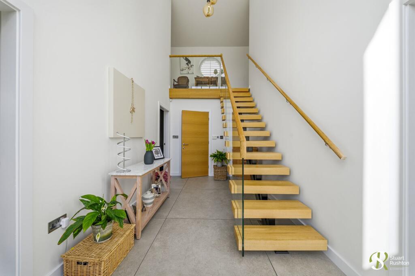
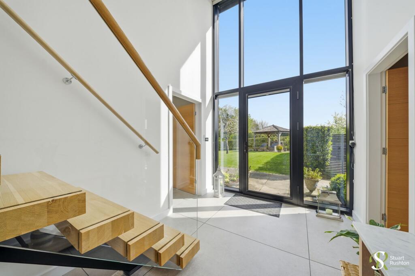
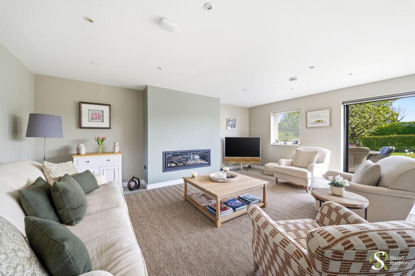
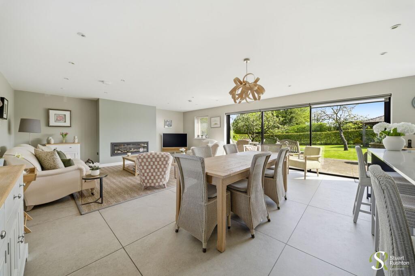
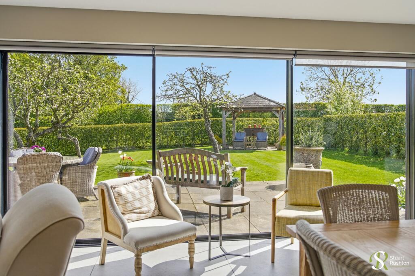
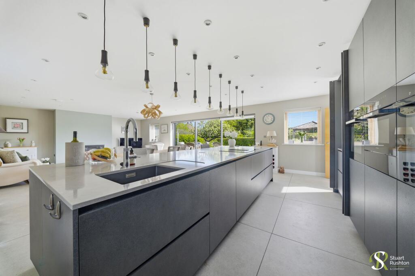
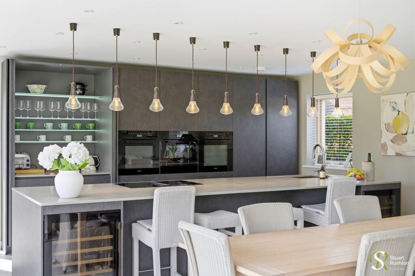
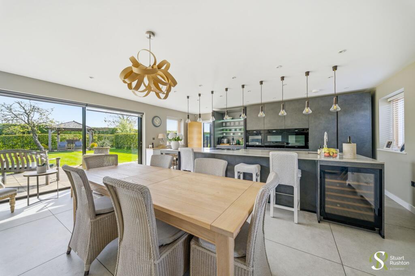
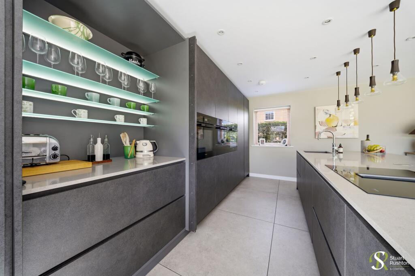
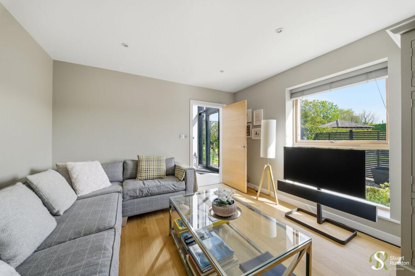
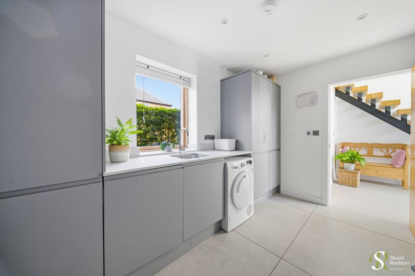
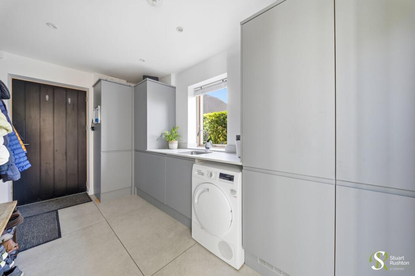
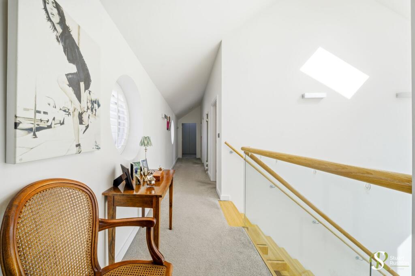
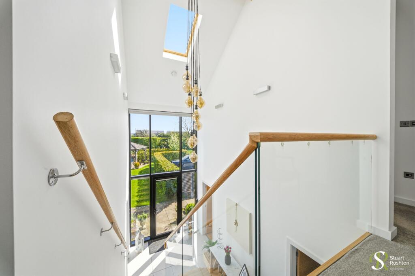
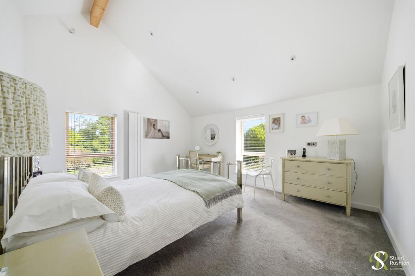
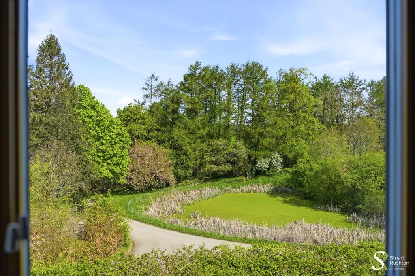
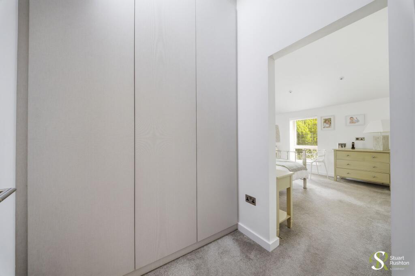
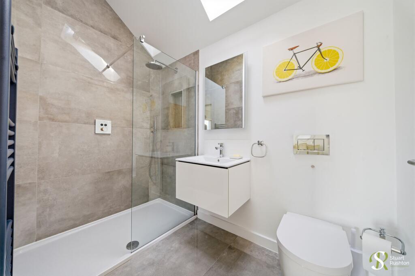
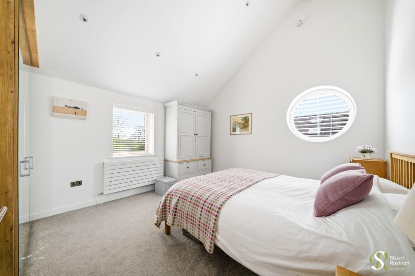
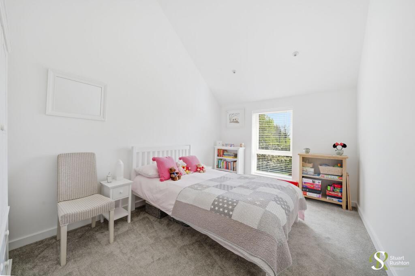
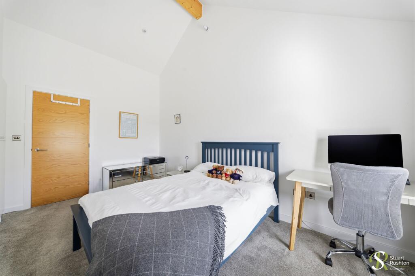
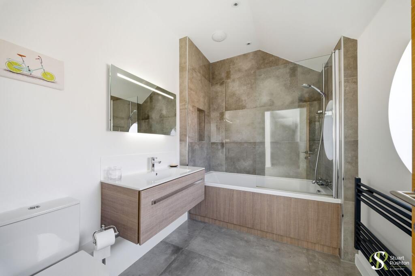
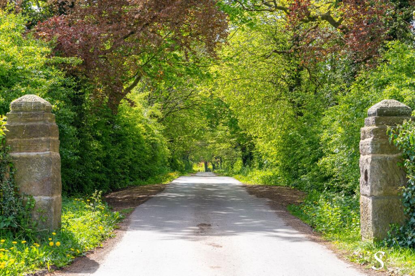
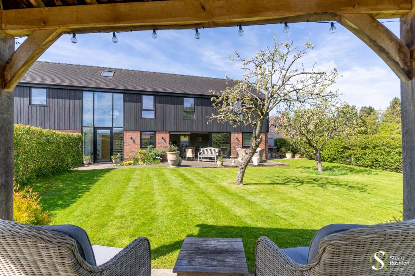
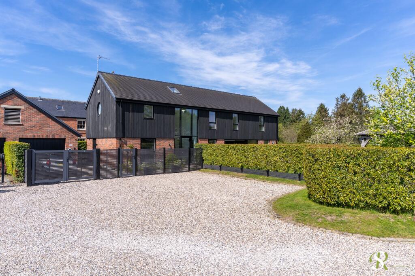
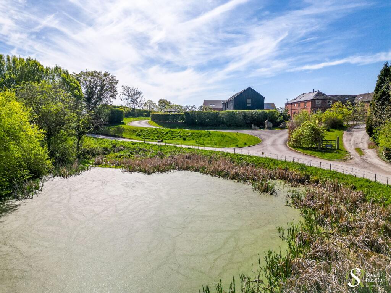
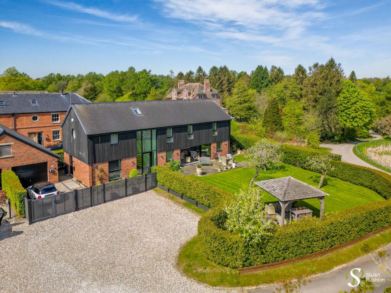
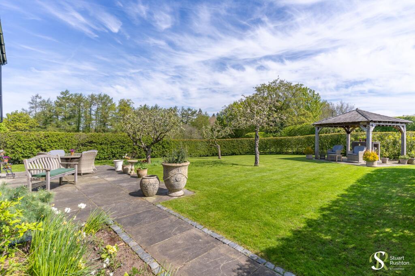
Photo 1 Photo 2 Photo 3 Photo 4 Photo 5 Photo 6 Photo 7 Photo 8 Photo 9 Photo 10 Photo 11 Photo 12 Photo 13 Photo 14 Photo 15 Photo 16 Photo 17 Photo 18 Photo 19 Photo 20 Photo 21 Photo 22 Photo 23 Photo 24 Photo 25 Photo 26 Photo 27 Photo 28 Photo 29 Photo 30
/ 30
Property details
Tenure
FREEHOLD
Floor area
206 m²
Council tax band
G
EPC rating
D
Year built
England and Wales: 2012 onwards
Last sold
£815,000 Dec 2019
Price per m²
£4,684/m²
Local average
£611,124 (+57.9%)
Deprivation
Decile 7 (21,976 of 33,755)
Street crime
0 incidents within 1 mile (May 2026)
Key features
- Lovely new build barn in a wonderful incredibly quiet and peaceful rural location
- Immaculate throughout with high quality fittings and under floor heating
- Four bedrooms, two bathrooms and two reception rooms, in all 2121 square feet
- Lovely landscaped garden and ample three car parking, single garage and car charger
Additional details
- Electricity
- Mains supply
- Water
- Mains supply
- Sewerage
- Private supply
- Heating
- Gas central
- Parking
- Yes
- Garden
- Yes
- Listed property
- No
- Restrictions
- No
- Required access
- No
- Rights of way
- No
- Flooded in last 5 years
- No
- Flood defences
- No
Description
New Orchard Barn is a lovely home, ideal for either a family or even a downsizing couple, situated in a splendid rural position within beautiful surrounding countryside. The house stands in pretty, cottage style gardens with several terraced areas and a covered pergola, with full height windows from the main reception rooms spilling out onto the terrace. There are good parking facilities for three cars including a small private driveway area, and there is a single garage with electric car charging point.
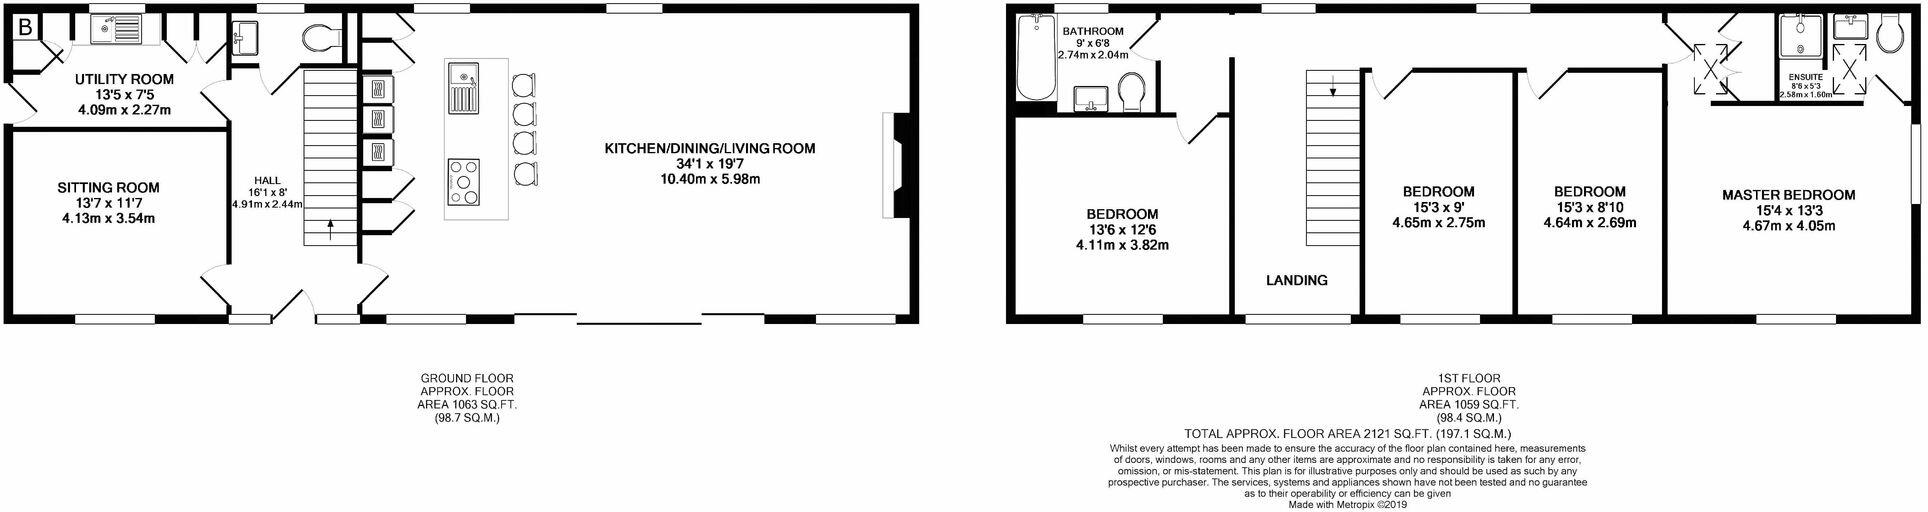
Internally, the accommodation is beautifully presented and of lovely quality. The entrance hall has a feature open-tread contemporary staircase with a high vaulted ceiling and this gives access to each of the ground floor rooms. An oversized tiled floor runs throughout most of the house and there is underfloor heating throughout the ground floor. The heart of the house is the huge open-plan kitchen dining living room with a lovely contemporary kitchen, large central island, feature living flame fireplace and a triple use space providing enough room for a large dining table, family room and kitchen with breakfast bar. There is a small snug/lounge on the other side of the hall with an oak floor, which overlooks the garden and a ground floor WC and utility room.
At first floor level are four good sized double bedrooms all enjoying the lovely aspect, the main bedroom with dual views and an immaculate en suite shower room and walk-through dressing area. The remaining three bedrooms are all good sized doubles and benefit from high vaulted ceilings which creates a real feeling of volume and space and they share a lovely family bathroom.
Services: Shared treatment plant, LPG central heating. There is a community service charge of £60 per month which covers the running costs for the treatment plant and some communal gardening work.
EPC Rating: D
Listed by
Knutsford
Stuart Rushton & Co
Reference: 87819051
EPC Rating & Upgrade Cost
Current rating: D
Potential rating: C
Inspection date: 10/09/2019
Expiry date: 09/09/2029
Current heating cost: £1,207/year
Potential heating cost: £1,159/year
Recommendations
- Time and temperature zone control (450)
- Solar water heating (6,000)
- Solar photovoltaic panels, 2.5 kWp (5,500)
- Wind turbine (25,000)
Flood risk
Zone: 1
Risk: Low
Job (default Low)
Floorplans
All
Price history
| Event | Date | Price | % change |
|---|---|---|---|
| Listed for sale | — | £965,000 | +18.4% |
| Sold | 10/12/2019 (6 years ago) | £815,000 | — |
Source: HM Land Registry Price Paid Data. Crown copyright.
Sold Comparables
Same street and nearby sales within 0.25 miles (last 5 years). Data from Land Registry Price Paid.
| Address | Price | Date | Type |
|---|---|---|---|
| 5 WOODFIELD DRIVE, CRANAGE, CREWE, CHESHIRE EAST, CW4 8GH | £915,000 | 27/02/2026 | Detached |
| 28 WILLOW LANE, GOOSTREY, CREWE, CHESHIRE EAST, CW4 8PP | £675,000 | 20/02/2026 | Detached |
| 95 MAIN ROAD, GOOSTREY, CREWE, CHESHIRE EAST, CW4 8PD | £570,000 | 19/12/2025 | Detached |
| THORNFIELD COTTAGE TWEMLOW GREEN, HOLMES CHAPEL, CREWE, CHESHIRE EAST, CW4 8BJ | £960,000 | 12/12/2025 | Detached |
| 23 WILLOW LANE, GOOSTREY, CREWE, CHESHIRE EAST, CW4 8PP | £625,000 | 05/12/2025 | Detached |
| 69 STATION ROAD, GOOSTREY, CREWE, CHESHIRE EAST, CW4 8PJ | £505,000 | 28/11/2025 | Detached |
| 12 HAZEL CLOSE, HOLMES CHAPEL, CREWE, CHESHIRE EAST, CW4 8AZ | £700,000 | 21/11/2025 | Detached |
| 20 THATCH CLOSE, HOLMES CHAPEL, CREWE, CHESHIRE EAST, CW4 8GF | £610,000 | 07/11/2025 | Detached |
| WOODSIDE HOUSE KNUTSFORD ROAD, CRANAGE, CREWE, CHESHIRE EAST, CW4 8HJ | £530,000 | 16/10/2025 | Detached |
| Same street ROWLEY HALL FORTY ACRE LANE, KERMINCHAM, CREWE, CHESHIRE EAST, CW4 8DX | £2,200,000 | 17/09/2025 | Detached |
| 21 WOODLANDS DRIVE, GOOSTREY, CREWE, CHESHIRE EAST, CW4 8JH | £381,000 | 19/03/2025 | Detached |
| 25 DEE AVENUE, HOLMES CHAPEL, CREWE, CHESHIRE EAST, CW4 8FN | £405,000 | 24/02/2025 | Detached |
| 25 DEE AVENUE, HOLMES CHAPEL, CREWE, CHESHIRE EAST, CW4 8FN | £405,000 | 24/02/2025 | Detached |
| 22 ALDER WAY, HOLMES CHAPEL, CREWE, CHESHIRE EAST, CW4 8AD | £445,000 | 30/01/2025 | Detached |
| GAYLEY WOOD FARM MILL LANE, GOOSTREY, CREWE, CHESHIRE EAST, CW4 8PW | £1,150,000 | 20/12/2024 | Detached |
| WIMBORNE HOUSE NEW PLATT LANE, CRANAGE, CREWE, CHESHIRE EAST, CW4 8HS | £1,650,000 | 30/08/2024 | Detached |
| SPRUCE COTTAGE HARRISON DRIVE, GOOSTREY, CREWE, CHESHIRE WEST AND CHESTER, CW4 8NP | £675,000 | 16/10/2023 | Detached |
| SHELBOURNE NEW PLATT LANE, CRANAGE, CREWE, CHESHIRE EAST, CW4 8HS | £801,500 | 27/06/2023 | Detached |
| 39 STATION ROAD, HOLMES CHAPEL, CREWE, CHESHIRE EAST, CW4 8AA | £225,000 | 30/05/2023 | Detached |
| 1 SEVERN WAY, HOLMES CHAPEL, CREWE, CHESHIRE EAST, CW4 8FS | £415,000 | 19/05/2023 | Detached |
| 7 HIVERLEY GROVE, HOLMES CHAPEL, CREWE, CHESHIRE EAST, CW4 8GP | £1,059,000 | 16/05/2023 | Detached |
| Same street KERMINCHAM HALL BARNS THE OLD COACH HOUSE FORTY ACRE LANE, KERMINCHAM, CREWE, CHESHIRE EAST, CW4 8DX | £935,000 | 19/11/2021 | Semi-detached |
Street average: £1,567,500 (2 sales)
Area average: £685,075 (20 sales)
Capital growth trend
Land Registry outcode average: last 12 months vs 5y and 10y ago (from sold prices).
House Price Index (HM Land Registry — official index, not sold-price averages): Cheshire East. Series: Detached. As of April 2026.
Rental Range
Estimated market rent for Cheshire East. Low = conservative, Realistic = average, Optimistic = best case.
Based on Local Authority from postcode lookup → Cheshire East.
LHA (30th percentile) floor for South Cheshire: £992/mo (Apr 2025 – Mar 2026)
Location
Address
Cross Lane
Nearby
Nearest stations, universities and amenities (distance from property).
| Type | Name | Distance |
|---|---|---|
| Bus stop | Kermincham Heath, Congleton Road / Folly Farm | 0.8 miles |
| Bus stop | Twemlow Green, Chelford Road / The Yellow Broom | 0.9 miles |
| Train station | Goostrey | 1.3 miles |
| Shop | Moreland Cookers | 1.3 miles |
| Shop | Country Rustics | 1.5 miles |
| Train station | Holmes Chapel | 1.8 miles |
| Hospital | Congleton War Memorial Hospital | 5.6 miles |
| Hospital | Soss Moss Hospital | 5.8 miles |
| University | University of Buckingham Crewe Campus | 9.1 miles |
Street-level crime
| Category | Count |
|---|---|
| Total incidents | 0 |
Within 1 mile during May 2026. Source: data.police.uk (England & Wales).
Schools nearby
Nearest open schools with Ofsted ratings (England). Closed schools are not shown. Data from Get Information about Schools and Ofsted.
| Name | Type | Distance | Ofsted |
|---|---|---|---|
| Terra Nova School | Other | 1.4 miles | — (No rating) |
| Goostrey Community Primary School | Primary | 1.6 miles | Good — 16 Mar 2022 |
| Hermitage Primary School | Primary | 1.7 miles | Good — 20 Nov 2023 |
| Holmes Chapel Primary School | Primary | 2.2 miles | Outstanding — 17 Jul 2015 |
| Brereton CofE Primary School | Primary | 2.5 miles | Good — 19 Jan 2018 |
Rental Comparables
Residential lets from OpenRent and Rightmove for the area (same bedroom count). Use to validate rent estimates. Student lets are excluded.
| Title | Rent | Beds | Distance | As seen on |
|---|---|---|---|---|
| Holly Close, Holmes Chapel | £1,795/mo | 4 | 1.54 miles | Rightmove |
Average rent: £1,795/mo (1 listing)
Rent-driven metrics
Based on OpenRent comparables.
- Rent ratio — Monthly rent ÷ purchase price (1% rule). 1%+ = strong, 0.8–1% = okay, <0.8% = weak for cashflow.
- Max investor price — Rent ÷ 0.8%; the price at which rent would be 0.8% of price (Stoke-style target).
- Target investor price — Rent ÷ 1%; the price at which rent would be 1% of price (strong cashflow band).
- Gross yield — Annual rent as % of purchase price (no costs).
- Cost-to-rent — Price ÷ annual rent (from OpenRent comparables). Under 14× = strong, 14–16× = acceptable, 17×+ = compressed.
- Cashflow — Rent minus mortgage, 10% maintenance, £25/mo compliance. Assumes 75% LTV, 3.95% APR (5yr fixed), 25yr term.
- ROI — Annual profit ÷ cash in (deposit + 4% purchase costs).