33 PRINCE STREET
NORTHAMPTON, EARLS BARTON, NORTH NORTHAMPTONSHIRE NN6 0LL
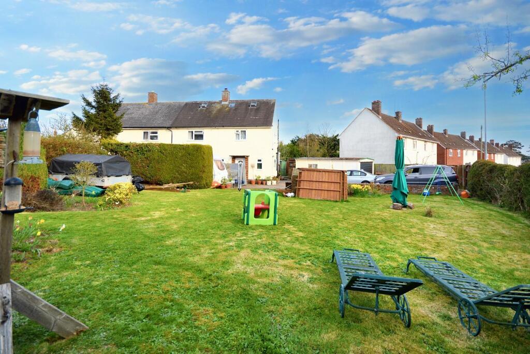
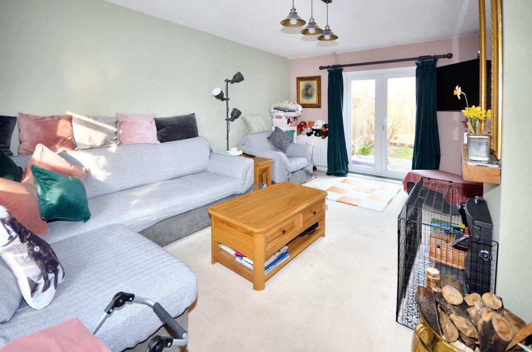
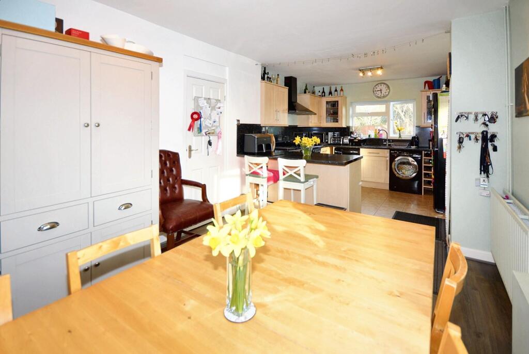
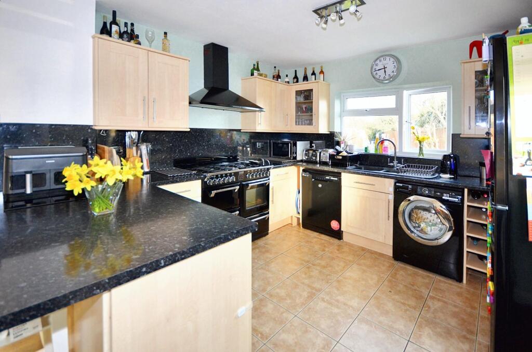
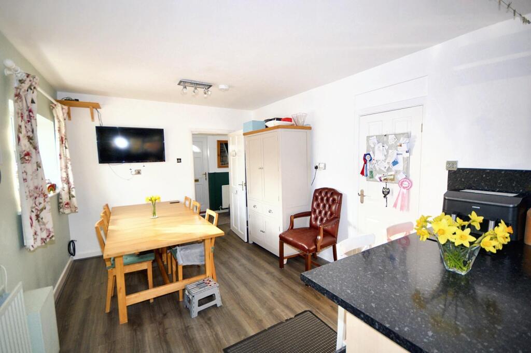
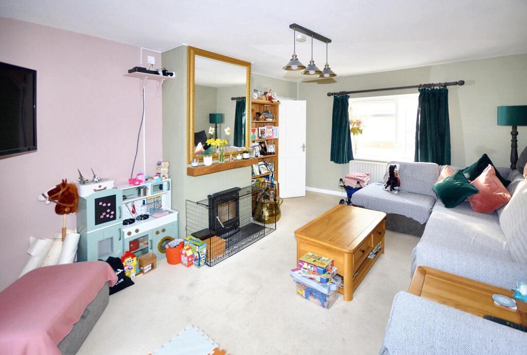
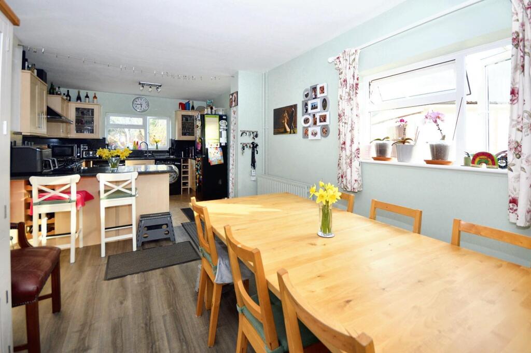
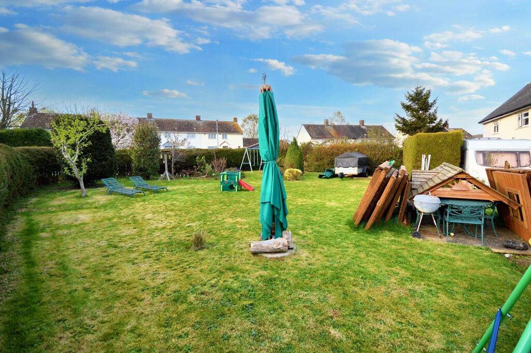
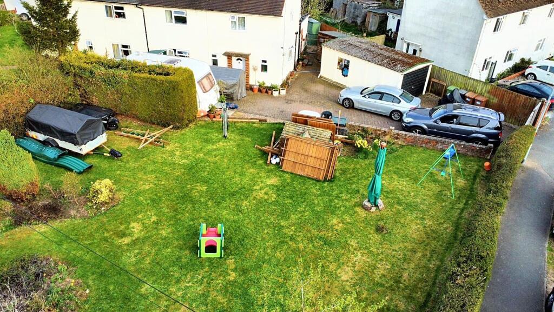
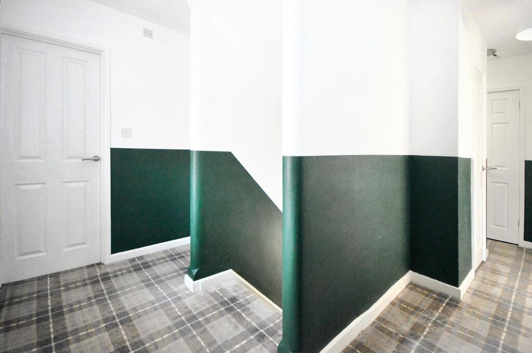
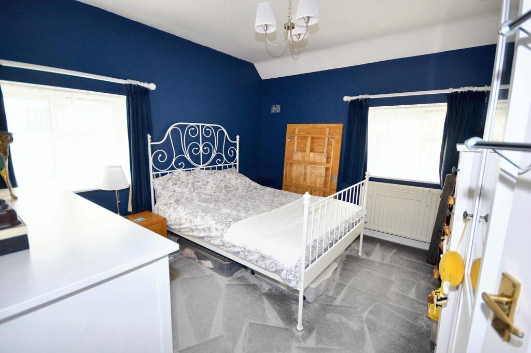
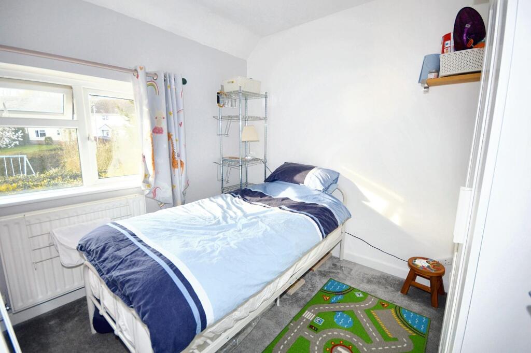
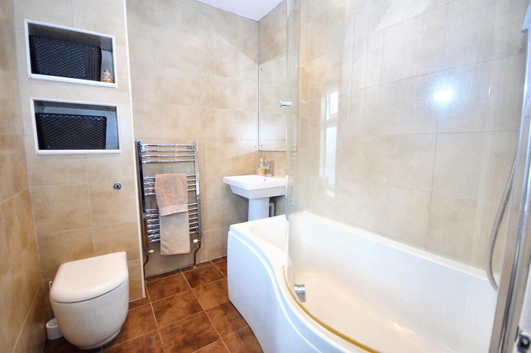
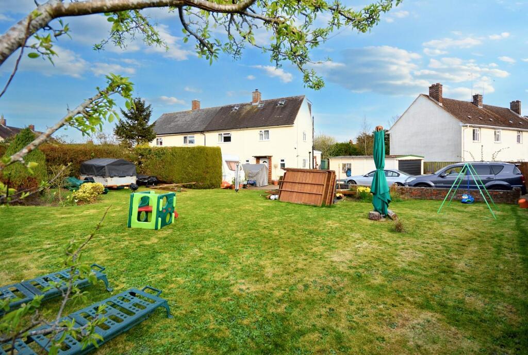
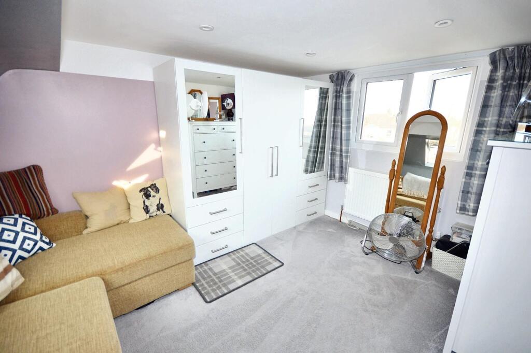
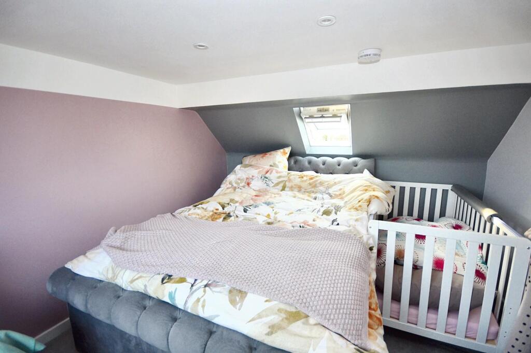
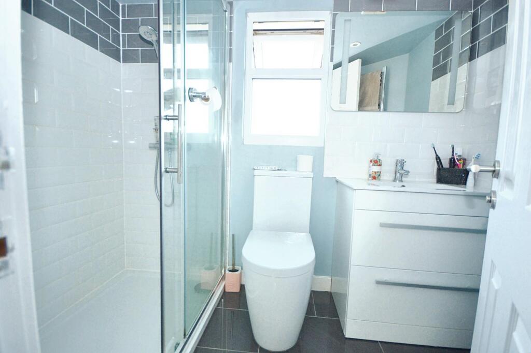
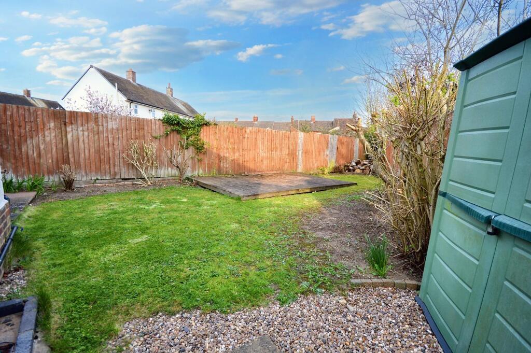
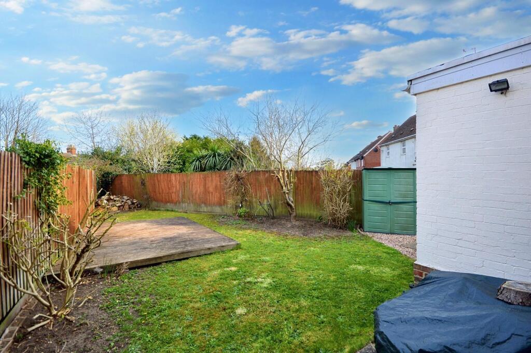
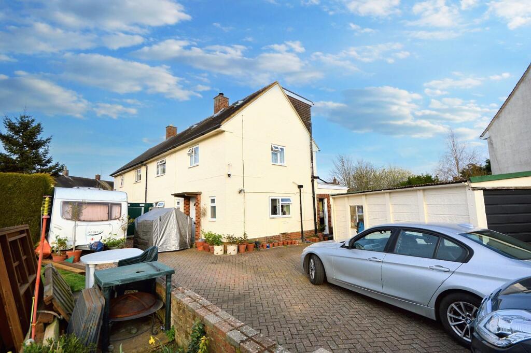
Photo 1 Lounge Kitchen/Breakfast Room Kitchen/Breakfast Room Kitchen/Breakfast Room Lounge Kitchen/Breakfast Room Front Garden Front Garden DSC_0056.jpeg Bedroom One Bedroom Two Family Bathroom Front Garden Bedroom Four Bedroom Five Shower Room Rear Garden Rear Garden Parking Area
/ 20
Property details
Tenure
FREEHOLD
Floor area
126 m²
Council tax band
B
EPC rating
D
Last sold
£370,000 Sep 2025
Price per m²
£2,976/m²
Local average
£322,966 (+16.1%)
Deprivation
Decile 7 (21,988 of 33,755)
Street crime
21 incidents within 1 mile (May 2026)
Key features
- Five Bedrooms
- Large Corner Plot
- Semi Detached
- Ideal Village Location
- Two Bathrooms
- Garage with Inspection Pit
- Parking for Several Cars
- Gated Driveway
- Tastefully Extended
- Energy Efficiency Rating : D
Additional details
- Electricity
- Mains supply
- Broadband
- FTTP (fibre to the premises)
- Water
- Mains supply
- Sewerage
- Mains supply
- Heating
- Gas central
- Parking
- Garage, Driveway
- Garden
- Yes
- Listed property
- No
- Restrictions
- No
- Required access
- No
- Rights of way
- No
- Flooded in last 5 years
- No
- Flood defences
- No
Description
With five well-proportioned bedrooms, this home ensures ample space for everyone. The two reception rooms are inviting and versatile, allowing for both relaxation and social gatherings. The two bathrooms add convenience, catering to the needs of a busy household.
Set on a large corner plot, the property boasts a private gated driveway with parking for up to five vehicles, a rare find in this area. This feature not only enhances the convenience of daily life but also adds an element of security and privacy.
The surrounding area of Earls Barton is known for its community spirit and local amenities, making it an ideal location for families. With its tasteful extensions and spacious layout, this property is a wonderful opportunity for those seeking a comfortable and stylish home in a desirable village setting. Don't miss the chance to make this lovely house your new home.
Ground Floor -
Entrance Hallway - Enter via a composite front door into the entrance hallway with stairs rising to the first floor, radiator and a double glazed window to the front aspect. Door to;
Downstairs Cloakroom - A two-piece modern suite comprising a close coupled WC and a wash basin with tiled flooring and double glazed obscure window to the front aspect.
Lounge - 5.36 x 3.70 (17'7" x 12'1") - A double glazed window to the front aspect and double glazed French doors leading to the rear garden. A feature fireplace with a log burning stove and hearth and a double radiator.
Kitchen/Breakfast Room - 7.03 x 3.35 (23'0" x 10'11") - A range of floor and eyelevel kitchen units with matching worktops and complementary splashback. One and a half bowl inset sink with drainer and mixer taps. Plumbing for washing machine and dishwasher. Freestanding range oven with a seven ring gas hob and double oven. Dual aspect double glazed window to the rear and side with a double glazed door to the side aspect. Built-in walk in pantry.
First Floor -
First Floor Landing - A double glazed window to the rear aspect and a double radiator with two built-in storage cupboards.
Bedroom One - 3.46 x 3.14 (11'4" x 10'3") - Dual aspect double glazed windows to the front and side with a double radiator.
Bedroom Two - 2.94 x 2.80 (9'7" x 9'2") - Double glazed window to the front aspect and a double radiator.
Bedroom Three - 2.64 x 2.50 (8'7" x 8'2") - Double glazed window to the rear aspect and a double radiator.
Family Bathroom - Modern three-piece suite comprising a close coupled WC, pedestal wash basin and a bath with a rainforest shower over and shower screen. Fully tiled walls and flooring with a chrome upright towel radiator. Double glazed obscure window to the rear aspect and ceiling spotlighting.
Top Floor -
Top Floor Landing - Top floor landing with a Velux roof light and ceiling spotlighting. Door to;
Bedroom Four - 3.63 x 2.96 (11'10" x 9'8") - Double glazed window to the rear aspect and a Velux roof light to the front with built-in storage cupboard, a double radiator and ceiling spotlighting.
Bedroom Five - 3.63 x 3.02 (11'10" x 9'10") - Double glazed window to the rear aspect and a Velux roof light to the front. Ceiling spotlighting and a double radiator.
Shower Room - Modern three piece suite comprising a WC, wash basin housed in a storage cabinet and a walk in shower cubicle. Brick effect tiling to water sensitive areas and tiled flooring. Double glazed obscure window to the rear aspect and a chrome radiator.
Externally -
Front Garden - A large corner plot enclosed garden mainly laid to lawn and bordered with mature trees, shrubs and bushes. The spacious gardens are totally enclosed and secluded.
Rear Garden - Mainly laid to lawn with a patio area and separate decking area. Gated side access.
Garage - Detached single garage fitted with power and light and a rear access door. The garage also benefits from an inspection pit.
Parking Area - Private gated driveway allowing parking for several cars and a motorhome/caravan
Local Information -
Earls Barton - Located in Northamptonshire off the A45, 9 miles from the centre of Northampton and four miles from Wellingborough, Earls Barton has a population of 5,387 (as of 2021). This is a tranquil, friendly village with lovely views and plenty of open space for walking in the rec or surrounding areas. Like any good village essential requirements are all within walking distance or a short drive away.
The village is proud of its historic roots, All Saints Parish Church was built by the Saxons in 970 AD and is still in use today. More recently Earls Barton’s claim to fame comes from making ‘Kinky Boots’ – the inspiration for the film bearing the same name.
The Soapbox Derby has been in the social calendar since 2018, an idea proposed to the Parish Council by a passionate 10-year-old resident. Roads are closed off for the race and this is now a much-anticipated village event for the fun, generosity and community spirit it brings.
The Annual Festival and Carnival in June is another popular event which includes – Literature, Comedy, a dog show and an Arts Exhibition. The Festival Fortnight is rounded off with a Carnival, stalls, beer tent and live music.
At the end of the year, you can enjoy Carols on the Square. A stage is set up for readings and a band. There are also song sheets for everyone to join in with the festive spirit.
Earls Barton is proud of its local independent enterprise led by Northamptonshire’s long association with boots and shoemaking. There is also the renowned Apothocoffee Shop on the Square – a family business since 1870.
If you want to enjoy a great sense of community where the Parish Council is an active body of residents, representing local needs, look no further.
A move to Earls Barton will give you back your time and your peace of mind. There is an effortless blend between old English charm and modern amenities which makes living here a real joy.
Agents Notes -
Council Tax Information - Local Authority: North Northamptonshire
Council Tax Band: B
Listed by
Northampton
Horts Estate Agents
Reference: 160288253
EPC Rating & Upgrade Cost
Current rating: D
Potential rating: C
Inspection date: 09/07/2025
Expiry date: 08/07/2035
Est. upgrade cost to C: £28,000
Recommendations
- Flat roof or sloping ceiling insulation (£900 - £1,200)
- Cavity wall insulation (£900 - £1,500)
- 50 mm internal or external wall insulation (£7,500 - £11,000)
- Floor insulation (solid floor) (£5,000 - £10,000)
- Solar photovoltaic panels, 2.5 kWp (£8,000 - £10,000)
Flood risk
Zone: 1
Risk: Low
Job (default Low)
Floorplans
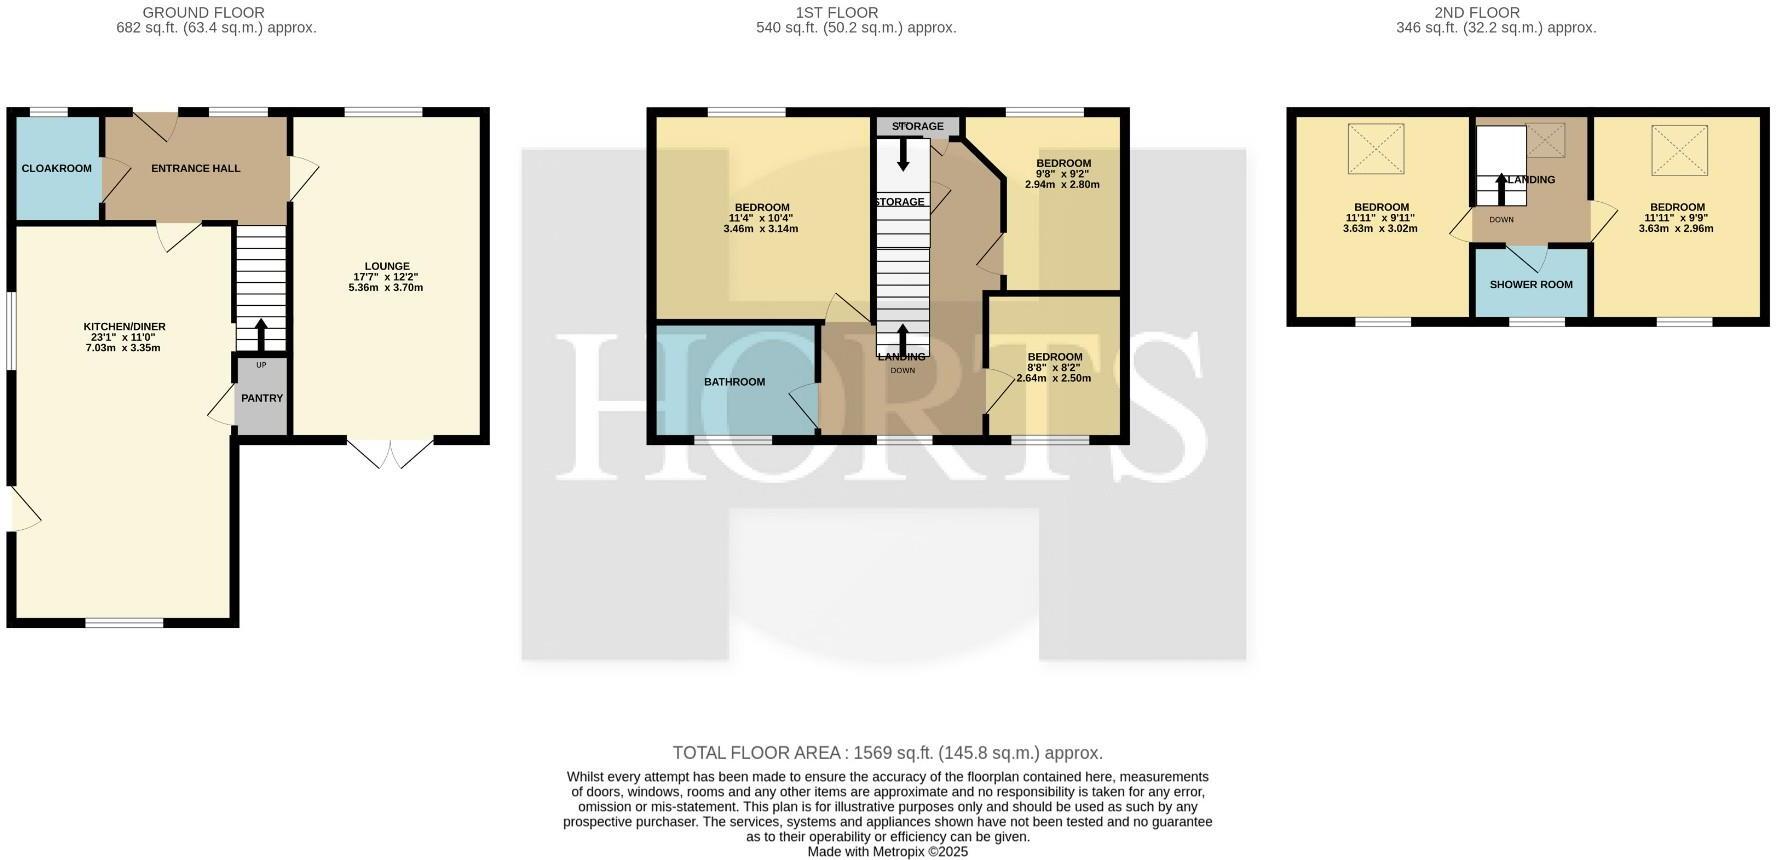
Floorplan 1
EPC Graphs
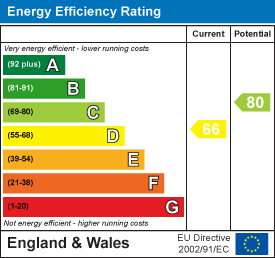
EE Rating
FENSA Certificates
This property has 2 FENSA certificate(s) on record, indicating window/door installations by FENSA-approved installers.
FENSA Certificate #10214391
Property Details
Street: 33 Prince Street
Town: Earls Barton
Postcode: NN6 0LL
Installation Details
Items: 10 windows
Certificate Issued: 21/04/2014
Work Completed: 29/06/2012
This certificate data was retrieved from FENSA's database
FENSA Certificate #1055031
Property Details
Street: 33 Prince Street
Town: Earls Barton
Postcode: NN6 0LL
Installation Details
Items: 1 door
Certificate Issued: 17/10/2003
Work Completed: 18/09/2003
This certificate data was retrieved from FENSA's database
What is FENSA? FENSA (Fenestration Self-Assessment Scheme) is a government-authorised scheme that monitors building regulation compliance for replacement windows and doors. Certificates indicate that work was completed by FENSA-approved installers.
Price history
| Event | Date | Price | % change |
|---|---|---|---|
| Sold | 30/09/2025 (10 months ago) | £370,000 | — |
Source: HM Land Registry Price Paid Data. Crown copyright.
Sold Comparables
Same street and nearby sales within 0.25 miles (last 5 years). Data from Land Registry Price Paid.
| Address | Price | Date | Type |
|---|---|---|---|
| 7 STREETON WAY, EARLS BARTON, NORTHAMPTON, NORTH NORTHAMPTONSHIRE, NN6 0HX | £362,000 | 12/12/2025 | Semi-detached |
| Same street 21 FLAT A PRINCE STREET, EARLS BARTON, NORTHAMPTON, NORTH NORTHAMPTONSHIRE, NN6 0LL | £181,000 | 07/03/2025 | Flat |
| Same street 14 PRINCE STREET, EARLS BARTON, NORTHAMPTON, NORTH NORTHAMPTONSHIRE, NN6 0LL | £217,500 | 18/12/2023 | Semi-detached |
| Same street 12 PRINCE STREET, EARLS BARTON, NORTHAMPTON, NORTH NORTHAMPTONSHIRE, NN6 0LL | £189,995 | 15/12/2023 | Terraced |
| 39 MANOR ROAD, EARLS BARTON, NORTHAMPTON, NORTH NORTHAMPTONSHIRE, NN6 0LB | £287,000 | 15/12/2023 | Semi-detached |
| 25 STREETON WAY, EARLS BARTON, NORTHAMPTON, NORTH NORTHAMPTONSHIRE, NN6 0HX | £325,000 | 14/12/2023 | Semi-detached |
| 18 HORNBY ROAD, EARLS BARTON, NORTHAMPTON, NORTH NORTHAMPTONSHIRE, NN6 0LF | £295,000 | 27/11/2023 | Semi-detached |
| 8 GRANGE CLOSE, EARLS BARTON, NORTHAMPTON, NORTH NORTHAMPTONSHIRE, NN6 0HY | £215,000 | 27/10/2023 | Semi-detached |
| 39A MANOR ROAD, EARLS BARTON, NORTHAMPTON, NORTH NORTHAMPTONSHIRE, NN6 0LB | £255,000 | 27/10/2023 | Semi-detached |
| HOUNDS RETREAT 40B HIGH STREET, EARLS BARTON, NORTHAMPTON, NORTH NORTHAMPTONSHIRE, NN6 0JG | £337,500 | 25/09/2023 | Semi-detached |
| 21 TOWNLEY WAY, EARLS BARTON, NORTHAMPTON, NORTH NORTHAMPTONSHIRE, NN6 0HR | £300,000 | 01/09/2023 | Semi-detached |
| 2 AUSTINS YARD, EARLS BARTON, NORTHAMPTON, NORTH NORTHAMPTONSHIRE, NN6 0JL | £230,000 | 25/05/2023 | Semi-detached |
| 11 BERRY CLOSE, EARLS BARTON, NORTHAMPTON, NORTH NORTHAMPTONSHIRE, NN6 0HU | £290,000 | 19/05/2023 | Semi-detached |
| Same street 21 FLAT A PRINCE STREET, EARLS BARTON, NORTHAMPTON, NORTH NORTHAMPTONSHIRE, NN6 0LL | £180,000 | 30/03/2023 | Flat |
| 18 TOWNLEY WAY, EARLS BARTON, NORTHAMPTON, NORTH NORTHAMPTONSHIRE, NN6 0HR | £350,000 | 16/03/2023 | Semi-detached |
| 37 KING STREET, EARLS BARTON, NORTHAMPTON, NORTH NORTHAMPTONSHIRE, NN6 0LQ | £250,000 | 01/02/2023 | Semi-detached |
| 4 BERRY CLOSE, EARLS BARTON, NORTHAMPTON, NORTH NORTHAMPTONSHIRE, NN6 0HU | £307,000 | 01/12/2022 | Semi-detached |
| Same street 21 PRINCE STREET, EARLS BARTON, NORTHAMPTON, NORTH NORTHAMPTONSHIRE, NN6 0LL | £1,000 | 22/11/2022 | Other |
| 6 HORNBY ROAD, EARLS BARTON, NORTHAMPTON, NORTH NORTHAMPTONSHIRE, NN6 0LF | £299,995 | 04/11/2022 | Semi-detached |
| 2 THE PYGHTLE, EARLS BARTON, NORTHAMPTON, NORTH NORTHAMPTONSHIRE, NN6 0LG | £285,000 | 07/10/2022 | Semi-detached |
| 33 MANOR ROAD, EARLS BARTON, NORTHAMPTON, NORTH NORTHAMPTONSHIRE, NN6 0LB | £309,000 | 30/09/2022 | Semi-detached |
| 3 STREETON WAY, EARLS BARTON, NORTHAMPTON, NORTH NORTHAMPTONSHIRE, NN6 0HX | £328,000 | 26/08/2022 | Semi-detached |
| Same street 15 PRINCE STREET, EARLS BARTON, NORTHAMPTON, NORTH NORTHAMPTONSHIRE, NN6 0LL | £244,000 | 22/08/2022 | Terraced |
| 34 ELIZABETH WAY, EARLS BARTON, NORTHAMPTON, NORTH NORTHAMPTONSHIRE, NN6 0HP | £290,000 | 22/08/2022 | Semi-detached |
| 6 NORTH ROAD, EARLS BARTON, NORTHAMPTON, NORTH NORTHAMPTONSHIRE, NN6 0LW | £447,000 | 29/06/2022 | Semi-detached |
| Same street 9 PRINCE STREET, EARLS BARTON, NORTHAMPTON, NORTH NORTHAMPTONSHIRE, NN6 0LL | £112,500 | 17/06/2022 | Terraced |
| 3 BERRY CLOSE, EARLS BARTON, NORTHAMPTON, NORTH NORTHAMPTONSHIRE, NN6 0HU | £290,000 | 17/06/2022 | Semi-detached |
| Same street 23 FLAT C PRINCE STREET, EARLS BARTON, NORTHAMPTON, NORTH NORTHAMPTONSHIRE, NN6 0LL | £195,000 | 27/05/2022 | Flat |
| Same street 28 PRINCE STREET, EARLS BARTON, NORTHAMPTON, NORTH NORTHAMPTONSHIRE, NN6 0LL | £227,000 | 13/05/2022 | Terraced |
| Same street 18 PRINCE STREET, EARLS BARTON, NORTHAMPTON, NORTH NORTHAMPTONSHIRE, NN6 0LL | £230,000 | 03/12/2021 | Terraced |
| Same street 21 FLAT C PRINCE STREET, EARLS BARTON, NORTHAMPTON, NORTH NORTHAMPTONSHIRE, NN6 0LL | £110,000 | 29/10/2021 | Flat |
Street average: £171,636 (11 sales)
Area average: £302,625 (20 sales)
Capital growth trend
Land Registry outcode average: last 12 months vs 5y and 10y ago (from sold prices).
House Price Index (HM Land Registry — official index, not sold-price averages): North Northamptonshire. Series: Semi-detached. As of April 2026.
Rental Range
Estimated market rent for North Northamptonshire. Low = conservative, Realistic = average, Optimistic = best case.
Based on Local Authority from postcode lookup → North Northamptonshire.
LHA (30th percentile) floor for Northampton: £1,157/mo (Apr 2025 – Mar 2026)
Location
Nearby
Nearest stations, universities and amenities (distance from property).
| Type | Name | Distance |
|---|---|---|
| Bus stop | Manor Road (adj) | 0.1 miles |
| Bus stop | Manor Road (opp) | 0.1 miles |
| Shop | HIS 'N' HER Haircare | 0.2 miles |
| Shop | Gentlemens Quarters | 0.2 miles |
| Train station | Wellingborough | 4.0 miles |
| Hospital | Manfield Health Campus | 4.8 miles |
| Hospital | St Matthews Hospital | 5.6 miles |
| University | University of Northampton - School of Podiatry | 5.9 miles |
| University | University of Northampton St Georges Avenue | 6.1 miles |
| Train station | Northampton | 7.0 miles |
Street-level crime
| Category | Count |
|---|---|
| Violence and sexual offences | 13 |
| Vehicle crime | 3 |
| Anti-social behaviour | 2 |
| Criminal damage and arson | 1 |
| Other theft | 1 |
| Shoplifting | 1 |
| Total incidents | 21 |
Within 1 mile during May 2026. Source: data.police.uk (England & Wales).
Schools nearby
Nearest open schools with Ofsted ratings (England). Closed schools are not shown. Data from Get Information about Schools and Ofsted.
| Name | Type | Distance | Ofsted |
|---|---|---|---|
| Earls Barton Primary School | Primary | 0.3 miles | Good — 20 Apr 2018 |
| Wilby Church of England Primary School | Primary | 1.5 miles | Requires improvement — 8 Nov 2023 |
| Ecton Village Primary School | Primary | 1.7 miles | Good — 24 Jul 2023 |
| Great Doddington Primary | Primary | 1.8 miles | Requires improvement — 13 Mar 2023 |
| Mears Ashby Church of England Primary School | Primary | 2.0 miles | Good — 19 Oct 2021 |
Rental Comparables
Rental listings exist nearby, but none matched the 5-bedroom count for this property.
Rent-driven metrics
Based on Area rent estimate.
- Rent ratio — Monthly rent ÷ purchase price (1% rule). 1%+ = strong, 0.8–1% = okay, <0.8% = weak for cashflow.
- Max investor price — Rent ÷ 0.8%; the price at which rent would be 0.8% of price (Stoke-style target).
- Target investor price — Rent ÷ 1%; the price at which rent would be 1% of price (strong cashflow band).
- Gross yield — Annual rent as % of purchase price (no costs).