134 JUG BANK
MARKET DRAYTON, ASHLEY, STAFFORDSHIRE TF9 4NJ
£350,000
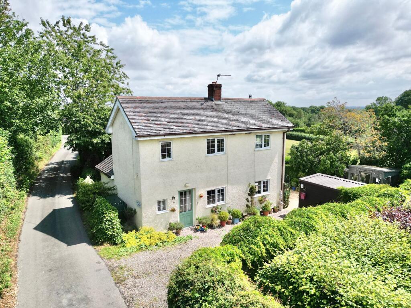
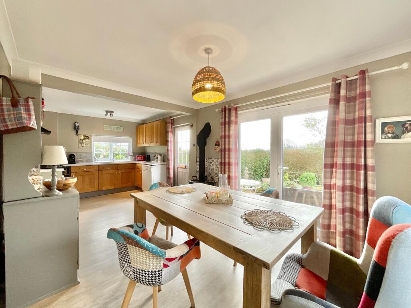
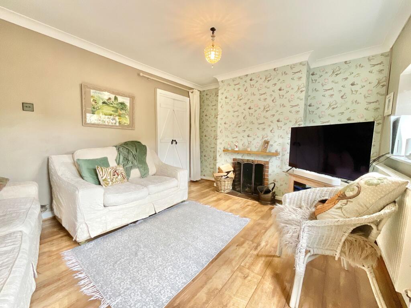
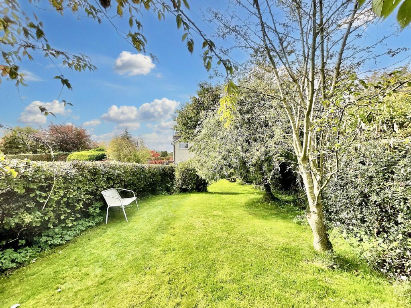
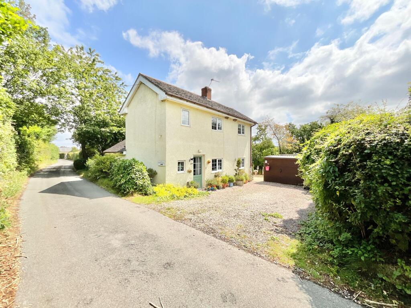
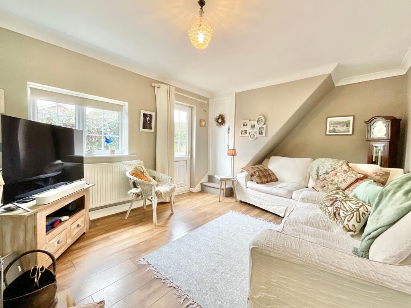
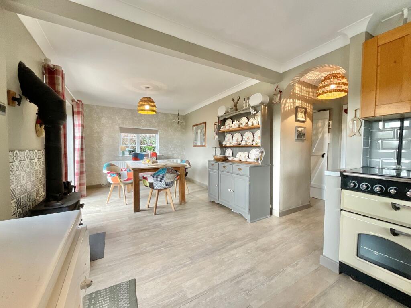
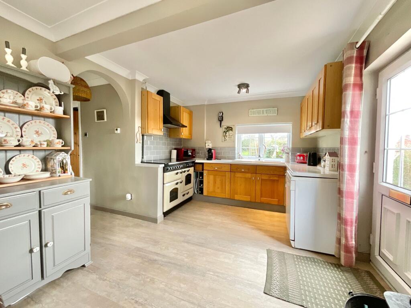
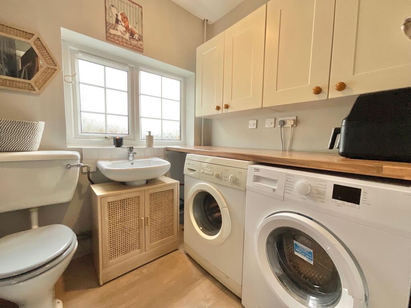
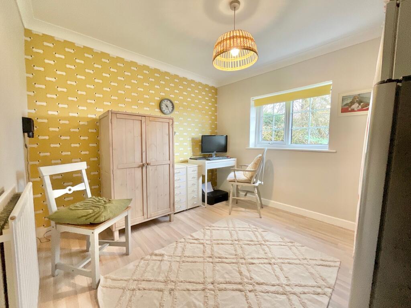
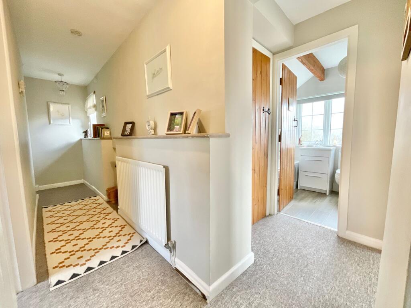
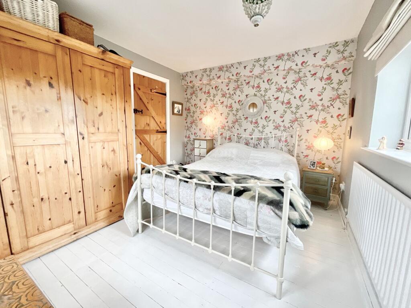
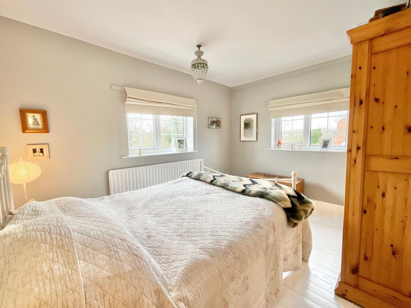
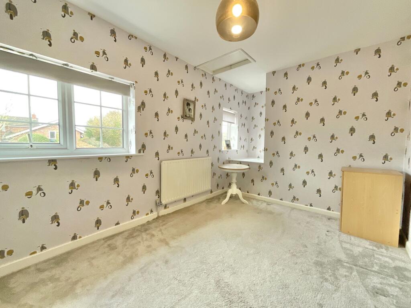
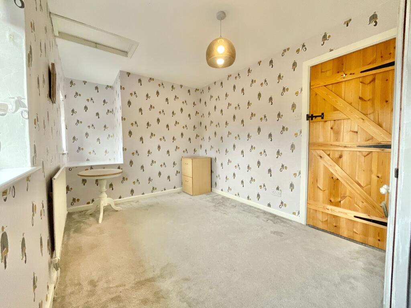
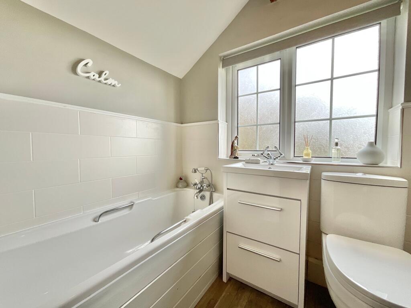
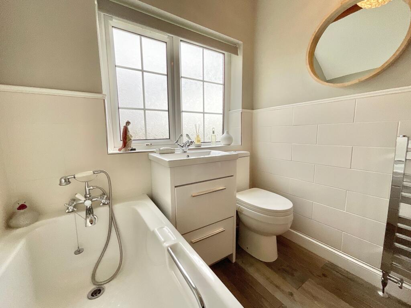
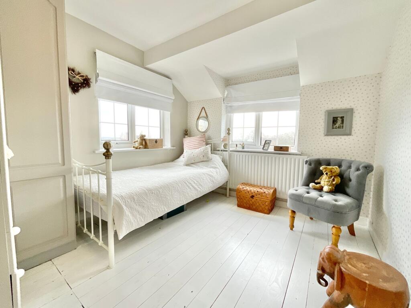
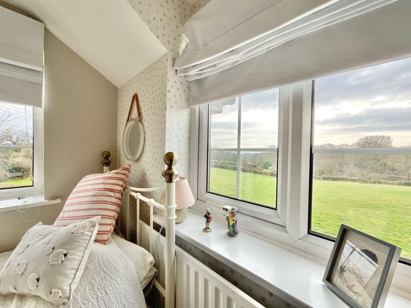
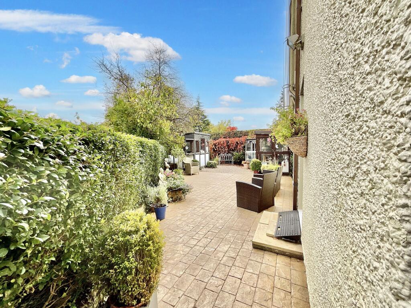
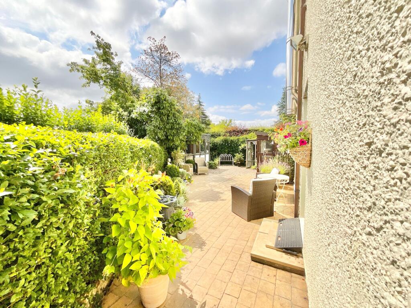
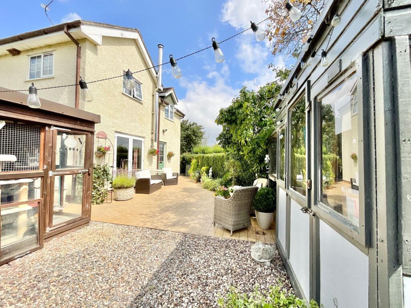
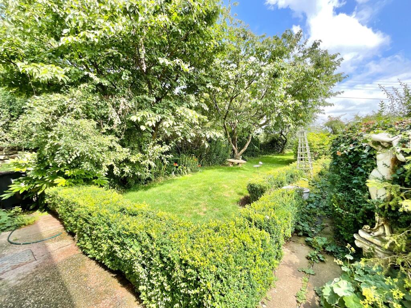
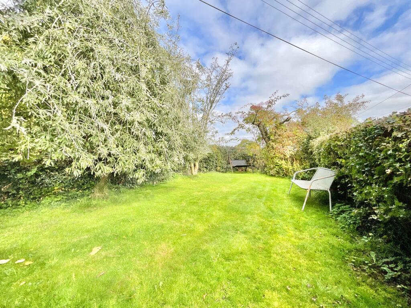
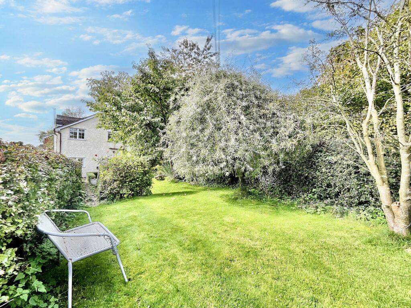
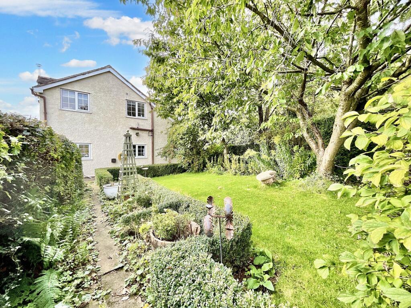
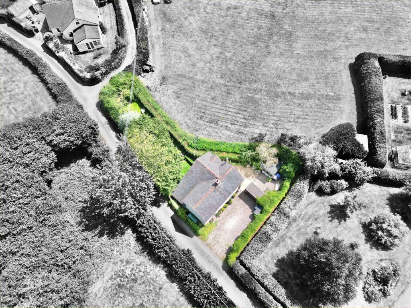
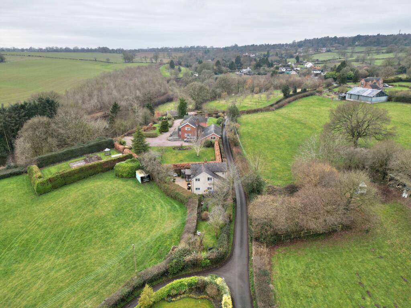
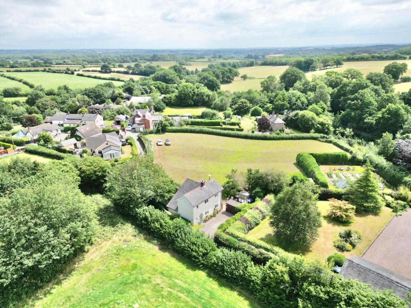
Photo 1 Photo 2 Photo 3 Photo 4 Photo 5 Photo 6 Photo 7 Photo 8 Photo 9 Photo 10 Photo 11 Photo 12 Photo 13 Photo 14 Photo 15 Photo 16 Photo 17 Photo 18 Photo 19 Photo 20 Photo 21 Photo 22 Photo 23 Photo 24 Photo 25 Photo 26 Photo 27 Photo 28 Photo 29
/ 29
Property details
Tenure
FREEHOLD
Floor area
83 m²
Council tax band
D
EPC rating
F
Year built
England and Wales: before 1900
Last sold
£235,000 Dec 2002
Price per m²
£4,217/m²
Local average
£492,119 (-28.9%)
Deprivation
Decile 7 (20,564 of 33,755)
Street crime
2 incidents within 1 mile (Aug 2026)
Key features
- ***NO UPWARD CHAIN*** A lovely three bedroom cottage in Ashley offering cosy living and characterful charm.
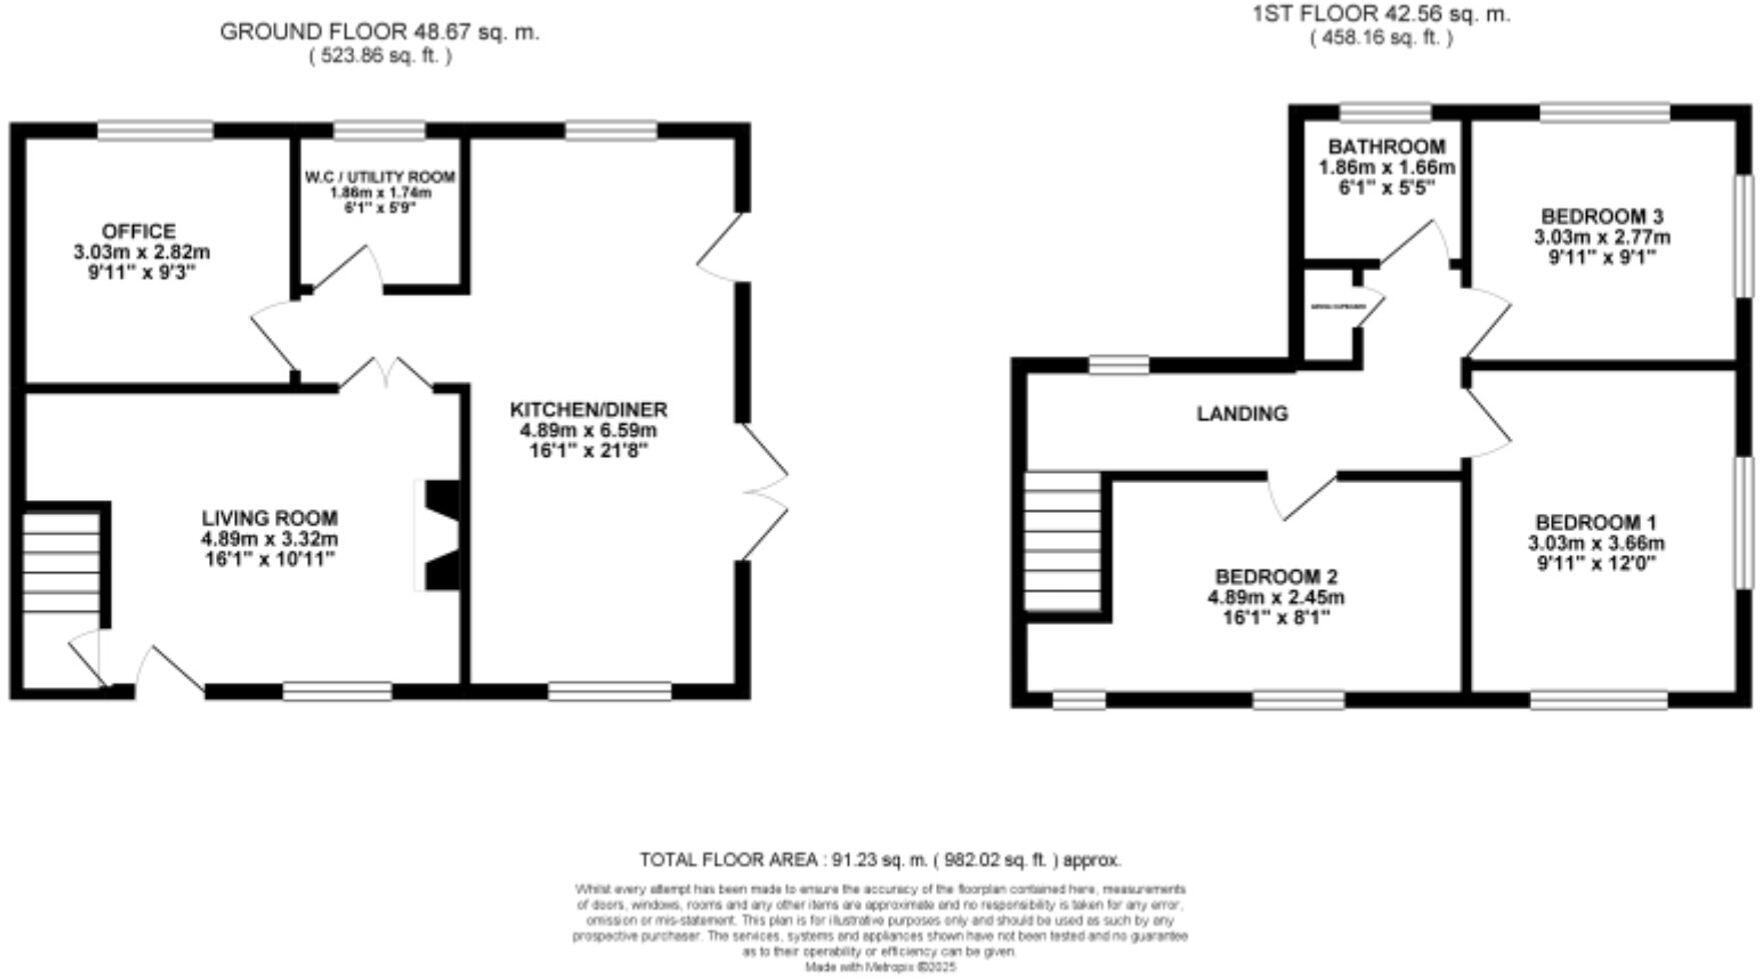
- Three double bedrooms and a family bathroom on the first floor allows room for everyone to relax and unwind after a long day.
- A cosy living room, W.C/utility, office and open kitchen/diner make up the ground floor for easy everyday living.
- Outside, enjoy a quintessential cottage-style garden featuring a charming lawn and rear patio area, along with a driveway for parking ease.
- Located in Ashley, enjoy rural living and still being in great distance of neighbouring Loggerheads, while Eccleshall and Newcastle-Under-Lyme are just a short drive away.
Additional details
- Electricity
- Mains supply
- Broadband
- ADSL copper wire
- Water
- Mains supply
- Sewerage
- Private supply
- Heating
- Oil, Gas central
- Parking
- Yes
- Garden
- Yes
- Listed property
- No
- Restrictions
- No
- Required access
- No
- Rights of way
- No
- Flooded in last 5 years
- No
- Flood defences
- No
Description
EPC Rating: F
Listed by
Eccleshall
James Du Pavey Ltd
Reference: 94356381
EPC Rating & Upgrade Cost
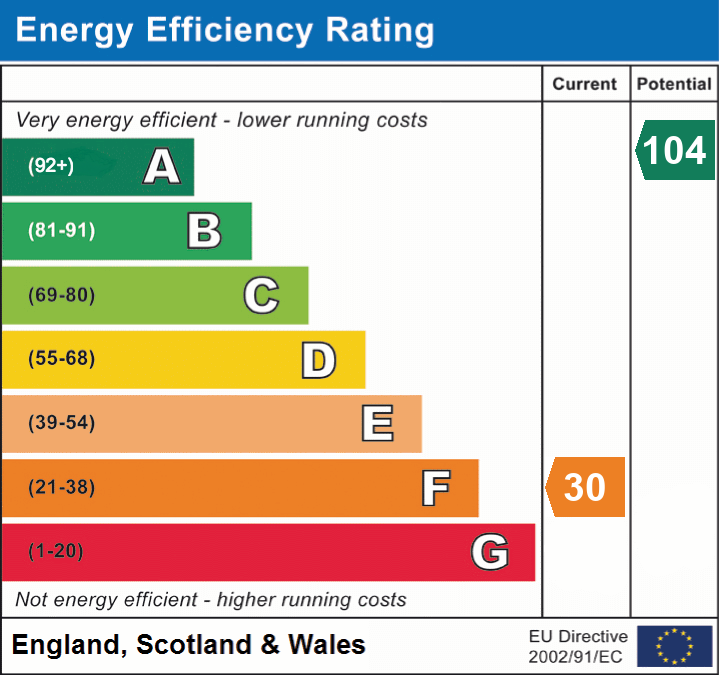
Current rating: F
Potential rating: A
Inspection date: 10/03/2025
Expiry date: 09/03/2035
Current heating cost: £1,507/year
Potential heating cost: £580/year
Est. upgrade cost to C: £46,823
Recommendations
- 50 mm internal or external wall insulation (£4,000 - £14,000)
- Floor insulation (solid floor) (£4,000 - £6,000)
- Add additional 80 mm jacket to hot water cylinder (£15 - £30)
- Hot water cylinder thermostat (£200 - £400)
- Upgrade heating controls (£350 - £450)
- Replace boiler with new condensing boiler (£2,200 - £3,000)
- Solar water heating (£4,000 - £6,000)
- Solar photovoltaic panels, 2.5 kWp (£3,500 - £5,500)
- Wind turbine (£15,000 - £25,000)
Flood risk
Zone: 1
Risk: Low
Job (default Low)
Registered land (INSPIRE)
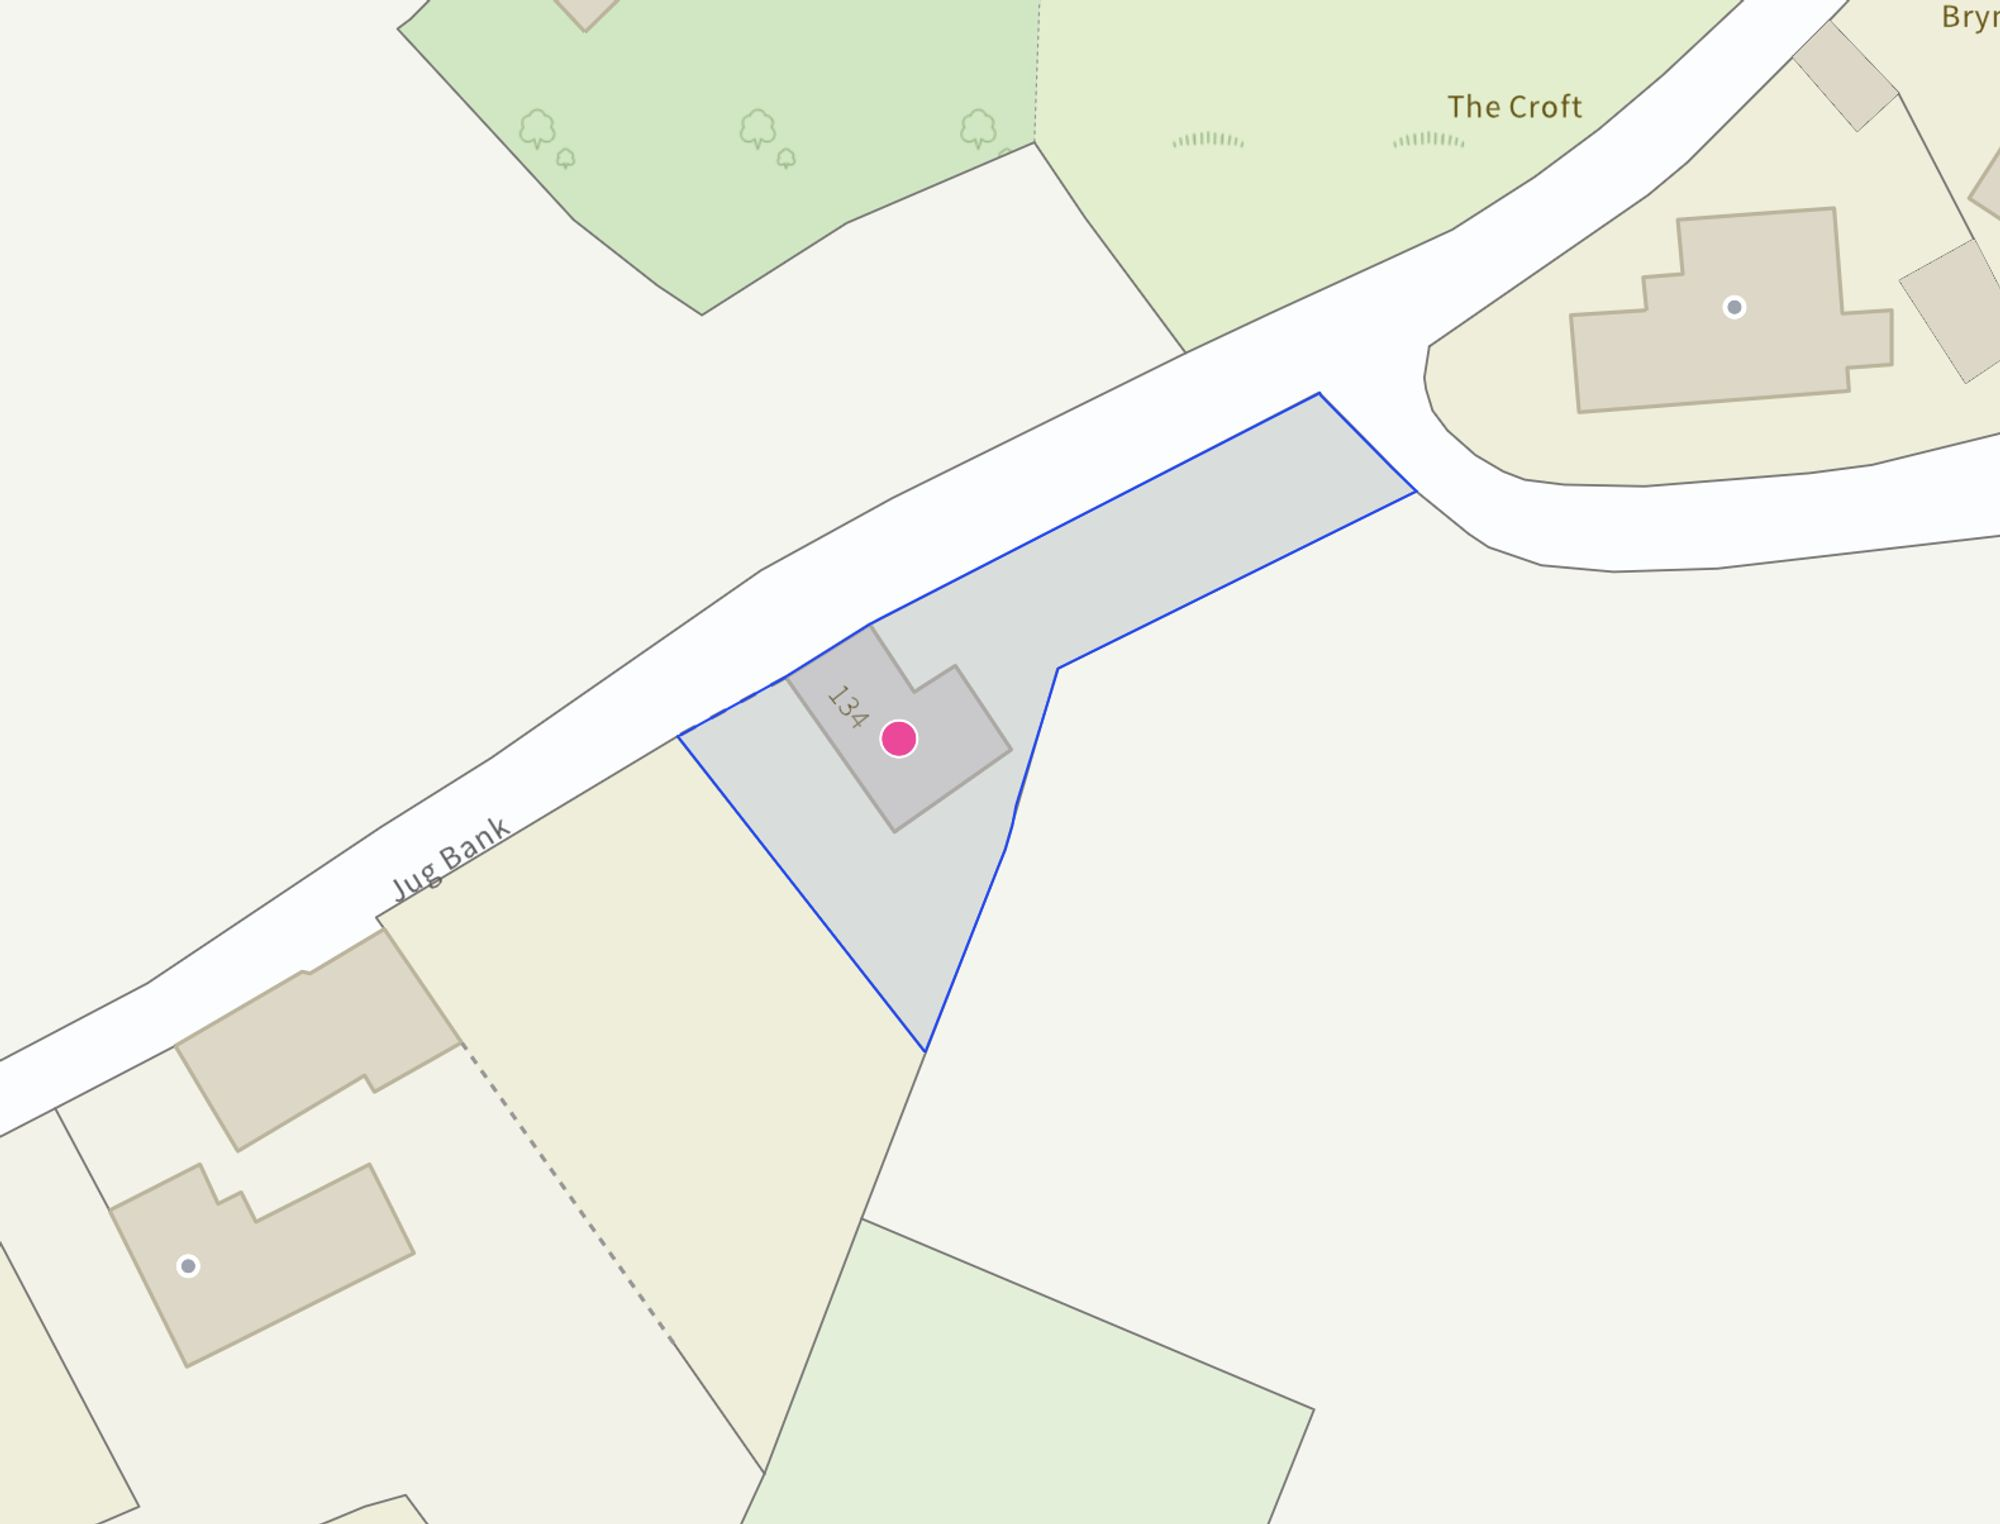
This location falls inside an HM Land Registry INSPIRE registered freehold polygon.
Plot: ~457 m² (0.11 acres)
Source: HM Land Registry INSPIRE Index Polygons.
Floorplans
All
Site Plan
EPC Graphs
EPC 1
Price history
| Event | Date | Price | % change |
|---|---|---|---|
| Listed for sale | — | £350,000 | +48.9% |
| Sold | 09/12/2002 (23 years ago) | £235,000 | — |
Source: HM Land Registry Price Paid Data. Crown copyright.
Sold Comparables
Same street and nearby sales within 0.25 miles (last 5 years). Data from Land Registry Price Paid.
| Address | Price | Date | Type |
|---|---|---|---|
| Same street 129 JUG BANK, ASHLEY, MARKET DRAYTON, NEWCASTLE-UNDER-LYME, STAFFORDSHIRE, TF9 4NJ | £435,000 | 16/12/2022 | Semi-detached |
| Same street BRYNTEG JUG BANK, ASHLEY, MARKET DRAYTON, NEWCASTLE-UNDER-LYME, STAFFORDSHIRE, TF9 4NJ | £390,000 | 26/01/2022 | Detached |
Street average: £412,500 (2 sales)
Capital growth trend
Land Registry outcode average: last 12 months vs 5y and 10y ago (from sold prices).
House Price Index (HM Land Registry — official index, not sold-price averages): Newcastle-under-Lyme. Series: Detached. As of July 2026.
Rental Range
Estimated market rent for Newcastle-under-Lyme. Low = conservative, Realistic = average, Optimistic = best case.
Based on Local Authority from postcode lookup → Newcastle-under-Lyme.
LHA (30th percentile) floor for Shropshire: £723/mo (Apr 2025 – Mar 2026)
Location
Nearby
Nearest stations, universities and amenities (distance from property).
| Type | Name | Distance |
|---|---|---|
| Bus stop | Church | 0.4 miles |
| Bus stop | The White House | 0.4 miles |
| Shop | The Village Barbers | 1.1 miles |
| Shop | Unknown | 1.1 miles |
| Train station | Unknown | 6.6 miles |
| University | Keele University | 6.8 miles |
| Hospital | North Staffordshire Hospital | 7.5 miles |
| Hospital | Royal Stoke University Hospital | 8.5 miles |
| University | Harper Adams University | 10.1 miles |
Street-level crime
| Category | Count |
|---|---|
| Violence and sexual offences | 2 |
| Total incidents | 2 |
Within 1 mile during Aug 2026. Source: data.police.uk (England & Wales).
Schools nearby
Nearest open schools with Ofsted ratings (England). Closed schools are not shown. Data from Get Information about Schools and Ofsted.
| Name | Type | Distance | Ofsted |
|---|---|---|---|
| Hugo Meynell CofE (VC) Primary School | Primary | 1.0 miles | Good — 19 Jul 2013 |
| St Mary's CofE (A) Primary School | Primary | 2.3 miles | Good — 10 Jun 2015 |
| Baldwins Gate CofE(VC) Primary School | Primary | 3.7 miles | Good — 7 Nov 2012 |
| Woore Primary and Nursery School | Primary | 4.3 miles | Good — 10 Dec 2023 |
| Cheswardine Primary and Nursery School | Primary | 4.3 miles | Good — 15 Nov 2023 |
Rental Comparables
Rental listings exist nearby, but none matched the 3-bedroom count for this property.
Rent-driven metrics
Based on Area rent estimate.
- Rent ratio — Monthly rent ÷ purchase price (1% rule). 1%+ = strong, 0.8–1% = okay, <0.8% = weak for cashflow.
- Max investor price — Rent ÷ 0.8%; the price at which rent would be 0.8% of price (Stoke-style target).
- Target investor price — Rent ÷ 1%; the price at which rent would be 1% of price (strong cashflow band).
- Gross yield — Annual rent as % of purchase price (no costs).