171 HARGATE WAY
PETERBOROUGH, HAMPTON HARGATE, CITY OF PETERBOROUGH PE7 8FL
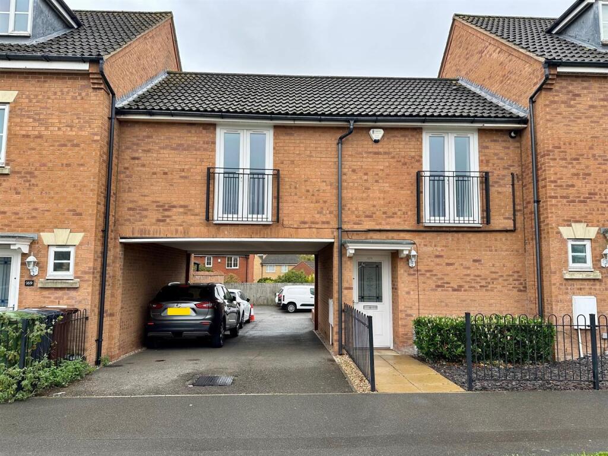
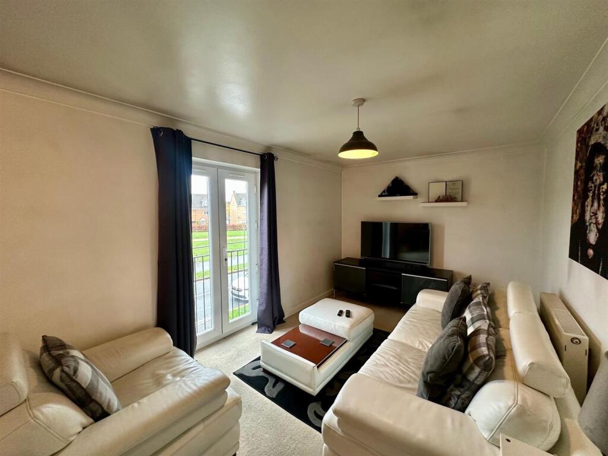
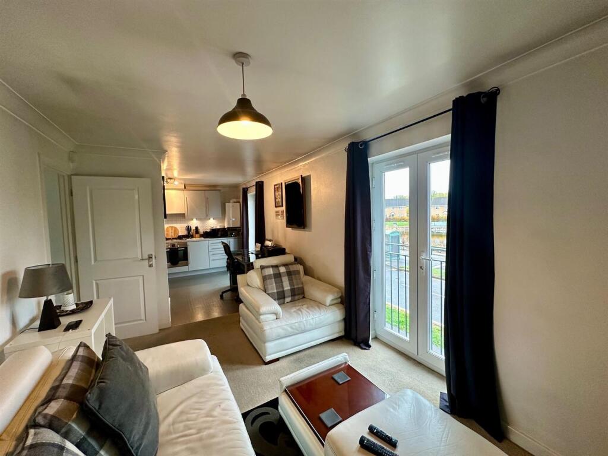
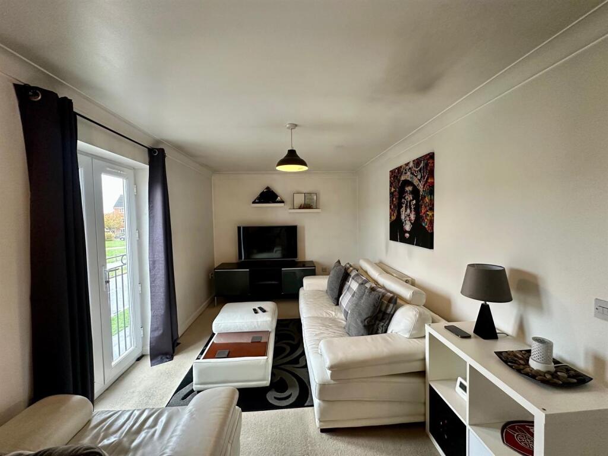
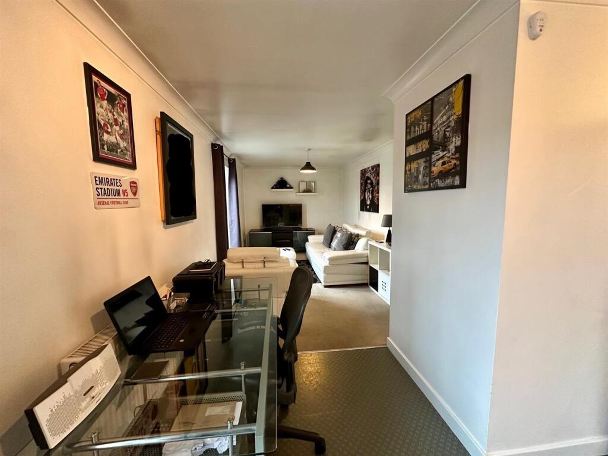
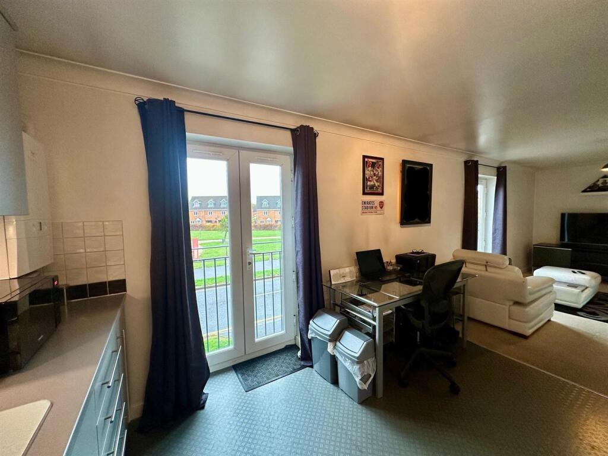
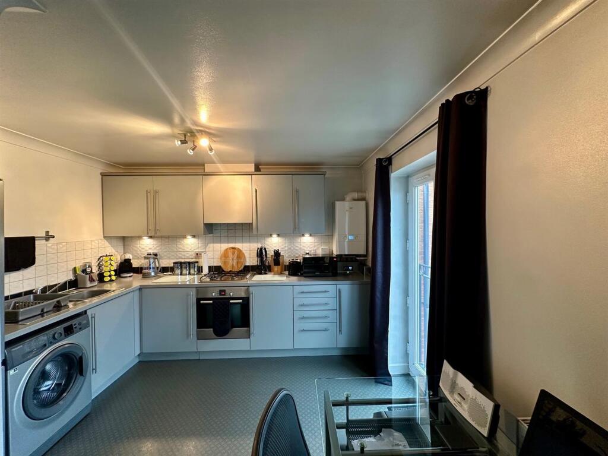
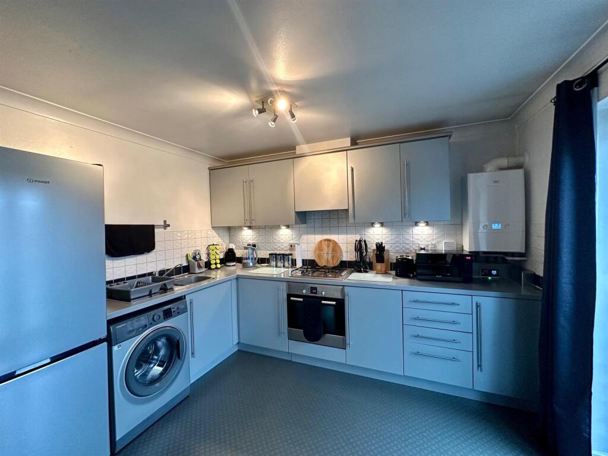
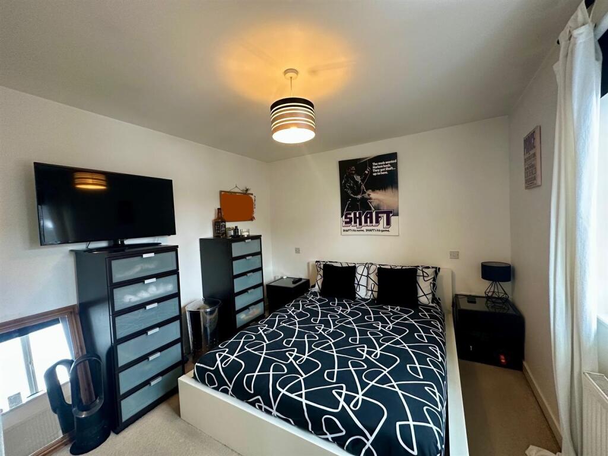
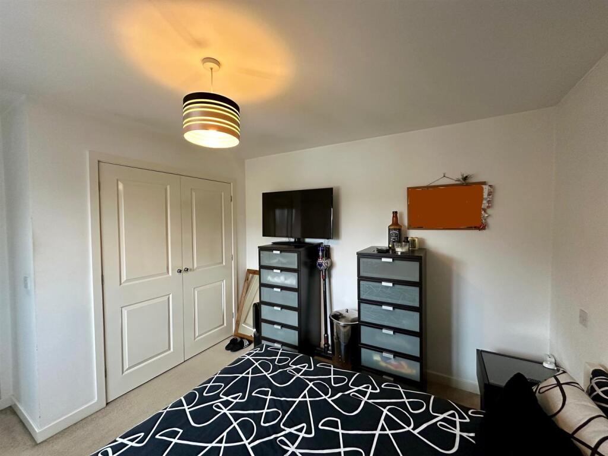
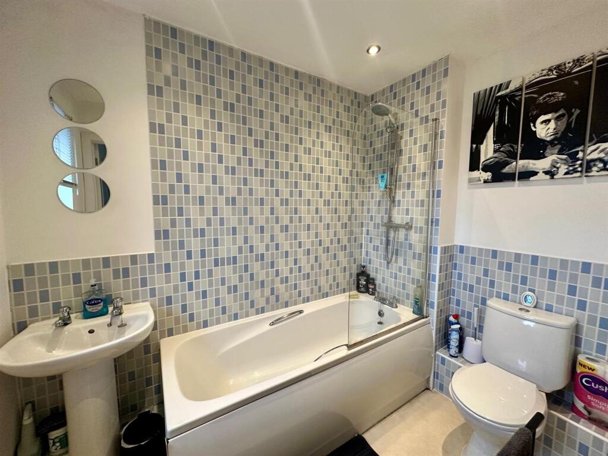
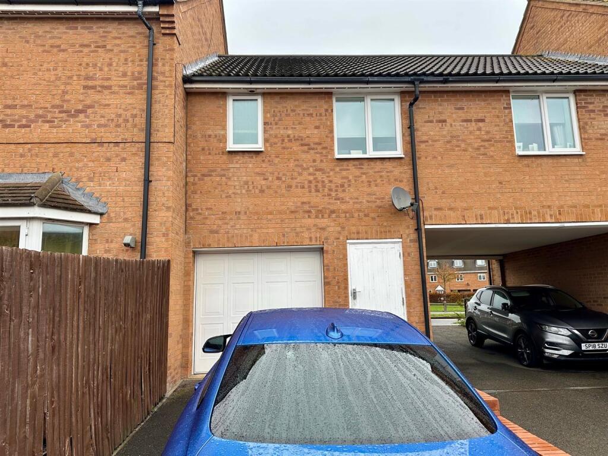
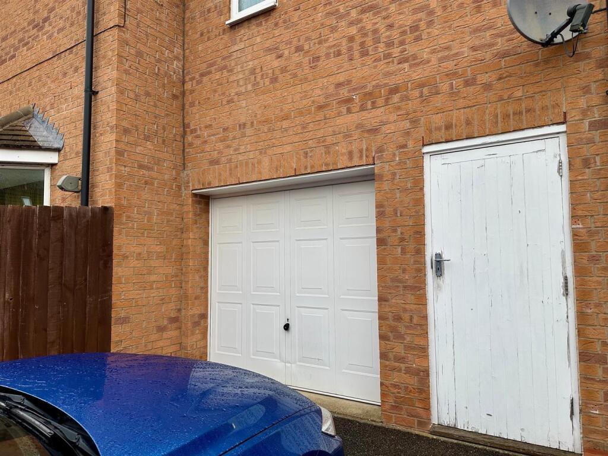
Property details
Tenure
FREEHOLD
Floor area
49 m²
Council tax band
A
EPC rating
C
Last sold
£141,000 Jan 2026
Price per m²
£2,857/m²
Local average
£411,875 (-66%)
Deprivation
Decile 4 (13,371 of 33,755)
Street crime
191 incidents within 1 mile (May 2026)
Key features
- IDEAL FIRST TIME OR INVESTMENT PURCHASE
- CLOSE TO LOCAL AMENITIES
- EASY ACCESS TO A1
- 1 BEDROOM
- OPEN PLAN LIVING AREA
- BATHROOM
- DRIVEWAY & GARAGE
- NO CHAIN
Additional details
- Electricity
- Mains supply
- Water
- Mains supply
- Sewerage
- Mains supply
- Heating
- Gas central
- Parking
- Yes
Description
Regal Park are pleased to offer this well presented 1 Bedroom Coach House in the popular location of Hampton Hargate. The property is situated close to local amenities and is within easy access to A1. The property comprises; Entrance Hall, open plan Lounge/Kitchen/Breakfast Room, Bedroom and Bathroom.
There is a Driveway & Single Garage to the rear of the property.
Viewings Highly Recommended.
No Chain.
EPC: C
Entrance Hall - Matwell, fitted carpet on stairs.
Landing - UPVC double glazed window to rear, double radiator, fitted carpet, storage cupboard, door to:
Lounge - 2.77m x 4.69m (9'1" x 15'5") - Double radiator, fitted carpet, TV point, uPVC double glazed double doors juliet balcony, open plan to:
Kitchen/Breakfast Room - 3.28m x 3.63m max (10'9" x 11'11" max) - Fitted with a matching range of base and eye level units with worktop space over, stainless steel sink unit, wall mounted combination boiler, plumbing for washing machine, space for fridge/freezer, fitted electric fan assisted oven, built-in four ring gas hob with pull out extractor hood over, double radiator, vinyl flooring, uPVC double glazed french double doors juliet balcony.
Bedroom 1 - 3.00m 3.07m (9'10" 10'1" ) - UPVC double glazed window, radiator, fitted carpet, built-in double wardrobe(s).
Bathroom - Fitted with three piece suite comprising deep panelled bath with shower over, pedestal wash hand basin and close coupled WC, tiled surround, shaver point, uPVC obscure double glazed window, radiator, vinyl flooring.
Outside - There is a Driveway & Single Garage to the rear of the property.
Offer Procedure And Mortgage Assistance - In compliance with The Estate Agents (Undesirable Practices) Order 1991, we are under an obligation to check into a Purchaser’s financial situation before recommending an offer to a Vendor.
Therefore, prior to any offers being accepted, you will be required to make an appointment in order for us to financially qualify your offer.
If you are making a cash offer, which is not subject to the sale of a property, written confirmation of the availability of the cash will be required before your offer can be qualified.
With so many mortgage schemes available and so many lenders trying to tempt you, how do you know what is the right scheme for you?
Our recommended Mortgage Company will be pleased to provide you with mortgage advice and recommendations unique to your individual circumstances and they will guide you through the process.
For further details, please call our office on .
Your home may be repossessed if you do not keep up repayments on your mortgage.
Listed by
Peterborough
Regal Park Property Company Limited
Reference: 168909980
EPC Rating & Upgrade Cost
Current rating: C
Potential rating: C
Inspection date: 01/08/2018
Expiry date: 31/07/2028
Current heating cost: £278/year
Potential heating cost: £261/year
Recommendations
- Party wall insulation (600)
Flood risk
Zone: 1
Risk: Low
Job (default Low)
Floorplans
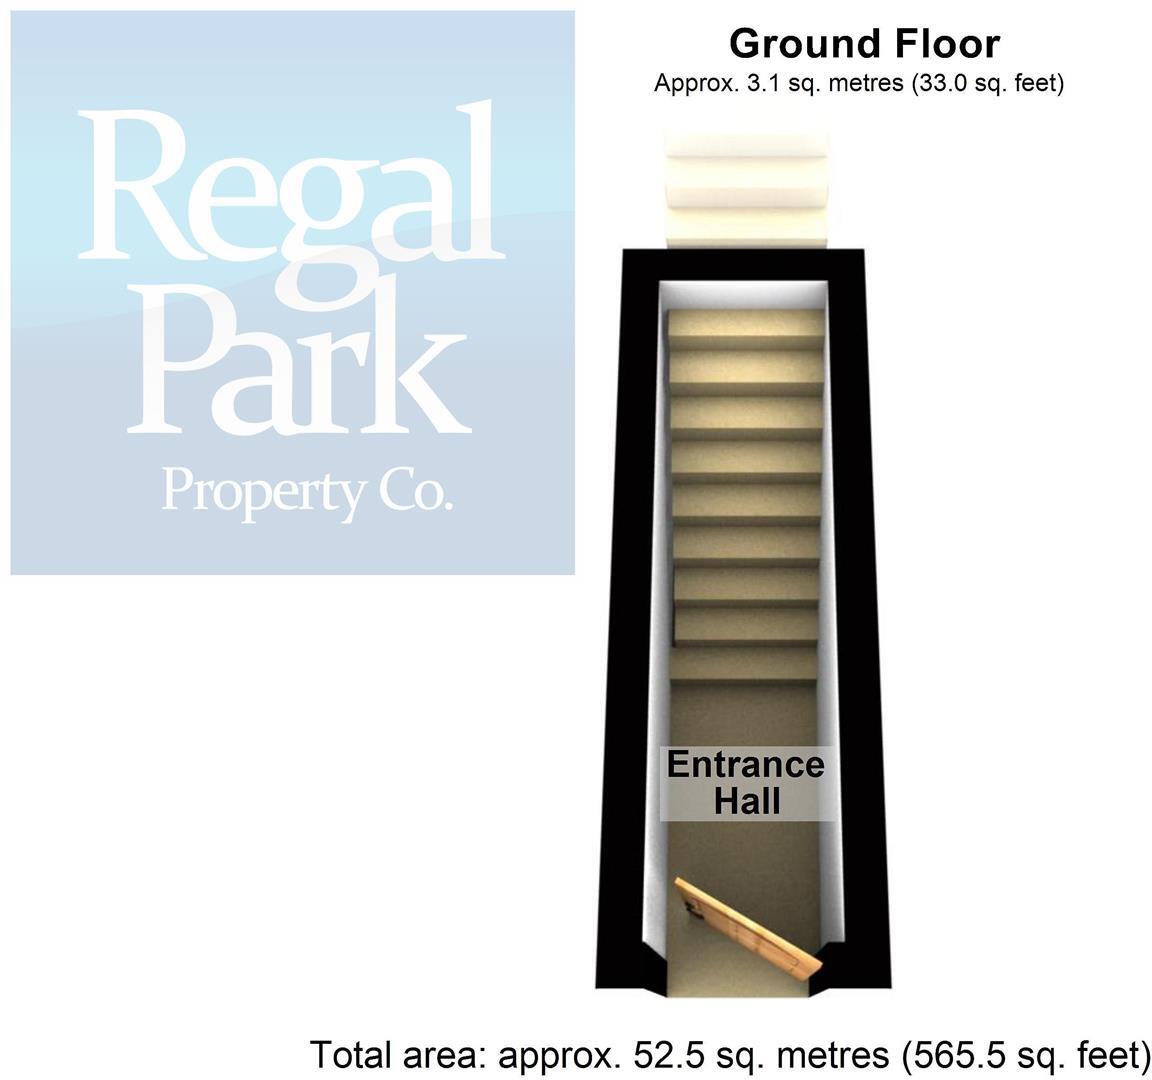
Ground Floor
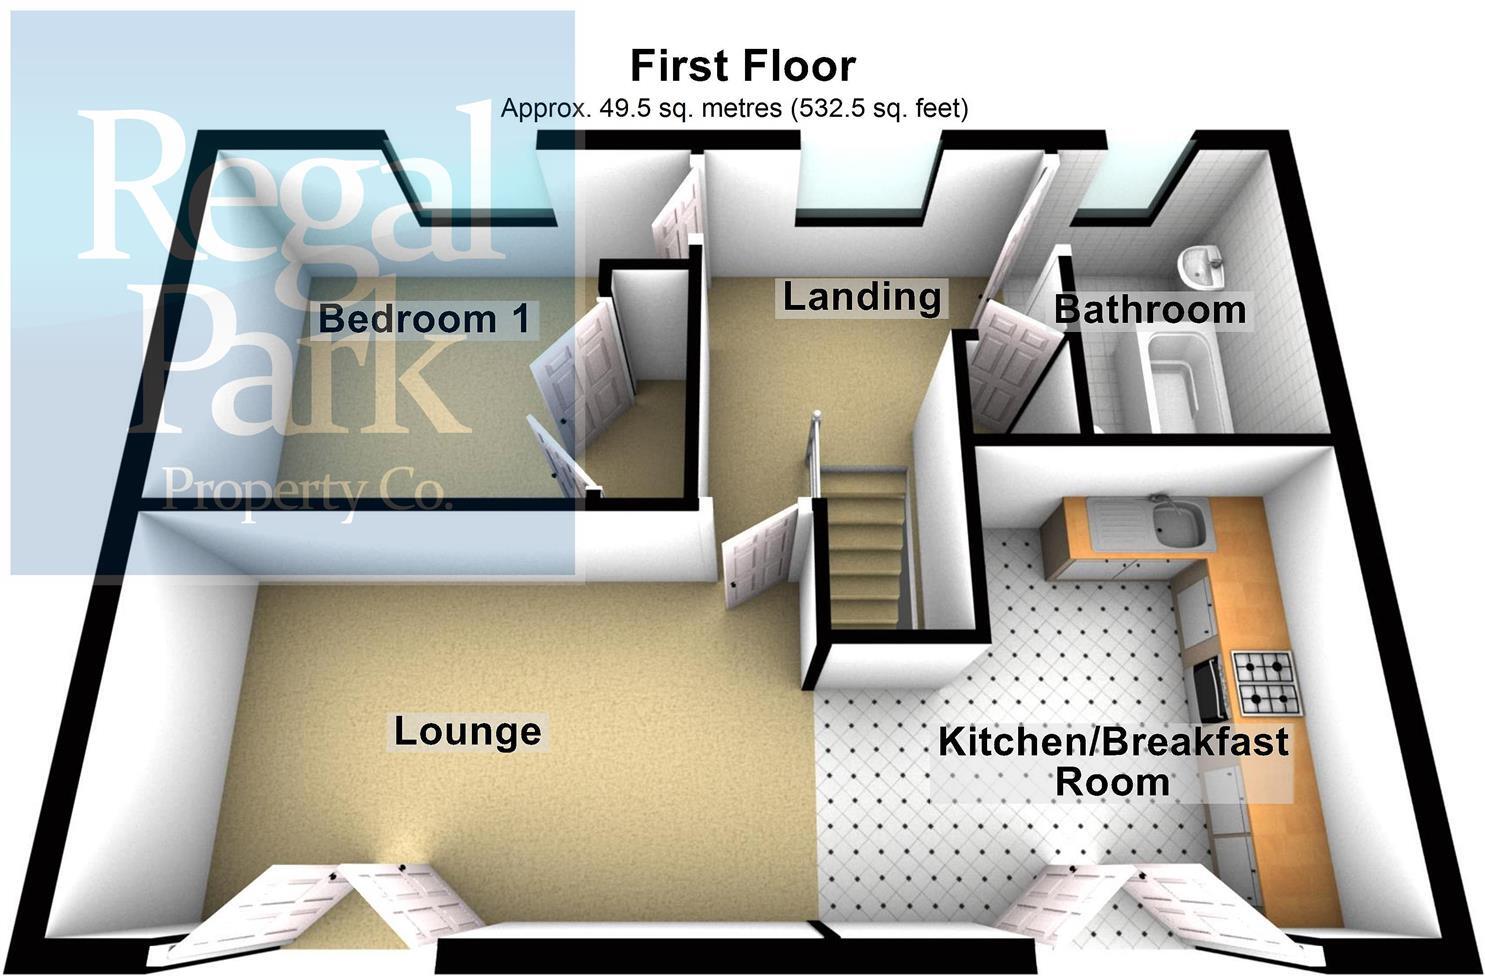
First Floor
EPC Graphs
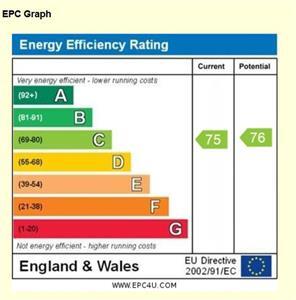
EPC
Price history
41% since 2005
| Event | Date | Price | % change |
|---|---|---|---|
| Sold | 23/01/2026 (5 months ago) | £141,000 | +41% |
| Sold | 11/06/2010 (16 years ago) | £100,000 | 0% |
| Sold | 21/12/2005 (20 years ago) | £99,995 | — |
Source: HM Land Registry Price Paid Data. Crown copyright.
Sold Comparables
Same street and nearby sales within 0.25 miles (last 5 years). Data from Land Registry Price Paid.
| Address | Price | Date | Type |
|---|---|---|---|
| Same street 149A HARGATE WAY, HAMPTON HARGATE, PETERBOROUGH, CITY OF PETERBOROUGH, PE7 8FL | £125,000 | 01/09/2023 | Flat |
| Same street 157 HARGATE WAY, HAMPTON HARGATE, PETERBOROUGH, CITY OF PETERBOROUGH, PE7 8FL | £325,000 | 05/04/2023 | Terraced |
| Same street 147A HARGATE WAY, HAMPTON HARGATE, PETERBOROUGH, CITY OF PETERBOROUGH, PE7 8FL | £125,000 | 02/09/2022 | Flat |
| Same street 151A HARGATE WAY, HAMPTON HARGATE, PETERBOROUGH, CITY OF PETERBOROUGH, PE7 8FL | £130,000 | 26/07/2022 | Flat |
| Same street 145A HARGATE WAY, HAMPTON HARGATE, PETERBOROUGH, CITY OF PETERBOROUGH, PE7 8FL | £114,000 | 04/07/2022 | Flat |
| Same street 137B HARGATE WAY, HAMPTON HARGATE, PETERBOROUGH, CITY OF PETERBOROUGH, PE7 8FL | £42,000 | 29/06/2022 | Flat |
| Same street 143A HARGATE WAY, HAMPTON HARGATE, PETERBOROUGH, CITY OF PETERBOROUGH, PE7 8FL | £105,000 | 06/06/2022 | Flat |
| Same street 193 HARGATE WAY, HAMPTON HARGATE, PETERBOROUGH, CITY OF PETERBOROUGH, PE7 8FL | £253,000 | 30/05/2022 | Semi-detached |
| Same street 185 HARGATE WAY, HAMPTON HARGATE, PETERBOROUGH, CITY OF PETERBOROUGH, PE7 8FL | £230,000 | 29/04/2022 | Semi-detached |
| Same street 151B HARGATE WAY, HAMPTON HARGATE, PETERBOROUGH, CITY OF PETERBOROUGH, PE7 8FL | £127,000 | 14/04/2022 | Flat |
| Same street 137 HARGATE WAY, HAMPTON HARGATE, PETERBOROUGH, CITY OF PETERBOROUGH, PE7 8FL | £33,000 | 22/03/2022 | Flat |
Street average: £146,273 (11 sales)
Capital growth trend
Land Registry outcode average: last 12 months vs 5y and 10y ago (from sold prices).
House Price Index (HM Land Registry — official index, not sold-price averages): City of Peterborough. Series: All dwelling types. As of April 2026.
Rental Range
Estimated market rent for Peterborough. Low = conservative, Realistic = average, Optimistic = best case.
Based on Local Authority from postcode lookup → Peterborough.
LHA (30th percentile) floor for Peterborough: £573/mo (Apr 2025 – Mar 2026)
Location
Nearby
Nearest stations, universities and amenities (distance from property).
| Type | Name | Distance |
|---|---|---|
| Bus stop | Shoreview | 0.2 miles |
| Bus stop | Peterborough Citi 6 | 0.2 miles |
| Shop | Sue Ryder | 0.4 miles |
| Shop | Hampton Convenience Store | 0.4 miles |
| Train station | Orton Mere (NVR) | 1.5 miles |
| Train station | Overton for Ferry Meadows | 1.8 miles |
| Hospital | Unknown | 2.8 miles |
| University | ARU Peterborough | 2.9 miles |
| University | City College Peterborough | 3.2 miles |
| Hospital | Peterborough City Hospital | 3.2 miles |
Street-level crime
| Category | Count |
|---|---|
| Violence and sexual offences | 80 |
| Anti-social behaviour | 43 |
| Criminal damage and arson | 17 |
| Public order | 14 |
| Other crime | 9 |
| Vehicle crime | 8 |
| Shoplifting | 7 |
| Other theft | 6 |
| Drugs | 3 |
| Burglary | 2 |
| Bicycle theft | 1 |
| Possession of weapons | 1 |
| Total incidents | 191 |
Within 1 mile during May 2026. Source: data.police.uk (England & Wales).
Schools nearby
Nearest open schools with Ofsted ratings (England). Closed schools are not shown. Data from Get Information about Schools and Ofsted.
| Name | Type | Distance | Ofsted |
|---|---|---|---|
| Hampton Hargate Primary School | Primary | 0.2 miles | Outstanding — 12 Jun 2015 |
| Hampton Vale Primary Academy | Primary | 0.4 miles | Good — 13 Sep 2023 |
| Braybrook Primary Academy | Primary | 0.5 miles | Good — 9 Jul 2023 |
| Winyates Primary School, Spirit Federation | Primary | 0.6 miles | Good — 1 May 2018 |
| Hampton College | Other | 0.6 miles | Good — 20 Sep 2023 |
Rental Comparables
Residential lets from OpenRent and Rightmove for the area (same bedroom count). Use to validate rent estimates. Student lets are excluded.
| Title | Rent | Beds | Distance | As seen on |
|---|---|---|---|---|
| 1 Bed Flat, Hampton Centre, PE7 | £895/mo | 1 | 0.48 miles | OpenRent |
Average rent: £895/mo (1 listing)
Rent-driven metrics
Based on OpenRent comparables.
- Rent ratio — Monthly rent ÷ purchase price (1% rule). 1%+ = strong, 0.8–1% = okay, <0.8% = weak for cashflow.
- Max investor price — Rent ÷ 0.8%; the price at which rent would be 0.8% of price (Stoke-style target).
- Target investor price — Rent ÷ 1%; the price at which rent would be 1% of price (strong cashflow band).
- Gross yield — Annual rent as % of purchase price (no costs).
- Cost-to-rent — Price ÷ annual rent (from OpenRent comparables). Under 14× = strong, 14–16× = acceptable, 17×+ = compressed.
- Cashflow — Rent minus mortgage, 10% maintenance, £25/mo compliance. Assumes 75% LTV, 3.95% APR (5yr fixed), 25yr term.
- ROI — Annual profit ÷ cash in (deposit + 4% purchase costs).