THE DOLPHINS
AUGUSTA ROAD, RYDE, RYDE, ISLE OF WIGHT PO33 3AU

The Dolphins Photo 2 Photo 3 Photo 4 Photo 5 Photo 6 Photo 7 Photo 8 Photo 9 Photo 10 Photo 11 Photo 12 Photo 13 Photo 14 Photo 15 Photo 16 Photo 17 Photo 18 Photo 19 Photo 20 Photo 21 Photo 22 Garage Room Photo 24 Garage Photo 26 Photo 27 Photo 28 Photo 29 Photo 30 Photo 31 Photo 32 Photo 33 Photo 34 Photo 35 Photo 36 Photo 37 Photo 38 Photo 39 Photo 40
/ 40
Property details
Tenure
LEASEHOLD (1083 years remaining on lease)
Floor area
256 m²
Council tax band
E
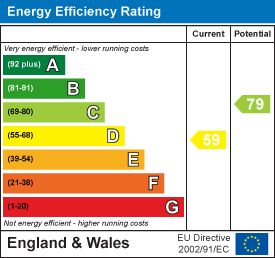
EPC rating
D
Year built
England and Wales: before 1900
Last sold
£360,000 Apr 2002
Price per m²
£5,449/m²
Local average
£243,033 (+474%)
Deprivation
Decile 5 (15,964 of 33,755)
Street crime
174 incidents within 1 mile (Jul 2026)
Key features
- STUNNING WATERFRONT PERIOD HOME
- SOUGHT AFTER LOCATION CLOSE TO RYDE SCHOOL AND FERRY
- FULL OF CHARACTER AND ORIGINAL FEATURES
- ANNEXE POTENTIAL ABOVE NEW ATTACHED GARAGE
- SOLENT VIEWS WITH GARDEN EXTENDING TOWARD THE BEACH
- SOUTH FACING PRIVATE GARDEN
Additional details
- Parking
- Yes
- Garden
- Yes
Description
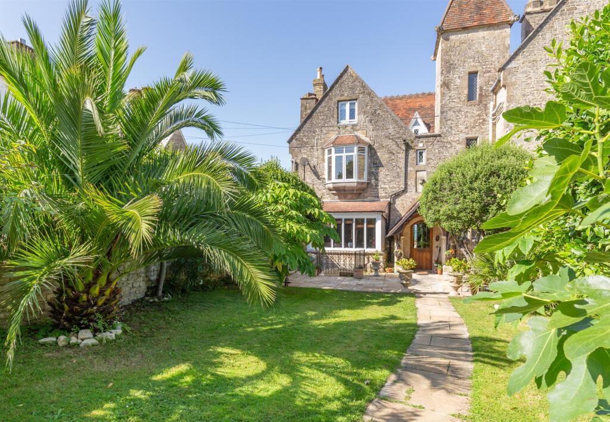
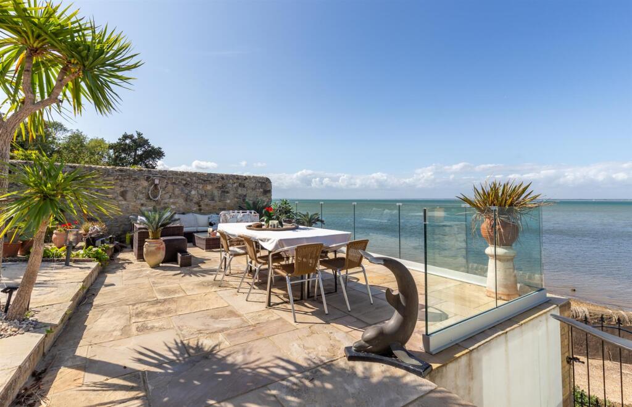
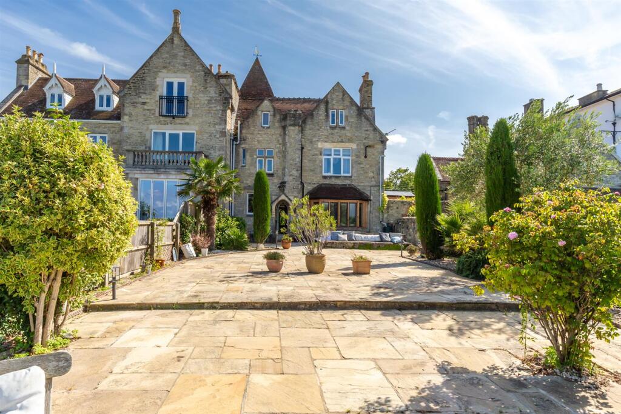
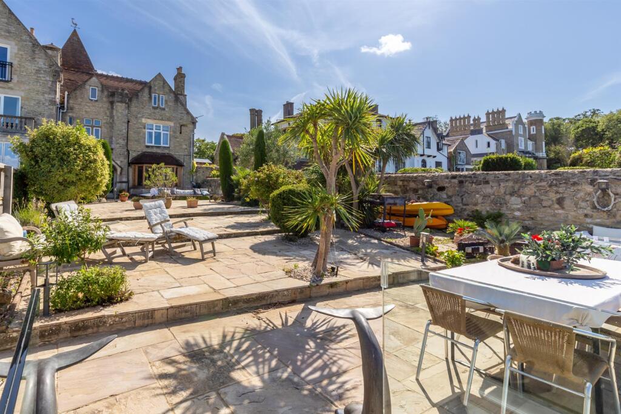
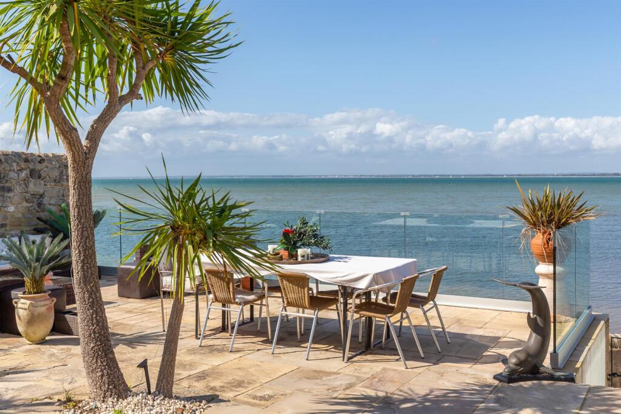
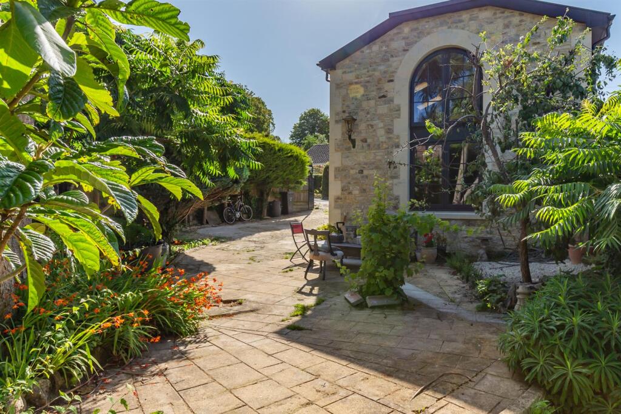
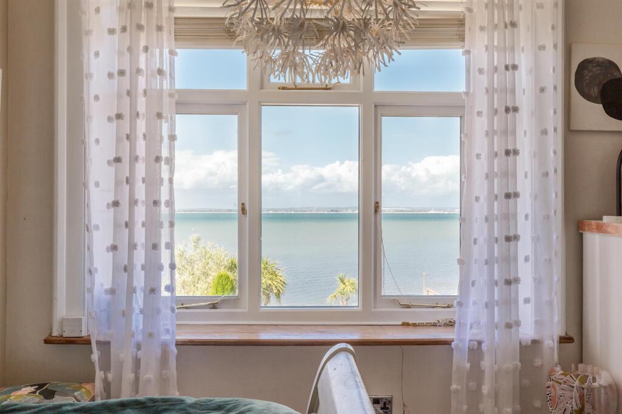
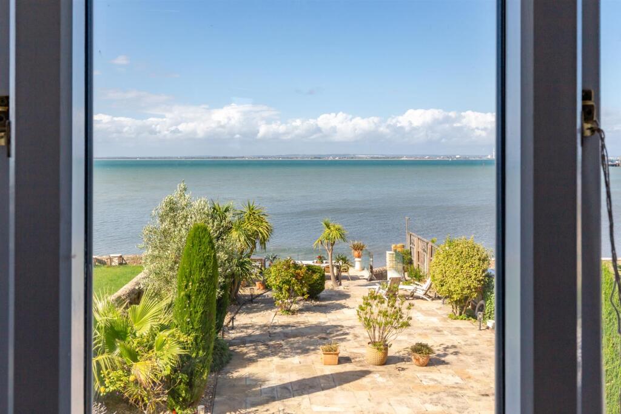
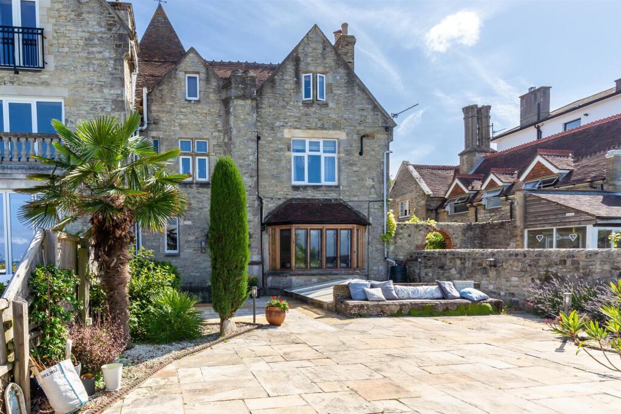
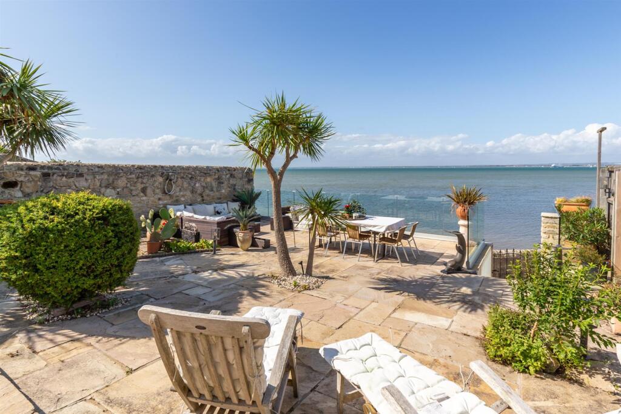
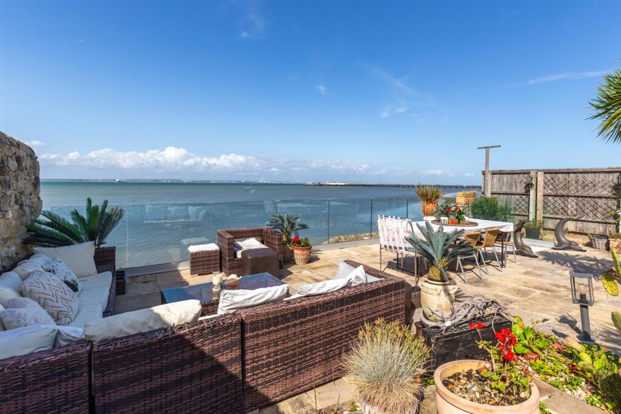
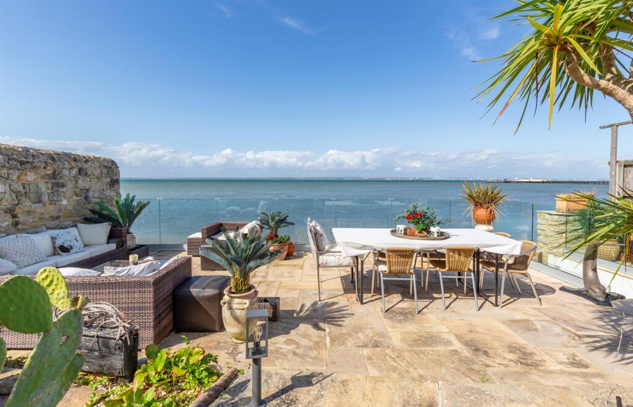
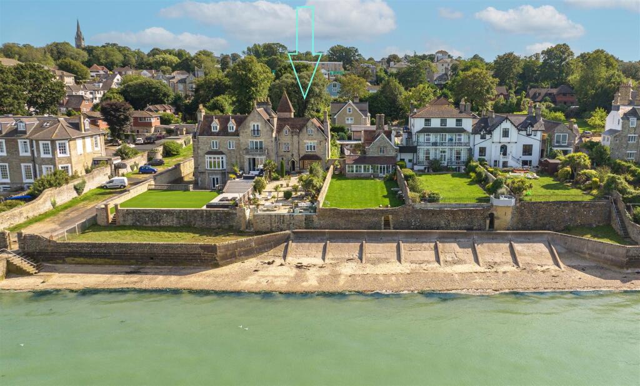
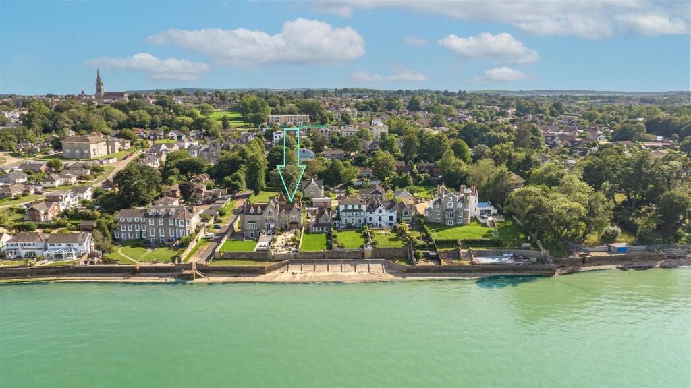
Constructed in approximately 1854 forming one of a pair of waterfront properties owned by two sisters, The Dolphins is a beautiful and fascinating property possessing impressive original features, together with interesting historical materials, stone elevations with arched windows, original lintels, brickwork and iconic dolphin weathervane on the turret at the top and all principal rooms enjoy a glorious Solent view. Arranged over four floors and with plenty of well-appointed accommodation of generous proportions a new garage/annexe lodge offers a versatile option for use as a home office, gym or ancillary accommodation. A private south facing garden leads to the front door while a low maintenance Mediterranean style terrace extends to the water’s edge.
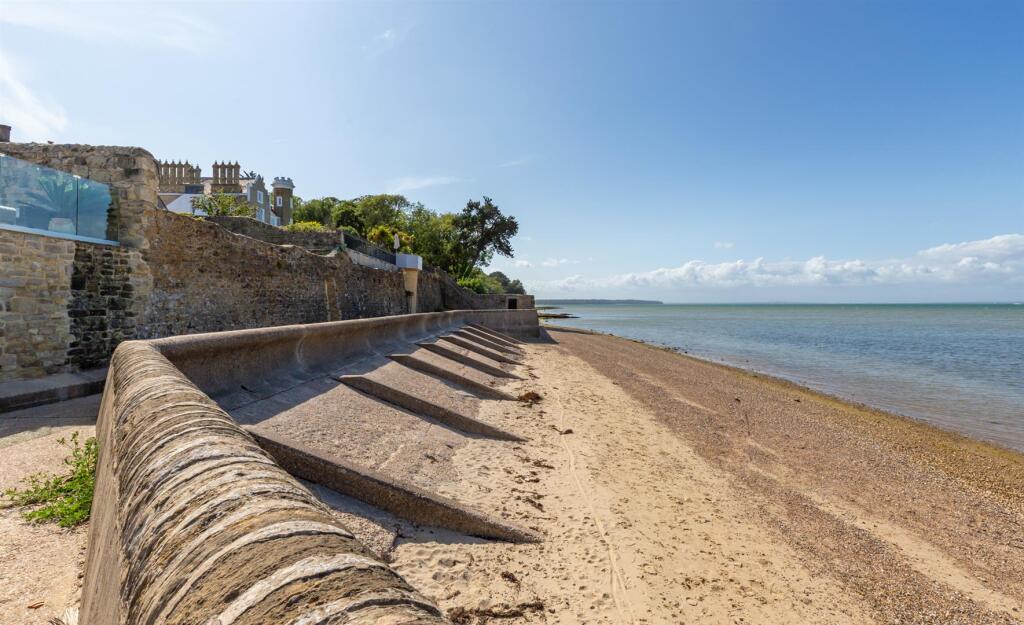
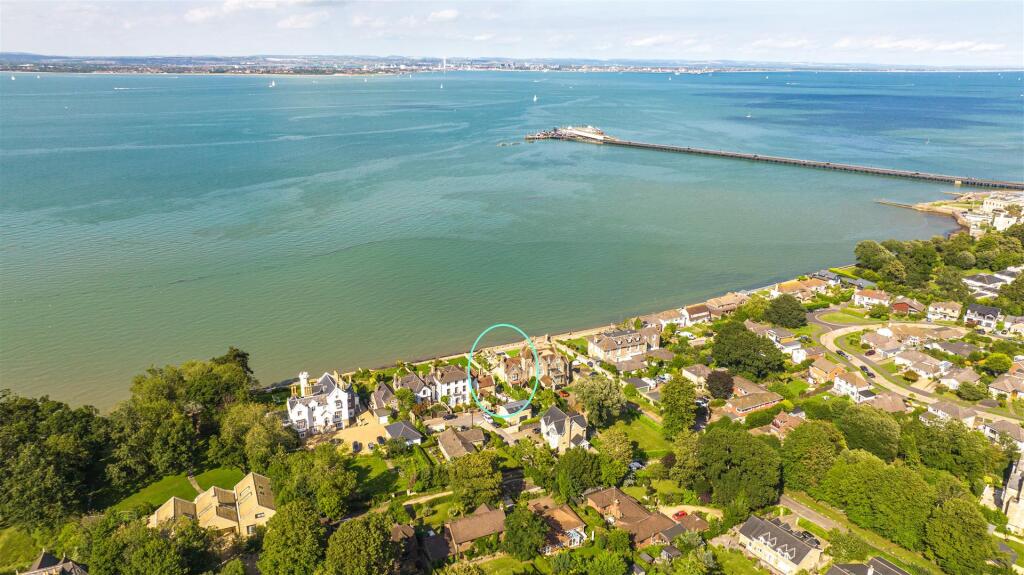
Dolphin House is situated in a prime location on a private road, a short distance from the Fast Cat and Hovercraft services to Portsmouth both of which can be seen form the house. Ryde School and the town’s amenities are also a short walk away. Excellent walks can be enjoyed along the beach either towards Fishbourne or Appley beach and beyond to Seaview and Priory Bay.
Accommodation
Ground Floor
Entrance
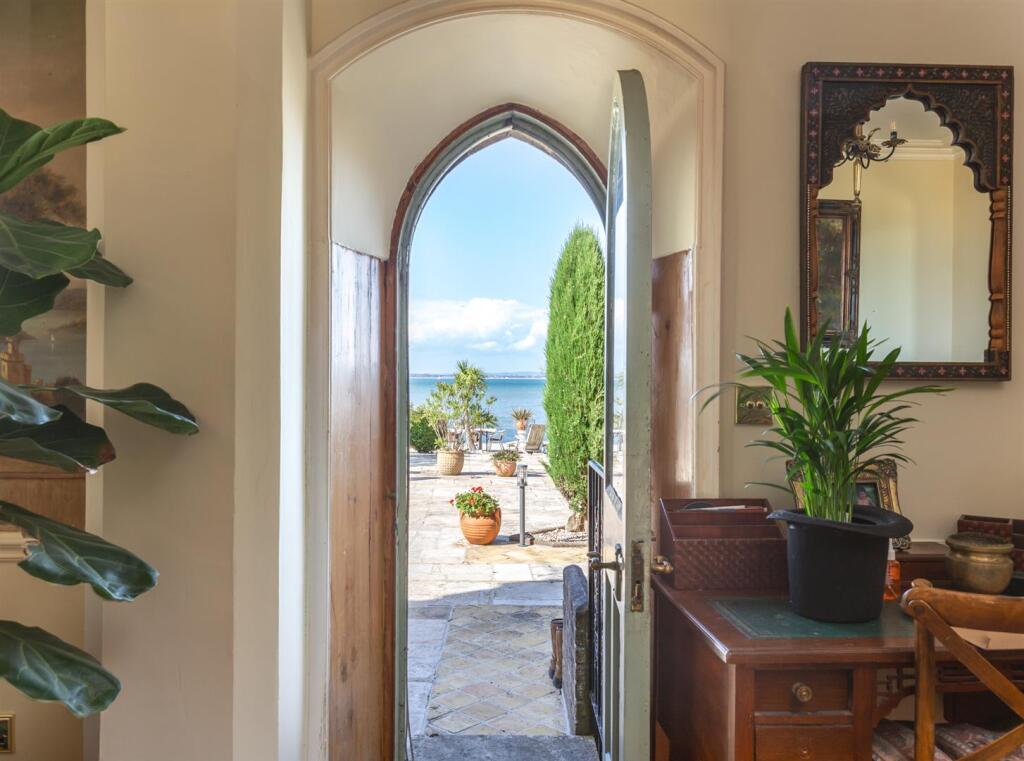
A pitched timber roofed porch covers an arched top original door.
Lobby
With original tiling and plenty of space for hanging coats
W.C.
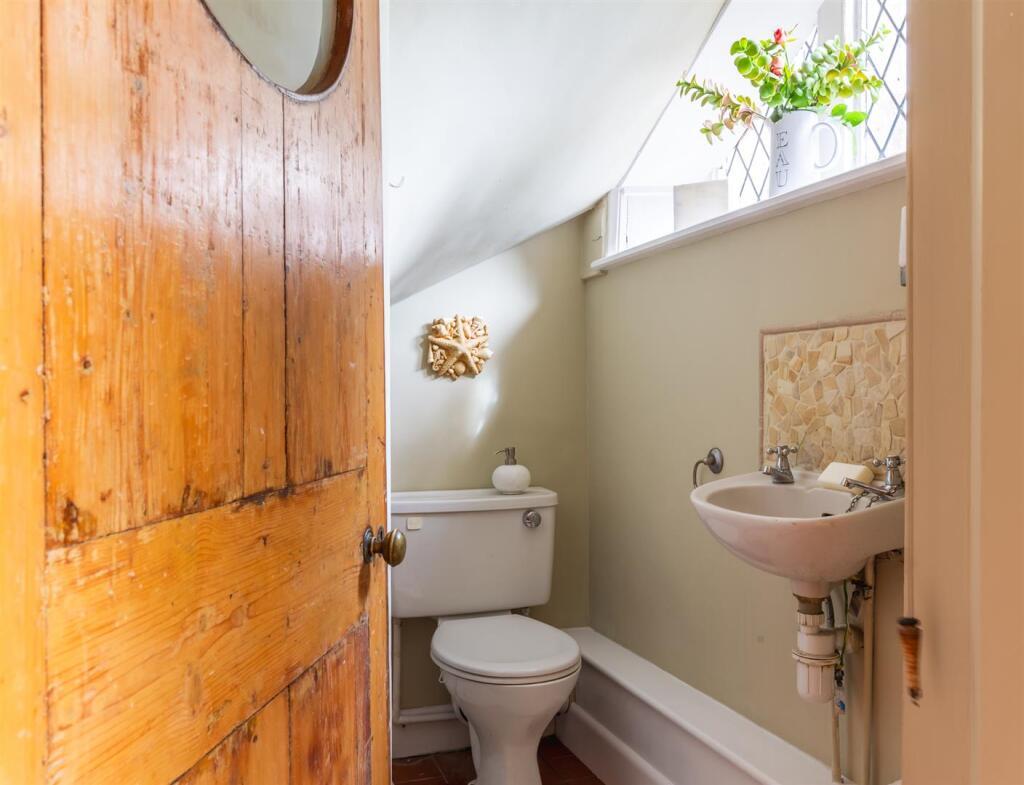
With tiled floors, wall mounted wash basin and W.C.
Family Room
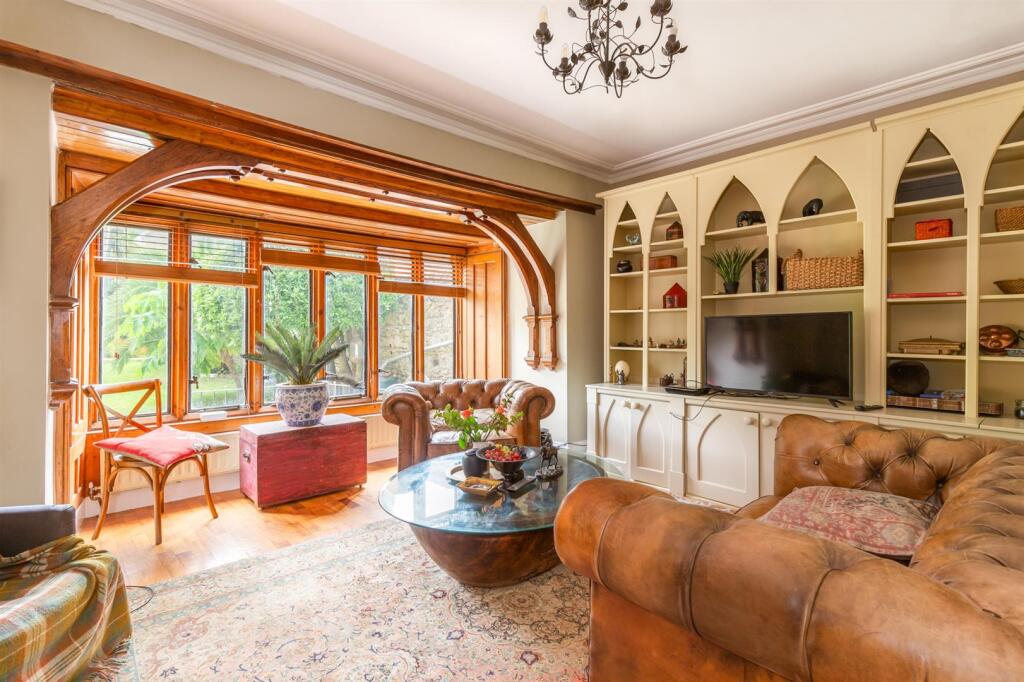
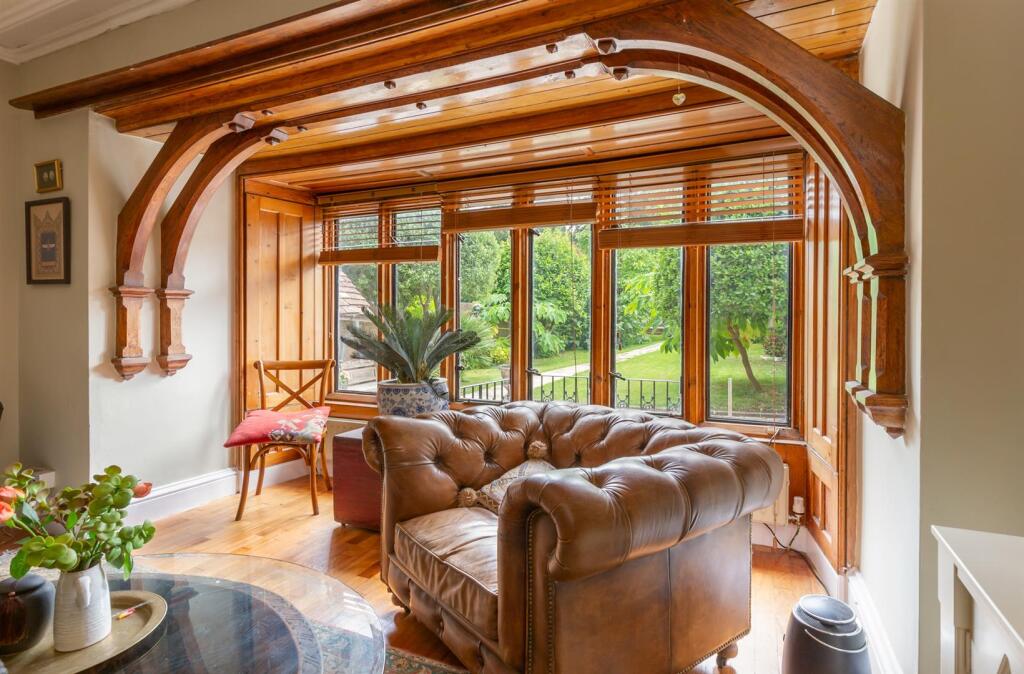
A superb family space with two walls dressed with hand carved cupboards and book shelving displaying an arched feature matching those on the windows and door ways to the house. Original wood flooring runs throughout and a deep bay window with arch support is believed to have originated from a ship.
Sitting Room
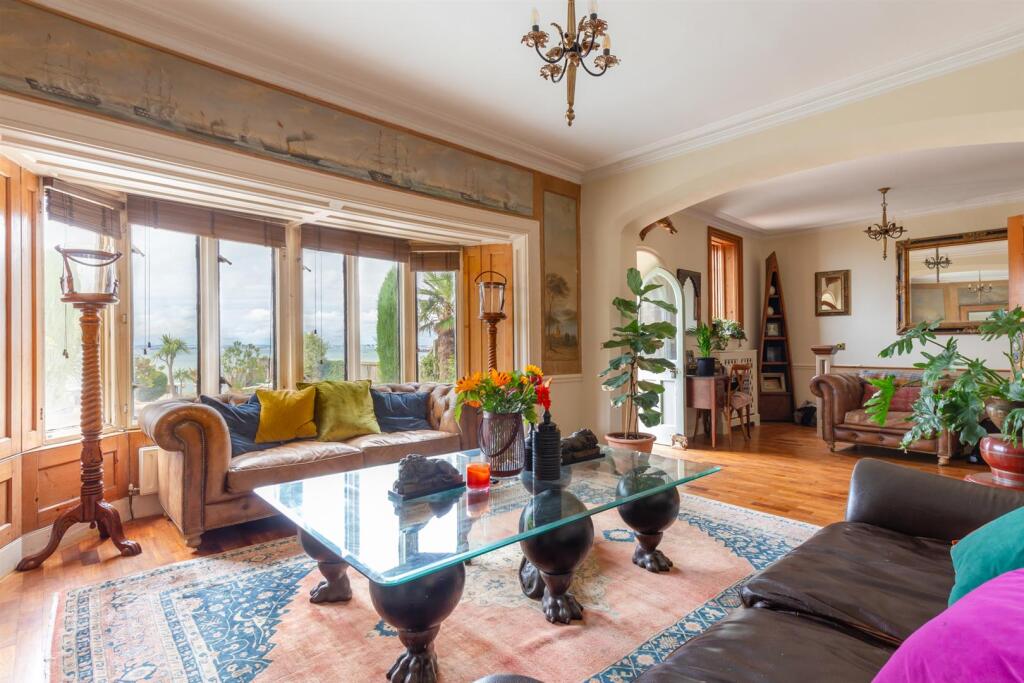
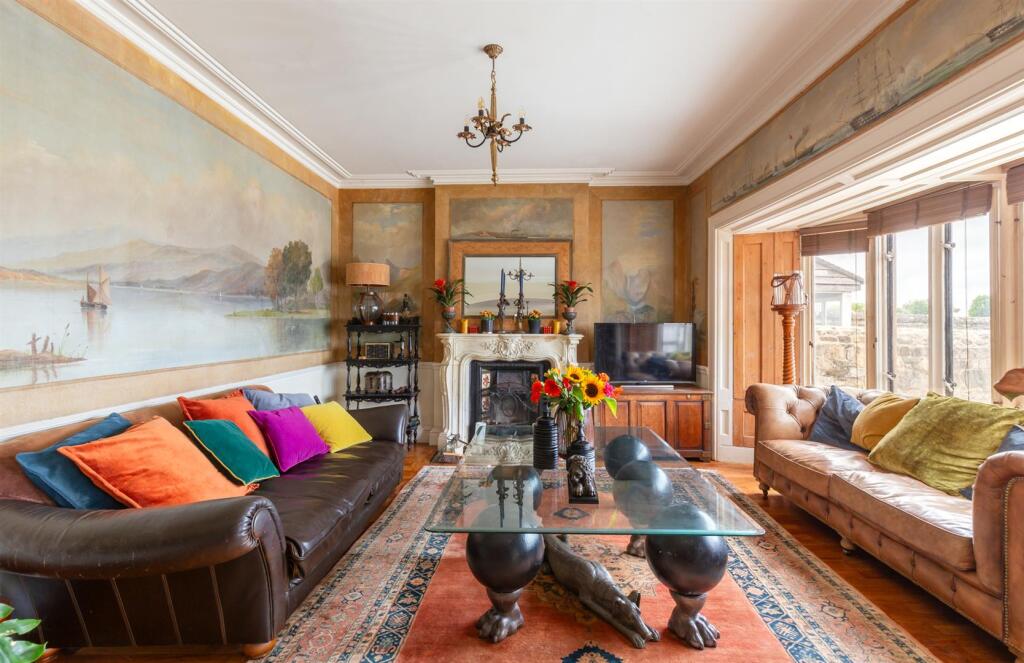
With glorious Solent view over the gardens this substantial room has extraordinary murals of the Trafalgar fleet in 1860 painted by Arthur Wellington Fowles the famed island based British master painter, renowned for his sea scape works. Another bay window provides a very light seating area with parquet wood flooring.
Lower Ground Floor
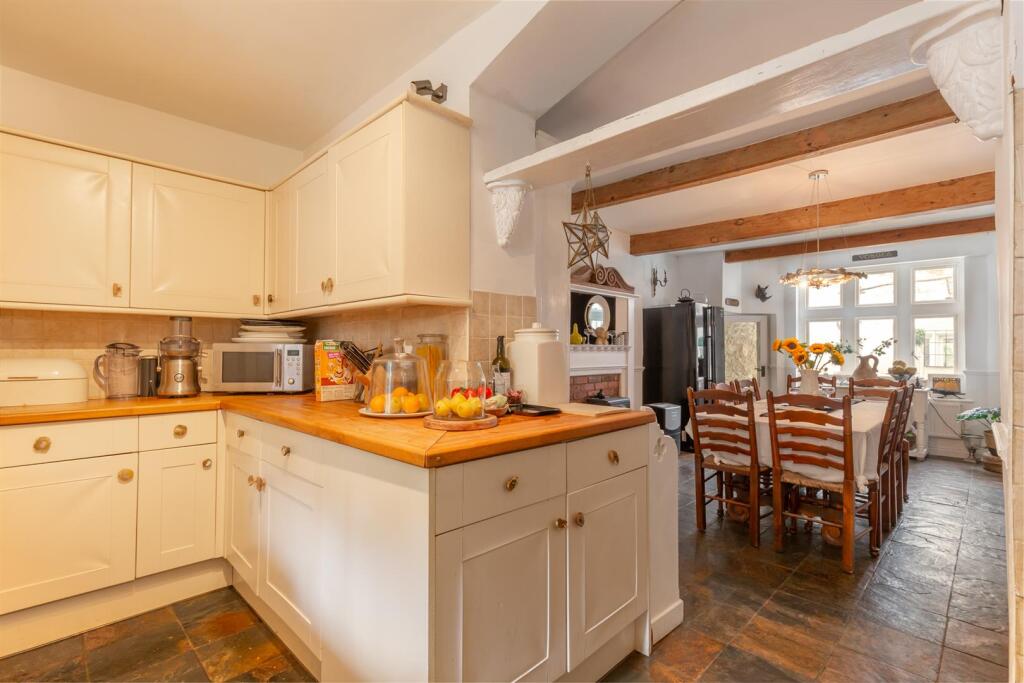
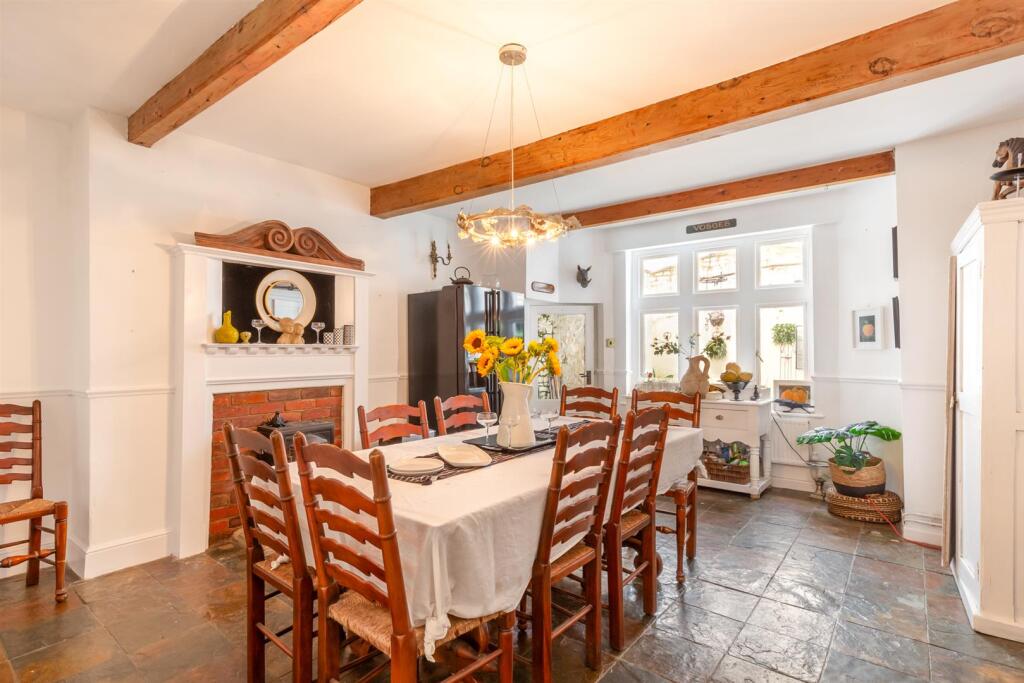
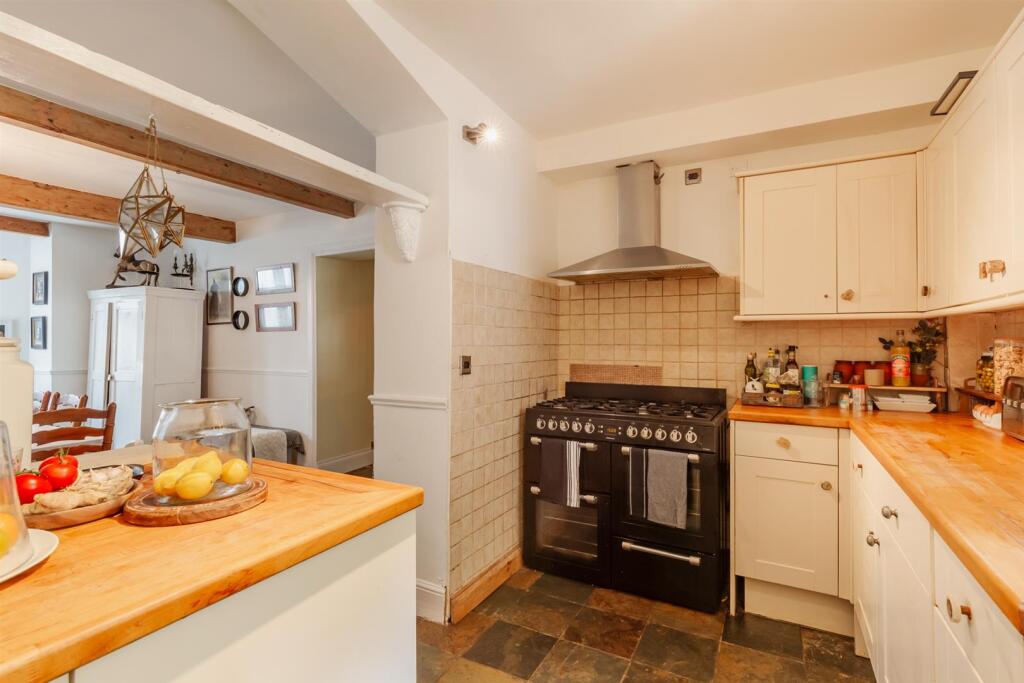
With tiled floors running throughout the lower ground floor, there are a range of stores and also a large utility room, W.C. and Boot Room. The Kitchen/Dining Room is a large dual aspect space with outlook to the covered courtyard providing plenty of natural light. The kitchen boasts a full range of undercounter and wall-mounted shaker style storage units with wooden worktops and tiled splashbacks. There is space and plumbing for a large range cooker and also an integrated dishwasher, butler sink with mixer tap over and two deep pantry/crockery cupboards. Log burning stove and space and plumbing for an American style fridge/freezer.
First Floor
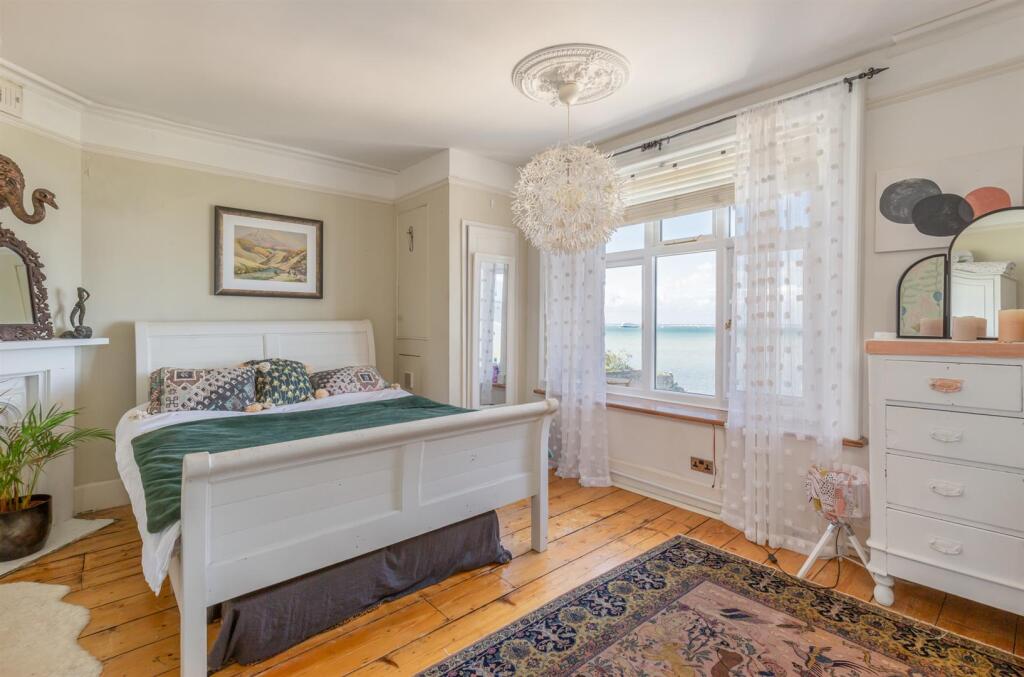
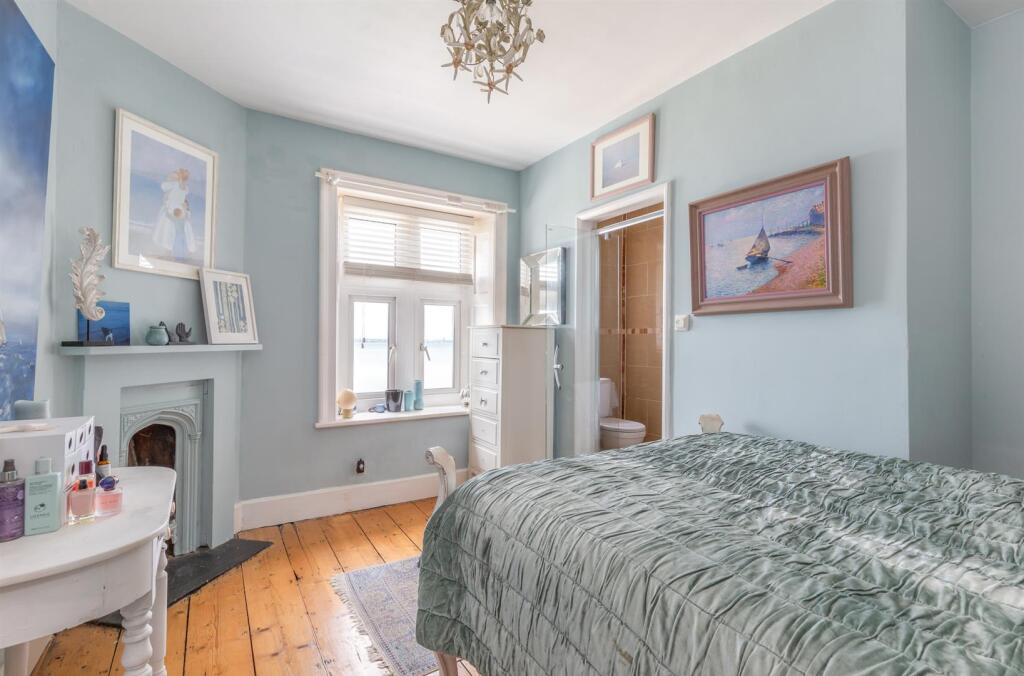
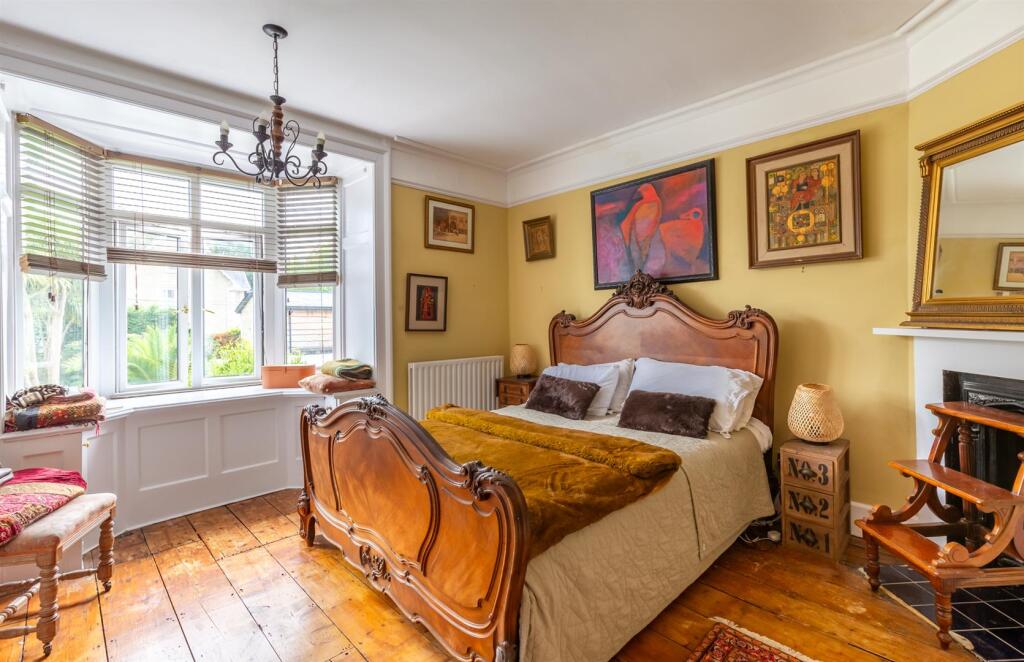
Staircase rise to a landing with original floorboards running throughout. There are three generous double bedrooms with views of the front garden while two bedrooms enjoy glorious far reaching Solent views. Two bedrooms have original decorative corner fireplaces, whilst the third enjoys an ensuite shower room with tiled walls, floors, wall-mounted wash basin, walk-in shower and W.C. A family bathroom incorporates a large, panelled bath with shower attachment, vintage style pedestal wash basin, heated towel rail and W.C.
Second Floor
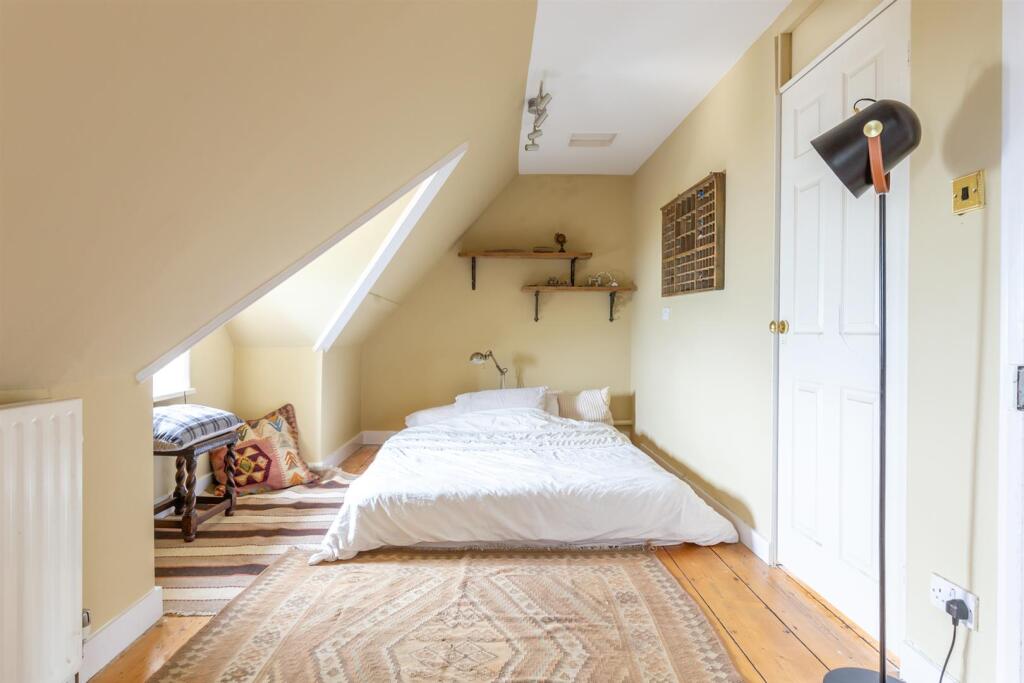
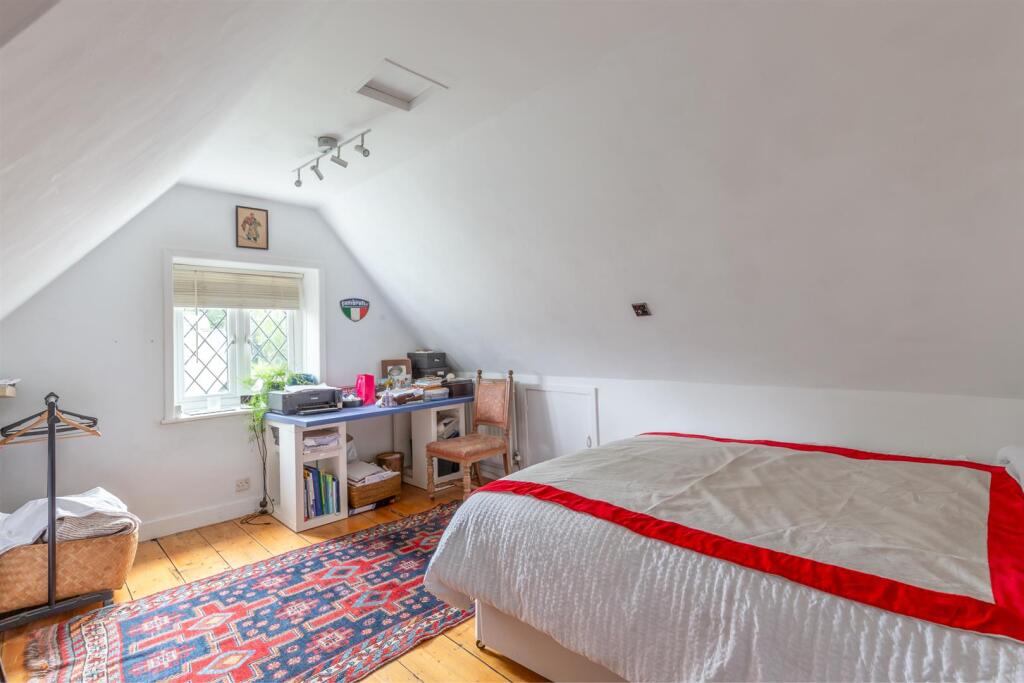
There are up to three bedrooms on the top floor, one of which currently has the dividing wall removed to create a large space but could be returned as well as a shower room with tiled wall, floor, W.C. wall mounted wash basin and shower.
Outside
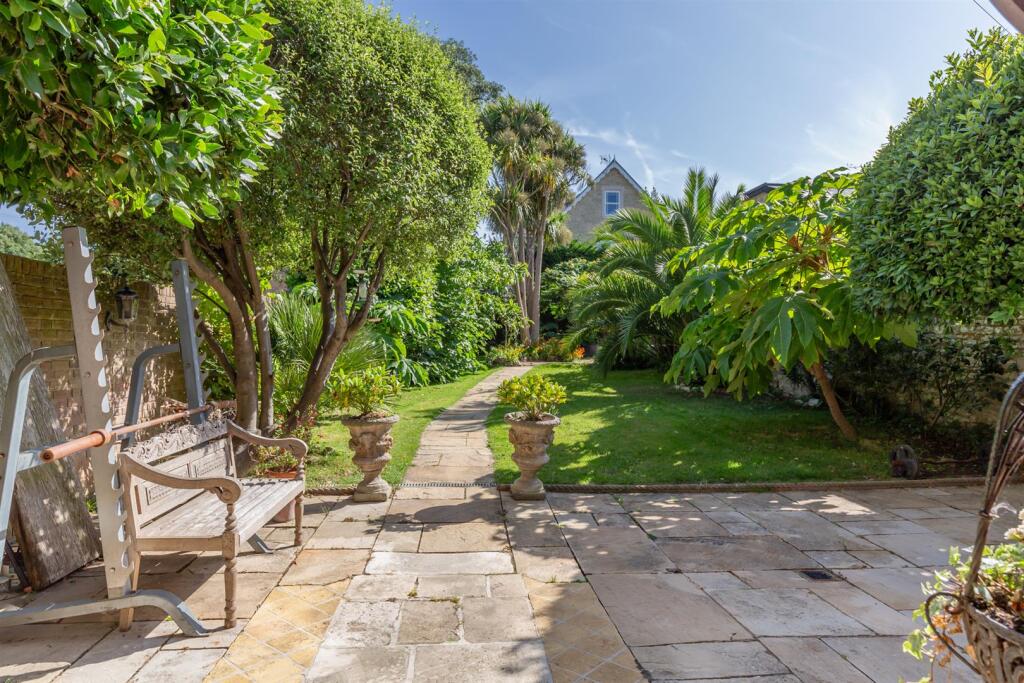
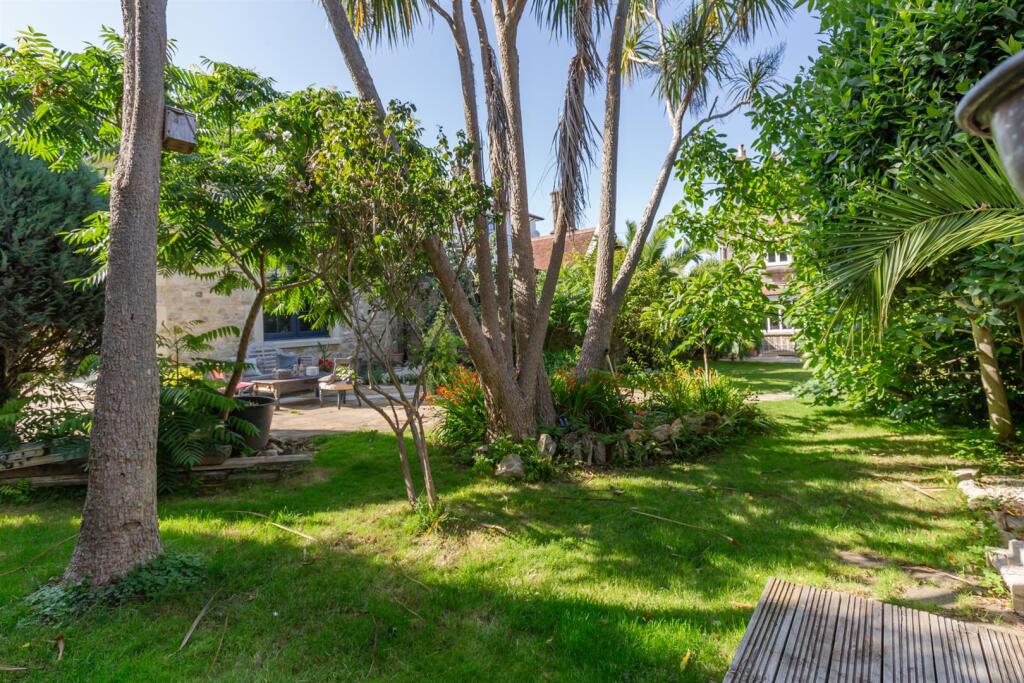
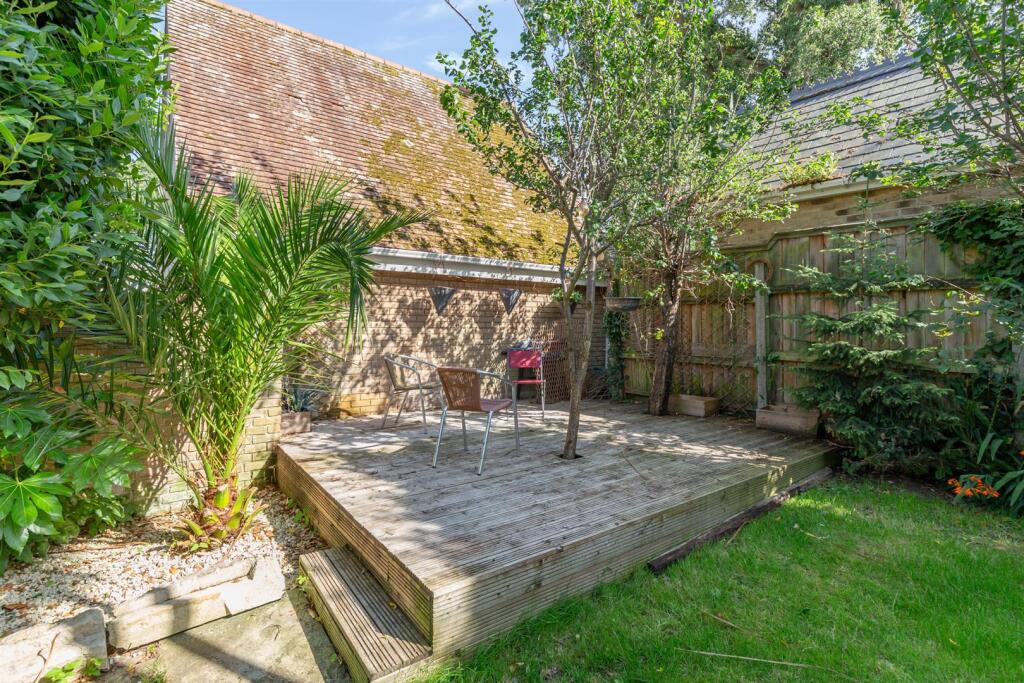
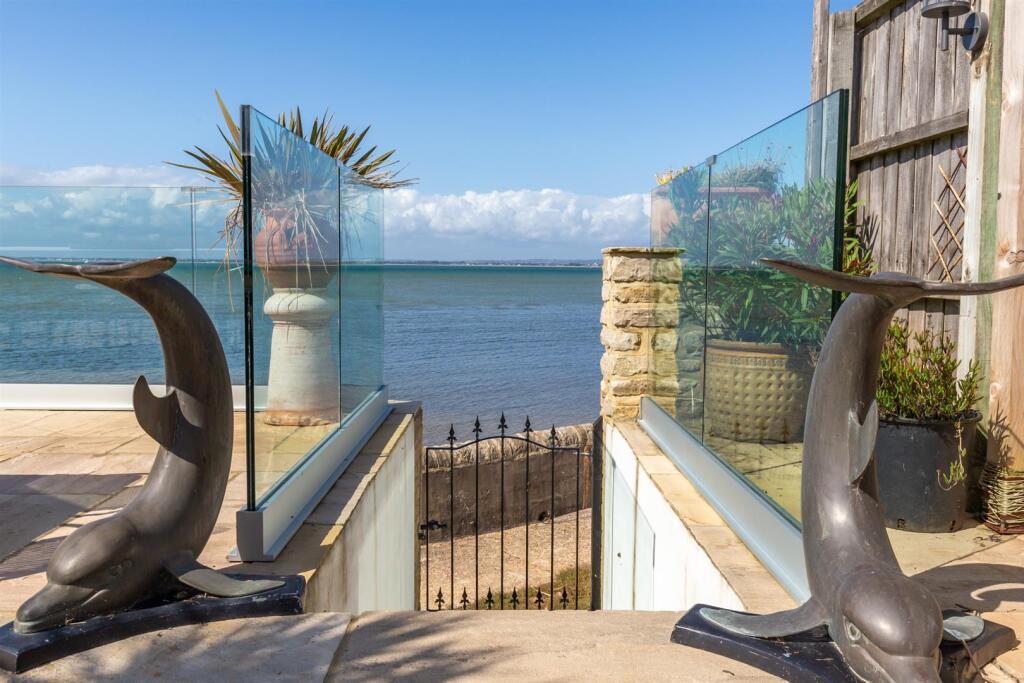
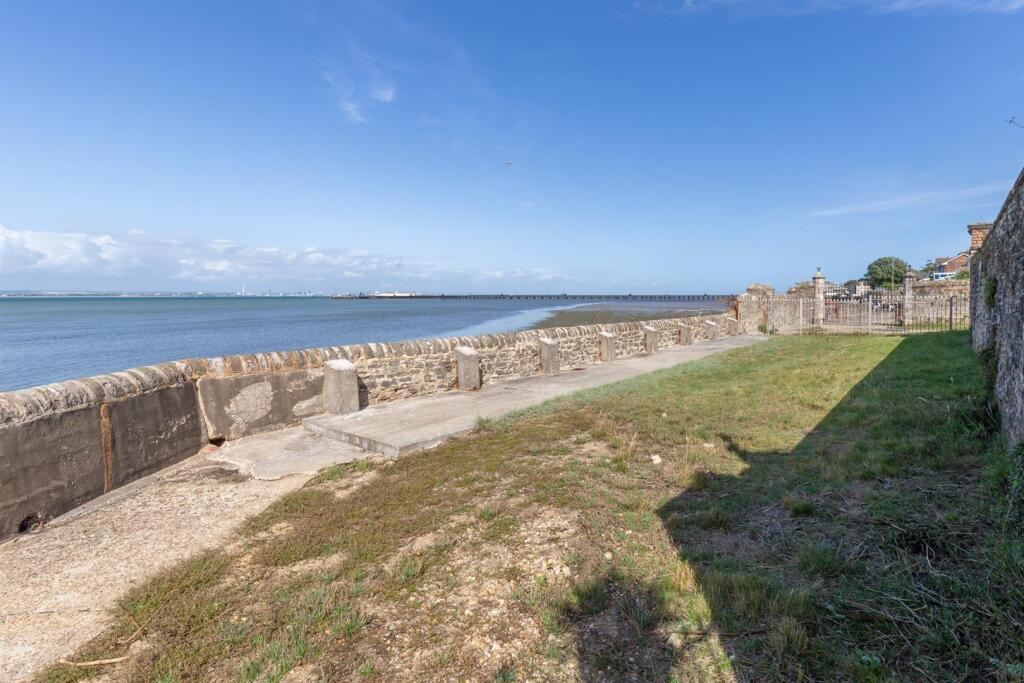
Off road parking is found through iron gates at the front of The Dolphins beyond which magical, private and south facing gardens form a unique approach to the house. At the rear, a landscaped and low-maintenance terraced garden with a Mediterranean feel lead towards a superb dining space with glazed balustrade overlooking the water. Steps with dedicated gate lead to the beach.
Garage/Lodge
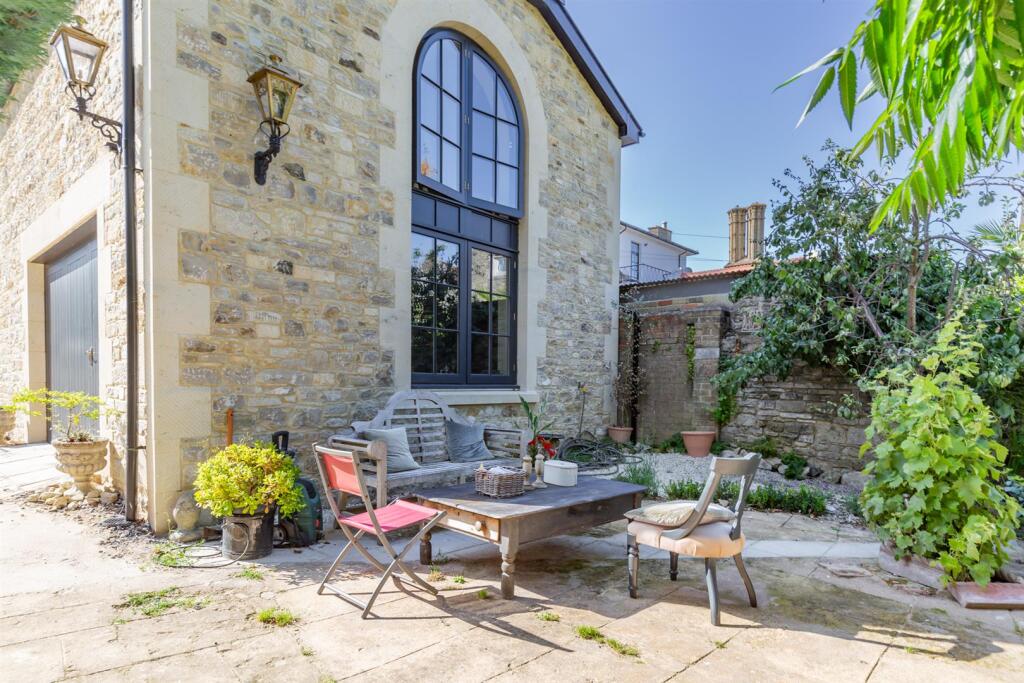
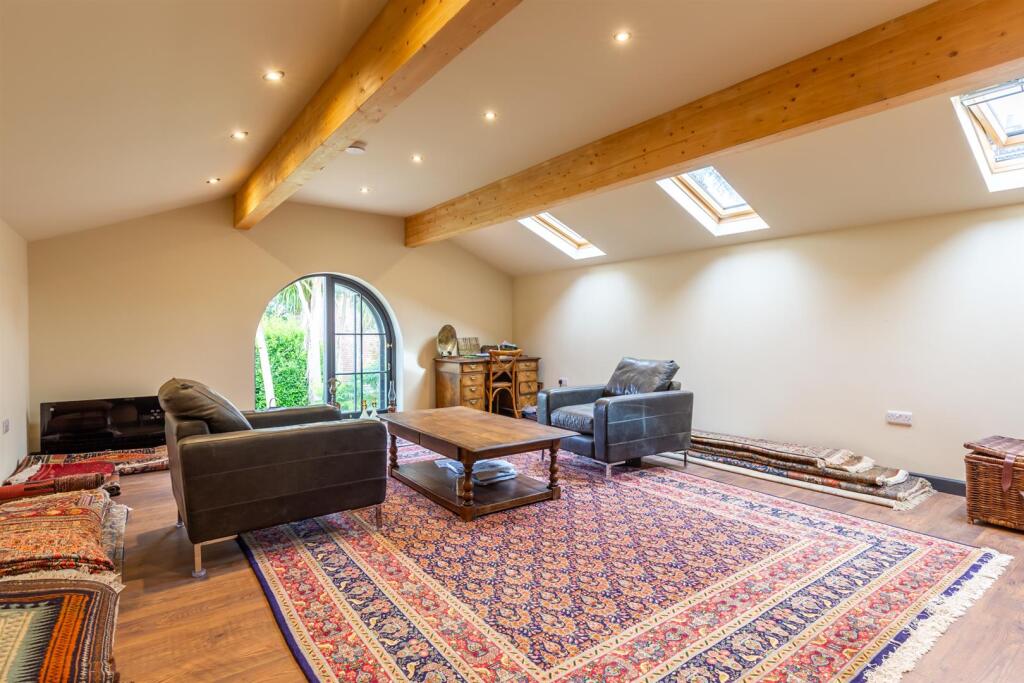
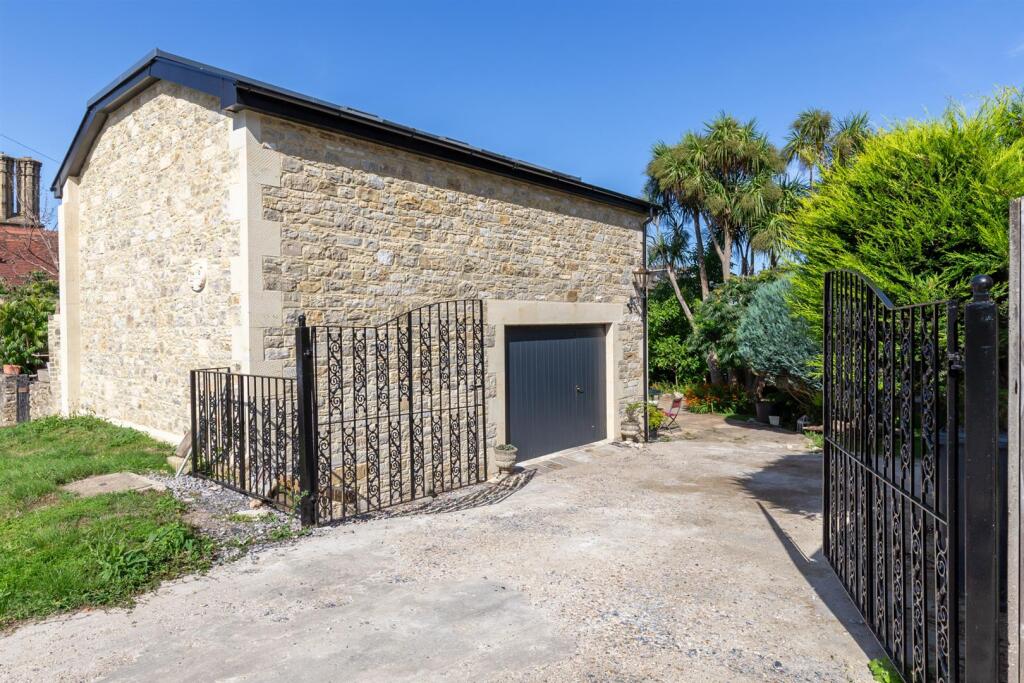
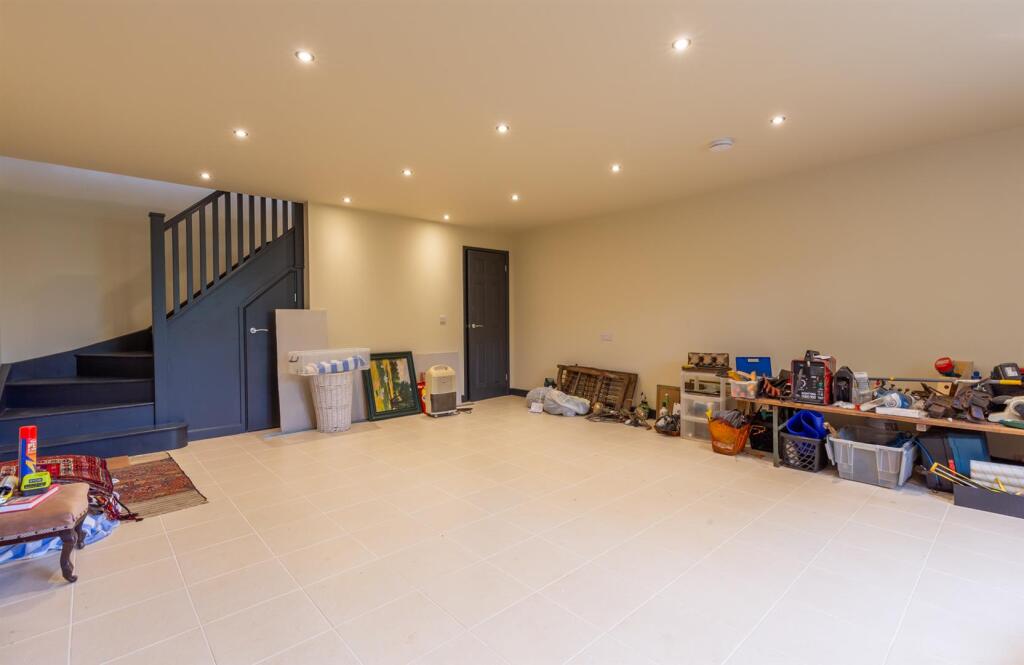
Added in 2022, replacing the original garage is the Lodge which has been beautifully constructed using stone and cast lintels with windows sympathetically matching surroundings. The capacious structure comprises two storeys of versatile space which can be used as a garage with timber doors to the side or as ancillary accommodation with an upper floor consisting of a bedroom, W.C. and bathroom and there is also electricity and plumbing prepared should a kitchen be required. There is a small courtyard with sunny south easterly aspect making it an ideal addition to the house for visiting guests, family or to generate letting income.
Services
Mains electricity, water and drainage. Heating is provided by gas fired boiler located in bedroom 1 and delivered via radiators. A separate boiler services the garage.
Tenure
The property is leasehold with the benefit of a long 2000 year lease granted in 1917 and ground rent of approximately £150 per annum is payable to the freeholder, Pelham Field Estate for maintenance of the lane, sea wall and communal gate.
Council Tax
Band E
EPC
Rating D
Postcode
PO33 3AU
Viewings
All viewings will be strictly by prior arrangement with the sole selling agents, Spence Willard.
Important Notice
1. Particulars: These particulars are not an offer or contract, nor part of one. You should not rely on statements by Spence Willard in the particulars or by word of mouth or in writing (“information”) as being factually accurate about the property, its condition or its value. Neither Spence Willard nor any joint agent has any authority to make any representations about the property, and accordingly any information given is entirely without responsibility on the part of the agents, seller(s) or lessor(s). 2. Photos etc: The photographs show only certain parts of the property as they appeared at the time they were taken. Areas, measurements and distances given are approximate only. 3. Regulations etc: Any reference to alterations to, or use of, any part of the property does not mean that any necessary planning, building regulations or other consent has been obtained. A buyer or lessee must find out by inspection or in other ways that these matters have been properly dealt with and that all information is correct. 4. VAT: The VAT position relating to the property may change without notice.
Listed by
Bembridge
Spence Willard
Reference: 173624216
EPC Rating & Upgrade Cost
Current rating: D
Potential rating: C
Inspection date: 28/07/2023
Expiry date: 27/07/2033
Current heating cost: £4,413/year
Potential heating cost: £2,379/year
Est. upgrade cost to C: £15,600
Recommendations
- Room-in-roof insulation (£1,500 - £2,700)
- 50 mm internal or external wall insulation (£4,000 - £14,000)
- Solar photovoltaic panels, 2.5 kWp (£3,500 - £5,500)
Flood risk
Zone: 1
Risk: Low
Job (default Low)
Registered land (INSPIRE)
This location falls inside an HM Land Registry INSPIRE registered freehold polygon.
Plot: ~411 m² (0.10 acres)
Source: HM Land Registry INSPIRE Index Polygons.
Floorplans
![Dolphins, 119 Augusta Road[92].jpg](http://87.117.209.195:8080/listings/photos/173624216/2186982)
Dolphins, 119 Augusta Road[92].jpg
EPC Graphs
EE Rating
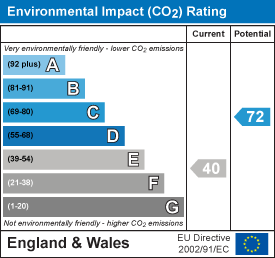
EI Rating
Price history
| Event | Date | Price | % change |
|---|---|---|---|
| Listed for sale | — | £1,395,000 | +287.5% |
| Sold | 03/04/2002 (24 years ago) | £360,000 | — |
Source: HM Land Registry Price Paid Data. Crown copyright.
Sold Comparables
Sold comparables data is not available for this property.
Capital growth trend
Land Registry outcode average: last 12 months vs 5y and 10y ago (from sold prices).
House Price Index (HM Land Registry — official index, not sold-price averages): Isle of Wight. Series: Semi-detached. As of June 2026.
Rental Range
Estimated market rent for Isle of Wight. Low = conservative, Realistic = average, Optimistic = best case.
Based on Local Authority from postcode lookup → Isle of Wight.
Location
Address
Sea Close
Nearby
Nearest stations, universities and amenities (distance from property).
| Type | Name | Distance |
|---|---|---|
| Shop | do... | 0.4 miles |
| Shop | Dig For Vintage | 0.4 miles |
| Bus stop | St. Vincents | 0.4 miles |
| Train station | Ryde Esplanade | 0.5 miles |
| Train station | Ryde Pier Head | 0.6 miles |
| Hospital | Forton Medical Centre | 4.8 miles |
| University | St Andrew's Court Information Centre | 5.5 miles |
| University | Careers and Employability Service | 5.5 miles |
| Hospital | Laidlaw Day Hospital | 5.9 miles |
Street-level crime
| Category | Count |
|---|---|
| Violence and sexual offences | 95 |
| Anti-social behaviour | 31 |
| Public order | 16 |
| Other theft | 9 |
| Criminal damage and arson | 8 |
| Possession of weapons | 6 |
| Other crime | 4 |
| Burglary | 1 |
| Drugs | 1 |
| Robbery | 1 |
| Theft from the person | 1 |
| Vehicle crime | 1 |
| Total incidents | 174 |
Within 1 mile during Jul 2026. Source: data.police.uk (England & Wales).
Schools nearby
Nearest open schools with Ofsted ratings (England). Closed schools are not shown. Data from Get Information about Schools and Ofsted.
| Name | Type | Distance | Ofsted |
|---|---|---|---|
| Ryde School with Upper Chine | Other | 0.3 miles | — (No rating) |
| Greenmount Primary School | Primary | 0.6 miles | Requires improvement — 14 Jun 2023 |
| Dover Park Primary School | Primary | 0.7 miles | Good — 11 Nov 2018 |
| Ryde Academy | Secondary | 0.7 miles | Good — 23 Jan 2023 |
| Binstead Primary School | Primary | 0.9 miles | Good — 26 Jun 2014 |
Rental Comparables
Residential lets from OpenRent and Rightmove for the area. Bedroom counts vary — use the Beds column to compare like-for-like lets. Student lets are excluded.
| Title | Rent | Beds | Distance | As seen on |
|---|---|---|---|---|
| 4 Bed Semi-Detached House, St. Thomas Street, PO33 | £1,150/mo | 4 | 0.32 miles | OpenRent |
| 1 Bed Flat, St. Thomas Street, PO33 | £730/mo | 1 | 0.35 miles | OpenRent |
| 1 Bed Flat, Esplanade, PO33 | £529/mo | 1 | 0.45 miles | OpenRent |
| 2 Bed Flat, St Margaret Court, PO33 | £850/mo | 2 | 0.45 miles | OpenRent |
| 2 Bed Flat, George Street, PO33 | £845/mo | 2 | 0.45 miles | OpenRent |
| 1 Bed Flat, Arcadia Flats, PO33 | £611/mo | 1 | 0.45 miles | OpenRent |
| 3 Bed Semi-Detached House, Castle Street, PO33 | £1,095/mo | 3 | 0.53 miles | OpenRent |
Average rent: £830/mo (7 listings)
Rent-driven metrics
Based on OpenRent comparables.
- Rent ratio — Monthly rent ÷ purchase price (1% rule). 1%+ = strong, 0.8–1% = okay, <0.8% = weak for cashflow.
- Max investor price — Rent ÷ 0.8%; the price at which rent would be 0.8% of price (Stoke-style target).
- Target investor price — Rent ÷ 1%; the price at which rent would be 1% of price (strong cashflow band).
- Gross yield — Annual rent as % of purchase price (no costs).
- Cost-to-rent — Price ÷ annual rent (from OpenRent comparables). Under 14× = strong, 14–16× = acceptable, 17×+ = compressed.
- Cashflow — Rent minus mortgage, 10% maintenance, £25/mo compliance. Assumes 75% LTV, 3.95% APR (5yr fixed), 25yr term.
- ROI — Annual profit ÷ cash in (deposit + 4% purchase costs).