23 HIBBERD RISE
SOUTHAMPTON, HEDGE END, HAMPSHIRE SO30 2LD
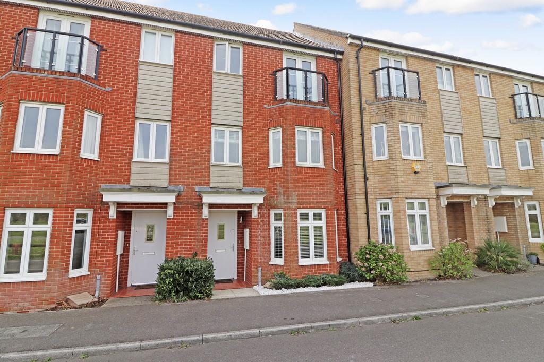
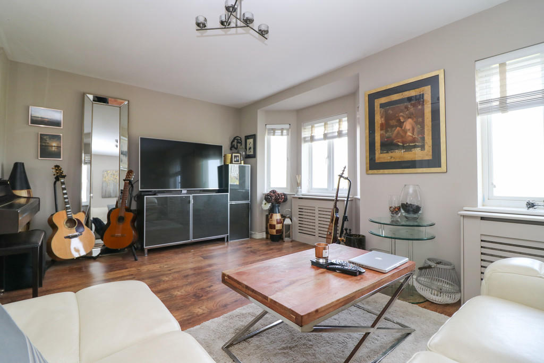
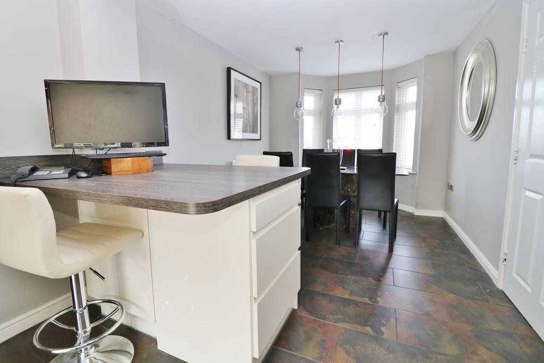
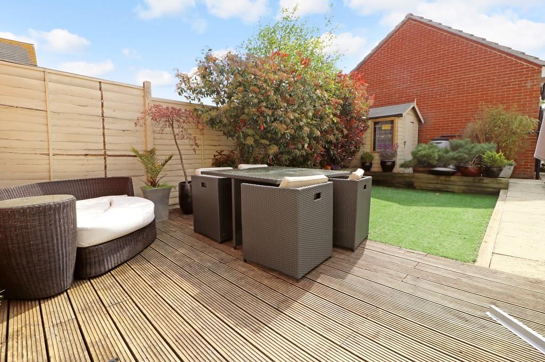
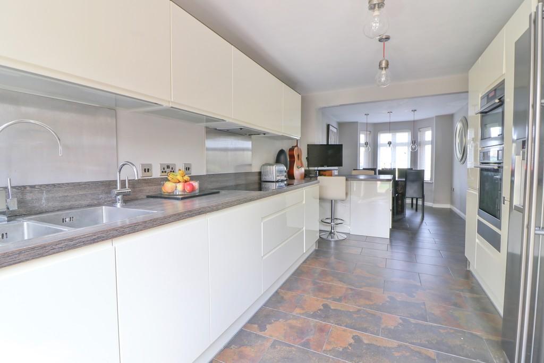
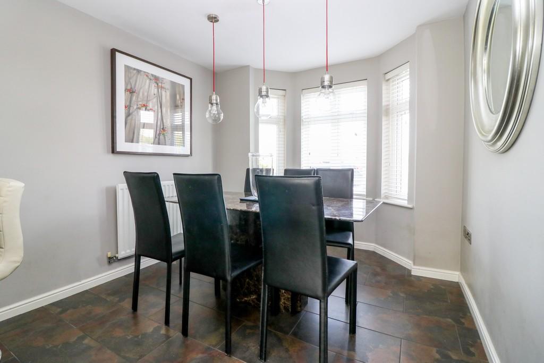
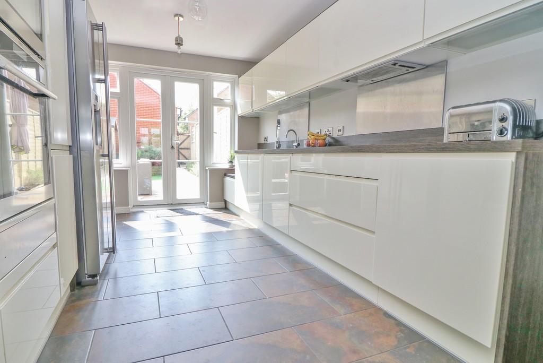
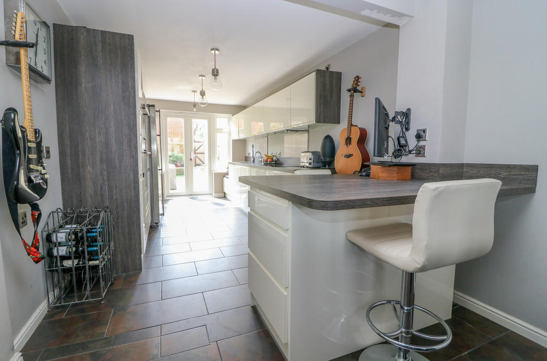
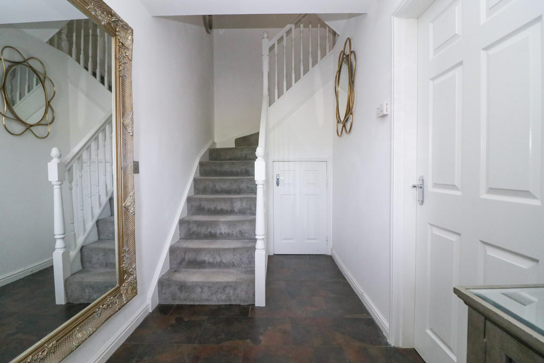
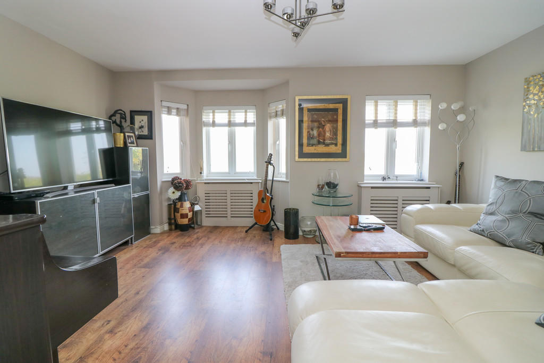
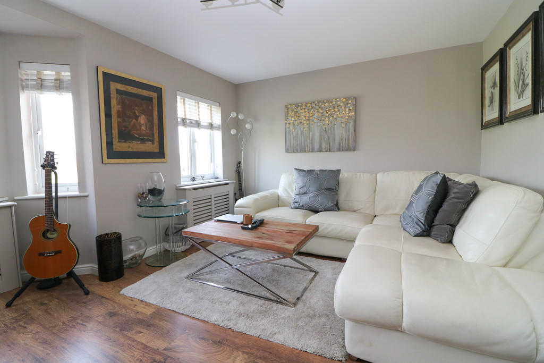
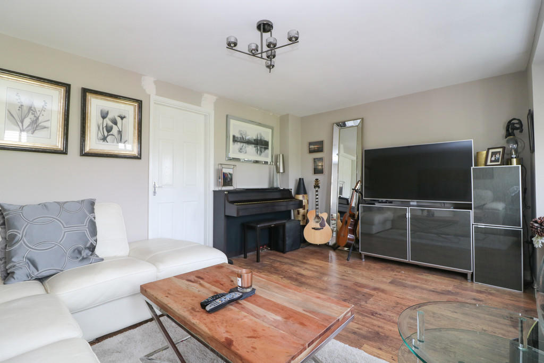
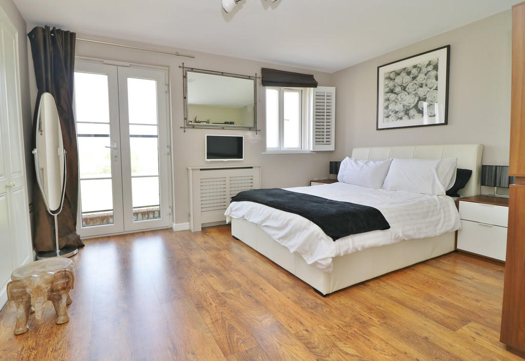
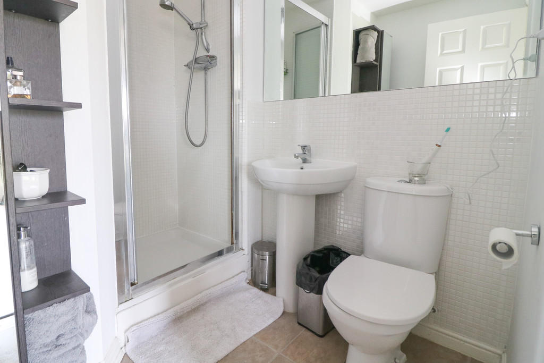
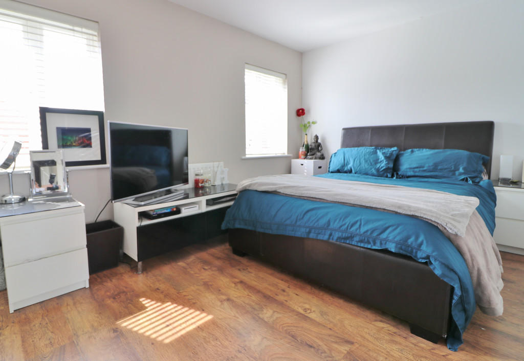
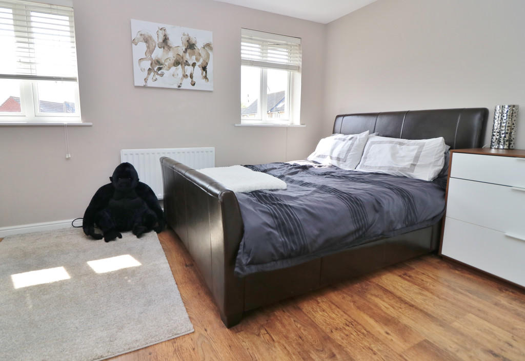
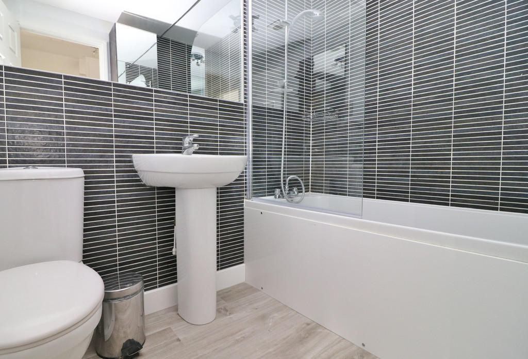
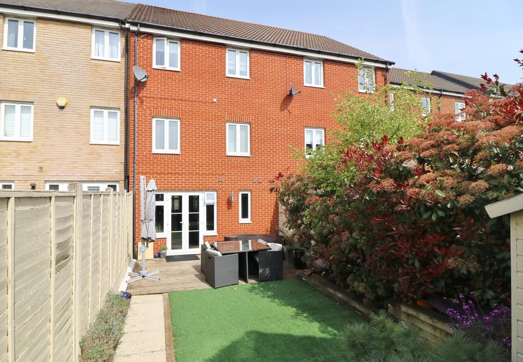
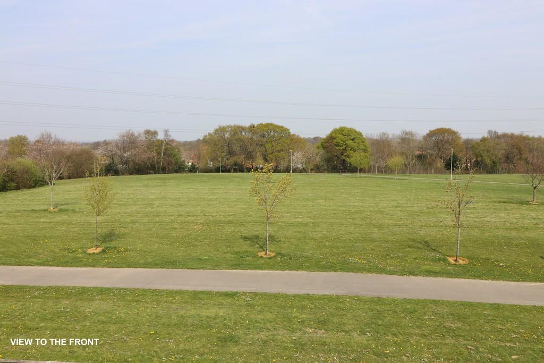
Photo 1 Photo 2 Photo 3 Photo 4 Photo 5 Photo 6 Photo 7 Photo 8 Photo 9 Photo 10 Photo 11 Photo 12 Photo 13 Photo 14 Photo 15 Photo 16 Photo 17 Photo 18 Photo 19
/ 19
Property details
Tenure
FREEHOLD
Floor area
114 m²
EPC rating
C
Year built
England and Wales: 2007-2011
Last sold
£310,000 Sep 2019
Price per m²
£2,632/m²
Local average
£288,365 (+4%)
Street crime
105 incidents within 1 mile (May 2026)
Key features
- Modern Townhouse
- Three Double Bedrooms
- 29ft Kitchen/Diner
- Balcony and En-suite to Master
- Modern Bathroom
- Attractive Garden
- Garage
- View across Dowd's Farm Park
Additional details
- Parking
- Garage, Off street
- Garden
- Yes
Description
The property is located in the popular area of Hedge End and benefits from being close to local shops, schools and amenities including the out-of-town retail park and mainline railway station.
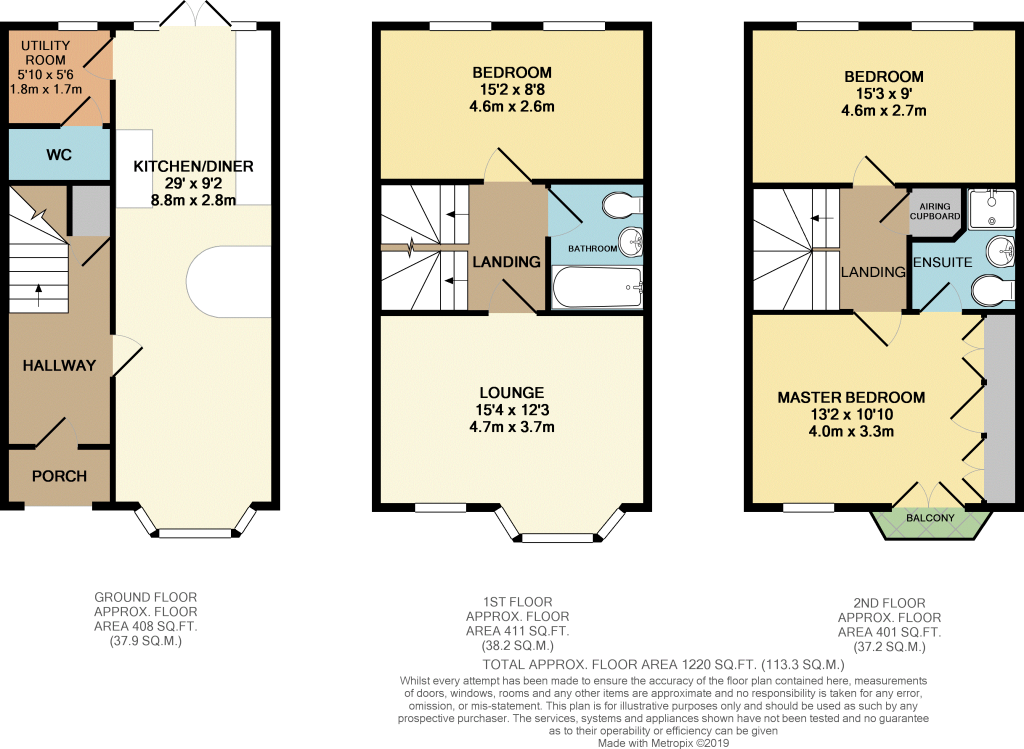
INSIDE The front door opens into the entrance hall which has stairs leading to the first floor, an understairs storage cupboard and a door leading through to the stunning 29ft kitchen/diner. Previously two separate rooms, this light and airy space offers a dining area with a bay window to the front. The kitchen has French doors opening to the garden and has been fitted with a range of high gloss wall and base units with cupboards and drawers under. There is a built-in double oven, electric hob with extractor over, integrated dishwasher and space for a fridge/freezer. There is a useful breakfast bar with further storage and a door to one side leading through to the utility room which has space and plumbing for a washing machine. A door then leads through to the cloakroom which has a wash hand basin and WC.
On the first floor there is a good size lounge which has a window and bay window to the front aspect enjoying views across Dowd's Farm Park. To the rear there is a double bedroom with two windows overlooking the rear garden. The modern bathroom comprises a panel enclosed bath with shower over, wash hand basin and WC.
On the second floor, the master suite has a window and French doors opening onto the balcony to the front. There are fitted wardrobes along one wall and a door leading through to an en-suite comprising a shower cubicle, wash hand basin and WC. To the rear there is a further double bedroom which has two windows to the rear.
OUTSIDE The attractive rear garden has a decked seating area adjacent to the property, an area of artificial lawn and pathway leading to the end of the garden where there is a shed and gated rear access leading to the garage.
DIRECTIONS ** From our office in Hedge End proceed straight ahead at the traffic lights into Wildern Lane. At the roundabout take the second exit into Botley Road and turn right at the next roundabout into Tollbar Way. Continue along this road for some distance and turn right into Wellstead Way and after a short distance turn left into Hibberd Rise where the property can be found towards the end on the right hand side overlooking Dowd's Farm Park.
Listed by
Hedge End
White & Guard (Fair Oak) Limited
Reference: 71184769
EPC Rating & Upgrade Cost
Current rating: C
Potential rating: B
Inspection date: 17/04/2019
Expiry date: 16/04/2029
Recommendations
- Low energy lighting for all fixed outlets (25)
- Solar water heating (6,000)
- Solar photovoltaic panels, 2.5 kWp (8,000)
Flood risk
Zone: 1
Risk: Low
Job (default Low)
Floorplans
Floorplan 1
EPC Graphs
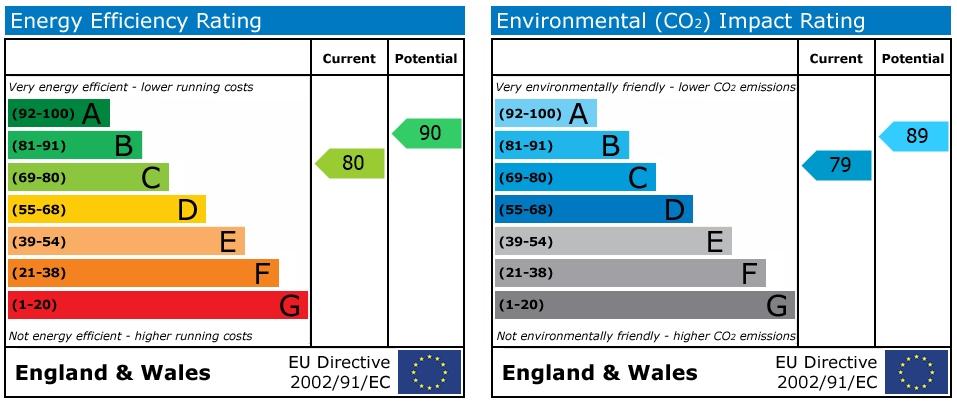
EPC 1
FENSA Certificates
This property has 1 FENSA certificate(s) on record, indicating window/door installations by FENSA-approved installers.
FENSA Certificate #14768696 Recent
Property Details
Street: 23 Hibberd Rise
Town: Hedge End
Postcode: SO30 2LD
Installation Details
Items: 15 windows and 1 door
Certificate Issued: 05/09/2021
Work Completed: 09/08/2021
This certificate data was retrieved from FENSA's database
What is FENSA? FENSA (Fenestration Self-Assessment Scheme) is a government-authorised scheme that monitors building regulation compliance for replacement windows and doors. Certificates indicate that work was completed by FENSA-approved installers.
Price history
18% since 2007
| Event | Date | Price | % change |
|---|---|---|---|
| Sold | 06/09/2019 (6 years ago) | £310,000 | +16.5% |
| Sold | 27/02/2015 (11 years ago) | £266,000 | +1.3% |
| Sold | 16/11/2007 (18 years ago) | £262,500 | — |
Source: HM Land Registry Price Paid Data. Crown copyright.
Sold Comparables
Same street and nearby sales within 0.25 miles (last 5 years). Data from Land Registry Price Paid.
| Address | Price | Date | Type |
|---|---|---|---|
| 159 WELLSTEAD WAY, HEDGE END, SOUTHAMPTON, EASTLEIGH, HAMPSHIRE, SO30 2BH | £196,000 | 21/01/2026 | Terraced |
| 11 MINCHIN ACRES, HEDGE END, SOUTHAMPTON, EASTLEIGH, HAMPSHIRE, SO30 2BJ | £370,000 | 12/01/2026 | Terraced |
| 2 LEBBURN MEADOWS, HEDGE END, SOUTHAMPTON, EASTLEIGH, HAMPSHIRE, SO30 2LP | £360,000 | 17/12/2025 | Terraced |
| 10 HANSEN GARDENS, HEDGE END, SOUTHAMPTON, EASTLEIGH, HAMPSHIRE, SO30 2LN | £310,000 | 12/12/2025 | Terraced |
| 90 MESCOTT MEADOWS, HEDGE END, SOUTHAMPTON, EASTLEIGH, HAMPSHIRE, SO30 2JU | £300,000 | 04/12/2025 | Terraced |
| 27 CHURCHWARD GARDENS, HEDGE END, SOUTHAMPTON, EASTLEIGH, HAMPSHIRE, SO30 2XP | £360,000 | 20/11/2025 | Terraced |
| 71 BRITANNIA GARDENS, HEDGE END, SOUTHAMPTON, EASTLEIGH, HAMPSHIRE, SO30 2RN | £290,000 | 31/10/2025 | Terraced |
| 43 MESCOTT MEADOWS, HEDGE END, SOUTHAMPTON, EASTLEIGH, HAMPSHIRE, SO30 2JT | £337,500 | 01/12/2023 | Terraced |
| 34 BRITANNIA GARDENS, HEDGE END, SOUTHAMPTON, EASTLEIGH, HAMPSHIRE, SO30 2RP | £266,000 | 10/11/2023 | Terraced |
| 220 WHITE'S WAY, HEDGE END, SOUTHAMPTON, EASTLEIGH, HAMPSHIRE, SO30 2JZ | £340,000 | 31/10/2023 | Terraced |
| 19 HEDLEY GARDENS, HEDGE END, SOUTHAMPTON, EASTLEIGH, HAMPSHIRE, SO30 2WT | £253,000 | 09/06/2023 | Terraced |
| 84 WHITE'S WAY, HEDGE END, SOUTHAMPTON, EASTLEIGH, HAMPSHIRE, SO30 2JY | £369,000 | 30/05/2023 | Terraced |
| 35 POMEROY CRESCENT, HEDGE END, SOUTHAMPTON, EASTLEIGH, HAMPSHIRE, SO30 2LF | £335,000 | 24/03/2023 | Terraced |
| Same street 1 HIBBERD RISE, HEDGE END, SOUTHAMPTON, EASTLEIGH, HAMPSHIRE, SO30 2LD | £202,500 | 10/03/2023 | Flat |
| 132 WELLSTEAD WAY, HEDGE END, SOUTHAMPTON, EASTLEIGH, HAMPSHIRE, SO30 2LE | £385,000 | 22/12/2022 | Terraced |
| 157 WELLSTEAD WAY, HEDGE END, SOUTHAMPTON, EASTLEIGH, HAMPSHIRE, SO30 2BH | £305,000 | 13/12/2022 | Terraced |
| 183 WHITES WAY, HEDGE END, SOUTHAMPTON, EASTLEIGH, HAMPSHIRE, SO30 2GL | £365,000 | 09/12/2022 | Terraced |
| 88 WELLSTEAD WAY, HEDGE END, SOUTHAMPTON, EASTLEIGH, HAMPSHIRE, SO30 2LE | £142,500 | 25/11/2022 | Terraced |
| 15 MINCHIN ACRES, HEDGE END, SOUTHAMPTON, EASTLEIGH, HAMPSHIRE, SO30 2BJ | £450,000 | 24/10/2022 | Terraced |
| 23 WELLSTEAD WAY, HEDGE END, SOUTHAMPTON, EASTLEIGH, HAMPSHIRE, SO30 2LE | £329,000 | 04/08/2022 | Terraced |
| 12 CHURCHWARD GARDENS, HEDGE END, SOUTHAMPTON, EASTLEIGH, HAMPSHIRE, SO30 2XP | £362,000 | 02/08/2022 | Terraced |
| Same street 5 HIBBERD RISE, HEDGE END, SOUTHAMPTON, EASTLEIGH, HAMPSHIRE, SO30 2LD | £106,800 | 22/10/2021 | Flat |
Street average: £154,650 (2 sales)
Area average: £321,250 (20 sales)
Capital growth trend
Land Registry outcode average: last 12 months vs 5y and 10y ago (from sold prices).
House Price Index (HM Land Registry — official index, not sold-price averages): Eastleigh. Series: Terraced. As of April 2026.
Rental Range
Estimated market rent for Eastleigh. Low = conservative, Realistic = average, Optimistic = best case.
Based on Local Authority from postcode lookup → Eastleigh.
LHA (30th percentile) floor for Southampton: £1,072/mo (Apr 2025 – Mar 2026)
Location
Nearby
Nearest stations, universities and amenities (distance from property).
| Type | Name | Distance |
|---|---|---|
| Bus stop | Whites Way | 0.2 miles |
| Shop | Eurocell | 0.4 miles |
| Shop | Screwfix | 0.4 miles |
| Train station | Hedge End | 0.5 miles |
| Train station | Botley | 2.3 miles |
| University | Highfield Campus | 3.9 miles |
| Hospital | Royal South Hants Urgent Treatment Centre | 4.1 miles |
| University | Boldrewood Innovation Campus | 4.3 miles |
| Hospital | Forton Medical Centre | 11.5 miles |
Street-level crime
| Category | Count |
|---|---|
| Violence and sexual offences | 27 |
| Shoplifting | 22 |
| Anti-social behaviour | 15 |
| Public order | 9 |
| Drugs | 6 |
| Other theft | 6 |
| Burglary | 5 |
| Vehicle crime | 5 |
| Criminal damage and arson | 4 |
| Bicycle theft | 2 |
| Other crime | 2 |
| Possession of weapons | 1 |
| Robbery | 1 |
| Total incidents | 105 |
Within 1 mile during May 2026. Source: data.police.uk (England & Wales).
Schools nearby
Nearest open schools with Ofsted ratings (England). Closed schools are not shown. Data from Get Information about Schools and Ofsted.
| Name | Type | Distance | Ofsted |
|---|---|---|---|
| Wellstead Primary School | Primary | 0.0 miles | Good — 10 Feb 2020 |
| Berrywood Primary School | Primary | 0.7 miles | Good — 17 Jun 2016 |
| Shamblehurst Primary School | Primary | 0.8 miles | Good — 10 Jul 2013 |
| Wildern School | Secondary | 0.9 miles | Good — 23 May 2024 |
| Saint James' Church of England Primary School | Primary | 0.9 miles | Good — 11 Jun 2024 |
Rental Comparables
Residential lets from OpenRent and Rightmove for the area (same bedroom count). Use to validate rent estimates. Student lets are excluded.
| Title | Rent | Beds | Distance | As seen on |
|---|---|---|---|---|
| 3 Bed End Terrace, Arthurs Gardens, SO30 | £1,500/mo | 3 | 0.35 miles | OpenRent |
| 3 Bed Terraced House, Wadhurst Road, SO30 | £735/mo | 3 | 1.22 miles | OpenRent |
Average rent: £1,118/mo (2 listings)
Rent-driven metrics
Based on OpenRent comparables.
- Rent ratio — Monthly rent ÷ purchase price (1% rule). 1%+ = strong, 0.8–1% = okay, <0.8% = weak for cashflow.
- Max investor price — Rent ÷ 0.8%; the price at which rent would be 0.8% of price (Stoke-style target).
- Target investor price — Rent ÷ 1%; the price at which rent would be 1% of price (strong cashflow band).
- Gross yield — Annual rent as % of purchase price (no costs).
- Cost-to-rent — Price ÷ annual rent (from OpenRent comparables). Under 14× = strong, 14–16× = acceptable, 17×+ = compressed.
- Cashflow — Rent minus mortgage, 10% maintenance, £25/mo compliance. Assumes 75% LTV, 3.95% APR (5yr fixed), 25yr term.
- ROI — Annual profit ÷ cash in (deposit + 4% purchase costs).