60 THORNPARK ROAD
ST AUSTELL, CORNWALL PL25 4DP

Property details
Tenure
FREEHOLD
Floor area
83 m²
Council tax band
B
EPC rating
E
Last sold
£164,000 Mar 2026
Price per m²
£2,000/m²
Local average
£209,508 (-20.8%)
Deprivation
Decile 2 (5,549 of 33,755)
Street crime
178 incidents within 1 mile (May 2026)
Key features
- NO ONWARD CHAIN
- THREE WELL PROPORTIONED BEDROOMS
- PERFECT FIRST HOME
- WITHIN WALKING DISTANCE TO LOCAL AMENITIES
- CONNECTED TO ALL MAINS SERVICES
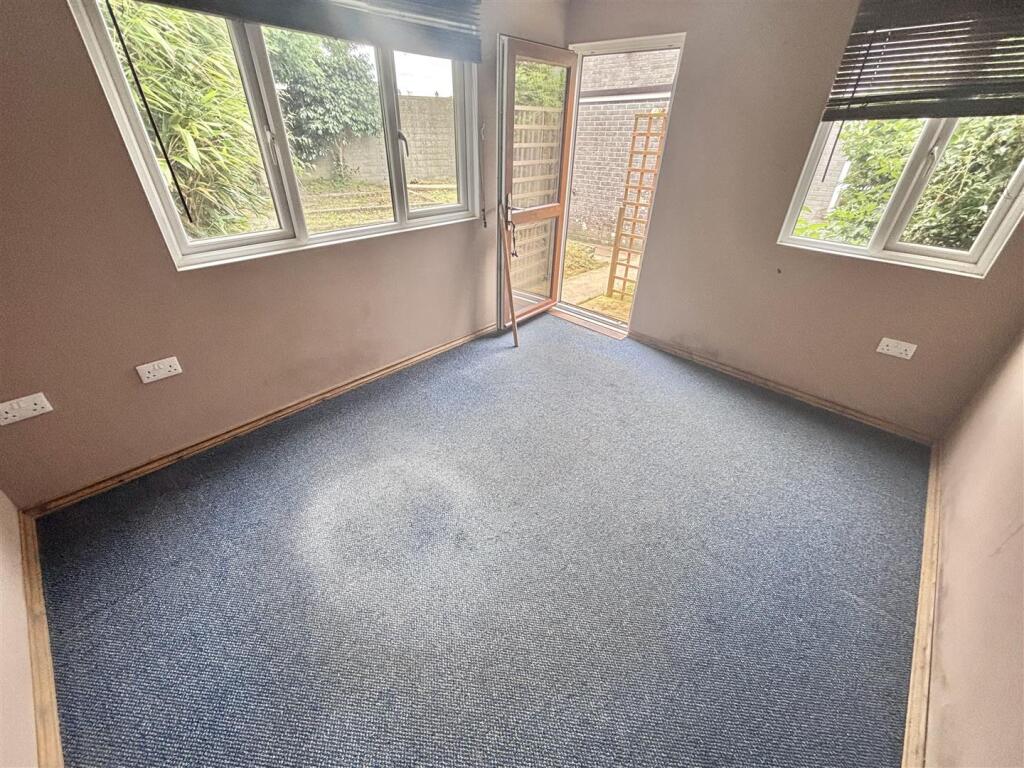
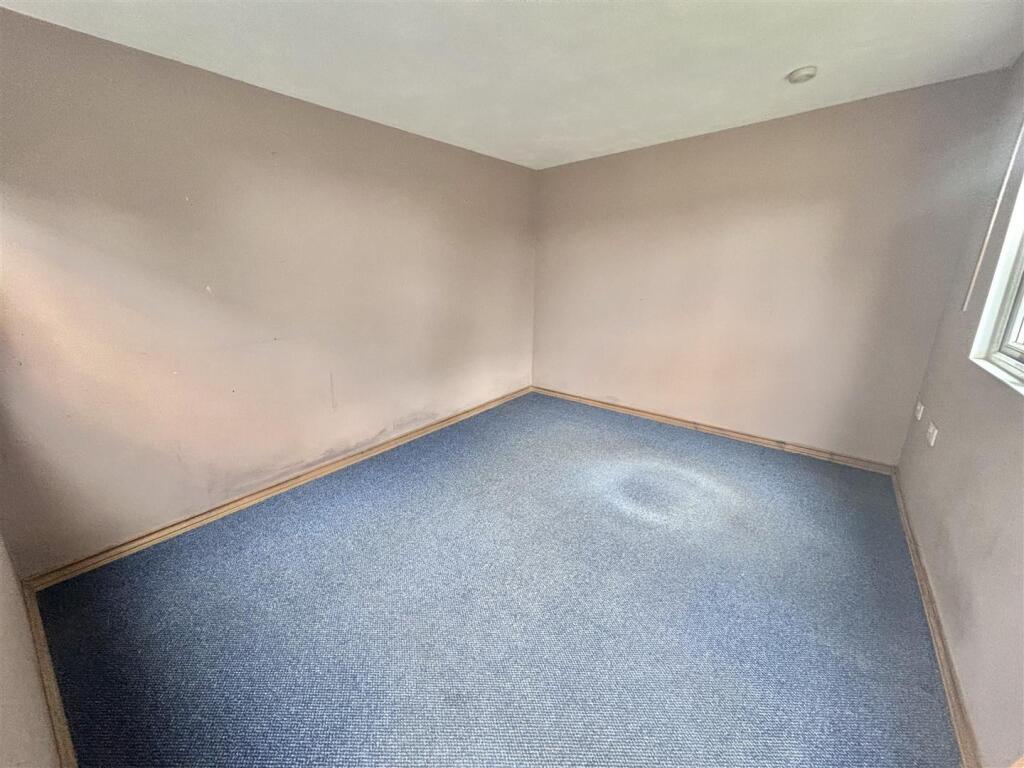
- VERSATILE OUTBUILDING WITH POWER CONNECTED
- ENCLOSED REAR GARDEN
- DOUBLE GLAZED THROUGHOUT
- SPACIOUS LOUNGE & KITCHEN/DINER
- PLEASE SCAN THE QR CODE FOR MATERIAL INFORMATON
Additional details
- Electricity
- Mains supply
- Broadband
- FTTC (fibre to the cabinet)
- Water
- Mains supply
- Sewerage
- Mains supply
- Heating
- Electric
- Parking
- On street, No disabled parking, Communal
- Listed property
- No
- Restrictions
- Yes
- Required access
- No
- Flooded in last 5 years
- No
Description
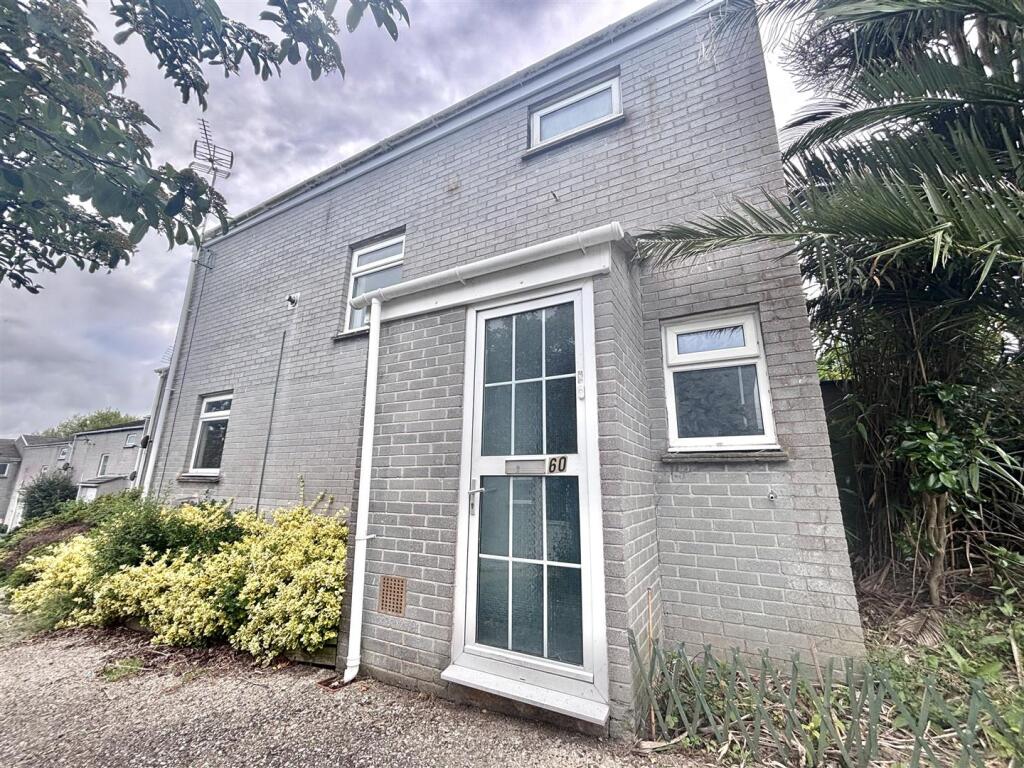
Property Description - Smart Millerson Estate Agents are thrilled to bring to the market this charming and well-proportioned three-bedroom end-of-terrace home, perfectly positioned within a short stroll of local amenities and convenient transport links. Offered with no onward chain, this property presents a superb opportunity for first-time buyers or those seeking a smooth and stress-free move.
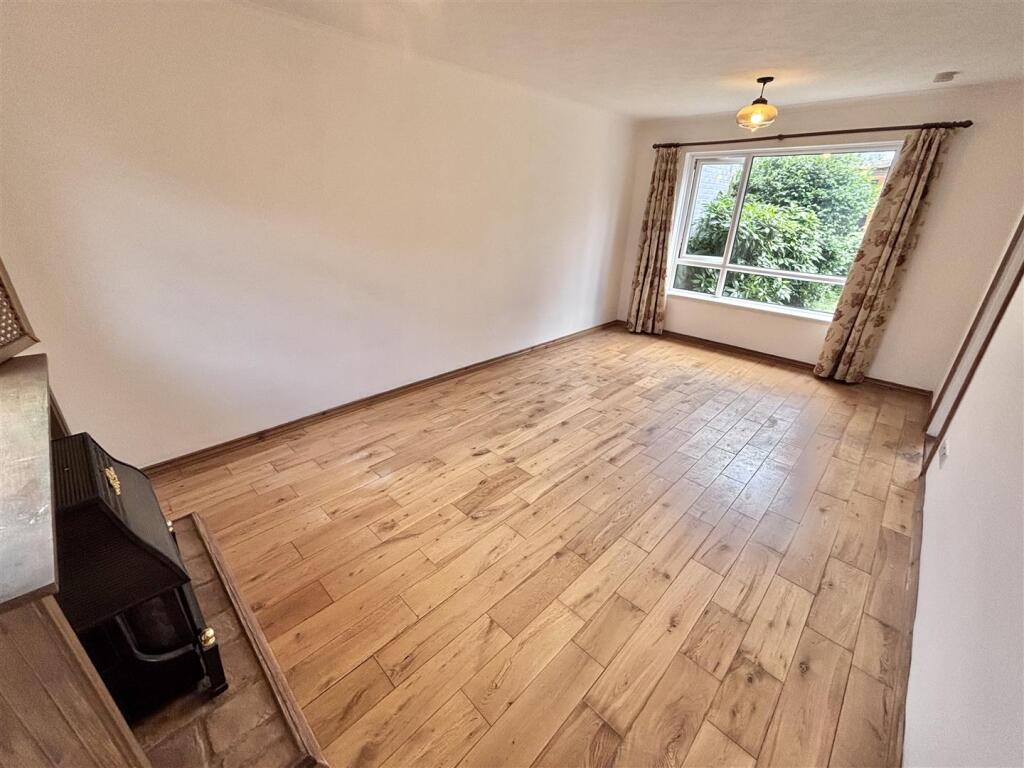
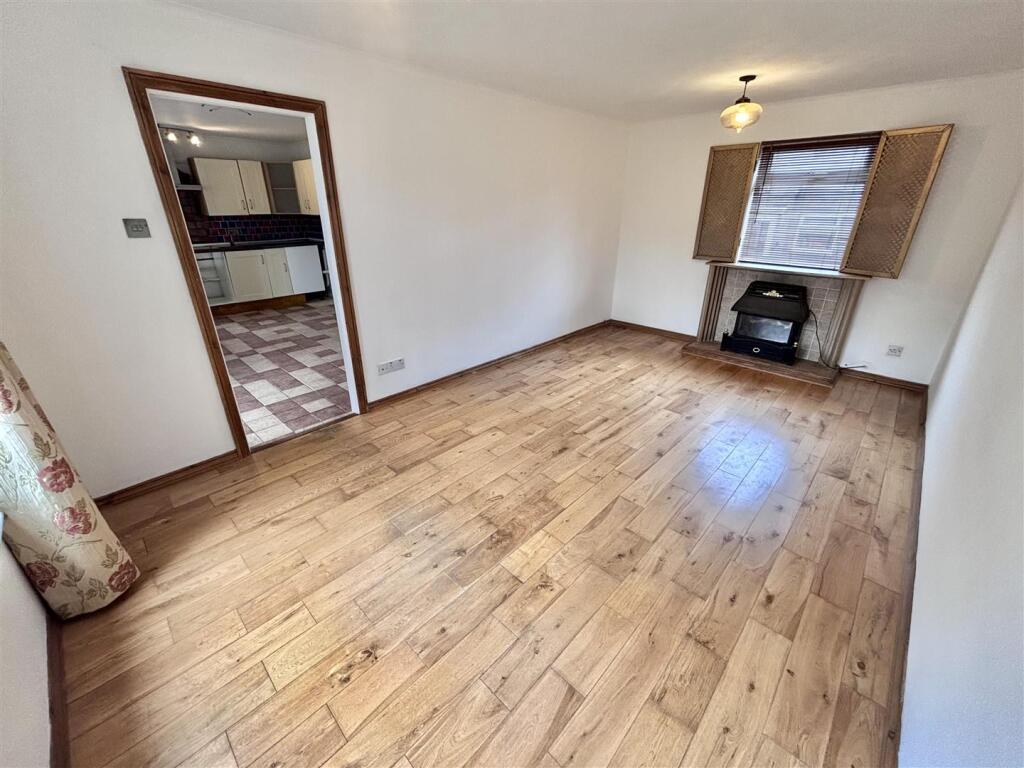
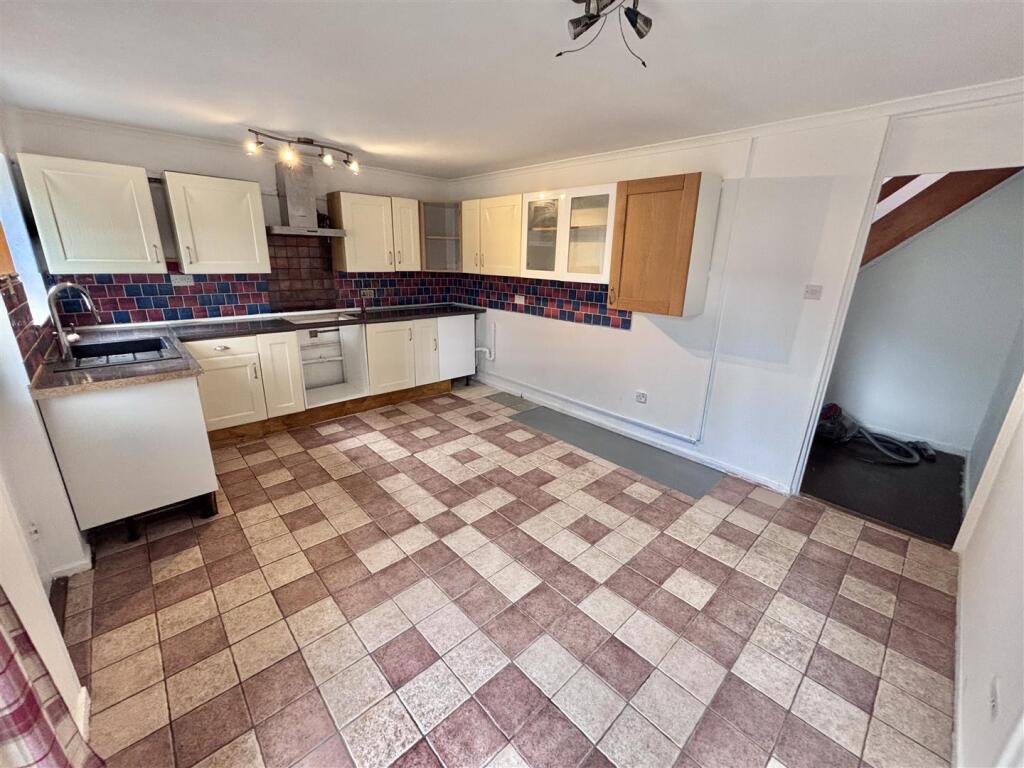
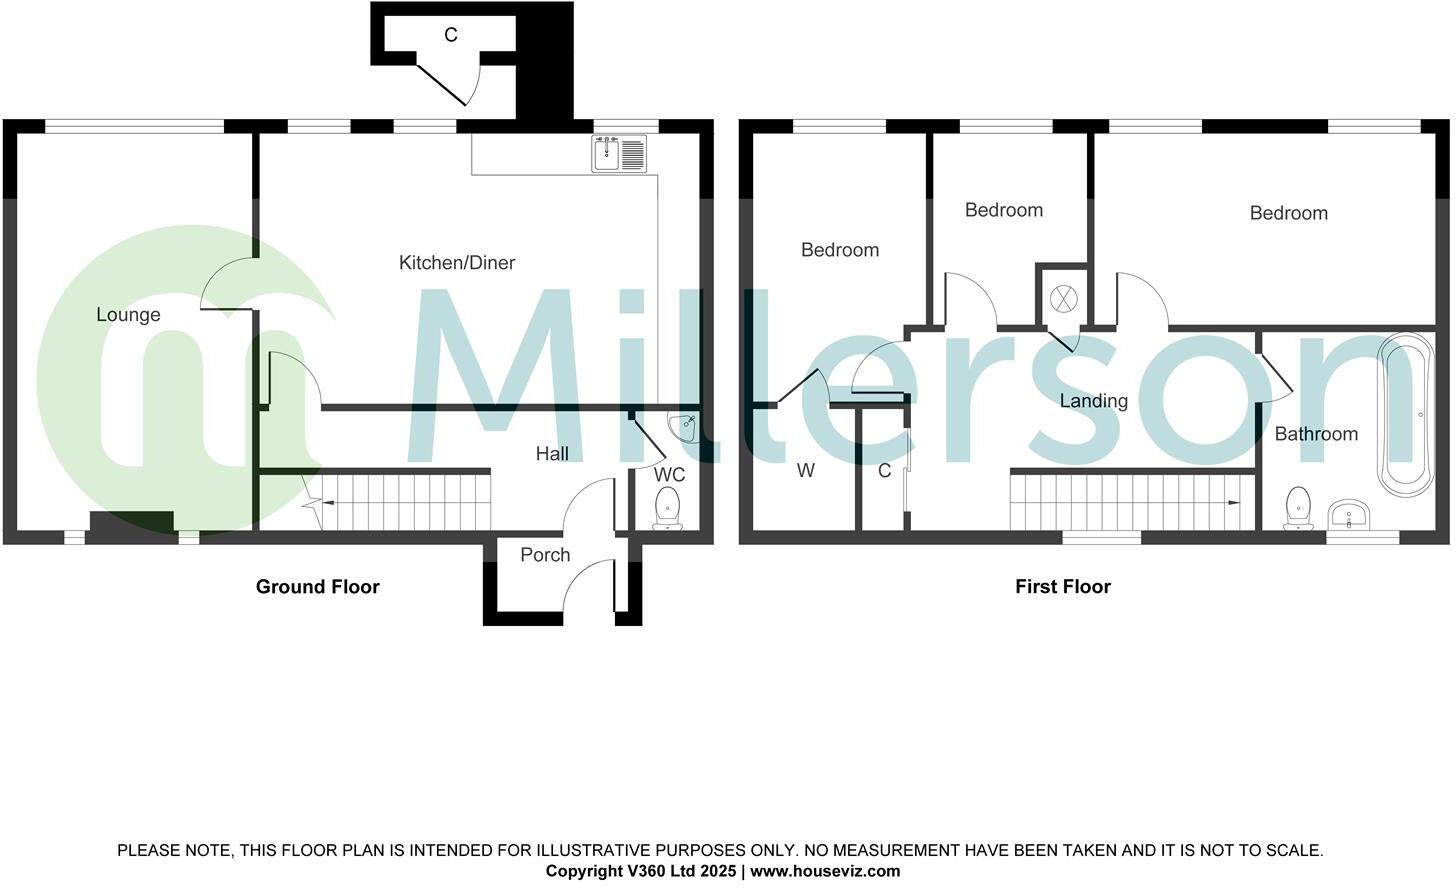
The interior welcomes you with a light-filled entrance hallway, setting the scene for the bright and spacious accommodation that lies beyond. The ground floor features a generously sized living room, perfect for relaxing or entertaining, alongside a well-equipped kitchen/dining area that provides ample space for family meals and social gatherings. A convenient cloakroom completes the downstairs layout.
Upstairs, the first-floor hosts three well-proportioned bedrooms, each offering excellent natural light and comfortable living space. These are served by a modern family bathroom, thoughtfully designed with practicality in mind.
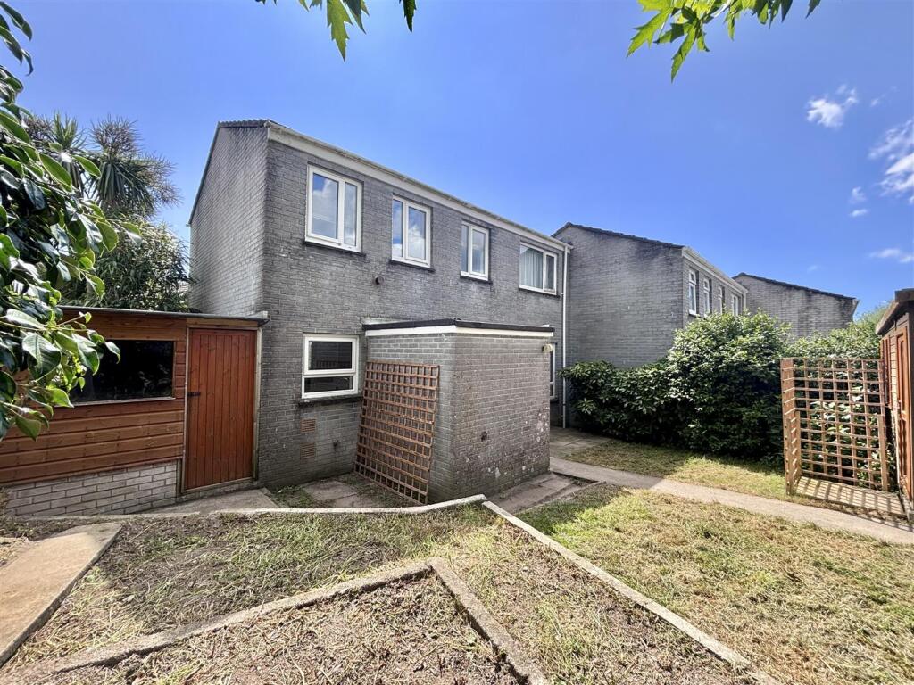
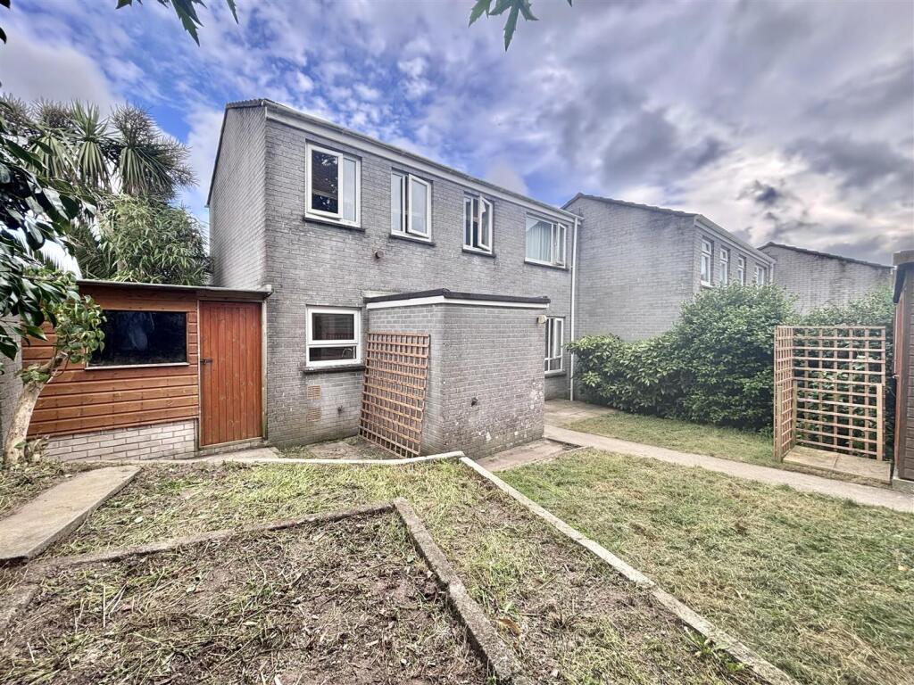
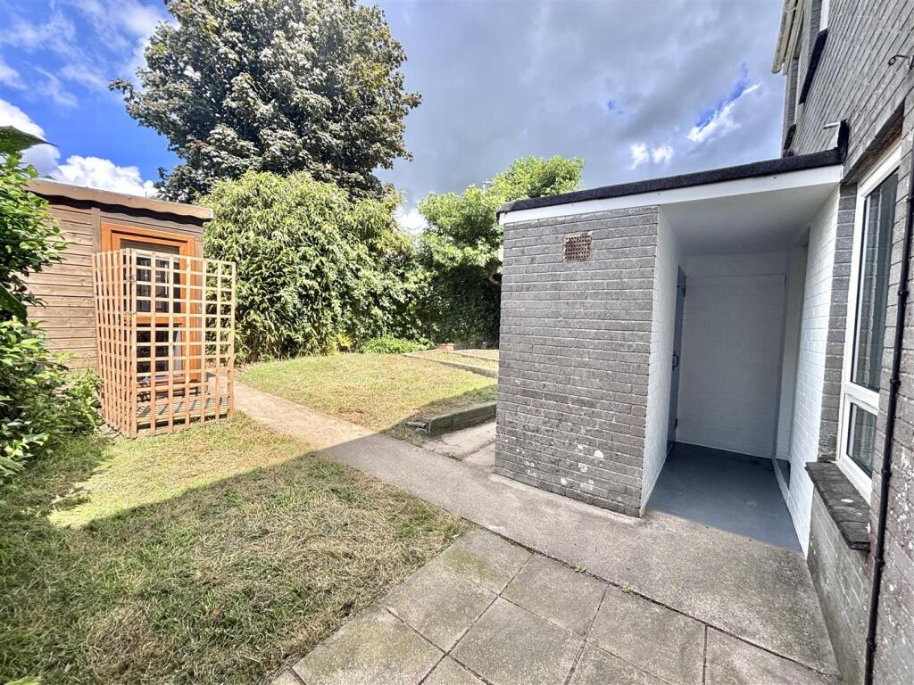
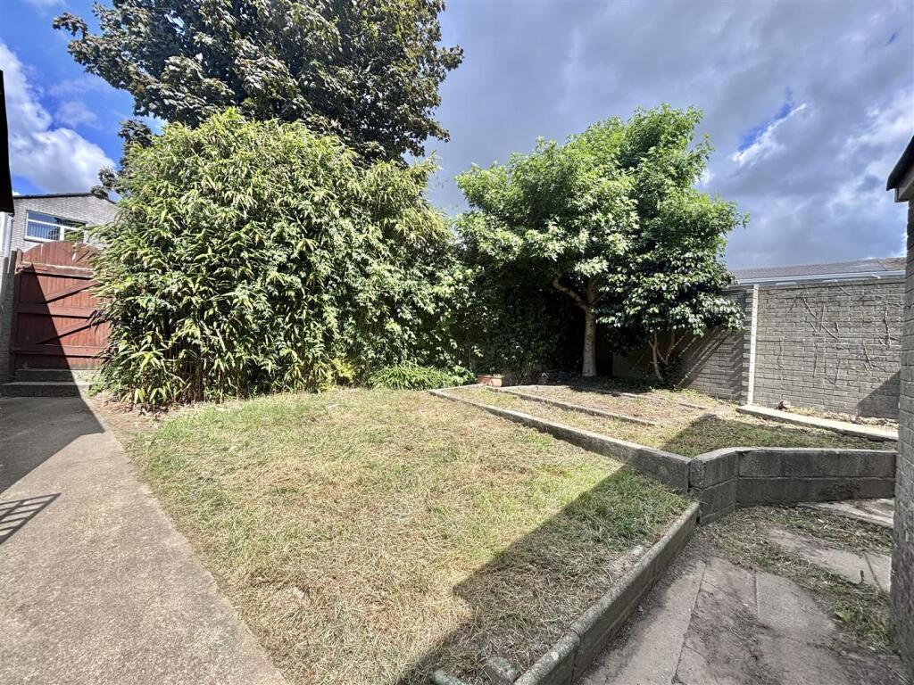
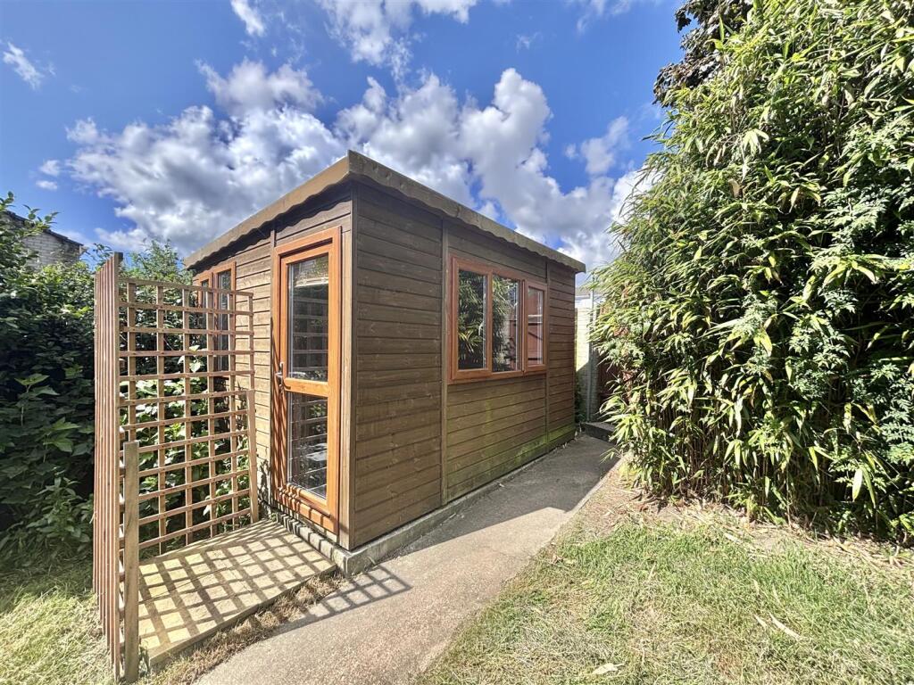
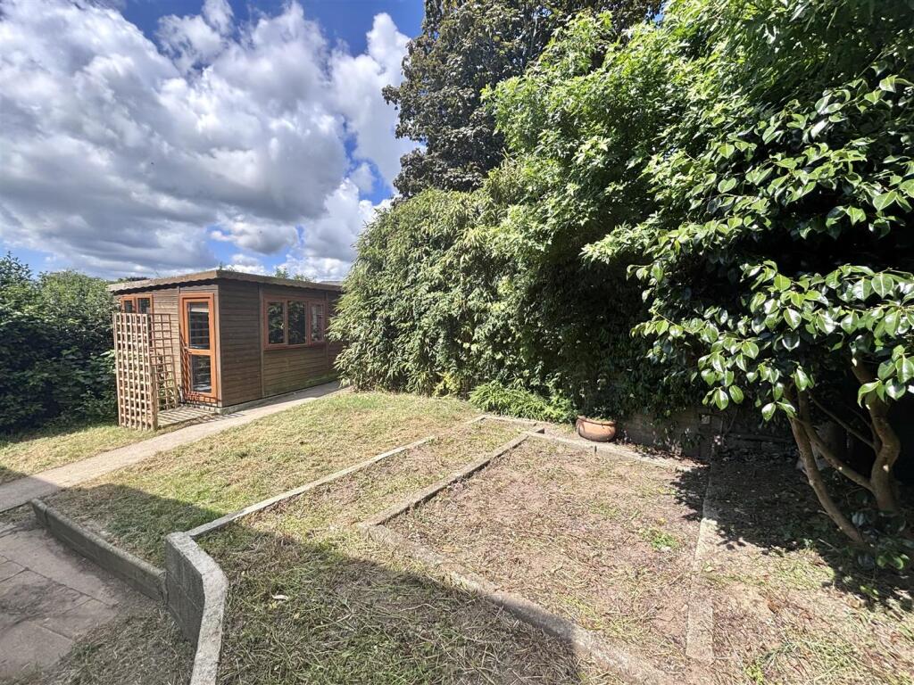
Outside, the property continues to impress with a private and enclosed rear garden, providing the perfect spot for outdoor dining, children's play or simply unwinding in the fresh air. A versatile outbuilding with power supply adds further value, ideal for use as a workshop, home office or hobby space. There is also a useful garden shed, offering additional storage.
The property is connected to mains water, electricity, drainage, and gas, and falls within Council Tax Band B. Viewings are highly recommended to appreciate all this home has to offer.
Location - Thornpark Road is situated just off of Tregonissey Road on the edge of St Austell Town Centre and so in turn is close to all the daily amenities you will require. Tesco Express is within walking distance and the town Centre which offers an extensive array of shops, restaurants, public houses, a cinema and leisure facilities is less than 1 mile away. St Austell College and Poltair Secondary School are also located close by and provide various educational resources for all. The town benefits from a mainline train station, linking Penzance to London Paddington. Access to the A30 is within a 20 minute drive and is the main route outside of Cornwall. The picturesque Georgian harbour at Charlestown is only a short drive and has been used as the setting for numerous period dramas and films including The Eagle Has Landed, Mansfield Park and Poldark. It remains popular due to the fabulous setting and quality dining. The area is also home to the breath-taking Lost Gardens of Heligan and of course the world famous Eden Project.
The Accommodation Comprises - (All dimensions are approximate)
Entrance Porch - Frosted uPVC double glazed door. Consumer unit. Gas meter. Door leading into:
Entrance Hallway - Coving. Plug socket. Skirting. Exposed flooring. Doors leading into:
Lounge - 5.35m x 3.15m (17'6" x 10'4" ) - Smoke alarm. Dual aspect double glazed windows. Electric fire. Television point. Multiple plug sockets. Skirting. Laminate flooring.
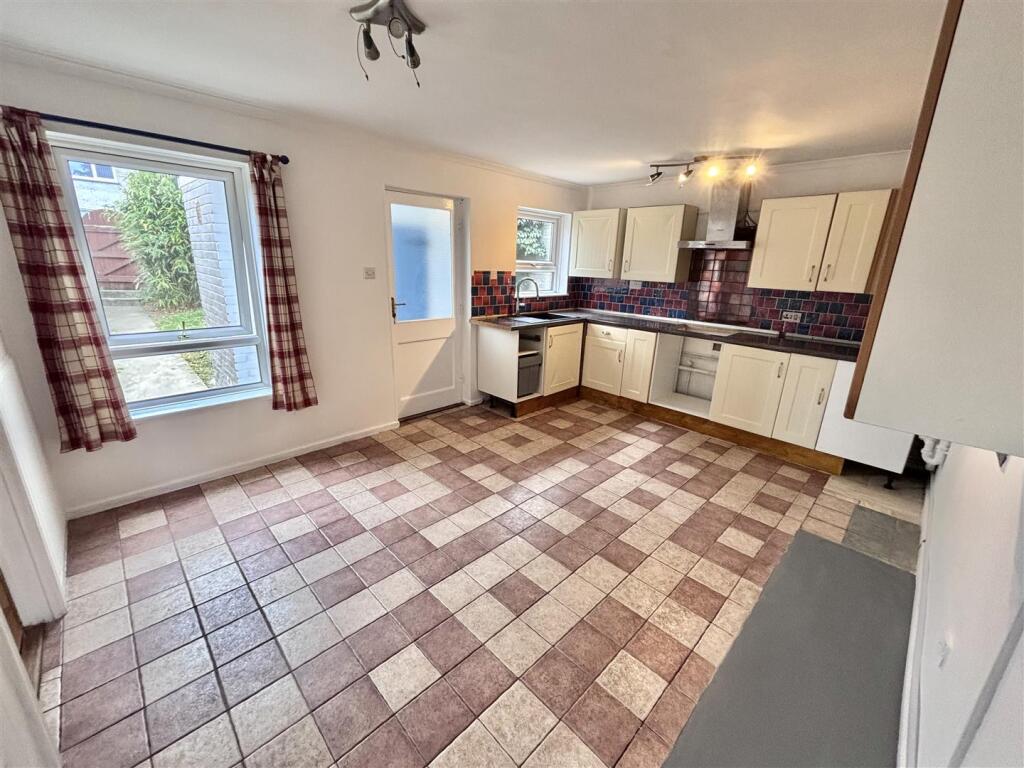
Kitchen/Diner - 4.76m x 3.47m (15'7" x 11'4" ) - Skimmed ceiling. Coving. Two double glazed windows to the rear aspect. A range of wall and base fitted storage cupboard and drawers. Space for an oven, fridge, freezer, washing machine and tumble dryer. Splash back tiling. Matte finished wash basin with drainage board. Multiple plug sockets. Skirting. Tiled flooring.
Downstairs W.C. - 1.76m x 0.78m (5'9" x 2'6") - Coving. Frosted double glazed window to the rear aspect. Splash back tiling. Wash basin with storage cupboard underneath. W.C. Vinyl flooring.
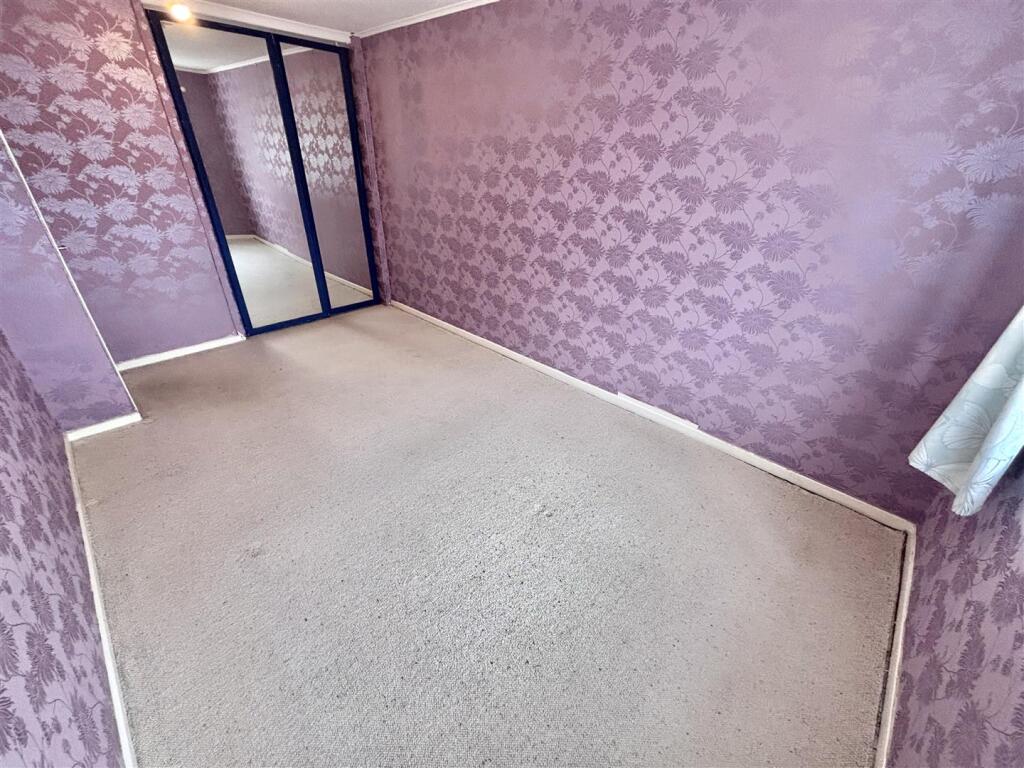
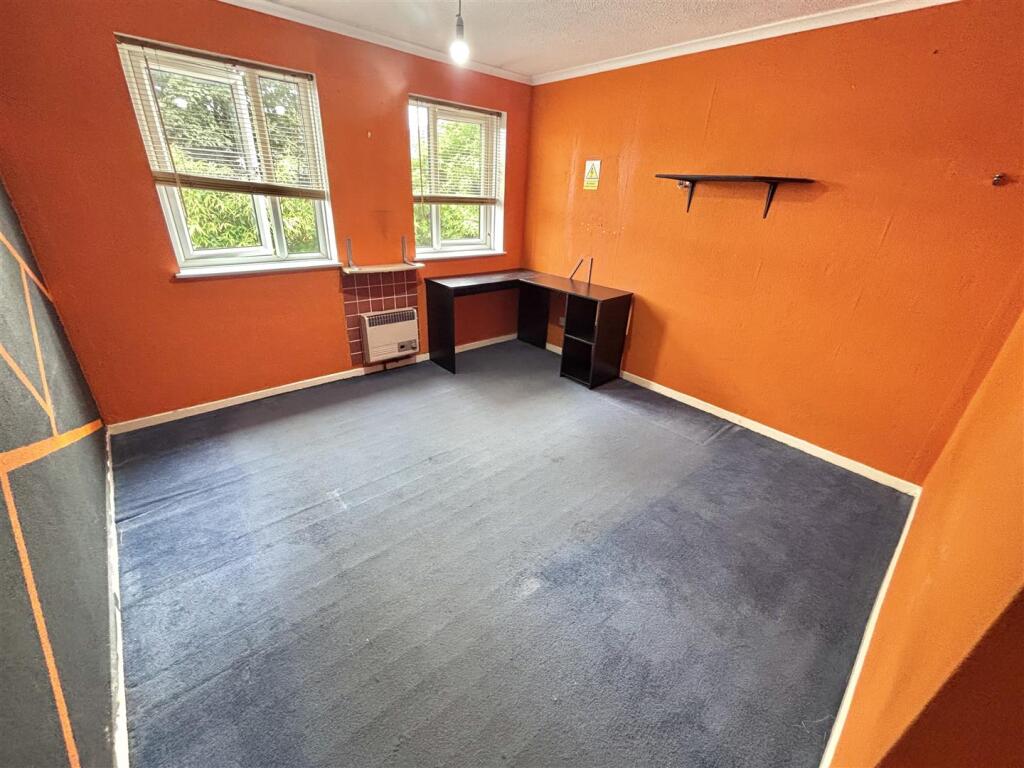
Bedroom One - 4.44m x 2.60m (14'6" x 8'6" ) - Coving. Smoke alarm. Double glazed window to the rear aspect. Fitted, full length wardrobes. Multiple plug sockets. Skirting. Carpeted flooring.
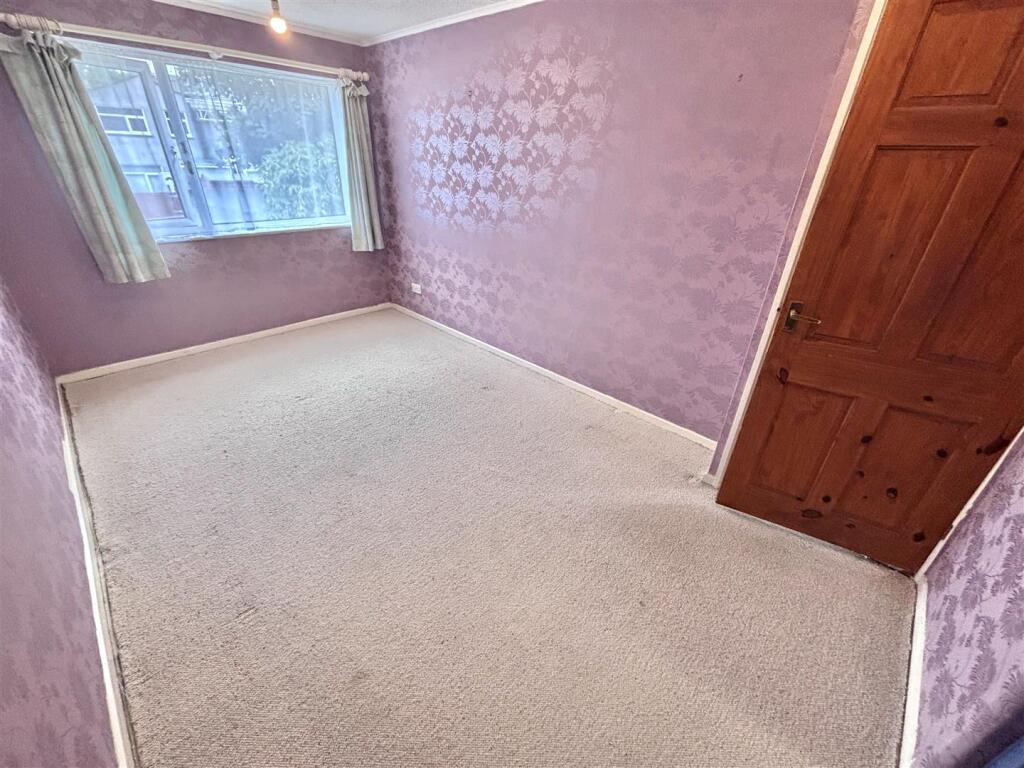
Bedroom Two - 3.27m x 3.26m (10'8" x 10'8") - Coving. Smoke alarm. Two double glazed windows to the rear aspect. Radiator. Multiple plug sockets. Skirting. Carpeted flooring.
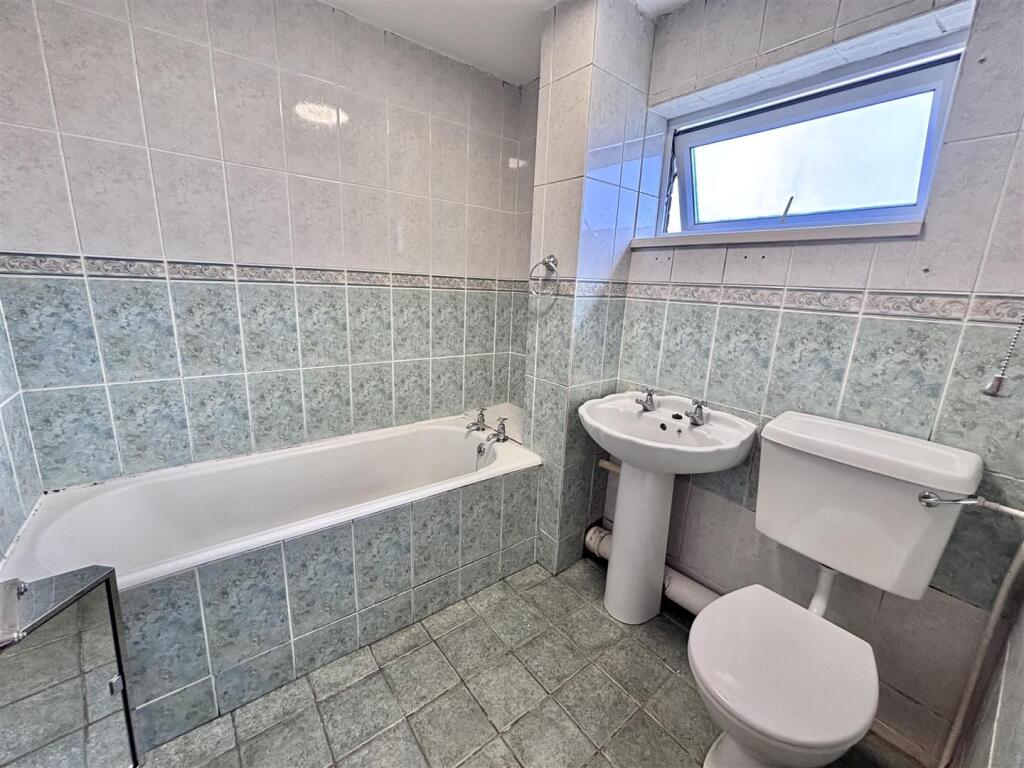
Bathroom - 2.13m x 2.04m (6'11" x 6'8" ) - Frosted double glazed window to the front aspect. Splash back tiling. Electric shower over the bath. Bath basin. W.C. Skirting. Tiled flooring.
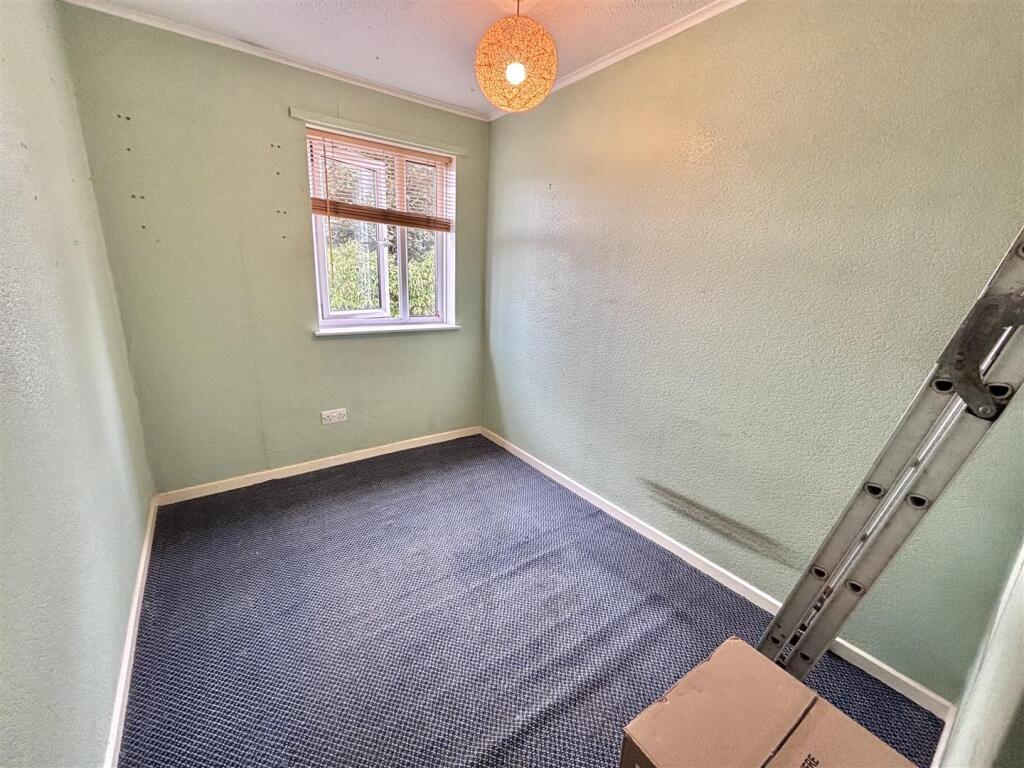
Bedroom Three - 2.72m x 2.03m (8'11" x 6'7" ) - Coving. Smoke alarm. Double glazed window to the rear aspect. Multiple plug sockets. Skirting. Carpeted flooring.
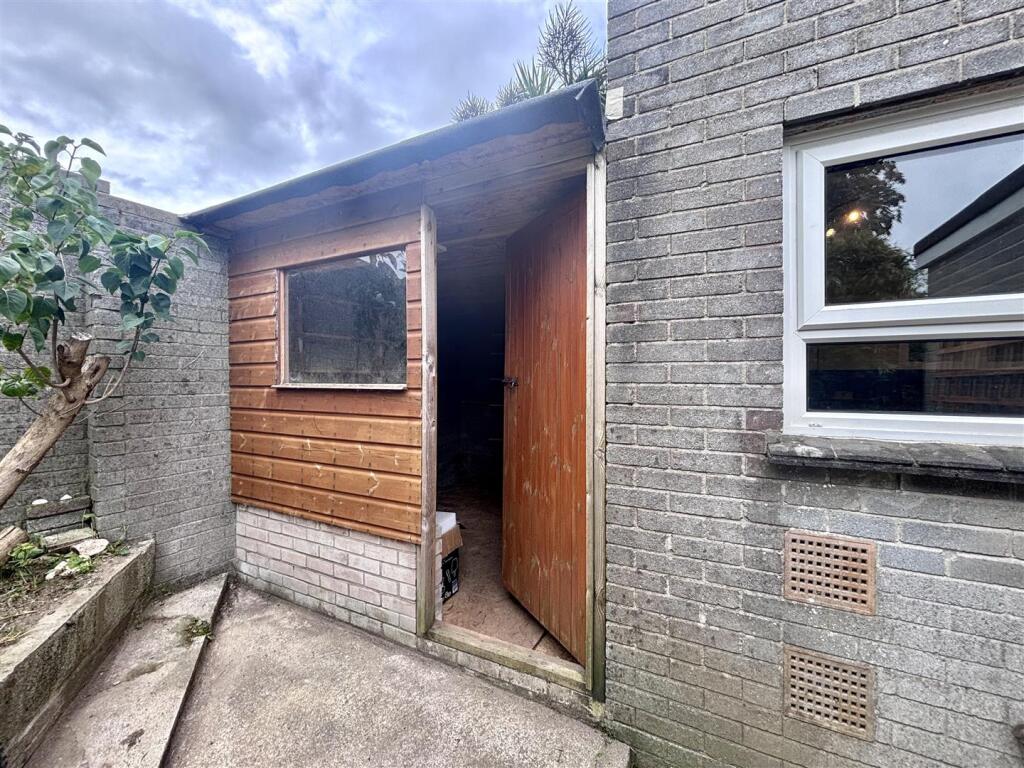
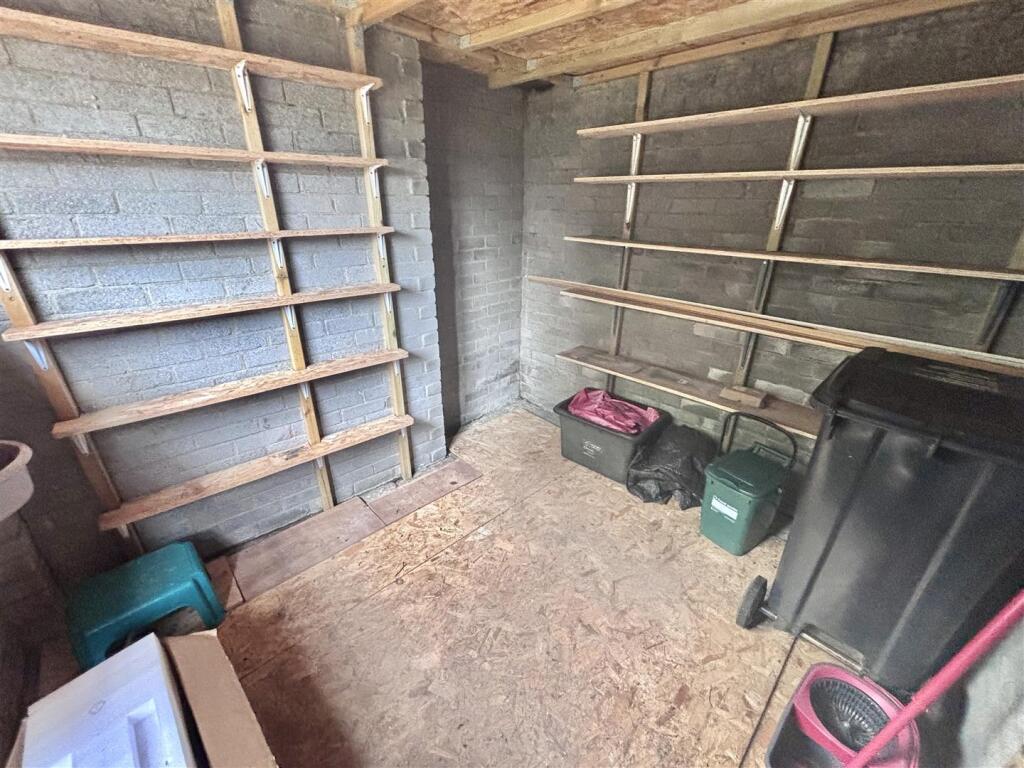
Rear Storm Porch - 2.06m x 1.02m (6'9" x 3'4") - Lockable brick shed attached to rear storm porch.
Outside -
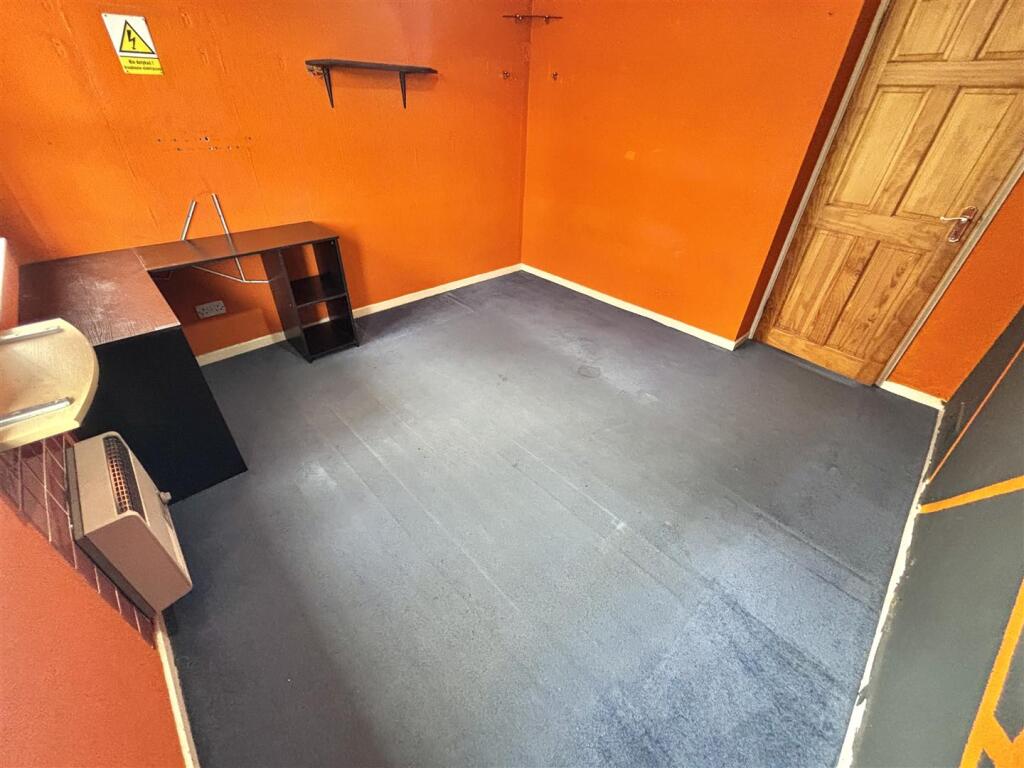
Office - 3.46m x 2.81m (11'4" x 9'2") - Skimmed ceiling. Smoke alarm. Dual aspect double glazed windows. Multiple plug sockets. Skirting. Carpeted flooring.
Timber Storage - 2.82m x 2.27m (9'3" x 7'5" ) - Double glazed window to the front aspect.
Parking - There is no allocated parking however an abundance of on street parking can be found close by.
Services - The property is connected to mains water, electricity, drainage, and gas, and falls within Council Tax Band B.
Agents Notes - An EPC has been ordered and will be added to the advert upon receipt.
Material Information - Verified Material Information
Council Tax band: B
Tenure: Freehold
Property type: House
Property construction: Standard undefined construction
Energy Performance rating: No Certificate
Electricity supply: Mains electricity
Solar Panels: No
Other electricity sources: No
Water supply: Mains water supply
Sewerage: Mains
Heating: Room heaters only is installed.
Heating features: Double glazing
Broadband: FTTC (Fibre to the Cabinet)
Mobile coverage: O2 - Good, Vodafone - Good, Three - Good, EE - Good
Parking: Communal and On Street
Building safety issues: No
Restrictions - Listed Building: No
Restrictions - Conservation Area: No
Restrictions - Tree Preservation Orders: None
Public right of way: No
Long-term area flood risk: No
Historical flooding: No
Flood defences: No
Coastal erosion risk: No
Planning permission issues: No
Accessibility and adaptations: None
Coal mining area: No
Non-coal mining area: Yes
All information is provided without warranty. Contains HM Land Registry data © Crown copyright and database right 2021. This data is licensed under the Open Government Licence v3.0.
The information contained is intended to help you decide whether the property is suitable for you. You should verify any answers which are important to you with your property lawyer or surveyor or ask for quotes from the appropriate trade experts: builder, plumber, electrician, damp, and timber expert.
Listed by
Saint Austell
Smart Estate Agent
Reference: 164149652
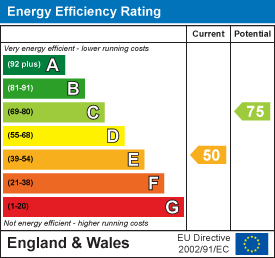
EPC Rating & Upgrade Cost
Current rating: E
Potential rating: C
Inspection date: 07/07/2025
Expiry date: 06/07/2035
Current heating cost: £1,209/year
Potential heating cost: £670/year
Est. upgrade cost to C: £24,300
Recommendations
- Increase loft insulation to 270 mm (£900 - £1,200)
- Floor insulation (solid floor) (£5,000 - £10,000)
- Change room heaters to condensing boiler (£3,500 - £10,000)
- Solar photovoltaic panels, 2.5 kWp (£8,000 - £10,000)
Flood risk
Zone: 1
Risk: Low
Job (default Low)
Floorplans
Thornpark1751489615 (002).jpg
EPC Graphs
EE Rating
Price history
| Event | Date | Price | % change |
|---|---|---|---|
| Sold | 27/03/2026 (3 months ago) | £164,000 | — |
Source: HM Land Registry Price Paid Data. Crown copyright.
Sold Comparables
Same street and nearby sales within 0.25 miles (last 5 years). Data from Land Registry Price Paid.
| Address | Price | Date | Type |
|---|---|---|---|
| 10 ROBARTES PLACE, ST AUSTELL, CORNWALL, PL25 4JQ | £190,000 | 19/12/2025 | Terraced |
| 65 TREGONISSEY ROAD, ST AUSTELL, CORNWALL, PL25 4DH | £227,000 | 15/09/2023 | Terraced |
| 4 EDDYSTONE ROAD, ST AUSTELL, CORNWALL, PL25 4JD | £180,000 | 16/05/2023 | Terraced |
| 75 TREGONISSEY ROAD, ST AUSTELL, CORNWALL, PL25 4DH | £239,950 | 27/03/2023 | Terraced |
| 20 LEWIS WAY, ST AUSTELL, CORNWALL, PL25 4JY | £248,000 | 03/03/2023 | Terraced |
| 28 LEWIS WAY, ST AUSTELL, CORNWALL, PL25 4JY | £124,500 | 17/10/2022 | Terraced |
| 16 KEAY HEIGHTS, ST AUSTELL, CORNWALL, PL25 4AZ | £205,000 | 29/09/2022 | Terraced |
| 108 TREGONISSEY ROAD, ST AUSTELL, CORNWALL, PL25 4DS | £188,000 | 05/09/2022 | Terraced |
| 22 TRELAWNEY ROAD, ST AUSTELL, CORNWALL, PL25 4JA | £175,000 | 11/05/2022 | Terraced |
| 27 GWALLON ROAD, ST AUSTELL, CORNWALL, PL25 3AB | £189,950 | 12/04/2022 | Terraced |
| 104 TREGONISSEY ROAD, ST AUSTELL, CORNWALL, PL25 4DS | £195,000 | 25/02/2022 | Terraced |
| 47 SLADES ROAD, ST AUSTELL, CORNWALL, PL25 4HA | £243,000 | 11/02/2022 | Terraced |
| 31 PRINCE CHARLES ROAD, ST AUSTELL, CORNWALL, PL25 4JJ | £187,500 | 15/10/2021 | Terraced |
| 64 AGAR ROAD, ST AUSTELL, CORNWALL, PL25 3AF | £157,500 | 05/10/2021 | Terraced |
| 21 GWALLON ROAD, ST AUSTELL, CORNWALL, PL25 3AB | £172,500 | 24/09/2021 | Terraced |
| 51 PRINCE CHARLES ROAD, ST AUSTELL, CORNWALL, PL25 4JJ | £179,000 | 07/09/2021 | Terraced |
Area average: £193,869 (16 sales)
Capital growth trend
Land Registry outcode average: last 12 months vs 5y and 10y ago (from sold prices).
House Price Index (HM Land Registry — official index, not sold-price averages): Cornwall. Series: Terraced. As of April 2026.
Rental Range
Estimated market rent for Cornwall. Low = conservative, Realistic = average, Optimistic = best case.
Based on Local Authority from postcode lookup → Cornwall.
Location
Nearby
Nearest stations, universities and amenities (distance from property).
| Type | Name | Distance |
|---|---|---|
| Bus stop | Gwallon Road | 0.1 miles |
| Shop | The Tanning Loft | 0.1 miles |
| Shop | Costcutter | 0.4 miles |
| Train station | St Austell | 0.6 miles |
| Train station | Luxulyan | 3.3 miles |
| Hospital | Bodmin Hospital | 8.5 miles |
Street-level crime
| Category | Count |
|---|---|
| Violence and sexual offences | 84 |
| Anti-social behaviour | 28 |
| Criminal damage and arson | 20 |
| Shoplifting | 9 |
| Other theft | 8 |
| Other crime | 7 |
| Public order | 7 |
| Burglary | 5 |
| Drugs | 4 |
| Possession of weapons | 4 |
| Robbery | 1 |
| Theft from the person | 1 |
| Total incidents | 178 |
Within 1 mile during May 2026. Source: data.police.uk (England & Wales).
Schools nearby
Nearest open schools with Ofsted ratings (England). Closed schools are not shown. Data from Get Information about Schools and Ofsted.
| Name | Type | Distance | Ofsted |
|---|---|---|---|
| Cornwall College | Other | 0.2 miles | — (No rating) |
| Carclaze Community Primary School | Primary | 0.3 miles | Good — 13 Jan 2022 |
| Poltair School | Secondary | 0.3 miles | Good — 24 Apr 2024 |
| Sandy Hill Academy | Primary | 0.5 miles | Outstanding — 23 Mar 2017 |
| Restormel Academy | Other | 0.5 miles | Good — 6 Feb 2013 |
Rental Comparables
Rental listings exist nearby, but none matched the 3-bedroom count for this property.
Rent-driven metrics
Based on Area rent estimate.
- Rent ratio — Monthly rent ÷ purchase price (1% rule). 1%+ = strong, 0.8–1% = okay, <0.8% = weak for cashflow.
- Max investor price — Rent ÷ 0.8%; the price at which rent would be 0.8% of price (Stoke-style target).
- Target investor price — Rent ÷ 1%; the price at which rent would be 1% of price (strong cashflow band).
- Gross yield — Annual rent as % of purchase price (no costs).