9 SWAN MEADOW
PEWSEY, WILTSHIRE SN9 5HW
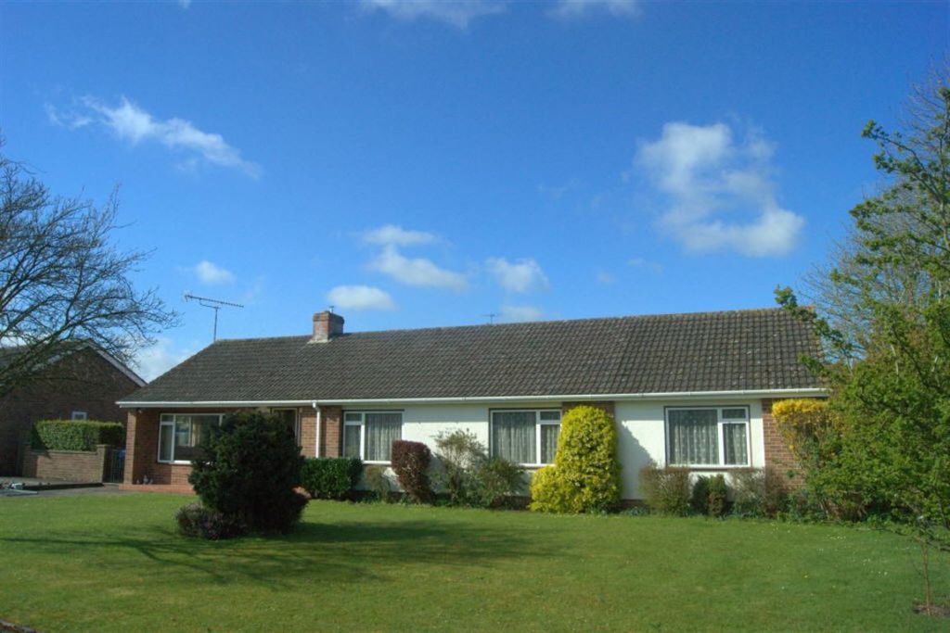
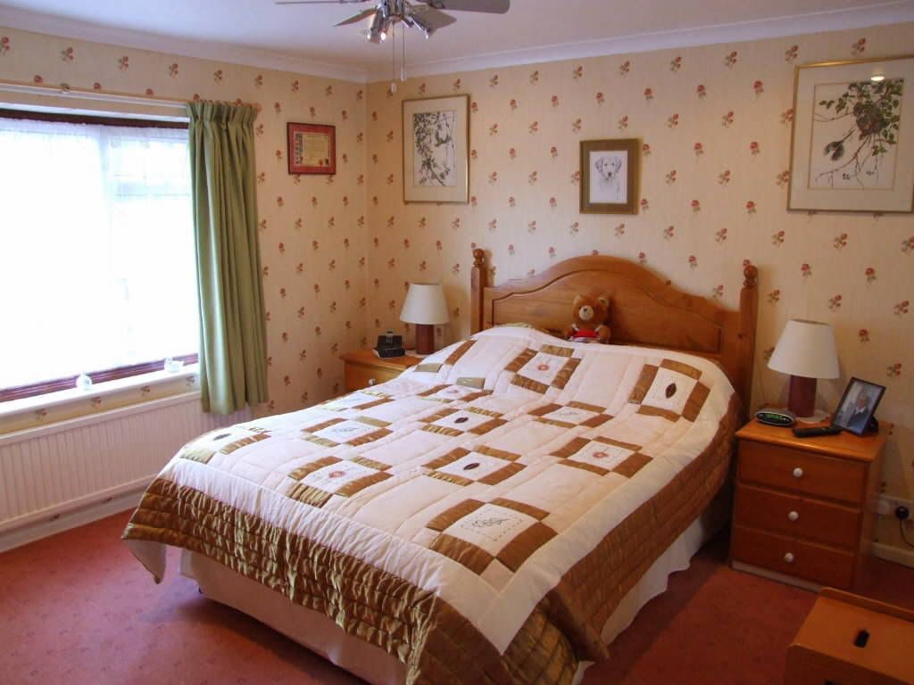
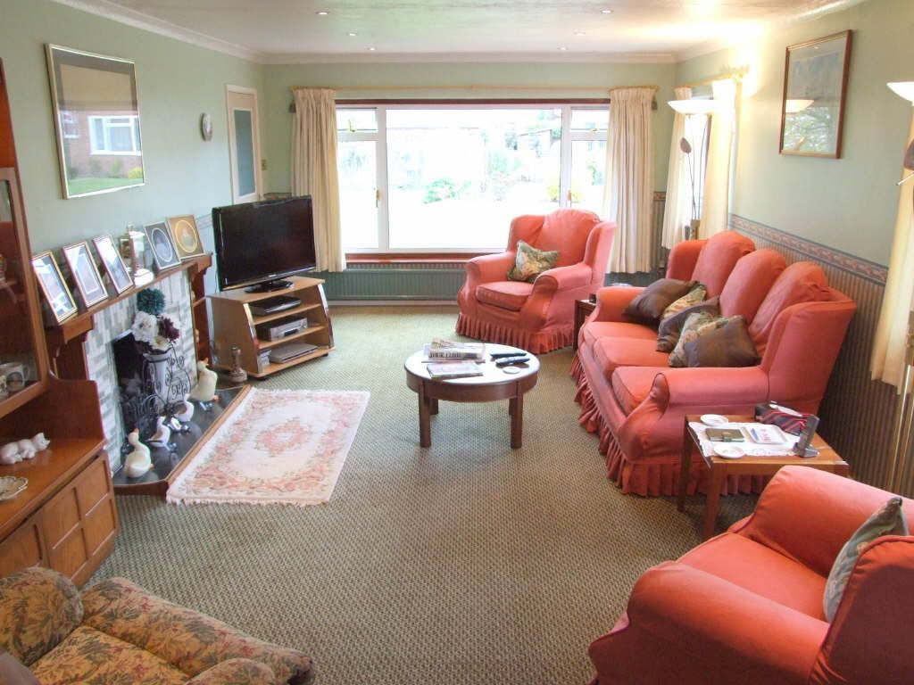
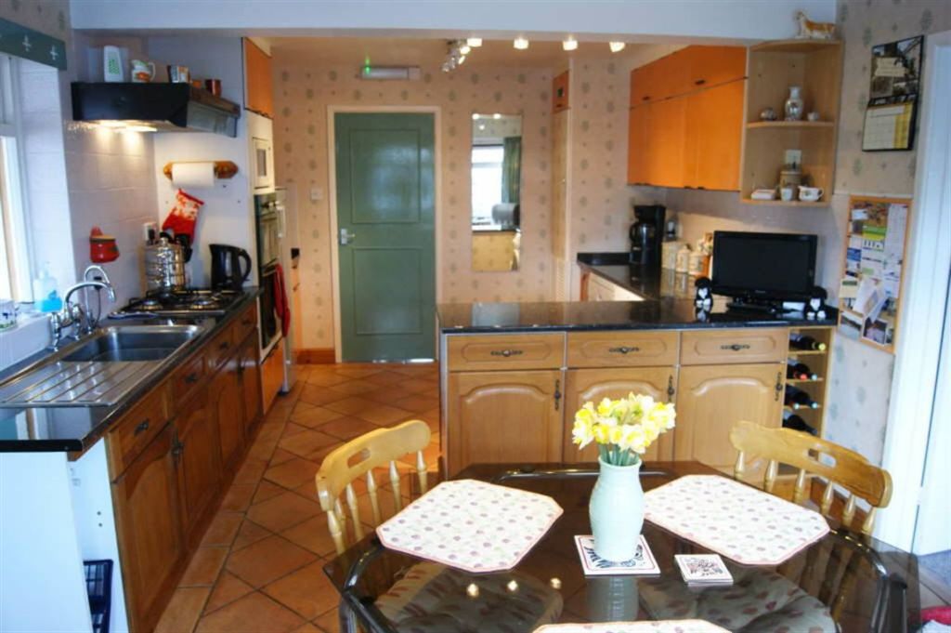
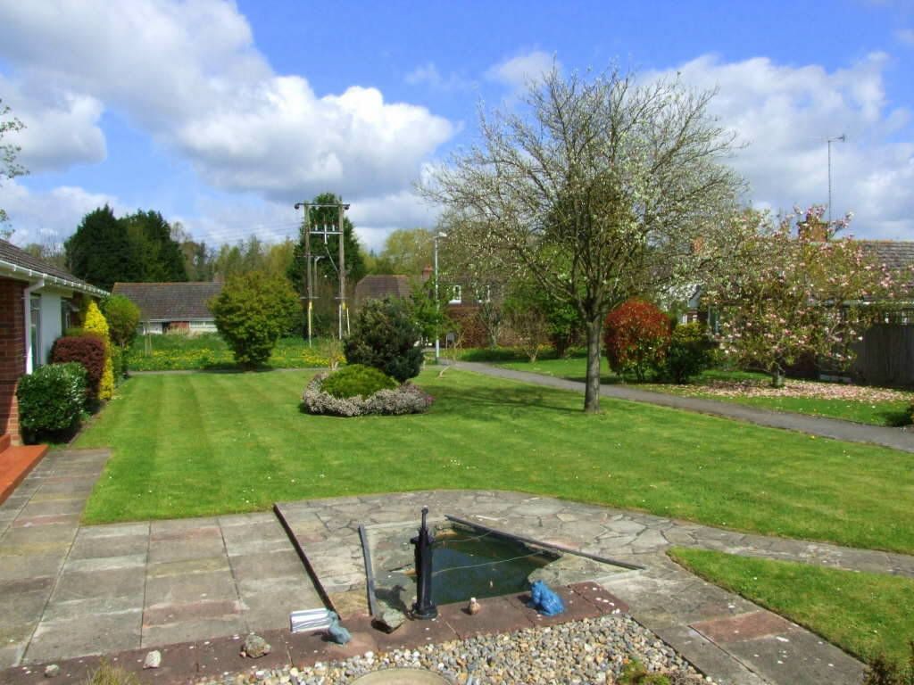
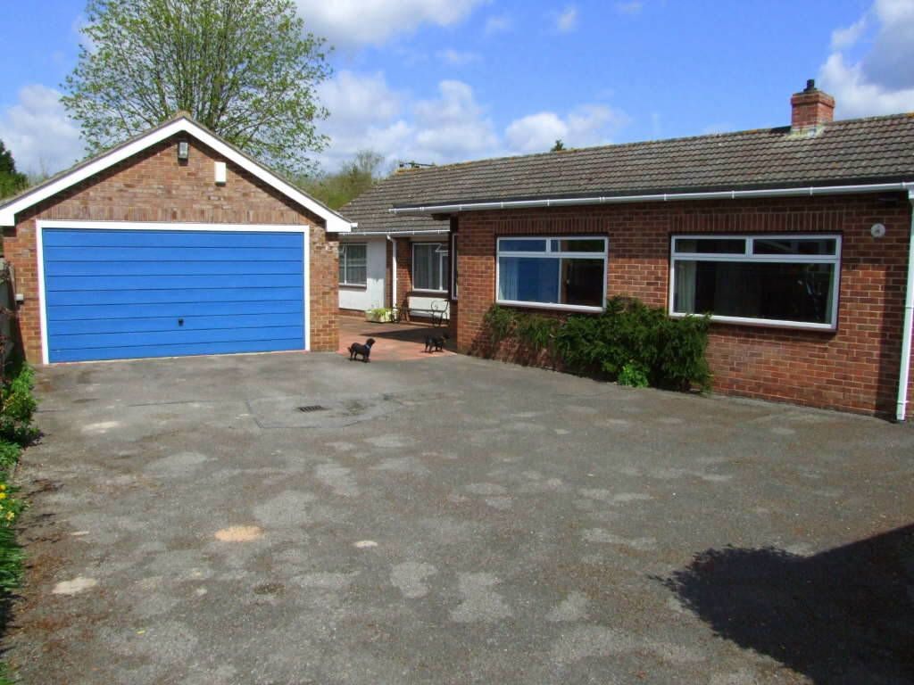
Photo 1 Photo 2 Photo 3 Photo 4 Photo 5 Photo 6
/ 6
Property details
Last sold
£287,000 Jan 2013
Local average
£802,124 (-65.7%)
Deprivation
Decile 4 (12,476 of 33,755)
Street crime
18 incidents within 1 mile (May 2026)
Key features
- Detached Bungalow
- Four Bedrooms
- 3/4 Reception Rooms
- Large Double Garage
- Ample Off Road Parking
- Open Plan Front Garden
- Oild Fired Heating
- High Street 10 Min Walk
Additional details
- Parking
- Yes
- Garden
- Yes
Description
PewseyA thriving village, situated in an Area of Outstanding Natural Beauty and yet within easy reach of major road networks - Andover, Devizes, Newbury, Salisbury and Swindon together with the M3 and M4 Junctions being easily acessible. Village primary school, secondary school and leisure centre, doctor's surgery, supermarket and pubs, post office, bank, shops and restaurants. There is also a service station on the edge of the village. There is a main line railway station at Pewsey providing a service to Paddington and the West Country.
The PropertyConstructed in 1968 the bungalow has been loved by the current owners from new and has been extended twice. Once to add extra bedroom accommodation, secondly to add a dining room and breakfast area. From the front door the property consists of an entrance hall weaving through the property, a large sitting room with LPG gas fire. A dining room capable of having a 6 seater table with ease. The kitchen / breakfast room comprises of a range of wall and base units, inset sink and gas hob, built-in oven, microwave and 'fridge. It also houses the boiler cupboard. The family bathroom has a panel bath, powershower, wc, wash hand basin with shaver socket. The plumbing has the benefit of a water softener.
ContinuedOf particular note is the bedroom accommodation, either five bedrooms, or four bedrooms with a large study. In the current configuration there are three double bedrooms all with built-in cupboards and a large single also with a built in wardrobe. The main bedroom benefits from large mirrored wardrobes, television point and a wash hand basin. The study could be used as another double bedroom, but currently has hand crafted book cases with inset lighting.
The property has Everest double glazed windows fitted throughout and a boarded loft with a ladder, lights and power. A must see property with viewing highly recommended!!!
The OutsideTo the front of the property is a large (90ft x 40ft) garden mainly laid to lawn, with mature shrubs and trees, a patio area with an inset pond complete with four fish and two frogs and a path meandering to the front door. There is access to the rear on both sides of the property. The gate to the left leads into a area of hard standing (ideal for parking a caravan or trailer) which then merges into the rear of the property, all of which is hard standing for parking and a patio area, all in immaculate order.
Garage & ParkingTo the offical rear of the property is a long driveway leading to an ample parking area and the double garage.
The double garage is ideal for any car enthusiast as it comes complete with an engine hoist, mechanics pit lavishly lined with Marlborough tiles and its own alarm system. The garage has an up and over door, power, various shelving and worksurfaces, also a loft space above.
ServicesMains electricity, water and mains drainage. Oil central heating. Telephone lines subject to the usual transfer regulations. (No tests to the suitability of services have been carried out and intending purchasers should commission their own tests if required).
Wiltshire CouncilWiltshire Council. Trowbridge, Wiltshire. BA14 8JN. 0300 456 0100. Council Tax Band E
www.wiltshire.gov.uk
TenureThe property is Freehold.
DisclaimerThese particulars, including any plan, are a general guide only and do not form any part of any offer or contract. All descriptions, including photographs, dimensions and other details are given in good faith but do not amount to a representation or warranty. They should not be relied upon as statements of fact and anyone interested must satisfy themselves as to their correctness by inspection or otherwise. Neither Henry George nor the seller accepts responsibility for any error that these particulars may contain however caused. No employee of Henry George has any authority to make any representation or warranty whatsoever in relation to this property. Any plan is for layout guidance only and is not drawn to scale. All dimensions, shapes and compass bearings are approximate and you should not rely uponthem without checking them first. Please discuss with us any aspects, which are particularly important to you before traveling to view the property.
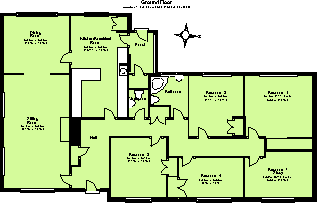
Detail MapStreet MapLocation MapFloor Plan - Ground FloorThis plan is included as a service to our customers and is intended as a GUIDE TO LAYOUT only. Dimensions are approximate.
DO NOT SCALE.
Property Misdescriptions Act 1991 - Please Note Carefully
These particulars have been prepared for guidance only. We have not carried out a detailed survey nor tested the services, appliances or specific fittings. Floor plan measurements and distances are approximate only. Do not rely on them for carpets and furnishings.
Photographs are not necessarily current and you should not assume that contents shown are included in the sale. Only fixtures and fittings mentioned in these particulars are included in the sale.
Listed by
Malborough
Henry George
Reference: 40400765
EPC Rating & Upgrade Cost
Fetching EPC data… Refresh this page in a moment.
Flood risk
Zone: 1
Risk: Low
Job (default Low)
Floorplans
Floorplan 1
EPC Graphs
EPC 1

EPC 2
Price history
| Event | Date | Price | % change |
|---|---|---|---|
| Sold | 11/01/2013 (13 years ago) | £287,000 | — |
Source: HM Land Registry Price Paid Data. Crown copyright.
Sold Comparables
Same street and nearby sales within 0.25 miles (last 5 years). Data from Land Registry Price Paid.
| Address | Price | Date | Type |
|---|---|---|---|
| Same street 3 SWAN MEADOW, PEWSEY, WILTSHIRE, SN9 5HW | £382,000 | 25/07/2025 | Detached |
| Same street 7 SWAN MEADOW, PEWSEY, WILTSHIRE, SN9 5HW | £505,750 | 31/03/2025 | Semi-detached |
| 46 SWAN MEADOW, PEWSEY, WILTSHIRE, SN9 5HP | £415,000 | 27/01/2023 | Detached |
| Same street KINSMEAD HOUSE SWAN MEADOW, PEWSEY, WILTSHIRE, SN9 5HW | £925,000 | 23/01/2023 | Detached |
| 24A CHURCH STREET, PEWSEY, WILTSHIRE, SN9 5DL | £835,000 | 09/12/2022 | Detached |
| Same street 14 SWAN MEADOW, PEWSEY, WILTSHIRE, SN9 5HW | £560,000 | 04/11/2022 | Detached |
| Same street 30 SWAN MEADOW, PEWSEY, WILTSHIRE, SN9 5HW | £450,000 | 11/10/2022 | Detached |
| 2 TINKERS MEAD, PEWSEY, WILTSHIRE, SN9 5HS | £325,000 | 05/10/2022 | Detached |
| 12 RAFFIN LANE, PEWSEY, WILTSHIRE, SN9 5HJ | £705,000 | 09/08/2022 | Detached |
| 13 RAFFIN LANE, PEWSEY, WILTSHIRE, SN9 5HJ | £570,000 | 30/05/2022 | Detached |
| Same street 7 SWAN MEADOW, PEWSEY, WILTSHIRE, SN9 5HW | £475,000 | 24/05/2022 | Semi-detached |
| 12 WOODLANDS ROAD, PEWSEY, WILTSHIRE, SN9 5HR | £462,500 | 26/11/2021 | Detached |
Street average: £549,625 (6 sales)
Area average: £552,083 (6 sales)
Capital growth trend
Land Registry outcode average: last 12 months vs 5y and 10y ago (from sold prices).
House Price Index (HM Land Registry — official index, not sold-price averages): Wiltshire. Series: Detached. As of April 2026.
Rental Range
Estimated market rent for Wiltshire. Low = conservative, Realistic = average, Optimistic = best case.
Based on Local Authority from postcode lookup → Wiltshire.
LHA (30th percentile) floor for Swindon: £1,296/mo (Apr 2025 – Mar 2026)
Location
Nearby
Nearest stations, universities and amenities (distance from property).
| Type | Name | Distance |
|---|---|---|
| Bus stop | Swan Corner | 0.1 miles |
| Shop | The Wendy House | 0.3 miles |
| Shop | Martin's | 0.4 miles |
| Train station | Pewsey | 0.6 miles |
| Hospital | Savernake Hospital | 6.1 miles |
| Train station | Bedwyn | 7.8 miles |
Street-level crime
| Category | Count |
|---|---|
| Violence and sexual offences | 6 |
| Anti-social behaviour | 5 |
| Public order | 3 |
| Criminal damage and arson | 1 |
| Other theft | 1 |
| Shoplifting | 1 |
| Vehicle crime | 1 |
| Total incidents | 18 |
Within 1 mile during May 2026. Source: data.police.uk (England & Wales).
Schools nearby
Nearest open schools with Ofsted ratings (England). Closed schools are not shown. Data from Get Information about Schools and Ofsted.
| Name | Type | Distance | Ofsted |
|---|---|---|---|
| Pewsey Primary School | Primary | 0.5 miles | Good — 11 Jul 2012 |
| Pewsey Vale School | Secondary | 0.6 miles | Requires improvement — 23 Mar 2023 |
| St Francis School | Other | 1.0 miles | — (No rating) |
| Oare Church of England Primary School | Primary | 2.4 miles | Good — 21 Oct 2019 |
| Easton Royal Academy | Primary | 2.7 miles | Good — 17 Jan 2014 |
Rental Comparables
Rental comparables are temporarily unavailable while listing-site fetches are paused. Try again later.
Rent-driven metrics
Based on Area rent estimate.
- Rent ratio — Monthly rent ÷ purchase price (1% rule). 1%+ = strong, 0.8–1% = okay, <0.8% = weak for cashflow.
- Max investor price — Rent ÷ 0.8%; the price at which rent would be 0.8% of price (Stoke-style target).
- Target investor price — Rent ÷ 1%; the price at which rent would be 1% of price (strong cashflow band).
- Gross yield — Annual rent as % of purchase price (no costs).