68 QUARRY LANE
BIRMINGHAM, WEST MIDLANDS B31 2PY
£520,000
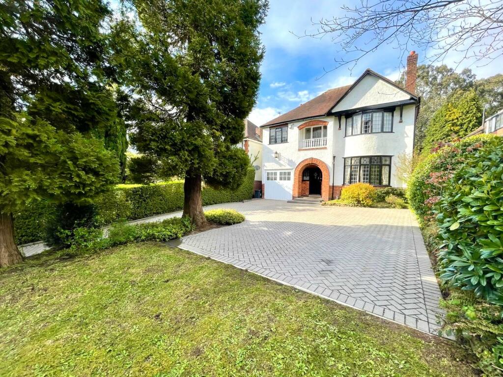
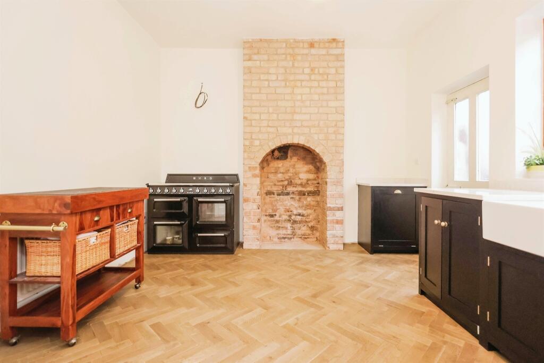
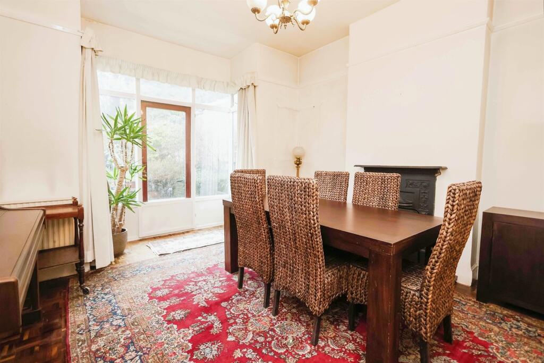
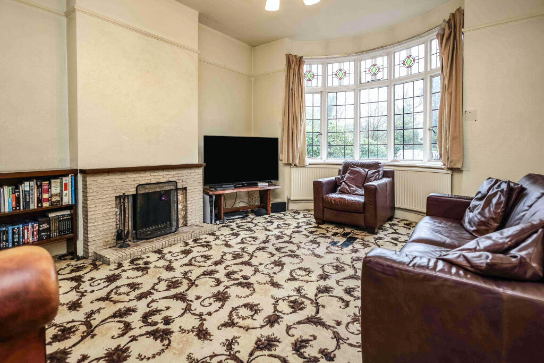
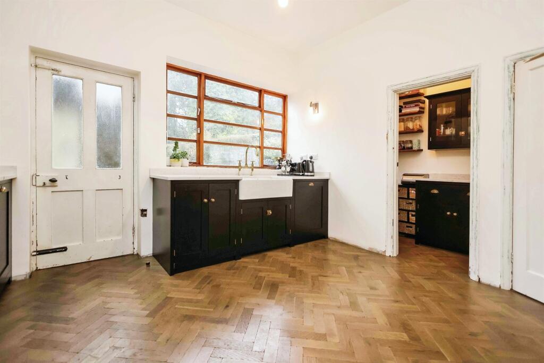
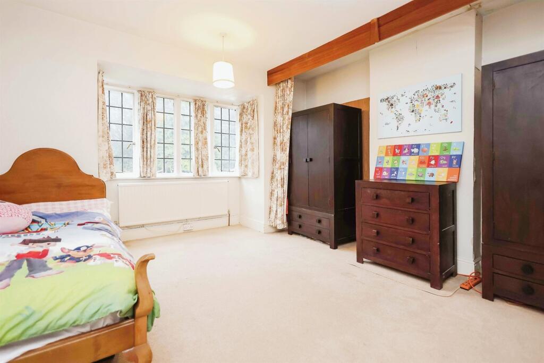
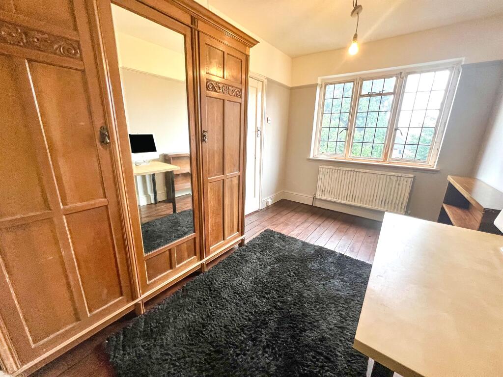
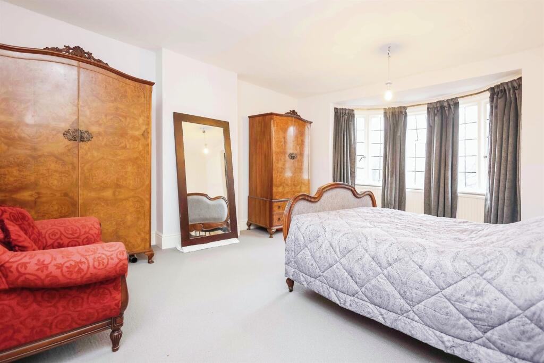
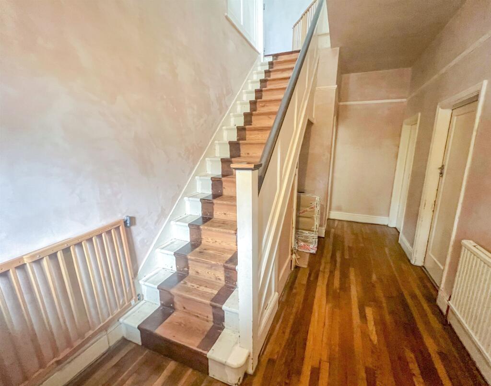
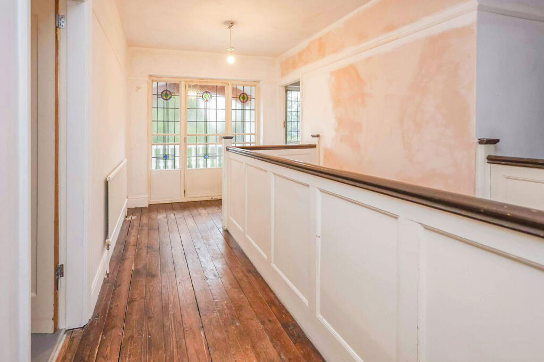
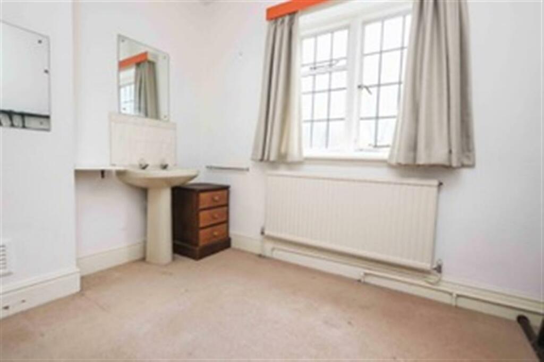
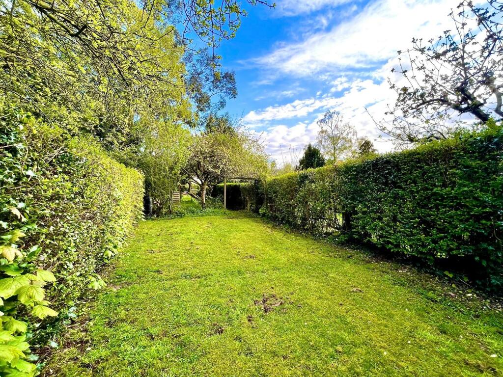
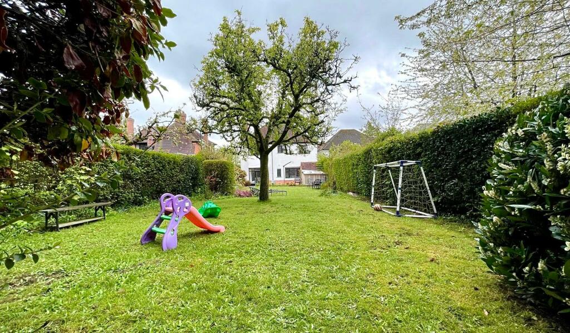
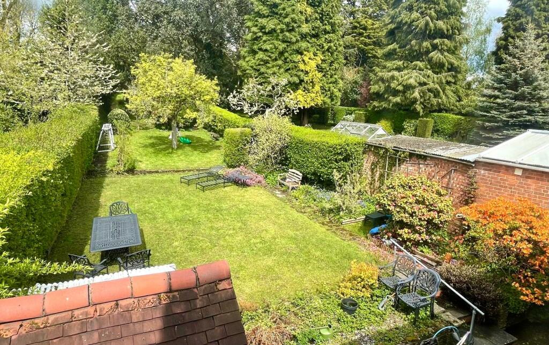
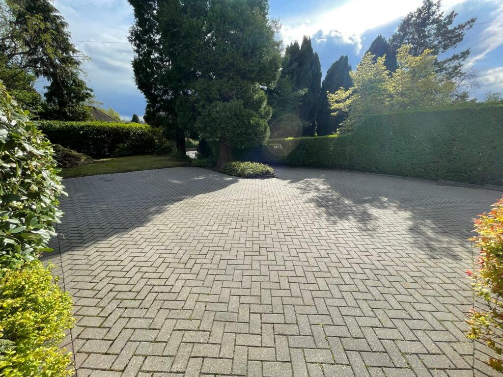
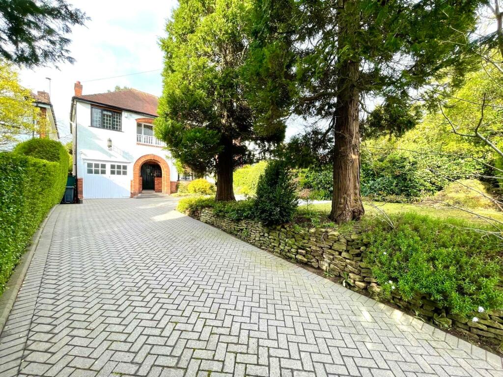
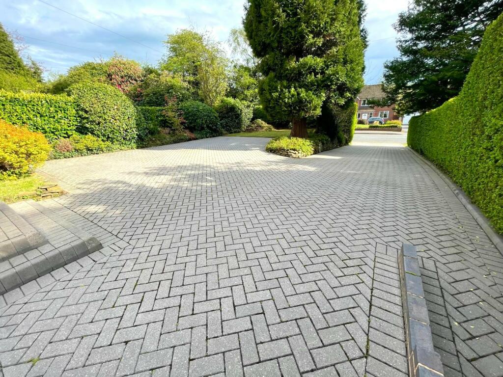
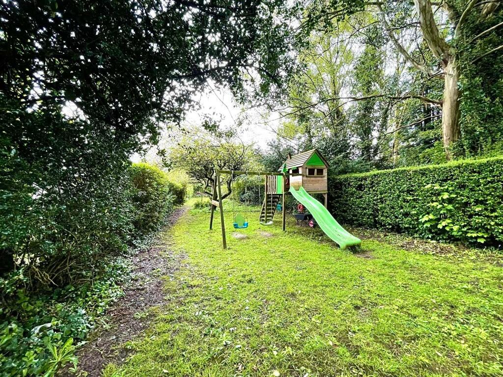
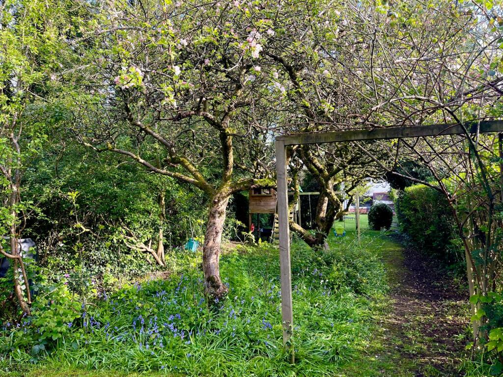
Photo 1 Photo 2 Photo 3 Photo 4 Photo 5 Photo 6 Photo 7 Photo 8 Photo 9 Photo 10 Photo 11 Photo 12 Photo 13 Photo 14 Photo 15 Photo 16 Photo 17 Photo 18 Photo 19
/ 19
Property details
Tenure
FREEHOLD
Floor area
152 m²
Council tax band
F
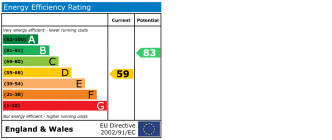
EPC rating
D
Year built
England and Wales: 1900-1929
Last sold
£510,000 Jan 2025
Price per m²
£3,421/m²
Local average
£373,552 (+39.2%)
Deprivation
Decile 5 (16,273 of 33,755)
Street crime
323 incidents within 1 mile (May 2026)
Key features
- FANTASTIC DETACHED HOME SET BACK FROM ROAD WITH LARGE DRIVE
- SO MUCH POTENTIAL
- AMAZING REAR GARDEN
- 4 BEDROOMS
- BESPOKE KITCHEM
Additional details
- Electricity
- Mains supply
- Water
- Mains supply
- Sewerage
- Mains supply
- Heating
- Gas central
- Parking
- Off street
- Garden
- Front garden, Back garden
Description
This 4 bedroom detached family home is situated on a beautiful tree-lined road, creating a picturesque setting that exudes tranquility and charm. The exterior of the house features a garden with lush greenery and mature trees, providing a sense of privacy and natural beauty.
DESCRIPTION
This 4 bedroom detached family home is situated on a beautiful tree-lined road, creating a picturesque setting that exudes tranquility and charm. The exterior of the house features a garden with lush greenery and mature trees, providing a sense of privacy and natural beauty.
As you enter the home, you'll be greeted by spacious and inviting living areas that serve as the heart of the house. The two reception rooms allow for seamless interaction between the living room, dining area, and kitchen, creating a perfect space for family gatherings and entertaining guests.
The four bedrooms in the house are thoughtfully designed to provide privacy for each family member. The master bedroom is a retreat. The remaining bedrooms are equally spacious and can be customized to suit individual preferences and needs.
The interior design of the home is characterized by a blend of modern elements and classic elegance. High-quality finishes. Large windows throughout the house allow natural light to flood in, creating a bright and airy atmosphere.
The balcony offers a captivating view which connects seemlessly with the front of the house, as you step onto the balcony you will be greeted by breathtaking view of the surrounding area.
Outside, the property offers a generous rear garden, perfect for outdoor activities and relaxation. Whether it's enjoying a barbecue with friends or simply unwinding in the serene surroundings, this home provides an ideal outdoor retreat.
Location
The Northfield & Longbridge shopping areas located in the B31 postal code of Birmingham, is a vibrant hub for shopping, leisure, and transportation. Longbridge has undergone significant redevelopment in recent years.
The shopping area is anchored by the Longbridge Retail Park, which features a variety of popular retail stores, including major brands and chain stores. Here, you can find fashion outlets, electronics stores, home improvement retailers, and more, offering a wide range of shopping options to cater to different needs and preferences.
Both Longbridge & Northfield train stations are key transportation hubs in the area offering regular train services to Birmingham city centre and other destinations, making it convenient for commuting and traveling. The station is served by both local and regional train services, providing connectivity to different parts of the West Midlands and beyond.
The redevelopment of the Longbridge area has not only focused on shopping and transportation but also on creating a community space. There are open green spaces, public squares, and pedestrian-friendly areas, making it an inviting place to relax and socialize.
This detached family home on Quarry Lane boasts a prestigious location with a long driveway that can accommodate several cars. As you enter the home through the grand entrance hallway, you'll immediately be impressed by the welcoming atmosphere. The hallway, creates a seamless flow between the different areas of the home, providing a warm and inviting space for both residents and guests.
Entrance Hallway
Step into the grandeur of a magnificent hallway that exudes elegance and welcomes you with open arms. As you step through the front door, your eyes are immediately drawn to the stunning original staircase, a true masterpiece of craftsmanship.
The staircase, is a testament to the architectural beauty of the past. Each step invites you to ascend to new heights,
As you explore the hallway, you'll notice the clever use of open space underneath the staircase. This area has been thoughtfully maximized to create a functional and useful space. Whether it's a cozy reading nook, a display area for cherished collectibles, or additional storage, this open space adds versatility to the hallway.
The front door, a statement piece in itself, features leaded windows that cast a warm and inviting glow into the hallway. These leaded windows add a touch of artistry and charm, creating a visual delight as they filter natural light into the space.
The hallway, with its high ceilings and spaciousness, sets the tone for the rest of the home. It provides a grand entrance and a seamless transition from the outside world to the interior sanctuary.
The original features of the hallway, including the staircase and stained glass leaded windows, pay homage to the history and character of the home. They serve as a reminder of the craftsmanship and attention to detail that went into creating this architectural gem.
Whether you're welcoming guests into your home or simply enjoying the beauty of the space, this grand hallway is a testament to timeless elegance. It sets the stage for a home filled with history, and a warm welcome that will leave a lasting impression on all who enter.
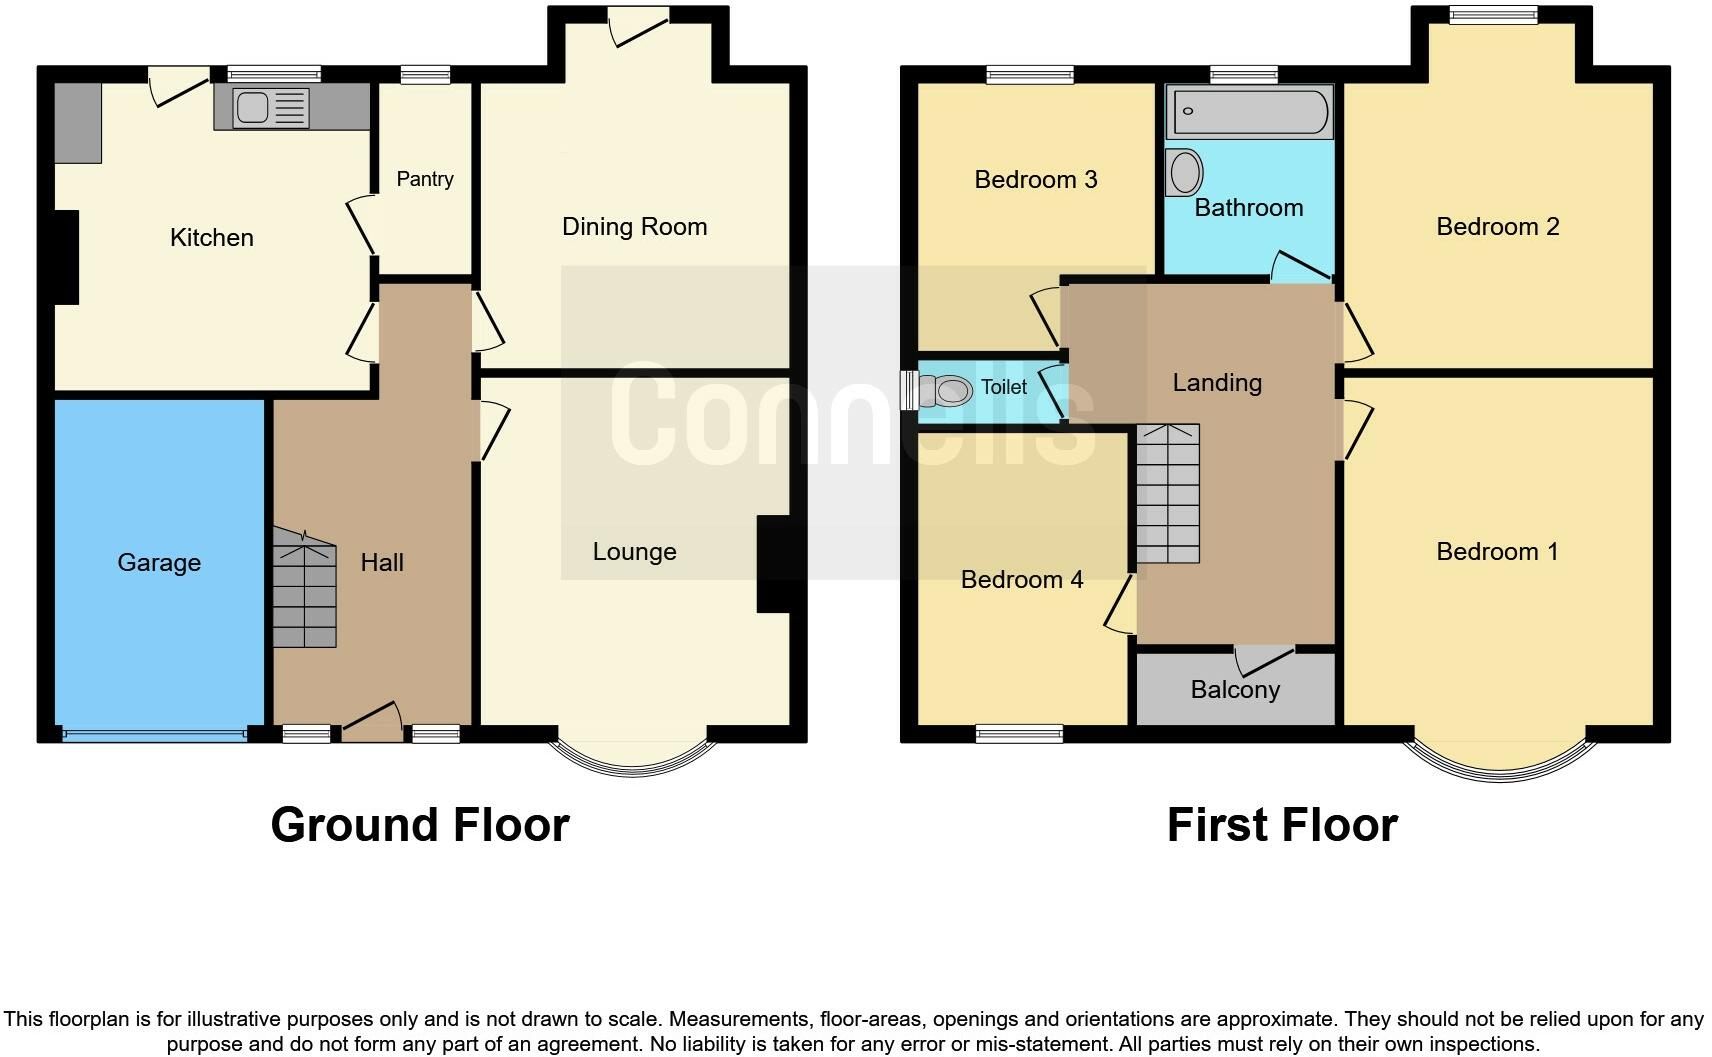
Lounge 16' 11" x 13' ( 5.16m x 3.96m )
Stained glass leaded bay window facing the front, two radiators, t.v point, open fire with feature surround and, picture rail,
Dining Room 14' 11" x 12' 3" ( 4.55m x 3.73m )
Ceiling light point, two radiators, doors and window facing the rear garden,
Kitchen 12' 9" x 12' ( 3.89m x 3.66m )
Step into this stunning Devol fitted kitchen with a Perrin & Rowe feature tap that combines functionality with timeless charm, with parquet flooring. The centerpiece of this culinary haven is the stunning double Belfast sink, a classic feature that adds a touch of elegance and practicality.
As you enter, your attention is immediately drawn to the magnificent brick chimney, a focal point that exudes warmth and character. It serves as a reminder of the rich history and craftsmanship that went into designing this space.
The kitchen is a masterpiece of custom design, meticulously tailored to meet your every culinary need. Every cabinet, countertop, and appliance has been carefully chosen to create a seamless and efficient workflow. The bespoke nature of this kitchen ensures that every detail is personalized to your taste and lifestyle.
The countertops are Silestone and geniune quartz non-porous. Whether you're preparing a gourmet meal or simply enjoying a morning cup of coffee, these surfaces are a joy to work on.
Natural light floods the kitchen, creating an inviting and airy atmosphere. Large windows allow you to enjoy the surrounding views, adding a sense of serenity to your culinary experience.
With bespoke fitted kitchen, you'll find a harmonious blend of functionality, craftsmanship, and style. It is a space where you can unleash your culinary creativity and create memorable meals for family and friends.
Pantry
Matching Devol wall and base units, parquet flooring, ceiling light point, space for fridge and freezer.
Lean Too
Lean too with cold storage, separate w.c doors to garden.
First Floor Landing
Panelled radiator, ceiling light point, exposed floorboards. stained glass leaded windows and door onto balcony, which offers a captivating view which connects seemlessly with the front of the house, as you step onto the balcony you will be greeted by breathtaking view of the surrounding area.
Bedroom 1 13' x 16' 10" ( 3.96m x 5.13m )
Leaded bay window to the front, ceiling light point, radiator.
Bedroom 2 12' 10" x 14' 11" ( 3.91m x 4.55m )
Window to rear paneled radiator, ceiling light point.
Bedroom 3 12' 6" x 8' 3" ( 3.81m x 2.51m )
Leaded window, paneled radiator, ceiling light point.
Bedroom 4 9' 7" x 12' 4" ( 2.92m x 3.76m )
Fitted wardrobes, window to rear, paneled radiator, wash hand basin.
Bathroom
Comprising of paneled bath with shower over, wash hand basin, part tiling, airing cupboard, window to rear, separate w.c.
Garden
A mature garden set over five levels, with an impressive variety of trees and flower beds, awaits you. As you enter, your eyes are immediately drawn to the graceful Pear tree which adds another layer of beauty to the landscape, nearby a majestic Acer tree and large Apple tree with vibrant foliage providing a stunning focal point.
1. MONEY LAUNDERING REGULATIONS - Intending purchasers will be asked to produce identification documentation at a later stage and we would ask for your co-operation in order that there will be no delay in agreeing the sale.
2: These particulars do not constitute part or all of an offer or contract.
3: The measurements indicated are supplied for guidance only and as such must be considered incorrect.
4: Potential buyers are advised to recheck the measurements before committing to any expense.
5: Connells has not tested any apparatus, equipment, fixtures, fittings or services and it is the buyers interests to check the working condition of any appliances.
6: Connells has not sought to verify the legal title of the property and the buyers must obtain verification from their solicitor.
Listed by
B'ham West - Harborne
Connells
Reference: 149600531
EPC Rating & Upgrade Cost
Current rating: D
Potential rating: B
Inspection date: 07/02/2024
Expiry date: 06/02/2034
Current heating cost: £2,559/year
Potential heating cost: £1,262/year
Est. upgrade cost to C: £19,800
Recommendations
- 50 mm internal or external wall insulation (£4,000 - £14,000)
- Floor insulation (suspended floor) (£800 - £1,200)
- Upgrade heating controls (£350 - £450)
- Replace single glazed windows with low-E double glazing (£3,300 - £6,500)
- Solar photovoltaic panels, 2.5 kWp (£3,500 - £5,500)
Flood risk
Zone: 2
Risk: In flood risk area
Environment Agency Flood Risk Areas (APSFR)
Floorplans
Floorplan 1
EPC Graphs
EPC
Price history
70% since 2013
| Event | Date | Price | % change |
|---|---|---|---|
| Sold | 17/01/2025 (1 year ago) | £510,000 | +70% |
| Sold | 13/12/2013 (12 years ago) | £299,950 | — |
Source: HM Land Registry Price Paid Data. Crown copyright.
Sold Comparables
Same street and nearby sales within 0.25 miles (last 5 years). Data from Land Registry Price Paid.
| Address | Price | Date | Type |
|---|---|---|---|
| 87 MILL LANE, NORTHFIELD, BIRMINGHAM, WEST MIDLANDS, B31 2RP | £337,000 | 15/12/2025 | Detached |
| 3 PINEVIEW, BIRMINGHAM, WEST MIDLANDS, B31 2RD | £330,000 | 07/08/2025 | Detached |
| 11 VERSTONE CROFT, BIRMINGHAM, WEST MIDLANDS, B31 2QE | £385,000 | 23/11/2023 | Detached |
| 3 SOUTH ROAD, NORTHFIELD, BIRMINGHAM, WEST MIDLANDS, B31 2RB | £236,000 | 14/08/2023 | Detached |
| 22 PINEVIEW, BIRMINGHAM, WEST MIDLANDS, B31 2RD | £314,000 | 27/09/2022 | Detached |
| 68 SOUTH ROAD, NORTHFIELD, BIRMINGHAM, WEST MIDLANDS, B31 2QY | £485,000 | 08/07/2022 | Detached |
| 45 QUARRY LANE, BIRMINGHAM, WEST MIDLANDS, B31 2PZ | £430,000 | 13/04/2022 | Detached |
| 7 SOUTH ROAD, NORTHFIELD, BIRMINGHAM, WEST MIDLANDS, B31 2RB | £280,000 | 09/03/2022 | Detached |
| 993 BRISTOL ROAD SOUTH, NORTHFIELD, BIRMINGHAM, WEST MIDLANDS, B31 2QT | £285,000 | 14/01/2022 | Detached |
| 11 PINEVIEW, BIRMINGHAM, WEST MIDLANDS, B31 2RD | £283,000 | 13/12/2021 | Detached |
| Same street 56 QUARRY LANE, BIRMINGHAM, WEST MIDLANDS, B31 2PY | £425,000 | 03/12/2021 | Detached |
| 19 PINEVIEW, BIRMINGHAM, WEST MIDLANDS, B31 2RD | £305,000 | 29/11/2021 | Detached |
| 40 SOUTH ROAD, NORTHFIELD, BIRMINGHAM, WEST MIDLANDS, B31 2QX | £437,000 | 22/11/2021 | Detached |
Street average: £425,000 (1 sale)
Area average: £342,250 (12 sales)
Capital growth trend
Land Registry outcode average: last 12 months vs 5y and 10y ago (from sold prices).
House Price Index (HM Land Registry — official index, not sold-price averages): Birmingham. Series: Detached. As of April 2026.
Rental Range
Estimated market rent for Birmingham. Low = conservative, Realistic = average, Optimistic = best case.
Based on Local Authority from postcode lookup → Birmingham.
LHA (30th percentile) floor for Birmingham: £1,097/mo (Apr 2025 – Mar 2026)
Location
Nearby
Nearest stations, universities and amenities (distance from property).
| Type | Name | Distance |
|---|---|---|
| Bus stop | Bristol Road South / Quarry Lane | 0.1 miles |
| Shop | Associates | 0.1 miles |
| Shop | Bache Signs | 0.1 miles |
| Train station | Northfield | 0.3 miles |
| Train station | Longbridge | 0.9 miles |
| Hospital | West Heath Hospital | 1.1 miles |
| University | Birmingham City University, Bournville Campus | 2.1 miles |
| Hospital | Bromsgove Private Hospital | 5.5 miles |
Street-level crime
| Category | Count |
|---|---|
| Violence and sexual offences | 136 |
| Criminal damage and arson | 37 |
| Shoplifting | 30 |
| Burglary | 18 |
| Possession of weapons | 18 |
| Vehicle crime | 18 |
| Anti-social behaviour | 17 |
| Public order | 15 |
| Other theft | 9 |
| Drugs | 8 |
| Theft from the person | 7 |
| Robbery | 5 |
| Other crime | 3 |
| Bicycle theft | 2 |
| Total incidents | 323 |
Within 1 mile during May 2026. Source: data.police.uk (England & Wales).
Schools nearby
Nearest open schools with Ofsted ratings (England). Closed schools are not shown. Data from Get Information about Schools and Ofsted.
| Name | Type | Distance | Ofsted |
|---|---|---|---|
| The Edge Academy | Other | 0.2 miles | Good — 12 Jul 2021 |
| St Brigid's Catholic Primary School | Primary | 0.3 miles | Good — 20 Jul 2023 |
| The Meadows Primary School | Primary | 0.5 miles | Requires improvement — 18 Jan 2024 |
| Bellfield Infant School (NC) | Primary | 0.5 miles | Good — 2 May 2019 |
| Bellfield Junior School | Primary | 0.5 miles | Good — 21 Sep 2022 |
Rental Comparables
Rental listings exist nearby, but none matched the 4-bedroom count for this property.
Rent-driven metrics
Based on Area rent estimate.
- Rent ratio — Monthly rent ÷ purchase price (1% rule). 1%+ = strong, 0.8–1% = okay, <0.8% = weak for cashflow.
- Max investor price — Rent ÷ 0.8%; the price at which rent would be 0.8% of price (Stoke-style target).
- Target investor price — Rent ÷ 1%; the price at which rent would be 1% of price (strong cashflow band).
- Gross yield — Annual rent as % of purchase price (no costs).