For sale House

Holly Cottage

NEWPORT, OUTWOODS, STAFFORDSHIRE TF10 9DZ

4 beds 3 baths 304 m² Listed 27 Mar 2026 (-168d)

£1,150,000

Offers in Region of

Save

Aerial Front Phot... Aerial and Surrou... Front of Property... Views Through Gar... Kitchen Breakfast... Centre Island and... Kitchen Breakfast... Utility Room Kitchen Breakfast... Formal Entrance H... Lounge Lounge Formal Entrance Fireplace Garden Room Garden Room Office Snug Sitting Room... Formal Entrance H... Ground Floor W.C. Gate and Driveway... Formal Entrance H... Landing Principal Bedroom... En-Suite to Princ... Principal Bedroom... En-Suite to Princ... Bedroom Three Bedroom Three Bedroom Four Bedroom Four Family Bathroom Family Bathroom Family Bathroom Rear of Bungalow Bungalow Bungalow - Kitche... Entrance Hall to ... Bungalow - Kitche... Bungalow - Lounge... Bungalow - Lounge... Bungalow Kitchen ... Bungalow - Bedroo... Bungalow - Shower... Aerial View of Pr... Aerial View of Pr... Bungalow Driveway and Car ... Aerial View of Pr... Front of Property... Front of Property... Front of Property... Front of Property... Gardens and Paddo... Grounds and Prope... Grounds and Prope... Paddock Paddock Paddocks Patio and Surroun... Rear Aspect Rear Aspect Rear of Bungalow Rear of Property ... Separate Office Summer House Surrounding Count... Surrounding Count... Views Over Fields... Views Over Paddoc... Front of Property... Patio Patio Bungalow Front Rear Aspect

/ 76

Property details

Tenure

FREEHOLD

Floor area

304 m²

Council tax band

F

Last sold

£400,000 Jan 2003

Local average

£219,000 (+425.1%)

Deprivation

Decile 8 (26,971 of 33,755)

Street crime

0 incidents within 1 mile (Jul 2026)

Key features

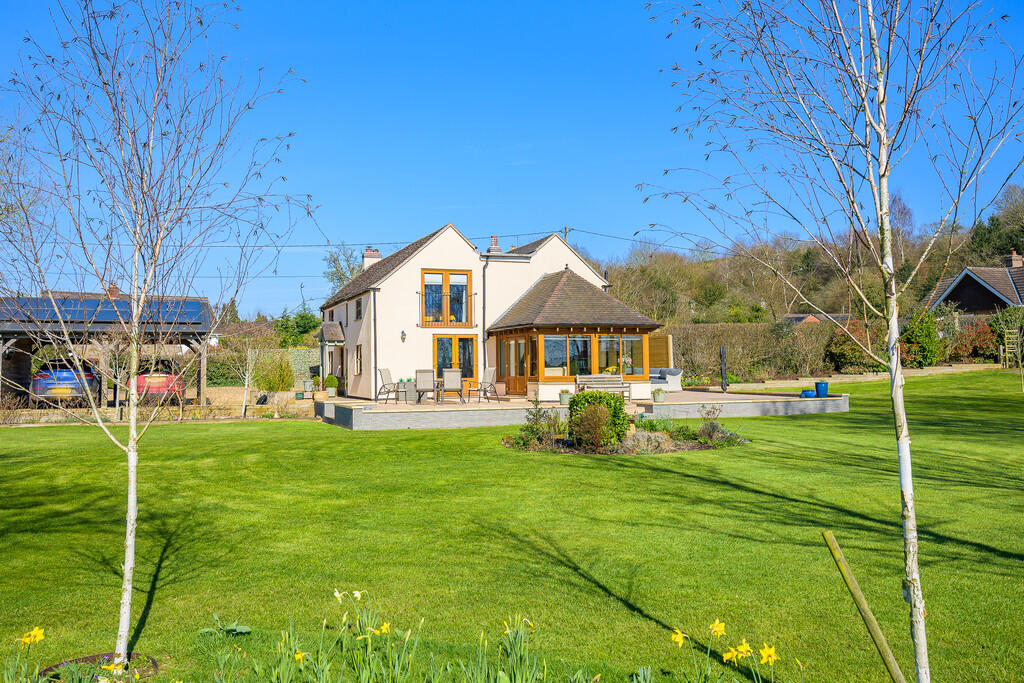
  • A Beautifully Presented Four Bedroom Detached Family Home
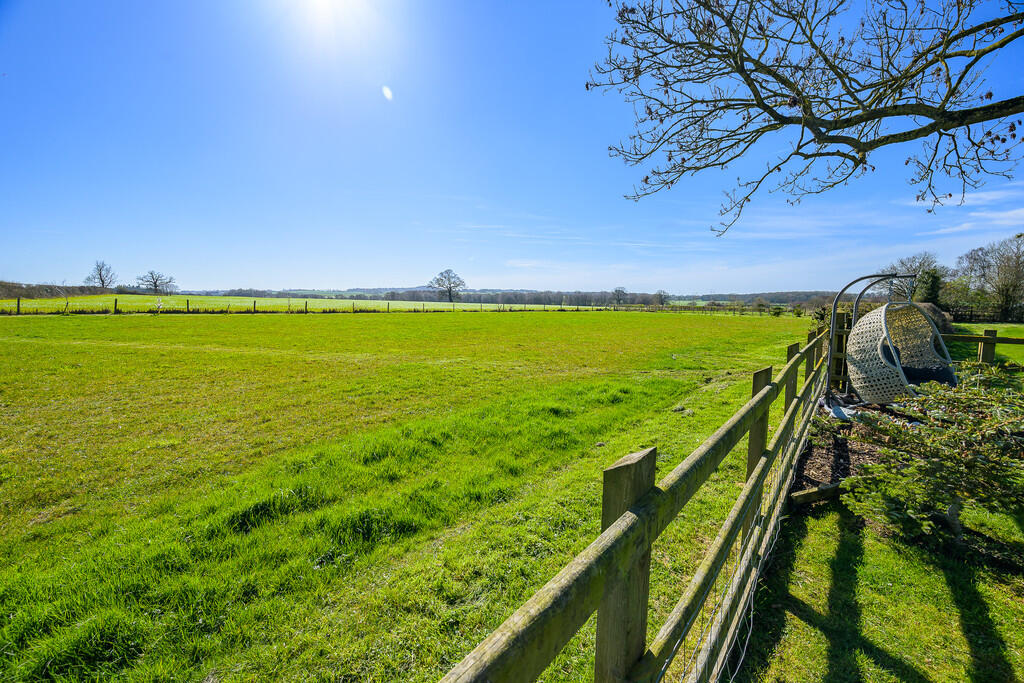
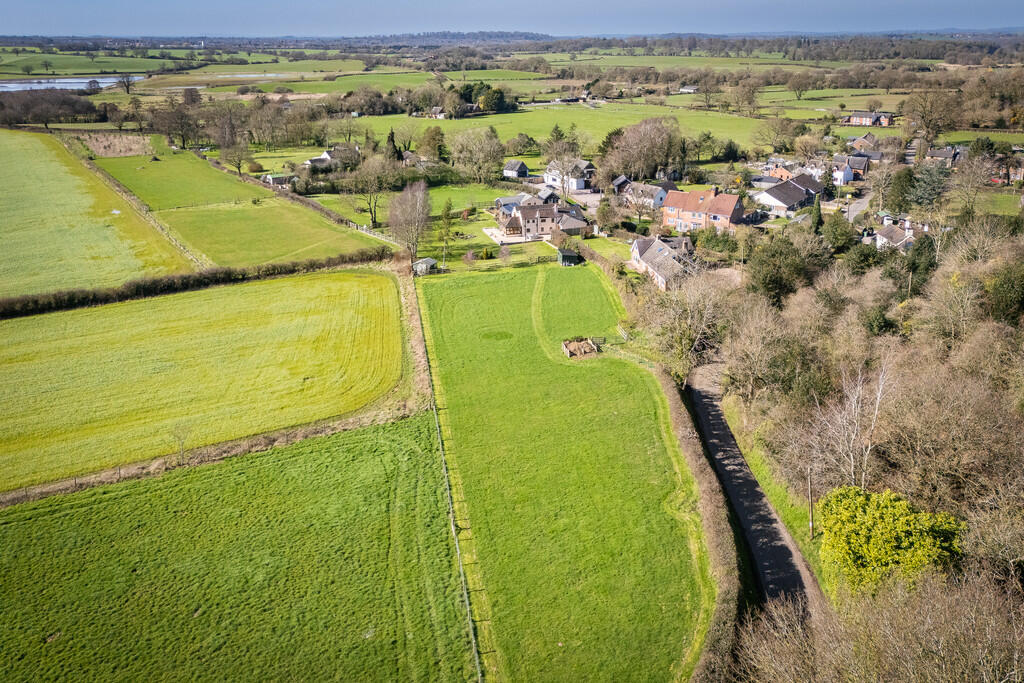
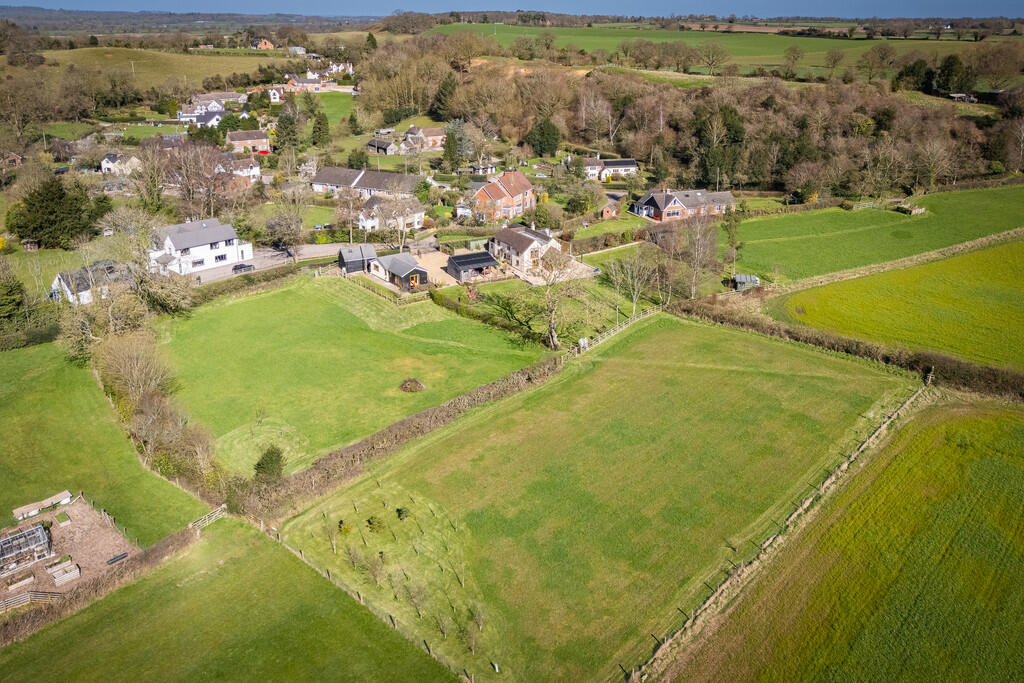
  • Approx 3 Acres of Gardens and Paddocks
  • Boasting High Quality Fittings Throughout
  • Stylish One Bedroom Detached Bungalow Annexe Included
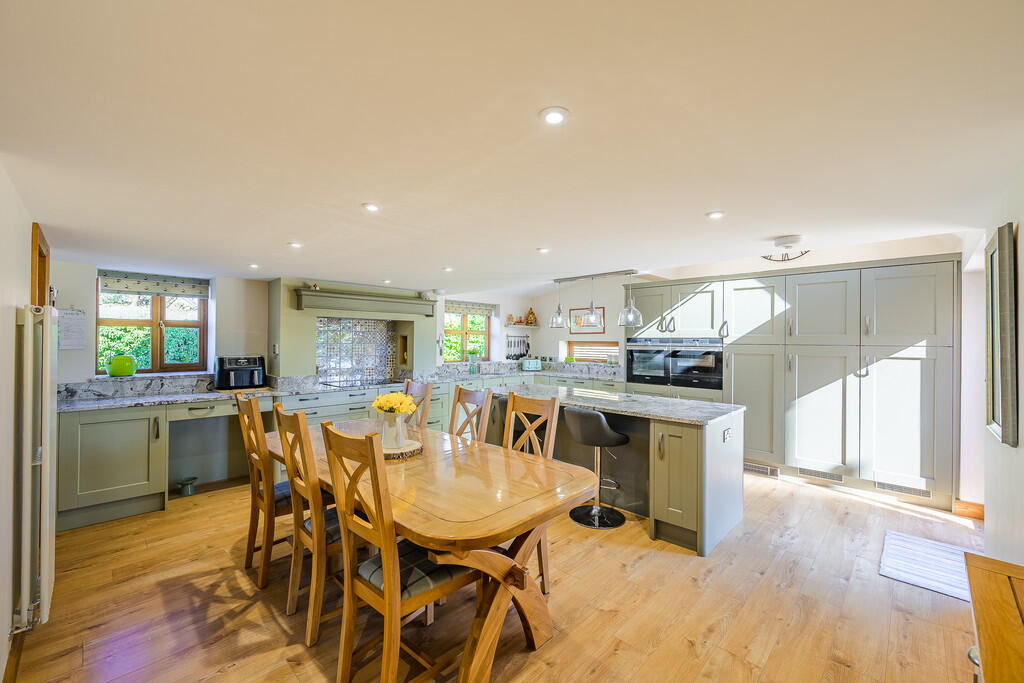
  • Magnificent Open Plan Kitchen and Dining Area
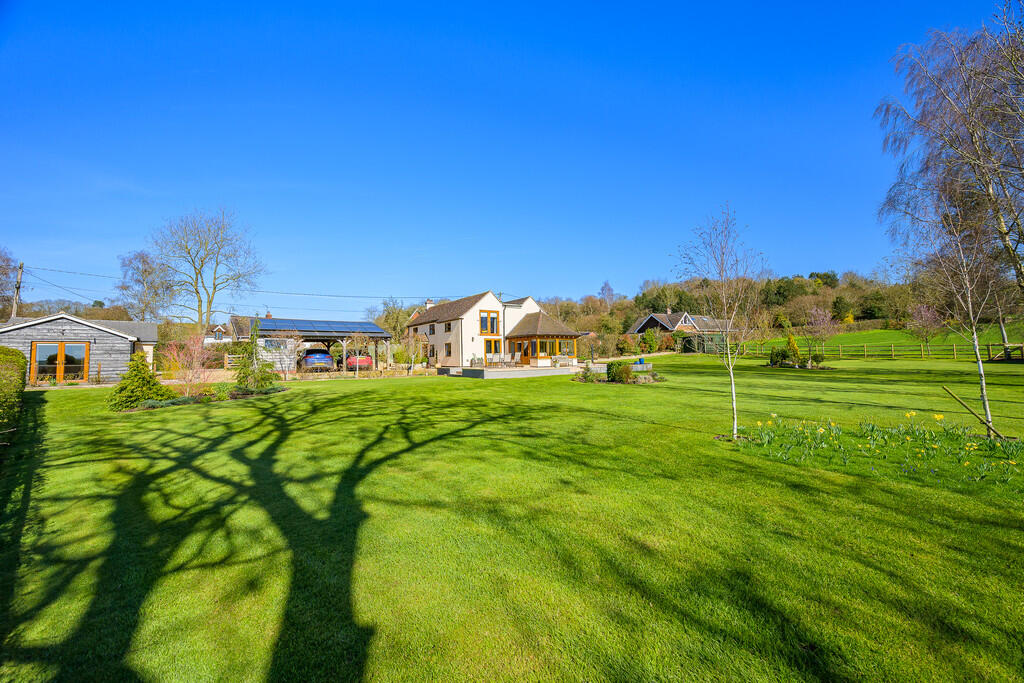
  • Detached Office, Double Timber Carport with Adjoining Workshop
  • Parking for Several Cars, Solar Panels to Car Port
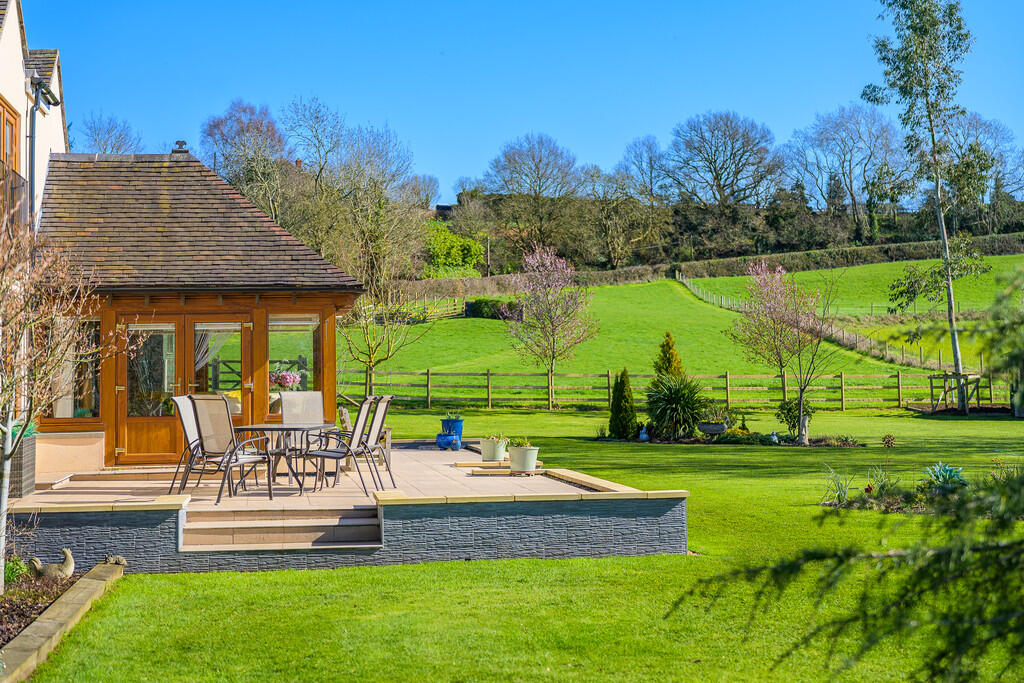
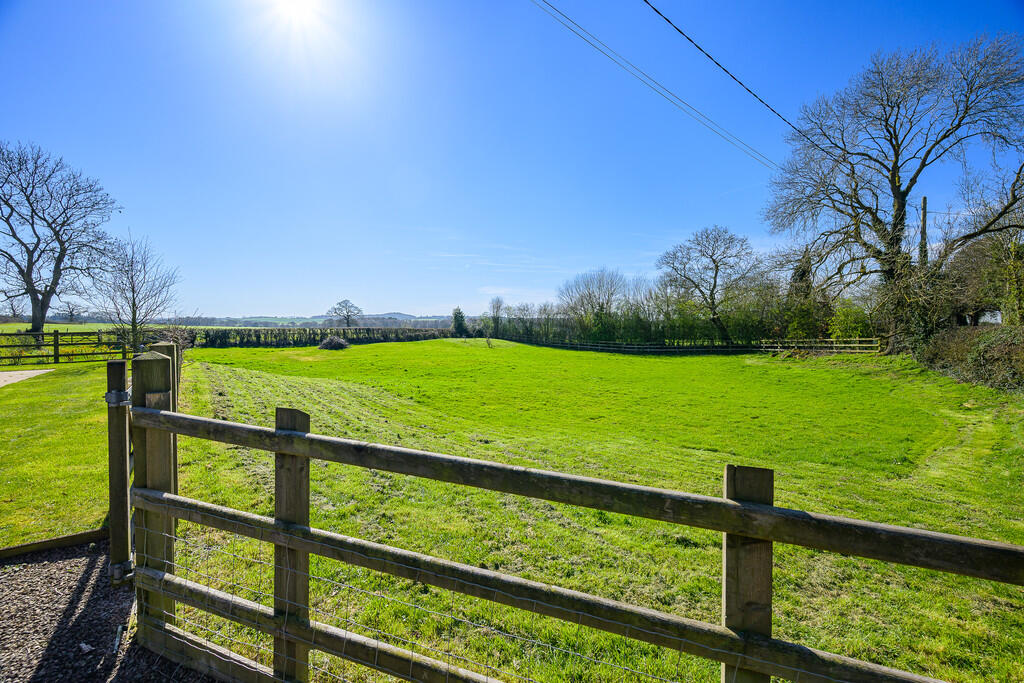
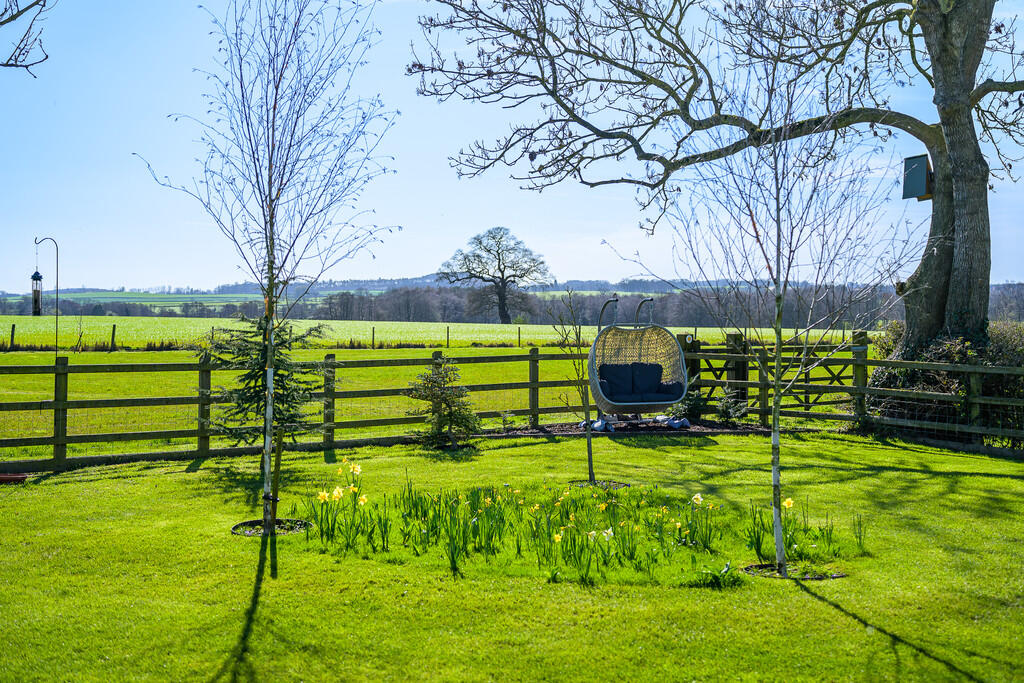
  • Stunning Gardens with Surrounding Countryside Views
  • Perfectly Suited for those Seeking Space, Privacy and a Rural Lifestyle
  • Council Tax Band F, EPC Rating -E

Additional details

Electricity
Mains supply
Water
Mains supply
Sewerage
Private supply
Heating
Oil
Parking
Covered, Off street
Garden
Yes

Description

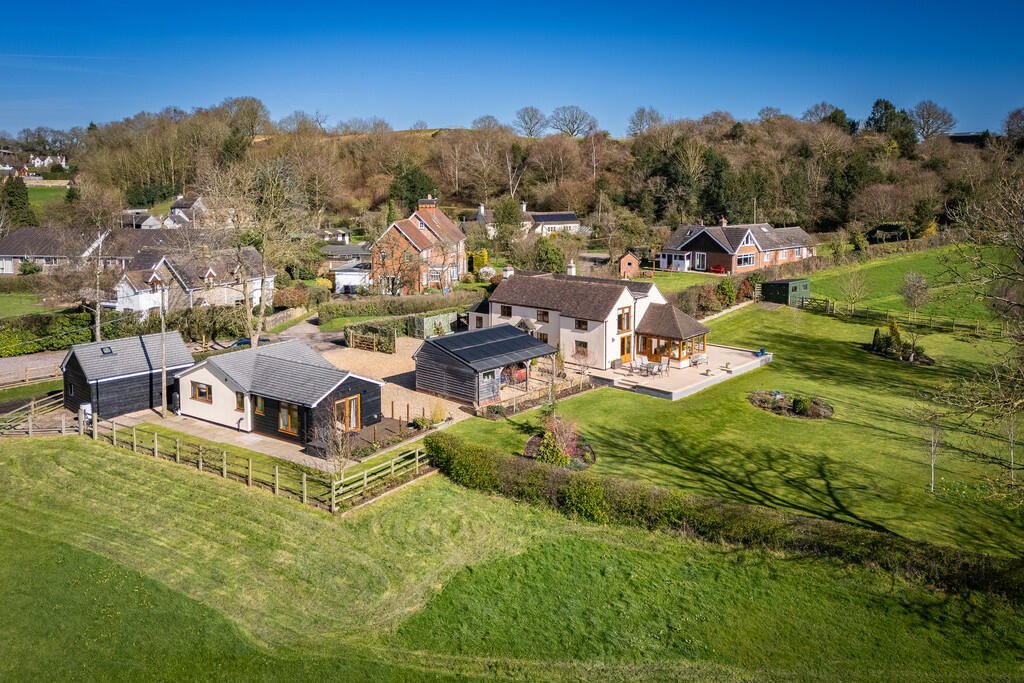
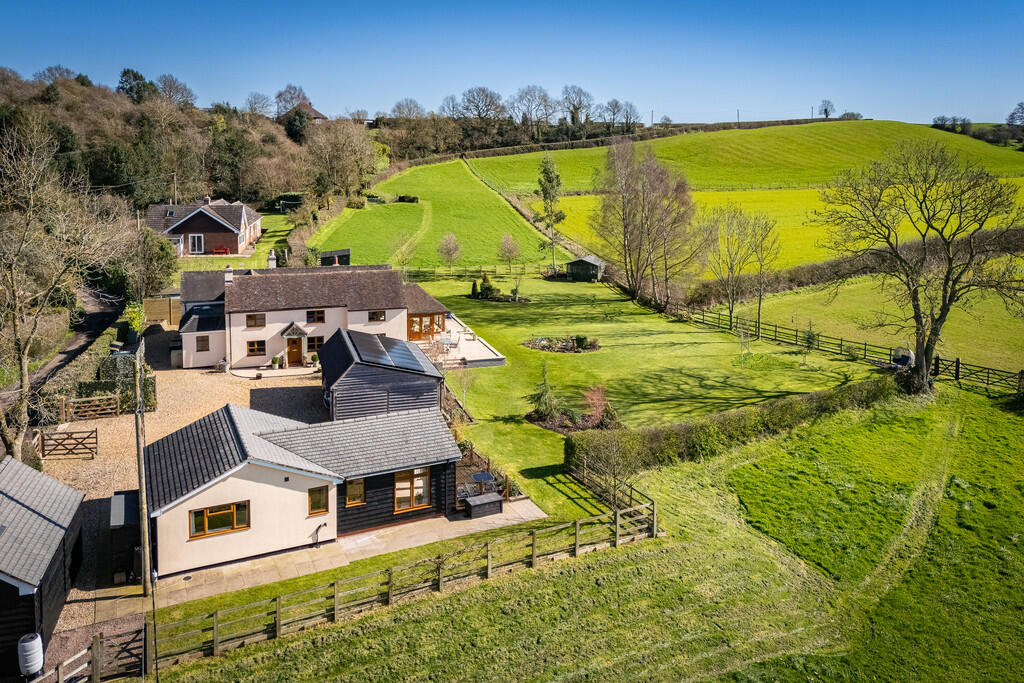
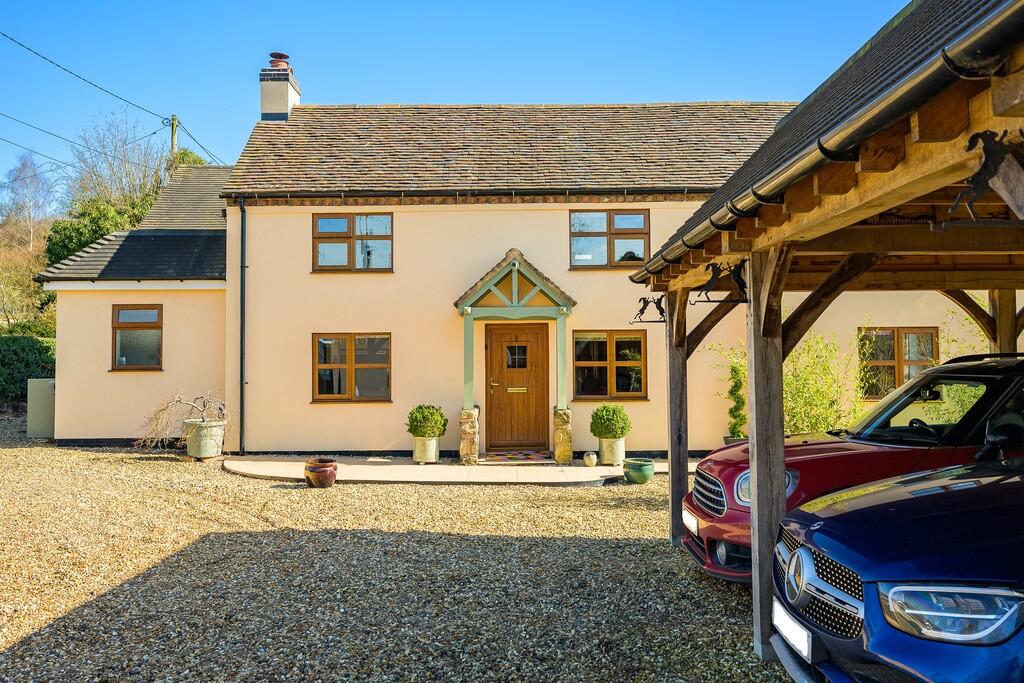
BRIEF DESCRIPTION ** An exceptional, fully renovated and beautifully presented Detached Family Home, complete with a stylish One-Bedroom Detached Bungalow annex, a separate Detached Office, Timber Double Carport with adjoining Workshop, and approximately 3 Acres of Gardens and Paddocks.

This outstanding property combines character and contemporary comfort, boasting high-quality fittings throughout and modern Double Glazing.

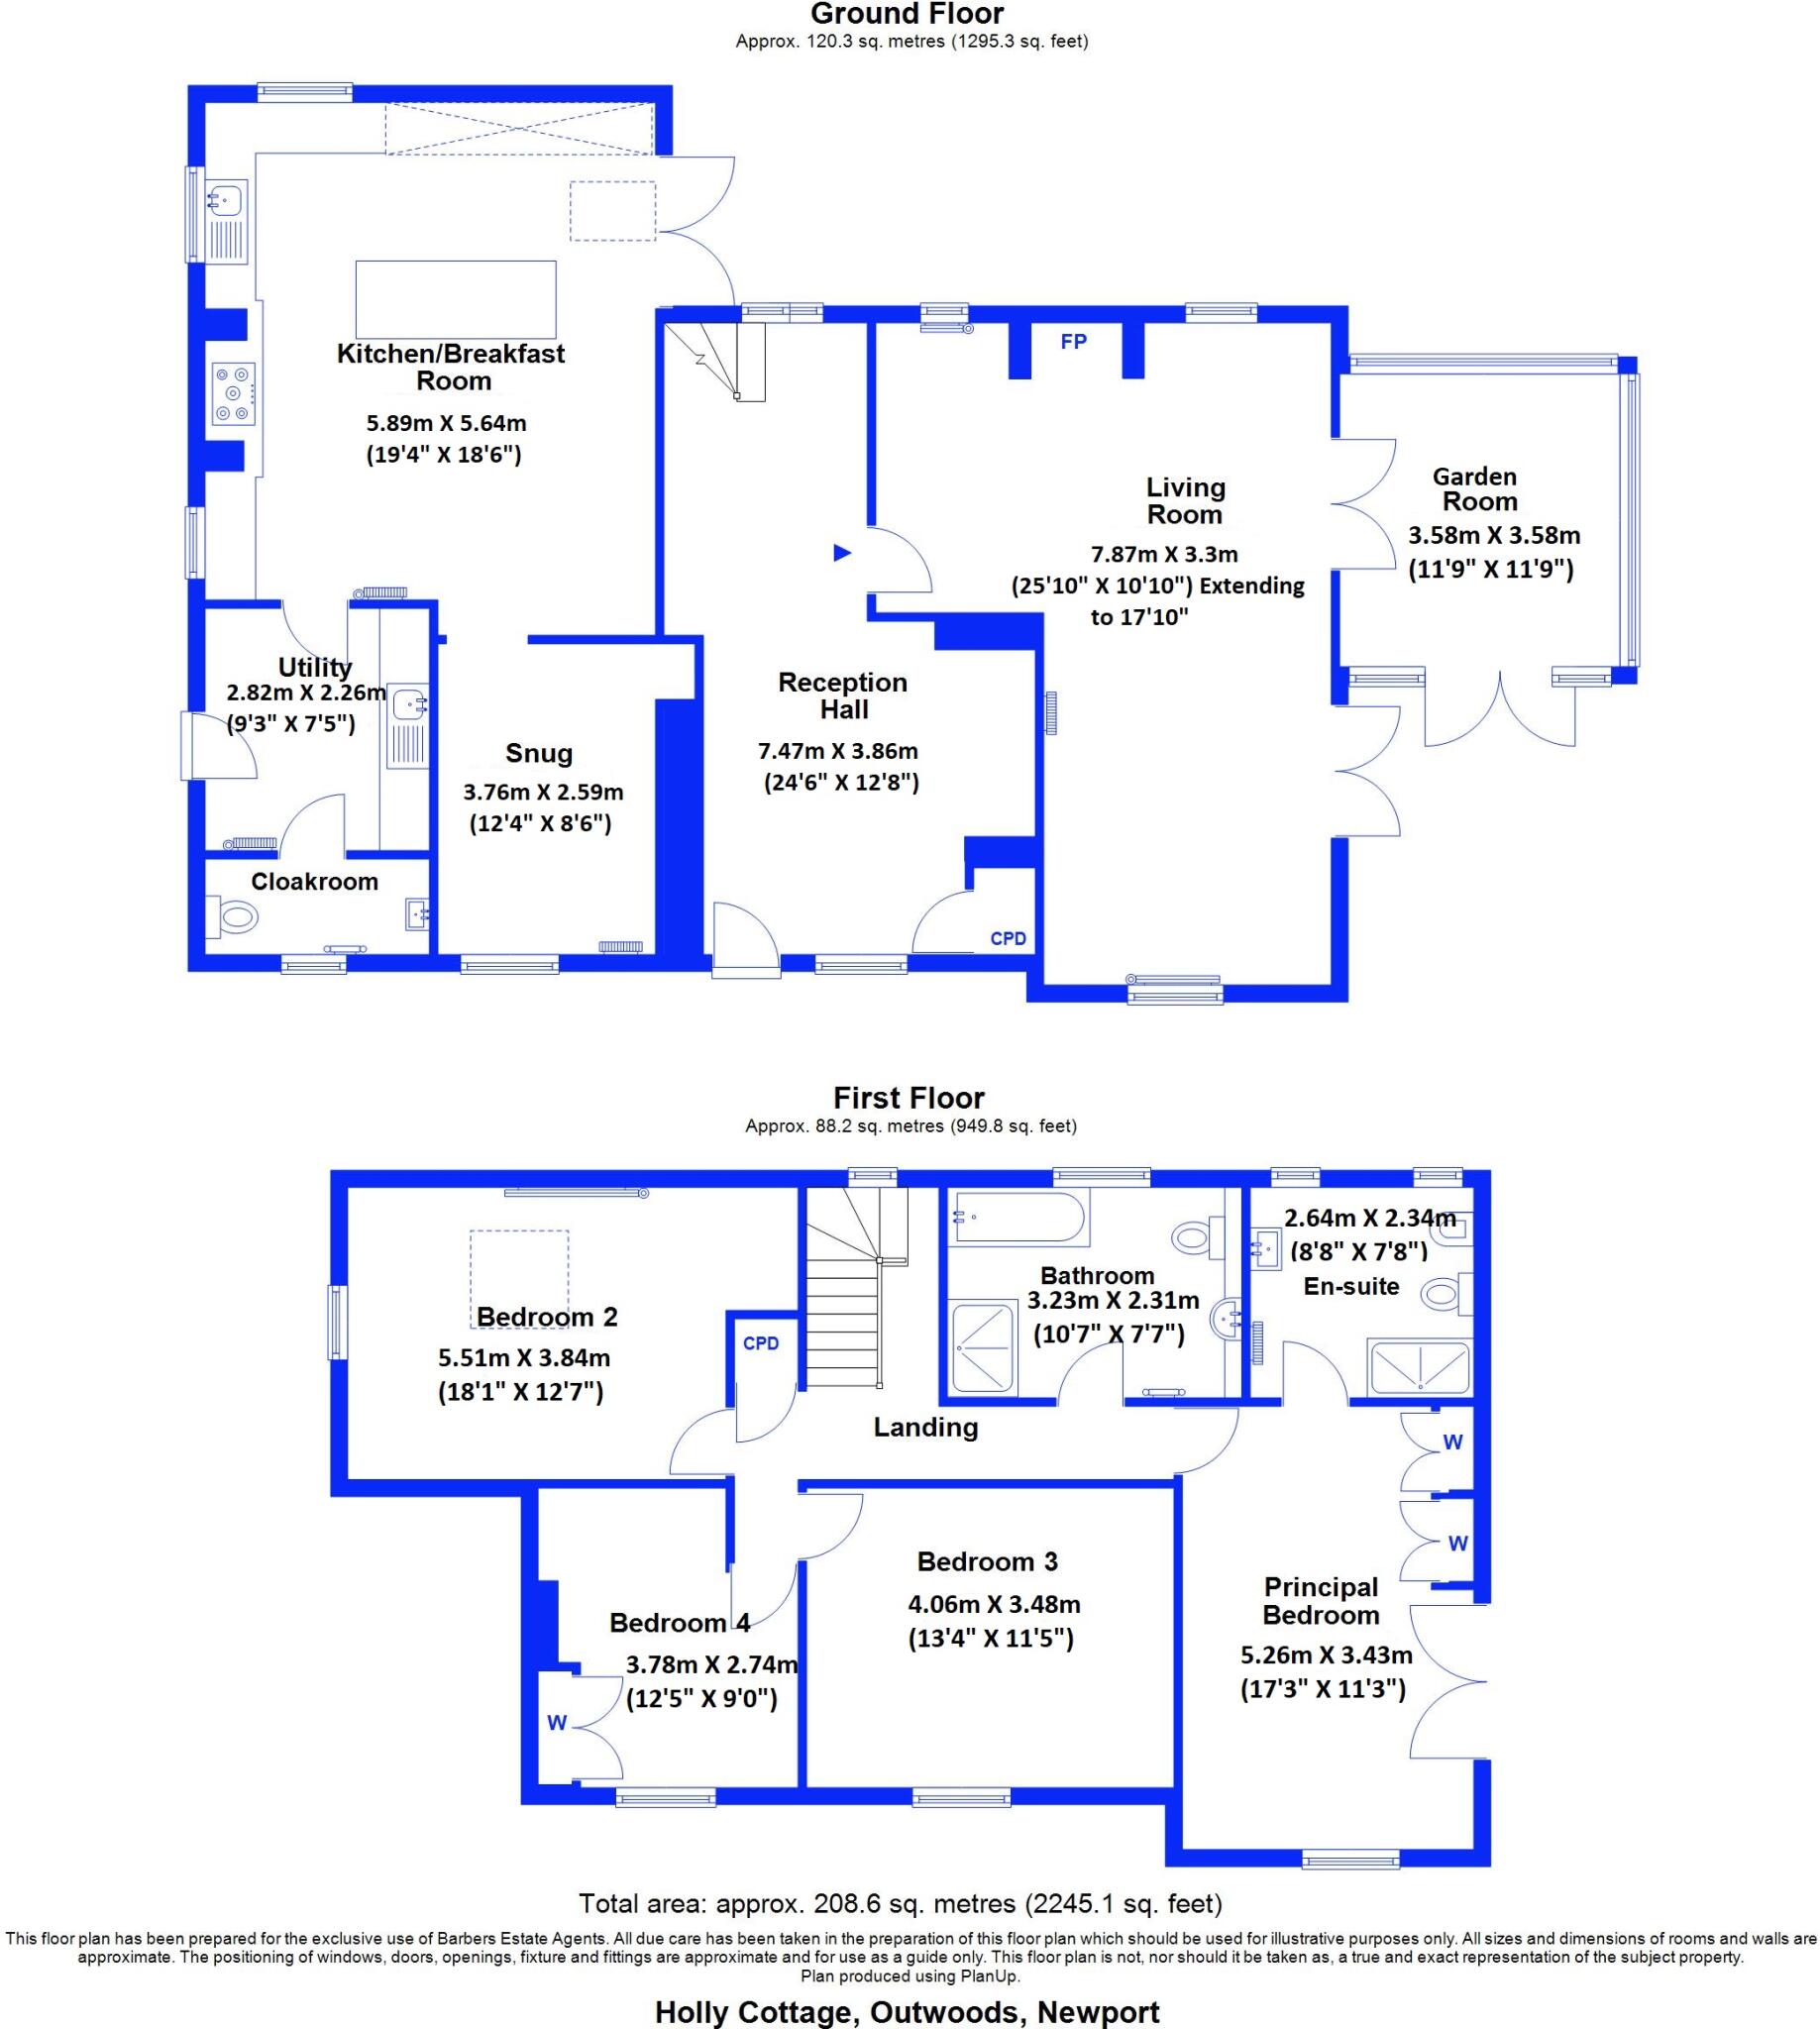
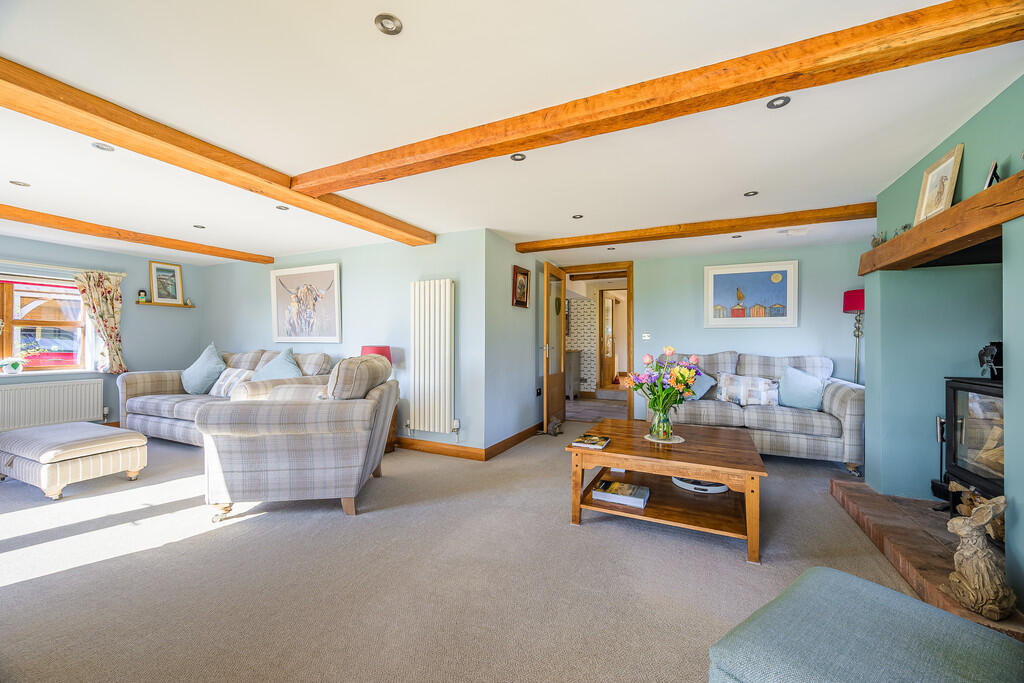
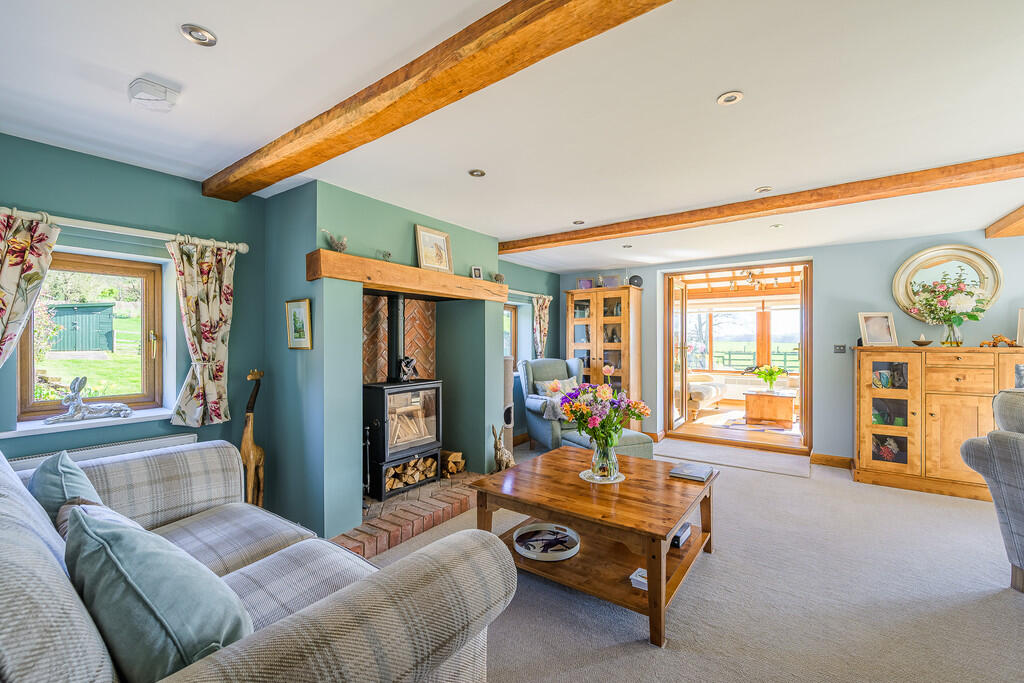
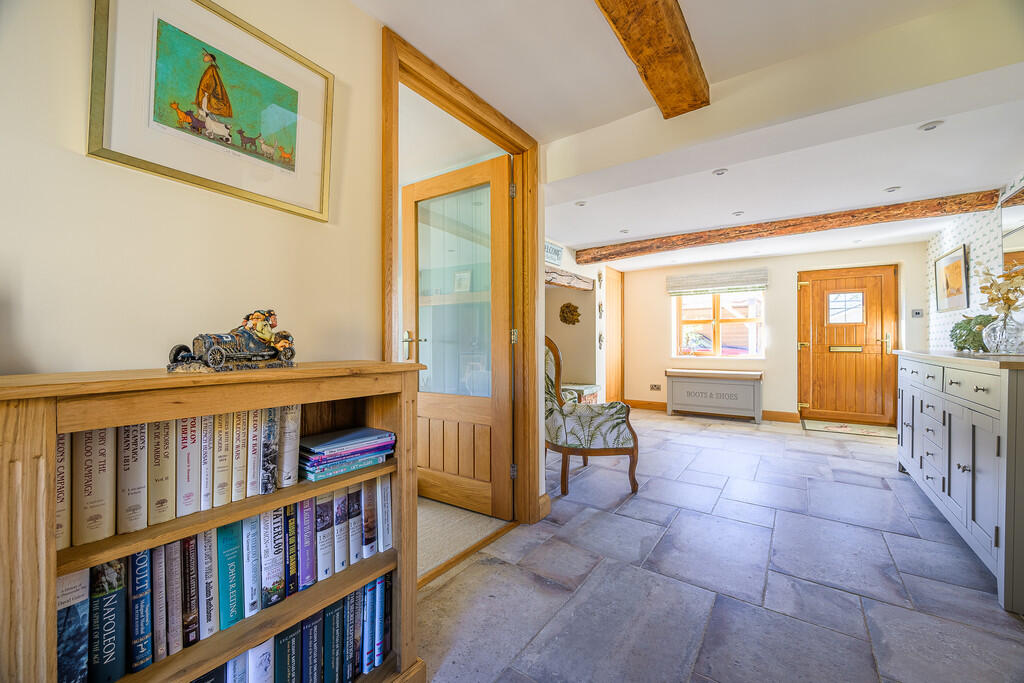
The main house offers a superb Entrance Hall with Cloaks Storage, leading to a magnificent Open-Plan Kitchen and Dining Area featuring an extensive range of cabinetry, premium fittings and integrated appliances. There is a separate Utility Room, Ground Floor WC, Snug Sitting Room, and an impressive L-shaped Lounge full of charm, opening into a delightful Garden Room with lovely views over the grounds.

To the first floor, the Principal Bedroom benefits from a spacious, modern En-Suite Shower Room. There are Three further charming Double Bedrooms and a stylish Contemporary Family Bathroom.

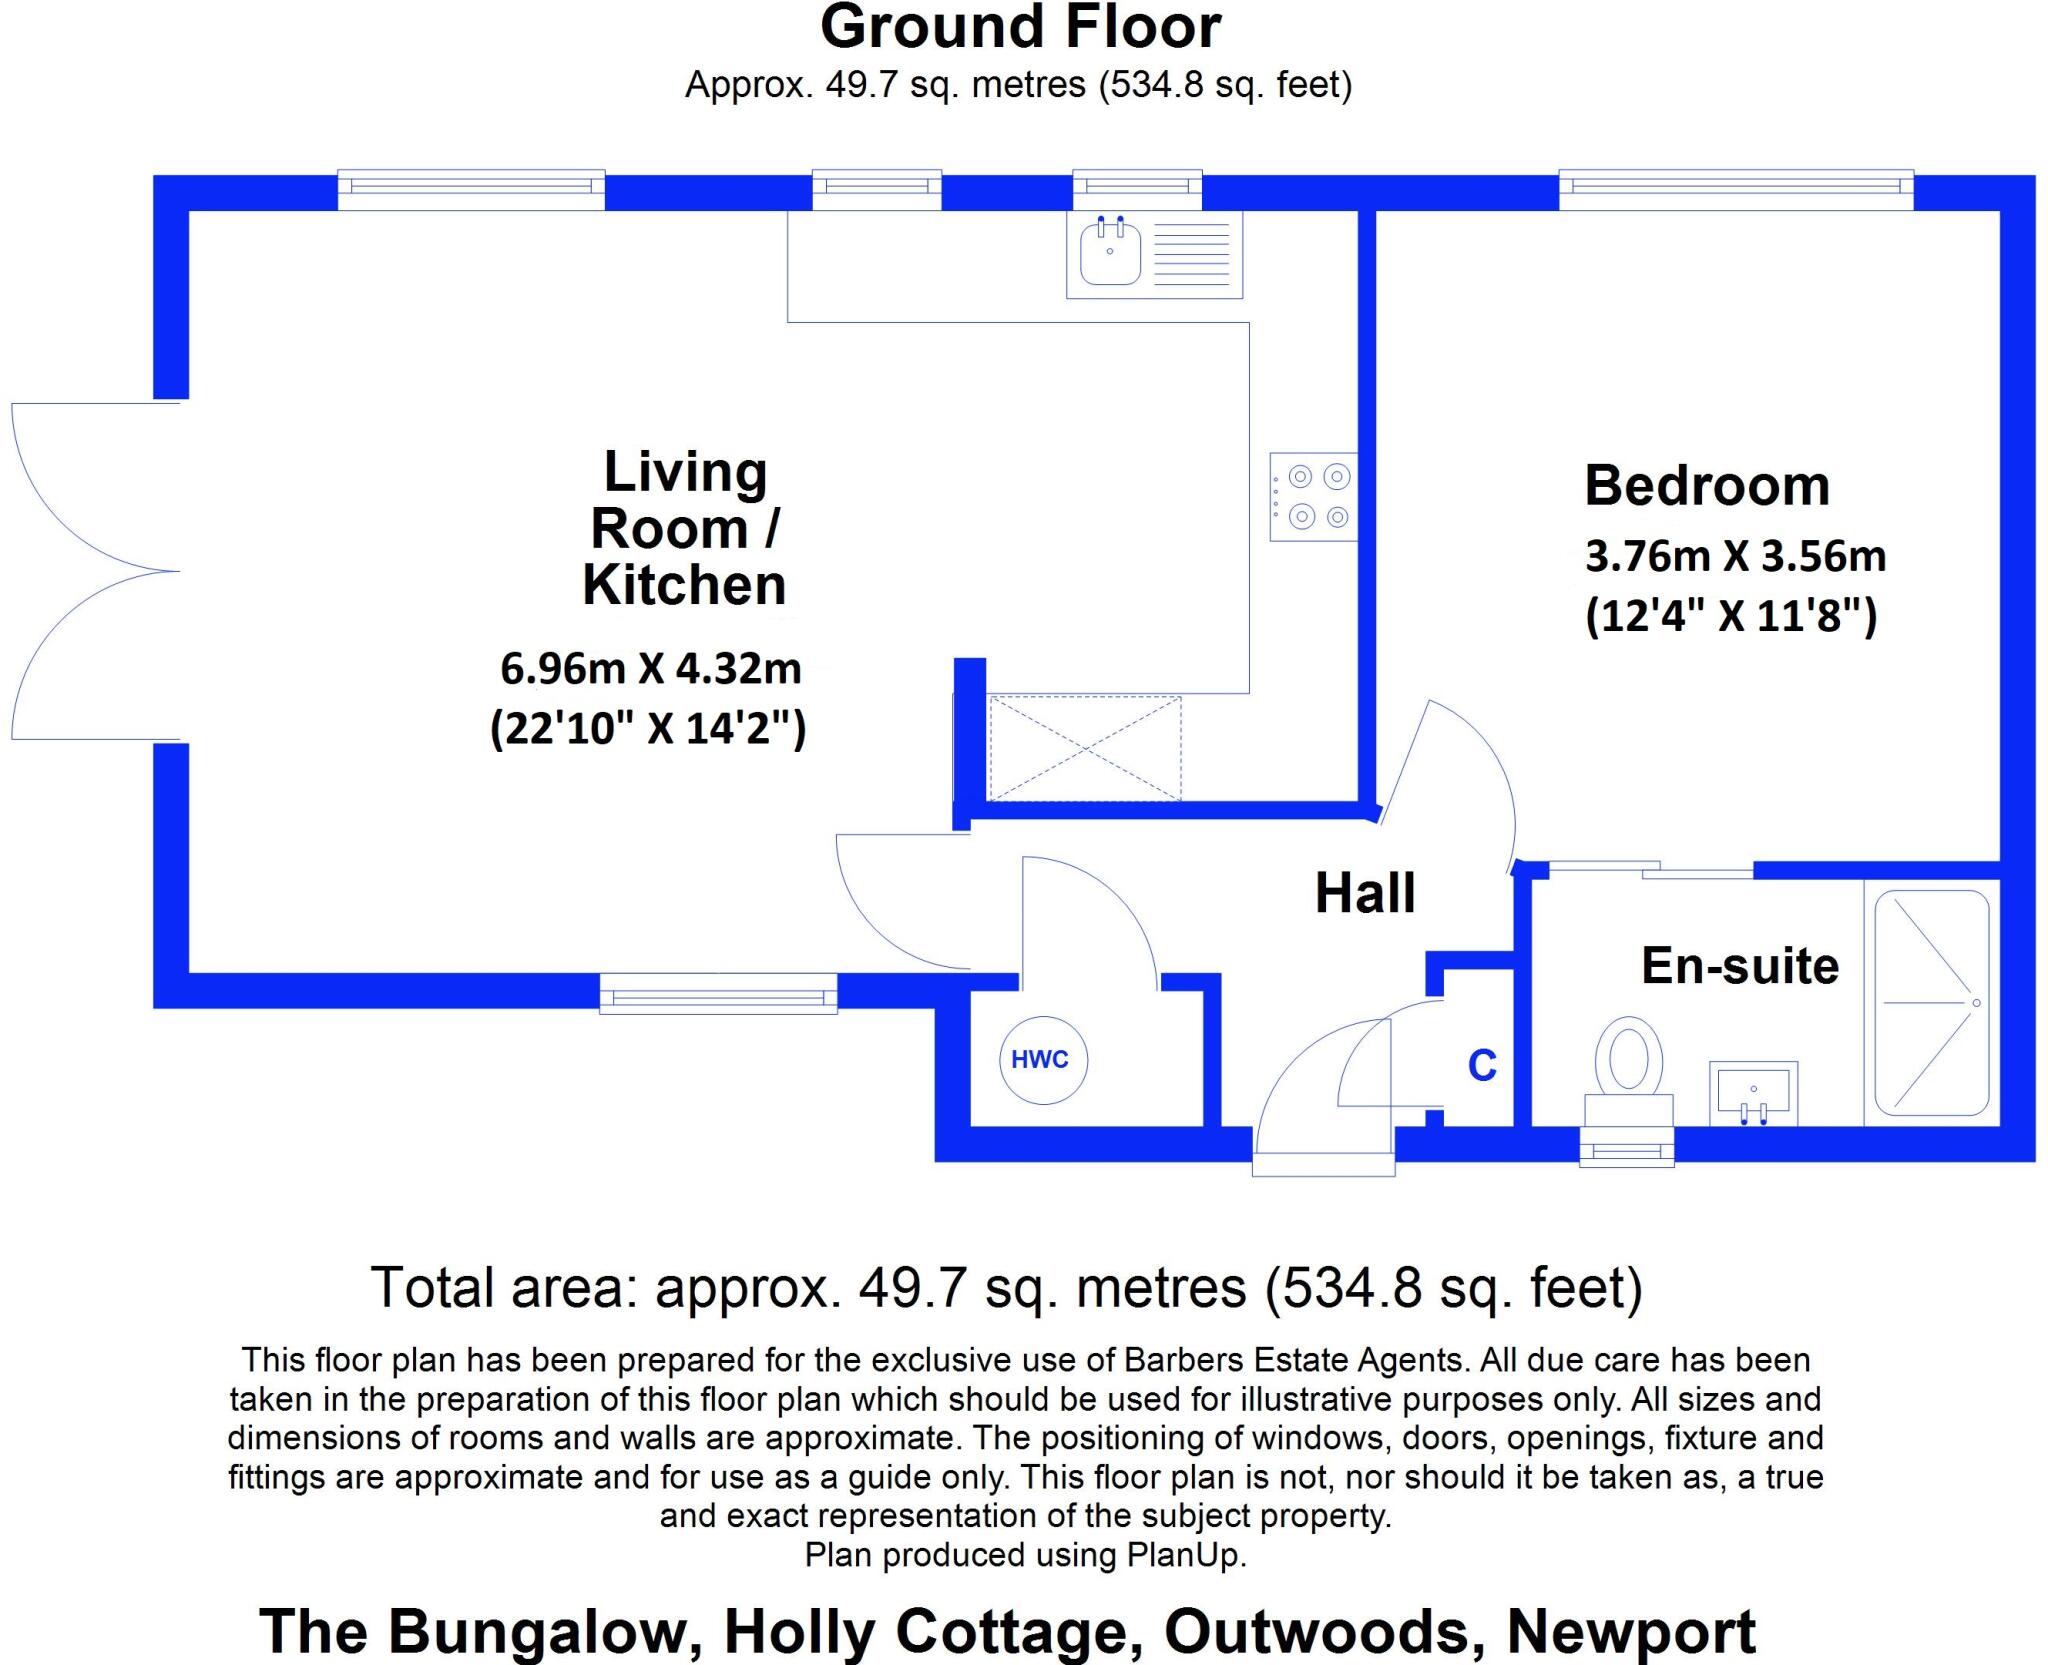
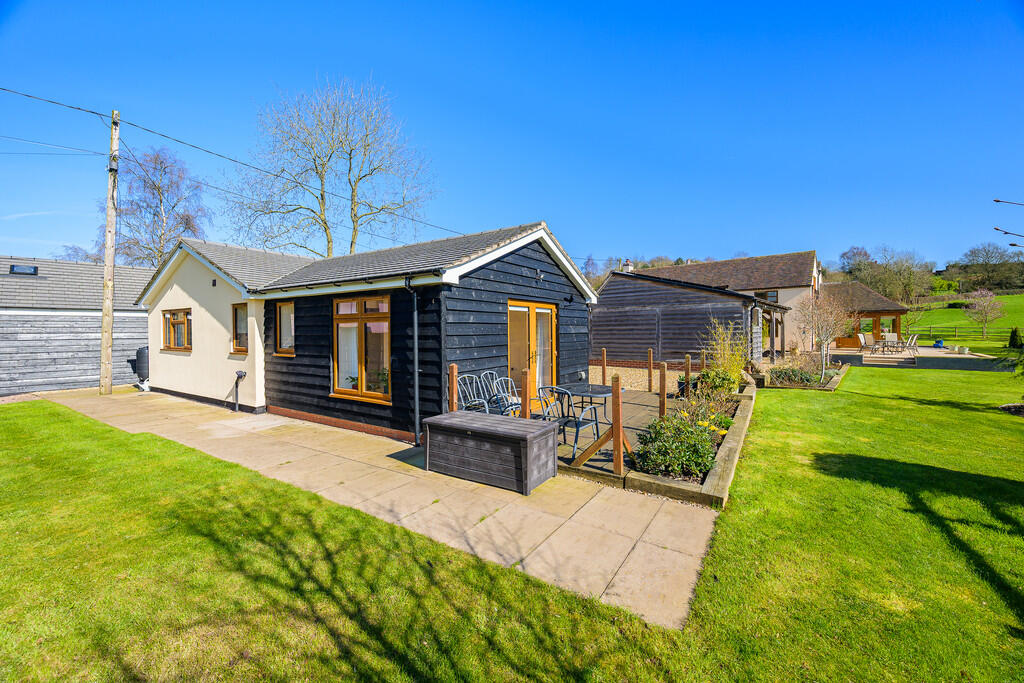
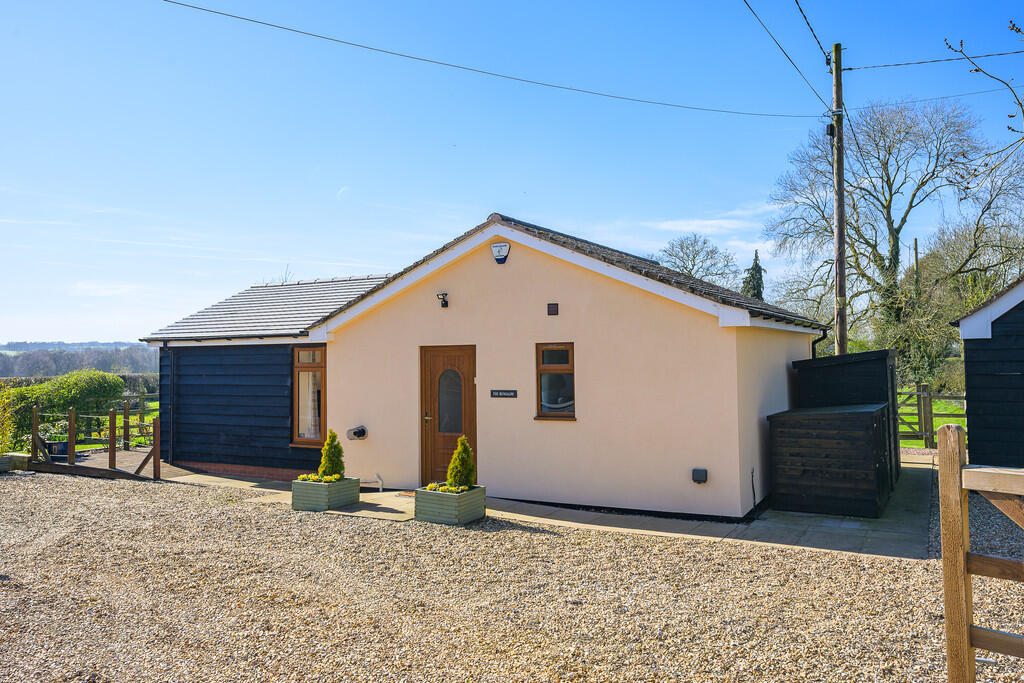
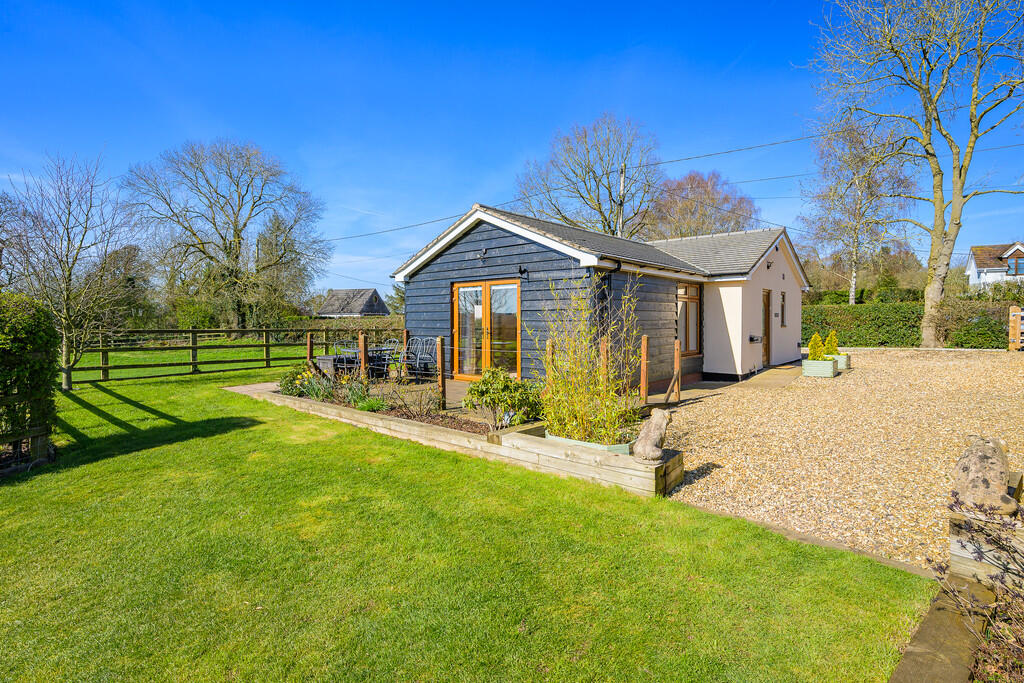
The Detached Bungalow Annex provides excellent independent accommodation, comprising Entrance Hall, Open-Plan Living/Dining Kitchen, Double Bedroom and En-Suite Shower Room - ideal for extended family, guests or potential income (subject to any necessary consents).

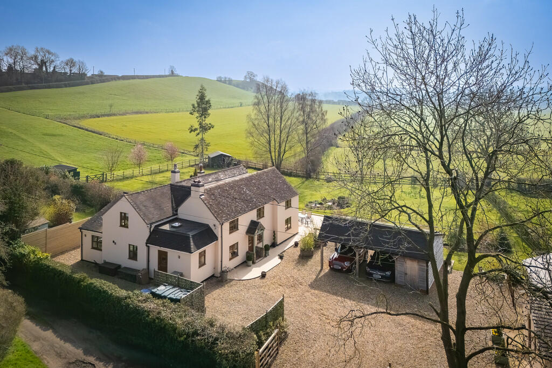
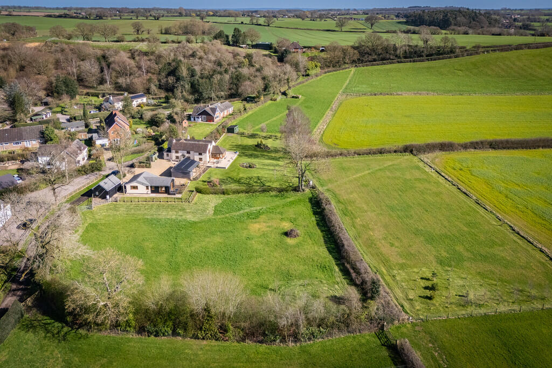
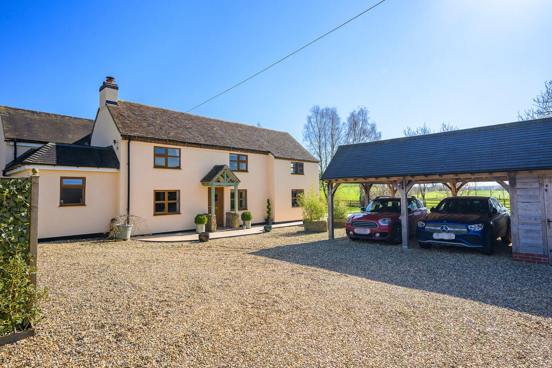
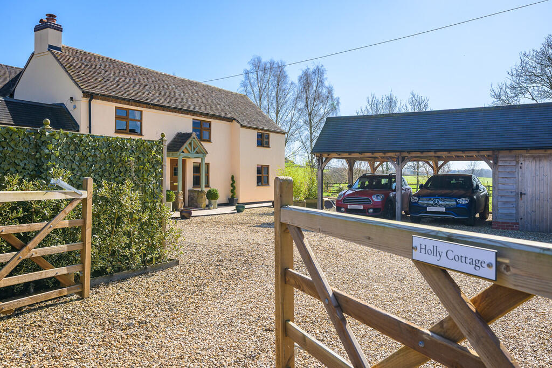
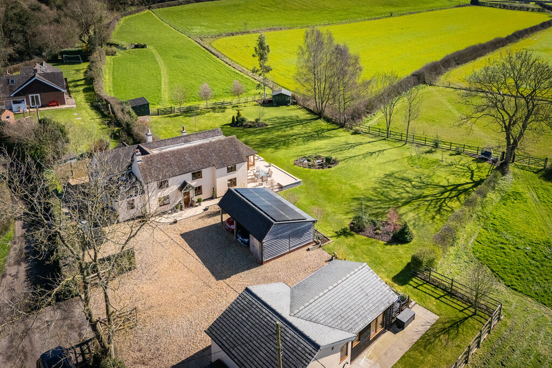
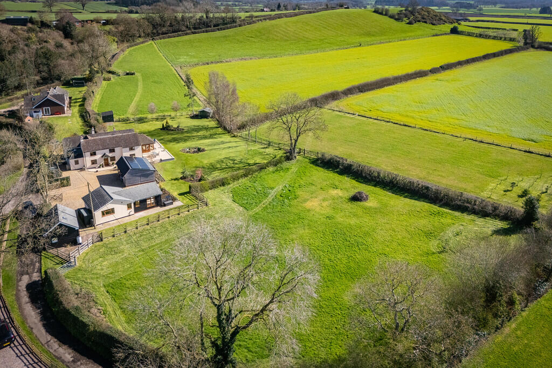
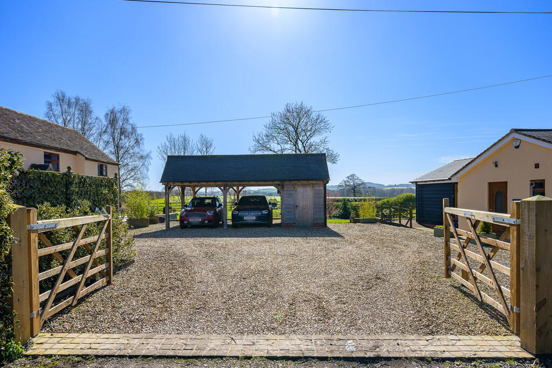
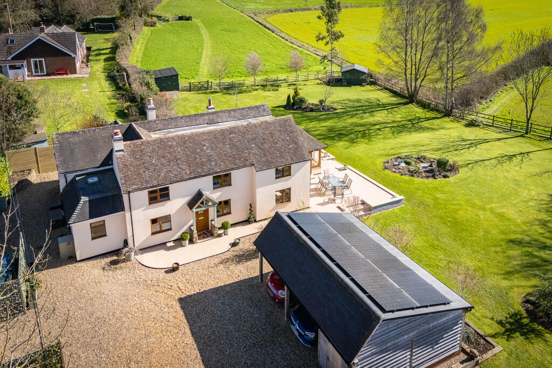
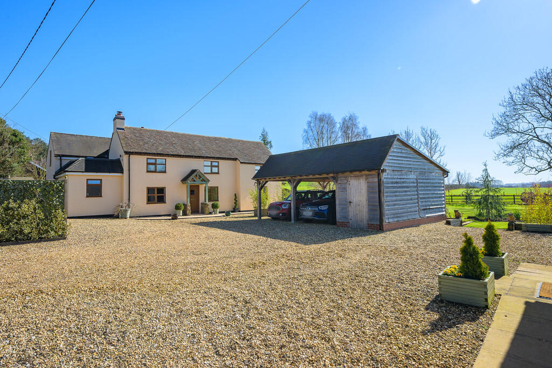
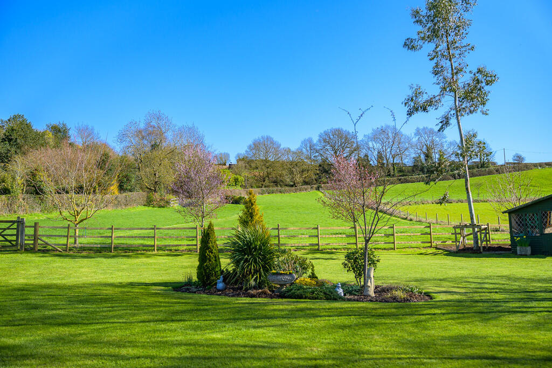
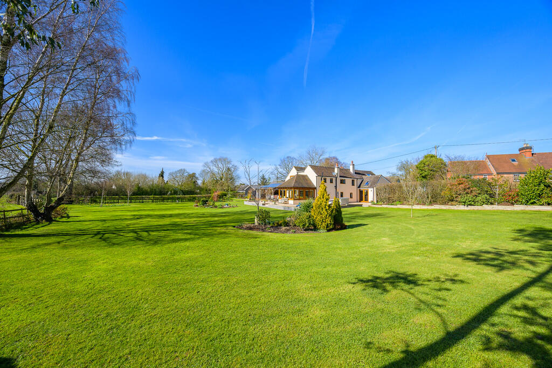
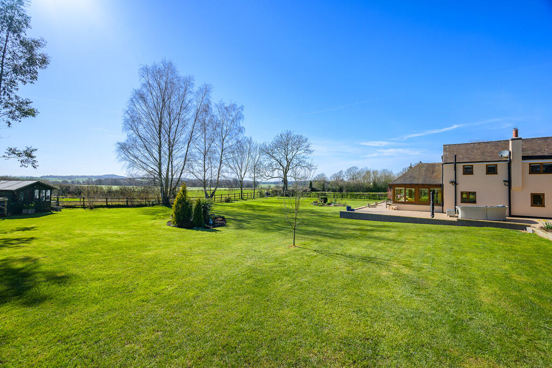
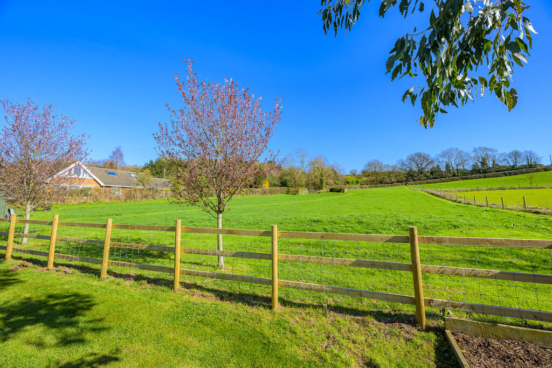
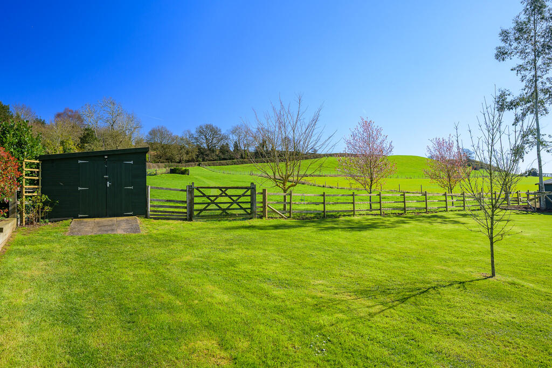
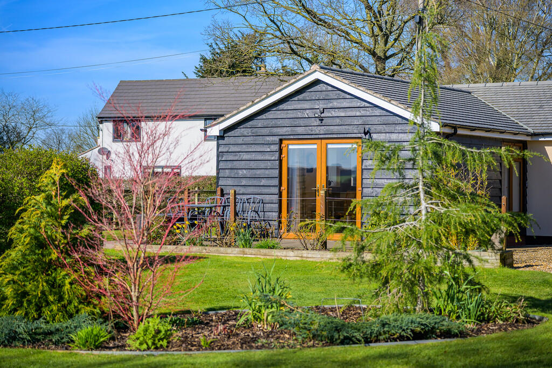
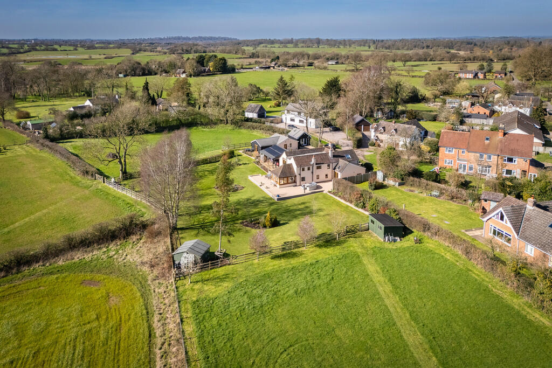
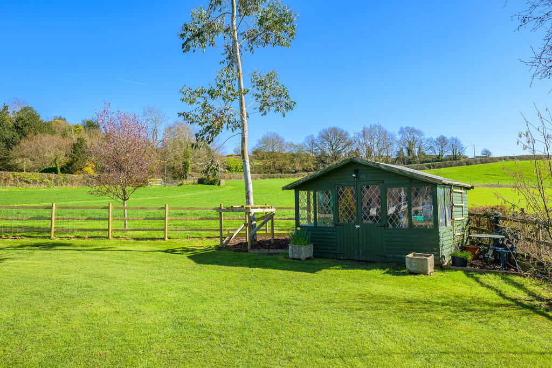
Externally, the property continues to impress with a Detached Office, Timber Double Carport with attached Workshop, and 14 Solar Panels enhancing energy efficiency. The beautiful gardens take full advantage of the surrounding countryside views, with generous patios, well-kept lawns, Timber Garden Store and Summerhouse. Paddocks extend to the front and both sides, making the property perfectly suited to those seeking space, privacy and a rural lifestyle.

A rare opportunity to acquire a truly special home offering flexibility, quality and land in equal measure.
 

LOCATION The property is situated in the attractive rural village of Outwoods, approximately 3.5 miles east of Newport with its High Street stores, smaller specialised shops and indoor market. The more comprehensive shopping, leisure and employment facilities offers by Telford Town Centre are approximately 10.5 miles distance. The larger town of Stafford is approximately 12 miles distance. The village itself is south of the A518 Newport to Stafford Road. 

ACCOMMODATION  

TIMBER FRAMED STORM PORCH With sandstone walling, PVC front door with glazed panel leading to:  

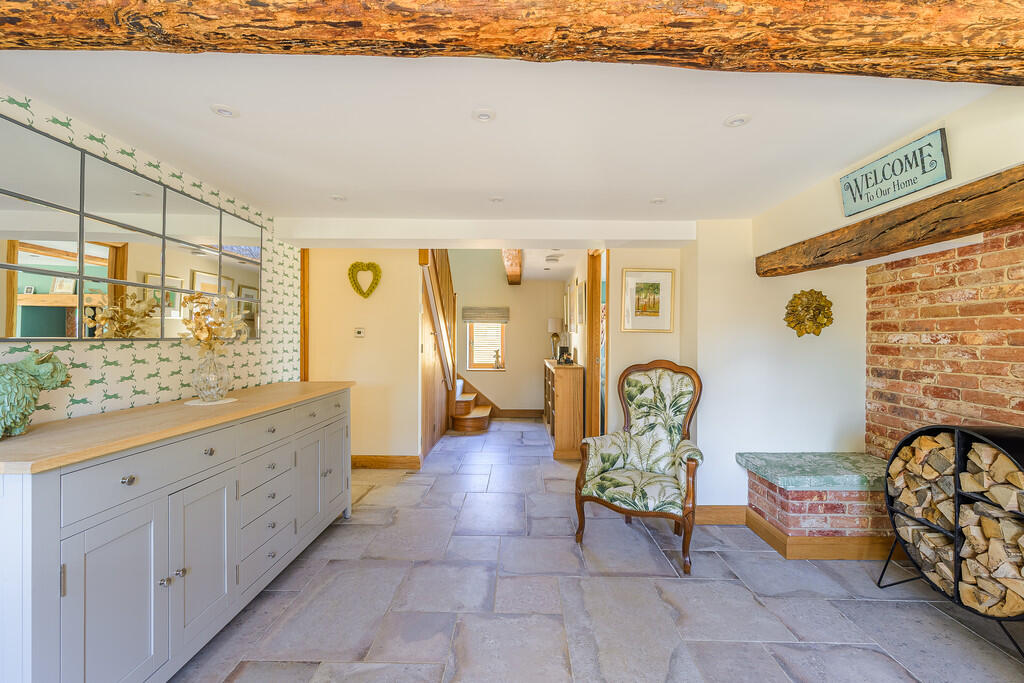
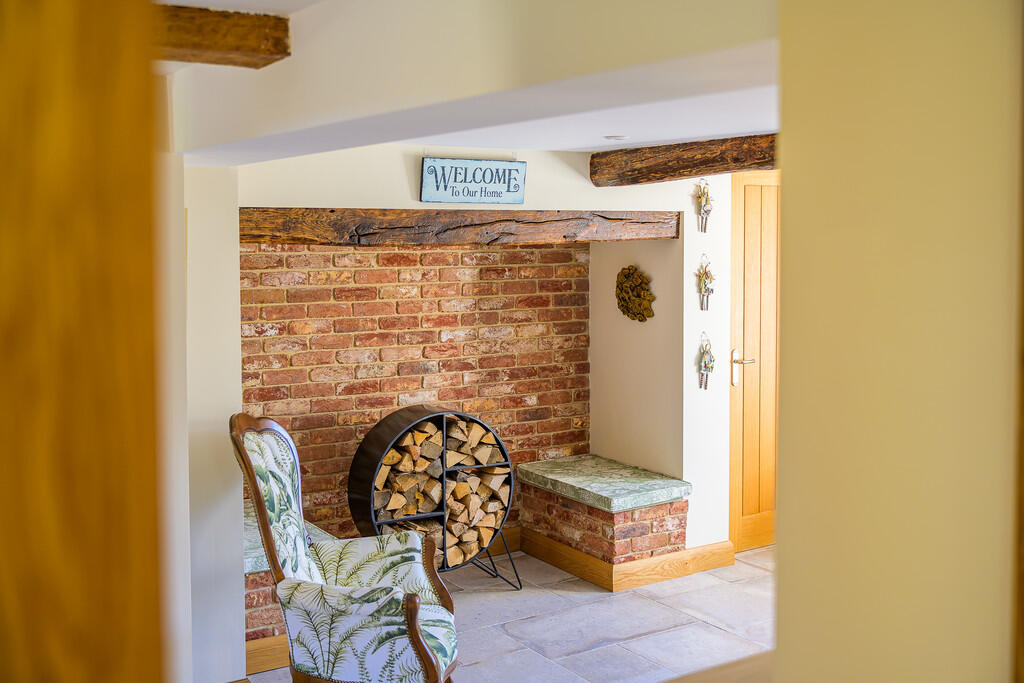
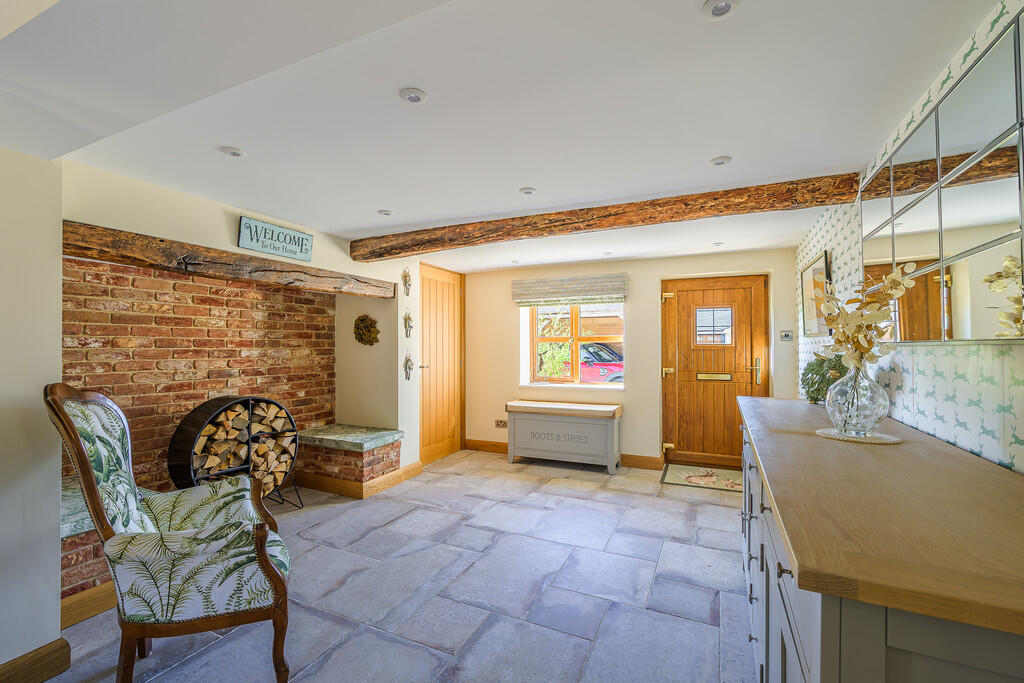
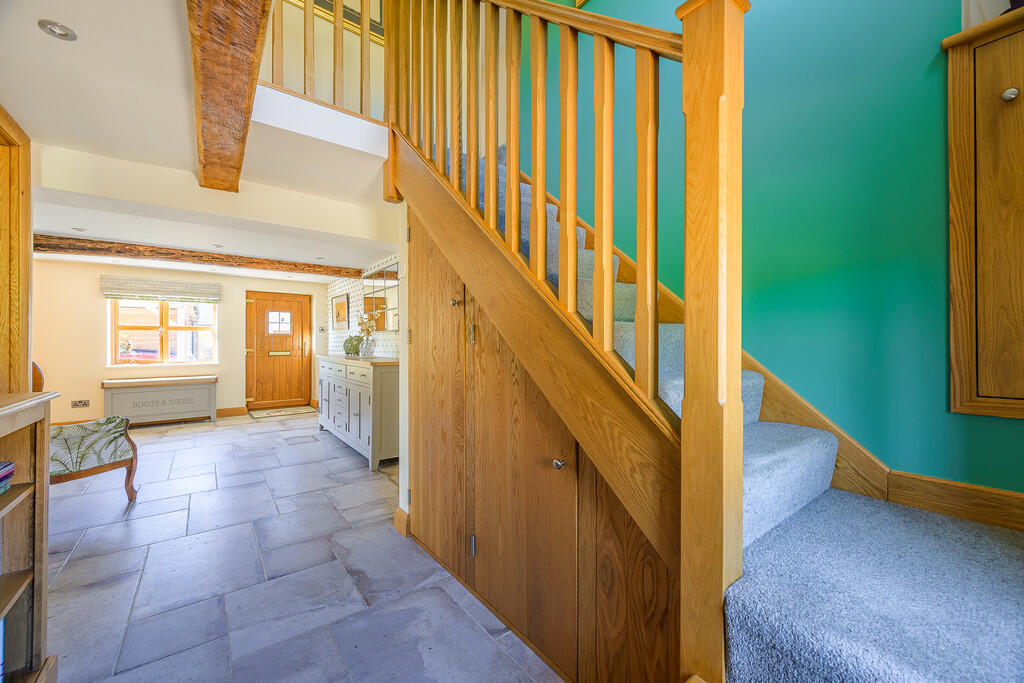
FORMAL ENTRANCE HALL 24' 6" x 12' 8" (7.47m x 3.86m) With attractive Travertine flagstone style flooring, under floor heating, beams to ceiling, former Inglenook fireplace with beam over feature brick rear wall and corner seating, Oak skirting boards, inset spotlights, smoke alarm, Oak panelling to under stairs storage, cloaks cupboard with hanging rail, step up and glazed panel Oak door through to:  

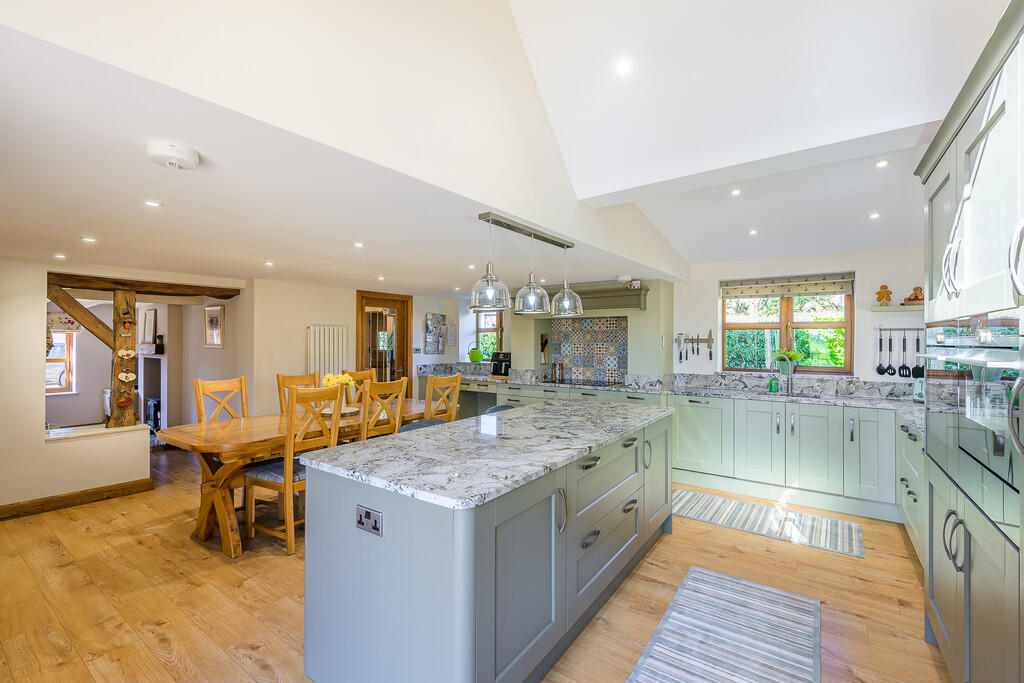
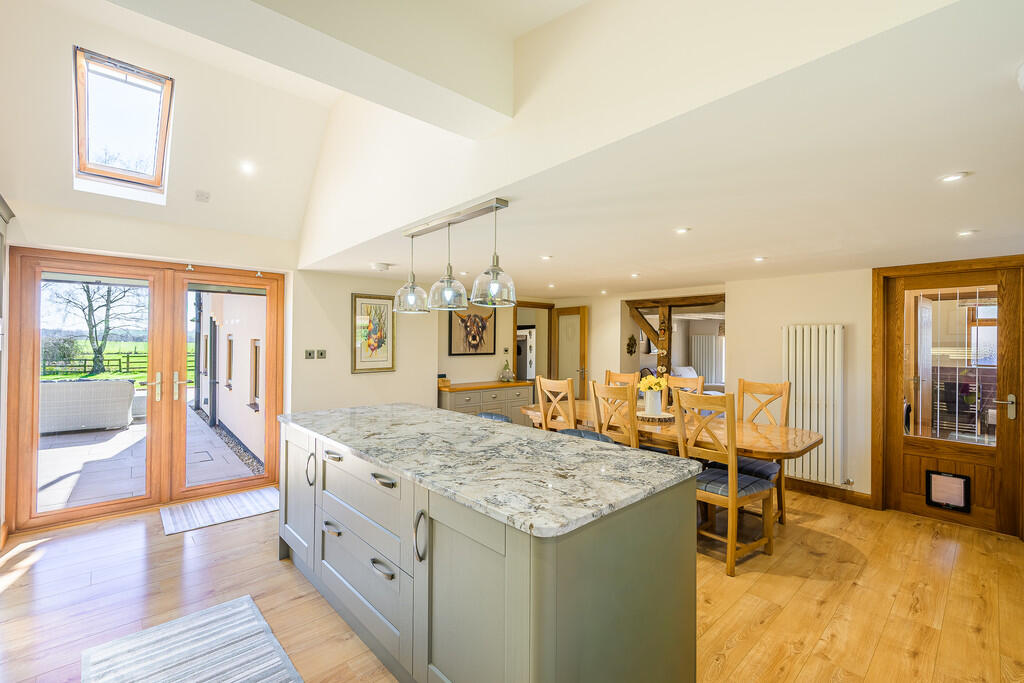
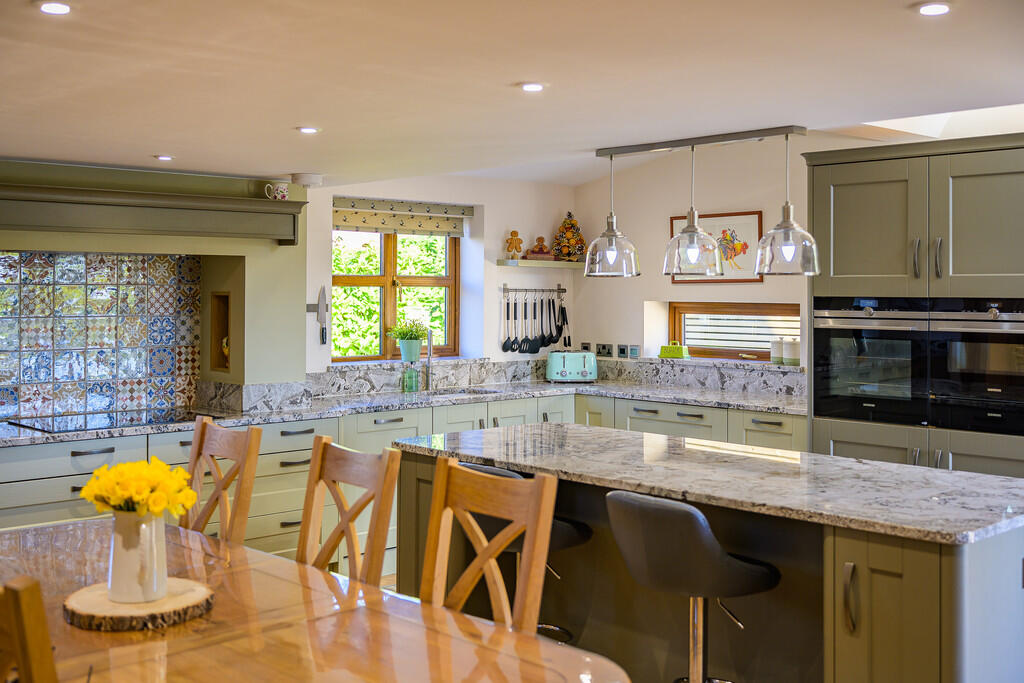
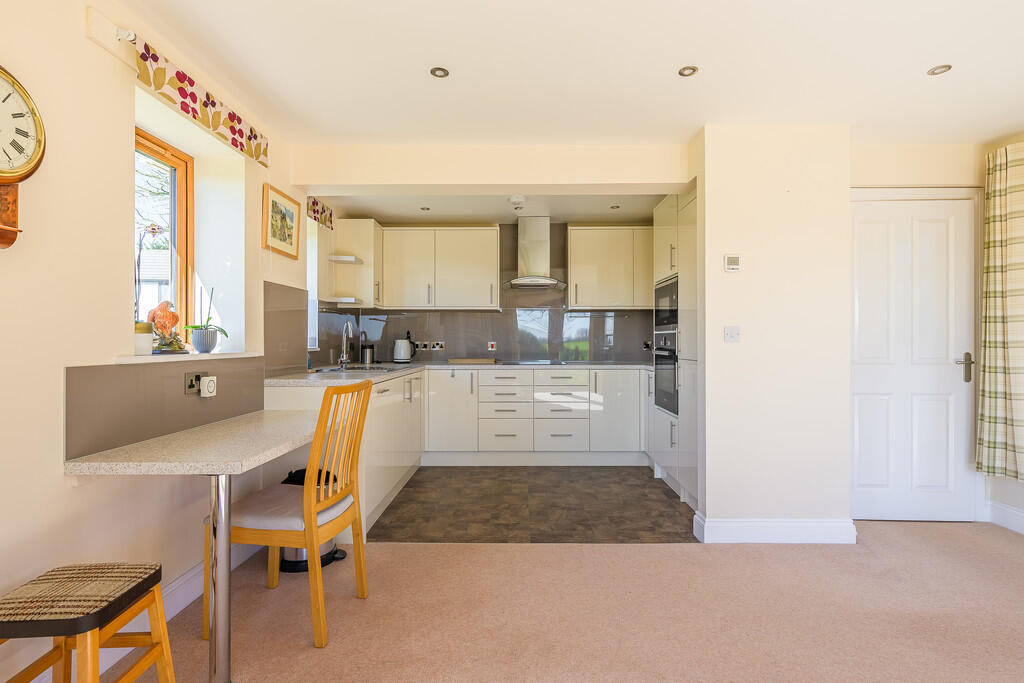
KITCHEN BREAKFAST ROOM 19' 4" x 18' 6" (5.89m x 5.64m) With a modern, Shaker style kitchen comprising of a large range base cupboards and drawers, integral Siemens dishwasher, utensil storage drawers, Siemens twin ovens with combination microwave and cupboards above and below, larder storage unit, separate full height freezer and larder fridge, granite work surfaces over base cupboards, ceramic sink unit with instant hot water Quooker tap, Siemens induction hob unit with extractor hood over, central island with further cupboards and seating area for breakfast, wall mounted contemporary radiator, inset spotlights, double French doors leading to side patio and built in plinth heaters and ceramic tiling to the hob area. 

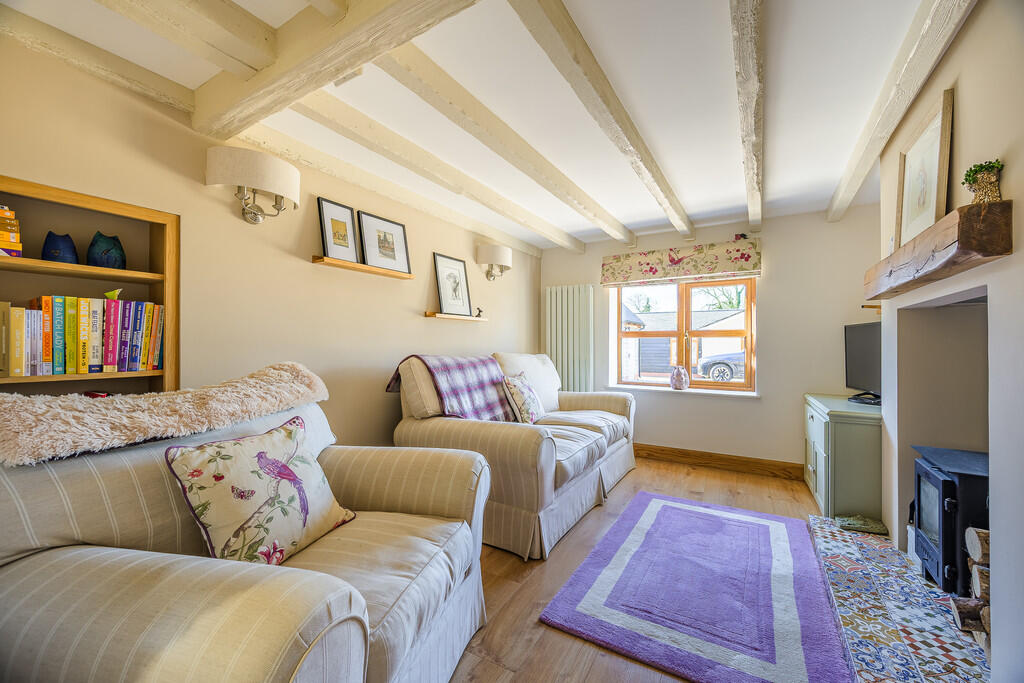
SNUG SITTING ROOM 12' 4" x 8' 6" (3.76m x 2.59m) With contemporary wall mounted radiator, recessed fireplace on raised tiled hearth and housing log burning Esse stove with Oak beam over, further beams to ceiling, wood effect flooring and recessed book shelving, built in TV stand and beams to ceiling. 

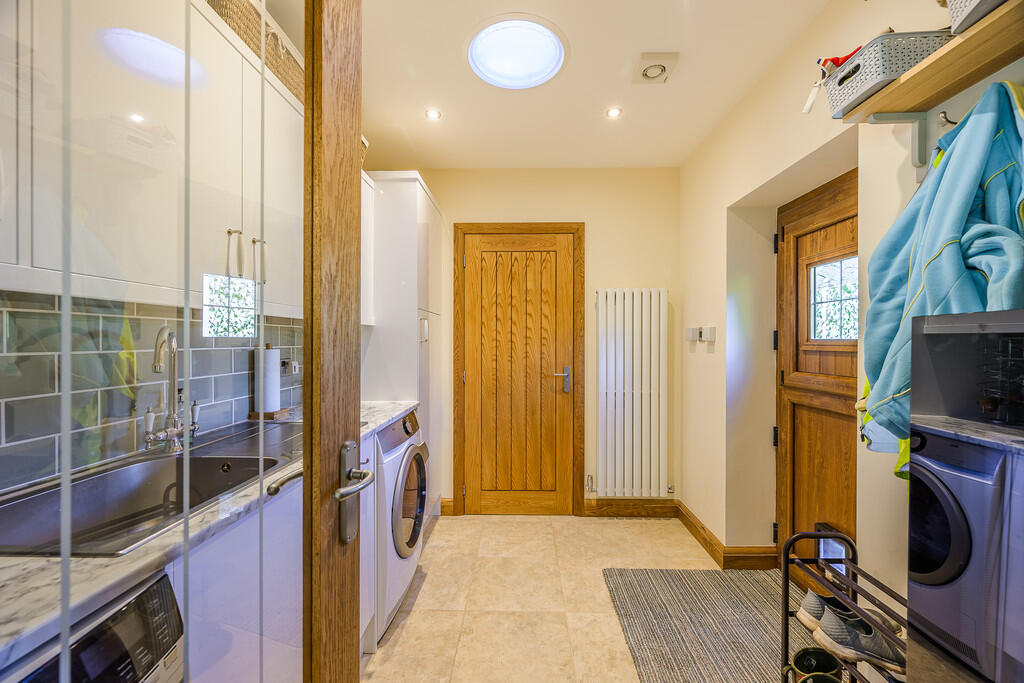
UTILITY ROOM 9' 3" x 7' 5" (2.82m x 2.26m) With single drainer sink unit with mixer tap over, base cupboards below, plumbing for automatic washing machine, space for tumble dryer, marble effect work surface, good range of wall cupboards, inset spotlights, ceramic tiled floor, PVC stable door with access to rear yard, contemporary radiator, Oak door through to:  

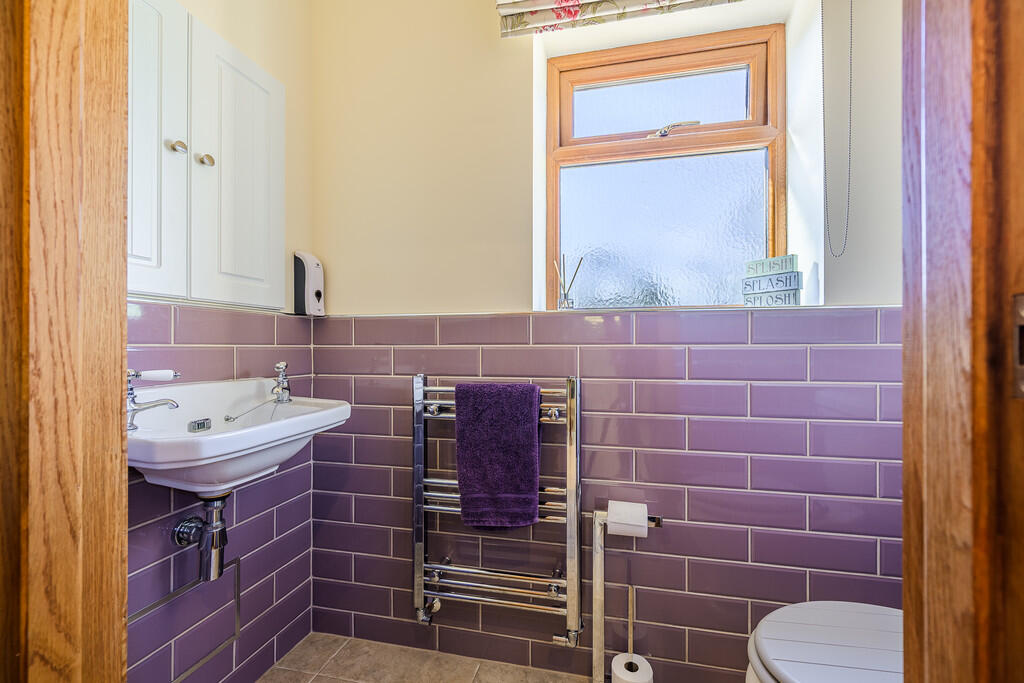
GROUND FLOOR W.C. With wash hand basin, low level W.C., half tiled walls and built in double cupboard.  

CENTRAL ENTRANCE HALL With glazed panel door through to:  

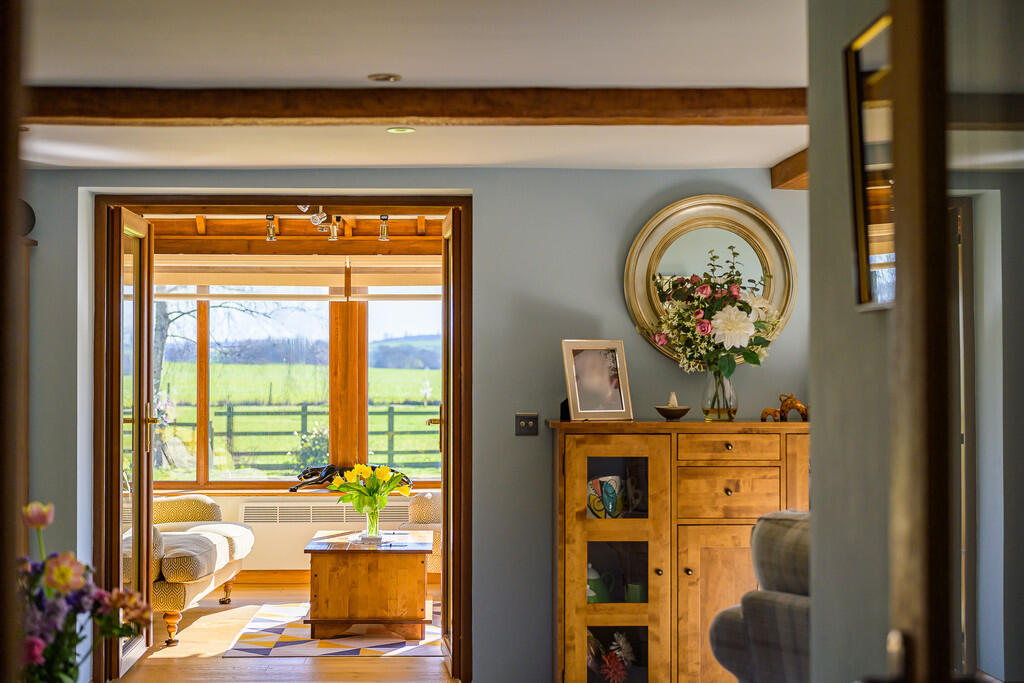
LOUNGE/SITTING ROOM 25' 10" x 10' 10 Extending to 17'10" " (7.87m x 3.3m) With feature fireplace with raised brick hearth, contemporary log burning stove, beam over, herringbone brick feature wall to rear. Beams to ceiling, inset spotlights, two radiators, double French doors leading to rear patio with views over the surrounding countryside, double French doors to:  

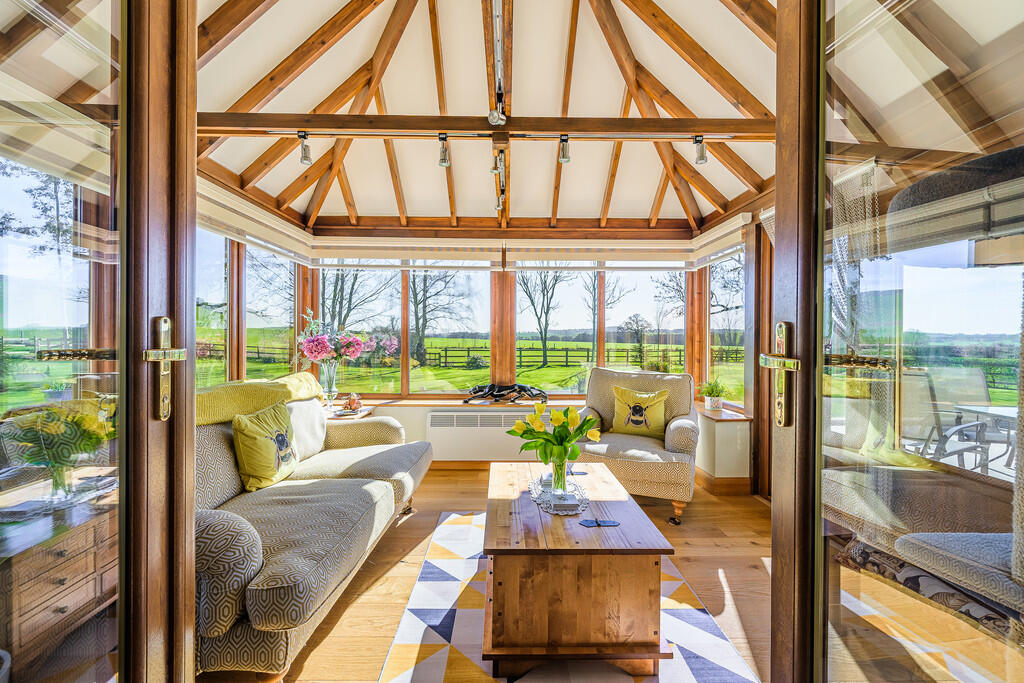
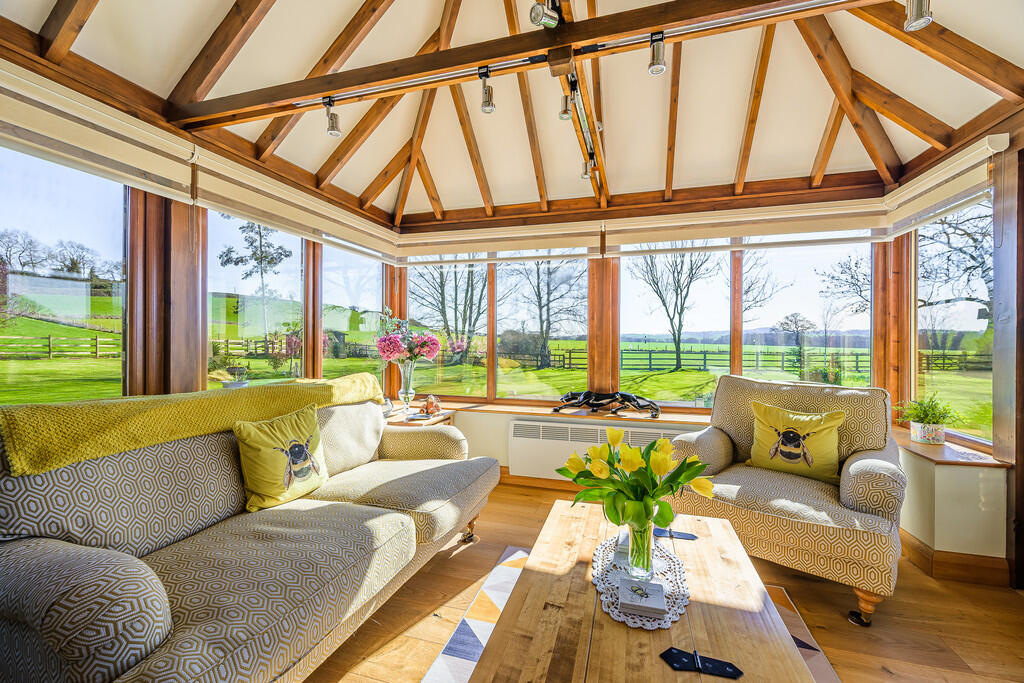
GARDEN ROOM 11' 9" x 11' 9" (3.58m x 3.58m) With engineered Oak floor, electric wall mounted radiator, beamed covered roof, double French doors leading to patio and this room also has stunning views over the surrounding countryside.  

Stairs rise from Hallway to:  

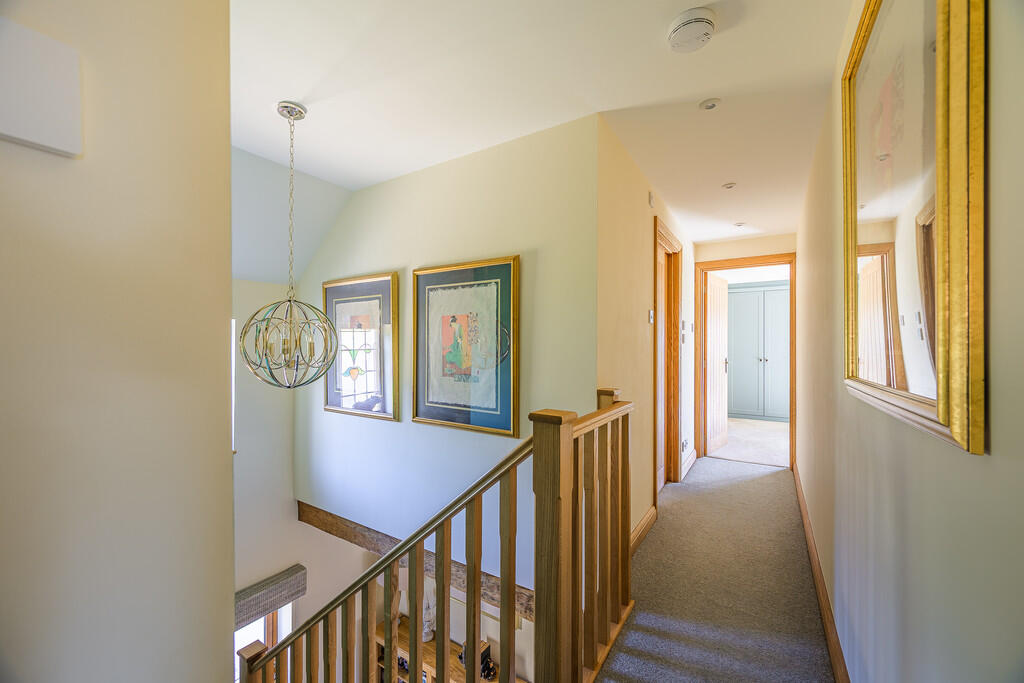
FIRST FLOOR LANDING With Oak staircase with built in cupboard on the half turn with shelving above, leading to Landing with airing cupboard/storage cupboard.  

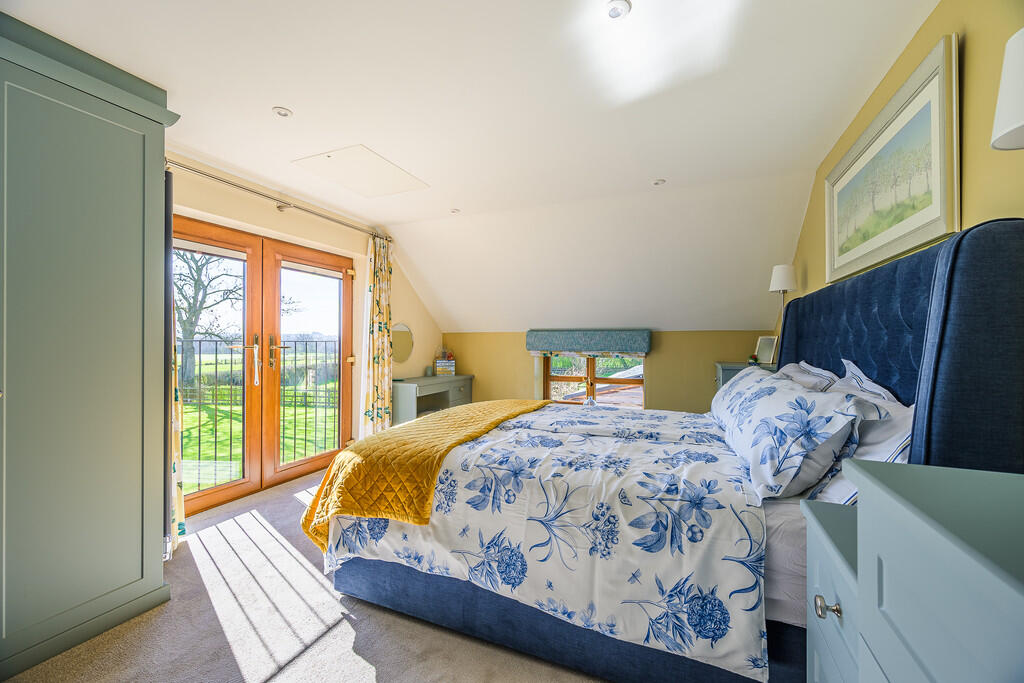
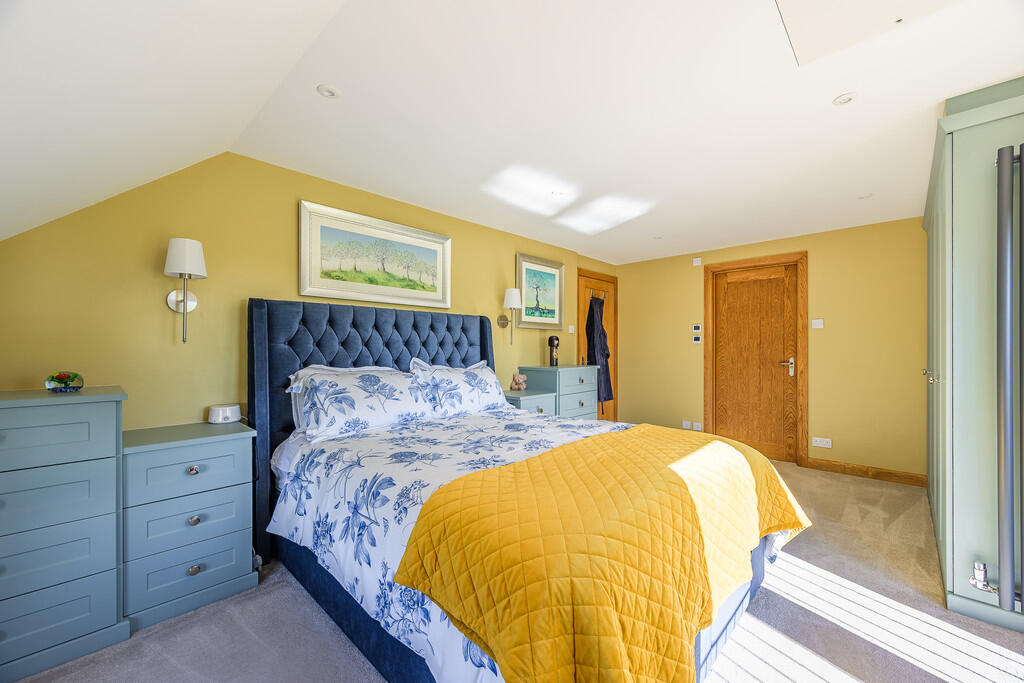
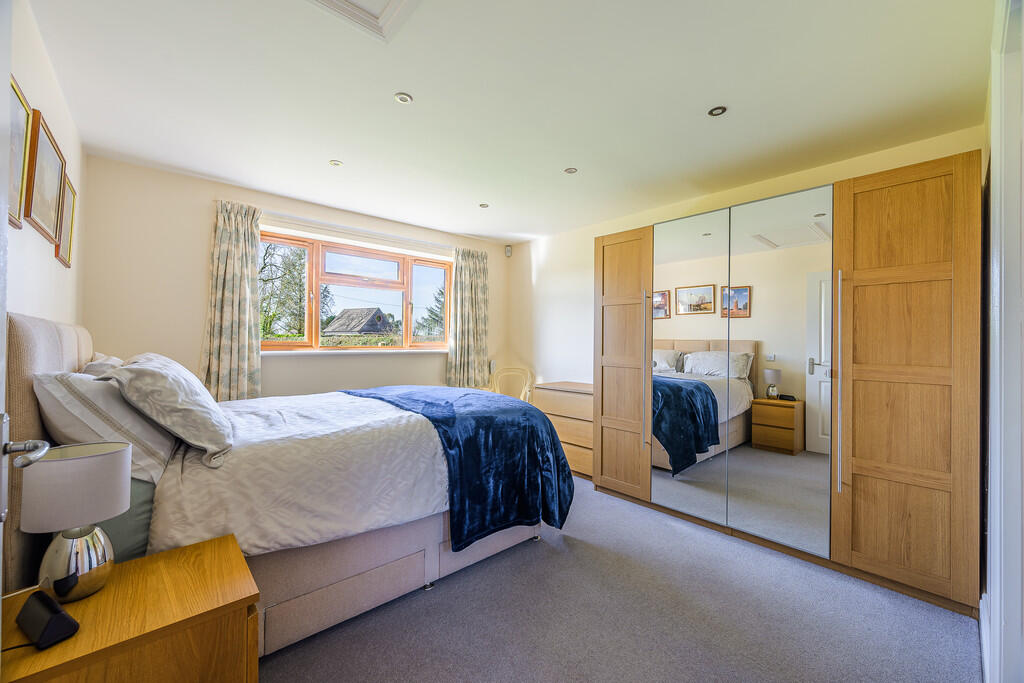
PRINCIPAL BEDROOM 17' 3" x 11' 3" (5.26m x 3.43m) With double French doors and Juliet balcony with views over the surrounding countryside, inset spotlights, loft access, good range of built in units with two double wardrobes and contemporary radiator. Access to:  

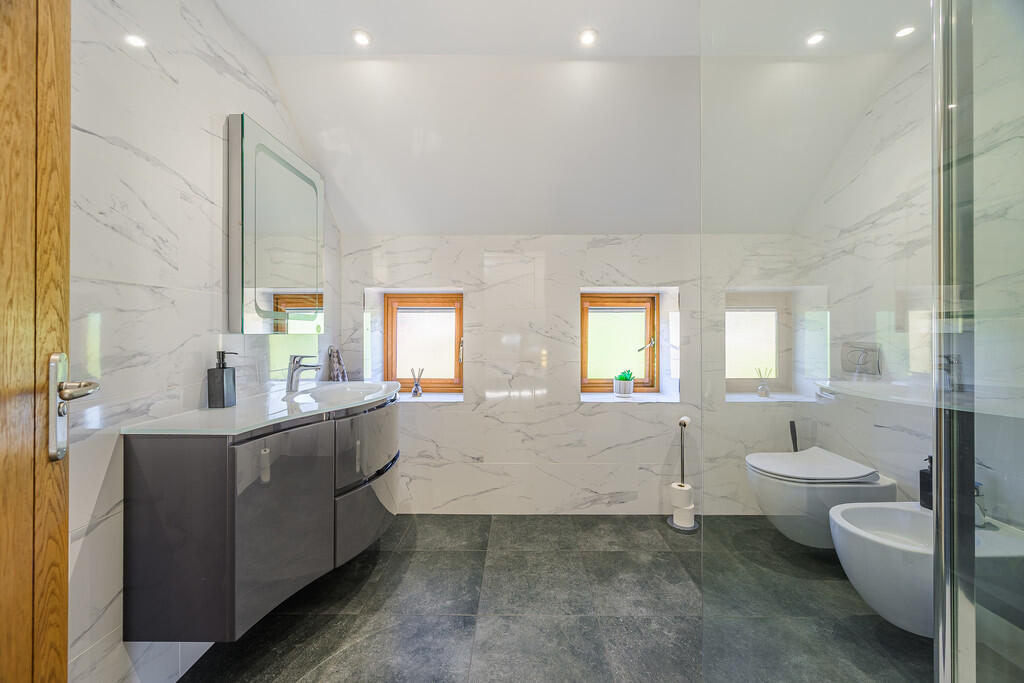
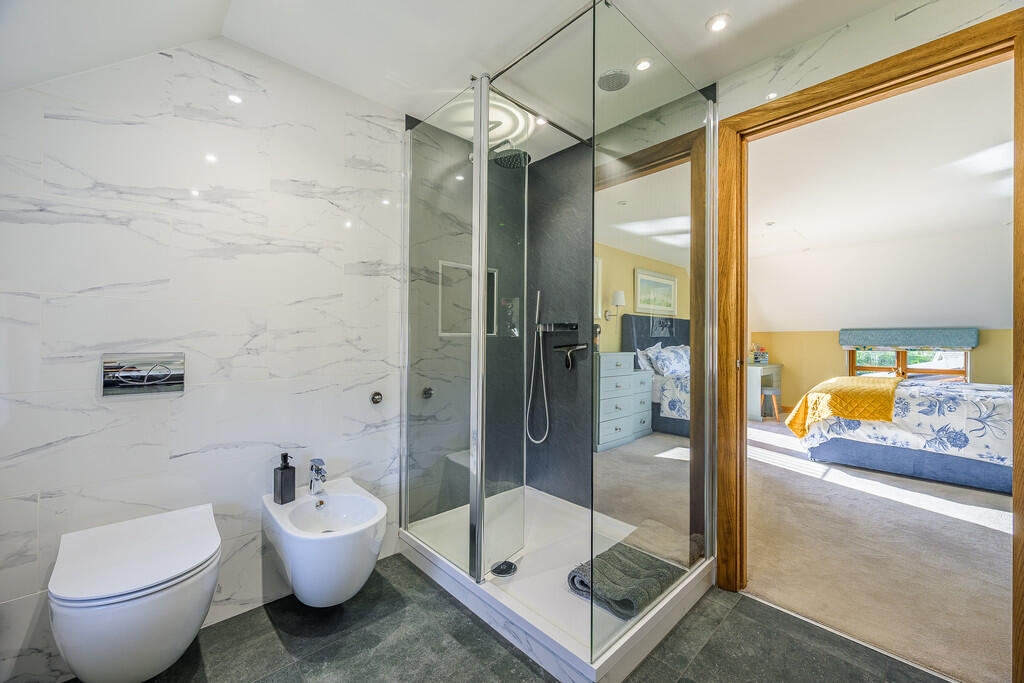
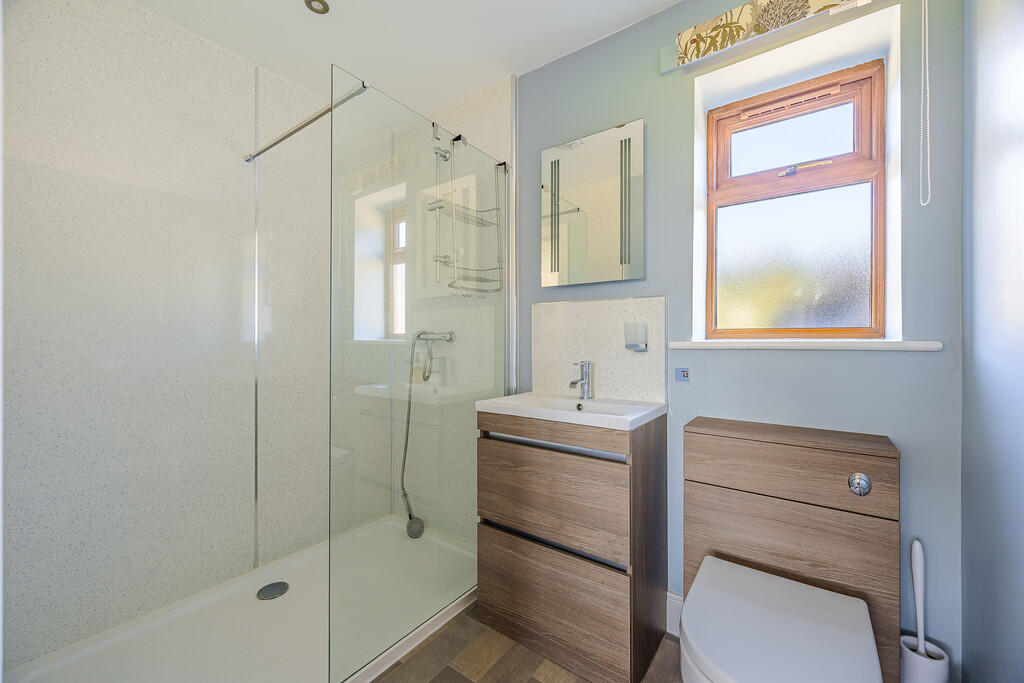
EN-SUITE SHOWER ROOM 8' 8" x 7' 8" (2.64m x 2.34m) With contemporary suite of vanity wash hand basin with curved drawers and cupboard below, W.C., bidet, walk in shower cubicle with power shower and extractor fan, heated towel radiator, underfloor heating and inset spotlights.  

BEDROOM TWO 18' 1" x 12' 7" (5.51m x 3.84m) With inset spotlights, radiator, skylight and window.  

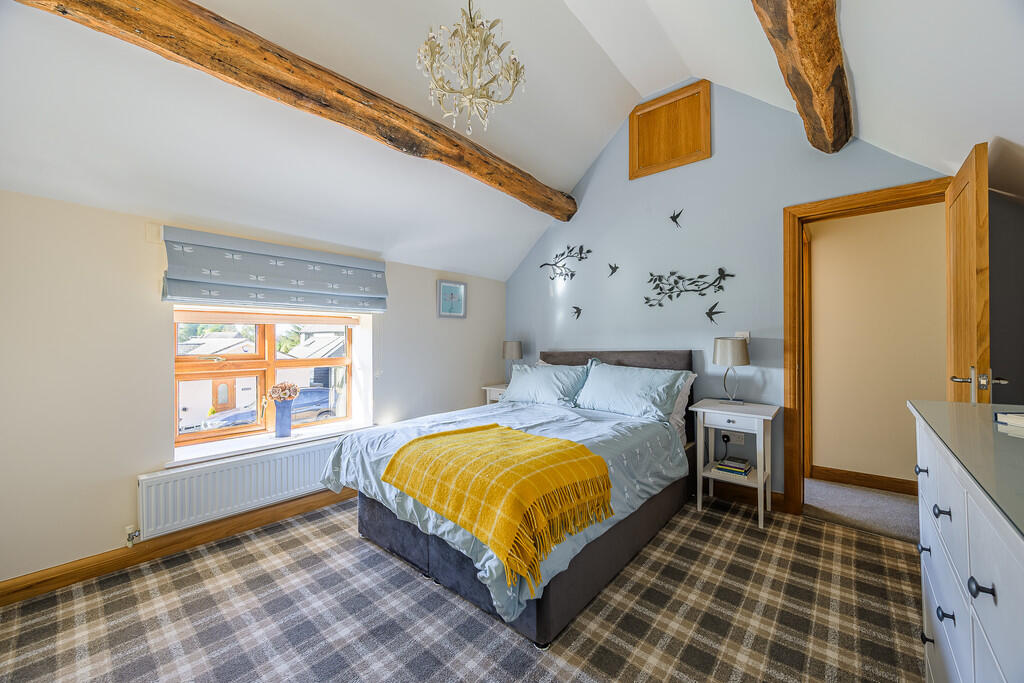
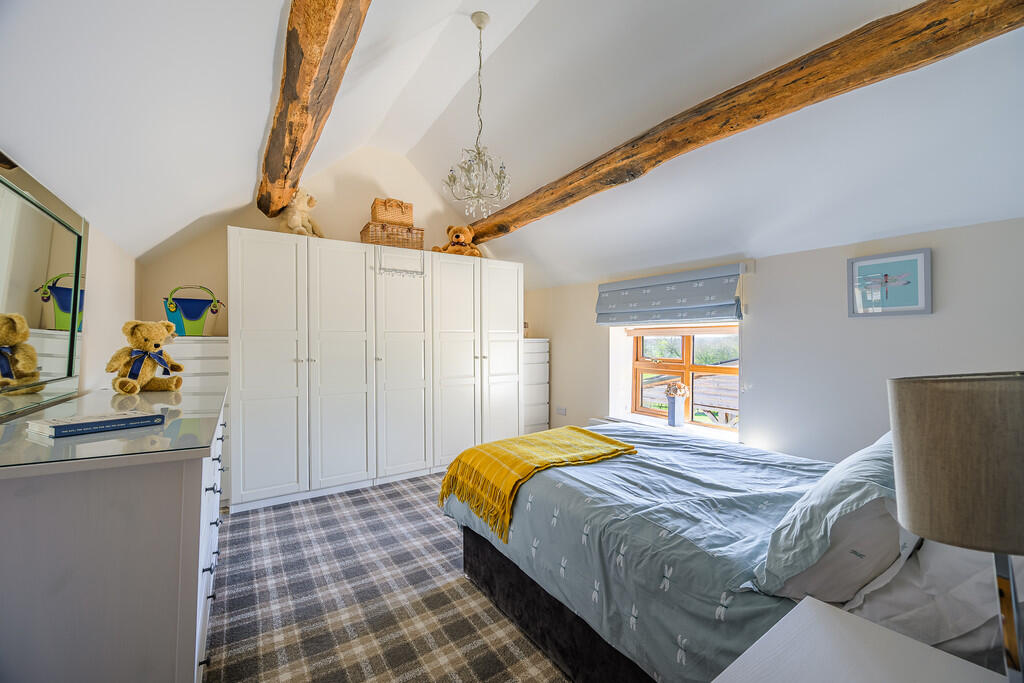
BEDROOM THREE 13' 4" x 11' 5" (4.06m x 3.48m) With high ceiling with beams, loft access, radiator, overlooking the front of the property.  

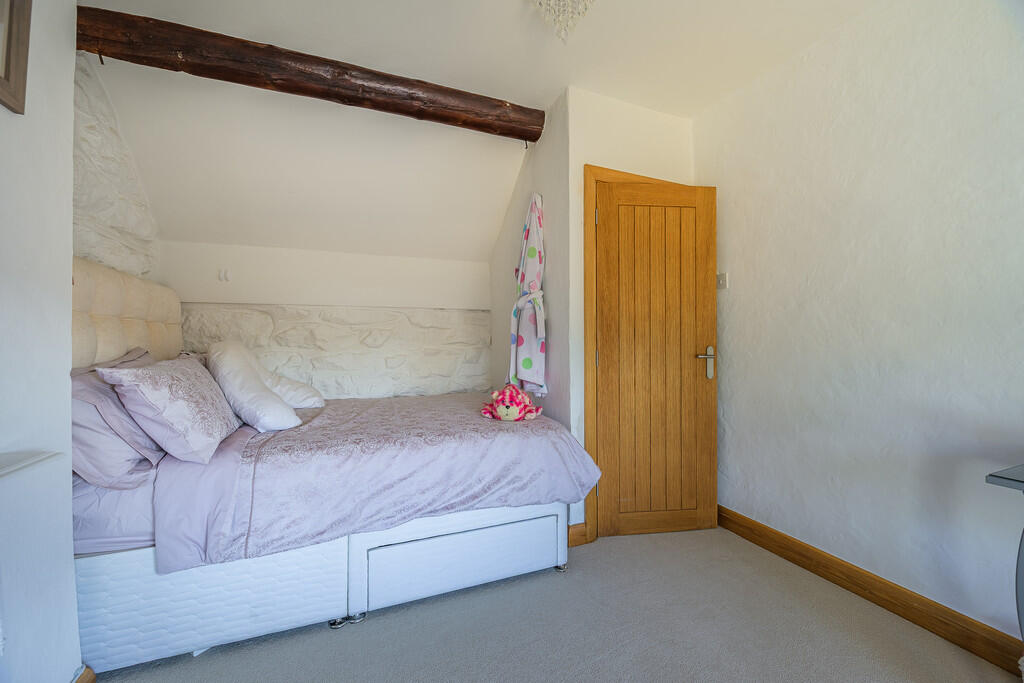
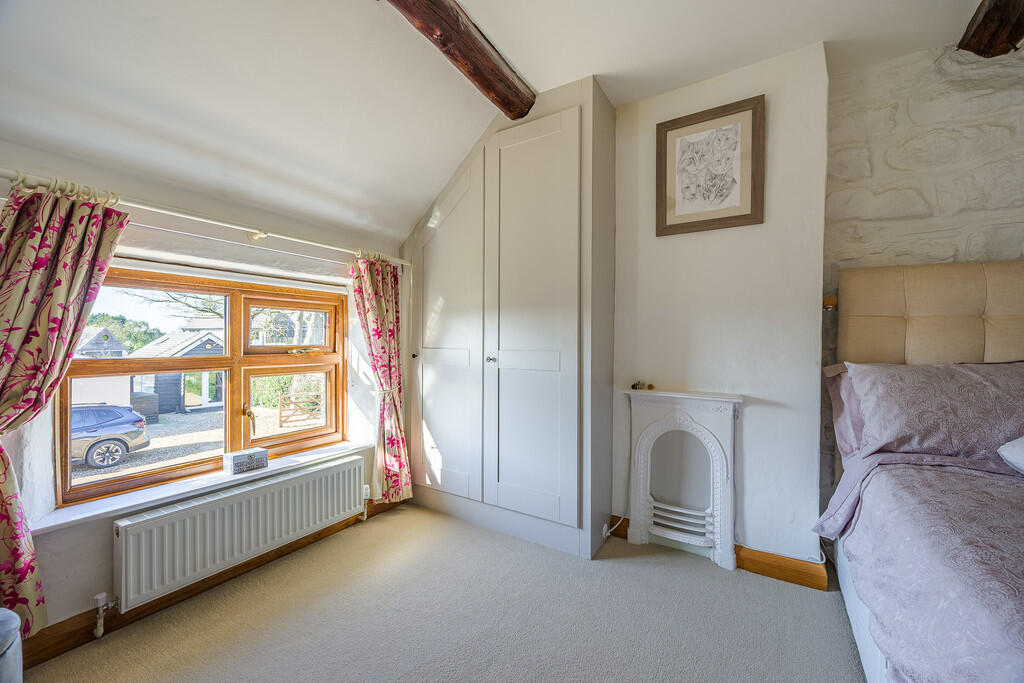
BEDROOM FOUR 12' 5" x 9' 0" (3.78m x 2.74m) With ornamental cast iron fireplace, radiator, built in wardrobe, beams to ceiling, exposed and painted sandstone wall.  

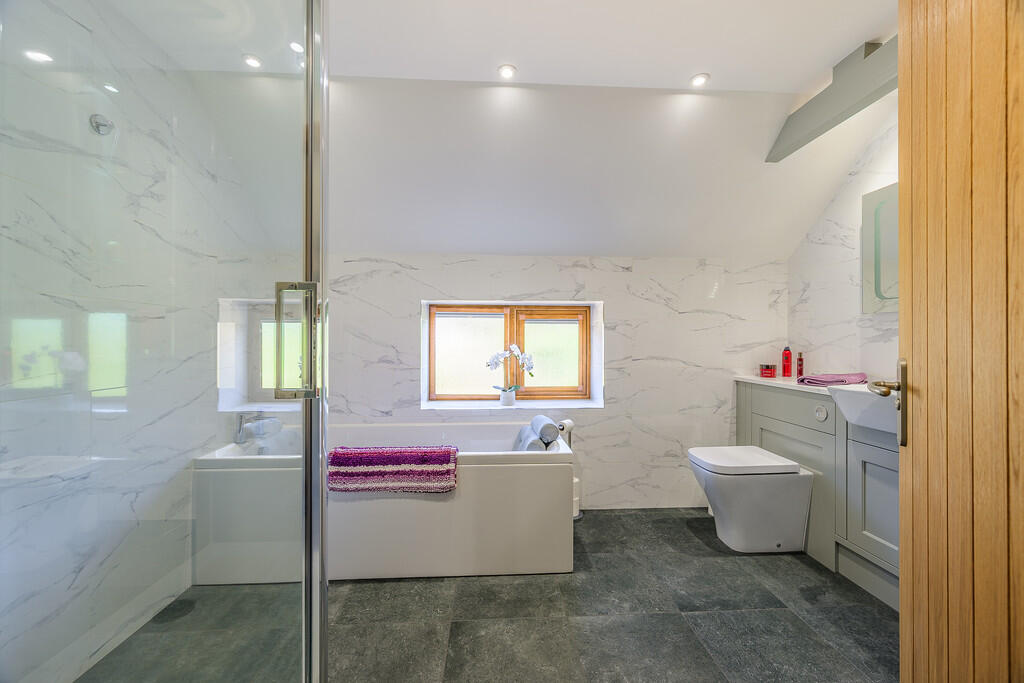
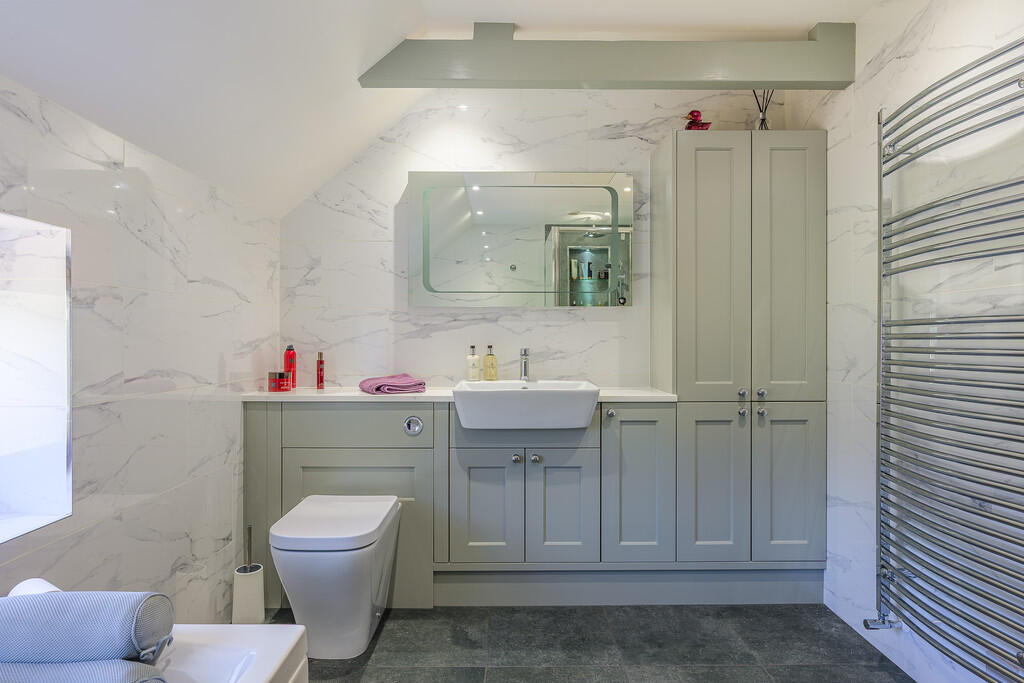
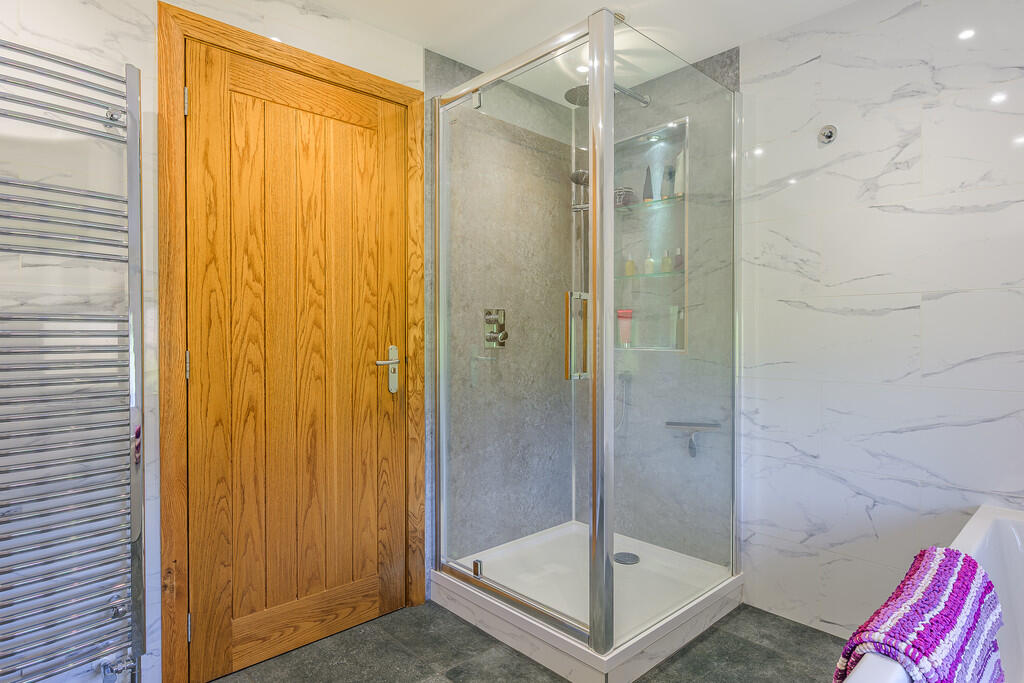
BATHROOM 10' 7" x 7' 7" (3.23m x 2.31m) With panel bath, contemporary modern suite of; Vanity wash hand basin with cupboards below and to the side, ceramic sink unit, low level W.C., walk in shower cubicle with mains shower unit, inset spotlights, heated towel rail radiator, extractor fan, underfloor heating and ceramic tiled floor.  

AGENTS NOTE The heated towel radiators and floors in both the main bathroom and the en-suite can be operated separately during the summer months to the main heating system.  

SOLAR PANELS We confirm the carport has twelve solar panels, they don't feed back into the house but they do produce electricity when the sun is shinning.  

DETACHED SEPARATE BUNGALOW With underfloor heating throughout and PVC front door which leads to:  

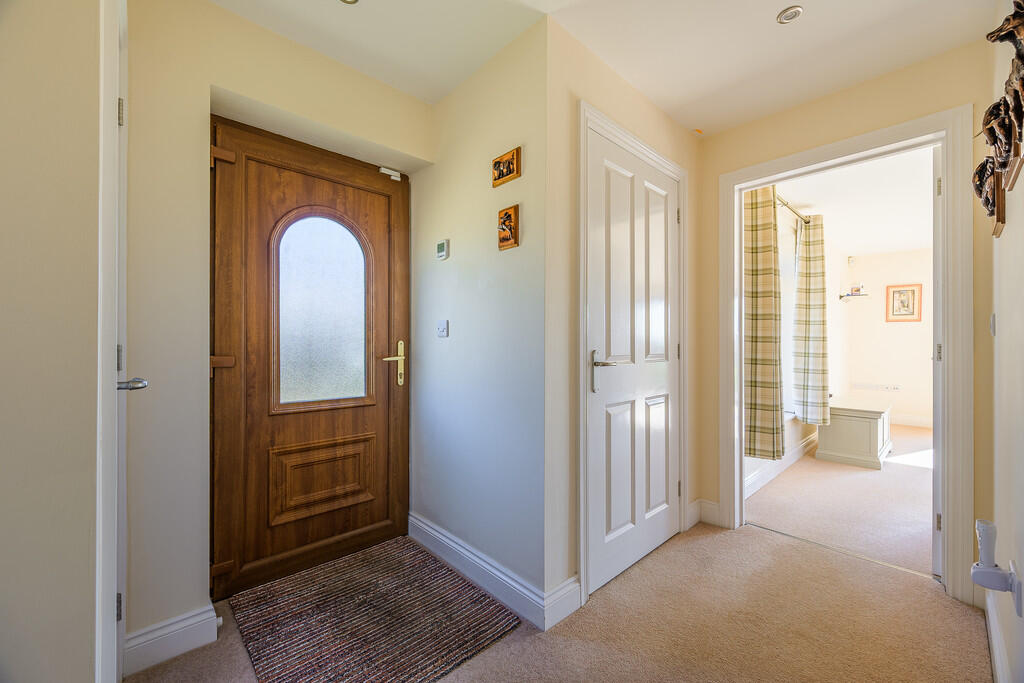
ENTRANCE HALL With inset spotlights, smoke alarm, built in cloaks cupboard, airing cupboard with cylinder.  

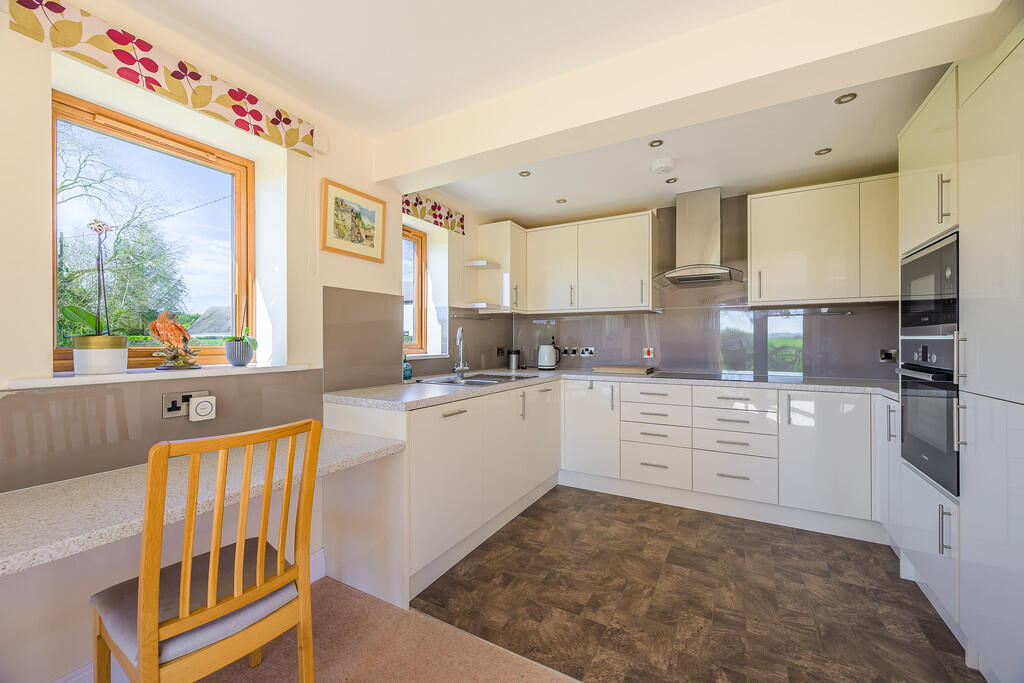
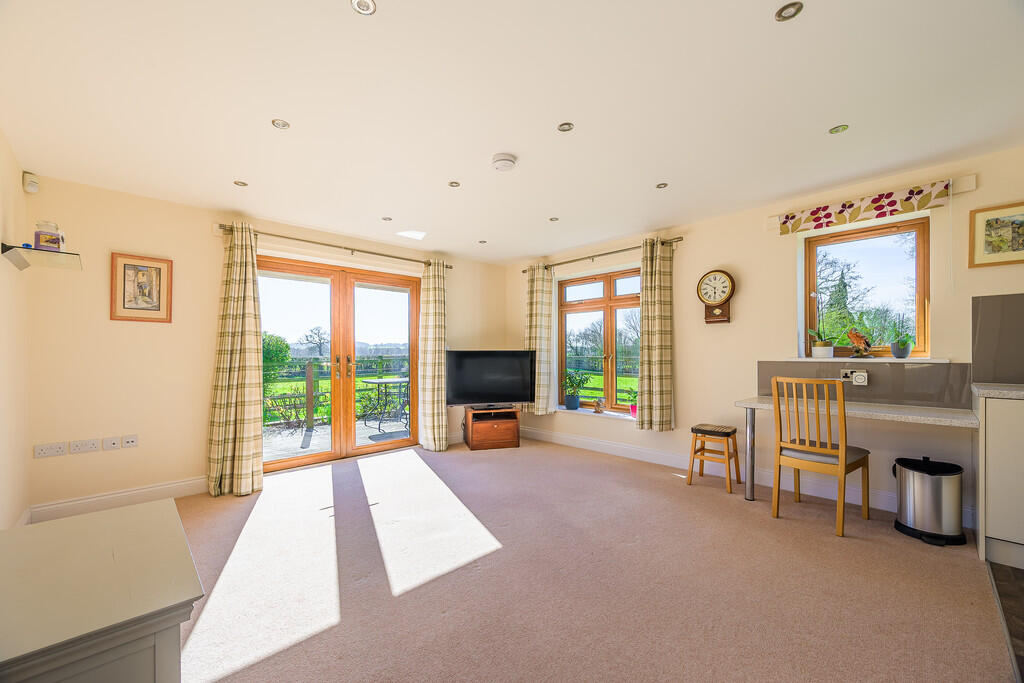
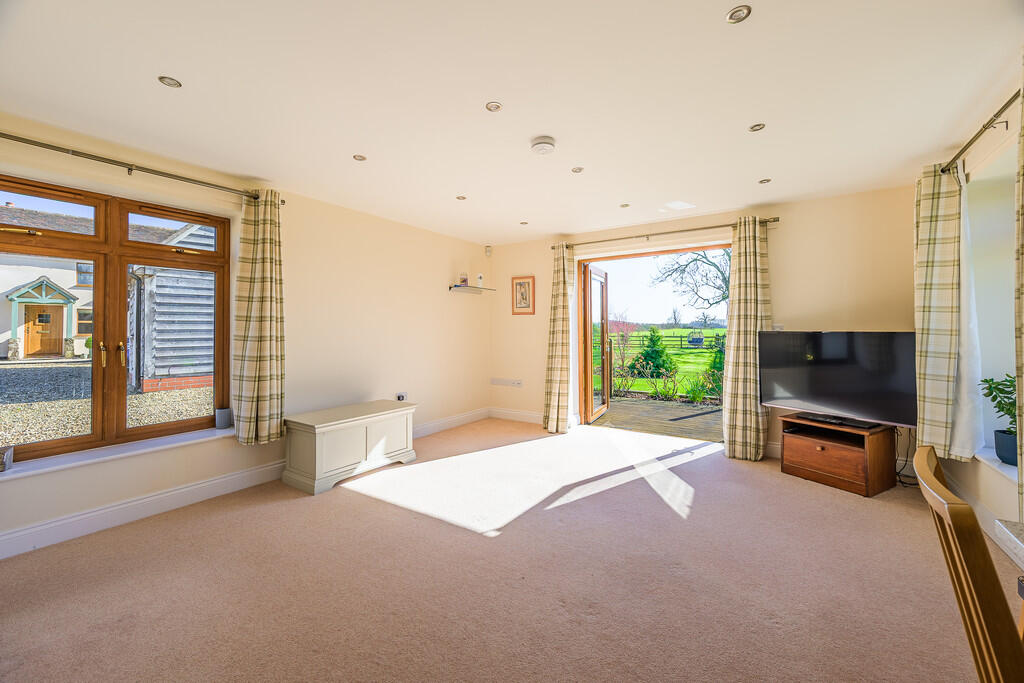
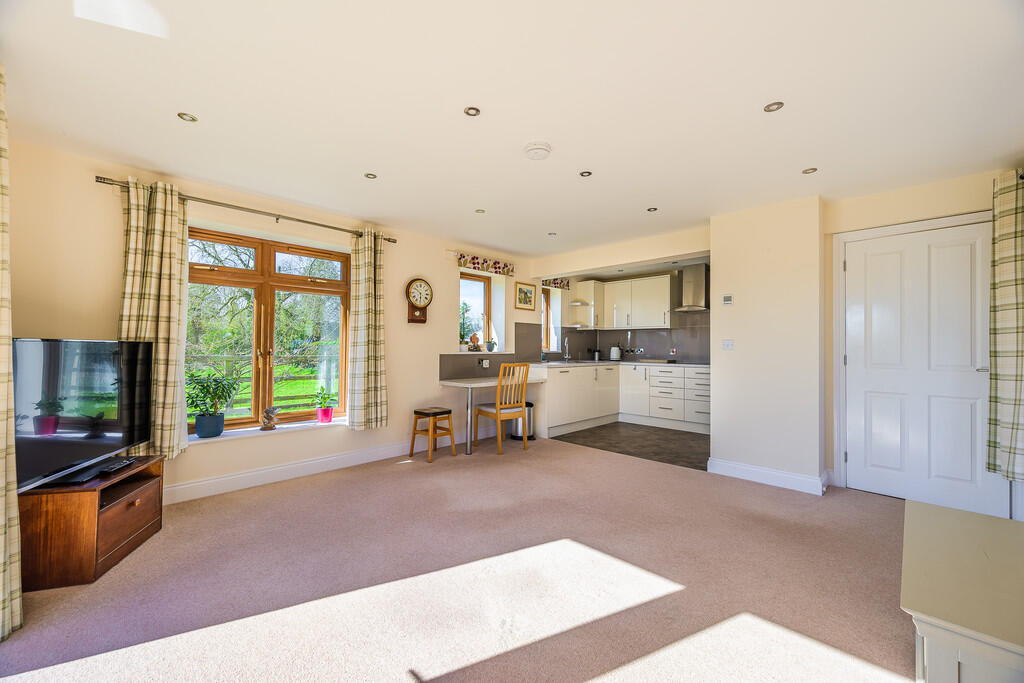
OPEN PLAN KITCHEN LIVING DINING ROOM 22' 10" x 14' 2 Overall" (6.96m x 4.32m) Kitchen Area: With a range of modern, flat fronted units comprising of base cupboards drawers with work surfaces over, one and half sink unit with mixer tap, Bosch electric oven, Bosch built in microwave, built in fridge/freezer, Bosch induction hob unit with extractor hood over, good range of wall cupboards, tile effect flooring to kitchen area.

Living Dining Area: Small built in table, windows on two sides plus double French doors which lead to decking patio. 

BEDROOM ONE 12' 4" x 11' 8" (3.76m x 3.56m) With inset spotlights, loft access and Sliding panel door to:  

SHOWER ROOM With double width shower cubicle, vanity wash hand basin with drawers below, low level W.C., tile effect flooring, extractor fan and inset spotlights.  

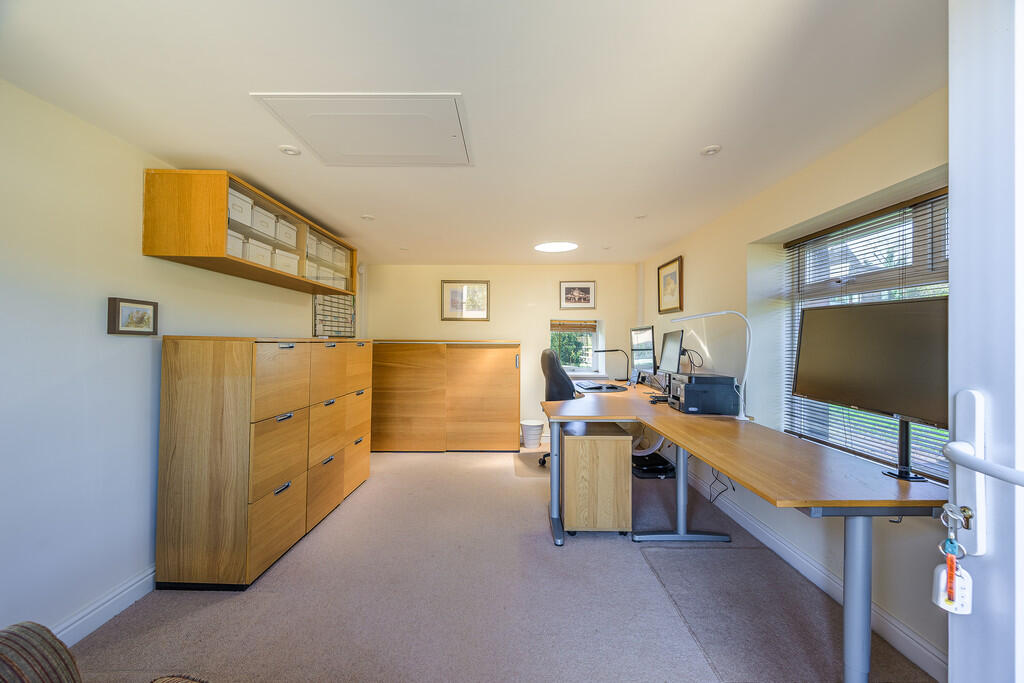
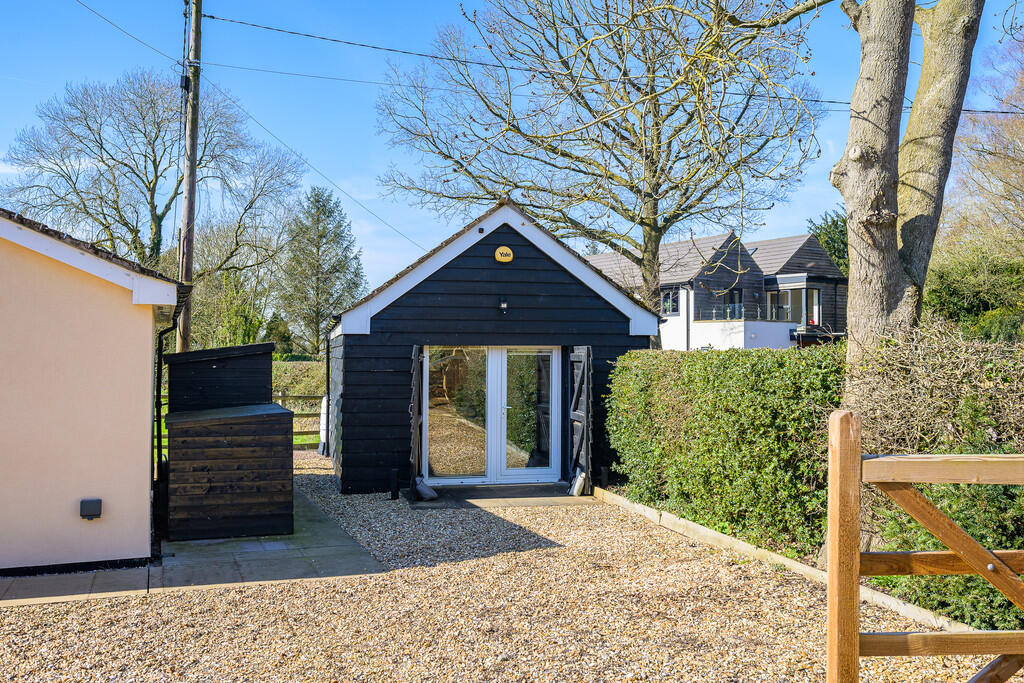
SEPARATE OFFICE 15' 6" x 10' 7" (4.72m x 3.23m) With timber clad walls, PVC door, ample electric power points, separate BT point, windows on two sides and a glazed door and side panel and loft access.  

TIMBER FRAMED DOUBLE CAR PORT With pitched tiled roof and electric light and to the side of this is a:  

WORKSHOP 17' 4" x 6' 2" (5.28m x 1.88m) With timber floor, window to rear and electric light and power.  

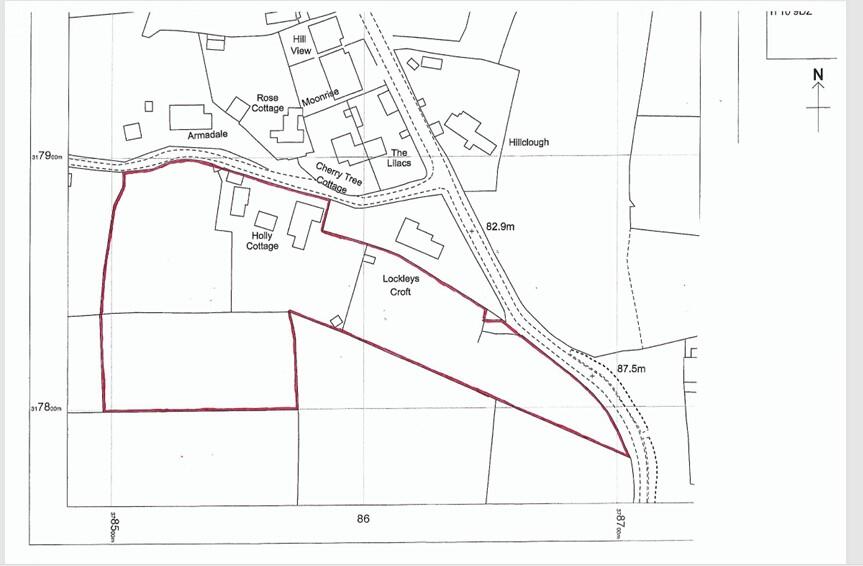
EXTERNALLY The property is approached over a road with double wooden five bar gates and side pedestrian gate, hedge boundary to the front and gravelled driveway parking area for many cars, screened bin and oil storage area, gravelled side yard area which leads round via a path and gravelled path to a large porcelain tiled patio which wraps around the home and is raised above the level and lawned gardens, power points and then the lawned gardens have shrub islands and post and rail fencing. 

TIMBER GARDEN SHED  

TIMBER SUMMERHOUSE  

THREE SEPARATE PADDOCKS To the left, right and to the rear of the garden. 

TO VIEW THIS PROPERTY To view this property, please contact our Newport Office, 30 High Street, Newport, TF10 7AQ or call us on . Email:  

DIRECTIONS From Newport take the A518 in the direction of Gnosall turning right to Coley Mill, signposted Outwoods. Upon reaching Outwoods, drive through the village and take the small right hand turning marked with a 'No Through Route for Vehicles' The property is then located a short distance on the left hand side. 

SERVICES We are advised that the property has mains electricity, water and septic tank drainage are available, together with oil fired central heating. The boiler is located in a galvanised case to the side of the property. Barbers have not tested any apparatus, equipment, fittings etc or services to this property, so cannot confirm that they are in working order or fit for purpose. A buyer is recommended to obtain confirmation from their Surveyor or Solicitor. For broadband and mobile supply and coverage buyers are advised to visit the Ofcom mobile and broadband checker website.  

LOCAL AUTHORITY Stafford Borough Council, Riverside, Civic Centre, Stafford ST16 3AQ 

EPC RATING - E-65 The full energy performance certificate (EPC) is available for this property upon request. 

PROPERTY INFORMATION We believe this information to be accurate, but it cannot be guaranteed. The fixtures, fittings, appliances and mains services have not been tested. If there is any point which is of particular importance please obtain professional confirmation. All measurements quoted are approximate. These particulars do not constitute a contract or part of a contract. 

AML REGULATIONS We are required by law to conduct anti-money laundering checks on all those buying a property. Whilst we retain responsibility for ensuring checks and any ongoing monitoring are carried out correctly, the initial checks are carried out on our behalf by Movebutler who will contact you once you have had an offer accepted on a property you wish to buy. The cost of these checks is £30 (incl. VAT) per buyer, which covers the cost of obtaining relevant data and any manual checks and monitoring which might be required. This fee will need to be paid by you in advance, ahead of us issuing a memorandum of sale, directly to Movebutler, and is non-refundable. 

TENURE We are advised that the property is Freehold and this will be confirmed by the Vendors Solicitor during the Pre- Contract Enquiries. Vacant possession upon completion. 

METHOD OF SALE For Sale by Private Treaty. 

NE377950 **  

Listed by

Newport

A M Arthan Ltd t/a Barbers

Reference: 173781626

EPC ratings on this postcode

We don't have a matched EPC for this property yet. Below are efficiency scores and details for other addresses on this postcode.

Address Current Potential Floor area Age band Type
Armadale, Outwoods, NEWPORT 66 74 248 m² England and Wales: 1950-1966 Detached
Holly Cottage, Outwoods, NEWPORT 41 83 211 m² England and Wales: before 1900 Detached
Holly Cottage, Outwoods, NEWPORT 65 75 304 m² England and Wales: before 1900 Detached
Rose Cottage, Outwoods, NEWPORT 49 81 179 m² England and Wales: before 1900 Detached
Simmils Cottage, Outwoods, NEWPORT 47 69 216 m² England and Wales: before 1900 Detached
The Grove, Outwoods, NEWPORT 43 76 216 m² England and Wales: before 1900 Detached

Flood risk

Zone: 1

Risk: Low

Job (default Low)

Registered land (INSPIRE)

This location falls inside an HM Land Registry INSPIRE registered freehold polygon.

Plot: ~3,630 m² (0.90 acres)

Source: HM Land Registry INSPIRE Index Polygons.

Floorplans

Holly Cottage, Ou...

Holly Cottage, Ou...

The Bungalow, Out...
The Bungalow, Out...

Marketing Plan - ...

Marketing Plan - ...

Marketing Plan - ...

Marketing Plan - ...

EPC Graphs

EPC Front Page

EPC Front Page

Price history

64% since 2003

Event Date Price % change
Listed for sale £1,150,000 +75.6%
Sold 24/05/2017 (9 years ago) £655,000 +63.8%
Sold 10/01/2003 (23 years ago) £400,000

Source: HM Land Registry Price Paid Data. Crown copyright.

Sold Comparables

Same street and nearby sales within 0.25 miles (last 5 years). Data from Land Registry Price Paid.

Address Price Date Type
OAK COTTAGE, OUTWOODS, NEWPORT, STAFFORD, STAFFORDSHIRE, TF10 9EB £3,000 30/09/2024 Other
EUXLEY FARM, OUTWOODS, NEWPORT, STAFFORD, STAFFORDSHIRE, TF10 9EB £150,000 16/05/2023 Other
Same street THE GROVE OUTWOODS LANE, OUTWOODS, NEWPORT, STAFFORD, STAFFORDSHIRE, TF10 9DZ £1,100,000 08/07/2022 Detached
WHEELTURN COTTAGE, OUTWOODS, NEWPORT, STAFFORD, STAFFORDSHIRE, TF10 9EB £545,000 27/06/2022 Other

Street average: £1,100,000 (1 sale)

Area average: £232,667 (3 sales)

Capital growth trend

Land Registry outcode average: last 12 months vs 5y and 10y ago (from sold prices).

5y growth 61.7%
10y growth 148.6%

House Price Index (HM Land Registry — official index, not sold-price averages): Stafford. Series: All dwelling types. As of June 2026.

1y (index) 4.4%
5y (index) 20.8%
10y (index) 44.9%

Rental Range

Estimated market rent for Stafford. Low = conservative, Realistic = average, Optimistic = best case.

Low £808/mo
Realistic £898/mo
Optimistic £988/mo

Based on Local Authority from postcode lookup → Stafford.

LHA (30th percentile) floor for Shropshire: £972/mo (Apr 2025 – Mar 2026)

Location

Address

Gnosall, Outwoods, Stafford, Staffordshire, England, TF10 9DZ, United Kingdom

Nearby

Nearest stations, universities and amenities (distance from property).

Type Name Distance
Bus stop Old Forge 0.2 miles
Bus stop The Green 0.8 miles
Shop Aldi 1.7 miles
Shop Lidl 1.8 miles
University Harper Adams University 4.8 miles
Hospital Huntercombe Hospital Stafford 5.5 miles
Train station Shifnal 6.7 miles
University University Of Wolverhampton (Shropshire Campus) (Business School) 6.8 miles
Train station Oakengates 7.1 miles
Hospital Shrewsbury & Telford Hospital NHS Trust Sterile Services Department (SSD) 7.4 miles

Street-level crime

Category Count
Total incidents 0

Within 1 mile during Jul 2026. Source: data.police.uk (England & Wales).

Schools nearby

Nearest open schools with Ofsted ratings (England). Closed schools are not shown. Data from Get Information about Schools and Ofsted.

Name Type Distance Ofsted
The Burton Borough School Secondary 2.2 miles Requires improvement — 13 Feb 2022
Newport Infant School and Nursery Primary 2.3 miles Good — 20 Dec 2023
Newport Church of England Voluntary Controlled Junior School Primary 2.5 miles Good — 18 Jan 2024
Church Aston Infant School Primary 2.5 miles Good — 9 Apr 2014
Newport Girls' High School Academy Secondary 2.6 miles Outstanding — 7 Dec 2022

Rental Comparables

Loading rental comparables for this postcode. Refresh in a few minutes.

Rent-driven metrics

Based on Area rent estimate.

Rent ratio 0.08%
Max investor price (0.8%) £112,250
Target investor price (1%) £89,800
  • Rent ratio — Monthly rent ÷ purchase price (1% rule). 1%+ = strong, 0.8–1% = okay, <0.8% = weak for cashflow.
  • Max investor price — Rent ÷ 0.8%; the price at which rent would be 0.8% of price (Stoke-style target).
  • Target investor price — Rent ÷ 1%; the price at which rent would be 1% of price (strong cashflow band).
  • Gross yield — Annual rent as % of purchase price (no costs).

Enter House Number

Enter the house number to help us retrieve more accurate pricing history and property data.

Please log in to submit or correct the house number for this listing.

Log in to continue