73 ELIZABETH ROAD
BUDE, CORNWALL EX23 8AS
Property details
Tenure
FREEHOLD
Floor area
112 m²
Council tax band
D
Last sold
£440,000 Mar 2025
Local average
£459,936 (-2.2%)
Deprivation
Decile 5 (15,520 of 33,755)
Street crime
68 incidents within 1 mile (May 2026)
Key features
- 4 Bedrooms
- Close to schools and shops
- Generous garden
- Garage and off-road parking
- Garden room
- Recently fitted kitchen
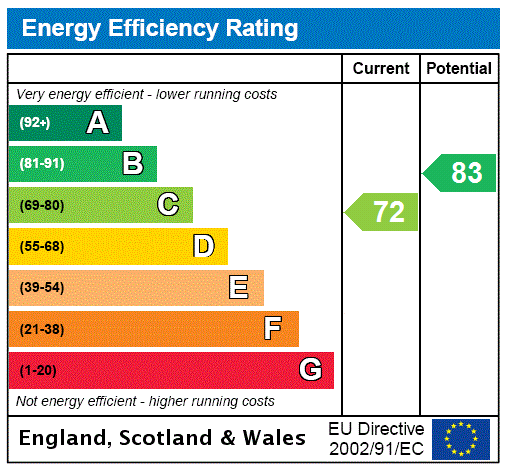
- EPC Rating C
Additional details
- Parking
- Yes
- Garden
- Yes
Description
DESCRIPTION
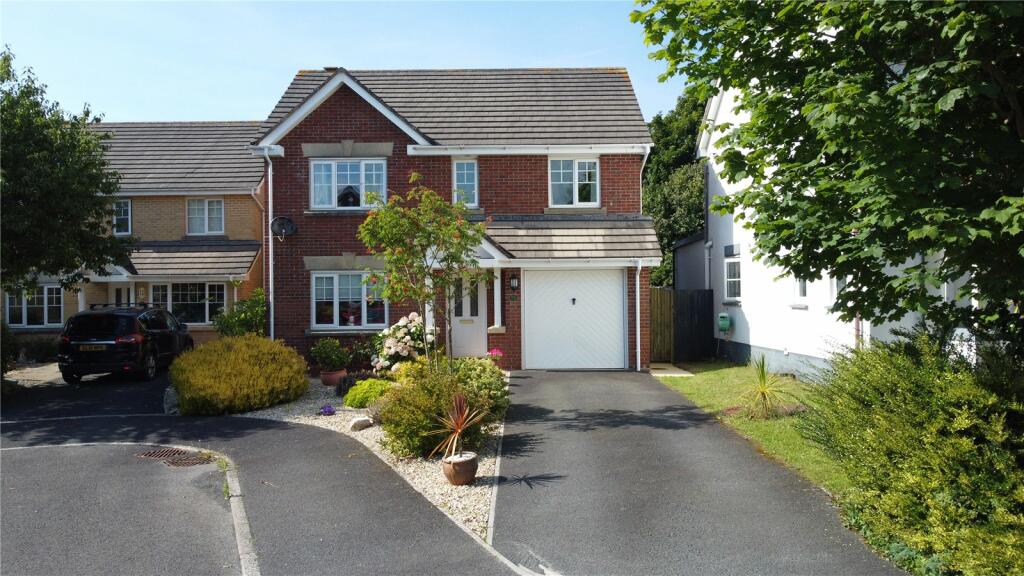
A spacious four bedroom (master en-suite) detached house with integral garage and two parking spaces to the front. The property is located within easy walking distance of both primary and secondary schools, local supermarkets and Bude Town with it’s large range of commercial and recreational facilities.
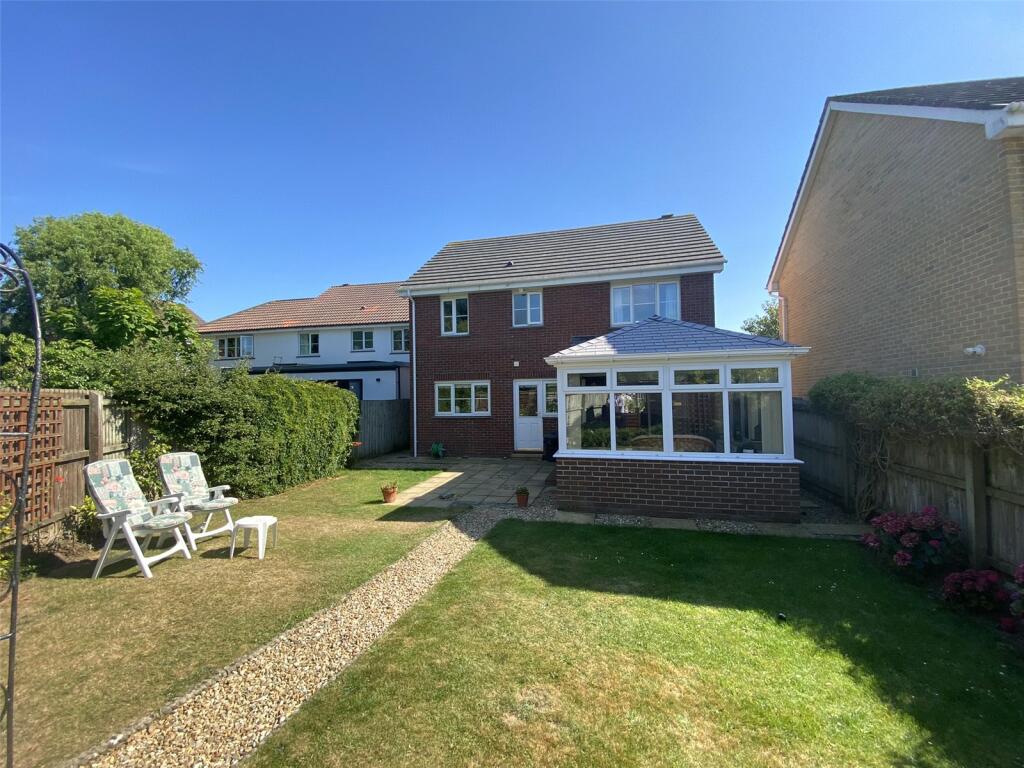
This sizeable family home benefits from a generous rear garden, recently fitted kitchen/breakfast room and a fantastic, fully insulated, garden room. The property is situated at the end of a quiet residential road and is an excellent opportunity for a growing family looking to climb the property ladder.
LOCATION
Elizabeth Road is a popular convenient residential area located in Bude, which is well served by nearby Morrissons and Lidl supermarkets and both primary and secondary schools. In addition to this the centre of town is within walking distance, as are the two beautiful beaches of Summerleaze and Crooklets. Bude boasts a great choice of shops, restaurants and first class sporting facilities including an 18 hole golf course, leisure pool and all weather floodlit tennis courts.
There is good access onto the main A39 coastal road which provides excellent access North to the larger towns of Bideford and Barnstaple and South through North Cornwall. The popular coastal resort of Widemouth Bay is just 3 miles away where you will find an excellent sandy beach with exhilarating surf and breathtaking coastal walks.
ACCOMMODATION
COVERED STORM PORCH
Outside light and uPVC double glazed front door gives access to:
HALLWAY
Stairs rising to the first floor with under stairs cupboard. Doors to:
DOWNSTAIRS WC
Low level flush WC and wash hand basin. Ceiling light and extractor fan.
KITCHEN
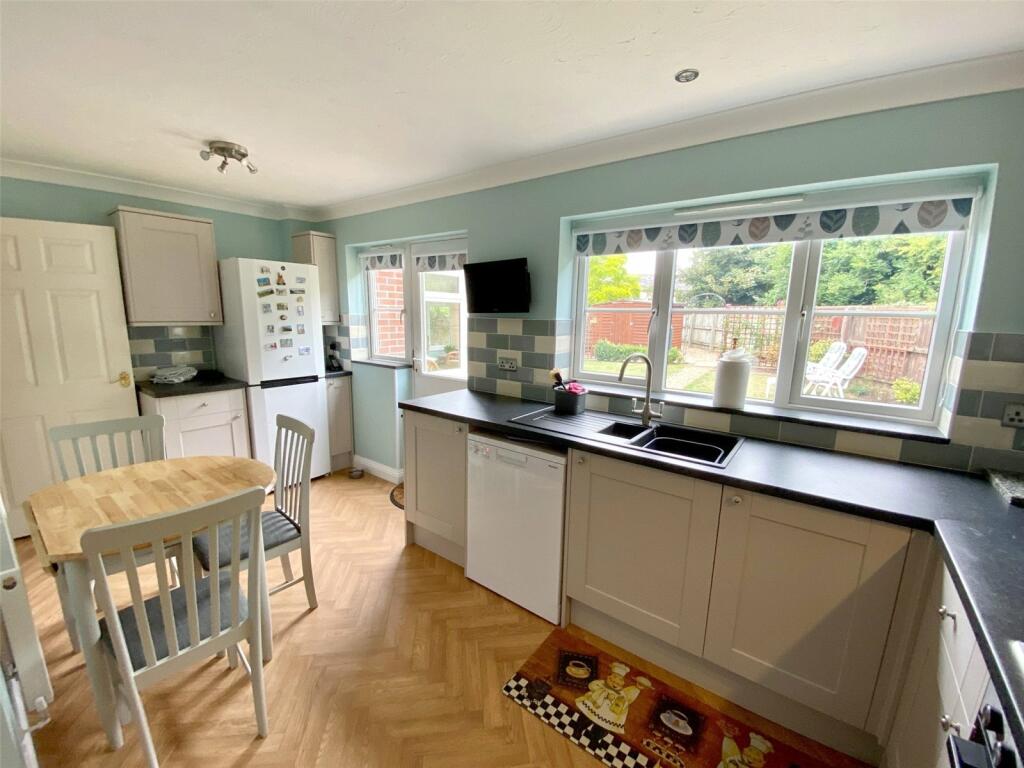
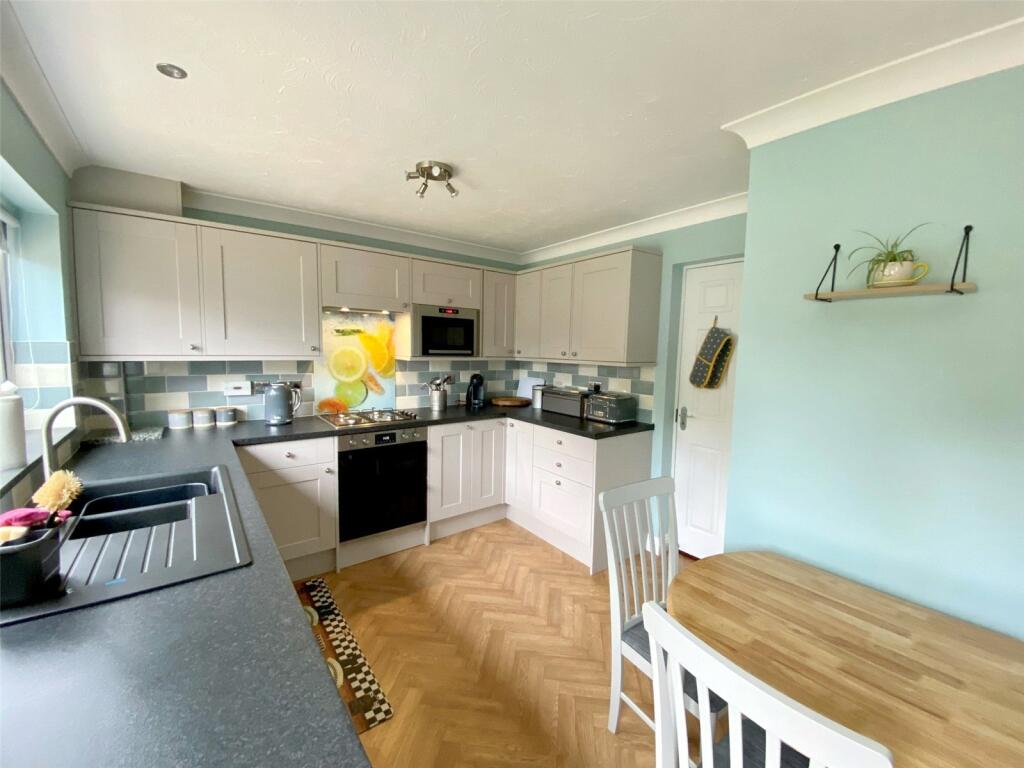
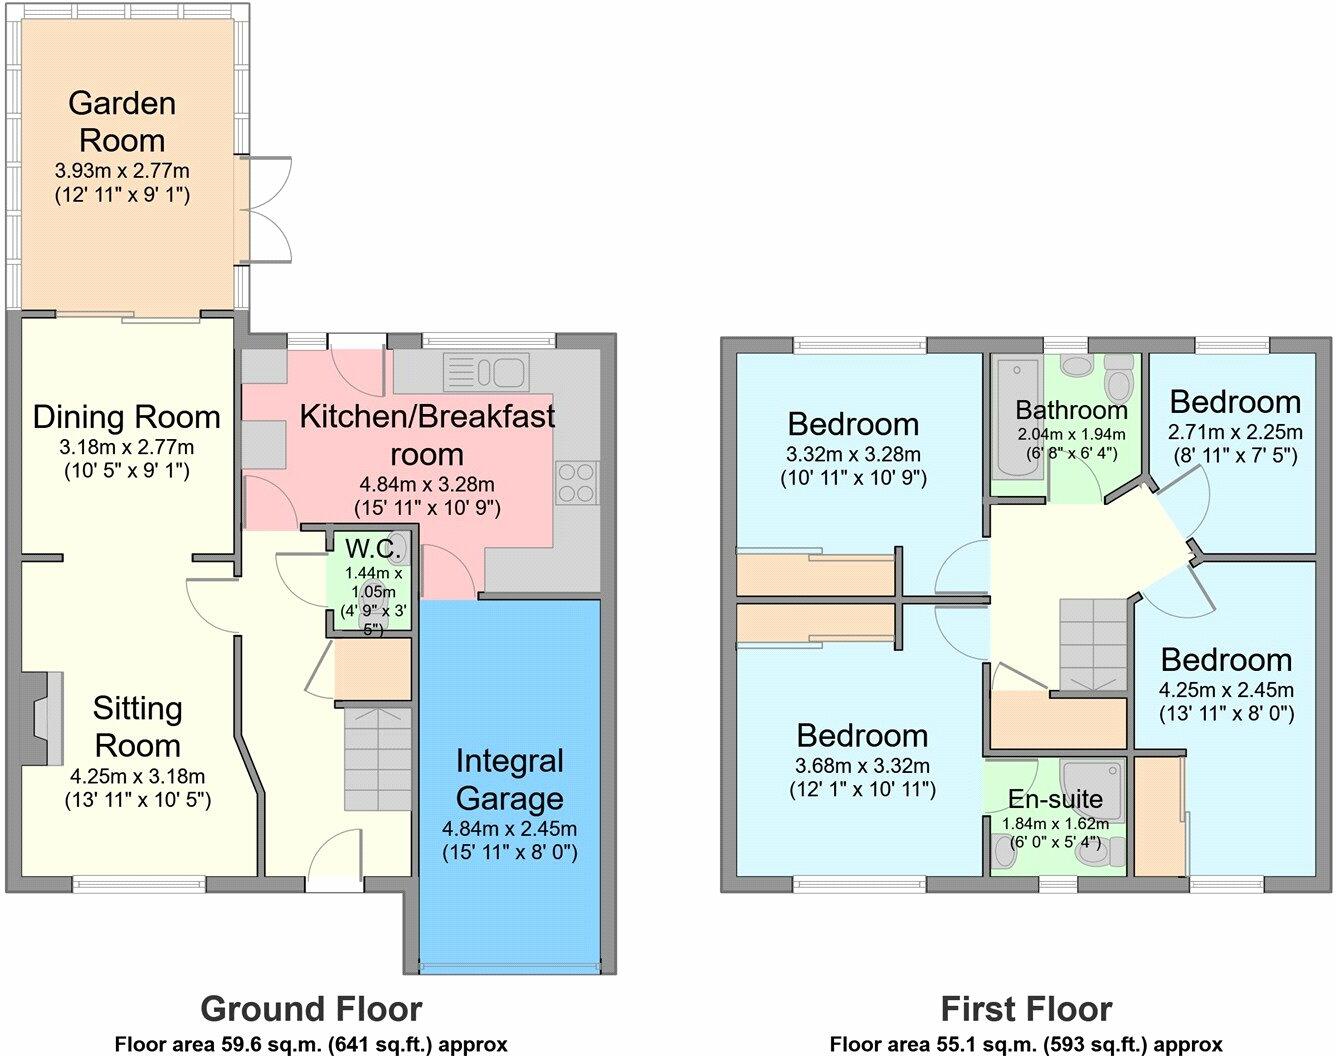
Recently refurbished with brand new eye and base level units with black granite effect worktop over incorporating ‘Lamona’ 1½ bowl sink/drainer unit and ‘Lamona’ hob with oven and grill below and extractor hood over. Built-in ‘Lamona’ microwave. Space and plumbing for dishwasher, space for free-standing fridge/freezer and further space for breakfast table. Rear aspect uPVC double glazed windows and pedestrian door giving access to the garden. Radiator, coving, directional spotlights and recessed spotlights. Door to Integral Garage.
LIVING ROOM
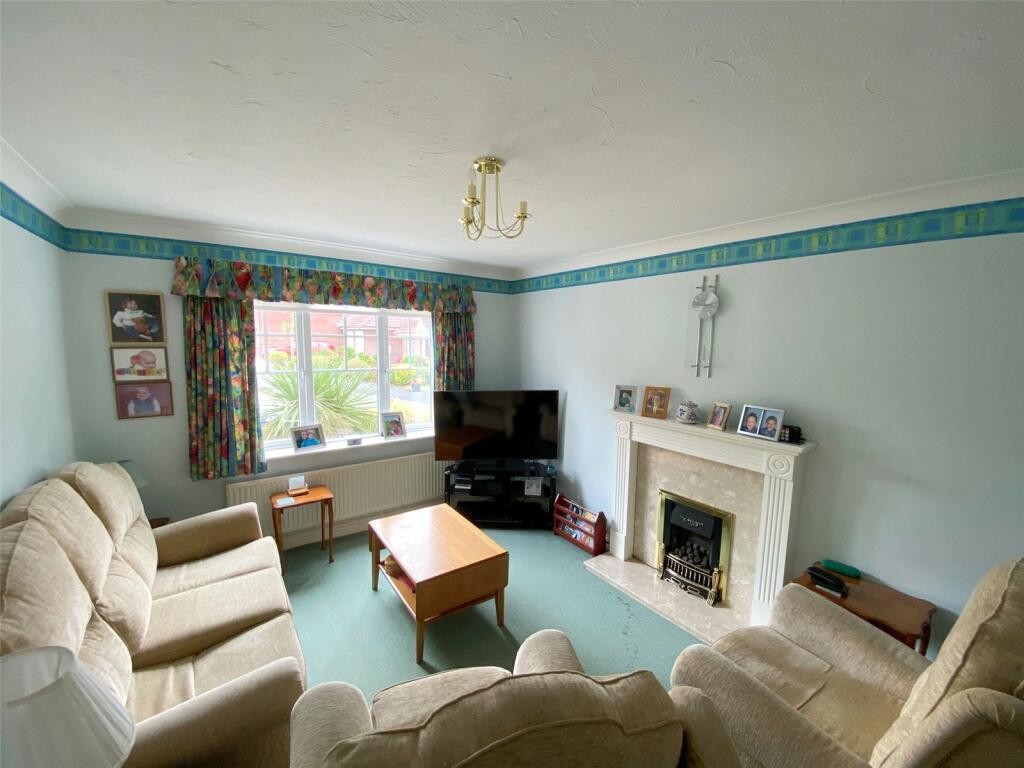
Front aspect uPVC double glazed window. Gas fireplace with marble feature surround. Fitted carpet, radiator, coving and ceiling light. Archway through to:
DINING ROOM
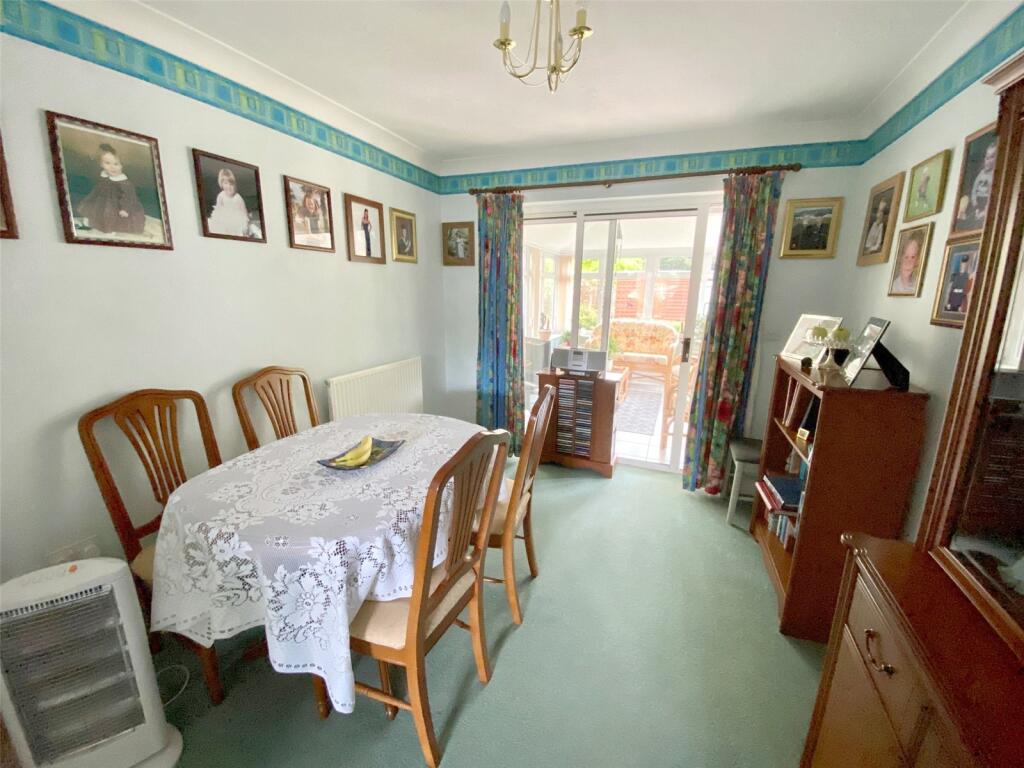
Rear aspect uPVC double glazed sliding patio door giving access to the Garden Room. Space for a 6 seater dining table. Fitted carpet, radiator, coving and ceiling light.
GARDEN ROOM
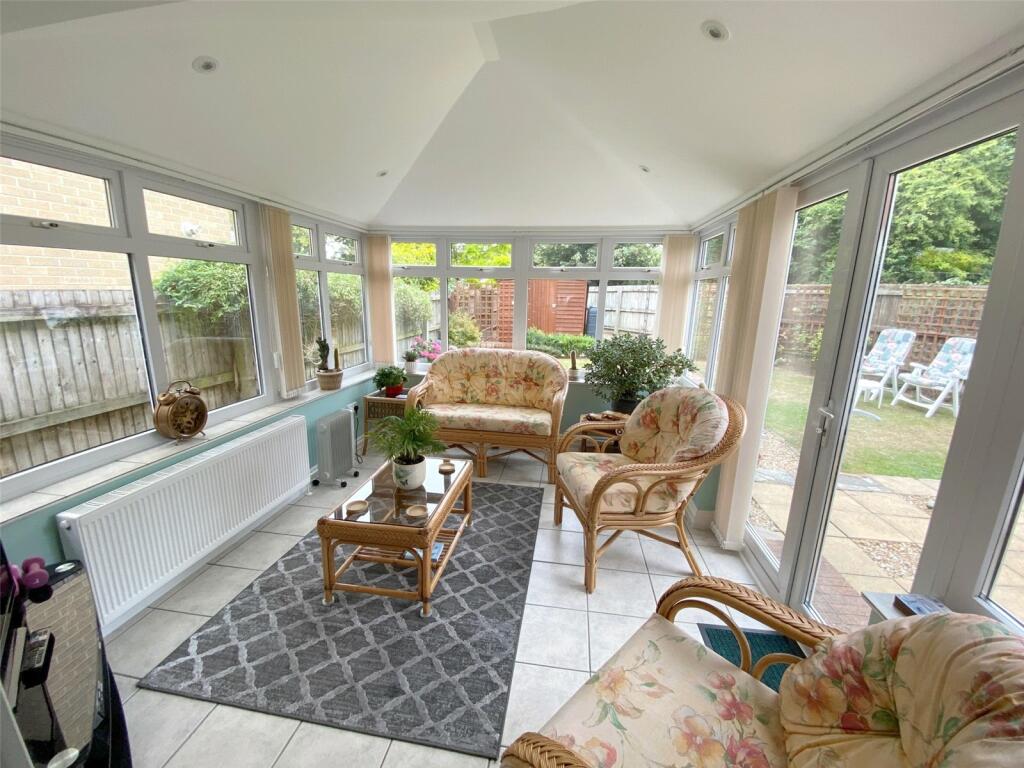
Nice size room and nice outlook with uPVC double glazed windows to the three sides and patio doors leading out the patio and garden. Slate roof, tiled flooring, radiator and recessed spotlights.
FIRST FLOOR LANDING
Airing cupboard with slatted shelving. Access to loft space, smoke alarm and doors to all principal rooms.
MASTER BEDROOM
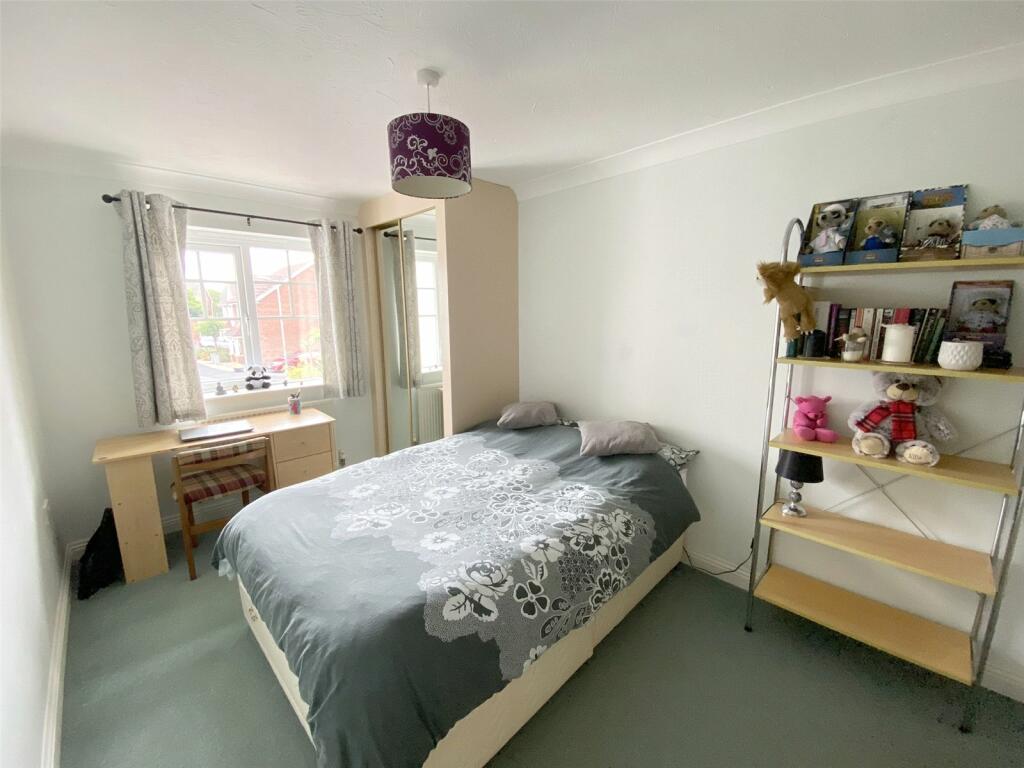
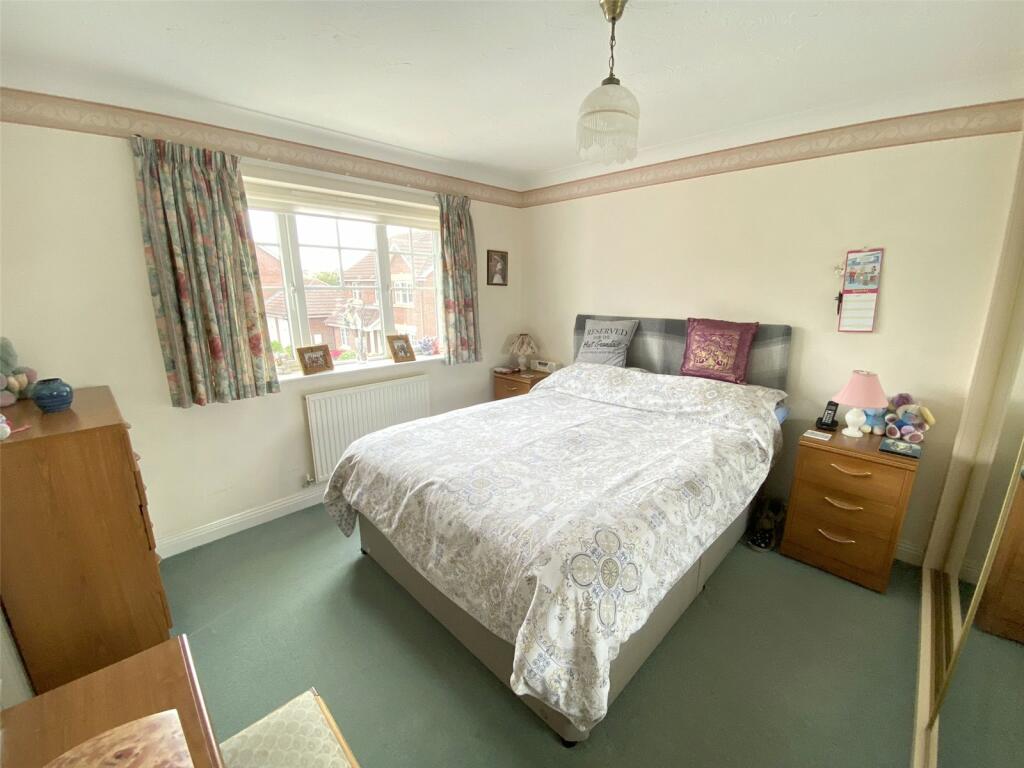
Front aspect uPVC double glazed window. Spacious double bedroom with built-in wardrobes with mirrored sliding doors. Fitted carpet, radiator, coving and ceiling light. Door to:
EN-SUITE SHOWER ROOM
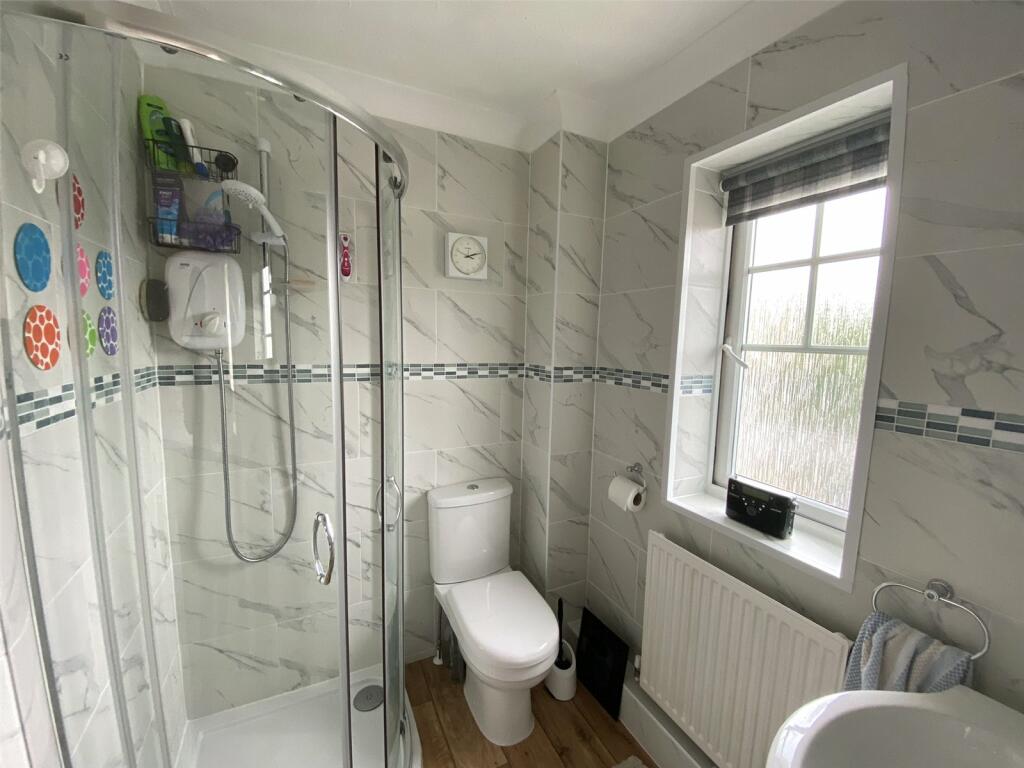
Recently fitted suite comprising walk-in shower housing ‘Mira’ electric shower. Front aspect uPVC double glazed opaque window. Radiator, extractor fan and downlights.
BEDROOM TWO
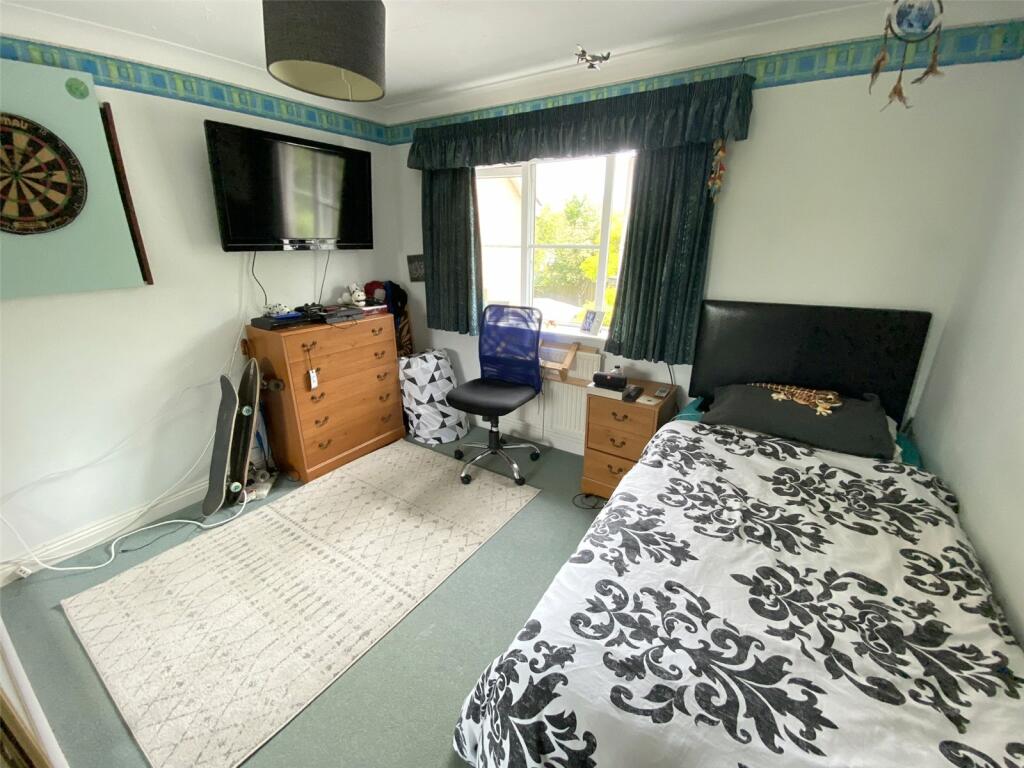
Rear aspect uPVC double glazed window. Double bedroom with built-in storage with mirror fronted doors. Fitted carpet, radiator, coving and ceiling light.
BEDROOM THREE
Front aspect uPVC double glazed window. Further double bedroom with some built-in storage with mirrored sliding doors. Fitted carpet, radiator, coving and ceiling light.
BEDROOM FOUR
Rear aspect uPVC double glazed window. Single bedroom with fitted carpet, radiator, coving and ceiling light.
FAMILY BATHROOM
Panel enclosed bath with electric shower over, low level flush WC and wash hand basin. uPVC double glazed opaque window, tiled to two walls, radiator, spotlight and extractor fan.
OUTSIDE
The property is approached over a tarmac driveway providing off-road parking and in turn leads to:
INTEGRAL GARAGE
Up-and-over door to the front. Space and plumbing for washing machine and tumble dryer, further space for freezer.
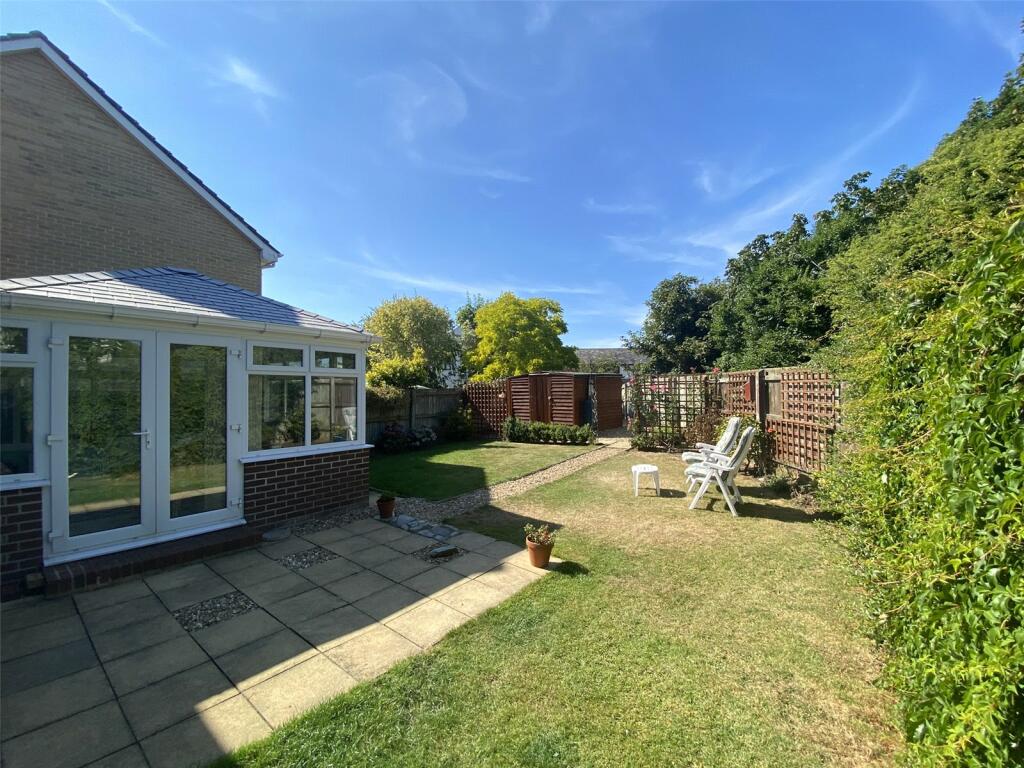
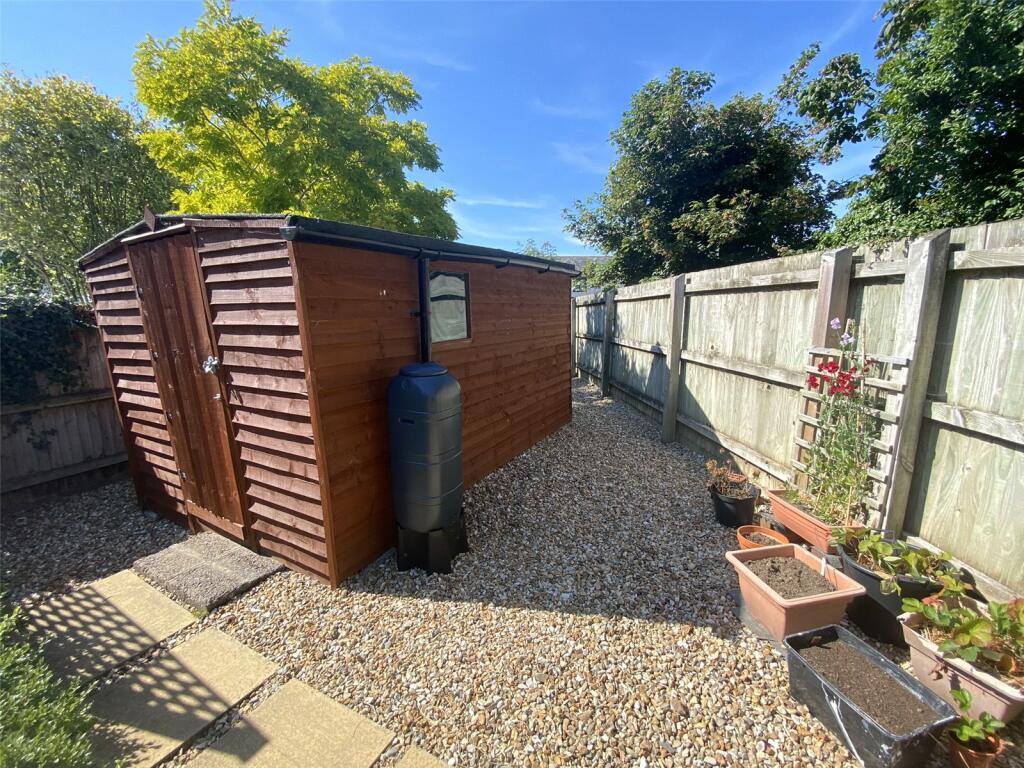
To one side of the drive is a small area laid to gravel with paved pathway leading to the front door. A pathway leads down one side giving access to the rear garden. A patio immediately adjoins the rear of the property and the garden room. A gravel pathway, with lawned areas to either side bordered by flower beds, leads to a further gravelled area housing a large timber GARDEN SHED.
SERVICES
Mains gas, electricity, water and drainage.
COUNCIL TAX BAND –
D.
ENERGY EFFICIENCY RATING –
C.
TENURE
Freehold.
DIRECTIONS
From the town centre proceed along The Strand and at the mini roundabout turn left by the Bencoolen Public House. Continue along the road passing the Esso petrol filling station. Follow this road and turn left at the roundabout by Morrisons. Continue past Morrisons and enter Stucley Road, which then continues into Elizabeth Road. Follow this road to the end where No.73 will be found in front of you with a Kivells For Sale board clearly displayed.
WHAT 3 WORDS.COM LOCATION –
///joked.triangles.pickles
Listed by
Bude
Kivells
Reference: 148089431
EPC Rating & Upgrade Cost
Fetching EPC data… Refresh this page in a moment.
Flood risk
Zone: 1
Risk: Low
Job (default Low)
Floorplans
Picture No. 16
EPC Graphs
EPC Rating Graph
Price history
| Event | Date | Price | % change |
|---|---|---|---|
| Sold | 28/03/2025 (1 year ago) | £440,000 | — |
Source: HM Land Registry Price Paid Data. Crown copyright.
Sold Comparables
Same street and nearby sales within 0.25 miles (last 5 years). Data from Land Registry Price Paid.
| Address | Price | Date | Type |
|---|---|---|---|
| ATLANTA STRATTON ROAD, BUDE, CORNWALL, EX23 8AA | £450,000 | 03/12/2025 | Detached |
| 65 VALLEY ROAD, BUDE, CORNWALL, EX23 8ES | £435,000 | 27/04/2023 | Detached |
| 19 WESTBY ROAD, BUDE, CORNWALL, EX23 8DE | £430,000 | 30/09/2022 | Detached |
| 3 TREGASKES PARC, BUDE, CORNWALL, EX23 8FE | £325,000 | 01/07/2022 | Detached |
| 16 WESTBY ROAD, BUDE, CORNWALL, EX23 8DE | £395,000 | 06/05/2022 | Detached |
| 10 WESTBY ROAD, BUDE, CORNWALL, EX23 8DE | £425,000 | 22/04/2022 | Detached |
| 30 ELIZABETH ROAD, BUDE, CORNWALL, EX23 8AJ | £260,000 | 04/04/2022 | Detached |
| FOLLY VIEW REDWOOD GROVE, BUDE, CORNWALL, EX23 8EB | £382,500 | 04/02/2022 | Detached |
| 8 HOPTON CLOSE, BUDE, CORNWALL, EX23 8FG | £285,000 | 31/01/2022 | Detached |
| 18 BARTLETT AVENUE, BUDE, CORNWALL, EX23 8DT | £285,000 | 21/01/2022 | Detached |
| 40 ELIZABETH ROAD, BUDE, CORNWALL, EX23 8AJ | £255,000 | 20/12/2021 | Detached |
| 9 ELM DRIVE, BUDE, CORNWALL, EX23 8EZ | £390,000 | 07/12/2021 | Detached |
| 5 ELM DRIVE, BUDE, CORNWALL, EX23 8EZ | £411,740 | 17/09/2021 | Detached |
| PENWETHERS CLOSE PENWETHERS ORCHARD REDWOOD GROVE, BUDE, CORNWALL, EX23 8EB | £495,000 | 07/09/2021 | Detached |
| 70 VALLEY ROAD, BUDE, CORNWALL, EX23 8ES | £620,000 | 23/08/2021 | Detached |
Area average: £389,616 (15 sales)
Capital growth trend
Land Registry outcode average: last 12 months vs 5y and 10y ago (from sold prices).
House Price Index (HM Land Registry — official index, not sold-price averages): Cornwall. Series: Detached. As of April 2026.
Rental Range
Estimated market rent for Cornwall. Low = conservative, Realistic = average, Optimistic = best case.
Based on Local Authority from postcode lookup → Cornwall.
Location
Nearby
Nearest stations, universities and amenities (distance from property).
| Type | Name | Distance |
|---|---|---|
| Bus stop | Bude Junior School | 0.2 miles |
| Bus stop | Bude Primary School | 0.2 miles |
| Shop | Unknown | 0.3 miles |
| Shop | Ride it cycles | 0.4 miles |
| Hospital | Stratton Hospital | 0.8 miles |
Street-level crime
| Category | Count |
|---|---|
| Violence and sexual offences | 31 |
| Anti-social behaviour | 8 |
| Shoplifting | 8 |
| Other theft | 7 |
| Criminal damage and arson | 6 |
| Public order | 3 |
| Vehicle crime | 2 |
| Burglary | 1 |
| Possession of weapons | 1 |
| Robbery | 1 |
| Total incidents | 68 |
Within 1 mile during May 2026. Source: data.police.uk (England & Wales).
Schools nearby
Nearest open schools with Ofsted ratings (England). Closed schools are not shown. Data from Get Information about Schools and Ofsted.
| Name | Type | Distance | Ofsted |
|---|---|---|---|
| Bude Primary Academy - Juniors | Primary | 0.1 miles | Requires improvement — 28 Nov 2022 |
| Bude Primary Academy - Infants | Primary | 0.1 miles | Requires improvement — 9 Nov 2022 |
| Budehaven Community School | Secondary | 0.2 miles | Good — 20 May 2024 |
| Stratton Primary School | Primary | 0.7 miles | Good — 25 Apr 2019 |
| Marhamchurch CofE Academy | Primary | 1.6 miles | Requires improvement — 25 Mar 2024 |
Rental Comparables
Rental listings exist nearby, but none matched the 4-bedroom count for this property.
Rent-driven metrics
Based on Area rent estimate.
- Rent ratio — Monthly rent ÷ purchase price (1% rule). 1%+ = strong, 0.8–1% = okay, <0.8% = weak for cashflow.
- Max investor price — Rent ÷ 0.8%; the price at which rent would be 0.8% of price (Stoke-style target).
- Target investor price — Rent ÷ 1%; the price at which rent would be 1% of price (strong cashflow band).
- Gross yield — Annual rent as % of purchase price (no costs).