120 THE AVENUE
MIDDLESBROUGH, MIDDLESBROUGH TS5 6RT
£240,000
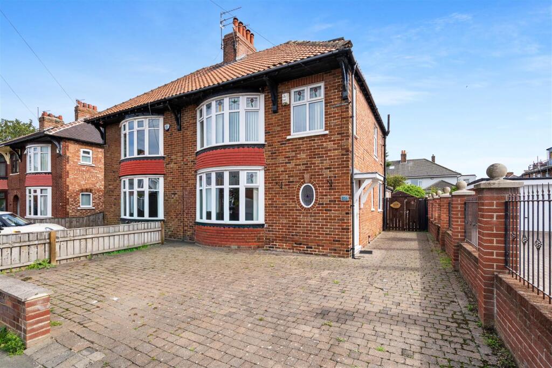
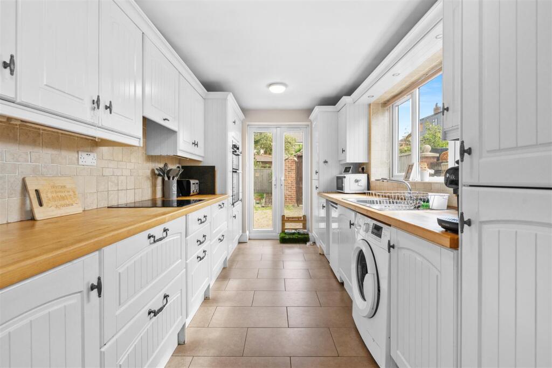
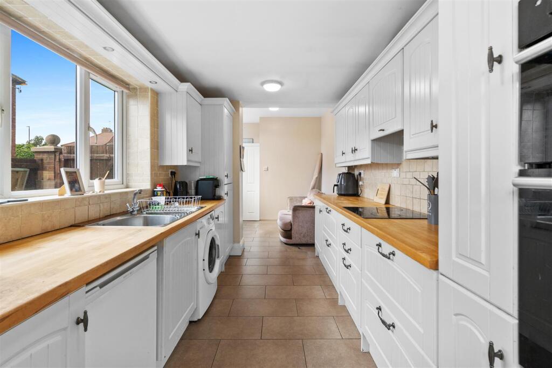
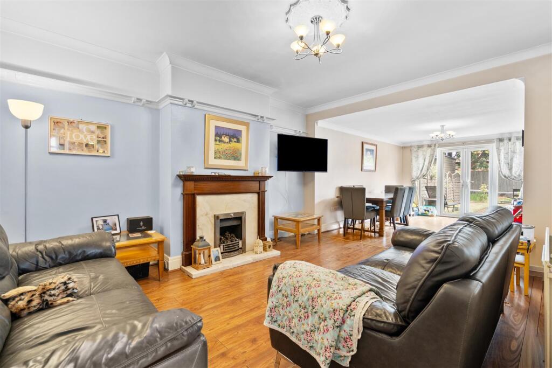
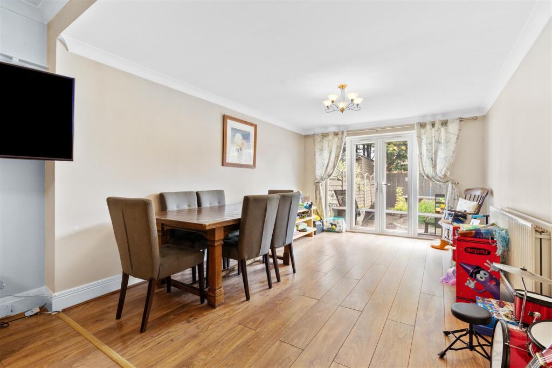
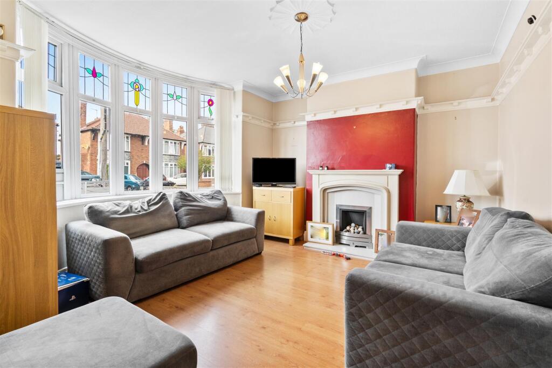
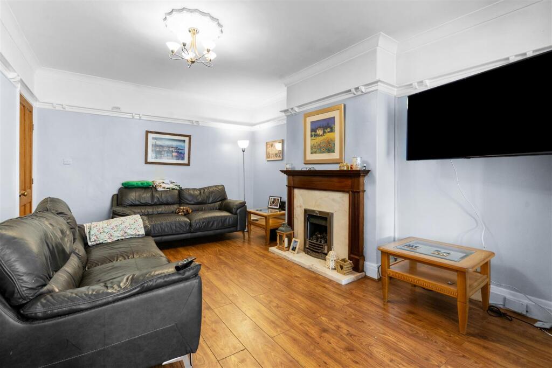
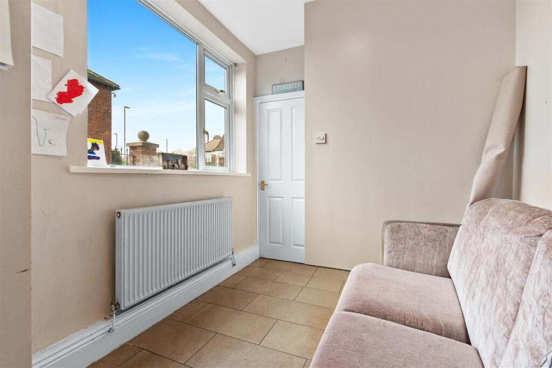
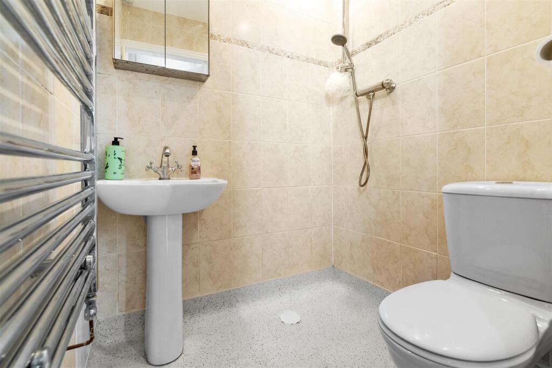
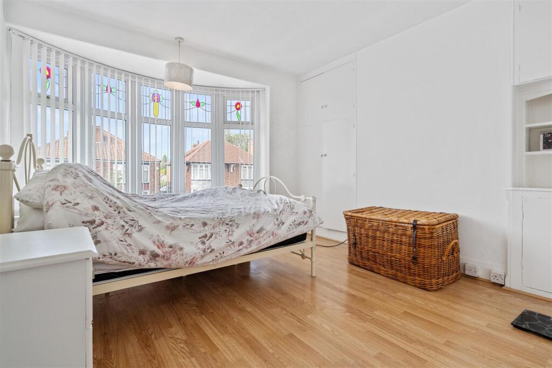
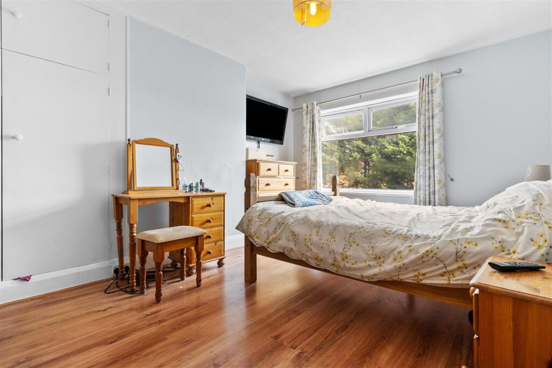
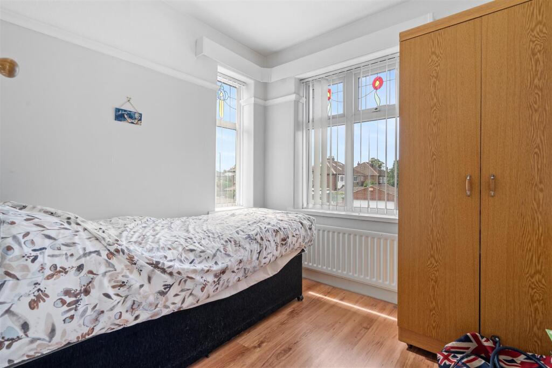
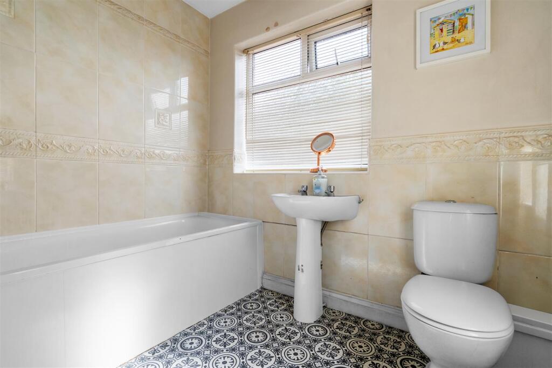
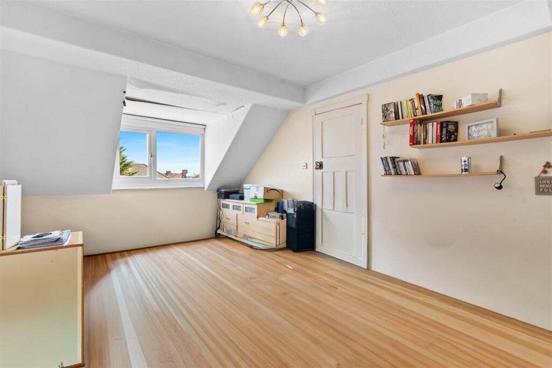
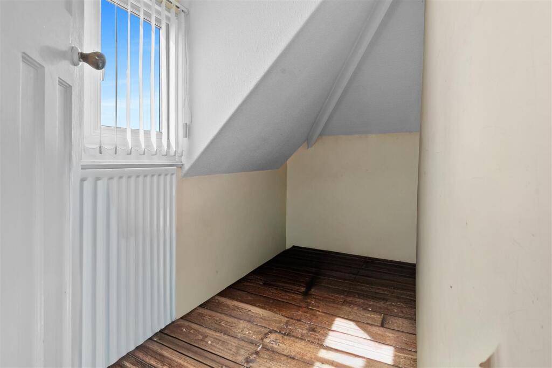
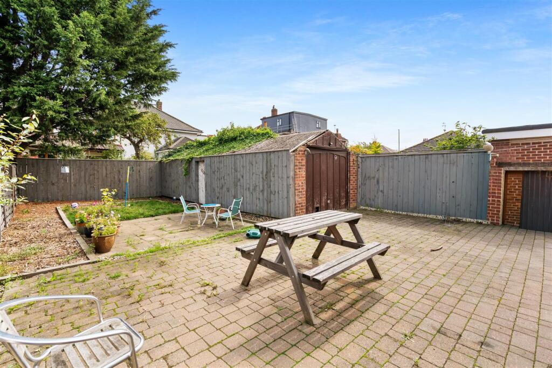
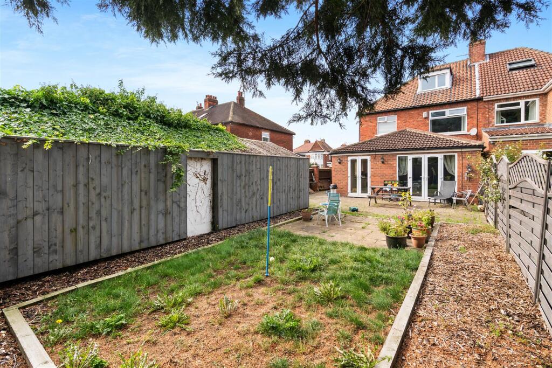
Photo 1 Photo 2 Photo 3 Photo 4 Photo 5 Photo 6 Photo 7 Photo 8 Photo 9 Photo 10 Photo 11 Photo 12 Photo 13 Photo 14 Photo 15 Photo 16 Photo 17
/ 17
Property details
Tenure
FREEHOLD
Floor area
157 m²
Council tax band
C
EPC rating
D
Last sold
£230,000 Jan 2026
Price per m²
£1,529/m²
Local average
£175,242 (+37%)
Deprivation
Decile 6 (18,555 of 33,755)
Street crime
569 incidents within 1 mile (May 2026)
Key features
- Immaculately Presented, Three Storey Residence On A Popular Residential Area
- Multiple Reception Rooms Suitable for Large Families
- Well Propertied Bedrooms Plus Study/Nursery To Second Floor
- Extended Ground Floor Offering A Spacious Layout
- Lengthy & Well Equipped Kitchen Open To Breakfast Area & Conveniently Placed Downstairs WC
- Spacious Garden To Rear With Ample Patio Space
- Extensive Driveway Offering Private Parking & Gated Side Access
Additional details
- Parking
- Yes
- Garden
- Yes
Description
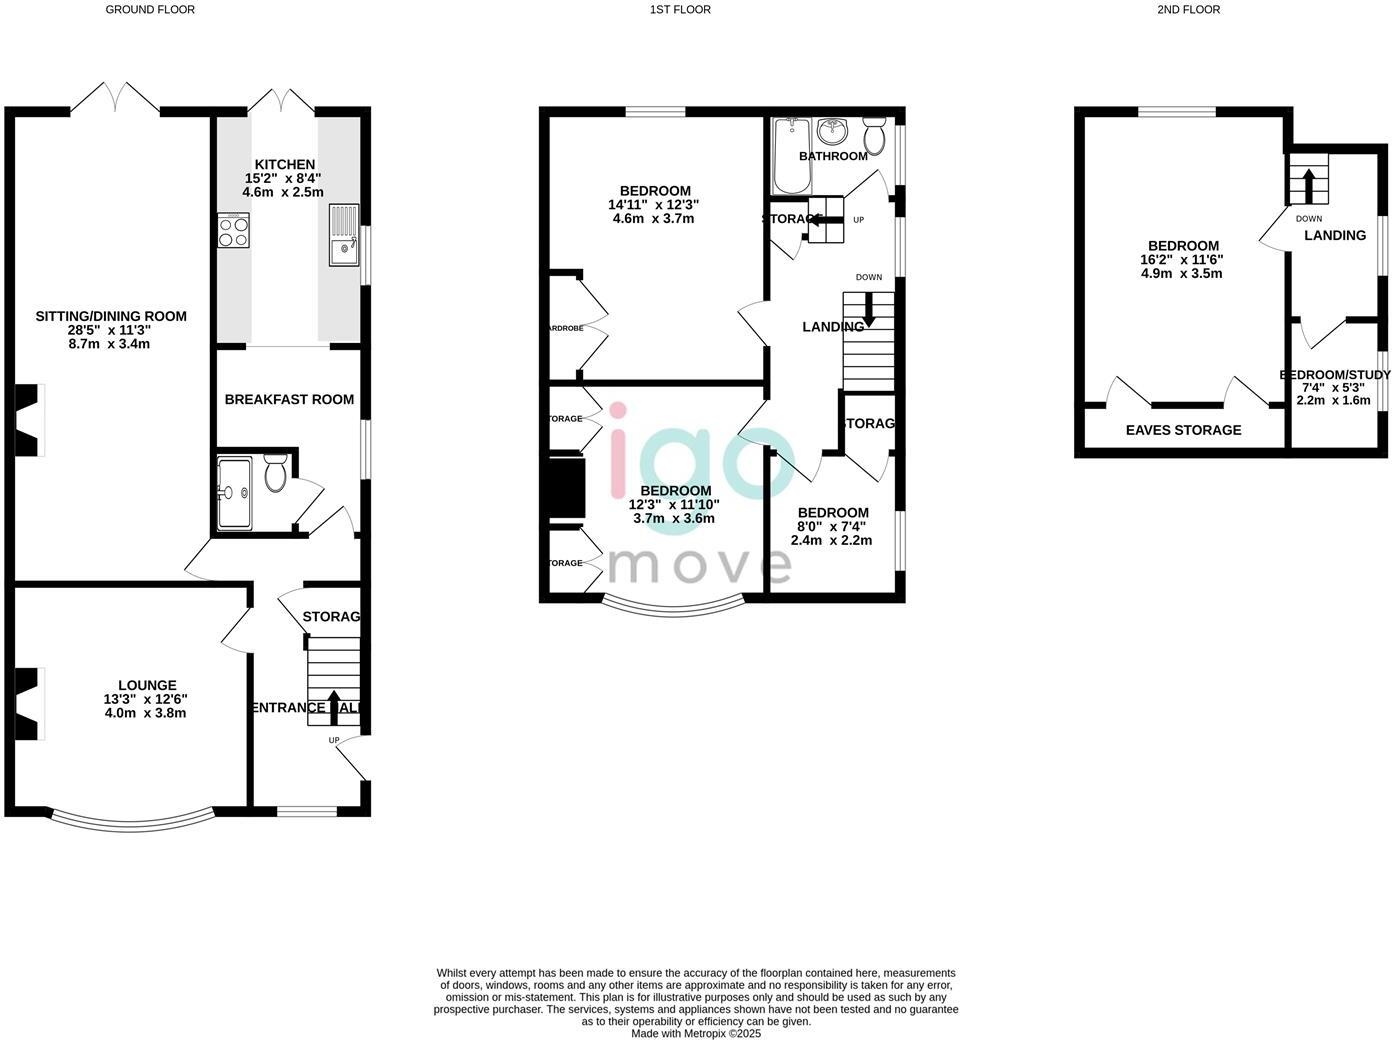
Stepping through into the hallway, you'll be greeted with a burst of colour and period features, including sky-high ceilings and solid oak flooring which lead you into the first reception room to the left.
Living Room:
This wonderful reception room offers a large bay window flooding the space with natural light, centre fireplace, coving, decorative panelling and wooden flooring.
Sitting/ Dining Room:
Moving further down the hallway you are met with the second reception room. Wooden flooring continues complimented with a tastefully decorated interior and fireplace. French doors lead out to the rear garden and patio area making this the ideal space for hosting and gathering.
Kitchen & Breakfast Area:
This area features a large and lengthy cooking space with a range of integrated appliances including integrated double oven, hob, extractor fan and integrated fridge/freezer.g. French doors lead out to the rear which gives a great sense of flow and makes the most of indoor-outdoor living! A breakfast area lies conveniently just off the kitchen which also plays host to the downstairs shower room & WC.
Bedroom One:
Reaching the top of the second floor, let's follow the wooden flooring through to the master bedroom. A neutrally styled bedroom with ample space for free standing wardrobes and living furniture and benefit from eaves storage. Here also lies an additional space which could be used as a nursery/study room.
Bedroom Two:
To the rear of the property you will find an additional double bedroom featuring ample living space, fitted wardrobe and a large window which features views of the rear garden.
Bedroom Three:
This bedroom is a generous space decorated in neutral tones with large bay window flooding the room with natural light. Benefitting from two cupboards for storage.
Bedroom Four:
This bedroom is spacious single room located to front aspect with plenty of storage.
Bathroom:
The family bathroom features a fitted bath, hand wash basin and WC.
Externally, this spectacular home boasts a spacious, garden which makes an ideal entertaining space for a growing family. A versatile garage is also located to rear. The front of the property boasts an extensive block paved private driveway offering ample parking and side gated access. Make this exceptional home your own and book your viewing today. Igomove are open 7 days a week.
Listed by
Teesside
IGO Move Limited
Reference: 166937771
EPC Rating & Upgrade Cost
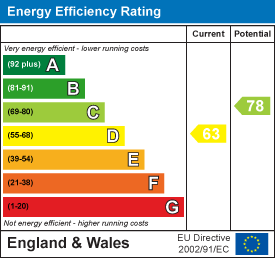
Current rating: D
Potential rating: C
Inspection date: 08/10/2024
Expiry date: 07/10/2034
Current heating cost: £1,815/year
Potential heating cost: £1,290/year
Est. upgrade cost to C: £8,000
Recommendations
- Room-in-roof insulation (£1,500 - £2,700)
- Floor insulation (suspended floor) (£800 - £1,200)
- Upgrade heating controls (£350 - £450)
- Solar photovoltaic panels, 2.5 kWp (£3,500 - £5,500)
Flood risk
Zone: 1
Risk: Low
Job (default Low)
Floorplans
Floor plan
EPC Graphs
EE Rating
FENSA Certificates
This property has 1 FENSA certificate(s) on record, indicating window/door installations by FENSA-approved installers.
FENSA Certificate #1284296
Property Details
Street: 120 The Avenue
Town: Middlesbrough
Postcode: TS5 6RT
Installation Details
Items: 11 windows and 1 door
Certificate Issued: 01/12/2003
Work Completed: 17/10/2003
This certificate data was retrieved from FENSA's database
What is FENSA? FENSA (Fenestration Self-Assessment Scheme) is a government-authorised scheme that monitors building regulation compliance for replacement windows and doors. Certificates indicate that work was completed by FENSA-approved installers.
Price history
180% since 2000
| Event | Date | Price | % change |
|---|---|---|---|
| Sold | 30/01/2026 (5 months ago) | £230,000 | +180.5% |
| Sold | 10/11/2000 (25 years ago) | £82,000 | — |
Source: HM Land Registry Price Paid Data. Crown copyright.
Sold Comparables
Same street and nearby sales within 0.25 miles (last 5 years). Data from Land Registry Price Paid.
| Address | Price | Date | Type |
|---|---|---|---|
| 44 RAVENSCROFT AVENUE, MIDDLESBROUGH, TS5 7QL | £151,000 | 29/01/2026 | Semi-detached |
| 21 RAVENSCROFT AVENUE, MIDDLESBROUGH, TS5 7QN | £137,000 | 01/12/2025 | Semi-detached |
| 17 ARLINGTON ROAD, MIDDLESBROUGH, TS5 7RD | £224,950 | 05/09/2025 | Semi-detached |
| 40 WESTWOOD AVENUE, MIDDLESBROUGH, TS5 5PX | £275,000 | 31/05/2023 | Semi-detached |
| 6 EMERSON AVENUE, MIDDLESBROUGH, TS5 7QT | £250,000 | 05/05/2023 | Semi-detached |
| Same street 88 THE AVENUE, MIDDLESBROUGH, TS5 6RT | £145,000 | 03/04/2023 | Detached |
| 16 RAVENSCROFT AVENUE, MIDDLESBROUGH, TS5 7QL | £117,000 | 01/03/2023 | Semi-detached |
| 66 ARLINGTON ROAD, MIDDLESBROUGH, TS5 7RE | £190,000 | 16/12/2022 | Semi-detached |
| 30 ARLINGTON ROAD, MIDDLESBROUGH, TS5 7RE | £170,000 | 08/11/2022 | Semi-detached |
| 17 THACKERAY GROVE, MIDDLESBROUGH, TS5 7QY | £330,000 | 12/08/2022 | Semi-detached |
| 7 MAYBERRY GROVE, MIDDLESBROUGH, TS5 5PU | £265,000 | 05/08/2022 | Semi-detached |
| 10A EMERSON AVENUE, MIDDLESBROUGH, TS5 7QT | £210,000 | 01/07/2022 | Semi-detached |
| 101 THE AVENUE, MIDDLESBROUGH, TS5 6RS | £160,000 | 27/06/2022 | Semi-detached |
| 9 PHILLIPS AVENUE, MIDDLESBROUGH, TS5 5PP | £270,000 | 17/06/2022 | Semi-detached |
| 39 WESTBECK GARDENS, MIDDLESBROUGH, TS5 6RZ | £150,000 | 17/06/2022 | Semi-detached |
| 9 TOLLESBY ROAD, MIDDLESBROUGH, TS5 7RA | £167,000 | 08/06/2022 | Semi-detached |
| 18 WESTWOOD AVENUE, MIDDLESBROUGH, TS5 5PY | £279,000 | 29/04/2022 | Semi-detached |
| 21 WESTBECK GARDENS, MIDDLESBROUGH, TS5 6RZ | £130,000 | 22/04/2022 | Semi-detached |
| 45 ARLINGTON ROAD, MIDDLESBROUGH, TS5 7RD | £140,000 | 06/04/2022 | Semi-detached |
| 8 WESTBECK GARDENS, MIDDLESBROUGH, TS5 6RY | £100,000 | 24/02/2022 | Semi-detached |
| 48 RAVENSCROFT AVENUE, MIDDLESBROUGH, TS5 7QL | £135,010 | 28/01/2022 | Semi-detached |
Street average: £145,000 (1 sale)
Area average: £192,548 (20 sales)
Capital growth trend
Land Registry outcode average: last 12 months vs 5y and 10y ago (from sold prices).
House Price Index (HM Land Registry — official index, not sold-price averages): Middlesbrough. Series: Semi-detached. As of April 2026.
Rental Range
Estimated market rent for Middlesbrough. Low = conservative, Realistic = average, Optimistic = best case.
Based on Local Authority from postcode lookup → Middlesbrough.
LHA (30th percentile) floor for Teesside: £748/mo (Apr 2025 – Mar 2026)
Location
Nearby
Nearest stations, universities and amenities (distance from property).
| Type | Name | Distance |
|---|---|---|
| Bus stop | Orchard Road | 0.2 miles |
| Shop | Teesside Hospice | 0.4 miles |
| Shop | Sainsbury's Local | 0.4 miles |
| Hospital | Carter Bequest Hospital, Middlesbrough | 0.4 miles |
| Hospital | Tees Valley Hospital | 0.5 miles |
| University | Teesside University | 1.2 miles |
| Train station | James Cook | 1.3 miles |
| Train station | Marton | 1.8 miles |
| University | Durham University, Queen's Campus | 2.4 miles |
Street-level crime
| Category | Count |
|---|---|
| Violence and sexual offences | 199 |
| Shoplifting | 99 |
| Anti-social behaviour | 67 |
| Criminal damage and arson | 48 |
| Vehicle crime | 30 |
| Public order | 27 |
| Burglary | 24 |
| Other theft | 22 |
| Drugs | 21 |
| Other crime | 16 |
| Robbery | 10 |
| Possession of weapons | 3 |
| Bicycle theft | 2 |
| Theft from the person | 1 |
| Total incidents | 569 |
Within 1 mile during May 2026. Source: data.police.uk (England & Wales).
Schools nearby
Nearest open schools with Ofsted ratings (England). Closed schools are not shown. Data from Get Information about Schools and Ofsted.
| Name | Type | Distance | Ofsted |
|---|---|---|---|
| The Northern School of Art | Other | 0.2 miles | — (No rating) |
| St Edward's Catholic Primary School | Primary | 0.3 miles | Good — 4 Feb 2024 |
| Green Lane Primary Academy | Primary | 0.4 miles | Good — 17 Oct 2013 |
| Hollis Academy | Other | 0.4 miles | Good — 29 Aug 2022 |
| Beverley School | Other | 0.4 miles | Good — 23 Apr 2013 |
Rental Comparables
Rental listings exist nearby, but none matched the 4-bedroom count for this property.
Rent-driven metrics
Based on Area rent estimate.
- Rent ratio — Monthly rent ÷ purchase price (1% rule). 1%+ = strong, 0.8–1% = okay, <0.8% = weak for cashflow.
- Max investor price — Rent ÷ 0.8%; the price at which rent would be 0.8% of price (Stoke-style target).
- Target investor price — Rent ÷ 1%; the price at which rent would be 1% of price (strong cashflow band).
- Gross yield — Annual rent as % of purchase price (no costs).