5 MAIN ROAD
HOPE VALLEY, GRINDLEFORD, DERBYSHIRE S32 2JN
£235,000
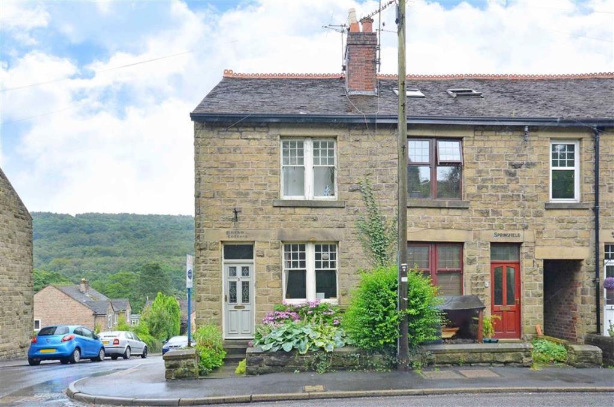
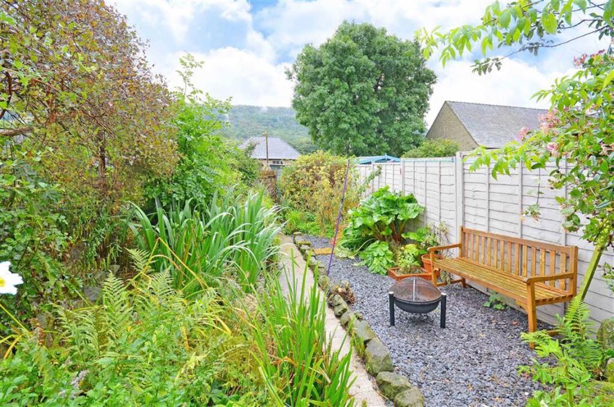
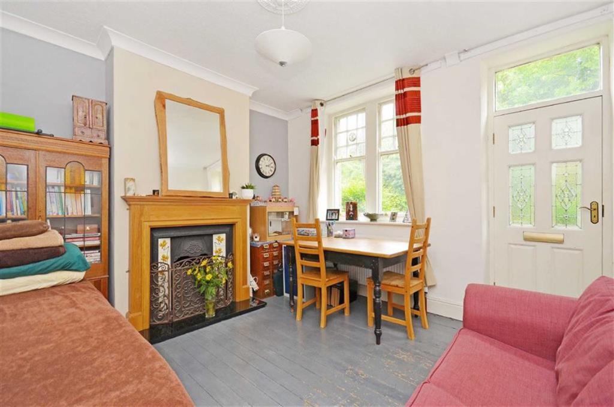
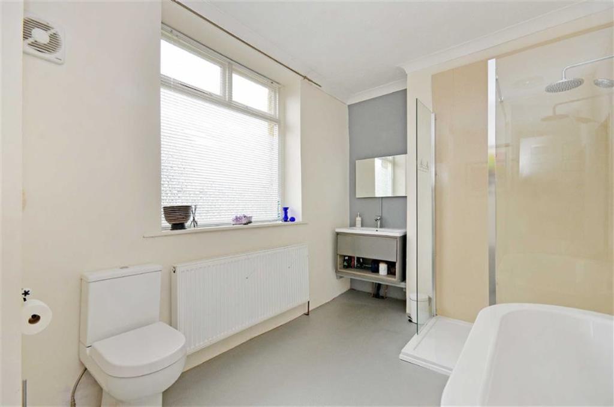
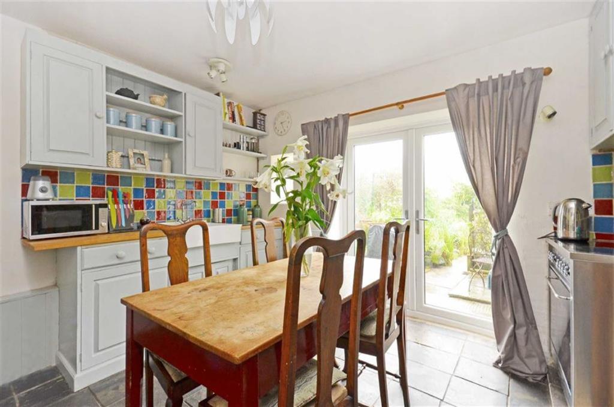
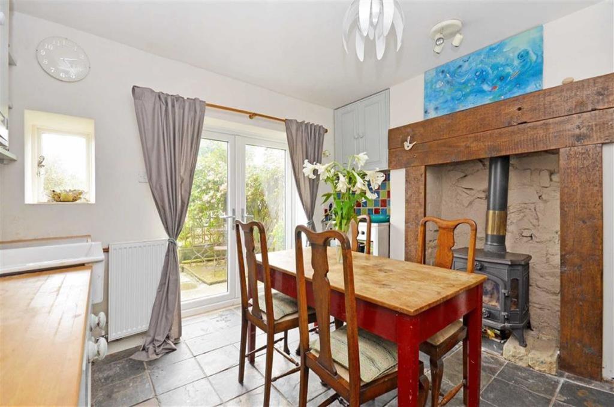
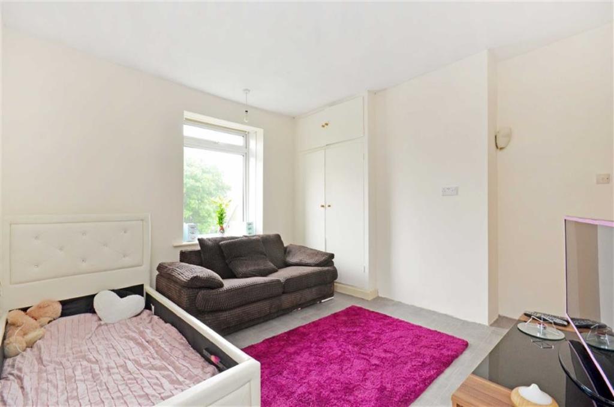
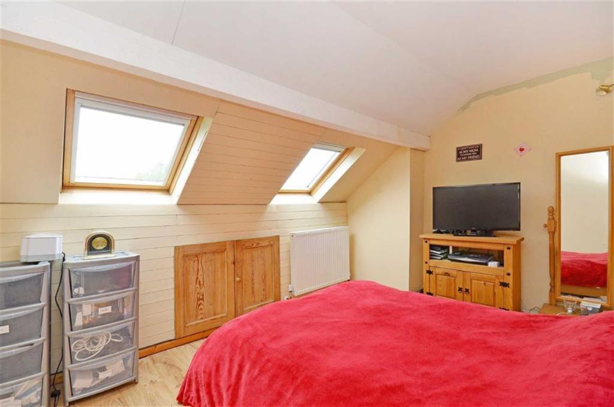
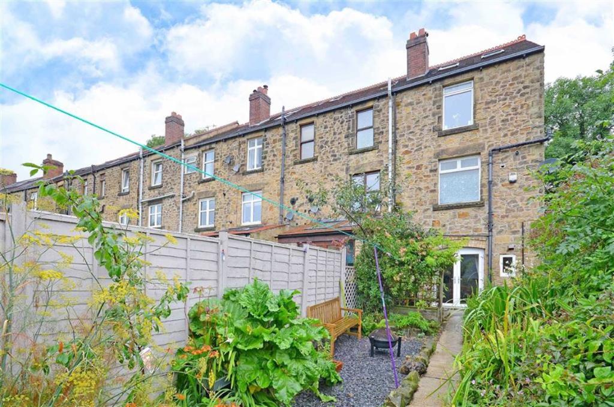
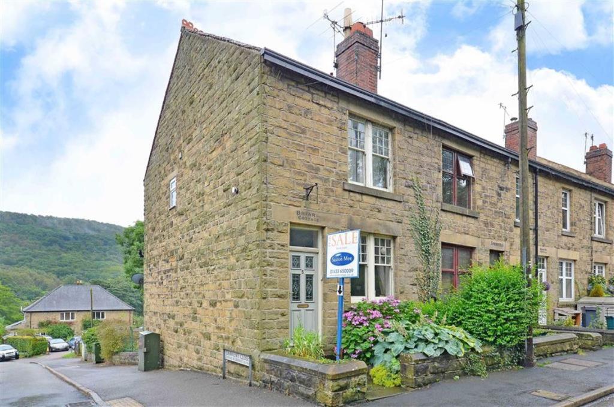
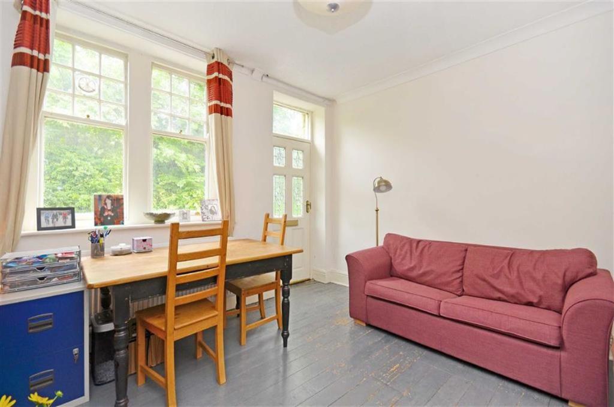
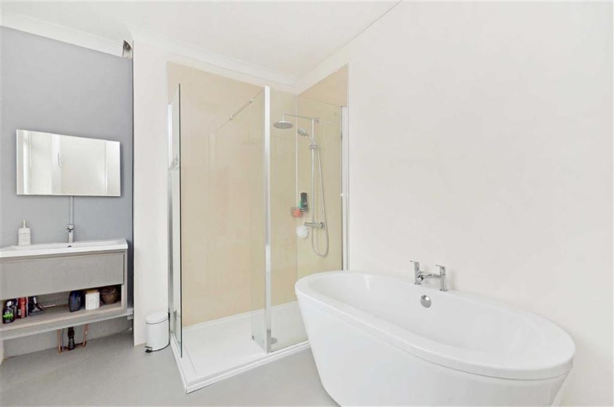
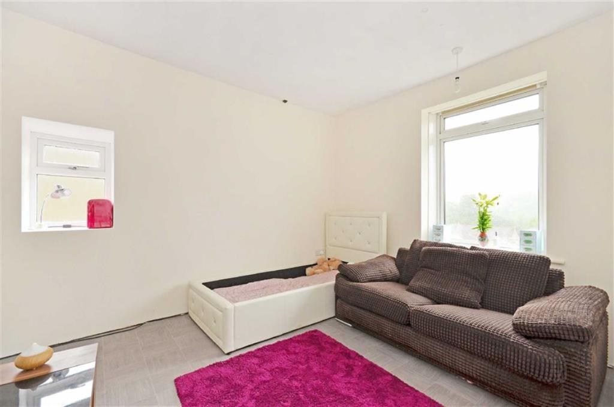
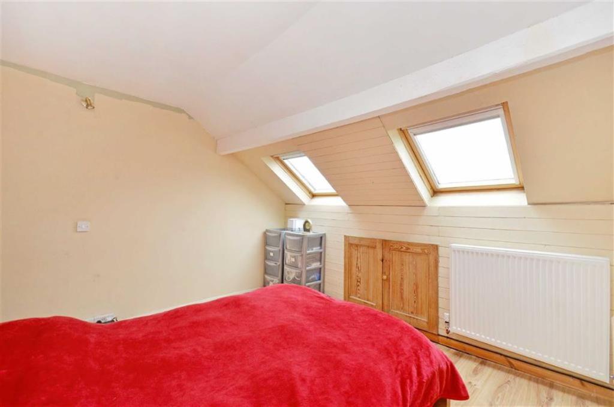
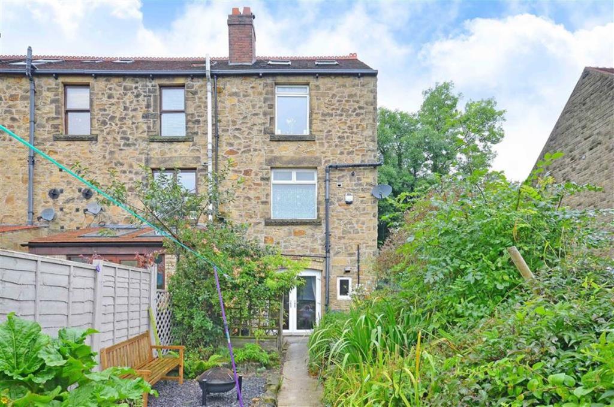
Photo 1 Photo 2 Photo 3 Photo 4 Photo 5 Photo 6 Photo 7 Photo 8 Photo 9 Photo 10 Photo 11 Photo 12 Photo 13 Photo 14 Photo 15
/ 15
Property details
Last sold
£325,000 May 2024
Local average
£315,000 (-25.4%)
Deprivation
Decile 9 (29,163 of 33,755)
Street crime
2 incidents within 1 mile (May 2026)
Additional details
- Parking
- Yes
- Garden
- Yes
Description
Grindleford is one of the Peak District's most popular villages with regular public transport and train service. Good access to Sheffield and Manchester, surrounded by glorious countryside on nearby Eyam Moor and Froggatt Edge. Sheffield City centre is approximately 10 mile drive.
The Accommodation Comprises - Bevelled glass and leaded double glazed entrance door opens into
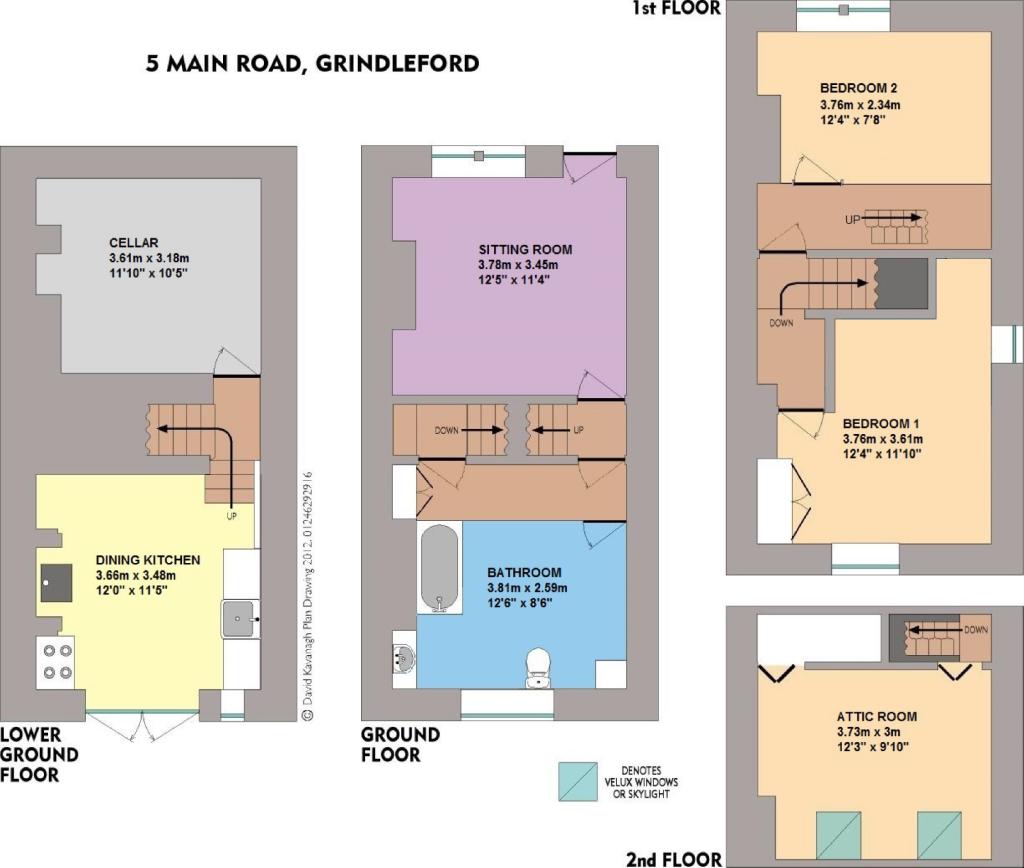
Sitting Room - With two front facing sash windows with central heating radiator below. There is a Victorian cast iron fireplace with decorative tiled inset and raised granite hearth, open fire and oak surround with mantle.
Inner Hall Area - With staircase to first floor and lower ground floor.
Superb Bathroom - Recently fitted out with new good quality suite in white comprising bath with chrome shower set over, broad vanity unit with drawer below and low flush WC. Double panelled central heating radiator and expelair. Rear facing double glazed window. Tall boiler cupboard housing the new Viessmann central heating boiler.
Stairs leading to lower ground floor
Cellar/Utility - Power, lighting and plumbing for a washing machine. Shelving and excellent storage area.
Dining Kitchen - Attractively fitted out with base and wall units in a country Shaker style with beech block work surfaces and Belfast sink unit with attractive multi-coloured tiled splashback. UPVC double glazed French windows leading out onto the delightful and attractive rear garden with lovely views over the valley. There is a stainless steel range with double oven included in the sale. Double panelled central heating radiator. Feature fireplace with timber surround and inset multi-fuel stove.
First Floor - Which is approached from the inner hall area.
Bedroom 1 - A large, rear facing double bedroom with UPVC double glazed window with delightful views over the rear garden and over open countryside. Side UPVC double glazed window. Built in wardrobe. Central heating radiator.
Bedroom 2 - A good size bedroom with front facing window and double panelled central heating radiator.
Inner landing with paddle staircase in beech and steel leads up to the
Second Floor -
Attic Room - This is currently used as a bedroom. There are two Velux roof lights with black out blinds to the rear elevation and offer superb views across the River Derwent towards Froggatt Edge. Excluded from the measurements is an attic store place/wardrobe area.
Outside - Stone walled front garden and gate to entrance door. Rear garden: a lovely, beautifully maintained, landscaped South Westerly facing garden with stone wall boundary. Adjacent to the property is a riven paved patio and central pathway leads through the garden and reaches an ornamental pond, shrub/herbaceous borders and small vegetable beds. Access to the rear of the property from the adjoining street and there are two timber garden sheds and this could easily be an off-road parking space if required. External lighting, power and water tap.
Valuer - James Mee/sw
Viewing - Strictly by appointment through our Hathersage office.
You may download, store and use the material for your own personal use and research. You may not republish, retransmit, redistribute or otherwise make the material available to any party or make the same available on any website, online service or bulletin board of your own or of any other party or make the same available in hard copy or in any other media without the website owner's express prior written consent. The website owner's copyright must remain on all reproductions of material taken from this website.
Listed by
Hathersage
Saxton Mee
Reference: 55778785
EPC Rating & Upgrade Cost
Fetching EPC data… Refresh this page in a moment.
Flood risk
Zone: 1
Risk: Low
Job (default Low)
Floorplans
Floorplan 1
EPC Graphs

EPC 1
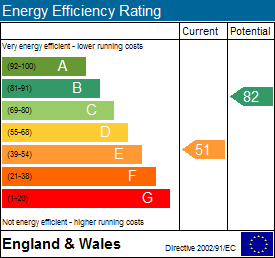
EPC 2
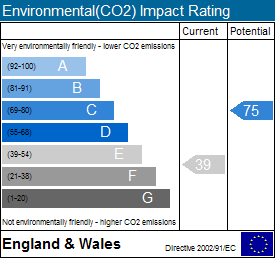
EPC 3
FENSA Certificates
This property has 1 FENSA certificate(s) on record, indicating window/door installations by FENSA-approved installers.
FENSA Certificate #16838051 Recent
Property Details
Street: 5 Main Road
Town: Grindleford
Postcode: S32 2JN
Installation Details
Items: 4 windows and 1 door
Certificate Issued: 08/06/2025
Work Completed: 19/05/2025
This certificate data was retrieved from FENSA's database
What is FENSA? FENSA (Fenestration Self-Assessment Scheme) is a government-authorised scheme that monitors building regulation compliance for replacement windows and doors. Certificates indicate that work was completed by FENSA-approved installers.
Price history
371% since 1999
| Event | Date | Price | % change |
|---|---|---|---|
| Sold | 03/05/2024 (2 years ago) | £325,000 | +41.3% |
| Sold | 07/04/2017 (9 years ago) | £230,000 | +9.5% |
| Sold | 20/08/2012 (13 years ago) | £210,000 | +204.6% |
| Sold | 21/04/1999 (27 years ago) | £68,950 | — |
Source: HM Land Registry Price Paid Data. Crown copyright.
Sold Comparables
Same street and nearby sales within 0.25 miles (last 5 years). Data from Land Registry Price Paid.
| Address | Price | Date | Type |
|---|---|---|---|
| GOATSCLIFF COTTAGES 4 MAIN ROAD, GRINDLEFORD, HOPE VALLEY, DERBYSHIRE DALES, DERBYSHIRE, S32 2HG | £285,000 | 14/12/2022 | Terraced |
| GOATSCLIFF COTTAGES 4A MAIN ROAD, GRINDLEFORD, HOPE VALLEY, DERBYSHIRE DALES, DERBYSHIRE, S32 2HG | £362,000 | 18/08/2022 | Terraced |
| 11 MAIN ROAD, GRINDLEFORD, HOPE VALLEY, DERBYSHIRE DALES, DERBYSHIRE, S32 2JN | £300,000 | 18/08/2021 | Terraced |
Area average: £315,667 (3 sales)
Capital growth trend
Land Registry outcode average: last 12 months vs 5y and 10y ago (from sold prices).
House Price Index (HM Land Registry — official index, not sold-price averages): Derbyshire Dales. Series: Terraced. As of April 2026.
Rental Range
Estimated market rent for Derbyshire Dales. Low = conservative, Realistic = average, Optimistic = best case.
Based on Local Authority from postcode lookup → Derbyshire Dales.
LHA (30th percentile) floor for Peaks & Dales: £593/mo (Apr 2025 – Mar 2026)
Location
Nearby
Nearest stations, universities and amenities (distance from property).
| Type | Name | Distance |
|---|---|---|
| Bus stop | Grindleford (Mount Pleasant) | 0.0 miles |
| Shop | Grindleford Community Shop | 0.3 miles |
| Train station | Grindleford | 0.9 miles |
| Shop | Church Street Stores | 1.6 miles |
| Train station | Hathersage | 2.3 miles |
| University | Cliff College | 2.3 miles |
| Hospital | Argyll House | 7.5 miles |
| Hospital | Sheffield Children's Hospital A&E | 8.5 miles |
| University | Sheffield Hallam University | 9.4 miles |
Street-level crime
| Category | Count |
|---|---|
| Violence and sexual offences | 2 |
| Total incidents | 2 |
Within 1 mile during May 2026. Source: data.police.uk (England & Wales).
Schools nearby
Nearest open schools with Ofsted ratings (England). Closed schools are not shown. Data from Get Information about Schools and Ofsted.
| Name | Type | Distance | Ofsted |
|---|---|---|---|
| Grindleford Primary School | Primary | 0.1 miles | Good — 18 Jan 2024 |
| Stoney Middleton CofE (C) Primary School | Primary | 1.6 miles | Good — 15 Jul 2024 |
| Eyam CofE Primary School | Primary | 1.7 miles | — (Inspected (no overall grade)) |
| Curbar Primary School | Primary | 2.0 miles | Good — 13 Dec 2023 |
| Hathersage St Michael's CofE (Aided) Primary School | Primary | 2.6 miles | Good — 3 Dec 2023 |
Rental Comparables
Rental comparables are temporarily unavailable while listing-site fetches are paused. Try again later.
Rent-driven metrics
Based on Area rent estimate.
- Rent ratio — Monthly rent ÷ purchase price (1% rule). 1%+ = strong, 0.8–1% = okay, <0.8% = weak for cashflow.
- Max investor price — Rent ÷ 0.8%; the price at which rent would be 0.8% of price (Stoke-style target).
- Target investor price — Rent ÷ 1%; the price at which rent would be 1% of price (strong cashflow band).
- Gross yield — Annual rent as % of purchase price (no costs).