9 KINGFISHER CLOSE
NORTHAMPTON, WEST NORTHAMPTONSHIRE NN4 0QT
£429,995
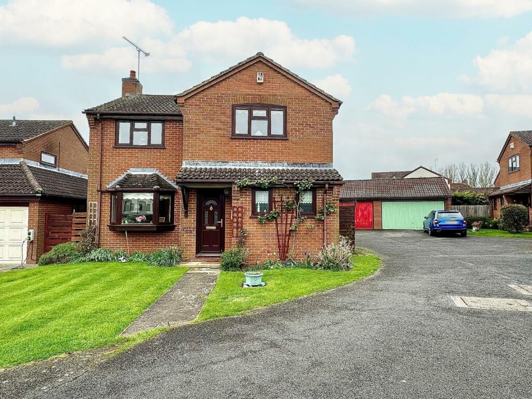
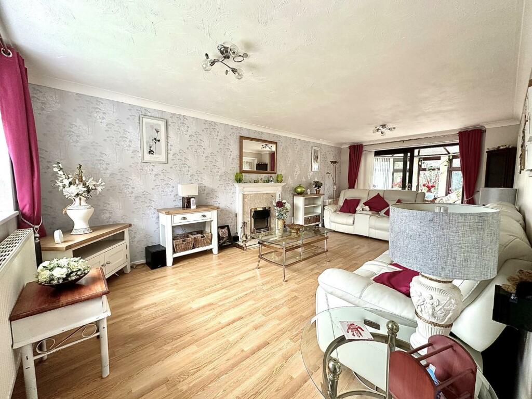
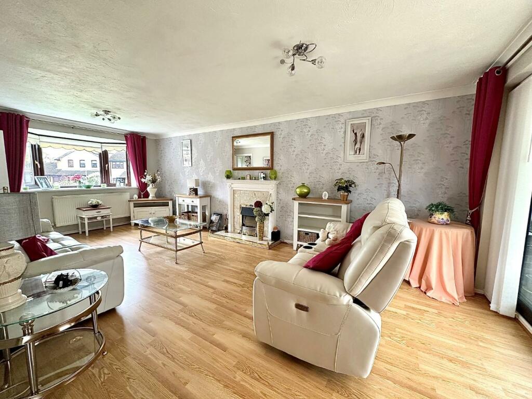
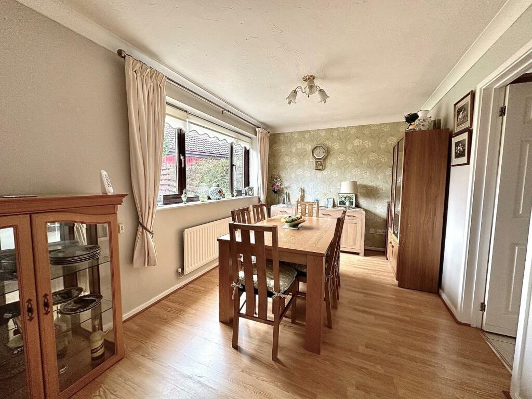
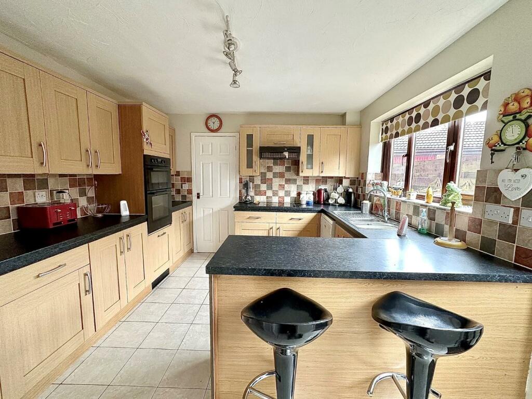
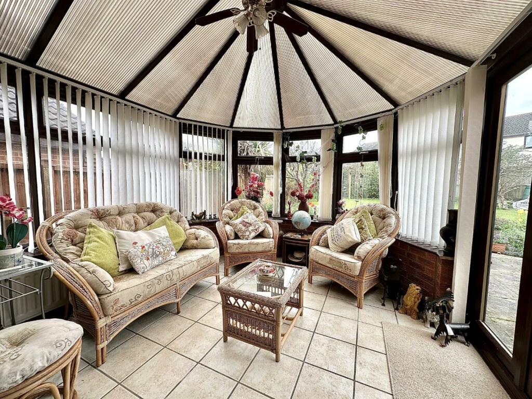
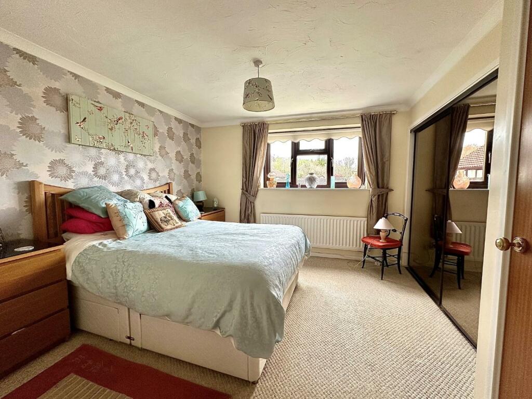
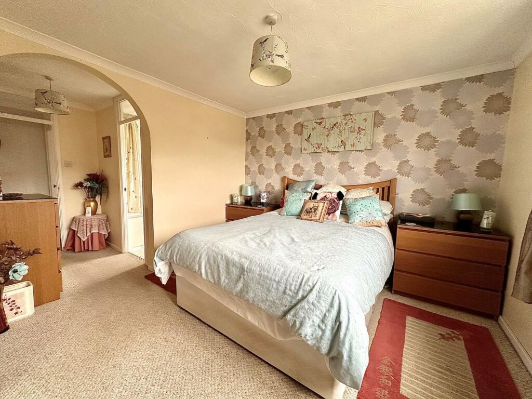
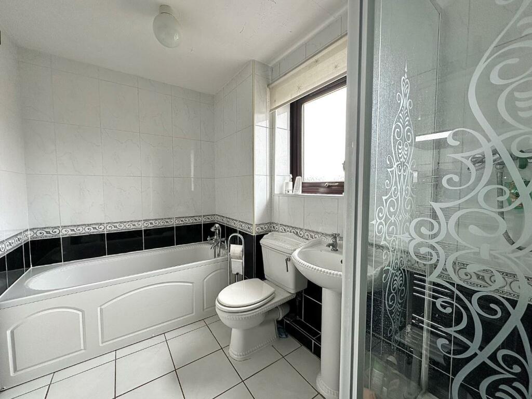
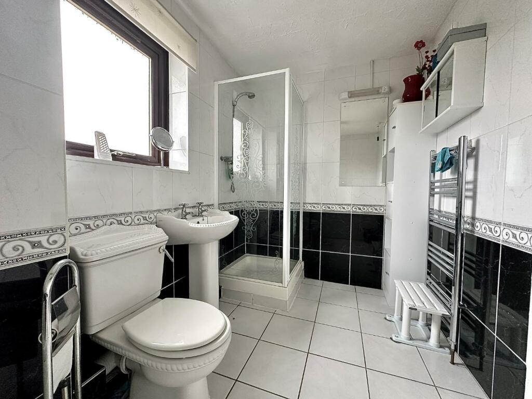
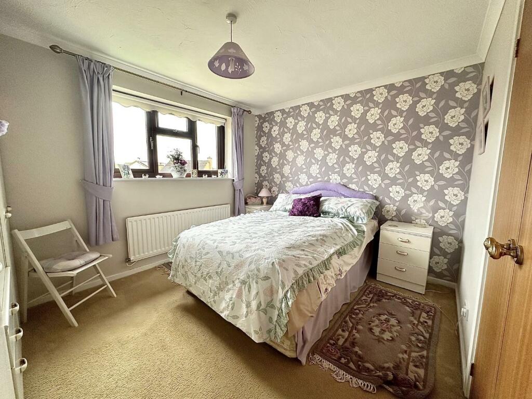
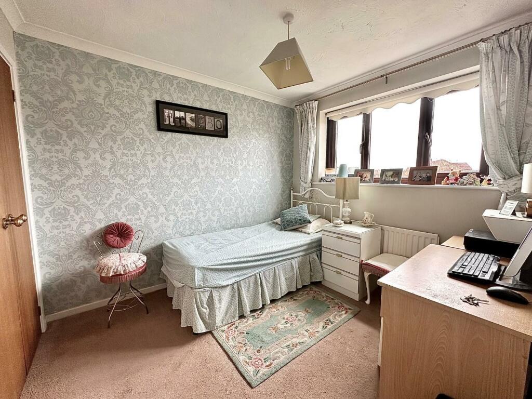
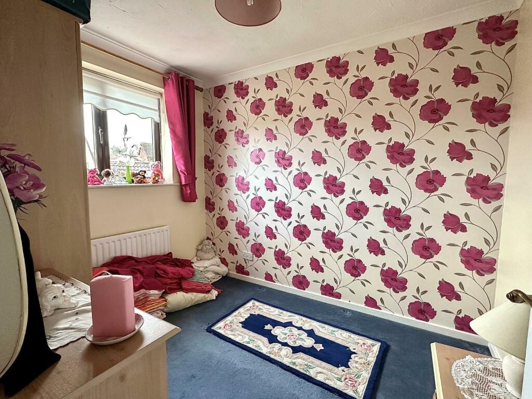
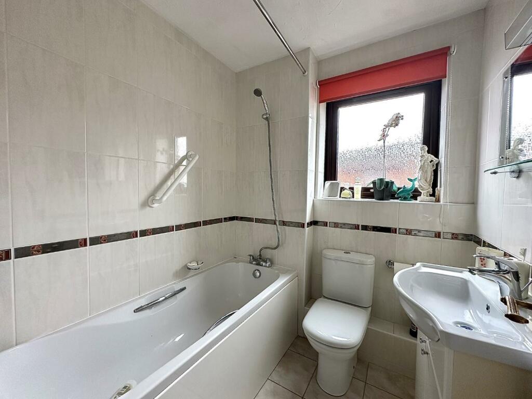
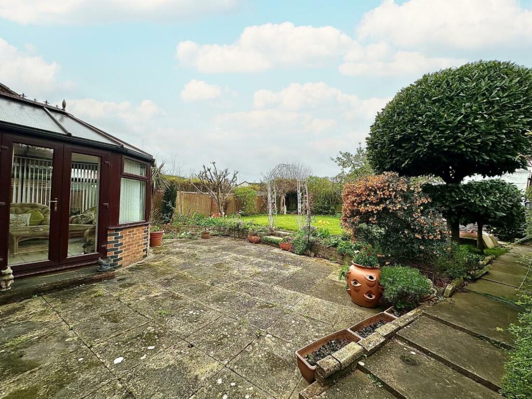
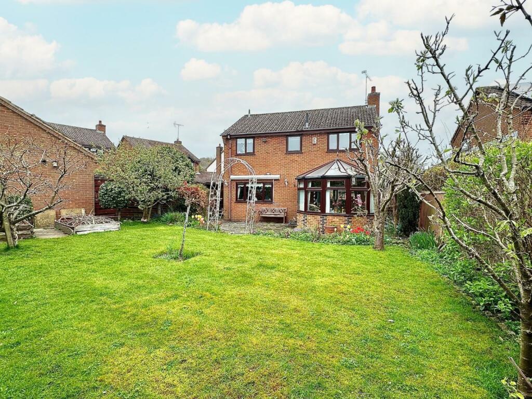
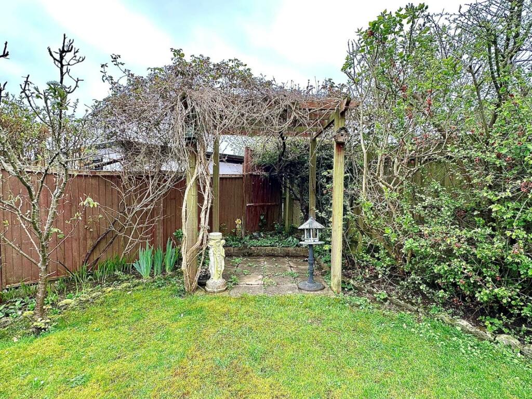
Photo 1 Photo 2 Photo 3 Photo 4 Photo 5 Photo 6 Photo 7 Photo 8 Photo 9 Photo 10 Photo 11 Photo 12 Photo 13 Photo 14 Photo 15 Photo 16 Photo 17
/ 17
Property details
Tenure
FREEHOLD
Floor area
126 m²
Council tax band
E
EPC rating
C
Year built
England and Wales: 1983-1990
Last sold
£420,000 Jul 2024
Price per m²
£3,413/m²
Local average
£435,356 (-1.2%)
Deprivation
Decile 10 (30,886 of 33,755)
Street crime
97 incidents within 1 mile (May 2026)
Key features
- Four double bedroom detached home
- En-suite to master bedroom
- Two reception rooms and conservatory
- Gas radiator heating
- Westerly facing rear garden
- Driveway and double garage
Additional details
- Parking
- Yes
- Garden
- Yes
Description
* TENURE - Freehold
* COUNCIL TAX BAND - E
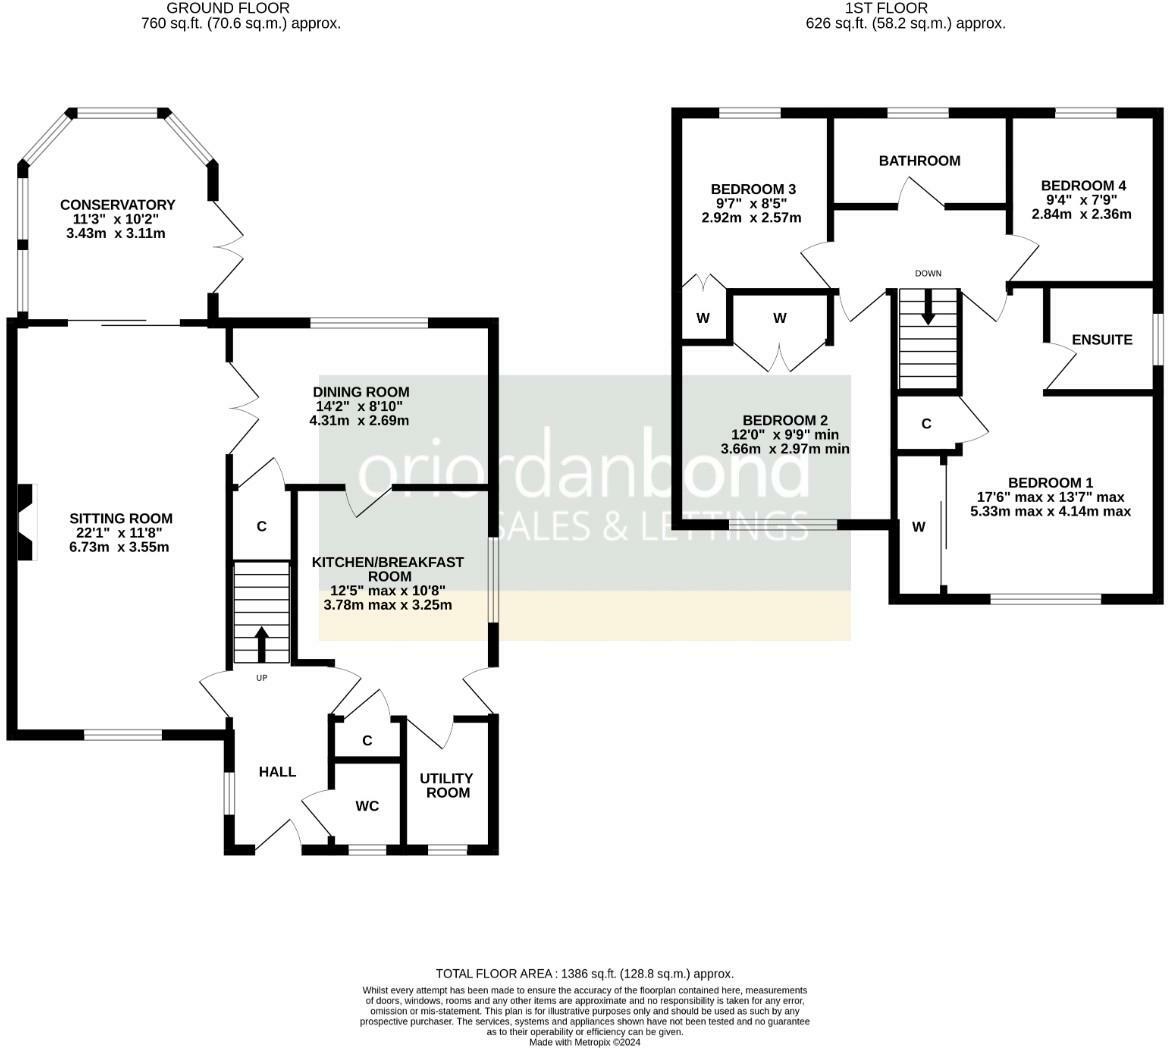
Entrance Hall -
Sitting Room - 6.71m 0.30m x 3.56m (22' 1 x 11'8) -
Dining Room - 4.32m x 2.69m (14'2 x 8'10) -
Kitchen Breakfast Room - 3.78m x 3.25m (12'5 x 10'8) -
Utility Room -
Conservatory - 3.43m x 3.10m (11'3 x 10'2) -
Bedroom 1 - 5.33m x 4.14m (17'6 x 13'7) -
En Suite -
Bedroom 2 - 3.66m x 2.97m (12' x 9'9) -
Bedroom 3 - 2.92m x 2.57m (9'7 x 8'5) -
Bedroom 4 - 2.84m x 2.36m (9'4 x 7'9) -
Bathroom -
Listed by
Hunsbury
O'Riordan Bond Estate Agents
Reference: 86833227
EPC Rating & Upgrade Cost
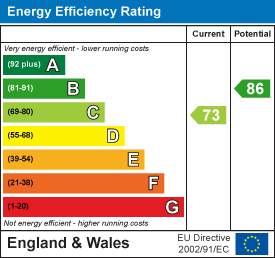
Current rating: C
Potential rating: B
Inspection date: 14/10/2019
Expiry date: 13/10/2029
Current heating cost: £623/year
Potential heating cost: £504/year
Est. upgrade cost to C: £17,100
Recommendations
- Floor insulation (solid floor) (£4,000 - £6,000)
- Replace boiler with new condensing boiler (£2,200 - £3,000)
- Solar water heating (£4,000 - £6,000)
- Solar photovoltaic panels, 2.5 kWp (£3,500 - £5,500)
Flood risk
Zone: 1
Risk: Low
Job (default Low)
Floorplans
Floorplan 1
EPC Graphs
EE Rating
FENSA Certificates
This property has 3 FENSA certificate(s) on record, indicating window/door installations by FENSA-approved installers.
FENSA Certificate #10192129
Property Details
Street: 9 Kingfisher Close
Town: NORTHAMPTON
Postcode: NN4 0QT
Installation Details
Items: 2 doors
Certificate Issued: 31/03/2014
Work Completed: 14/03/2014
This certificate data was retrieved from FENSA's database
FENSA Certificate #5757710
Property Details
Street: 9 Kingfisher Close
Town: NORTHAMPTON
Postcode: NN4 0QT
Installation Details
Items: 11 windows
Certificate Issued: 16/06/2008
Work Completed: 30/05/2008
This certificate data was retrieved from FENSA's database
FENSA Certificate #12137049
Property Details
Street: 9 Kingfisher Close
Town: NORTHAMPTON
Postcode: NN4 0QT
Installation Details
Items: 3 windows and 1 door
Certificate Issued: 09/01/2017
Work Completed: 08/12/2016
This certificate data was retrieved from FENSA's database
What is FENSA? FENSA (Fenestration Self-Assessment Scheme) is a government-authorised scheme that monitors building regulation compliance for replacement windows and doors. Certificates indicate that work was completed by FENSA-approved installers.
Price history
| Event | Date | Price | % change |
|---|---|---|---|
| Sold | 11/07/2024 (2 years ago) | £420,000 | — |
Source: HM Land Registry Price Paid Data. Crown copyright.
Sold Comparables
Same street and nearby sales within 0.25 miles (last 5 years). Data from Land Registry Price Paid.
| Address | Price | Date | Type |
|---|---|---|---|
| 11 LAPWING CLOSE, NORTHAMPTON, WEST NORTHAMPTONSHIRE, NN4 0RT | £285,000 | 17/12/2025 | Detached |
| 12 BRAMBLE END, NORTHAMPTON, WEST NORTHAMPTONSHIRE, NN4 9YD | £365,000 | 17/12/2025 | Detached |
| 6 GRANGEWOOD, NORTHAMPTON, WEST NORTHAMPTONSHIRE, NN4 0QN | £250,000 | 12/12/2025 | Detached |
| 2 SWALLOW CLOSE, NORTHAMPTON, WEST NORTHAMPTONSHIRE, NN4 0QL | £450,000 | 28/11/2025 | Detached |
| 7 KITES CLOSE, NORTHAMPTON, WEST NORTHAMPTONSHIRE, NN4 0QR | £490,000 | 05/11/2025 | Detached |
| 16 THE HAYRIDE, NORTHAMPTON, WEST NORTHAMPTONSHIRE, NN4 0QY | £400,000 | 27/10/2025 | Detached |
| 13 RAVENS CROFT, NORTHAMPTON, WEST NORTHAMPTONSHIRE, NN4 0RL | £495,000 | 16/05/2025 | Detached |
| 11 THE HAYRIDE, NORTHAMPTON, WEST NORTHAMPTONSHIRE, NN4 0QY | £300,000 | 27/10/2023 | Detached |
| 3 GRANGEWOOD, NORTHAMPTON, WEST NORTHAMPTONSHIRE, NN4 0QN | £310,000 | 17/10/2023 | Detached |
| 12 GRANGEWOOD, NORTHAMPTON, WEST NORTHAMPTONSHIRE, NN4 0QN | £325,000 | 27/09/2023 | Detached |
| 3 COLLINGCROFT CLOSE, NORTHAMPTON, WEST NORTHAMPTONSHIRE, NN4 0BN | £478,000 | 28/06/2023 | Detached |
| 20 LAPWING CLOSE, NORTHAMPTON, WEST NORTHAMPTONSHIRE, NN4 0RT | £325,000 | 15/06/2023 | Detached |
| 34 RAVENS CROFT, NORTHAMPTON, WEST NORTHAMPTONSHIRE, NN4 0RL | £640,000 | 16/12/2022 | Detached |
| 5 PYGHTLE WAY, NORTHAMPTON, WEST NORTHAMPTONSHIRE, NN4 0QJ | £526,000 | 16/12/2022 | Detached |
| 10 KITES CLOSE, NORTHAMPTON, WEST NORTHAMPTONSHIRE, NN4 0QR | £510,000 | 22/09/2022 | Detached |
| 28 GRANGEWOOD, NORTHAMPTON, WEST NORTHAMPTONSHIRE, NN4 0QN | £450,000 | 12/08/2022 | Detached |
| 17 RAVENS CROFT, NORTHAMPTON, WEST NORTHAMPTONSHIRE, NN4 0RL | £420,000 | 14/07/2022 | Detached |
| 15 SWALLOW CLOSE, NORTHAMPTON, WEST NORTHAMPTONSHIRE, NN4 0QL | £390,000 | 07/07/2022 | Detached |
| 23 GRANGEWOOD, NORTHAMPTON, WEST NORTHAMPTONSHIRE, NN4 0QN | £365,000 | 04/07/2022 | Detached |
| 34 GRANGEWOOD, NORTHAMPTON, WEST NORTHAMPTONSHIRE, NN4 0QN | £400,000 | 04/03/2022 | Detached |
Area average: £408,700 (20 sales)
Capital growth trend
Land Registry outcode average: last 12 months vs 5y and 10y ago (from sold prices).
House Price Index (HM Land Registry — official index, not sold-price averages): West Northamptonshire. Series: Detached. As of April 2026.
Rental Range
Estimated market rent for West Northamptonshire. Low = conservative, Realistic = average, Optimistic = best case.
Based on Local Authority from postcode lookup → West Northamptonshire.
LHA (30th percentile) floor for Grantham & Newark: £873/mo (Apr 2025 – Mar 2026)
Location
Nearby
Nearest stations, universities and amenities (distance from property).
| Type | Name | Distance |
|---|---|---|
| Bus stop | Simon de Senlis Primary School | 0.3 miles |
| Bus stop | Abbey Centre | 0.4 miles |
| Shop | Pristine | 0.5 miles |
| Shop | Card Factory | 0.5 miles |
| University | University of Northampton Innovation Centre | 1.9 miles |
| Train station | Northampton | 2.0 miles |
| Hospital | St Matthews Hospital | 3.3 miles |
| Hospital | Manfield Health Campus | 4.5 miles |
| Train station | Boughton | 5.0 miles |
Street-level crime
| Category | Count |
|---|---|
| Anti-social behaviour | 33 |
| Violence and sexual offences | 30 |
| Public order | 10 |
| Other theft | 8 |
| Vehicle crime | 5 |
| Criminal damage and arson | 4 |
| Burglary | 2 |
| Shoplifting | 2 |
| Bicycle theft | 1 |
| Other crime | 1 |
| Robbery | 1 |
| Total incidents | 97 |
Within 1 mile during May 2026. Source: data.police.uk (England & Wales).
Schools nearby
Nearest open schools with Ofsted ratings (England). Closed schools are not shown. Data from Get Information about Schools and Ofsted.
| Name | Type | Distance | Ofsted |
|---|---|---|---|
| Simon de Senlis Primary School | Primary | 0.4 miles | Outstanding — 7 May 2024 |
| East Hunsbury Primary School | Primary | 0.6 miles | Good — 11 Sep 2013 |
| Abbeyfield School | Secondary | 0.7 miles | Good — 27 Jun 2016 |
| Gloucester Nursery School | Nursery | 0.8 miles | Outstanding — 20 Dec 2013 |
| The Abbey Primary School | Primary | 0.8 miles | Good — 23 May 2023 |
Rental Comparables
Residential lets from OpenRent and Rightmove for the area (same bedroom count). Use to validate rent estimates. Student lets are excluded.
| Title | Rent | Beds | Distance | As seen on |
|---|---|---|---|---|
| 4 Bed Detached House, Grangewood, NN4 | £2,000/mo | 4 | 0.14 miles | OpenRent |
| 4 Bed Semi-Detached House, Yeoman Meadow, NN4 | £1,450/mo | 4 | 0.39 miles | OpenRent |
| 4 Bed Semi-Detached House, Yeoman Meadow, NN4 | £1,450/mo | 4 | 0.39 miles | OpenRent |
Average rent: £1,633/mo (3 listings)
Rent-driven metrics
Based on OpenRent comparables.
- Rent ratio — Monthly rent ÷ purchase price (1% rule). 1%+ = strong, 0.8–1% = okay, <0.8% = weak for cashflow.
- Max investor price — Rent ÷ 0.8%; the price at which rent would be 0.8% of price (Stoke-style target).
- Target investor price — Rent ÷ 1%; the price at which rent would be 1% of price (strong cashflow band).
- Gross yield — Annual rent as % of purchase price (no costs).
- Cost-to-rent — Price ÷ annual rent (from OpenRent comparables). Under 14× = strong, 14–16× = acceptable, 17×+ = compressed.
- Cashflow — Rent minus mortgage, 10% maintenance, £25/mo compliance. Assumes 75% LTV, 3.95% APR (5yr fixed), 25yr term.
- ROI — Annual profit ÷ cash in (deposit + 4% purchase costs).