117 ASHES ROAD
OLDBURY, WEST MIDLANDS B69 4RD
CAM05101G0-PR0094-STILL022.jpg CAM05101G0-PR0094-STILL014.jpg CAM05101G0-PR0094-STILL015.jpg CAM05101G0-PR0094-STILL016.jpg CAM05101G0-PR0094-STILL011.jpg CAM05101G0-PR0094-STILL007.jpg CAM05101G0-PR0094-STILL008.jpg CAM05101G0-PR0094-STILL009.jpg CAM05101G0-PR0094-STILL010.jpg CAM05101G0-PR0094-STILL006.jpg CAM05101G0-PR0094-STILL001.jpg CAM05101G0-PR0094-STILL002.jpg CAM05101G0-PR0094-STILL003.jpg CAM05101G0-PR0094-STILL004.jpg CAM05101G0-PR0094-STILL005.jpg CAM05101G0-PR0094-STILL013.jpg
/ 16
Property details
Tenure
FREEHOLD
Floor area
92 m²
Council tax band
A
EPC rating
D
Last sold
£195,000 Feb 2026
Price per m²
£2,120/m²
Local average
£186,191 (+4.7%)
Deprivation
Decile 5 (14,036 of 33,755)
Street crime
293 incidents within 1 mile (May 2026)
Key features
- Mid Terraced Style Property
- Two Bedrooms
- Two Reception Rooms
- Kitchen
- Downstairs Bathroom
- On Street Parking
- Enclosed Rear Garden
- Close to Local Amenities
- Short Commute to Langley Green and Rowley Regis train stations
- EPC - D / CT Band - A
Additional details
- Electricity
- Mains supply
- Water
- Mains supply
- Sewerage
- Mains supply
- Heating
- Gas central
- Parking
- On street, No parking, Rear
- Garden
- Yes
- Listed property
- No
- Restrictions
- Yes
- Required access
- No
- Rights of way
- No
- Flooded in last 5 years
- No
Description
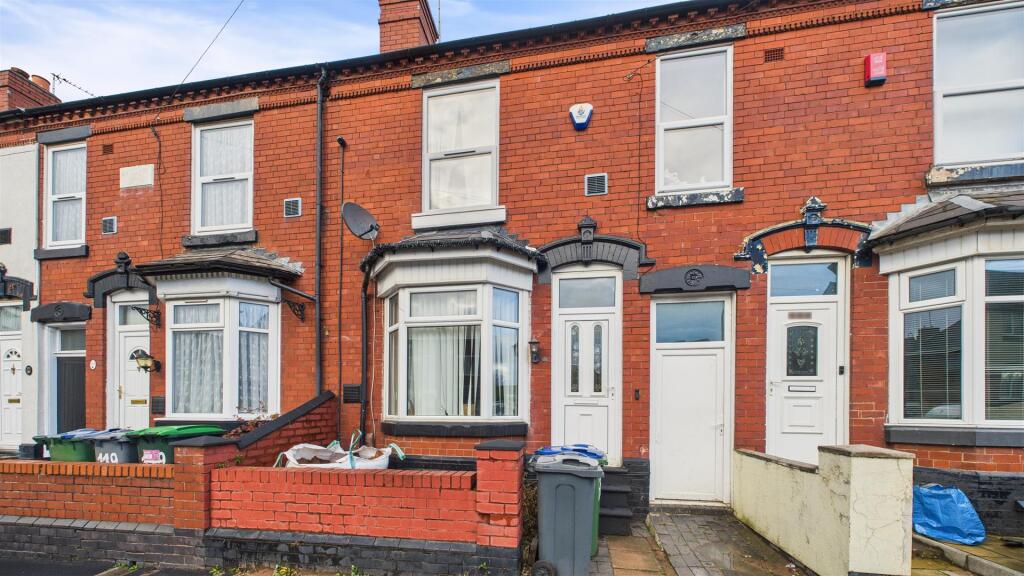
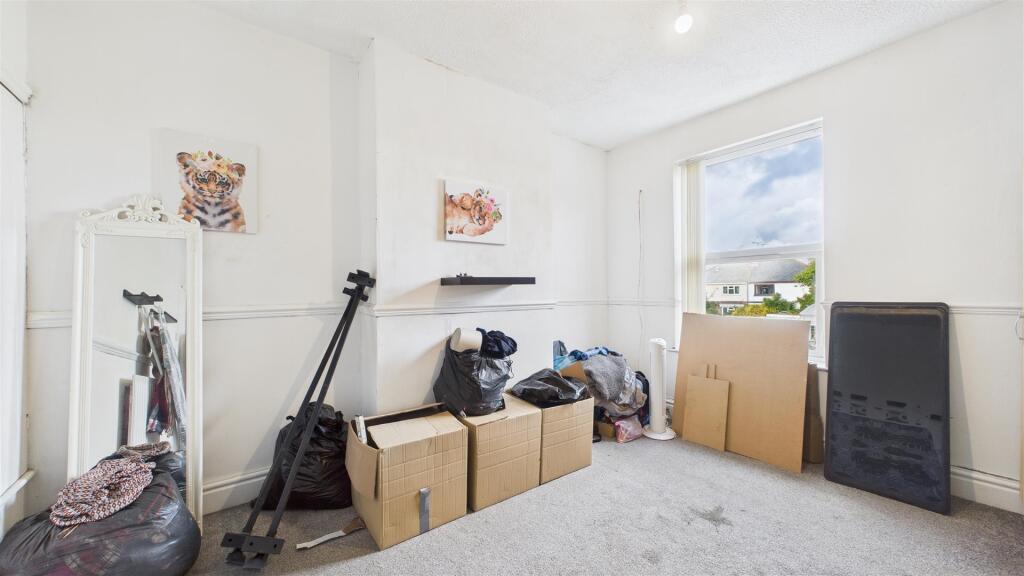
This spacious property is briefly comprising of; front and rear reception rooms, rear vestibule entrance, fitted kitchen, downstairs bathroom and three bedrooms. Gas central heating and double glazing installed throughout.
On street parking is available to the front and there is a garden enclosed to the rear. Available to view immediately. EPC - D / CT Band - A
Property Description - Bloore King & Kavanagh Ltd are pleased to bring to market this three bedroom, Victorian mid terraced style property, close to local amenities and both Langley Green and Rowley Regis train stations.
This spacious property is briefly comprising of; front and rear reception rooms, rear vestibule entrance, fitted kitchen, downstairs bathroom and three bedrooms. Gas central heating and double glazing installed throughout.
On street parking is available to the front and there is a garden enclosed to the rear. Available to view immediately. EPC - D / CT Band - A
Location - Rowley Regis is located on the outskirts of Halesowen and Oldbury and is a popular location for commuters to Birmingham. The local motorway links are within easy reach and the area has great bus and rail links with Rowley Regis train station servicing Birmingham City Centre and Stourbridge Junction.
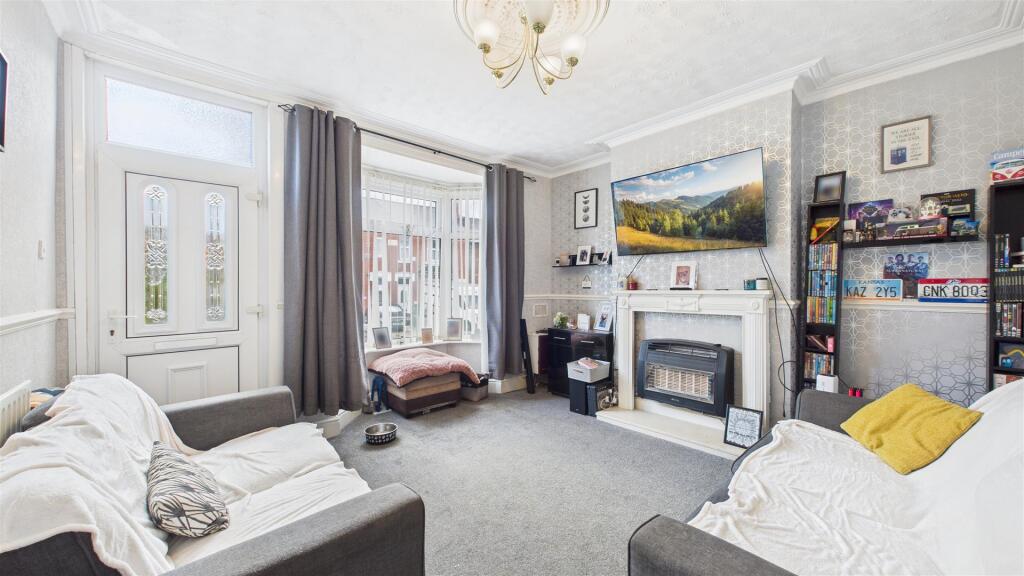
Front Reception Room - Front door access. Window to front. Coving. Gas fire installed with wood surround. Carpeted throughout and door into:
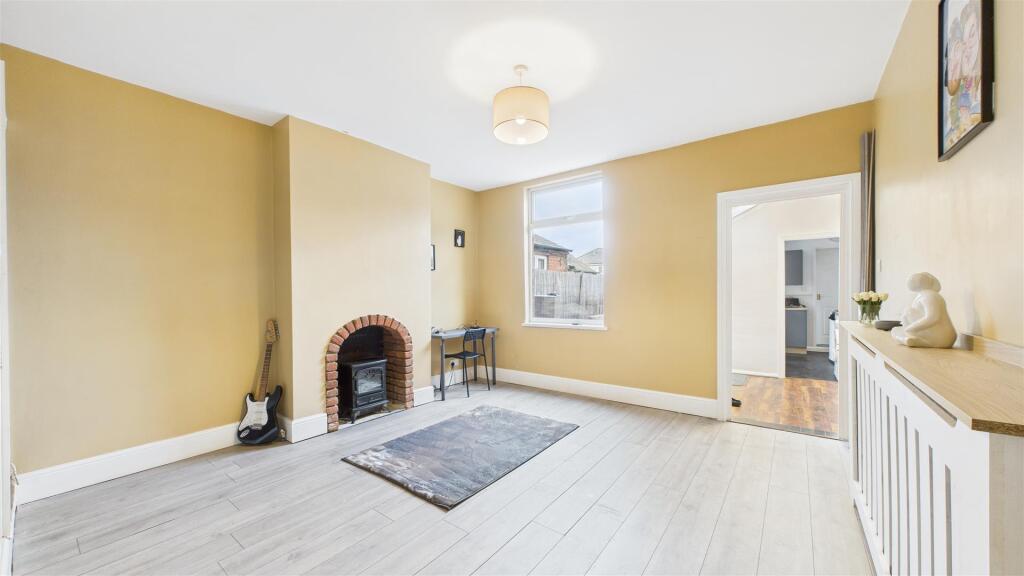
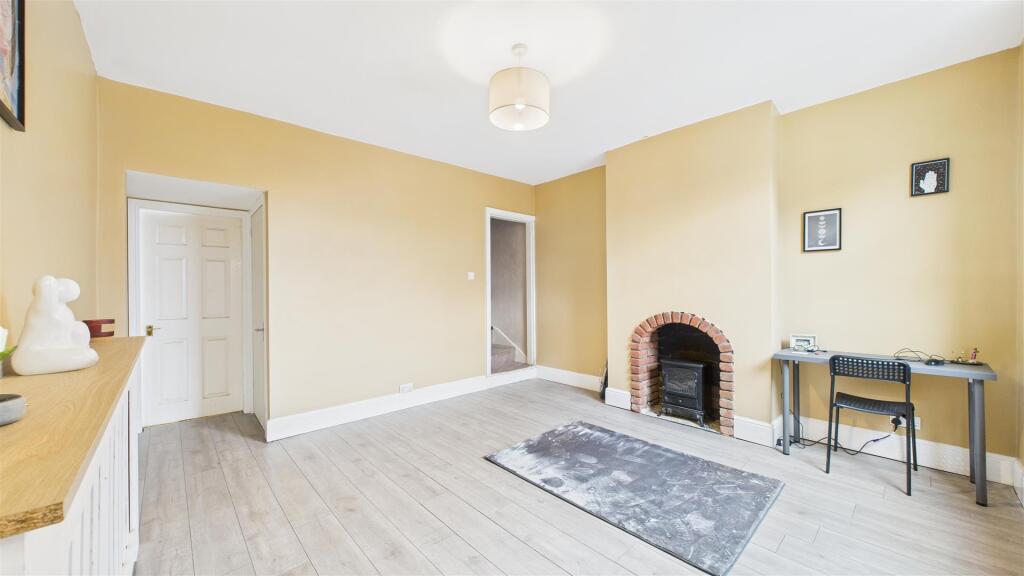
Rear Reception Room - Window to rear. Door into stairs to first floor accommodation with under stairs capped off cellar, housing meters. Laminate flooring. Opening into rear vestibule.
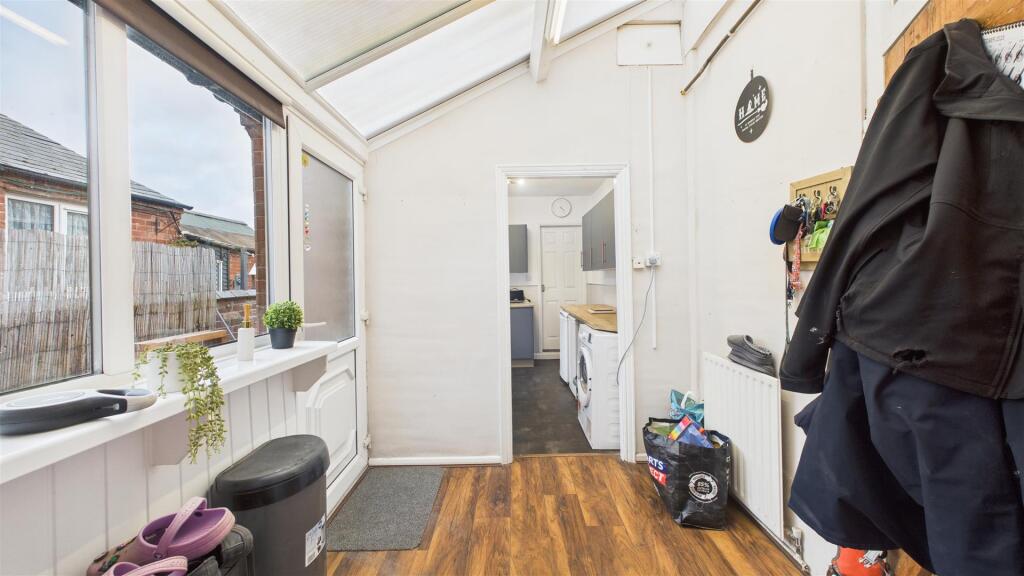
Rear Vestibule - Door to shared side entry and side access door to rear garden. Window to side. Laminate flooring and opening into:
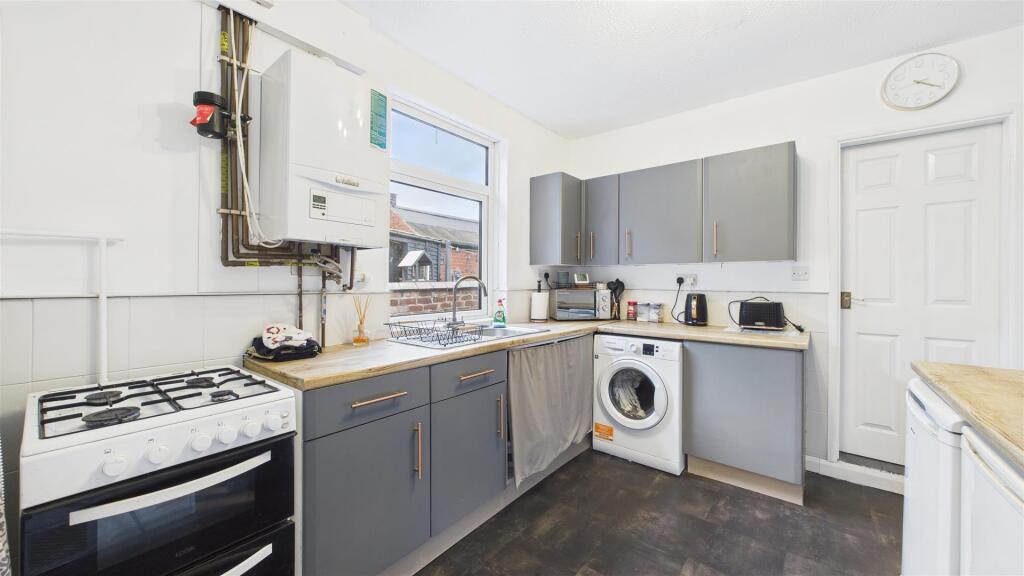
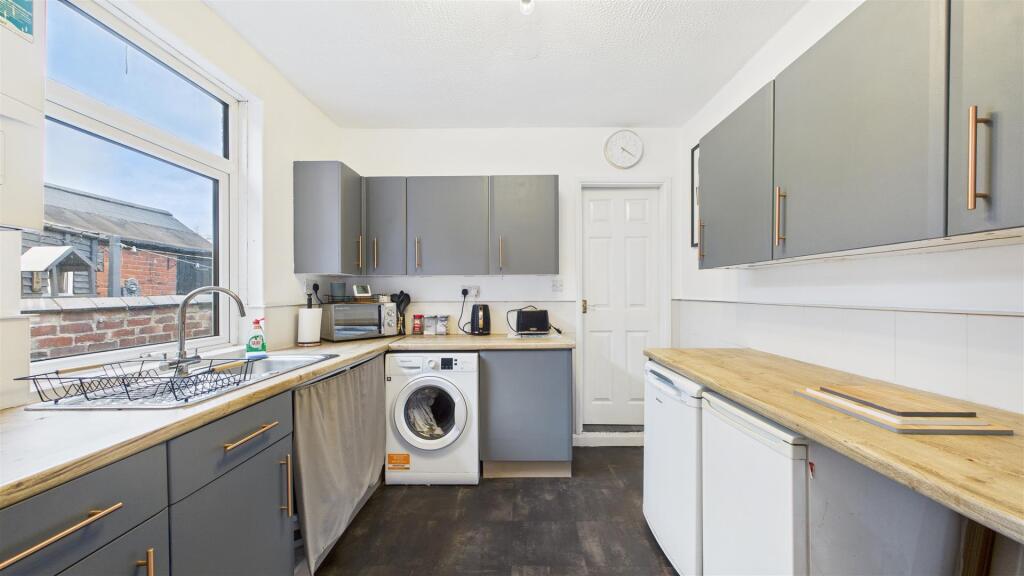
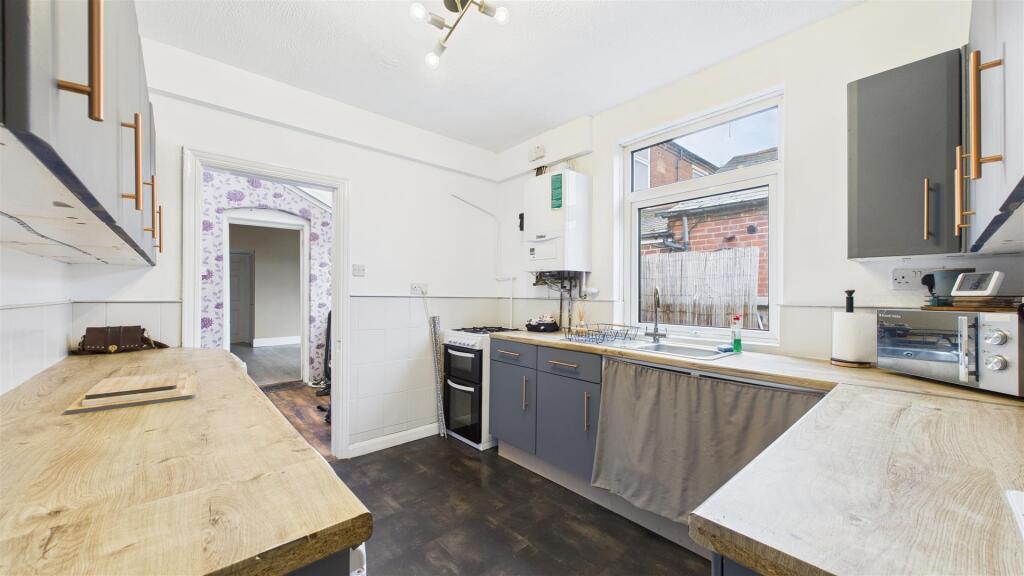
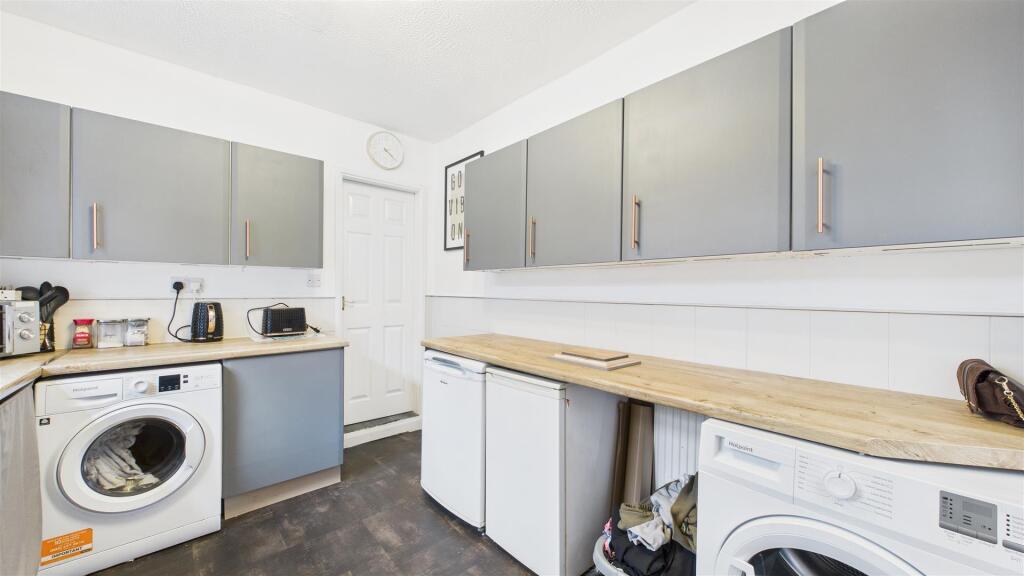
Kitchen - Window to side. A range of eye and low-level units incorporating: 1 1/2 stainless steel sink and drainer unit, recess for a freestanding cooker and under counter recess for other freestanding kitchen appliances. Plumbing for a washer installed and housing boiler on side wall. Step leading up to door into:
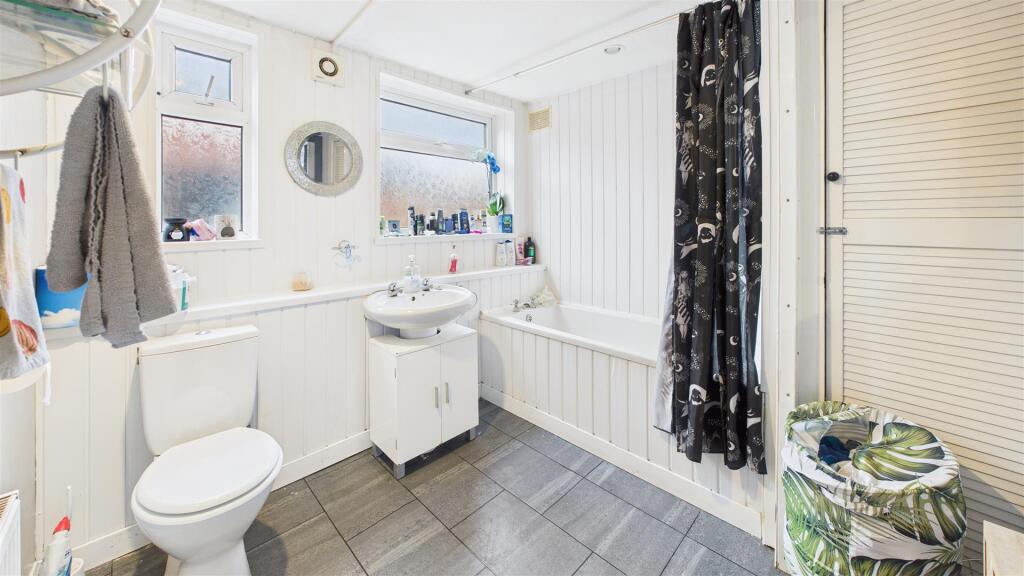
Downstairs Bathroom - Three piece bathroom suite comprising of; paneled bath with electric shower over, pedestal wash hand basin and low level flush WC. Tiled flooring. Windows to side. Built in storage available.
Landing - Built in storage. Doors to all three bedrooms.
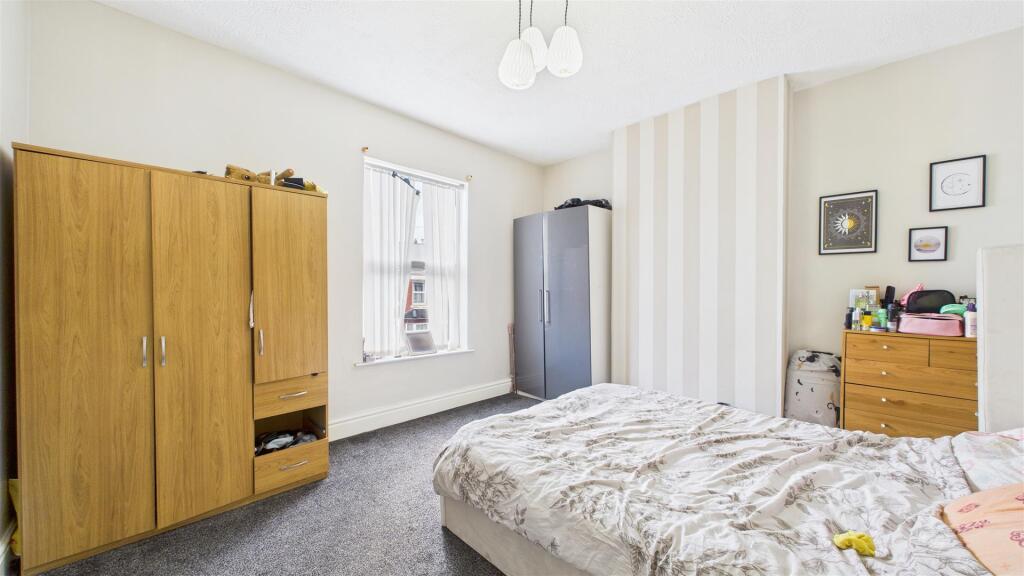
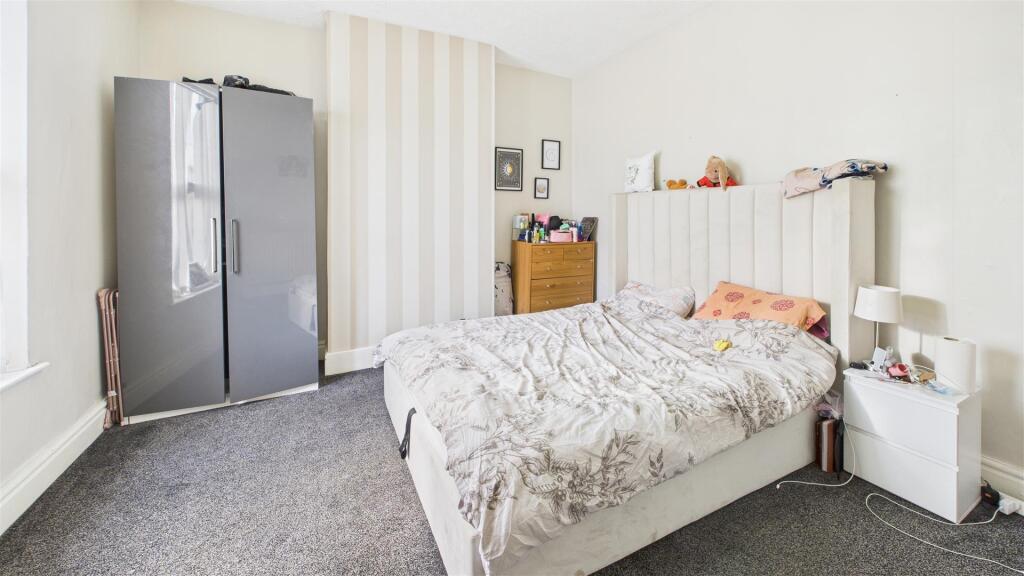
Bedroom One - Window to front.
Bedroom Two - Window to rear. Built in over stairs storage with loft access.
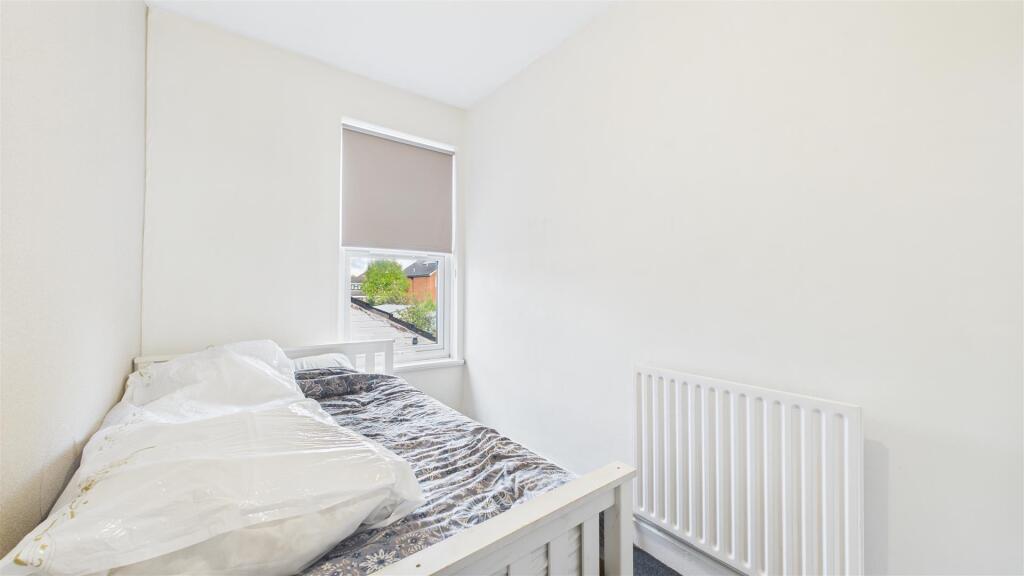
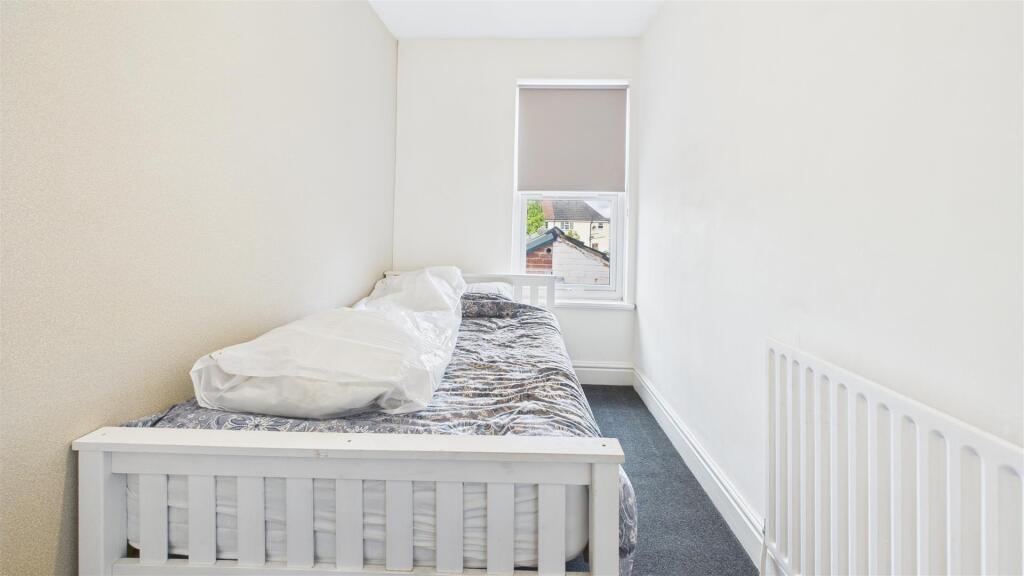
Bedroom Three - Window to rear.
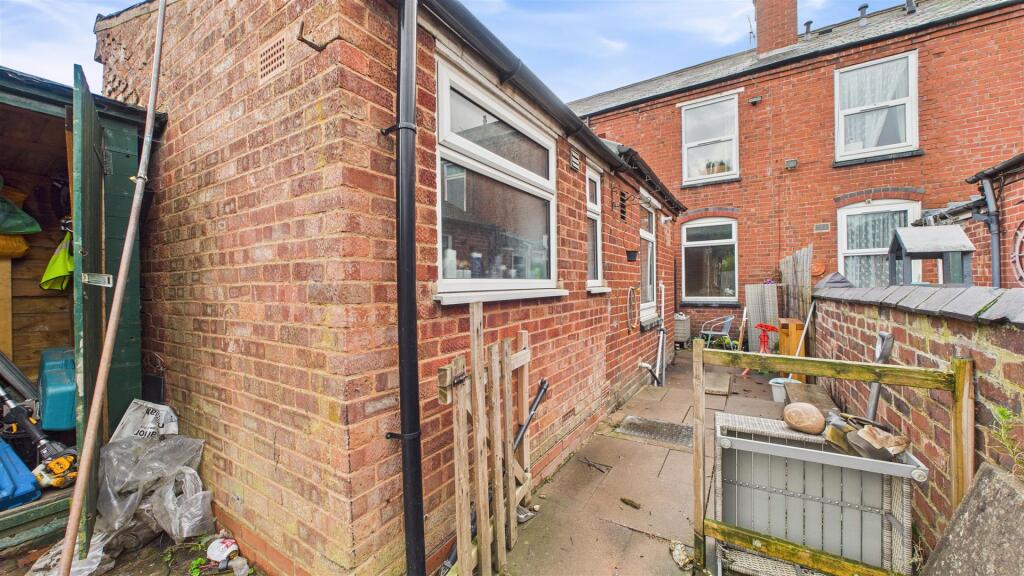
Rear Of The Property - Slabbed pathway leading to a slabbed dining patio area at the rear of the property. Garden mainly laid to lawn with a shed installed.
Freehold - We are advised by the vendor that the property is freehold. Bloore King and Kavanagh would stress that we have not checked the legal documents to verify the status of the property. A buyer is advised to obtain verification from their solicitor or surveyor.
Brochure Declaration - FIXTURES AND FITTINGS: Only those items specifically mentioned in these sales particulars are included within the sale price. However, the fitted carpets, curtains, light fittings and other items (if any), whilst not included, are negotiable. B K and K have NOT tested any apparatus, equipment, fixture or fitting and so cannot verify they are in working order or fit for their purpose. The buyers are advised to obtain verification from their solicitor or surveyor. CONSUMER PROTECTION REGULATIONS 2008: These particulars have been prepared with care and approved by the vendors (where possible) as correct, but are intended as a guide to the property only, with measurements being approximate and usually the maximum size which may include alcoves, recesses or otherwise as described and you must NOT rely on them for any other purpose. The appearance of an item in any photograph does not mean that it forms part of the property or sale price. Always contact the appropriate branch for advice or confirmation on any points. PLANNING PERMISSION/ BUILDING REGULATIONS: Any reference to the property being extended, altered or converted in any way does not infer that planning permission or building regulations have been granted or applied for, nor do B K and K accept any responsibility for such not having been obtained. Prospective purchasers should always seek verification from their solicitor or surveyor on these aspects. REFERRAL FEES: We refer clients to a number of service providers for various reasons within the scope of our terms, in line with our business and with the client’s permission (GDPR 2018). It is your decision whether you choose to deal with any of the companies we recommend however you should be aware that some of these companies provide Bloore King & Kavanagh with a referral fee for recommending them. Referral fees are a maximum of £175.
Listed by
Halesowen
Bloore King & Kavanagh Ltd
Reference: 168544370
EPC Rating & Upgrade Cost
Current rating: D
Potential rating: C
Inspection date: 12/01/2022
Expiry date: 11/01/2032
Current heating cost: £834/year
Potential heating cost: £659/year
Est. upgrade cost to C: £20,900
Recommendations
- Cavity wall insulation (£500 - £1,500)
- 50 mm internal or external wall insulation (£4,000 - £14,000)
- Floor insulation (suspended floor) (£800 - £1,200)
- Upgrade heating controls (£350 - £450)
- Solar water heating (£4,000 - £6,000)
- Solar photovoltaic panels, 2.5 kWp (£3,500 - £5,500)
Flood risk
Zone: 2
Risk: In flood risk area
Environment Agency Flood Risk Areas (APSFR)
Floorplans
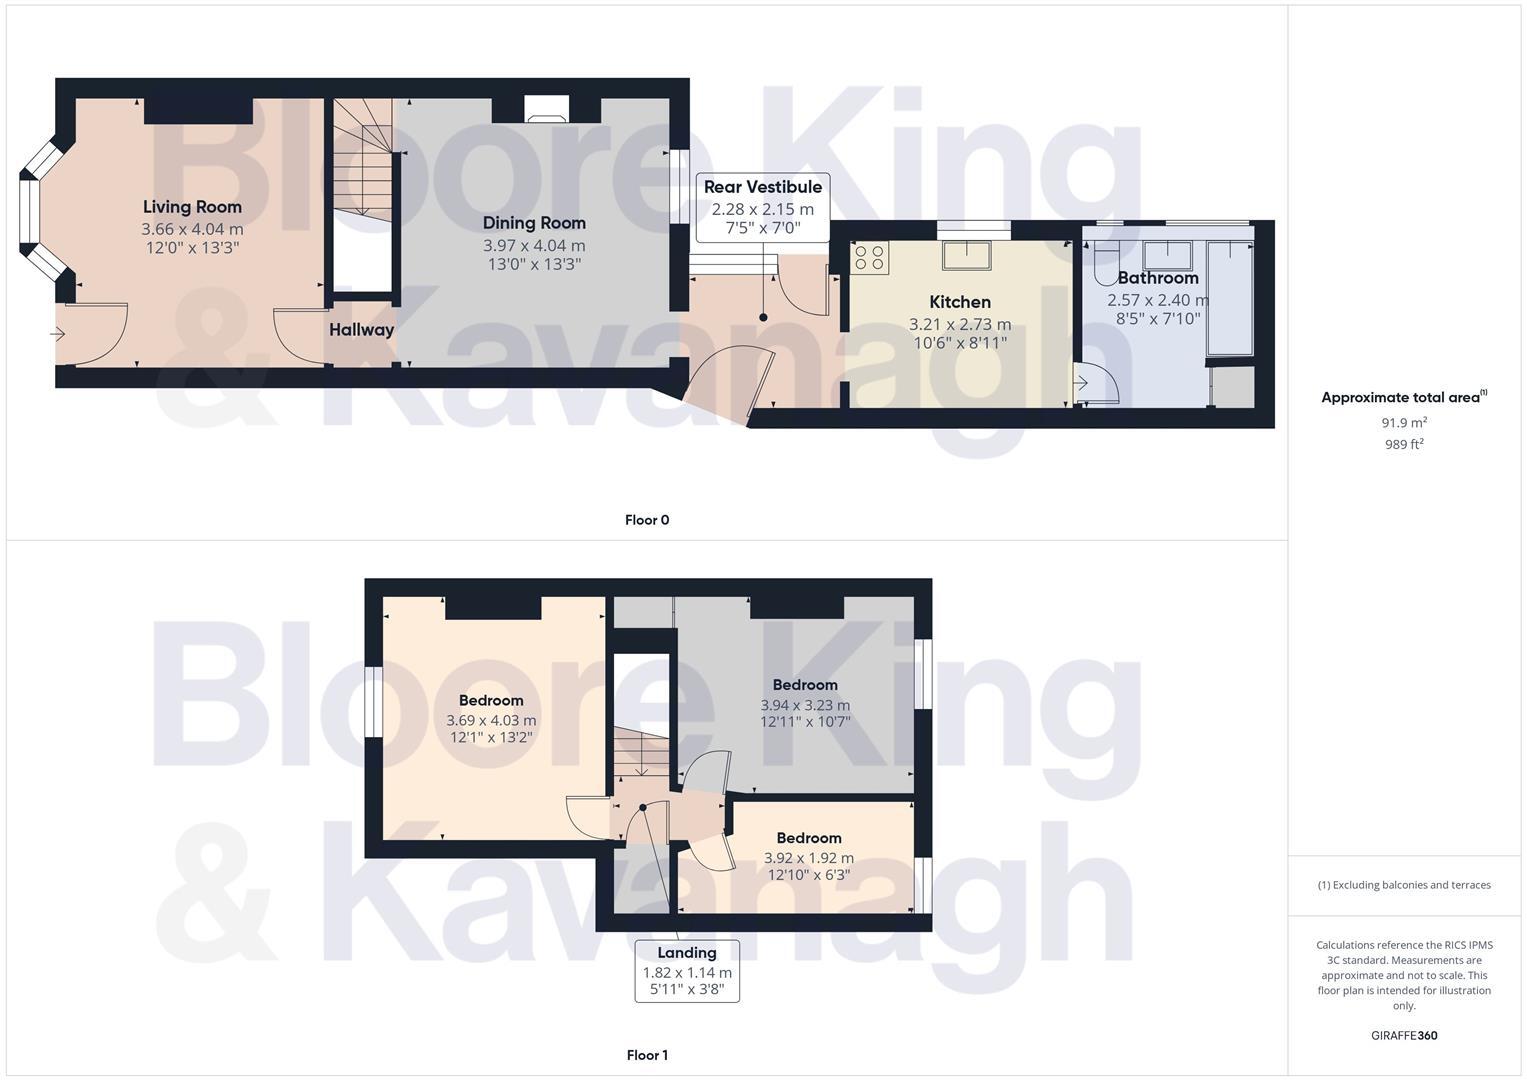
CAM05101G0-PR0094-BUILD01 - Giraffe floorplan .jpg
EPC Graphs
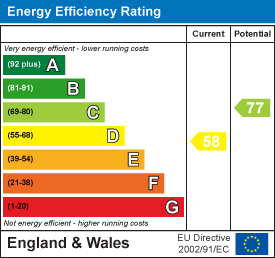
EE Rating
Price history
8% since 2022
| Event | Date | Price | % change |
|---|---|---|---|
| Sold | 27/02/2026 (4 months ago) | £195,000 | +8.3% |
| Sold | 14/04/2022 (4 years ago) | £180,000 | — |
Source: HM Land Registry Price Paid Data. Crown copyright.
Sold Comparables
Same street and nearby sales within 0.25 miles (last 5 years). Data from Land Registry Price Paid.
| Address | Price | Date | Type |
|---|---|---|---|
| 19 PENNCRICKET LANE, OLDBURY, SANDWELL, WEST MIDLANDS, B68 8LX | £90,000 | 10/10/2025 | Terraced |
| 184 POOL LANE, OLDBURY, SANDWELL, WEST MIDLANDS, B69 4QS | £165,000 | 22/07/2025 | Terraced |
| 178 ASHES ROAD, OLDBURY, SANDWELL, WEST MIDLANDS, B69 4RB | £210,000 | 29/01/2025 | Terraced |
| 859 WOLVERHAMPTON ROAD, OLDBURY, SANDWELL, WEST MIDLANDS, B69 4RU | £215,000 | 20/12/2023 | Terraced |
| 140 ASHES ROAD, OLDBURY, SANDWELL, WEST MIDLANDS, B69 4RB | £222,200 | 21/08/2023 | Terraced |
| 2 MALLARD DRIVE, OLDBURY, SANDWELL, WEST MIDLANDS, B69 4QU | £204,000 | 18/08/2023 | Terraced |
| 154 ASHES ROAD, OLDBURY, SANDWELL, WEST MIDLANDS, B69 4RB | £190,000 | 16/08/2023 | Terraced |
| 10 VICTORIA MEWS, OLDBURY, SANDWELL, WEST MIDLANDS, B69 4RP | £165,000 | 14/07/2023 | Terraced |
| 855 - 857 WOLVERHAMPTON ROAD, OLDBURY, SANDWELL, WEST MIDLANDS, B69 4RU | £300,000 | 20/06/2023 | Terraced |
| 859 WOLVERHAMPTON ROAD, OLDBURY, SANDWELL, WEST MIDLANDS, B69 4RU | £130,000 | 15/06/2023 | Terraced |
| 49 PENNCRICKET LANE, OLDBURY, SANDWELL, WEST MIDLANDS, B68 8LX | £187,000 | 13/06/2023 | Terraced |
| 176 ASHES ROAD, OLDBURY, SANDWELL, WEST MIDLANDS, B69 4RB | £223,000 | 16/12/2022 | Terraced |
| WATERSIDE COURT 3 TITFORD ROAD, OLDBURY, SANDWELL, WEST MIDLANDS, B69 4QT | £260,000 | 16/12/2022 | Terraced |
| 42 MALLARD DRIVE, OLDBURY, SANDWELL, WEST MIDLANDS, B69 4QU | £166,500 | 16/12/2022 | Terraced |
| 240 CAUSEWAY GREEN ROAD, OLDBURY, SANDWELL, WEST MIDLANDS, B68 8LS | £160,000 | 15/12/2022 | Terraced |
| 34 PENNCRICKET LANE, OLDBURY, SANDWELL, WEST MIDLANDS, B68 8LX | £112,000 | 24/11/2022 | Terraced |
| 279 CAUSEWAY GREEN ROAD, OLDBURY, SANDWELL, WEST MIDLANDS, B68 8LT | £169,000 | 04/11/2022 | Terraced |
| 62 MALLARD DRIVE, OLDBURY, SANDWELL, WEST MIDLANDS, B69 4QU | £175,000 | 03/11/2022 | Terraced |
| 34 PENNCRICKET LANE, OLDBURY, SANDWELL, WEST MIDLANDS, B68 8LX | £75,000 | 05/10/2022 | Terraced |
| 857 WOLVERHAMPTON ROAD, OLDBURY, SANDWELL, WEST MIDLANDS, B69 4RU | £142,000 | 18/08/2022 | Terraced |
| Same street 125 ASHES ROAD, OLDBURY, SANDWELL, WEST MIDLANDS, B69 4RD | £230,000 | 26/05/2022 | Semi-detached |
| Same street 99 ASHES ROAD, OLDBURY, SANDWELL, WEST MIDLANDS, B69 4RD | £160,000 | 30/03/2022 | Terraced |
| Same street 133 ASHES ROAD, OLDBURY, SANDWELL, WEST MIDLANDS, B69 4RD | £205,000 | 25/03/2022 | Semi-detached |
| Same street 147 ASHES ROAD, OLDBURY, SANDWELL, WEST MIDLANDS, B69 4RD | £150,000 | 14/01/2022 | Terraced |
| Same street 107 ASHES ROAD, OLDBURY, SANDWELL, WEST MIDLANDS, B69 4RD | £149,000 | 22/10/2021 | Semi-detached |
| Same street 135 ASHES ROAD, OLDBURY, SANDWELL, WEST MIDLANDS, B69 4RD | £240,000 | 26/08/2021 | Semi-detached |
| Same street 107 ASHES ROAD, OLDBURY, SANDWELL, WEST MIDLANDS, B69 4RD | £112,000 | 23/08/2021 | Semi-detached |
Street average: £178,000 (7 sales)
Area average: £178,035 (20 sales)
Capital growth trend
Land Registry outcode average: last 12 months vs 5y and 10y ago (from sold prices).
House Price Index (HM Land Registry — official index, not sold-price averages): Sandwell. Series: Terraced. As of April 2026.
Rental Range
Estimated market rent for Sandwell. Low = conservative, Realistic = average, Optimistic = best case.
Based on Local Authority from postcode lookup → Sandwell.
LHA (30th percentile) floor for Black Country: £748/mo (Apr 2025 – Mar 2026)
Location
Nearby
Nearest stations, universities and amenities (distance from property).
| Type | Name | Distance |
|---|---|---|
| Bus stop | Penncricket Lane / Griffin Industrial Estate | 0.2 miles |
| Shop | Lisa Jay Hair Extensions | 0.2 miles |
| Shop | We Buy Gold & Silver | 0.2 miles |
| Train station | Rowley Regis | 0.7 miles |
| Train station | Langley Green | 0.9 miles |
| University | University of Birmingham School of Dentistry | 5.1 miles |
| University | Birmingham City University, Bournville Campus | 5.2 miles |
| Hospital | Bilston Street Surgery | 5.8 miles |
| Hospital | krishna pemmaraju | 9.8 miles |
Street-level crime
| Category | Count |
|---|---|
| Violence and sexual offences | 130 |
| Shoplifting | 46 |
| Criminal damage and arson | 22 |
| Vehicle crime | 21 |
| Public order | 18 |
| Other theft | 14 |
| Drugs | 9 |
| Burglary | 8 |
| Other crime | 7 |
| Possession of weapons | 7 |
| Anti-social behaviour | 6 |
| Robbery | 4 |
| Bicycle theft | 1 |
| Total incidents | 293 |
Within 1 mile during May 2026. Source: data.police.uk (England & Wales).
Schools nearby
Nearest open schools with Ofsted ratings (England). Closed schools are not shown. Data from Get Information about Schools and Ofsted.
| Name | Type | Distance | Ofsted |
|---|---|---|---|
| Causeway Green Primary School | Primary | 0.3 miles | Requires improvement — 25 Jun 2023 |
| Al Khair Primary School | Other | 0.4 miles | Good — 24 Apr 2024 |
| The Primrose Centre | Other | 0.5 miles | Good — 5 Feb 2023 |
| The Orchard School | Other | 0.5 miles | Requires improvement — 5 Feb 2023 |
| Langley Primary School | Primary | 0.5 miles | Good — 18 Apr 2013 |
Rental Comparables
Rental listings exist nearby, but none matched the 3-bedroom count for this property.
Rent-driven metrics
Based on Area rent estimate.
- This street — Gross yield for this street only (Land Registry sales + rental comparables, same postcode + street).
- Rent ratio — Monthly rent ÷ purchase price (1% rule). 1%+ = strong, 0.8–1% = okay, <0.8% = weak for cashflow.
- Max investor price — Rent ÷ 0.8%; the price at which rent would be 0.8% of price (Stoke-style target).
- Target investor price — Rent ÷ 1%; the price at which rent would be 1% of price (strong cashflow band).
- Gross yield — Annual rent as % of purchase price (no costs).