Corkland Road
Chorlton, Manchester, M21, M21 8UP
£1,300,000
pbox-IMG.jpg pbox-IMG.jpg pbox-IMG.jpg pbox-IMG.jpg pbox-IMG.jpg pbox-IMG.jpg pbox-IMG.jpg pbox-IMG.jpg pbox-IMG.jpg pbox-IMG.jpg pbox-IMG.jpg pbox-IMG.jpg pbox-IMG.jpg pbox-IMG.jpg pbox-IMG.jpg pbox-IMG.jpg pbox-IMG.jpg pbox-IMG.jpg pbox-IMG.jpg pbox-IMG.jpg pbox-IMG.jpg pbox-IMG.jpg pbox-IMG.jpg pbox-IMG.jpg pbox-IMG.jpg pbox-IMG.jpg pbox-IMG.jpg pbox-IMG.jpg pbox-IMG.jpg pbox-IMG.jpg pbox-IMG.jpg pbox-IMG.jpg pbox-IMG.jpg pbox-IMG.jpg pbox-IMG.jpg pbox-IMG.jpg pbox-IMG.jpg pbox-IMG.jpg pbox-IMG.jpg pbox-IMG.jpg pbox-IMG.jpg pbox-IMG.jpg pbox-IMG.jpg pbox-IMG.jpg pbox-IMG.jpg pbox-IMG.jpg pbox-IMG.jpg pbox-IMG.jpg pbox-IMG.jpg pbox-IMG.jpg pbox-IMG.jpg pbox-IMG.jpg pbox-IMG.jpg pbox-IMG.jpg pbox-IMG.jpg pbox-IMG.jpg pbox-IMG.jpg pbox-IMG.jpg pbox-IMG.jpg
/ 59
Property details
Tenure
FREEHOLD
Council tax band
A
Local average
£534,083 (+143.4%)
Deprivation
Decile 6 (18,878 of 33,755)
Street crime
0 incidents within 1 mile (Jun 2026)
Description
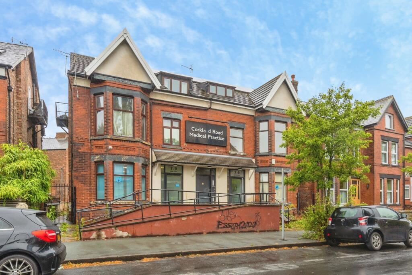
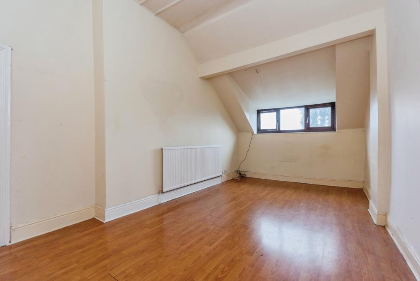
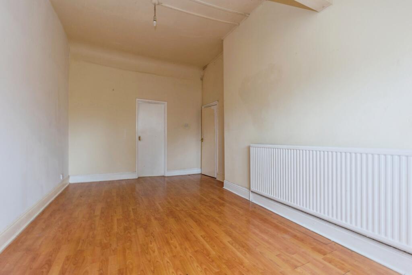
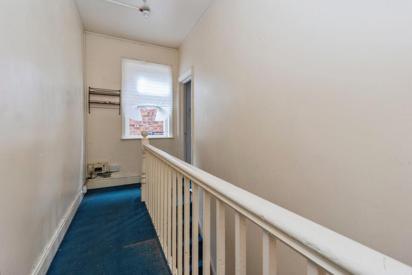
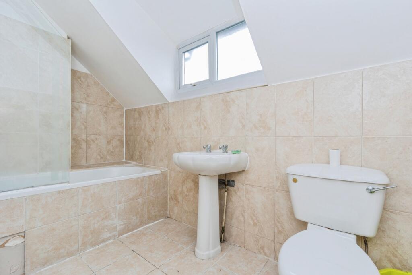
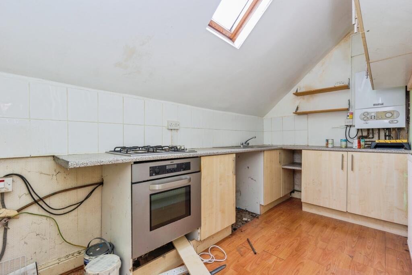
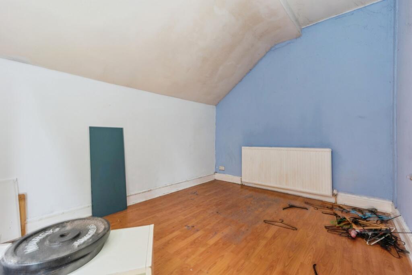
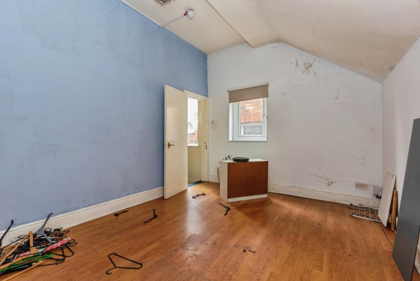
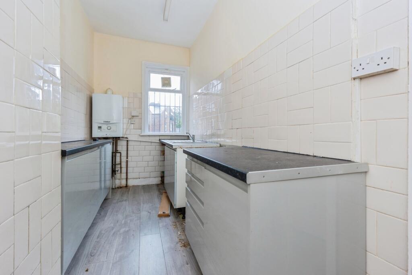
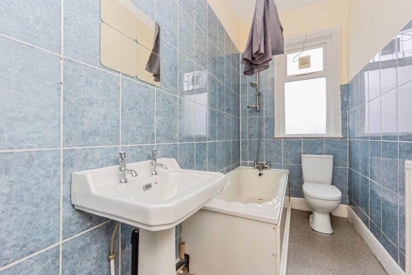
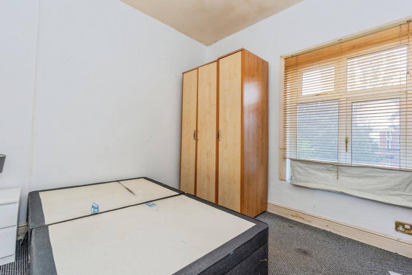
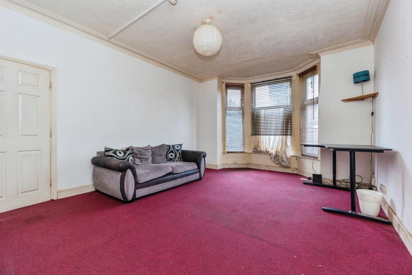
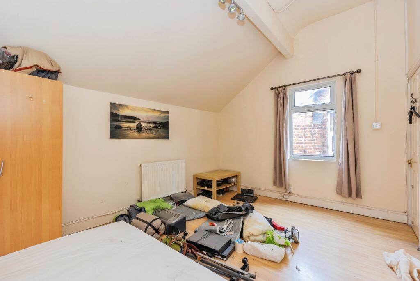
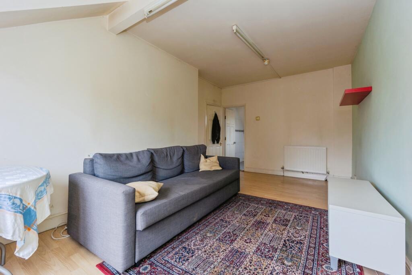
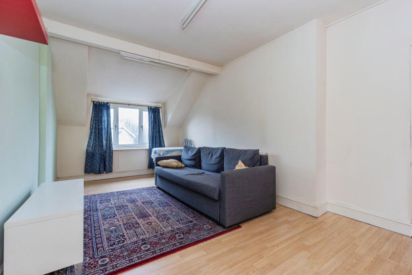
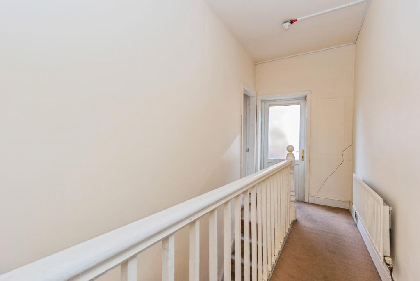
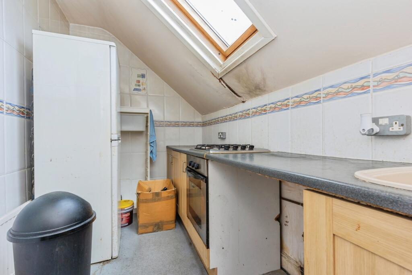
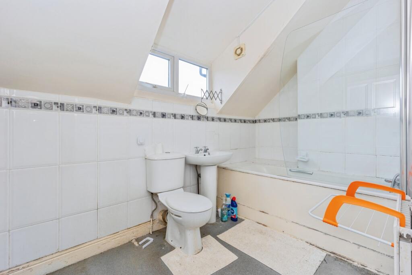
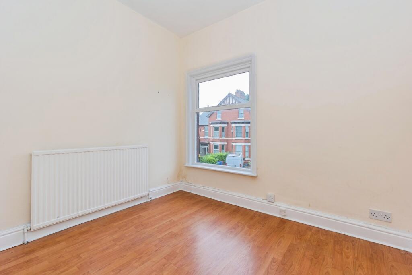
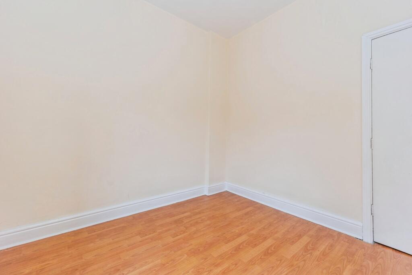
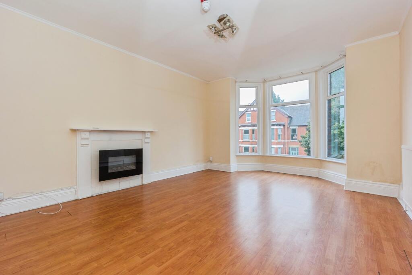
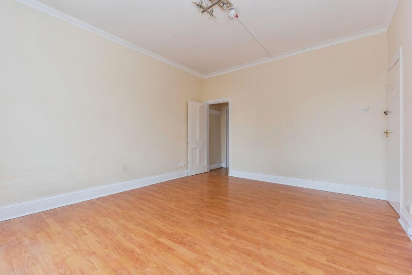
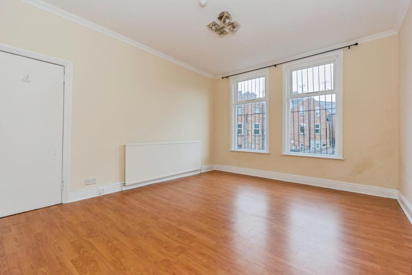
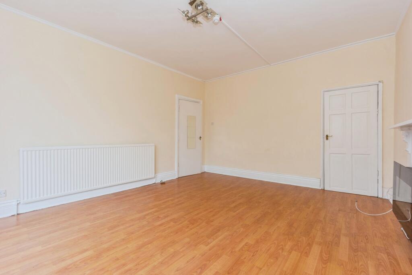
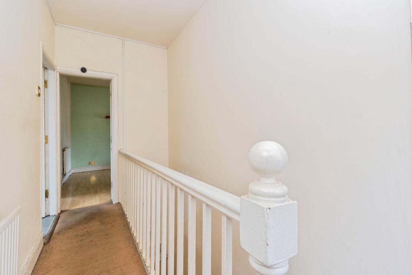
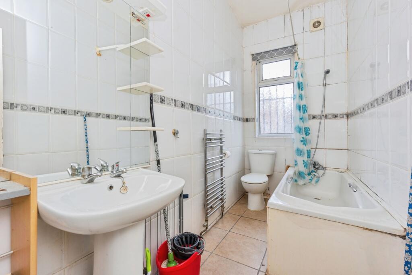
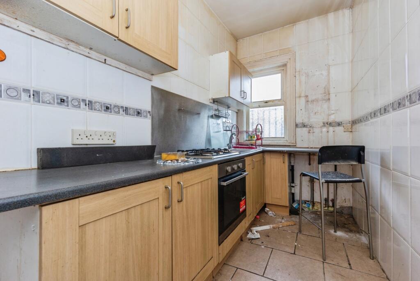
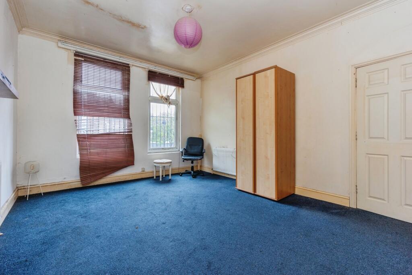
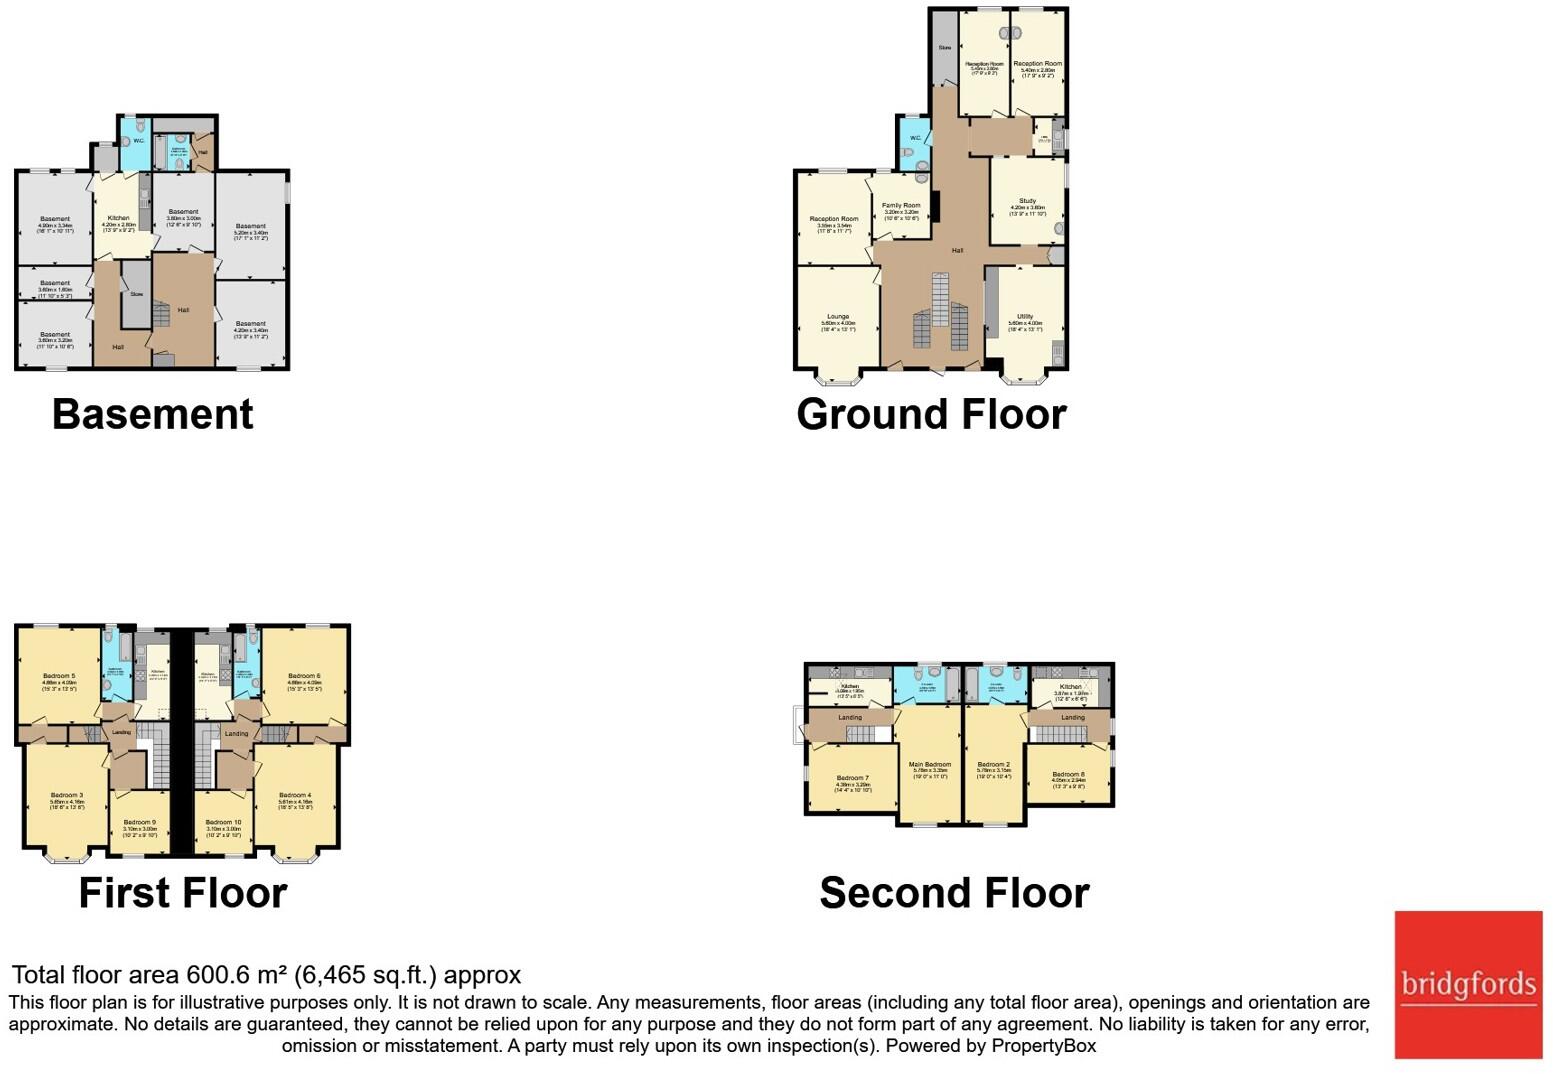
The upper floors of the development consists of two x two bed apartments, two x one bed apartments, all currently let out in their current condition, generating a combined monthly rental of £2,650 which could be potentially increased if upgrades or improvements are made.
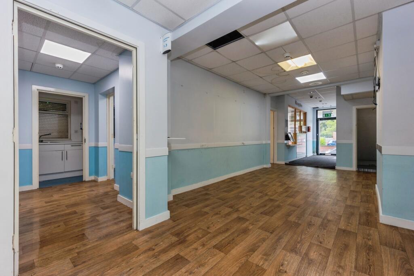
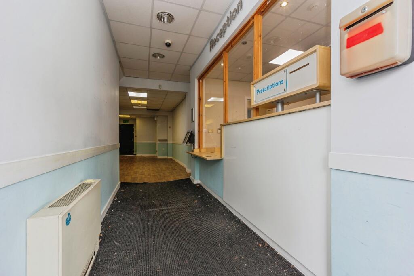
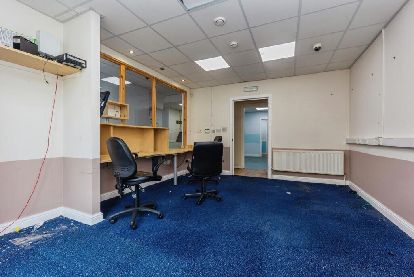
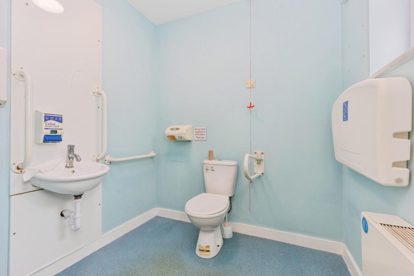
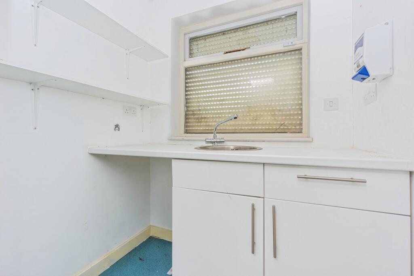
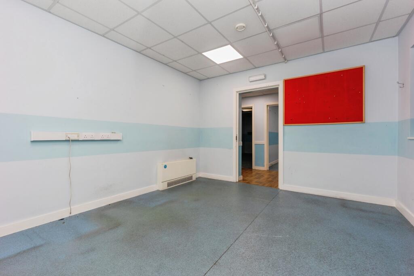
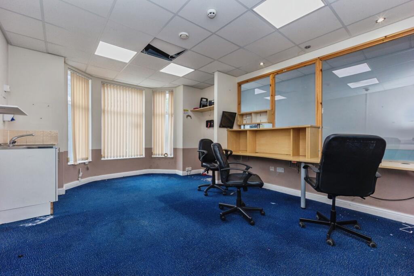
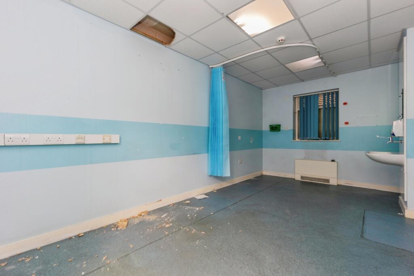
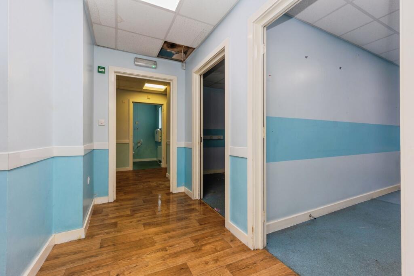
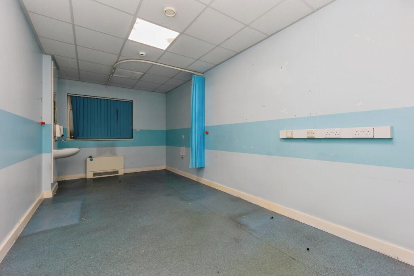
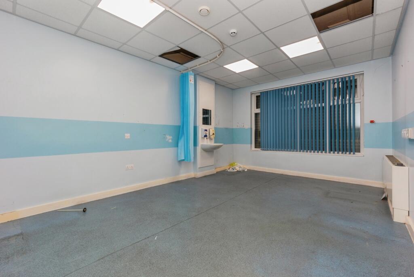
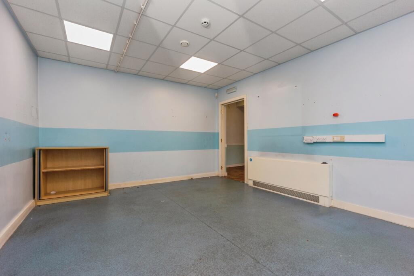
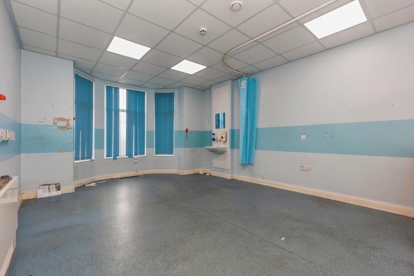
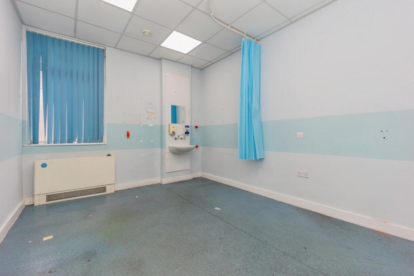
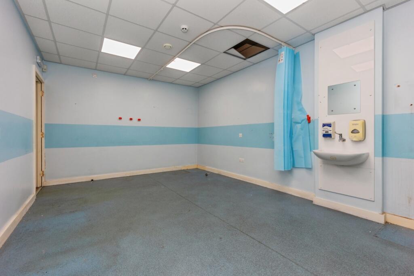
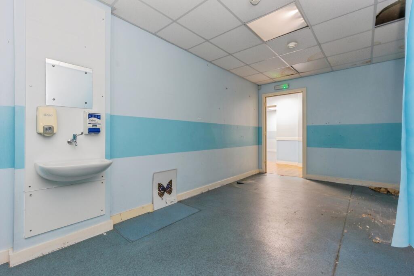
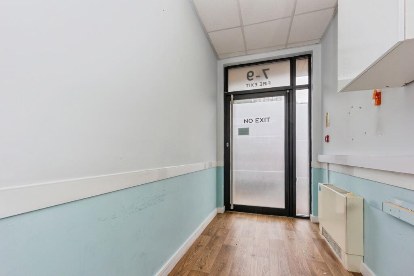
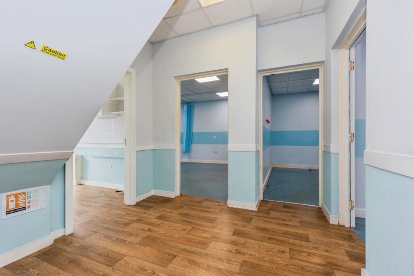
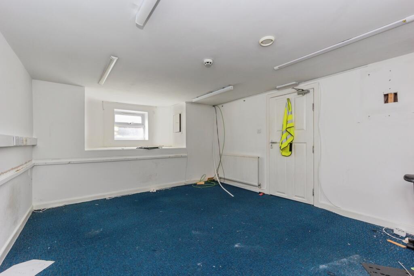
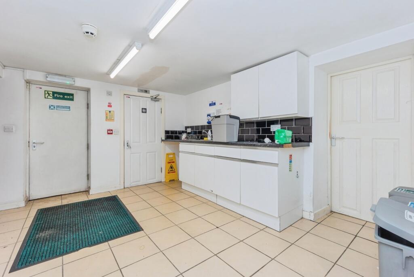
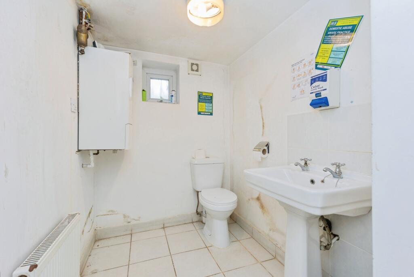
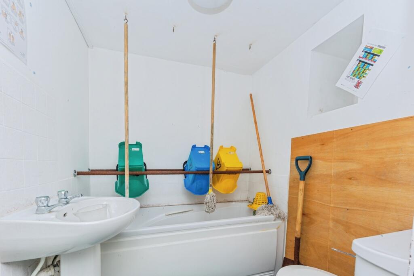
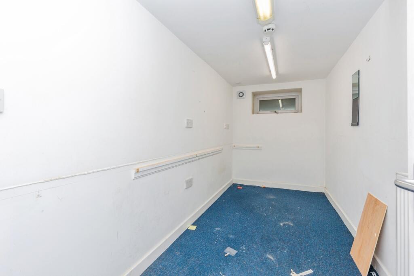
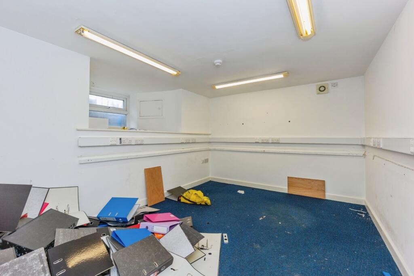
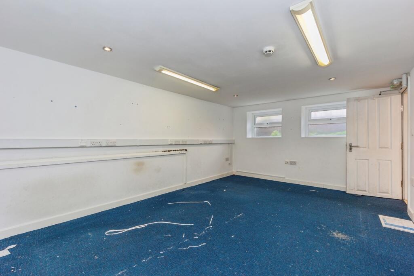
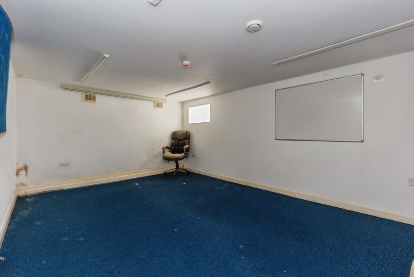
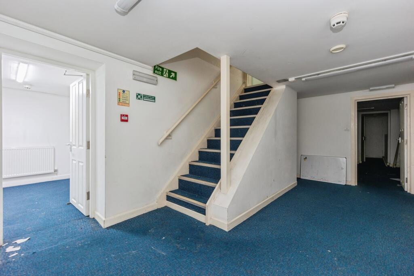
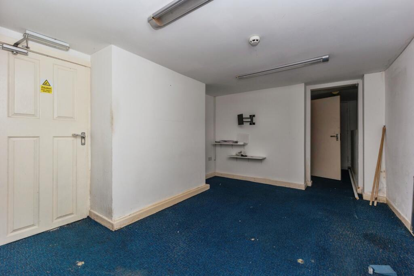
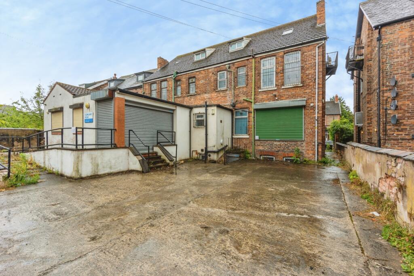
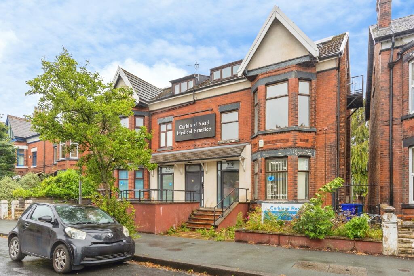
The commercial ground floor unit is currently vacant and was previously used as a doctors practice with access to the converted cellars, spanning the footprint of the property and achieving a yearly income of £33,000. There is full planning permission in place for the ground floor and basement levels to be converted into five self-contained flats (plans available on request).
A rare opportunity to acquire a substantial double-fronted detached period conversion consisting of four residential apartments, currently generating an annual rental income of £31,800, together with a commercial ground floor unit and cellars, which previously achieved £33,000 per annum. The property also benefits from full planning permission for the creation of five additional flats, offering significant scope to maximise investment returns.
Ideally located within walking distance of Chorlton Village, Chorlton Metrolink Station and Chorlton Park, this is an exceptional opportunity for investors seeking a value-add development project.
Offered for sale to cash buyers and experienced investors only.
6,140 sq ft
The upper floors comprise two two-bedroom apartments and two one-bedroom apartments, all of which are currently tenanted and generating a combined rental income of £2,650 per calendar month. There may be potential to increase rental yields through refurbishment or further improvement works.
The commercial ground floor unit is currently vacant and was most recently occupied as a doctor's surgery. It benefits from access to the converted cellars, which extend across the footprint of the property. The commercial premises previously generated an annual income of £33,000. Full planning permission is in place for the conversion of the ground floor and basement levels into five self-contained apartments.
Please note that an AML fee is chargeable to the buyer once an offer is accepted to cover the cost of carrying out the required identity and anti-money laundering checks. Once these checks have been completed, the fee cannot be refunded, even if the property purchase does not go ahead.
Call our dedicated sales team on to arrange a property appointment.
Listed by
Chorlton
Countrywide UK Sales - Connells
Reference: 91706139
EPC ratings on this postcode
We don't have a matched EPC for this property yet. Below are efficiency scores and details for other addresses on this postcode.
| Address | Current | Potential | Floor area | Age band | Type |
|---|---|---|---|---|---|
| 11, Corkland Road | 1 | 76 | 281 m² | England and Wales: before 1900 | House |
| 11, Corkland Road, MANCHESTER | 1 | 76 | 281 m² | England and Wales: before 1900 | Detached |
| 15 Corkland Road | 57 | 86 | 32 m² | England and Wales: 1967-1975 | Bungalow |
| 15 Corkland Road, MANCHESTER | 57 | 86 | 32 m² | England and Wales: 1967-1975 | Detached |
| 15, Corkland Road | 67 | 71 | 33 m² | England and Wales: 1983-1990 | Flat |
| 15, Corkland Road, MANCHESTER | 67 | 71 | 33 m² | England and Wales: 1983-1990 | Flat |
| 25, Corkland Road | 46 | 48 | 154 m² | England and Wales: 1900-1929 | House |
| 25, Corkland Road | 55 | 58 | 197 m² | England and Wales: 1900-1929 | House |
| 29, Corkland Road | 41 | 76 | 197 m² | England and Wales: 1900-1929 | House |
| 29, Corkland Road | 44 | 73 | 250 m² | England and Wales: 1900-1929 | House |
| 29, Corkland Road, MANCHESTER | 44 | 73 | 250 m² | England and Wales: 1900-1929 | Detached |
| 29, Corkland Road, MANCHESTER | 41 | 76 | 197 m² | England and Wales: 1900-1929 | Detached |
| 3, Corkland Road | 57 | 69 | 226 m² | England and Wales: 1900-1929 | House |
| 3, Corkland Road, MANCHESTER | 57 | 69 | 226 m² | England and Wales: 1900-1929 | Detached |
| 3, Corkland Road, MANCHESTER | 57 | 69 | 226 m² | England and Wales: 1900-1929 | Detached |
Flood risk
Zone: 1
Risk: Low
Job (default Low)
Registered land (INSPIRE)
This location falls inside an HM Land Registry INSPIRE registered freehold polygon.
Plot: ~280 m² (0.07 acres)
Source: HM Land Registry INSPIRE Index Polygons.
Floorplans
pbox-FP.jpg
EPC Graphs
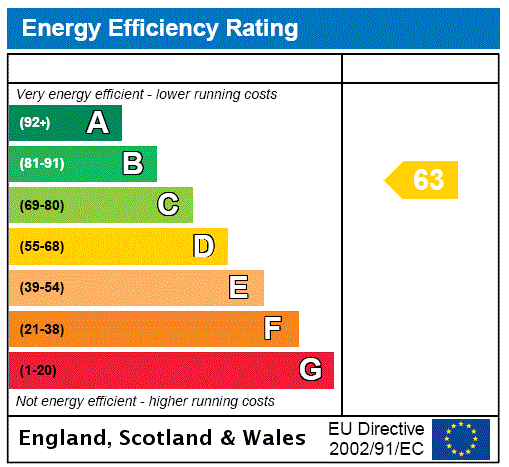
EPC Rating Graph
Price history
| Event | Date | Price | % change |
|---|---|---|---|
| Listed for sale | — | £1,300,000 | — |
Source: HM Land Registry Price Paid Data. Crown copyright.
Sold Comparables
Same street and nearby sales within 0.25 miles (last 5 years). Data from Land Registry Price Paid.
| Address | Price | Date | Type |
|---|---|---|---|
| Same street 31 CORKLAND ROAD, MANCHESTER, GREATER MANCHESTER, M21 8UP | £1,070,000 | 18/11/2025 | Detached |
| 16 CORKLAND ROAD, MANCHESTER, GREATER MANCHESTER, M21 8UT | £750,000 | 19/07/2022 | Semi-detached |
| 8 CHATFIELD ROAD, MANCHESTER, GREATER MANCHESTER, M21 8UR | £755,000 | 29/09/2021 | Semi-detached |
Street average: £1,070,000 (1 sale)
Area average: £752,500 (2 sales)
Capital growth trend
Land Registry outcode average: last 12 months vs 5y and 10y ago (from sold prices).
House Price Index (HM Land Registry — official index, not sold-price averages): Manchester. Series: Semi-detached. As of May 2026.
Rental Range
Estimated market rent for Manchester. Low = conservative, Realistic = average, Optimistic = best case.
Based on Local Authority from postcode lookup → Manchester.
LHA (30th percentile) floor for West Pennine: £760/mo (Apr 2025 – Mar 2026)
Location
Address
Corkland Road
Nearby
Nearest stations, universities and amenities (distance from property).
| Type | Name | Distance |
|---|---|---|
| Shop | Close | 0.0 miles |
| Shop | Studio Bea | 0.0 miles |
| Bus stop | Chorlton, Wilbraham Road / Chorlton Metrolink Stop | 0.1 miles |
| Bus stop | Chorlton, Wilbraham Road / Chorlton Post Office (Stop E) | 0.1 miles |
| Train station | Trafford Park | 1.8 miles |
| Hospital | Withington Clinic | 2.0 miles |
| Train station | Humphrey Park | 2.3 miles |
| University | Manchester School of Art | 2.4 miles |
| University | Fallowfield Reception and Richmond Amenities Building | 2.5 miles |
| Hospital | The Ailsa Craig Medical Practise | 2.8 miles |
Street-level crime
| Category | Count |
|---|---|
| Total incidents | 0 |
Within 1 mile during Jun 2026. Source: data.police.uk (England & Wales).
Schools nearby
Nearest open schools with Ofsted ratings (England). Closed schools are not shown. Data from Get Information about Schools and Ofsted.
| Name | Type | Distance | Ofsted |
|---|---|---|---|
| Manchester Islamic Grammar School for Girls | Other | 0.3 miles | Outstanding — 3 Apr 2019 |
| Oswald Road Primary School | Primary | 0.3 miles | Good — 18 Oct 2018 |
| Chorlton CofE Primary School | Primary | 0.4 miles | — (Inspected (no overall grade)) |
| St John's RC Primary School | Primary | 0.5 miles | Good — 6 Nov 2019 |
| Chorlton High School | Secondary | 0.5 miles | Good — 10 Oct 2011 |
Rental Comparables
Rental listings exist nearby, but none matched the 4-bedroom count for this property.
Rent-driven metrics
Based on Area rent estimate.
- Rent ratio — Monthly rent ÷ purchase price (1% rule). 1%+ = strong, 0.8–1% = okay, <0.8% = weak for cashflow.
- Max investor price — Rent ÷ 0.8%; the price at which rent would be 0.8% of price (Stoke-style target).
- Target investor price — Rent ÷ 1%; the price at which rent would be 1% of price (strong cashflow band).
- Gross yield — Annual rent as % of purchase price (no costs).
Enter House Number
Enter the house number to help us retrieve more accurate pricing history and property data.
Please log in to submit or correct the house number for this listing.
Log in to continue