49 WILDGOOSE AVENUE
KNUTSFORD, CHESHIRE EAST WA16 8DT
£419,950
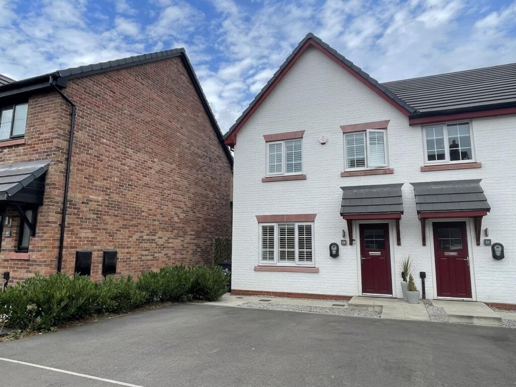
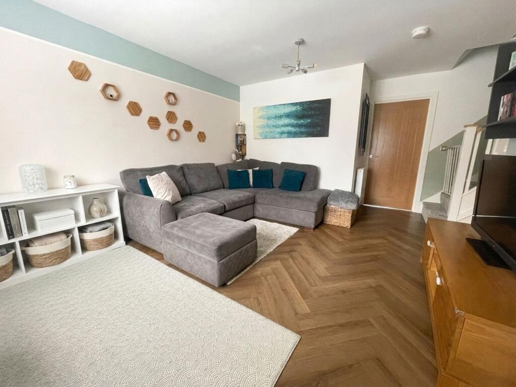
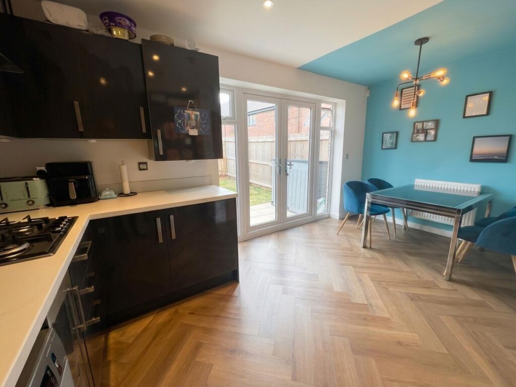
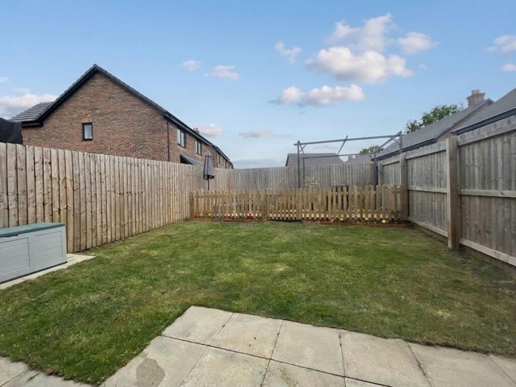
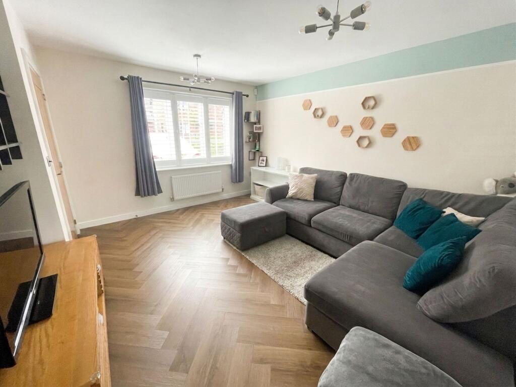
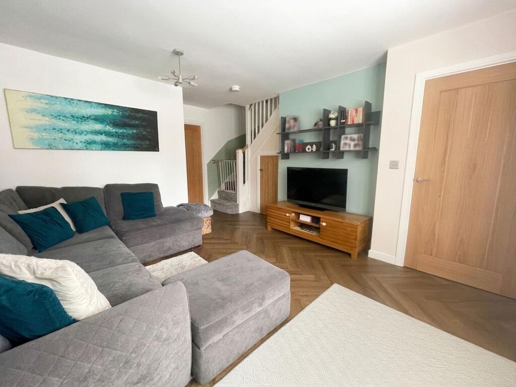
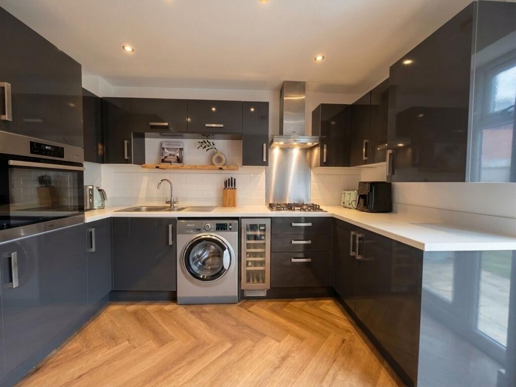
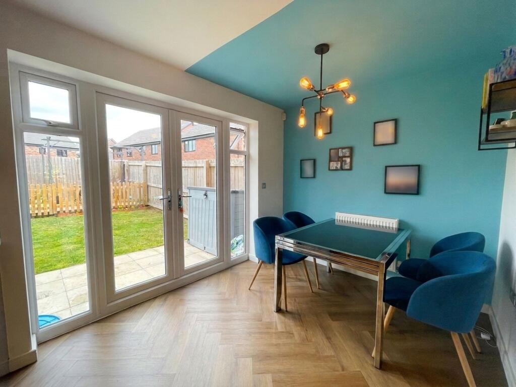
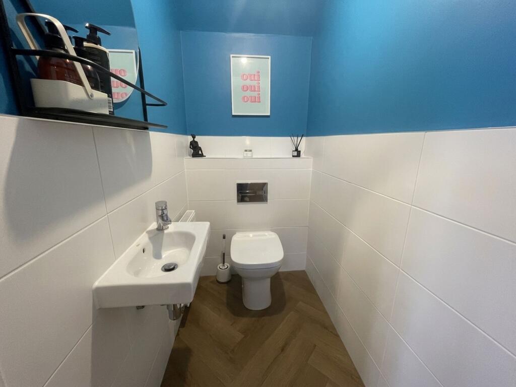
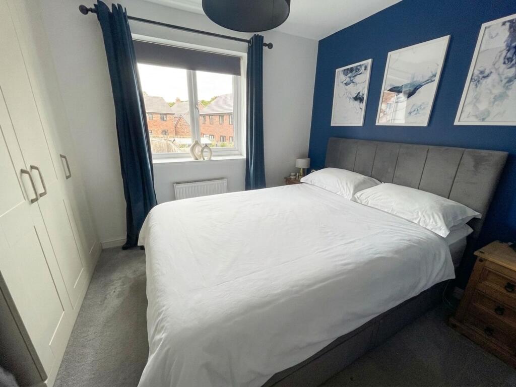
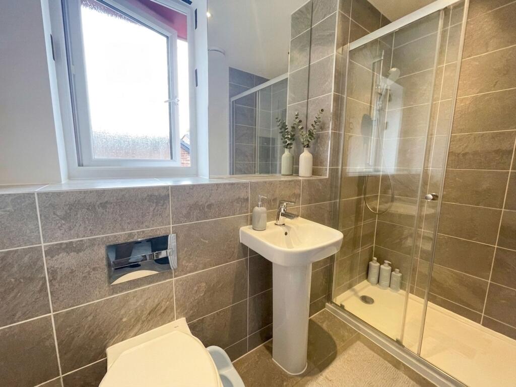
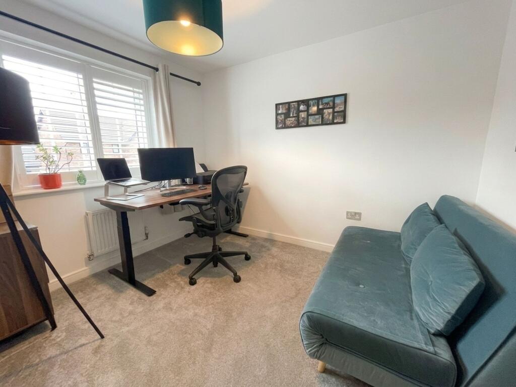
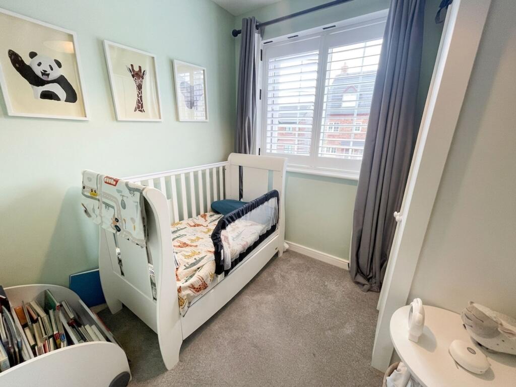
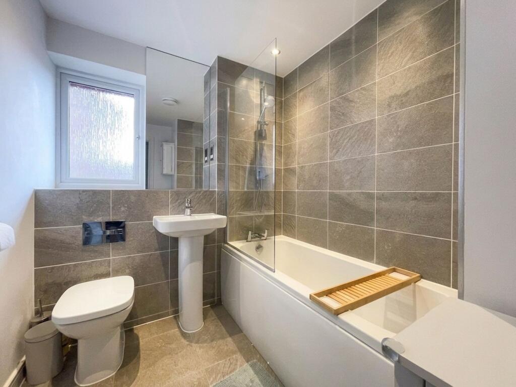
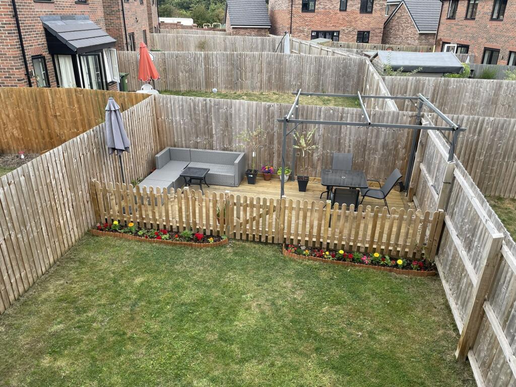
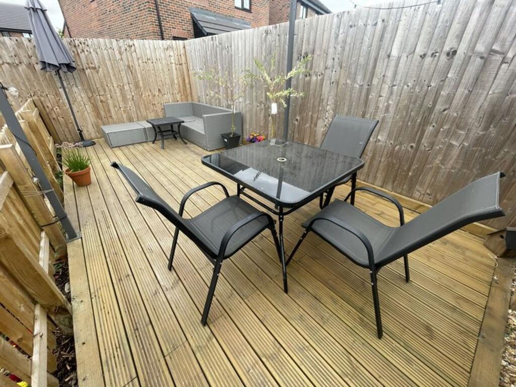
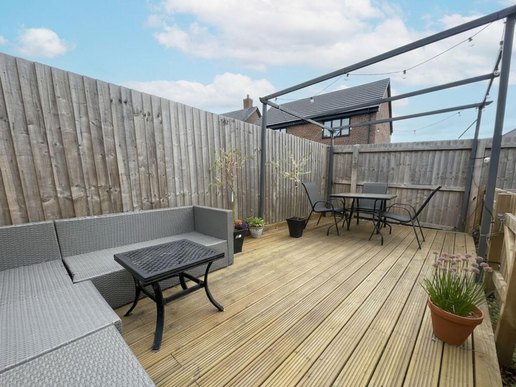
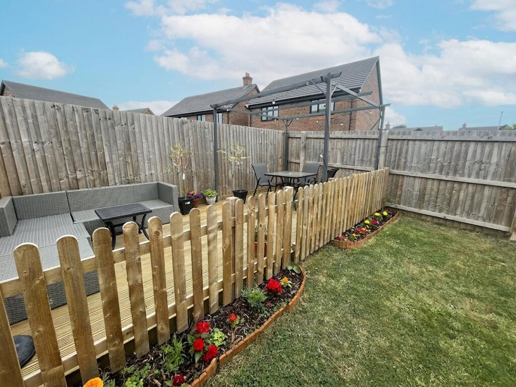
Photo 1 Photo 2 Photo 3 Photo 4 Photo 5 Photo 6 Photo 7 Photo 8 Photo 9 Photo 10 Photo 11 Photo 12 Photo 13 Photo 14 Photo 15 Photo 16 Photo 17 Photo 18
/ 18
Property details
Tenure
FREEHOLD
Floor area
73 m²
Council tax band
C
EPC rating
B
Last sold
£376,995 Mar 2023
Price per m²
£5,753/m²
Local average
£481,162 (-12.7%)
Deprivation
Decile 2 (5,186 of 33,755)
Street crime
45 incidents within 1 mile (Jun 2026)
Key features
- Attractive End Mews Home
- Three Bedrooms & Two Bathrooms
- Popular Parkgate Village by BELLWAY
- Spacious Living Room
- Stylish Open Plan Dining Kitchen
- Hallway with Cloakroom/W.C
- Principal Bedroom with En Suite
- 3-Piece Family Bathroom
- Twin Driveway with EV Charging
- Rear Garden with Decked Entertaining Patio
Additional details
- Electricity
- Mains supply
- Broadband
- FTTC (fibre to the cabinet)
- Water
- Mains supply
- Sewerage
- Mains supply
- Heating
- Gas central
- Parking
- Yes
- Garden
- Yes
- Listed property
- No
- Restrictions
- No
- Required access
- No
- Rights of way
- No
- Flooded in last 5 years
- No
- Flood defences
- No
Description
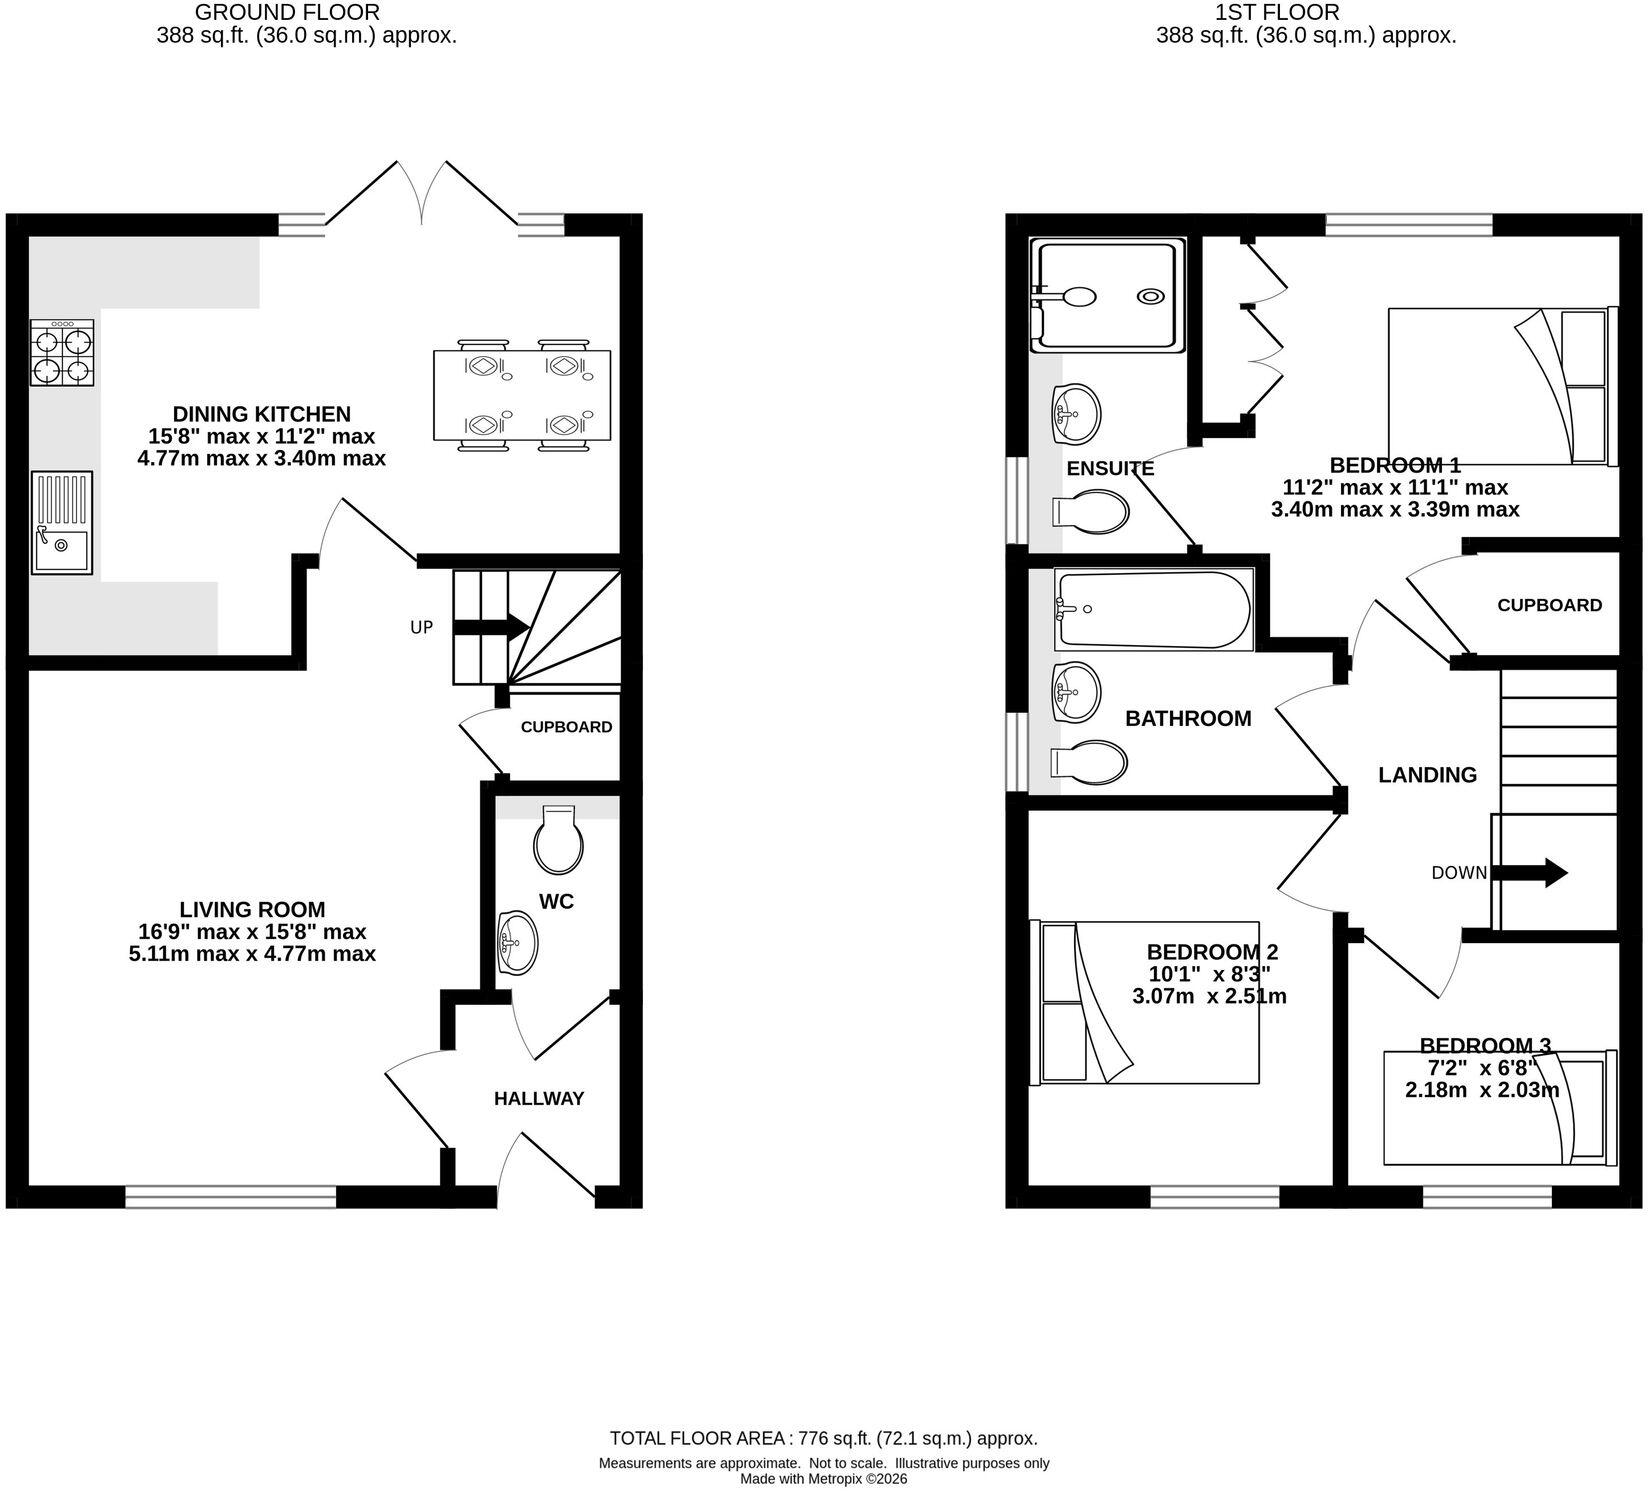
The welcoming front-facing living room is light and spacious, featuring attractive herringbone flooring and a staircase that creates a wonderful sense of openness. To the rear, the impressive open-plan kitchen and dining area forms the heart of the home, boasting a well-appointed kitchen and French doors that open directly onto the rear garden, seamlessly blending indoor and outdoor living. A convenient cloakroom/W.C. and useful understairs storage complete the thoughtfully designed ground floor.
The first floor offers three well-proportioned bedrooms. The principal bedroom benefits from fitted wardrobes and a contemporary en-suite shower room, while the second double bedroom and versatile third single bedroom, ideal as a nursery, dressing room or home office, are served by a modern three-piece family bathroom with shower over the bath.
Externally, the property enjoys excellent kerb appeal and benefits from a twin driveway providing off-road parking, complete with an EV charging point. The enclosed rear garden is predominantly laid to lawn and complemented by an attractive decked entertaining terrace, creating the perfect setting for al fresco dining and summer gatherings. Furthermore, if required there is excellent potential to extend, subject to the necessary planning permissions.
Offering stylish turnkey accommodation in a popular family friendly development, this exceptional home combines modern comfort, practical living and future potential, making it an outstanding opportunity for buyers looking to take their first step onto the property ladder or those seeking to downsize without compromise.
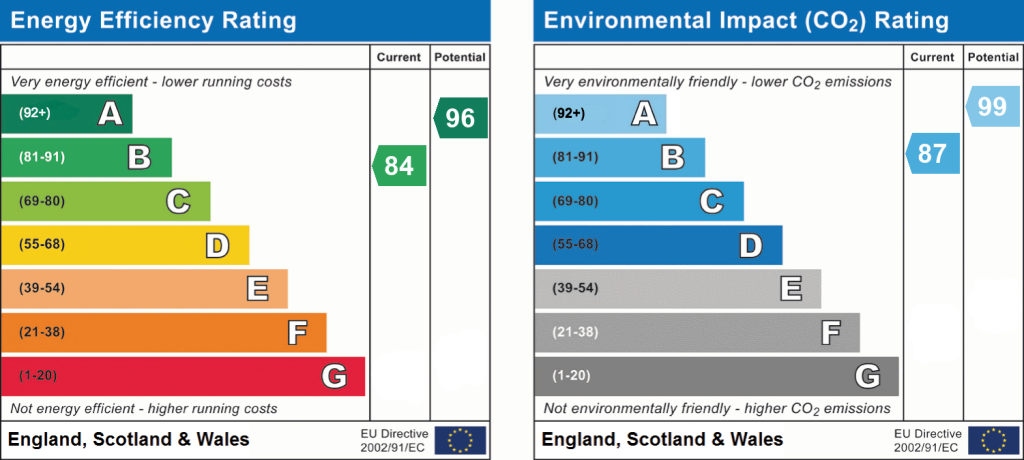
EPC Rating: B
Listed by
Knutsford
Gascoigne Halman - Connells
Reference: 91630371
EPC Rating & Upgrade Cost
Current rating: B
Potential rating: A
Inspection date: 20/02/2023
Expiry date: 19/02/2033
Current heating cost: £222/year
Potential heating cost: £222/year
Est. upgrade cost to C: £9,500
Recommendations
- Solar water heating (£4,000 - £6,000)
- Solar photovoltaic panels, 2.5 kWp (£3,500 - £5,500)
Flood risk
Zone: 1
Risk: Low
Job (default Low)
Registered land (INSPIRE)
This location falls inside an HM Land Registry INSPIRE registered freehold polygon.
Plot: ~155 m² (0.04 acres)
Source: HM Land Registry INSPIRE Index Polygons.
Floorplans
All
EPC Graphs
EPC 1
Price history
| Event | Date | Price | % change |
|---|---|---|---|
| Listed for sale | — | £419,950 | +11.4% |
| Sold | 30/03/2023 (3 years ago) | £376,995 | — |
Source: HM Land Registry Price Paid Data. Crown copyright.
Sold Comparables
Same street and nearby sales within 0.25 miles (last 5 years). Data from Land Registry Price Paid.
| Address | Price | Date | Type |
|---|---|---|---|
| Same street 83 WILDGOOSE AVENUE, KNUTSFORD, CHESHIRE EAST, WA16 8DT | £348,695 | 19/05/2025 | Semi-detached |
| Same street 73 WILDGOOSE AVENUE, KNUTSFORD, CHESHIRE EAST, WA16 8DT | £459,995 | 02/05/2025 | Semi-detached |
| Same street 67 WILDGOOSE AVENUE, KNUTSFORD, CHESHIRE EAST, WA16 8DT | £589,995 | 21/02/2025 | Detached |
| Same street 55 WILDGOOSE AVENUE, KNUTSFORD, CHESHIRE EAST, WA16 8DT | £195,039 | 30/03/2023 | Semi-detached |
| Same street 53 WILDGOOSE AVENUE, KNUTSFORD, CHESHIRE EAST, WA16 8DT | £195,039 | 30/03/2023 | Semi-detached |
| Same street 51 WILDGOOSE AVENUE, KNUTSFORD, CHESHIRE EAST, WA16 8DT | £367,995 | 30/03/2023 | Semi-detached |
| Same street 47 WILDGOOSE AVENUE, KNUTSFORD, CHESHIRE EAST, WA16 8DT | £494,995 | 24/02/2023 | Detached |
| Same street 45 WILDGOOSE AVENUE, KNUTSFORD, CHESHIRE EAST, WA16 8DT | £449,995 | 21/11/2022 | Detached |
| Same street 43 WILDGOOSE AVENUE, KNUTSFORD, CHESHIRE EAST, WA16 8DT | £434,995 | 04/11/2022 | Semi-detached |
Street average: £392,971 (9 sales)
Capital growth trend
Land Registry outcode average: last 12 months vs 5y and 10y ago (from sold prices).
House Price Index (HM Land Registry — official index, not sold-price averages): Cheshire East. Series: Semi-detached. As of May 2026.
Rental Range
Estimated market rent for Cheshire East. Low = conservative, Realistic = average, Optimistic = best case.
Based on Local Authority from postcode lookup → Cheshire East.
LHA (30th percentile) floor for East Lancs: £593/mo (Apr 2025 – Mar 2026)
Location
Nearby
Nearest stations, universities and amenities (distance from property).
| Type | Name | Distance |
|---|---|---|
| Bus stop | Shaw Heath, Mobberley Road / Post Office | 0.3 miles |
| Shop | Unknown | 0.4 miles |
| Train station | Knutsford | 1.1 miles |
| Train station | Mobberley | 1.4 miles |
| Hospital | Altrincham Hospital | 4.8 miles |
| Hospital | Altrincham Health and Wellbeing Centre | 5.0 miles |
| University | University of Chester - Warrington Campus | 10.5 miles |
| University | Fallowfield Reception and Richmond Amenities Building | 10.7 miles |
Street-level crime
| Category | Count |
|---|---|
| Violence and sexual offences | 18 |
| Anti-social behaviour | 7 |
| Criminal damage and arson | 5 |
| Public order | 4 |
| Drugs | 3 |
| Burglary | 2 |
| Other theft | 2 |
| Possession of weapons | 2 |
| Shoplifting | 1 |
| Vehicle crime | 1 |
| Total incidents | 45 |
Within 1 mile during Jun 2026. Source: data.police.uk (England & Wales).
Schools nearby
Nearest open schools with Ofsted ratings (England). Closed schools are not shown. Data from Get Information about Schools and Ofsted.
| Name | Type | Distance | Ofsted |
|---|---|---|---|
| Adelaide Heath Academy | Other | 0.7 miles | Good — 24 Jul 2024 |
| Manor Park Primary School and Nursery | Primary | 0.7 miles | Good — 13 Sep 2023 |
| St Vincent De Paul Catholic Primary School | Primary | 0.9 miles | Good — 6 Jun 2013 |
| Egerton Primary School | Primary | 1.2 miles | Good — 13 Feb 2023 |
| Knutsford Academy | Secondary | 1.4 miles | Good — 25 Nov 2011 |
Rental Comparables
Loading rental comparables for this postcode. Refresh in a few minutes.
Rent-driven metrics
Based on Area rent estimate.
- Rent ratio — Monthly rent ÷ purchase price (1% rule). 1%+ = strong, 0.8–1% = okay, <0.8% = weak for cashflow.
- Max investor price — Rent ÷ 0.8%; the price at which rent would be 0.8% of price (Stoke-style target).
- Target investor price — Rent ÷ 1%; the price at which rent would be 1% of price (strong cashflow band).
- Gross yield — Annual rent as % of purchase price (no costs).