332 HUNTINGTON TERRACE ROAD
CANNOCK, STAFFORDSHIRE WS11 5HX
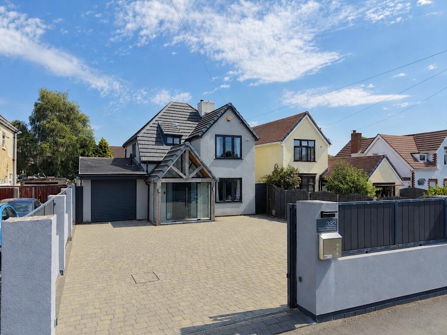
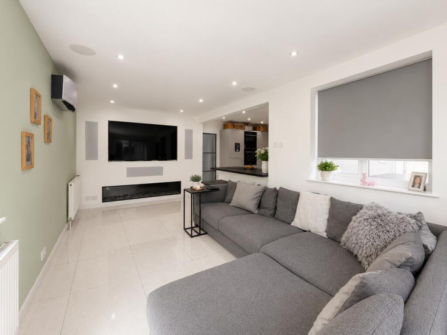
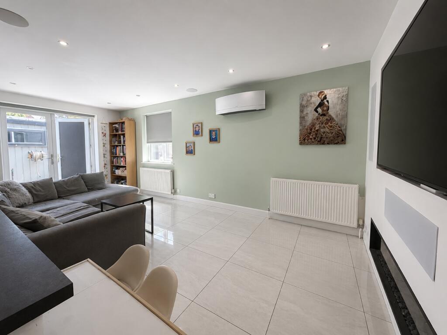
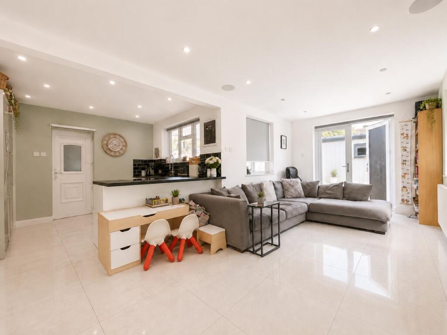
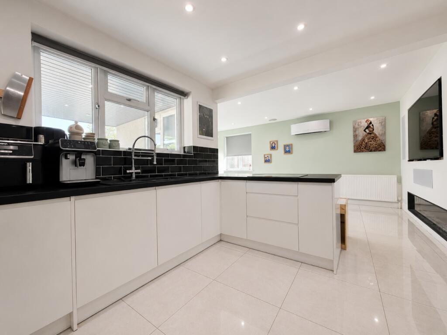
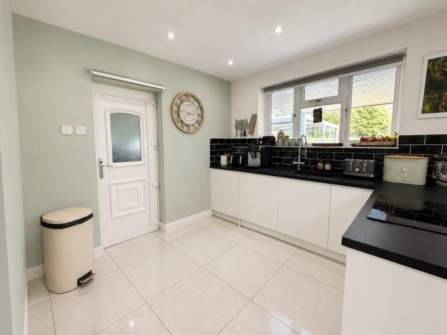
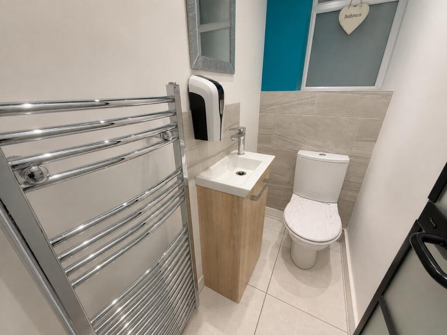
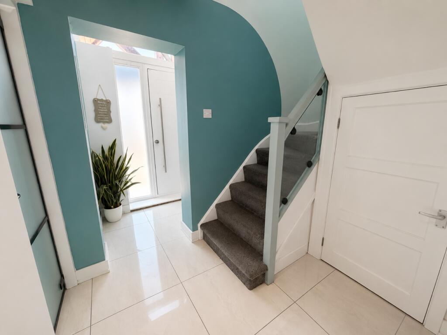
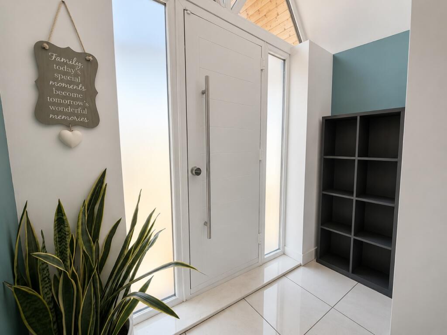
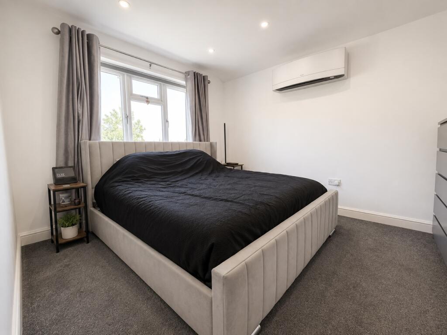
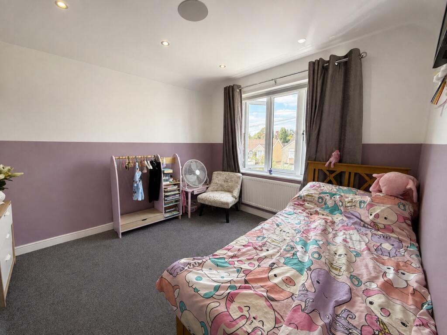
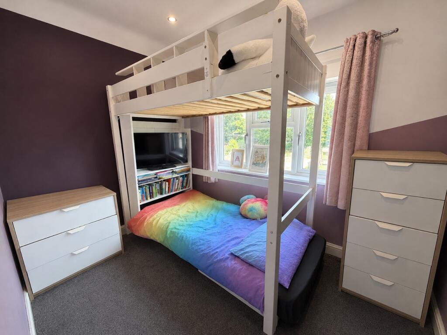
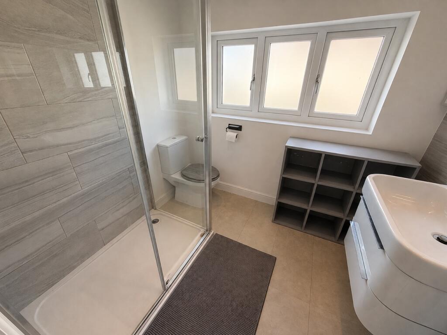
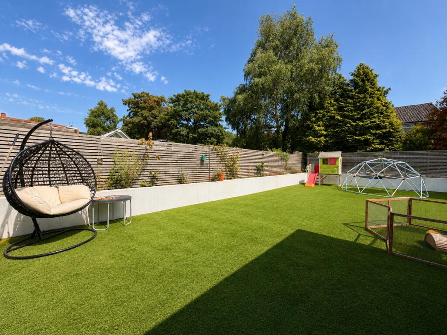
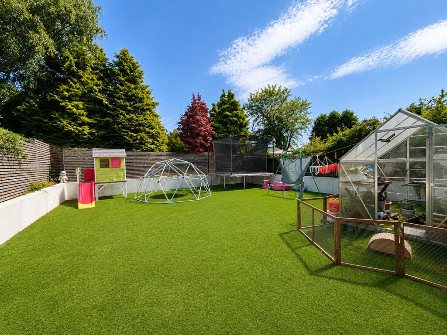
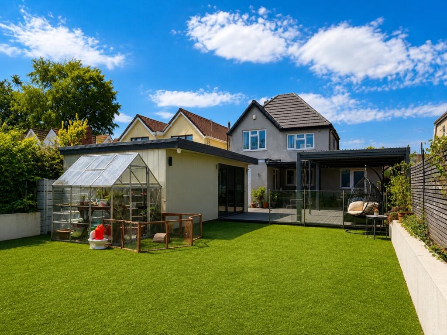
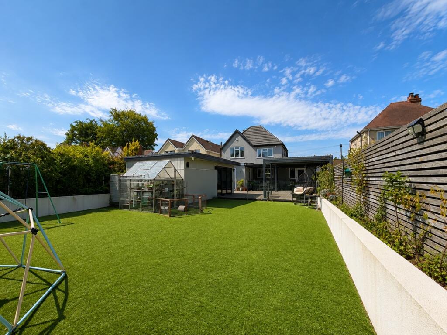
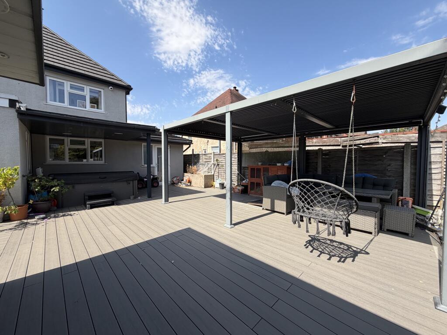
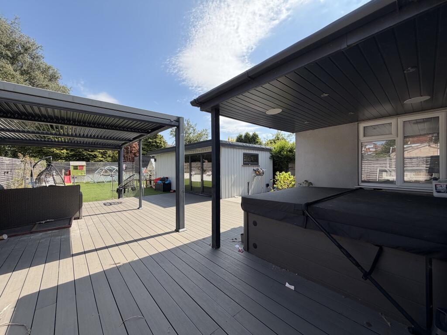
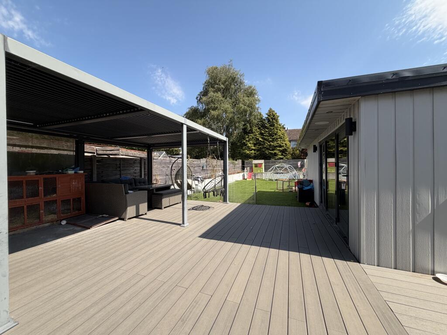
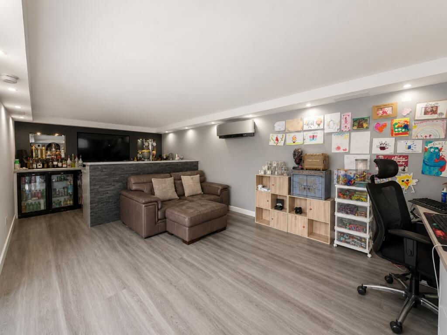
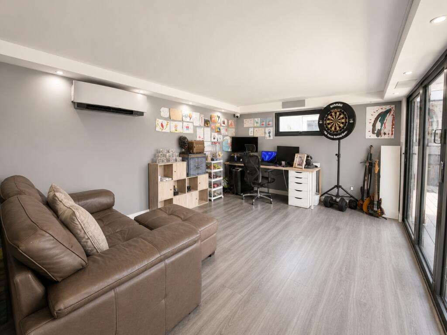
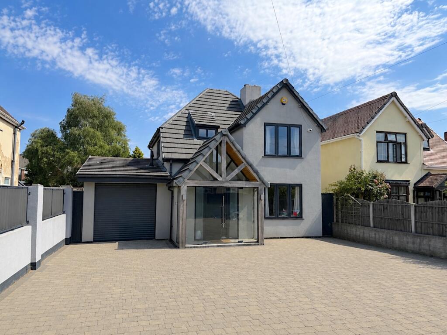
Photo 1 Photo 2 Photo 3 Photo 4 Photo 5 Photo 6 Photo 7 Photo 8 Photo 9 Photo 10 Photo 11 Photo 12 Photo 13 Photo 14 Photo 15 Photo 16 Photo 17 Photo 18 Photo 19 Photo 20 Photo 21 Photo 22 Photo 23
/ 23
Property details
Tenure
FREEHOLD
Floor area
87 m²
Council tax band
C
EPC rating
D
Year built
England and Wales: 1930-1949
Last sold
£325,000 Nov 2023
Price per m²
£4,023/m²
Local average
£369,336 (-5.2%)
Deprivation
Decile 2 (4,534 of 33,755)
Street crime
204 incidents within 1 mile (Jun 2026)
Key features
- Immaculate condition throughout!
- Modern, high end features
- Wonderful garden bar outbuilding
- Three bedrooms
- A wonderful family home
- Garage offering fantastic conversion potential
- Open plan kitchen/living room
- Secondary reception room
- Great school catchments
- Sitting close to a host of local amenities, schools and transport links
Additional details
- Heating
- Gas central
- Parking
- Garage
- Garden
- Private garden
- Listed property
- No
Description
Occupying a desirable position on Huntington Terrace Road in Cannock, this superb three-bedroom detached family home has been extensively upgraded and improved by its current owners, creating a stylish and highly versatile property packed with modern and bespoke features. Offering generous living accommodation, an impressive gated driveway and an exceptional rear garden designed with both entertaining and everyday family life in mind, the property is ready for its next owners to move straight in and enjoy!
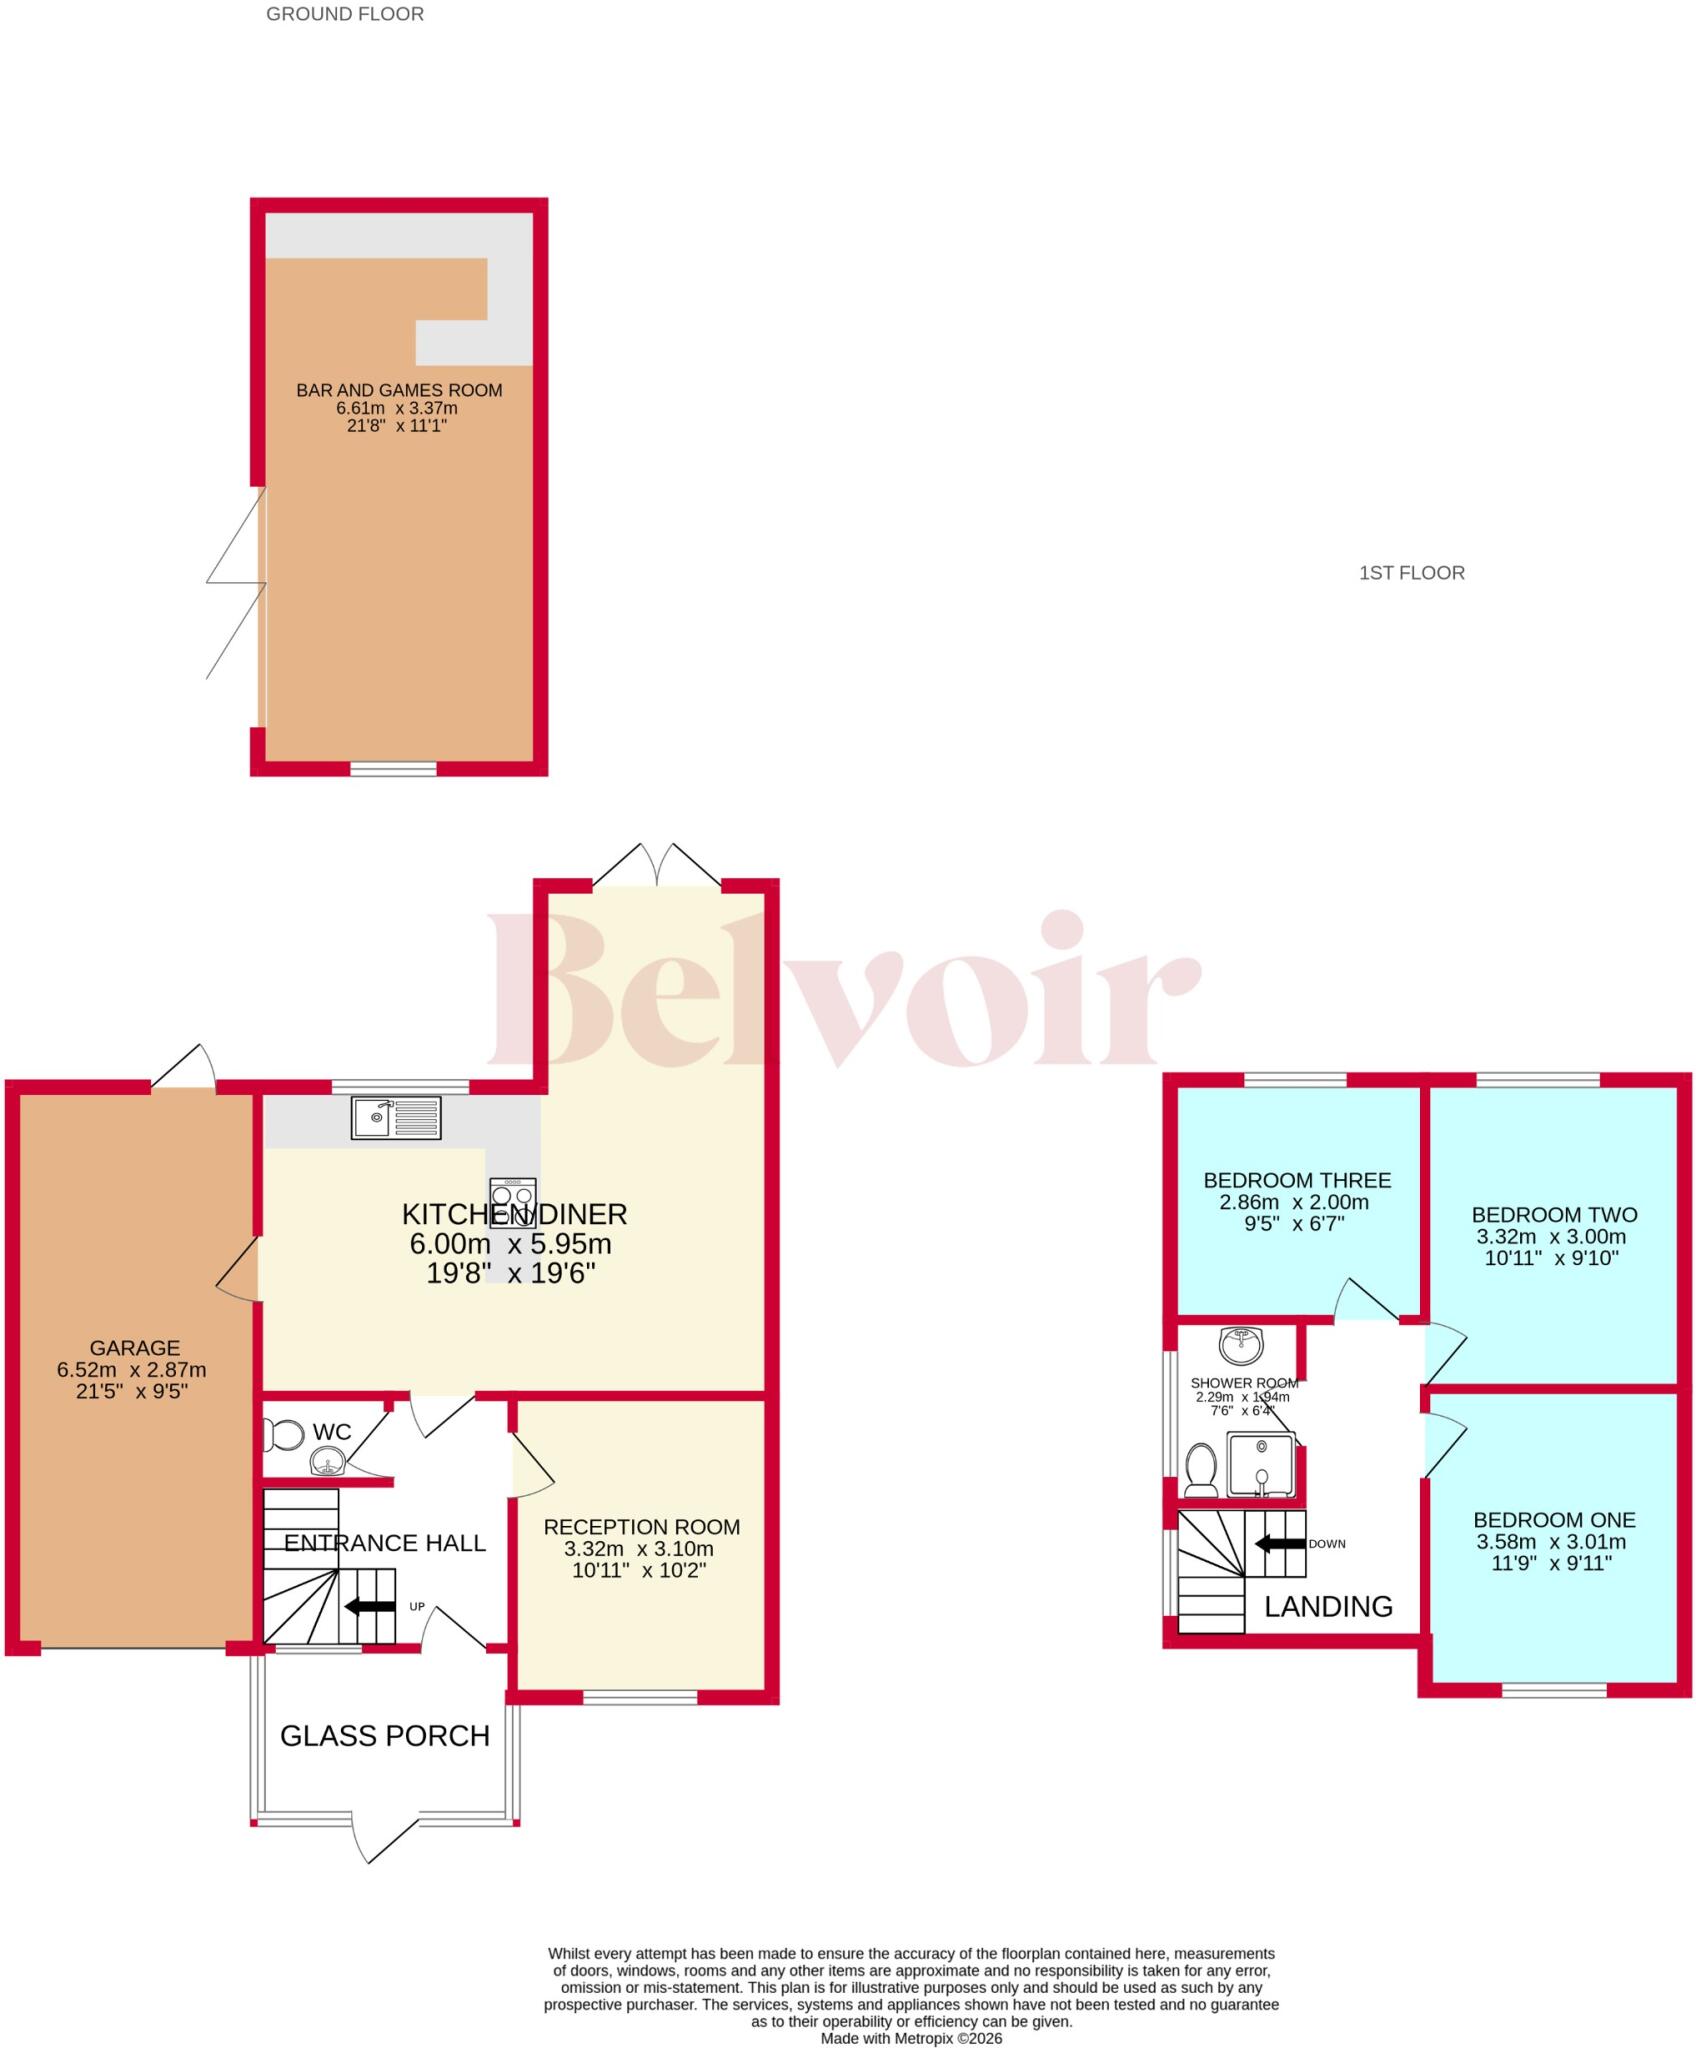
The accommodation begins with a contemporary glass entrance porch, opening into the welcoming entrance hallway and immediately setting the tone for the modern finish found throughout the home. From here, access is provided to a front dining/reception room, offering a flexible additional living space ideal as a formal dining room, snug or even home office, alongside a convenient downstairs WC.
Undoubtedly one of the standout features of the property is the impressive open-plan kitchen and living space, providing a fantastic social heart to the home and perfectly suited to modern family living. The open arrangement creates an excellent space for relaxing, cooking and entertaining, with access from here into the adjoining garage/utility area. Currently providing valuable storage and practical utility space, the garage also offers excellent potential for future conversion to create further living accommodation, subject to any necessary planning permissions and building regulations.
Ascending to the first floor via a particularly attractive staircase with its glass and timber balustrade, the landing provides access to three well-proportioned bedrooms and the family bathroom, completing a comfortable and versatile layout ideally suited to a growing family.
The property continues to impress externally. To the frontage, electronically operated sliding gates with fob access open onto an extensive block-paved driveway, providing secure off-road parking for approximately four to five vehicles and creating an impressive approach to the home.
To the rear is a superbly designed, low-maintenance garden which has clearly been created with entertaining in mind. An artificially lawned garden is complemented by fenced boundaries and a fantastic covered hot tub and seating area, providing an excellent space for outdoor dining, relaxing and entertaining throughout much of the year. A further major feature is the substantial garden outbuilding, currently arranged as an impressive bar and seating area with bi-folding doors opening onto the garden. In addition to being a brilliant entertaining space, the building offers considerable versatility and could equally lend itself to use as a home office, studio or workspace for those running a business from home.
Huntington Terrace Road itself offers an excellent balance between convenience and residential living, with the property positioned within easy reach of a wide variety of local amenities, reputable schools and transport links. Cannock Town Centre is only a short drive away, while the popular McArthurGlen Designer Outlet West Midlands provides an extensive selection of shopping, dining and leisure facilities nearby. The location therefore offers excellent accessibility without sacrificing the feel of a comfortable family setting.
With its extensively improved interior, superb open-plan living accommodation, secure gated parking, versatile garage and exceptional garden entertaining spaces, this is a home offering far more than the traditional three-bedroom detached layout and internal viewing is highly recommended to fully appreciate the quality, versatility and range of features on offer!
EPC rating: D. Tenure: Freehold,
Listed by
Cannock
The Property Franchise Group
Reference: 92367756
EPC Rating & Upgrade Cost
Current rating: D
Potential rating: B
Inspection date: 22/02/2023
Expiry date: 21/02/2033
Current heating cost: £966/year
Potential heating cost: £546/year
Est. upgrade cost to C: £25,675
Recommendations
- Flat roof or sloping ceiling insulation (£850 - £1,500)
- Cavity wall insulation (£500 - £1,500)
- 50 mm internal or external wall insulation (£4,000 - £14,000)
- Floor insulation (solid floor) (£4,000 - £6,000)
- Solar water heating (£4,000 - £6,000)
- Solar photovoltaic panels, 2.5 kWp (£3,500 - £5,500)
Flood risk
Zone: 1
Risk: Low
Job (default Low)
Registered land (INSPIRE)
This location falls inside an HM Land Registry INSPIRE registered freehold polygon.
Plot: ~380 m² (0.09 acres)
Source: HM Land Registry INSPIRE Index Polygons.
Floorplans
Floorplan
FENSA Certificates
This property has 4 FENSA certificate(s) on record, indicating window/door installations by FENSA-approved installers.
FENSA Certificate #12133499
Property Details
Street: 332 Huntington Terrace Road
Town: CANNOCK
Postcode: WS11 5HX
Installation Details
Items: 11 windows and 3 doors
Certificate Issued: 02/01/2017
Work Completed: 01/12/2016
This certificate data was retrieved from FENSA's database
FENSA Certificate #14505848
Property Details
Street: 332 Huntington Terrace Road
Town: CANNOCK
Postcode: WS11 5HX
Installation Details
Items: 3 windows
Certificate Issued: 21/03/2021
Work Completed: 01/03/2021
This certificate data was retrieved from FENSA's database
FENSA Certificate #14537359
Property Details
Street: 332 Huntington Terrace Road
Town: CANNOCK
Postcode: WS11 5HX
Installation Details
Items: 1 window
Certificate Issued: 11/04/2021
Work Completed: 31/03/2021
This certificate data was retrieved from FENSA's database
FENSA Certificate #14712335
Property Details
Street: 332 Huntington Terrace Road
Town: CANNOCK
Postcode: WS11 5HX
Installation Details
Items: 2 windows and 1 door
Certificate Issued: 01/08/2021
Work Completed: 13/06/2021
This certificate data was retrieved from FENSA's database
What is FENSA? FENSA (Fenestration Self-Assessment Scheme) is a government-authorised scheme that monitors building regulation compliance for replacement windows and doors. Certificates indicate that work was completed by FENSA-approved installers.
Price history
225% since 2011
| Event | Date | Price | % change |
|---|---|---|---|
| Listed for sale | — | £350,000 | +7.7% |
| Sold | 23/11/2023 (2 years ago) | £325,000 | +225% |
| Sold | 04/08/2011 (15 years ago) | £100,000 | — |
Source: HM Land Registry Price Paid Data. Crown copyright.
Sold Comparables
Same street and nearby sales within 0.25 miles (last 5 years). Data from Land Registry Price Paid.
| Address | Price | Date | Type |
|---|---|---|---|
| 150 BELT ROAD, HEDNESFORD, CANNOCK, CANNOCK CHASE, STAFFORDSHIRE, WS12 4JB | £267,500 | 18/07/2025 | Detached |
| 15 JAMES STREET, CANNOCK, CANNOCK CHASE, STAFFORDSHIRE, WS11 5HU | £210,000 | 10/11/2023 | Detached |
| Same street 321 HUNTINGTON TERRACE ROAD, CANNOCK, CANNOCK CHASE, STAFFORDSHIRE, WS11 5HX | £141,500 | 27/06/2023 | Semi-detached |
| Same street 346 HUNTINGTON TERRACE ROAD, CANNOCK, CANNOCK CHASE, STAFFORDSHIRE, WS11 5HX | £215,000 | 28/04/2023 | Semi-detached |
| 23 JAMES STREET, CANNOCK, CANNOCK CHASE, STAFFORDSHIRE, WS11 5HU | £310,000 | 09/03/2023 | Detached |
| 268 HUNTINGTON TERRACE ROAD, CANNOCK, CANNOCK CHASE, STAFFORDSHIRE, WS11 5HT | £144,000 | 09/03/2023 | Detached |
| 1A FOSTER AVENUE, HEDNESFORD, CANNOCK, CANNOCK CHASE, STAFFORDSHIRE, WS12 4HG | £270,000 | 14/10/2022 | Detached |
| 5 FOSTER AVENUE, HEDNESFORD, CANNOCK, CANNOCK CHASE, STAFFORDSHIRE, WS12 4HG | £240,000 | 05/10/2022 | Detached |
| 150 BELT ROAD, HEDNESFORD, CANNOCK, CANNOCK CHASE, STAFFORDSHIRE, WS12 4JB | £270,000 | 30/09/2022 | Detached |
| Same street 340 HUNTINGTON TERRACE ROAD, CANNOCK, CANNOCK CHASE, STAFFORDSHIRE, WS11 5HX | £192,000 | 28/09/2022 | Semi-detached |
| Same street 391 HUNTINGTON TERRACE ROAD, CANNOCK, CANNOCK CHASE, STAFFORDSHIRE, WS11 5HX | £245,000 | 29/07/2022 | Semi-detached |
| Same street 298 HUNTINGTON TERRACE ROAD, CANNOCK, CANNOCK CHASE, STAFFORDSHIRE, WS11 5HX | £298,000 | 22/07/2022 | Detached |
| 13 FOSTER AVENUE, HEDNESFORD, CANNOCK, CANNOCK CHASE, STAFFORDSHIRE, WS12 4HG | £280,000 | 15/07/2022 | Detached |
| 12 PRINCESS STREET, CANNOCK, CANNOCK CHASE, STAFFORDSHIRE, WS11 5JS | £219,950 | 30/06/2022 | Detached |
| Same street 348 HUNTINGTON TERRACE ROAD, CANNOCK, CANNOCK CHASE, STAFFORDSHIRE, WS11 5HX | £178,000 | 29/06/2022 | Detached |
| 117 JOHN STREET, CANNOCK, CANNOCK CHASE, STAFFORDSHIRE, WS11 5HR | £196,000 | 18/05/2022 | Detached |
| Same street 405 HUNTINGTON TERRACE ROAD, CANNOCK, CANNOCK CHASE, STAFFORDSHIRE, WS11 5HX | £155,000 | 27/10/2021 | Terraced |
| Same street 322 HUNTINGTON TERRACE ROAD, CANNOCK, CANNOCK CHASE, STAFFORDSHIRE, WS11 5HX | £230,000 | 22/10/2021 | Semi-detached |
| 117 BELT ROAD, HEDNESFORD, CANNOCK, CANNOCK CHASE, STAFFORDSHIRE, WS12 4JJ | £228,000 | 30/09/2021 | Detached |
Street average: £206,813 (8 sales)
Area average: £239,586 (11 sales)
Capital growth trend
Land Registry outcode average: last 12 months vs 5y and 10y ago (from sold prices).
House Price Index (HM Land Registry — official index, not sold-price averages): Cannock Chase. Series: Detached. As of May 2026.
Rental Range
Estimated market rent for Cannock Chase. Low = conservative, Realistic = average, Optimistic = best case.
Based on Local Authority from postcode lookup → Cannock Chase.
LHA (30th percentile) floor for Mid Staffs: £738/mo (Apr 2025 – Mar 2026)
Location
Nearby
Nearest stations, universities and amenities (distance from property).
| Type | Name | Distance |
|---|---|---|
| Bus stop | Orion Way | 0.1 miles |
| Bus stop | Montrose Close | 0.1 miles |
| Shop | Unknown | 0.3 miles |
| Shop | Realitee | 0.7 miles |
| Train station | Hednesford | 0.7 miles |
| Train station | Cannock | 1.6 miles |
| University | Staffordshire University Blackheath Lane Site | 7.6 miles |
| Hospital | County Hospital | 7.8 miles |
| Hospital | St George's Hospital | 8.0 miles |
| University | University of Wolverhampton Science Park | 8.7 miles |
Street-level crime
| Category | Count |
|---|---|
| Violence and sexual offences | 105 |
| Anti-social behaviour | 35 |
| Public order | 20 |
| Criminal damage and arson | 12 |
| Burglary | 7 |
| Shoplifting | 7 |
| Other theft | 6 |
| Drugs | 5 |
| Other crime | 4 |
| Bicycle theft | 1 |
| Possession of weapons | 1 |
| Robbery | 1 |
| Total incidents | 204 |
Within 1 mile during Jun 2026. Source: data.police.uk (England & Wales).
Schools nearby
Nearest open schools with Ofsted ratings (England). Closed schools are not shown. Data from Get Information about Schools and Ofsted.
| Name | Type | Distance | Ofsted |
|---|---|---|---|
| Staffordshire University Academy | Secondary | 0.2 miles | Good — 15 Nov 2023 |
| Hednesford Valley High School | Other | 0.2 miles | Good — 23 Oct 2014 |
| Redhill Primary School | Primary | 0.3 miles | Good — 19 Dec 2016 |
| Chadsmoor Community Infants and Nursery School | Primary | 0.4 miles | Good — 18 Apr 2024 |
| Moorhill Primary School | Primary | 0.5 miles | Good — 13 Jan 2022 |
Rental Comparables
Residential lets from OpenRent and Rightmove for the area (same bedroom count). Use to validate rent estimates. Student lets are excluded.
| Title | Rent | Beds | Distance | As seen on |
|---|---|---|---|---|
| 3 Bed Terraced House, Railway View, WS12 | £1,100/mo | 3 | 0.62 miles | OpenRent |
| 3 Bed Semi-Detached House, Wilcox Avenue, WS12 | £1,150/mo | 3 | 0.76 miles | OpenRent |
Average rent: £1,125/mo (2 listings)
Rent-driven metrics
Based on OpenRent comparables.
- Rent ratio — Monthly rent ÷ purchase price (1% rule). 1%+ = strong, 0.8–1% = okay, <0.8% = weak for cashflow.
- Max investor price — Rent ÷ 0.8%; the price at which rent would be 0.8% of price (Stoke-style target).
- Target investor price — Rent ÷ 1%; the price at which rent would be 1% of price (strong cashflow band).
- Gross yield — Annual rent as % of purchase price (no costs).
- Cost-to-rent — Price ÷ annual rent (from OpenRent comparables). Under 14× = strong, 14–16× = acceptable, 17×+ = compressed.
- Cashflow — Rent minus mortgage, 10% maintenance, £25/mo compliance. Assumes 75% LTV, 3.95% APR (5yr fixed), 25yr term.
- ROI — Annual profit ÷ cash in (deposit + 4% purchase costs).